
163 Herbert Street Peterborough, Ontario K9H 6J1

$544,000
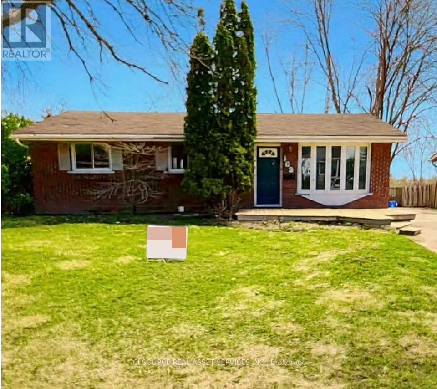
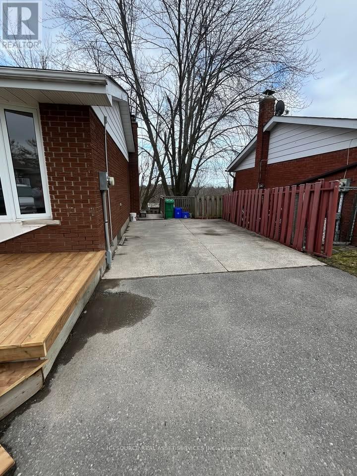
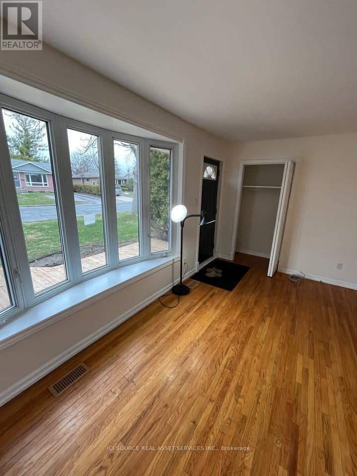
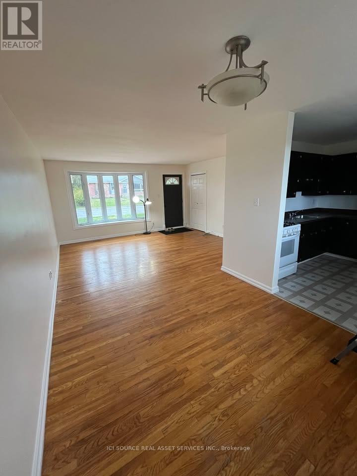
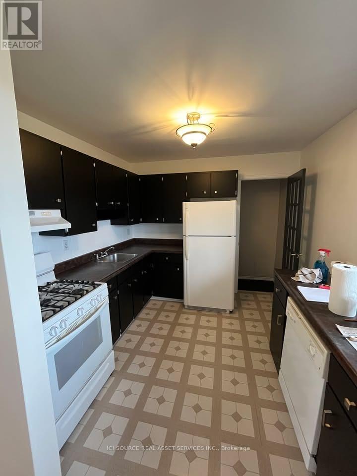
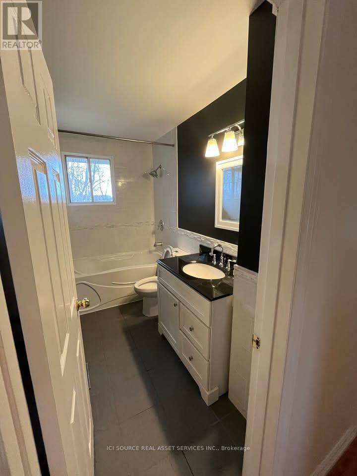
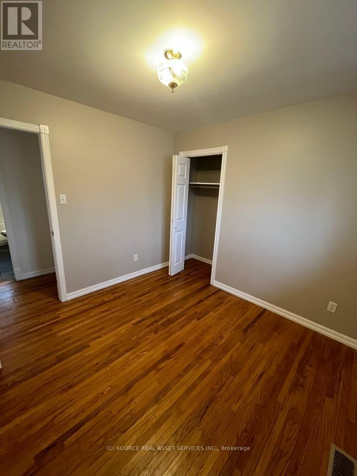
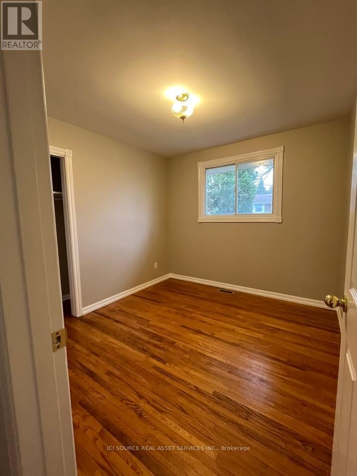
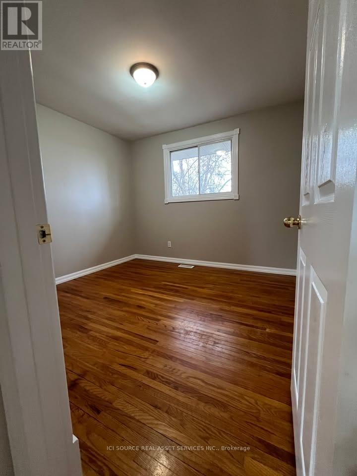
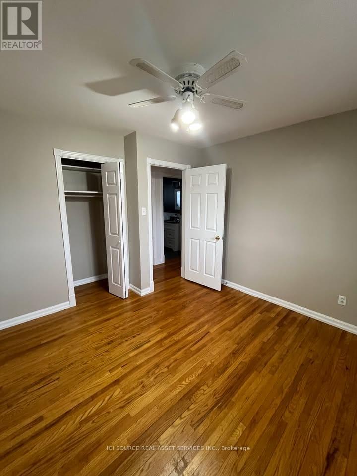
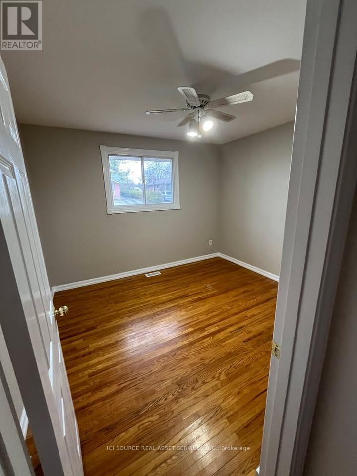
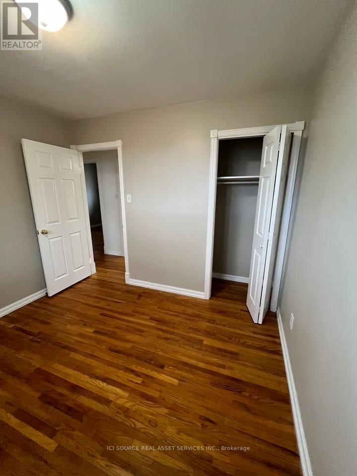
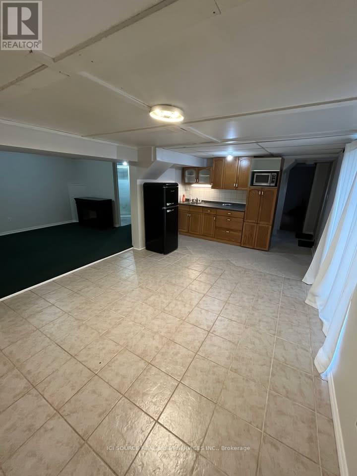
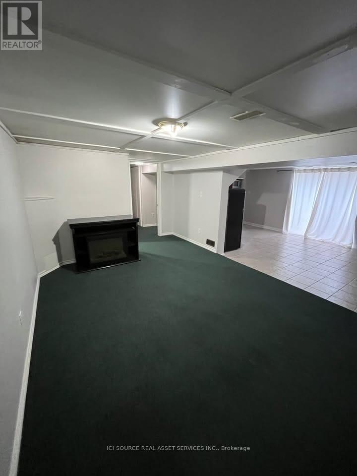
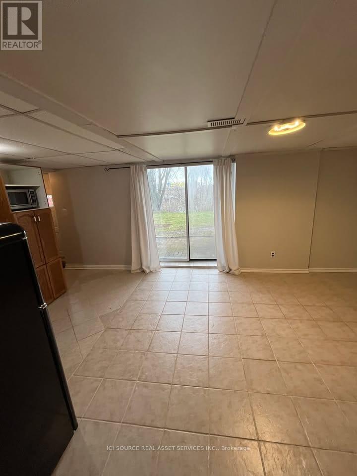
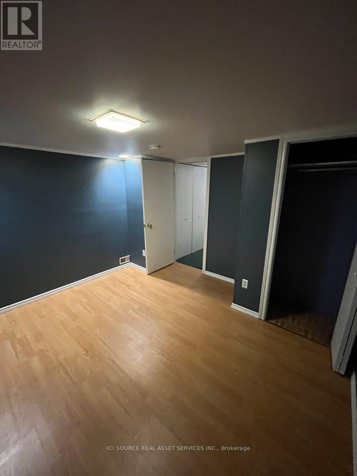
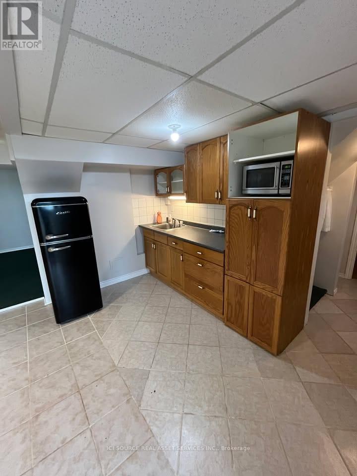
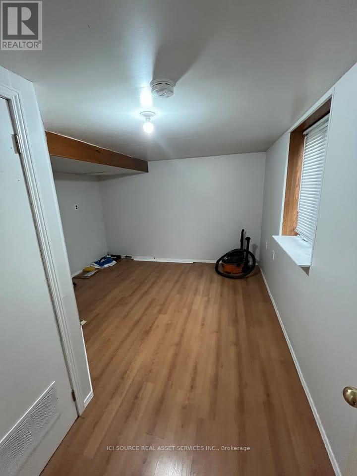
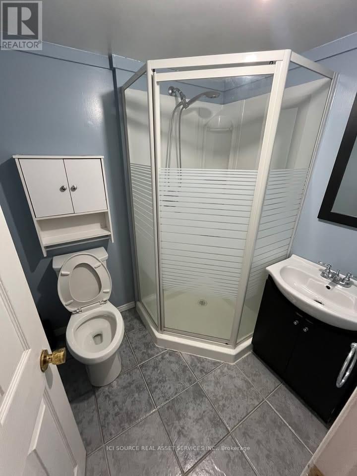
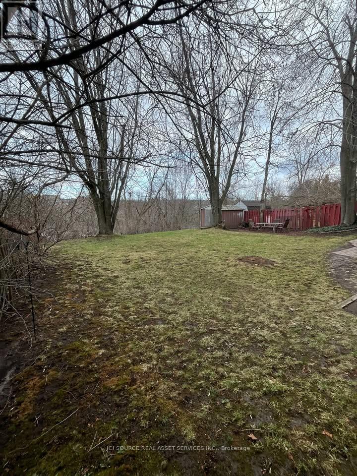
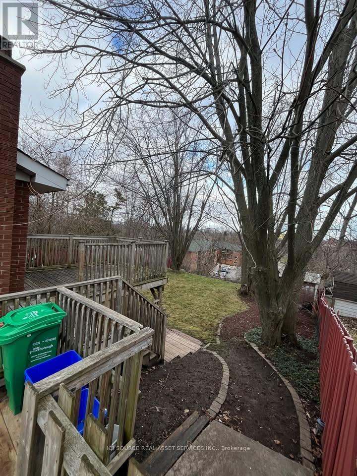
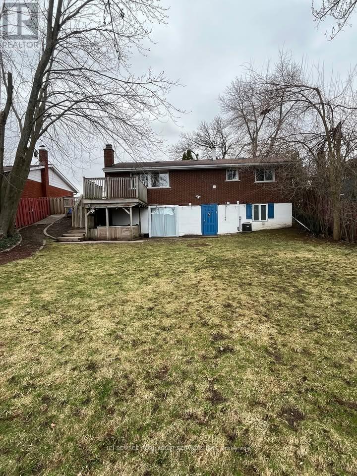
Discover exceptional comfort and versatility in this beautifully maintained 4+1 bedroom bungalow, ideally located in Peterborough's sought-after north end. Hardwood floors and updated windows create a warm, inviting atmosphere throughout. The freshly painted main level is complemented by a stylishly updated 4-piece bathroom, offering move-in-ready convenience. The fully renovated basement expands your living space with a spacious bedroom, modern 3-piece bathroom, large storage room, and an expansive living area. Perfect for a cozy family retreat or a private in-law suite to help with those mortgage payments. A walkout to the rear yard adds both functionality and charm, making indoor-outdoor living effortless. Situated in a family friendly neighborhood close to excellent schools and convenient bus routes, this home offers the perfect blend of comfort, location, and flexibility. An outstanding opportunity you won't want to miss. Especially for a first-time buyer! Heat: Forced Air High efficiency gas Air Conditioning: Central Air Wiring: 100amp breaker panel, aluminum upstairs & copper downstairs Plumbing: Copper water lines & ABS drains UFFI: No Driveway: Double, cement & paved *For Additional Property Details Click The Brochure Icon Below* (id:60365)
Property Details
| MLS® Number | X13061924 |
| Property Type | Single Family |
| Community Name | Northcrest Ward 5 |
| EquipmentType | Water Heater |
| Features | Lane, In-law Suite |
| ParkingSpaceTotal | 4 |
| RentalEquipmentType | Water Heater |
Building
| BathroomTotal | 2 |
| BedroomsAboveGround | 4 |
| BedroomsBelowGround | 1 |
| BedroomsTotal | 5 |
| Appliances | Dishwasher, Dryer, Freezer, Gas Stove(s), Two Refrigerators |
| ArchitecturalStyle | Bungalow |
| BasementType | Full |
| ConstructionStyleAttachment | Detached |
| CoolingType | Central Air Conditioning |
| ExteriorFinish | Brick |
| FoundationType | Concrete |
| HeatingFuel | Natural Gas |
| HeatingType | Other |
| StoriesTotal | 1 |
| SizeInterior | 700 - 1100 Sqft |
| Type | House |
| UtilityWater | Municipal Water |
Parking
| No Garage |
Land
| Acreage | No |
| Sewer | Sanitary Sewer |
| SizeDepth | 150 Ft |
| SizeFrontage | 60 Ft |
| SizeIrregular | 60 X 150 Ft |
| SizeTotalText | 60 X 150 Ft |
Rooms
| Level | Type | Length | Width | Dimensions |
|---|---|---|---|---|
| Basement | Kitchen | 4 m | 4 m | 4 m x 4 m |
| Basement | Family Room | 4 m | 4 m | 4 m x 4 m |
| Basement | Utility Room | 3.5 m | 3.5 m | 3.5 m x 3.5 m |
| Basement | Bedroom 4 | 4 m | 4 m | 4 m x 4 m |
| Basement | Laundry Room | 3 m | 2 m | 3 m x 2 m |
| Main Level | Living Room | 4.5 m | 4 m | 4.5 m x 4 m |
| Main Level | Dining Room | 3 m | 3 m | 3 m x 3 m |
| Main Level | Kitchen | 3 m | 3 m | 3 m x 3 m |
| Main Level | Bedroom | 4 m | 4 m | 4 m x 4 m |
| Main Level | Bedroom 2 | 3 m | 3 m | 3 m x 3 m |
| Main Level | Bedroom 3 | 3 m | 3 m | 3 m x 3 m |
Utilities
| Cable | Installed |
| Electricity | Installed |
| Sewer | Installed |
James Tasca
Broker of Record

The trademarks REALTOR®, REALTORS®, and the REALTOR® logo are controlled by The Canadian Real Estate Association (CREA) and identify real estate professionals who are members of CREA. The trademarks MLS®, Multiple Listing Service® and the associated logos are owned by The Canadian Real Estate Association (CREA) and identify the quality of services provided by real estate professionals who are members of CREA. The trademark DDF® is owned by The Canadian Real Estate Association (CREA) and identifies CREA's Data Distribution Facility (DDF®)
May 24 2026 11:51:11
Toronto Real Estate Board
Ici Source Real Asset Services Inc.

© 2026 Proptech Realty Inc., Brokerage.