
53 Wood Street E Hamilton, Ontario L8L 3Y2


$739,000
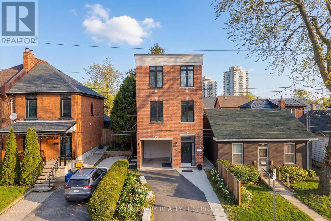
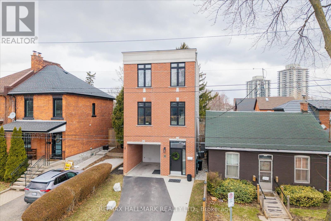
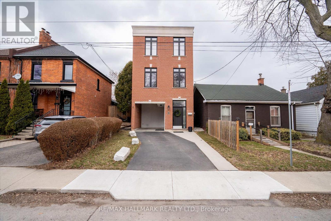
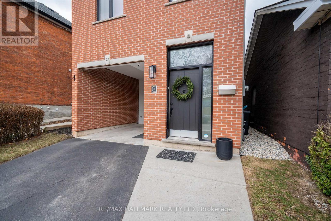
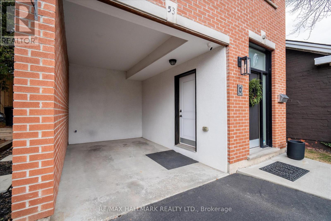
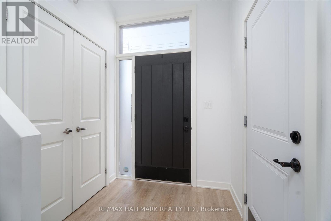
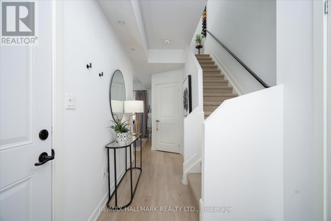
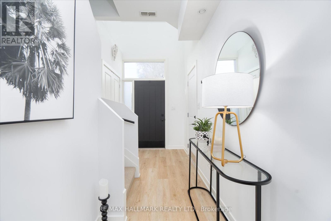
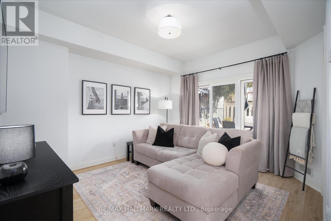
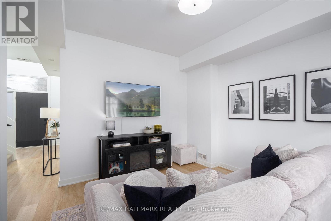
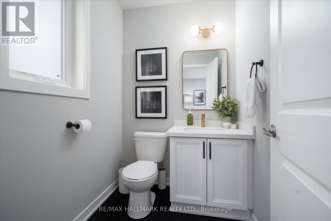
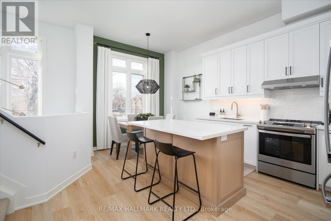
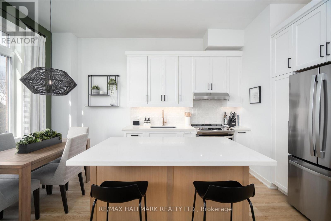
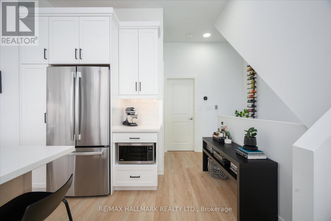
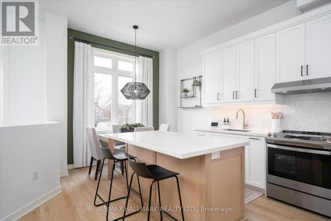
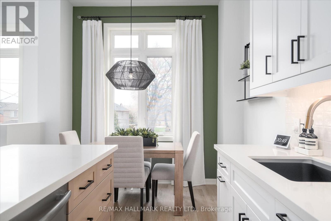
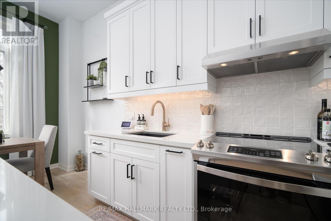
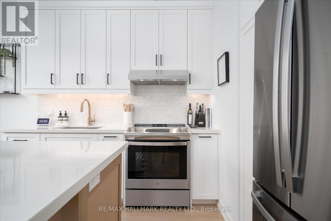
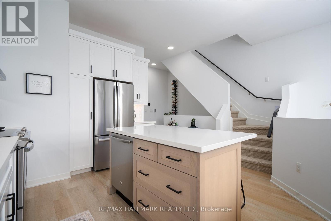
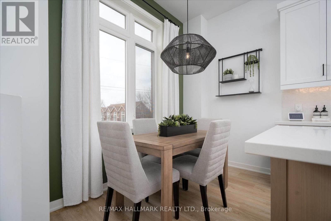
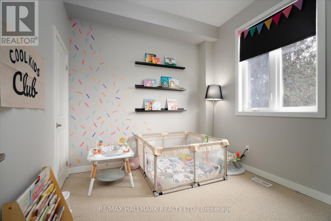
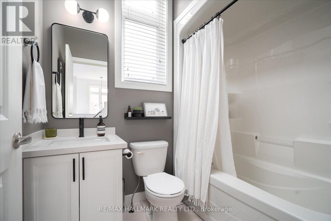
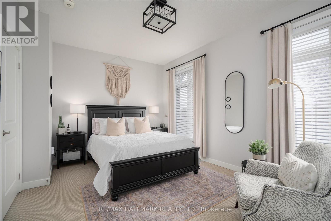
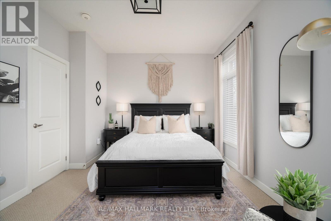
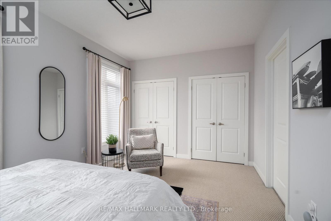
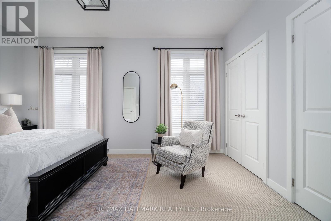
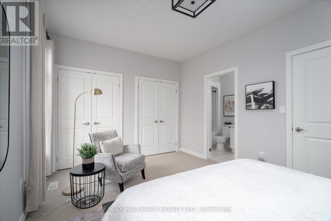
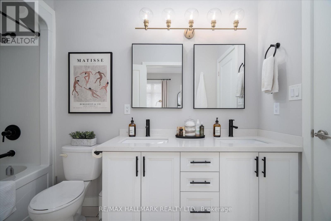
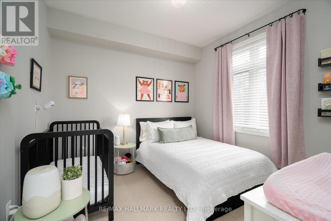
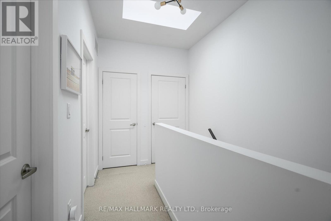
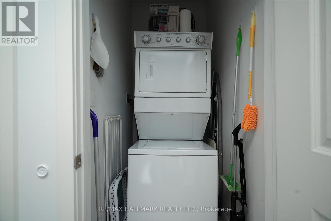
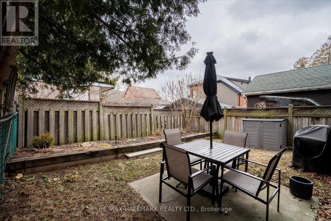
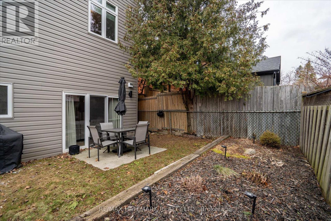
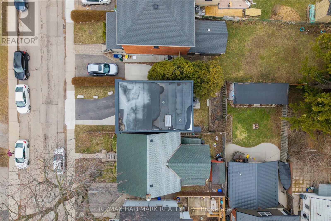
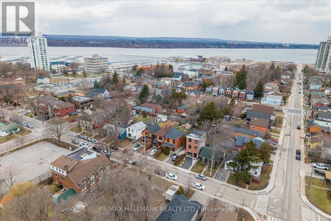
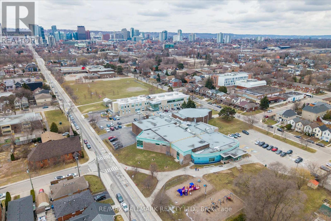
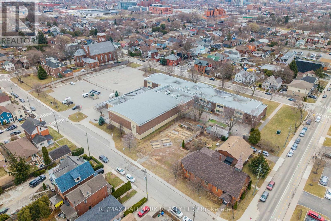
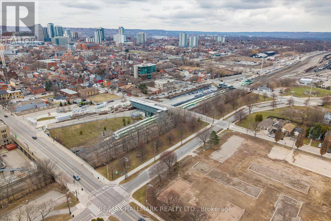
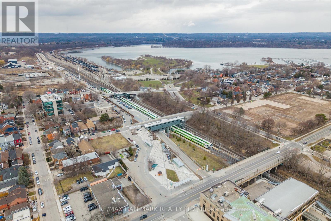
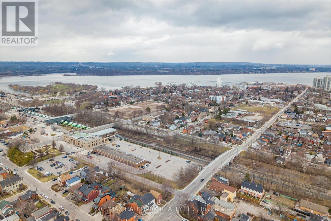
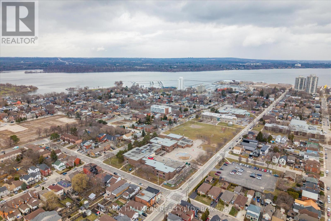
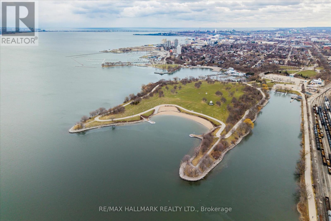
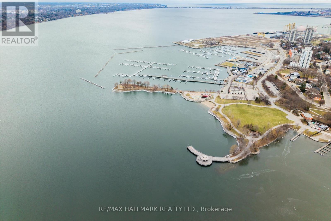
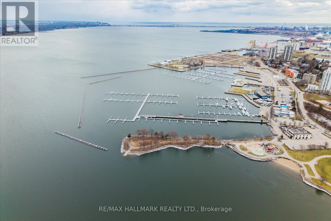
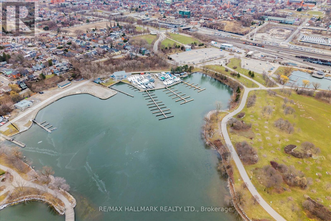
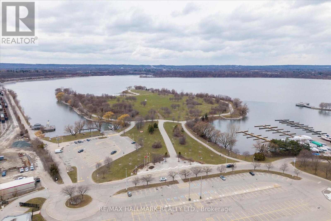
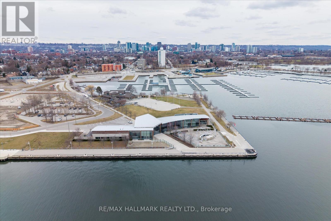
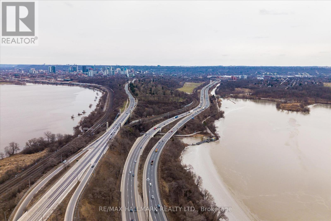
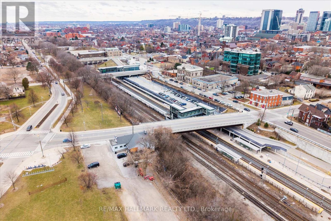
A thoughtfully designed three-storey detached home built in 2018, and professionally renovated and styled in 2023, offering a rare combination of modern design, functional separation of space, and an unbeatable central Hamilton location.The ground level features a comfortable living room and powder room, creating a relaxed space for everyday downtime or casual entertaining.The second floor serves as the heart of the home, with a bright kitchen featuring a large island, a dedicated dining area, and a full bathroom. Off the kitchen is a bedroom or flex space, perfect for a guest suite or work from home option. This level brings daily life together in one open, functional space that feels connected while still offering distinct zones for cooking, dining, and gathering.The top floor is dedicated to privacy and rest, featuring a spacious primary bedroom with attached ensuite, a third bedroom, and convenient upper-level laundry. The layout naturally separates living, entertaining, and sleeping areas across different floors, offering a level of privacy and flexibility that suits modern routines.Located in a highly desirable central area, the home is just minutes from Pier 8 and the waterfront, the restaurants and energy of James Street North, and the newly renovated TD Coliseum. Commuters will appreciate quick access to the 403 and QEW, making travel throughout Hamilton, Burlington, and the GTA efficient and convenient.This is a home designed for those who want something a little different - modern, functional, and set within one of Hamilton's most connected and evolving neighbourhoods! Motivated Sellers! (id:60365)
Property Details
| MLS® Number | X13067564 |
| Property Type | Single Family |
| Community Name | North End |
| AmenitiesNearBy | Place Of Worship, Public Transit, Schools, Park |
| CommunityFeatures | Community Centre |
| EquipmentType | Water Heater |
| Features | Irregular Lot Size |
| ParkingSpaceTotal | 2 |
| RentalEquipmentType | Water Heater |
Building
| BathroomTotal | 3 |
| BedroomsAboveGround | 3 |
| BedroomsTotal | 3 |
| Age | 6 To 15 Years |
| Appliances | Oven - Built-in, Blinds, Dishwasher, Dryer, Storage Shed, Stove, Washer, Refrigerator |
| BasementType | None |
| ConstructionStyleAttachment | Detached |
| CoolingType | Central Air Conditioning |
| ExteriorFinish | Brick Facing, Wood |
| FlooringType | Carpeted |
| FoundationType | Slab |
| HalfBathTotal | 1 |
| HeatingFuel | Natural Gas |
| HeatingType | Forced Air |
| StoriesTotal | 3 |
| SizeInterior | 1100 - 1500 Sqft |
| Type | House |
| UtilityWater | Municipal Water |
Parking
| Carport | |
| Garage | |
| Covered |
Land
| Acreage | No |
| LandAmenities | Place Of Worship, Public Transit, Schools, Park |
| Sewer | Sanitary Sewer |
| SizeDepth | 58 Ft |
| SizeFrontage | 26 Ft ,3 In |
| SizeIrregular | 26.3 X 58 Ft |
| SizeTotalText | 26.3 X 58 Ft |
Rooms
| Level | Type | Length | Width | Dimensions |
|---|---|---|---|---|
| Second Level | Bathroom | 2.38 m | 1.49 m | 2.38 m x 1.49 m |
| Second Level | Bedroom | 3.06 m | 2.91 m | 3.06 m x 2.91 m |
| Second Level | Kitchen | 4.41 m | 3.33 m | 4.41 m x 3.33 m |
| Second Level | Dining Room | 2.95 m | 1.92 m | 2.95 m x 1.92 m |
| Third Level | Bathroom | 3.22 m | 3.13 m | 3.22 m x 3.13 m |
| Third Level | Primary Bedroom | 4.88 m | 3.36 m | 4.88 m x 3.36 m |
| Third Level | Laundry Room | 1.1 m | 1.39 m | 1.1 m x 1.39 m |
| Third Level | Bedroom 2 | 3.22 m | 3.13 m | 3.22 m x 3.13 m |
| Main Level | Living Room | 3.46 m | 3.91 m | 3.46 m x 3.91 m |
| Main Level | Bathroom | 1.99 m | 1.64 m | 1.99 m x 1.64 m |
| Main Level | Utility Room | 1.99 m | 2.41 m | 1.99 m x 2.41 m |
https://www.realtor.ca/real-estate/29684302/53-wood-street-e-hamilton-north-end-north-end
Allister John Sinclair
Salesperson
2277 Queen Street East
Toronto, Ontario M4E 1G5
Buckley Fitzpatrick
Salesperson
2277 Queen Street East
Toronto, Ontario M4E 1G5

The trademarks REALTOR®, REALTORS®, and the REALTOR® logo are controlled by The Canadian Real Estate Association (CREA) and identify real estate professionals who are members of CREA. The trademarks MLS®, Multiple Listing Service® and the associated logos are owned by The Canadian Real Estate Association (CREA) and identify the quality of services provided by real estate professionals who are members of CREA. The trademark DDF® is owned by The Canadian Real Estate Association (CREA) and identifies CREA's Data Distribution Facility (DDF®)
May 25 2026 12:22:59
Toronto Real Estate Board
RE/MAX Hallmark Realty Ltd.

© 2026 Proptech Realty Inc., Brokerage.