
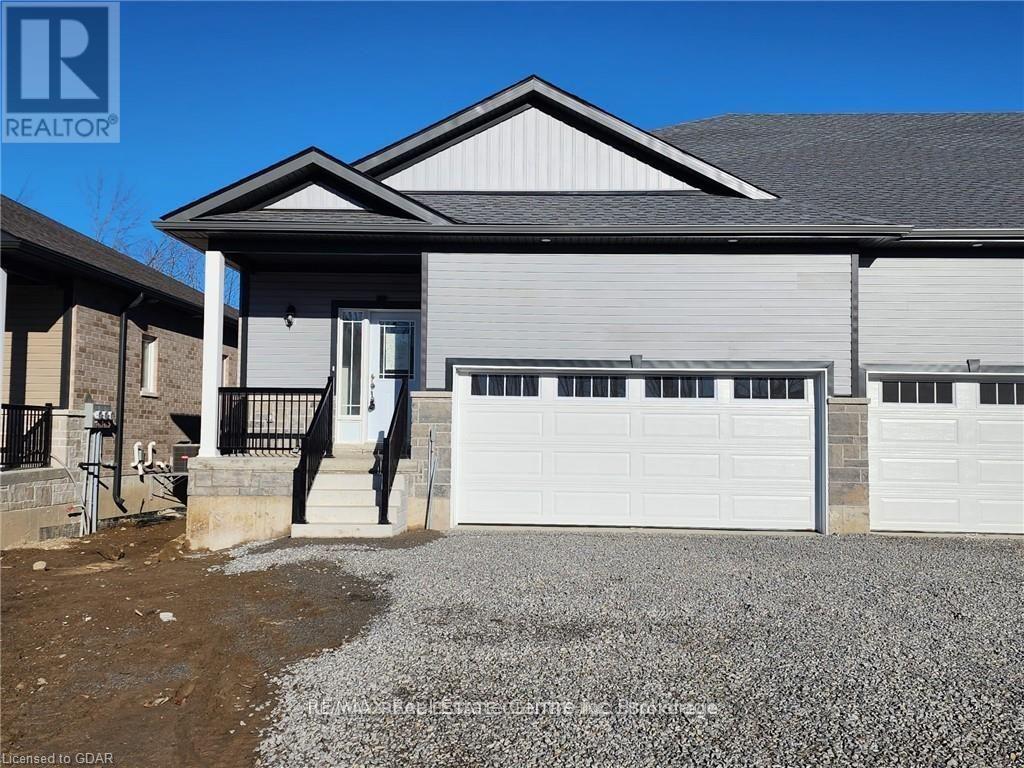
174 Adley Drive
Brockville, Ontario
Welcome to Brockwoods ! Brockville's Brand new community. Beautifully Built Bungalow Townhouses Offering 2 Bedroom, 2 bathrooms An Open Concept Floorplan Makes It Ideal. 9' Ceilings And Contemporary Flooring in Foyer, Kitchen And Great Room. Thoughtfully Designed Kitchen With Never Used Stainless Steel Appliances, Granite Counters And Plenty Of Cabinets. Kitchen overlooks an open Great Room with a walkout to Backyard Primary Bedroom With Walk-In Closet and 3 pc Ensuite. 2nd Spacious Bedroom With Large Closet. Direct access to Garage from the home with a Private Driveway. Come And Make Brockwoods Your New Home (id:60365)
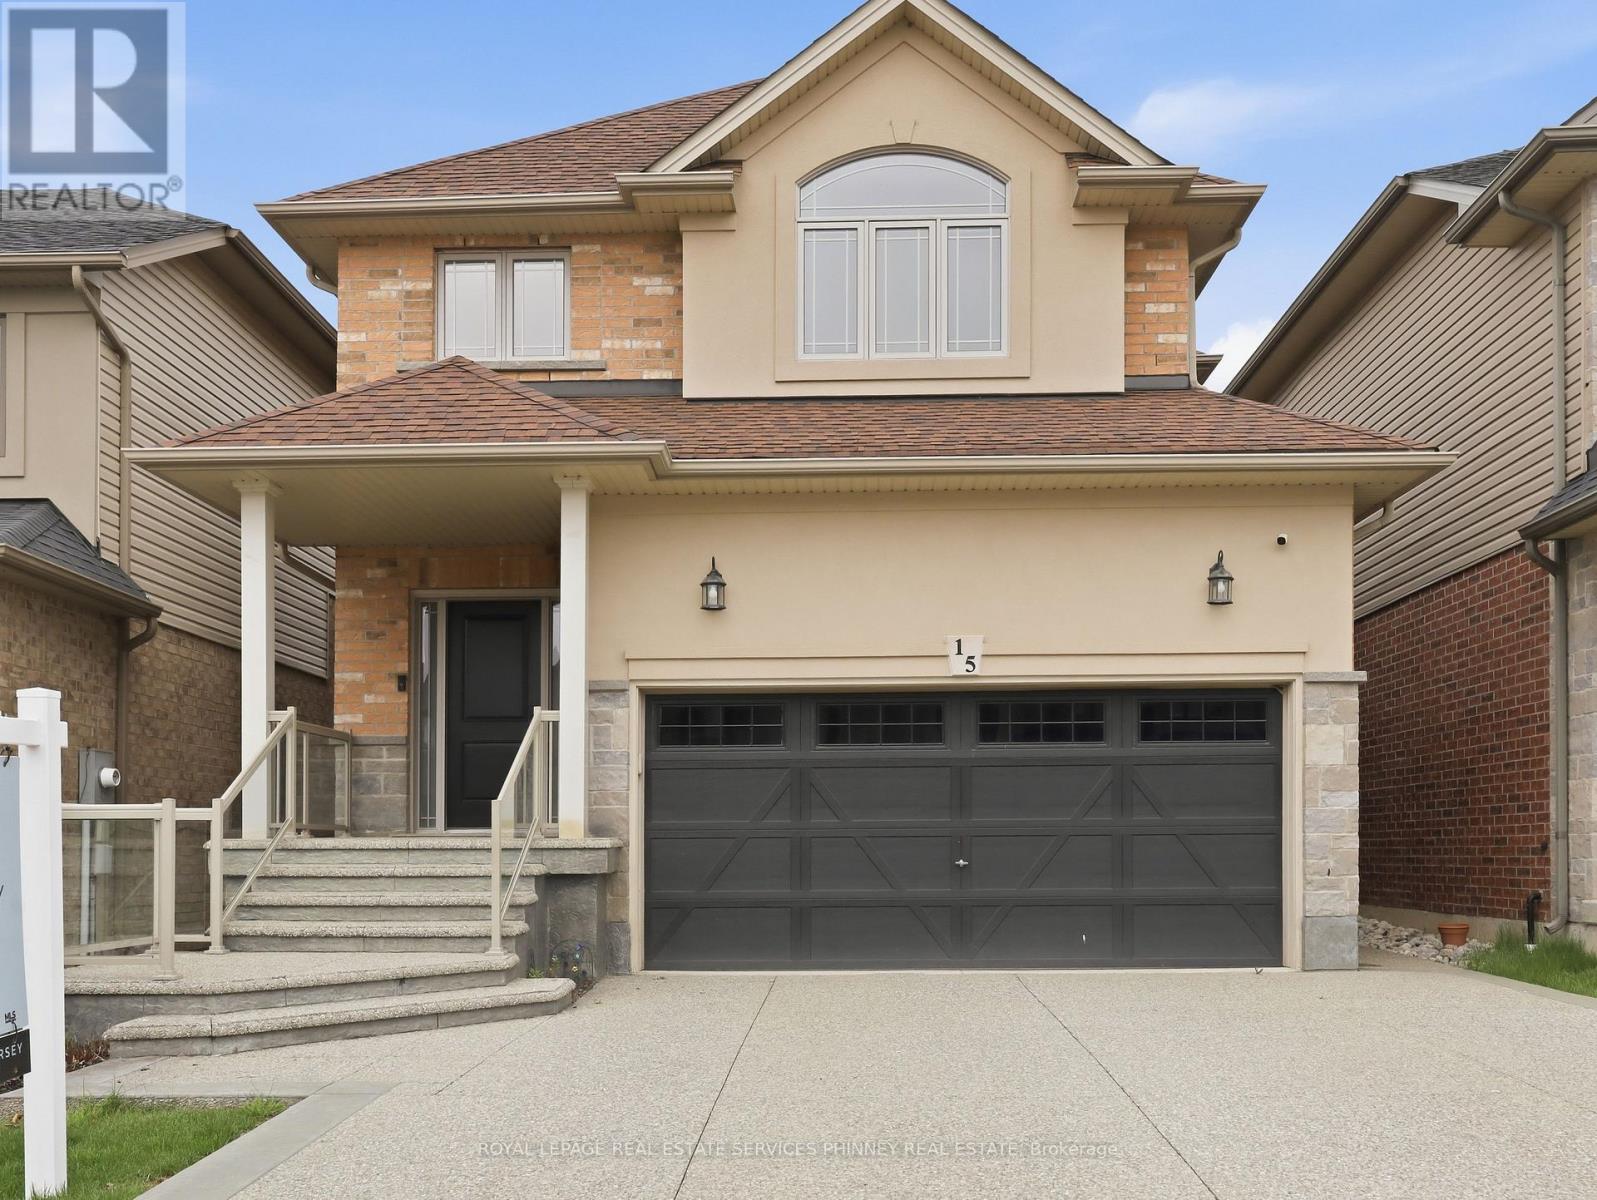
15 Cutts Crescent
Hamilton, Ontario
15 Cutts Crescent is a beautifully upgraded home offering 3 bedrooms, 2.5 bathrooms, and over 1,900 sq. ft. of thoughtfully designed livingspace, located on a quiet, family-friendly street in Binbrook. This move-in ready residence blends modern finishes with functional design, idealfor today's lifestyle. The main living areas feature modern flooring throughout, creating a clean and cohesive look. The kitchen is a standout,complete with upgraded countertops, smart refrigerator, double oven, and ample cabinetry-perfect for both everyday living and entertaining.Open and well-lit with natural light that provides excellent flow and versatility. Upstairs, the spacious bedrooms offer comfortable retreats,including a well-appointed primary bedroom with an ensuite that has an exquisite spa like shower and a double vanity . Exterior upgradesenhance both curb appeal and functionality, featuring a beautifully crafted concrete driveway, front porch with glass railings and a backyard patioideal for outdoor entertaining and low-maintenance living. This home also includes an advanced security system for added peace of mind. Thegarage is equipped with a Level 2 electric vehicle charger, adding convenience and future-ready value. Located close to schools, parks, shopping,restaurants and the best community, this home offers an excellent balance of comfort, technology, and location. A turnkey opportunity in anestablished neighbourhood, 15 Cutts Crescent delivers modern living with lasting appeal. (id:60365)
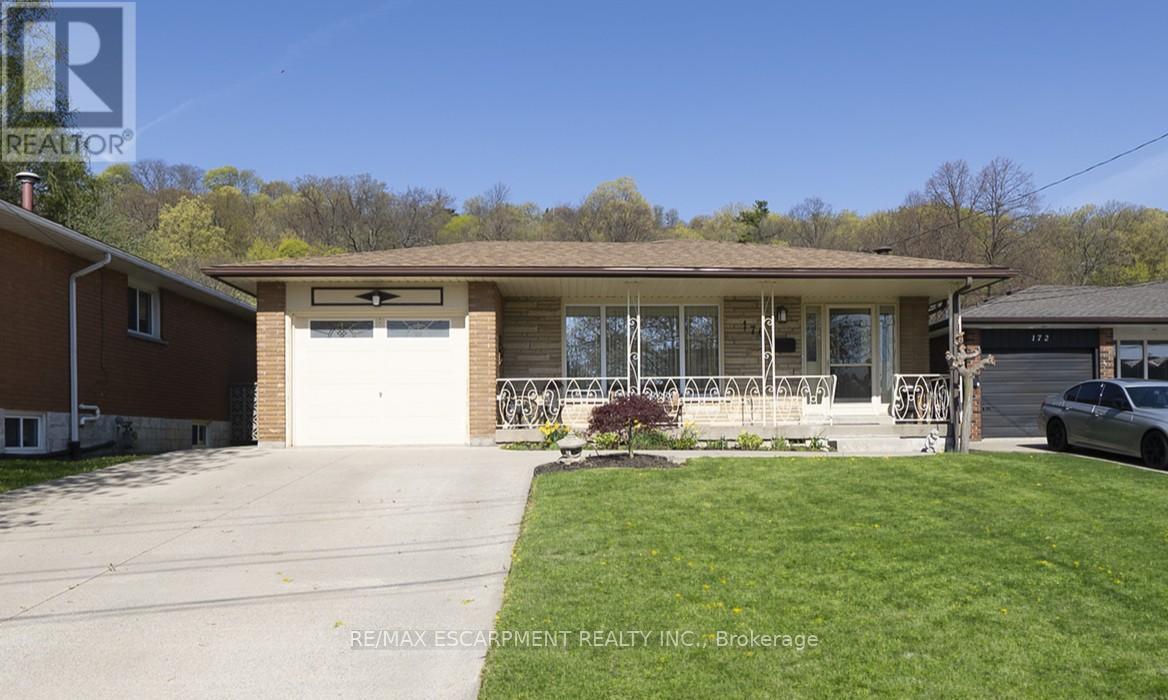
176 Kimberly Drive
Hamilton, Ontario
Welcome home to 176 Kimberly Drive in Hamilton's Rosedale neighbourhood, a peaceful, well-established pocket known for its calm, family-friendly atmosphere. This charming multi-level backsplit offers 3+1 bedrooms, 1.5 bathrooms and 1,256 sqft above grade, with a finished lower level of roughly 950 sqft and a walk-up, ideal for growing families or those exploring income potential. Pride of ownership is evident with a polished exterior, poured concrete driveway & walkway (2024), single-car garage and front porch. The main level offers a foyer with engineered hardwood leading into the updated eat-in kitchen (2021), featuring shaker-style cabinetry, wraparound granite countertops with an undermount sink & herringbone backsplash, recessed lighting, tinted privacy windows and matching stainless steel appliances including a built-in dishwasher & microwave. The open-concept layout flows into the dining area, where original hardwood extends through the living & dining rooms, along with oversized patio doors with built-in blinds and a walkout to the aggregate side patio with access to the garage & backyard. The upper level offers 3 bedrooms with original hardwood flooring & ceiling fans. The primary bedroom features California shutters and ensuite privilege to a 3 piece bathroom with a jetted soaker tub & ample cabinetry, also accessible from the hallway. The cozy basement features a recreation room with a full brick feature wall & gas fireplace, wainscoting, and custom built-in shelving. Also on this level is an additional bedroom, currently used as a home office, with walk-up access to the backyard. The finished lower level includes a laundry room with oversized sinks and a standalone shower, utilities, and a versatile bonus room for a playroom, gym, or media space. Enjoy the patio & backyard, perfect for entertaining or relaxing. The home also offers driveway parking for 4 vehicles and excellent potential for an in-law suite or rental opportunity. (id:60365)
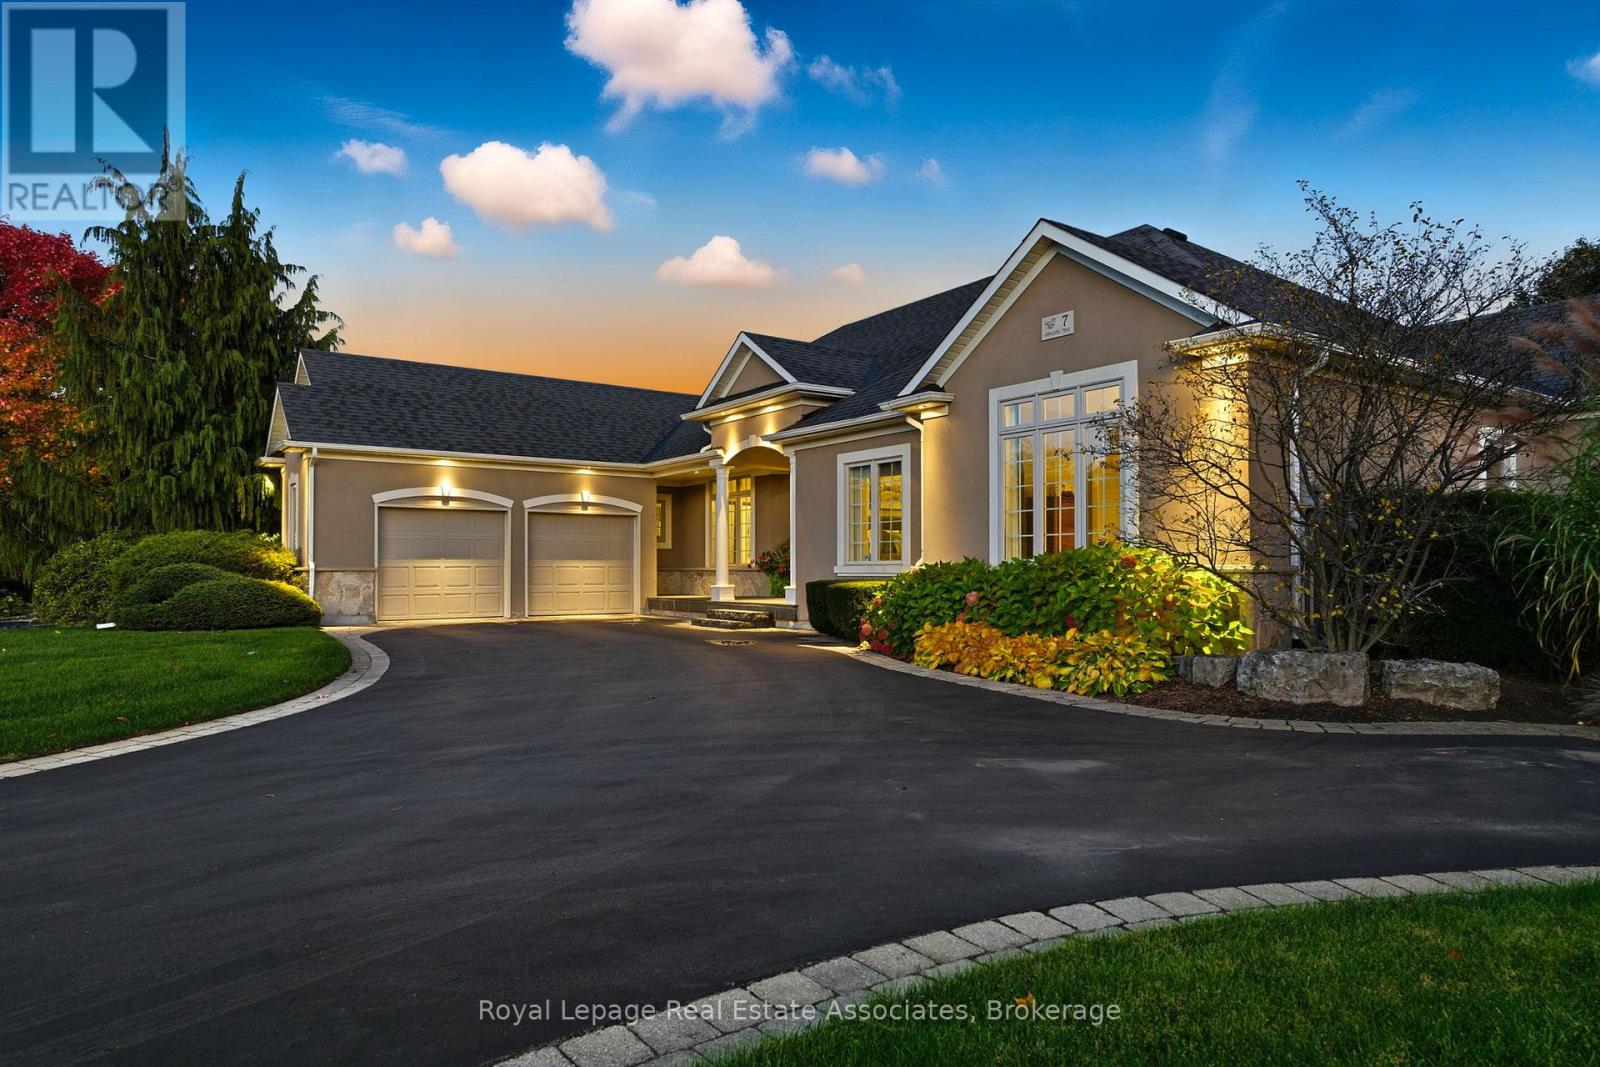
7 Appaloosa Trail
Hamilton, Ontario
Welcome to 7 Appaloosa!This sprawling bungalow offers over 2500 square feet of finished space on one level boasting 4 bedrooms and 2 bathrooms nestled in a cul-de-sac in the sought after neighbourhood of Carlisle. Featuring 10-foot ceilings and exquisite finishes throughout, this home blends luxury and comfort in every detail. The main entrance immediately welcomes you to a grand foyer finished with tumbled marble, and offering with beautiful sight-lines highlighting your beautiful backyard. This home is filled with natural light and inviting charm. The large family room boasts hardwood flooring, California knock down ceilings, pot lights and a 2 way fireplace into your front facing formal dining room with coffered ceilings. The spacious entertainers kitchen features sharp grey cabinetry with black soapstone, centre island, built in appliances, raised breakfast bar, coffee nook, and direct back yard access. This home features a split floor plan which has the bedroom area tucked perfectly away from the living space. The primary bedroom offers a cozy retreat with its own fireplace, broadloom carpeting, spa like 5 piece en-suite and a generous walk in closet. The additional 3 bedrooms all generous in size offer walk in closets or double closets, and picture windows. The main 4 piece bath has been perfectly designed for a growing family with a massive vanity with quartz counter tops, shower tub combination and porcelain tiles. The lower level of this home awaits your finishing touches and is equipped with a rough-in for a future ensuite, offering potential for further customization. With no detail overlooked step outside to your private backyard oasis, complete with a 2 level entertaining area, covered porch for barbecuing, a salt water kidney shaped pool with a spill over spa, and a large pool house with wet bar. (id:60365)
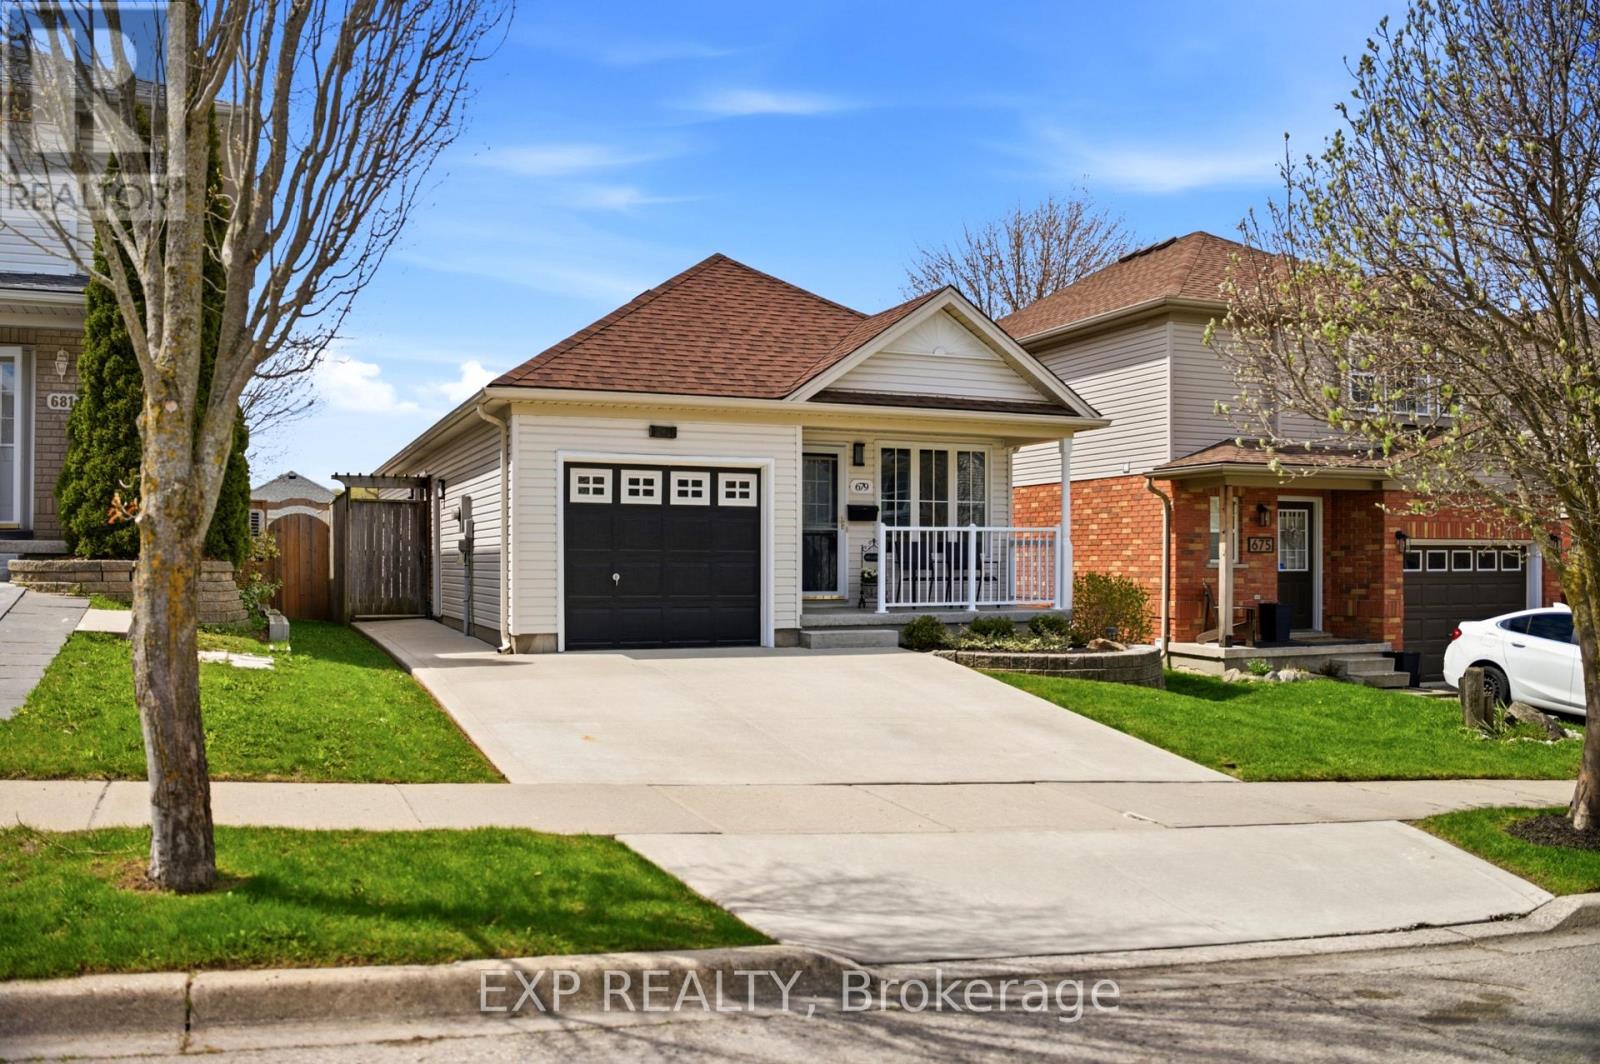
679 Zermatt Drive
Waterloo, Ontario
Welcome to this beautifully updated 3 bedroom bungalow in the highly sought-after Clair Hills community. This is where comfort, charm, and convenience come together effortlessly. Step inside to discover a bright, open-concept main floor featuring a stylish and functional renovated kitchen complete with quartz countertops, stainless steel appliances, and a spacious island, perfect for entertaining family and friends. The adjoining dining area offers seamless indoor-outdoor living with sliding doors leading to a private deck, perfect for morning coffee or summer BBQs. The main level also boasts a cozy living room, an oversized primary suite with a walk-in closet, and an additional generously sized bedroom. The updated main bathroom features dual sinks for added convenience. Downstairs, the fully finished basement expands your living space with a large recreation room perfect for movie nights or a home gym, a spacious third bedroom, and a modern 3 piece bathroom. Enjoy the outdoors in the fully fenced, sun-filled backyard, a great space for gardening or relaxing, complete with a garden shed for all your storage needs. Extensive functional updates for peace of mind, including: concrete driveway (2020), in-line fibreglass windows (2021), air conditioner (2024), deck (2025), porch epoxy (2026), and new carpet (2026). Located just steps from Costco, The Boardwalk Shopping Centre, YMCA, library, schools, public transit, and scenic walking trails, this home offers unbeatable convenience in a family friendly neighbourhood. A rare opportunity to own a charming bungalow in one of Waterloo's most desirable areas. (id:60365)
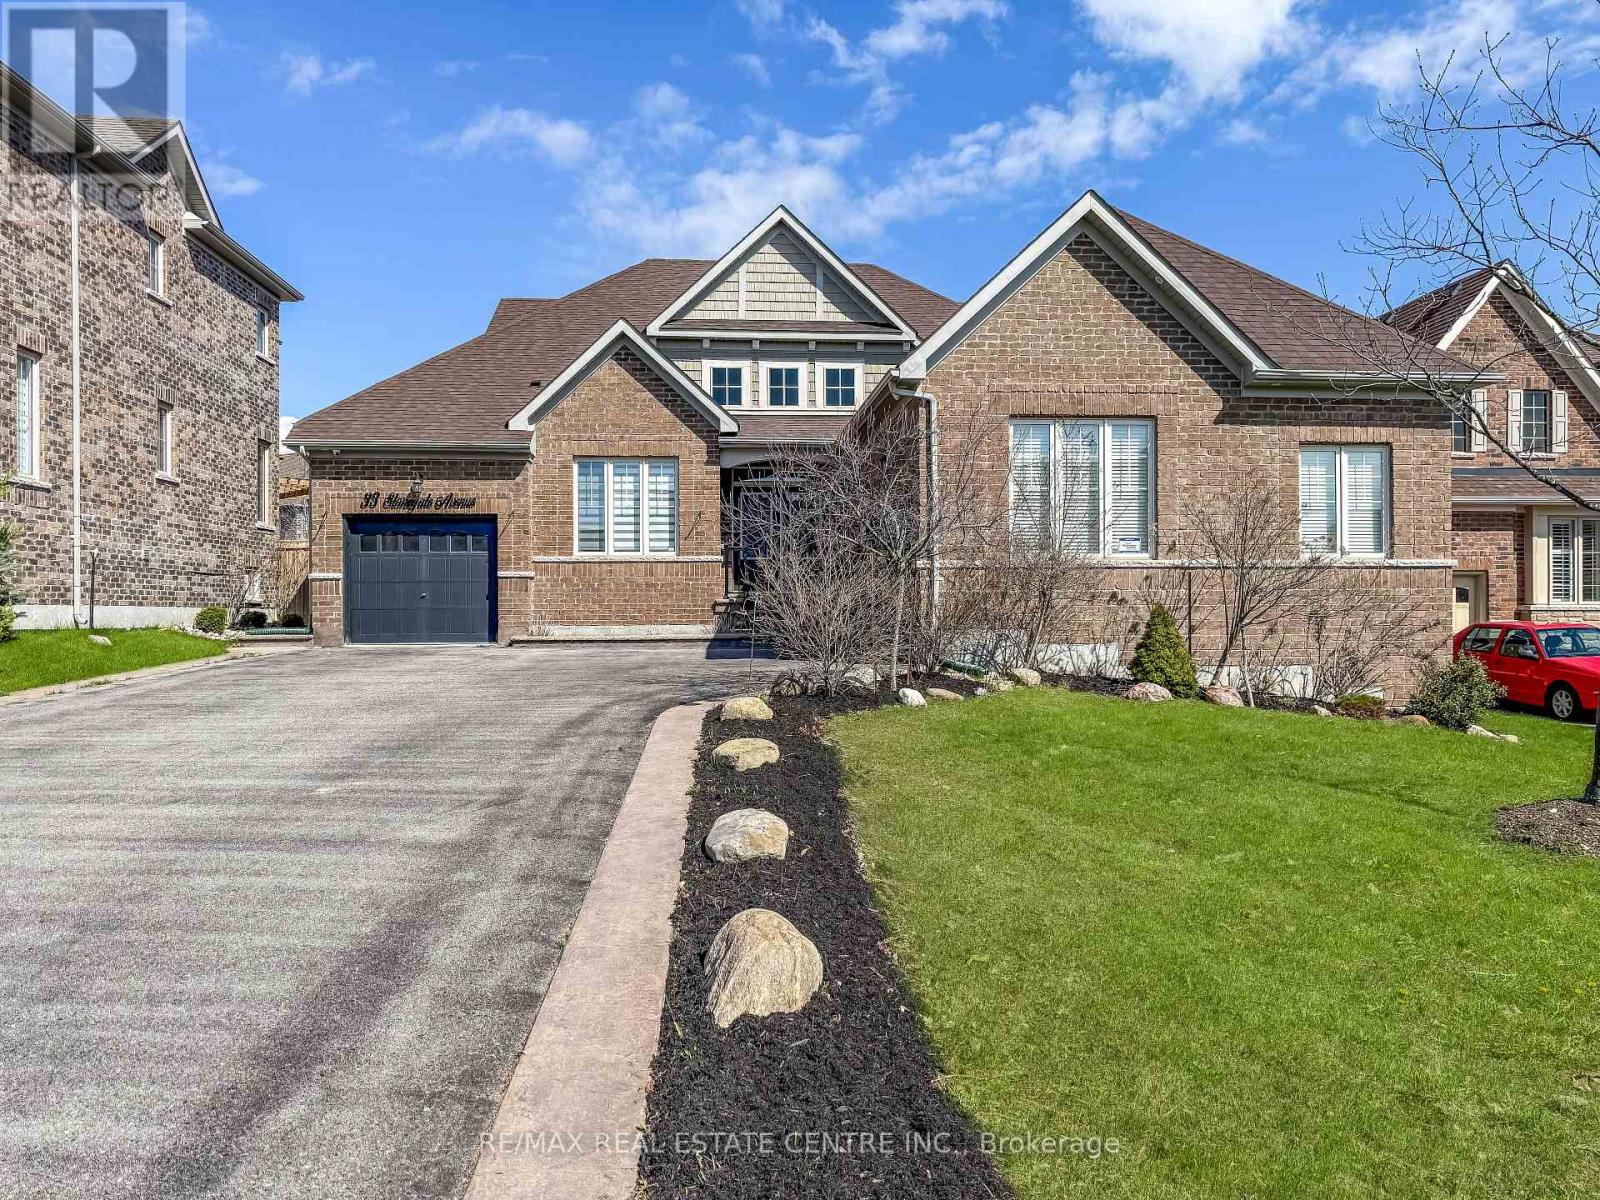
33 Stonegate Avenue
Mono, Ontario
**OPEN HOUSE SUNDAY, MAY 24th FROM 2:00-3:30PM** Located in the highly sought-after Fieldstone community, this stunning all-brick Brookfield-built "Surrey" model bungalow sits on an impressive 60-ft frontage lot and offers up to 5,850 sq. ft. of total living space, including a finished loft and a massive unfinished basement ready for your vision. This bright, turnkey home showcases true pride of ownership, with extensive upgrades throughout, including fully renovated bathrooms, updated flooring, elegant lighting, and refreshed kitchen cabinetry.Thoughtfully designed for both everyday living and entertaining, the open-concept layout features a spacious living room with vaulted ceilings and a double-sided gas fireplace that adds warmth and charm to both the living area and formal dining room. The gourmet kitchen is beautifully updated with quartz countertops, backsplash, pantry, pot filler, ample cabinetry, and newer stainless steel appliances, with a walkout to the private, fenced rear yard complete with a large concrete patio-perfect for hosting or relaxing outdoors. A separate den adds flexibility for a home office or additional living space.This home offers four generously sized bedrooms, including a loft-level fourth bedroom with in-law suite potential, featuring a separate living area and 3-piece bathroom. The primary suite is a true retreat with a spa-like 5-piece ensuite. Additional highlights include 9-ft ceilings, 8-ft doors, hardwood flooring, porcelain tile accents, and abundant natural light throughout. From the triple-car garage and large driveway to the meticulously maintained exterior with pattern concrete curbs and new aluminum railings, every detail has been carefully considered. Ideally located close to schools, shopping, highways, and local amenities, this exceptional home combines elegance, functionality, and space-ready for you to move in and enjoy. (id:60365)
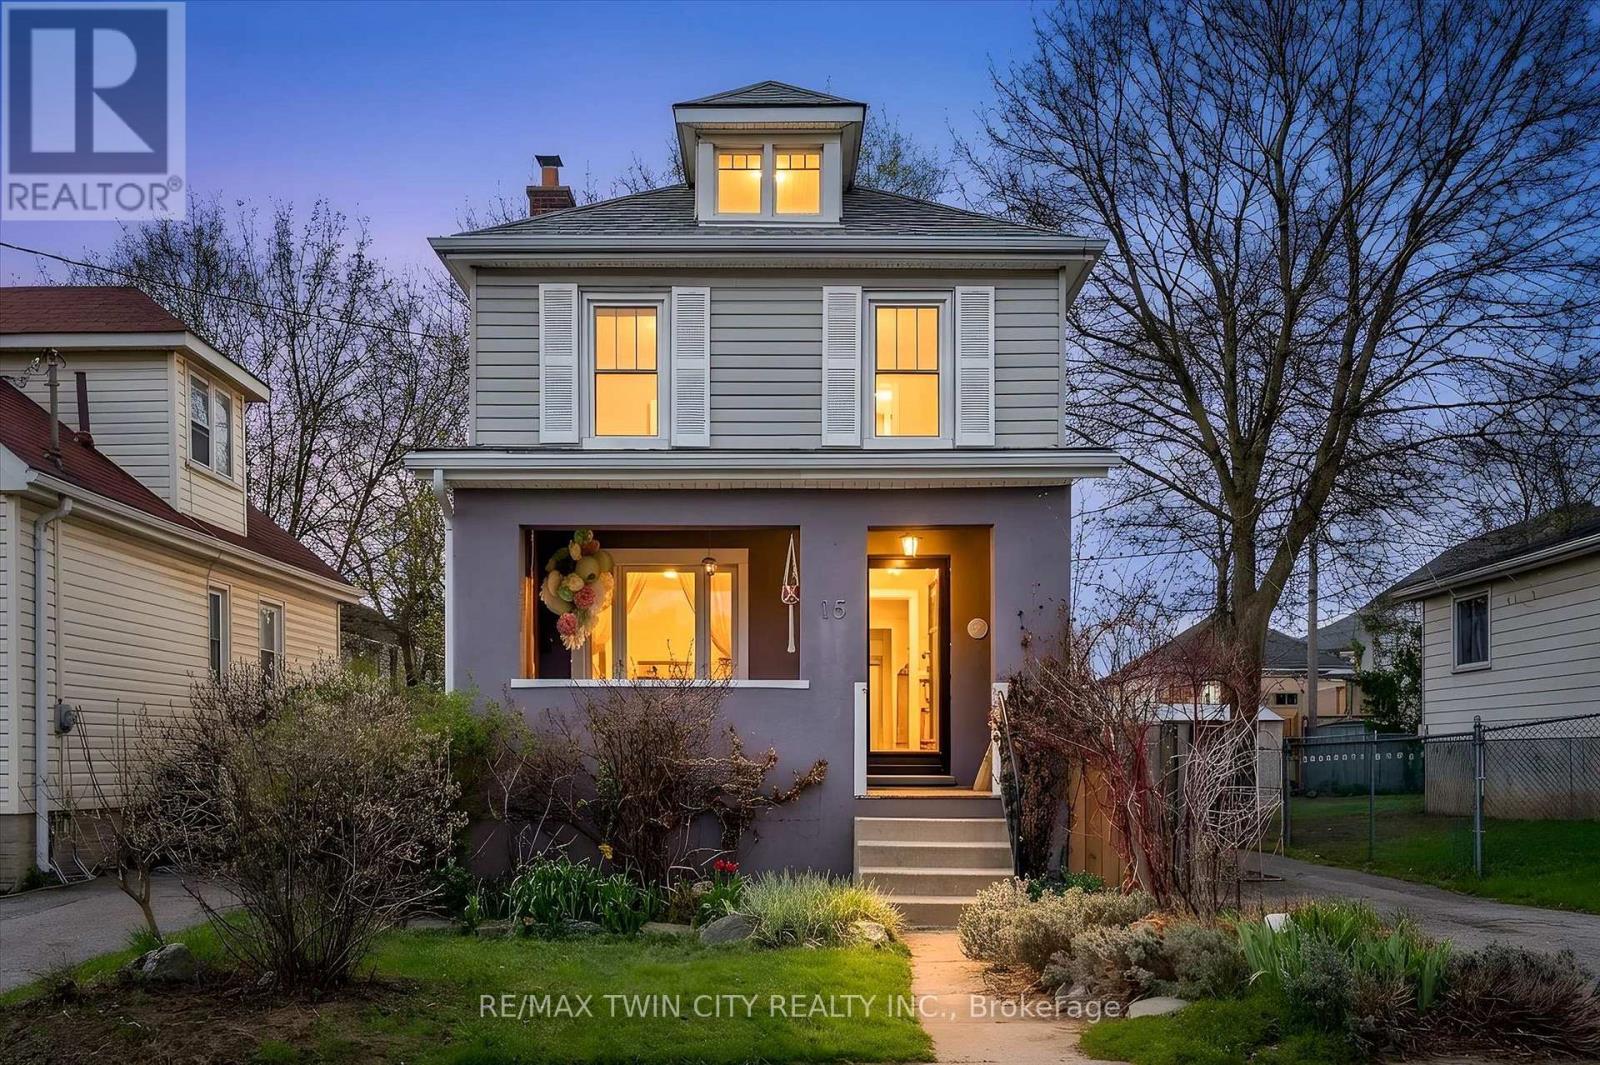
15 Waterside Avenue
Cambridge, Ontario
Welcome to 15 Waterside Ave. this charming and well-maintained two-storey home, offering comfort, functionality, and excellent value for first-time buyers, downsizers, or investors alike located on a quiet dead-end street. This property has been thoughtfully cared for and is move-in ready. The main level offers a bright and inviting living space with large windows that fill the home with natural light. A dedicated dining area provides a cozy setting for family meals and gatherings. The layout flows seamlessly into the kitchen with ample storage and workspace, perfect for everyday living and entertaining. Upstairs, you'll find three generously sized bedrooms, along with a well-appointed 4-piece bathroom. The home's practical layout ensures comfortable living for families of all sizes. A finished rec room as well as a 2-piece powder room, and a good sized laundry area to complete the lower level. Step outside to enjoy a fully fenced yard, ideal for kids, pets, gardening, or summer entertaining. Whether you're hosting a barbecue or simply relaxing outdoors, this space offers plenty of potential. Don't miss this fantastic opportunity to own a solid, well-kept home! (id:60365)
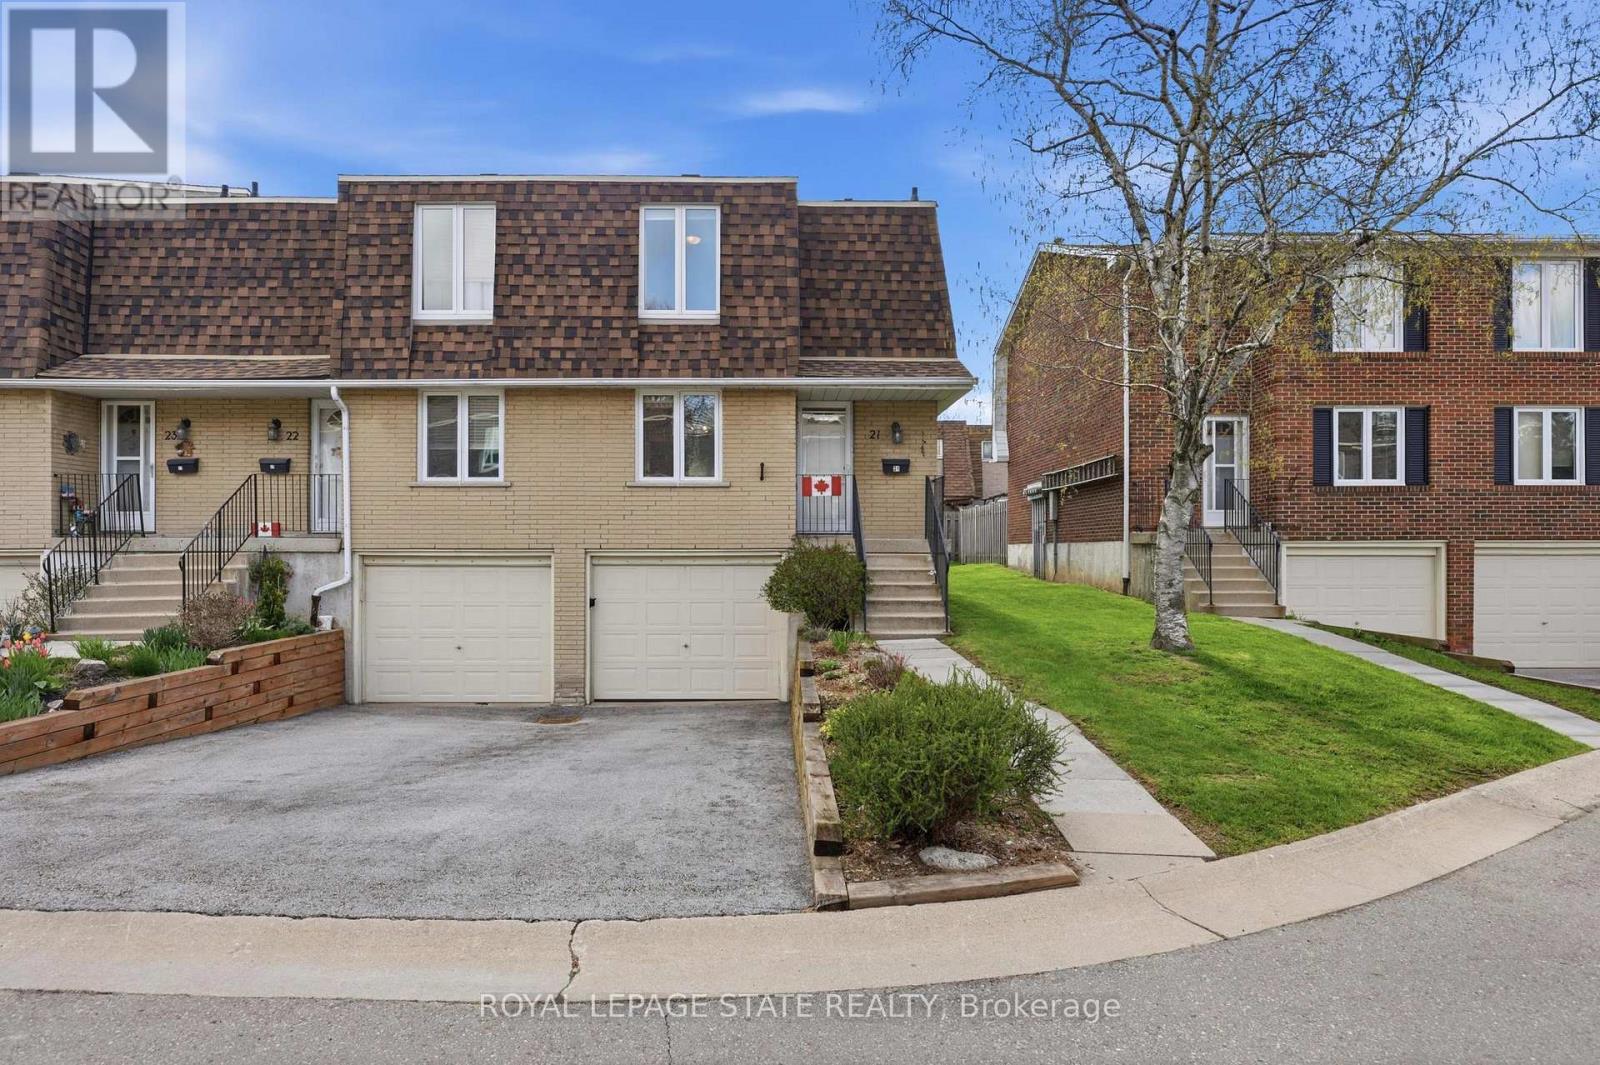
21 - 299 Limeridge Road W
Hamilton, Ontario
Welcome to a home where pride of ownership is evident at every turn. Nestled in a sought-after Hamilton Mountain community, this meticulously maintained condo townhome is being offered by only its second owner since construction a true testament to the care and attention it has received over the years. Featuring 3 spacious bedrooms and 1 well-appointed bathroom, the home offers a functional and inviting layout ideal for families, first-time buyers, or those looking to downsize without compromise. Bright, comfortable living spaces create a warm and welcoming atmosphere, while the thoughtful design ensures everyday living is both practical and enjoyable. The unfinished basement presents a fantastic opportunity to customize the space to suit your needs whether you envision a recreation room, home gym, or additional living area. With convenient direct access to the garage, it adds both functionality and future potential. Ideally located just moments from shopping, schools, parks, transit, and everyday amenities, this home perfectly blends convenience with the charm of a quiet, community oriented neighbourhood.A fantastic opportunity to own a beautifully maintained home in a prime Hamilton Mountain location, don't miss it. (id:60365)
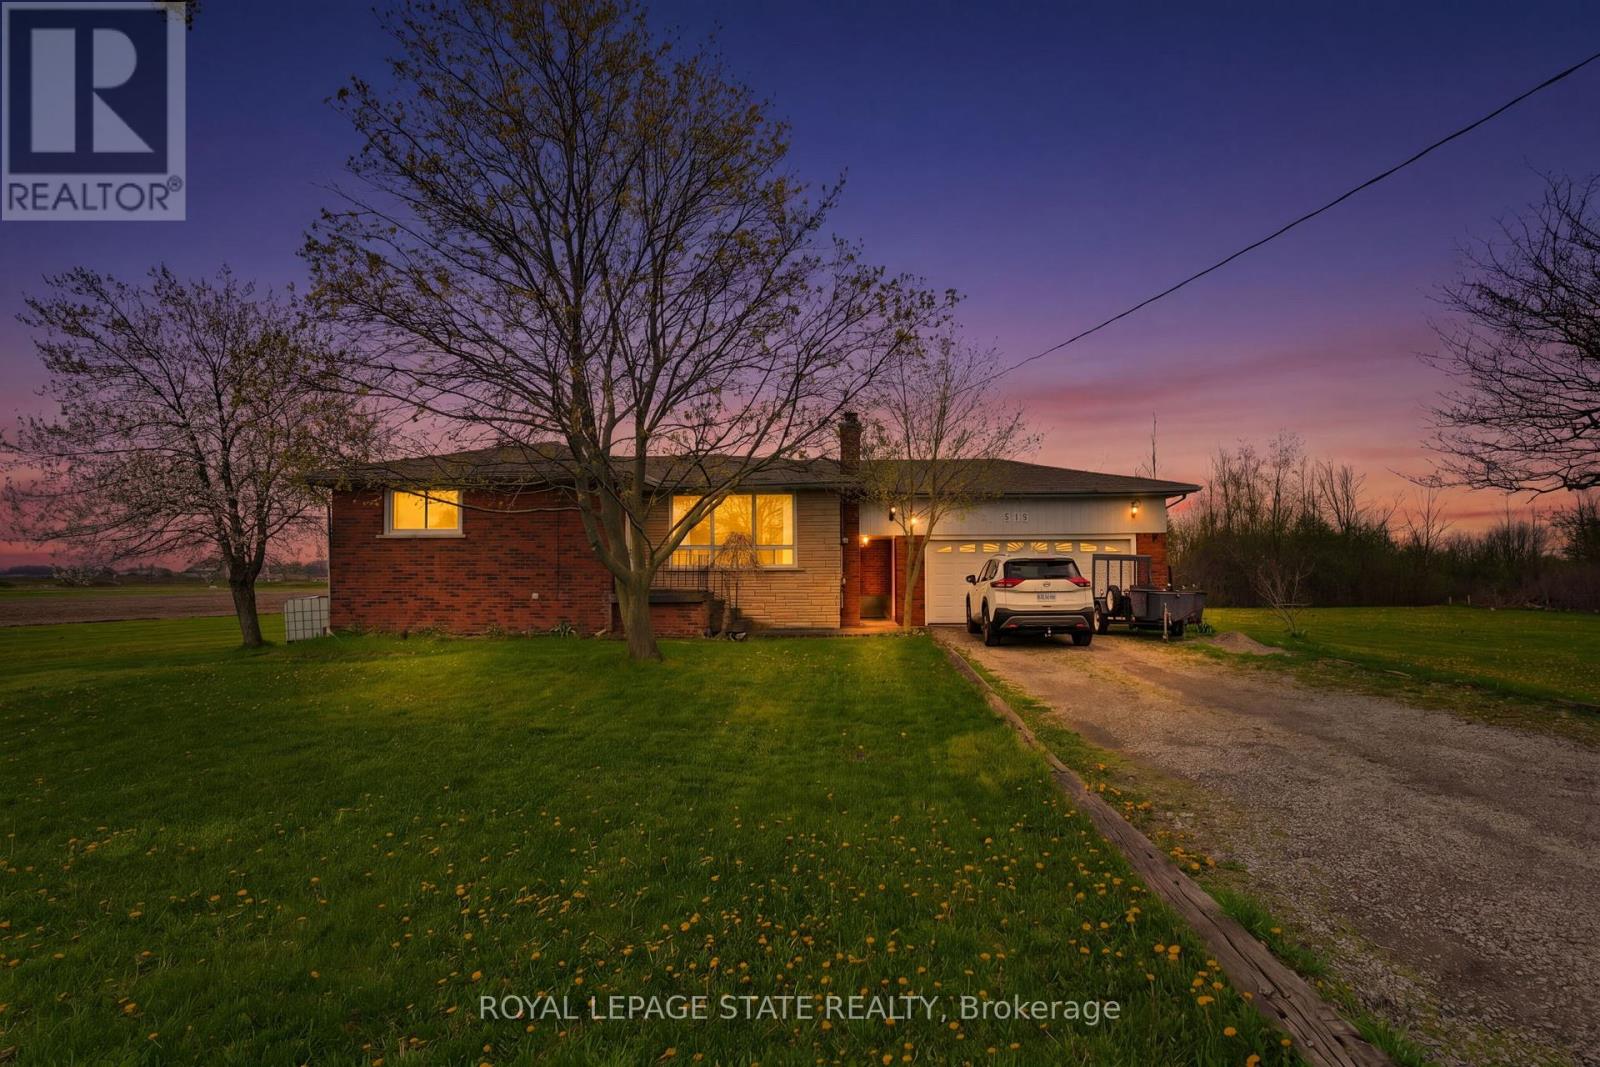
516 Mud Street E
Hamilton, Ontario
Well-maintained bungalow set on a 1.03-acre lot in Rural Upper Stoney Creek. This property provides a functional main floor layout with bright living space, large windows, and a practical kitchen with ample cabinetry and workspace. Bedrooms are well-sized and provide flexibility for families, downsizers, or home office use. The finished basement extends the living space with a spacious recreation area, additional rooms, and a second bathroom, suitable for multi-generational living or guest accommodations. Situated on a generous country lot, the property features open views, mature trees, and a private setting surrounded by farmland. A rear deck provides outdoor living space with clear sight-lines across the property. Located within a short drive to major routes, shopping, and amenities, this home provides a balance of rural setting and urban convenience. Ideal for buyers seeking space, privacy, and long-term potential in Stoney Creek. (id:60365)
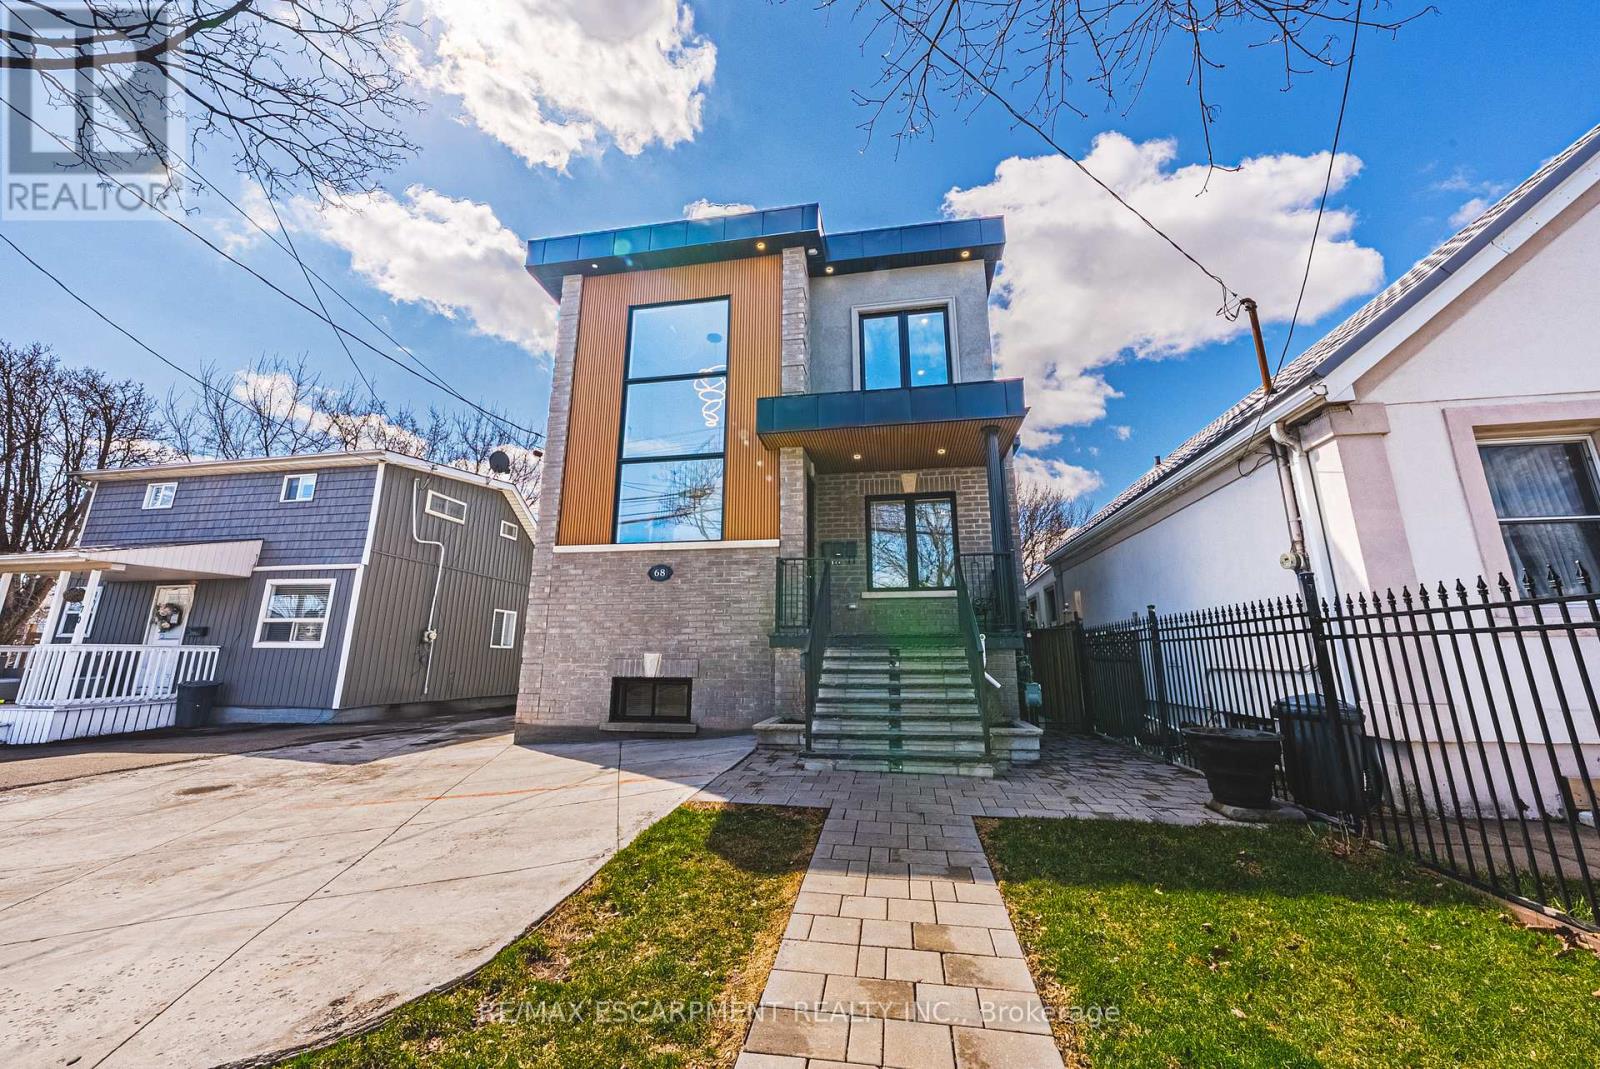
68 Vansitmart Avenue
Hamilton, Ontario
Super rare modern, fully rebuilt (2024) with 3 separate units offers exceptional versatility and income potential. This turnkey property features 3 kitchens, 6 bedrooms, and 5 bathrooms across 3 well-designed, self-contained living spaces that are all separately metered! Elegant finishes throughout include open-concept layouts, engineered vinyl flooring, and custom tile work that elevate every unit. The lower level is finished with heated floors, adding comfort and quality rarely found in multi-unit properties. Each unit has been thoughtfully designed with functional layouts and contemporary finishes, making the property ideal for owner-occupiers, investors, or multi-generational living arrangements. Exterior features include a detached garage, private fenced backyard, and ample parking. All utilities are separately metered, enhancing operational efficiency and tenant independence. Conveniently located close to shopping, transit, and highway access, this property offers both lifestyle convenience and strong long-term investment appeal in a growing Hamilton market. (id:60365)
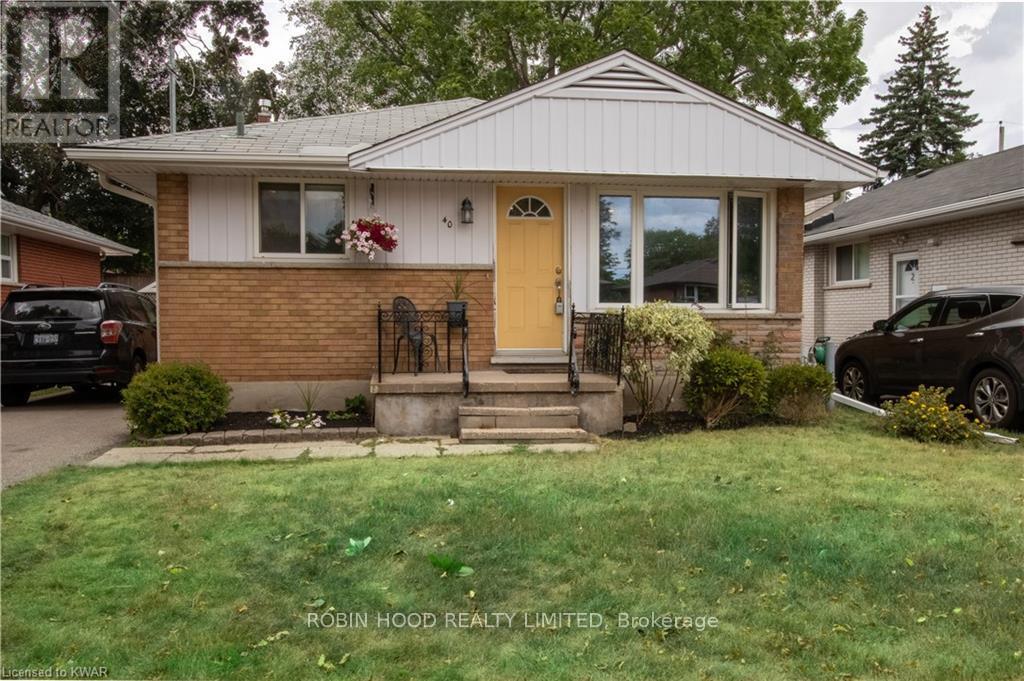
Unit 1 - 40 Winslow Drive
Kitchener, Ontario
*** Additional Listing Details - Click Brochure Link *** Beautiful 3-bedroom, 1-bathroom main-level unit in a newly converted duplex located at 40 Winslow Drive, Kitchener. This bright and spacious unit features a large living room, carpet-free flooring with hardwood and new tile throughout, and a functional layout. The kitchen is equipped with fridge, stove, dishwasher, and the unit includes in-suite washer and dryer. Central air conditioning and furnace provide year-round comfort.Enjoy direct walkout access to a large private deck and a landscaped backyard with a two-tier garden, ideal for outdoor relaxation. Parking for two vehicles included. Conveniently located just steps from St. Mary's General Hospital and close to shopping, transit, and other amenities. Hydro, utilities all included (Gas, Water, Heat). (id:60365)
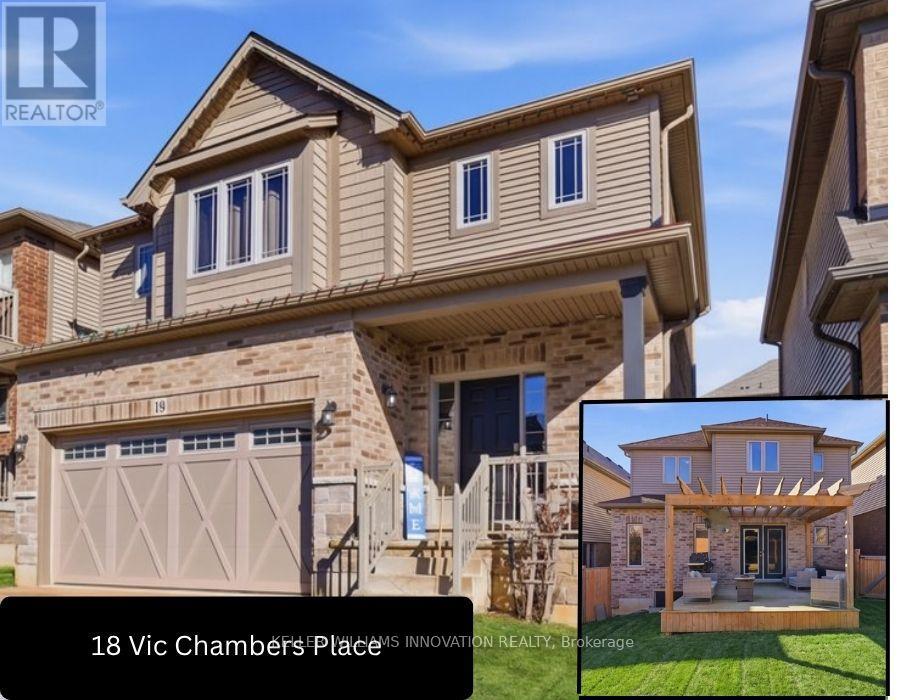
18 Vic Chambers Place
Brant, Ontario
Just minutes to Highway 403, this 8-year-old home offers a finished basement, back deck, and fully fenced yard. The perfect blend of location, lifestyle, and modern family living in the heart of Paris. Ideally situated in one of Ontario's most charming tourist destinations, enjoy scenic river views, vibrant downtown shops, cafés, trails, and year-round community charm, all while benefiting from easy commuting and everyday convenience. Situated on a quiet street, the home features a timeless neutral-toned brick and siding exterior, plus an insulated double car garage with an 8' high door ideal for taller vehicles. Inside, the bright open-concept layout is designed for both everyday living and entertaining, showcasing chocolate brown hardwood, white ceramic flooring, with a freshly painted main level offers bright, clean. The upgraded kitchen offers maple cabinetry, granite countertops, and an eat-up island as the true heart of the home, while main floor laundry with mudroom adds practical everyday convenience. Upstairs, the spacious primary bedroom offers a walk-in closet, built-in window seat, and private ensuite with upgraded 6' soaker tub/shower. Two additional bedrooms and a full bathroom complete the upper level. The finished basement provides versatile additional living space perfect for relaxing, working, or family activities. Step outside to a fully fenced backyard featuring a 14' x 14' deck with pergola, perfect for summer entertaining. An outbuilding currently in progress is planned as a 10' x 14' shed with an attached 18' x 14' covered sitting area, creating even more outdoor enjoyment potential. Additional peace of mind comes with a durable 50-year Timberline Ultra Patriot roof. A perfect blend of small-town charm, modern convenience, and functional family living-simply move in and enjoy. (id:60365)
20 Duke Street
Blandford-Blenheim, Ontario
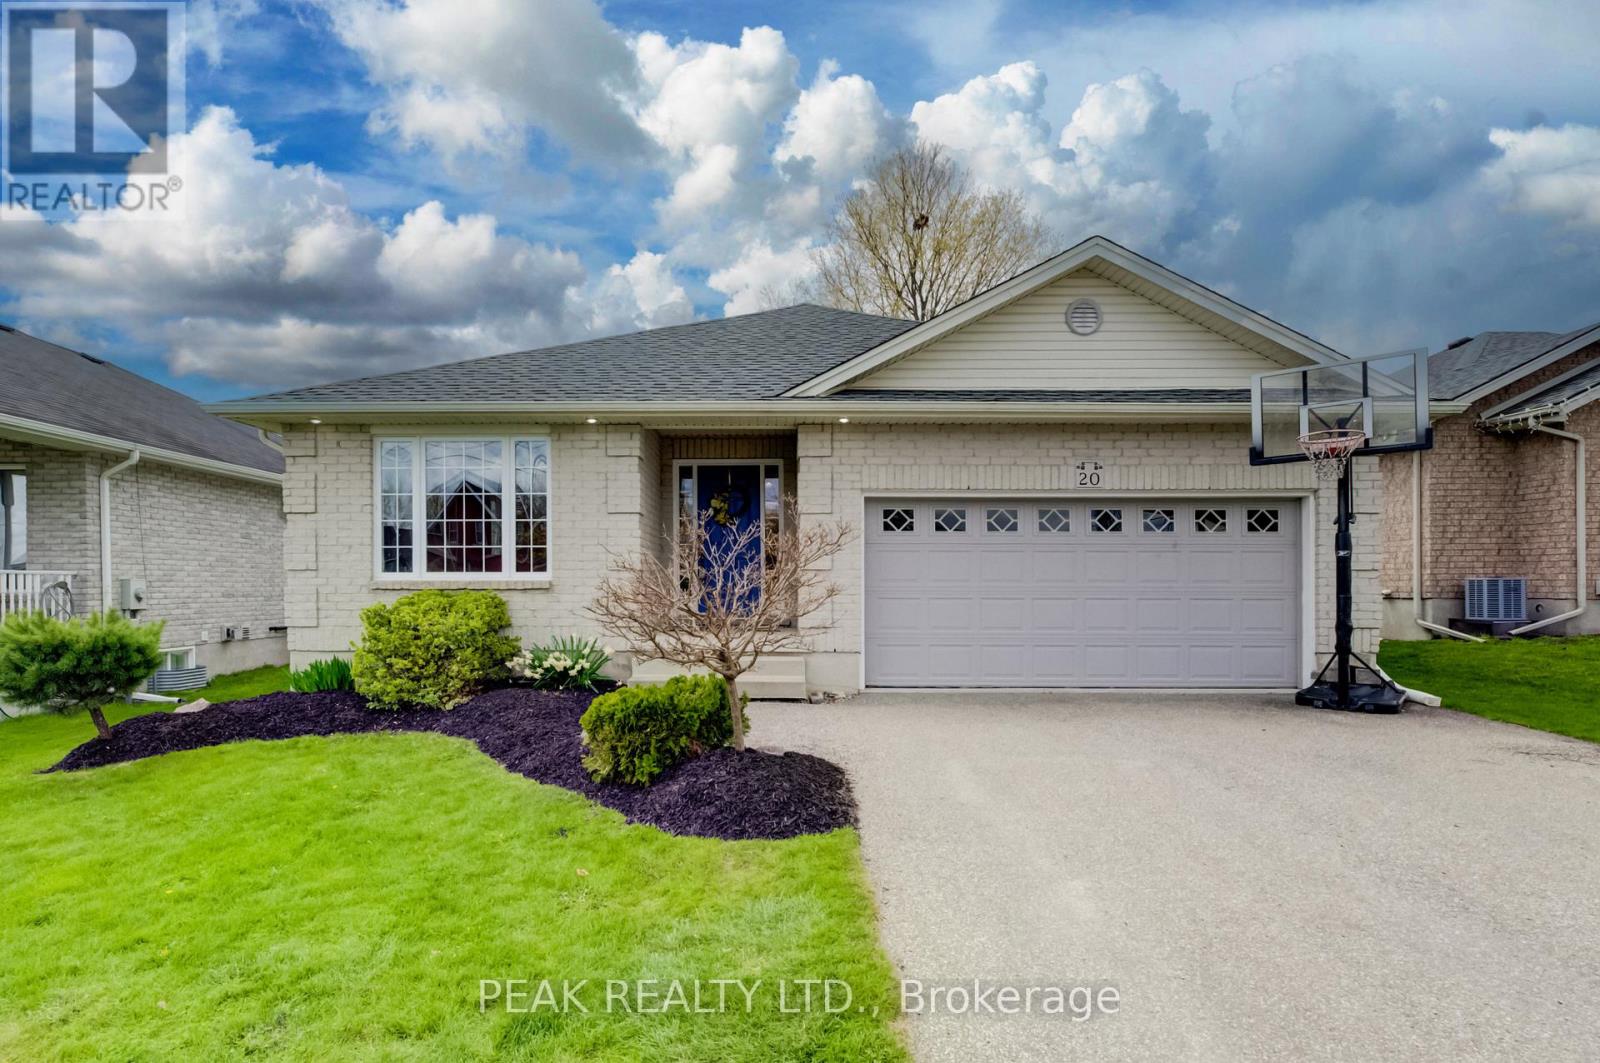
Welcome to this immaculate, and enjoyed 3 bedroom, 3 bathroom brick bungalow with a double car garage, ideally located in the quiet community of Drumbo. Perfect for families or those looking to right-size without sacrificing space, this home offers wonderful curb appeal and a welcoming foyer. Gleaming hardwood floors flow through the living and dining rooms, while the vaulted ceiling adds to the bright, open feel. The well-appointed kitchen features beautiful cabinetry, ample counter space, a breakfast bar, and dishwasher, with French doors leading to a covered deck, fully fenced backyard, BBQ hookup, and plenty of space for children to play or for easy entertaining. The main floor also offers a spacious primary bedroom with 4-piece ensuite, two additional bedrooms, and a 3-piece main bath. The finished lower level, completed in 2017, is a standout with a cozy gas fireplace, large rec room, 3-piece bath, laundry, extra storage, and a flexible room with potential for a fourth bedroom or office. Enjoy small-town living with countryside nearby, no sidewalks to shovel, and convenient access to surrounding towns and major centres. Just minutes to the 401 and close to Woodstock, Cambridge, Brantford, Paris, and Ayr. (id:60365)
27 Welbourn Drive
Hamilton, Ontario
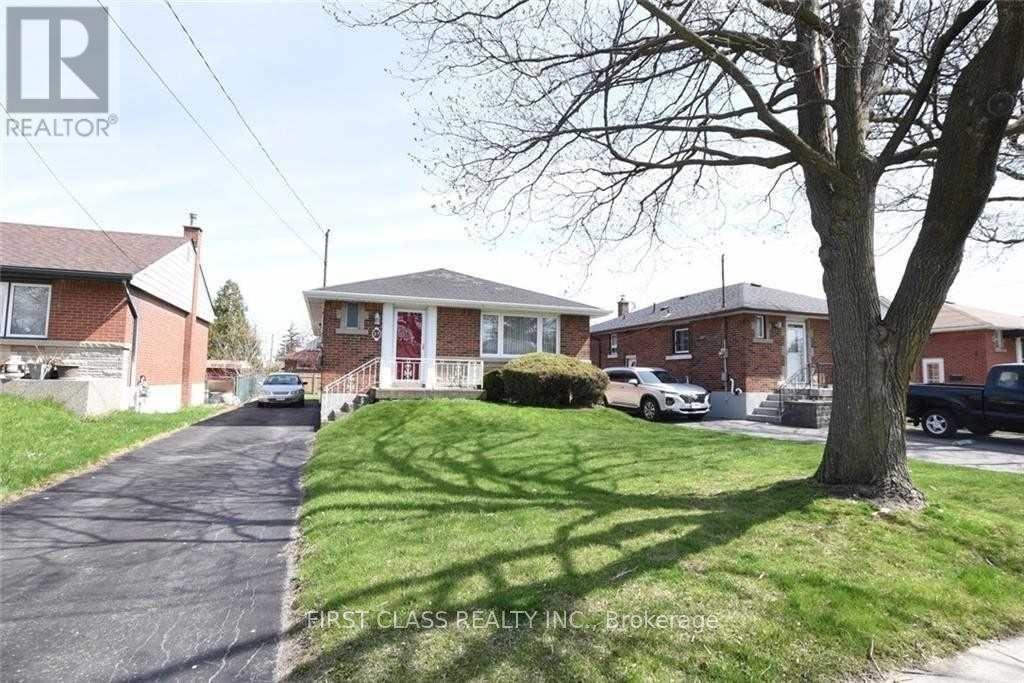
Recently renovated 3 Bedroom Bungalow In A Sought After Central Mountain Location. The property also has a two bedroom separate entrance basement suite. Shared laundry room. Updated open concept kitchen with quartz countertop. Large living room area. Spacious bedrooms. Hardwood Flooring On Main Level In Living Room, Hallway + Bedrooms. Side Door Leading To Lower Level With High Ceilings That has Been Finished as A Full In-Law Suite. Ample Parking, Fenced Rear Yard, Nice Lot 40 X 117. Appliances Included. Close to Walmart plaza, Mohawk College. Very safe and family friendly neighbourhood. (id:60365)
111 Sydenham Street
Hamilton, Ontario
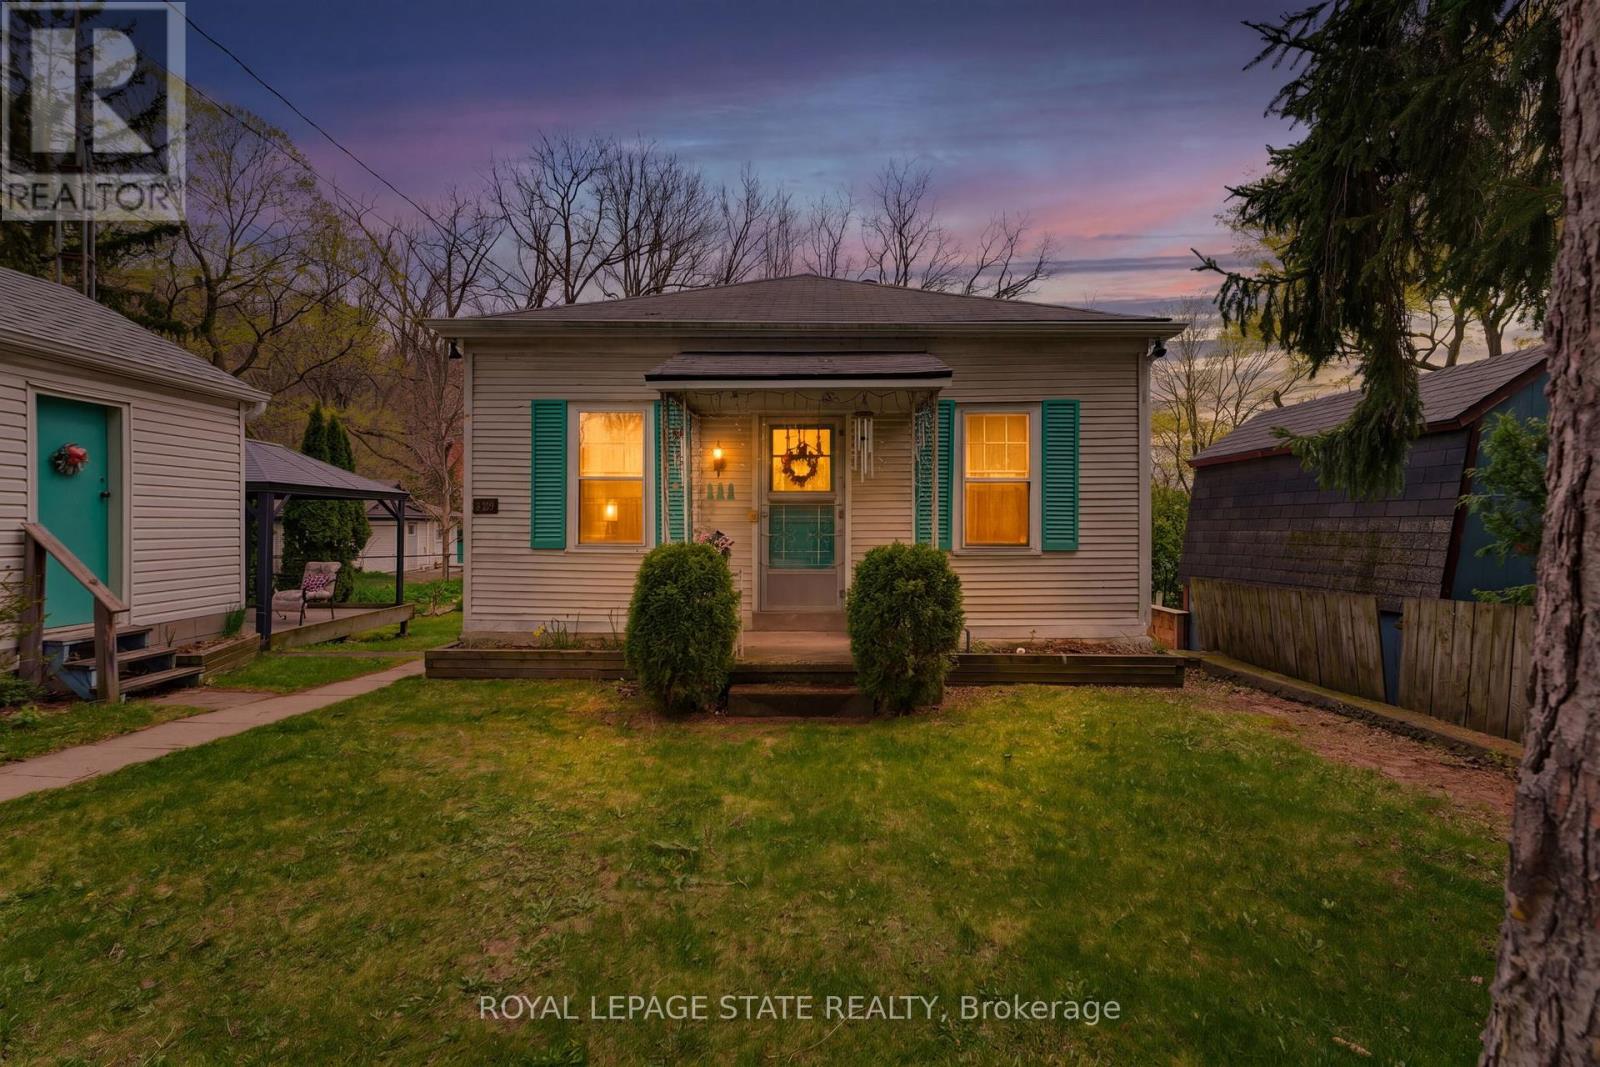
Held by the same family for multiple generations, this 2-bedroom, 2-bathroom home sits on a premium 50 x 154 ft lot in the heart of downtown Dundas. Surrounded by mature trees and established homes, the location is known for its walkability, charm, and long-term value. The home features a functional layout with defined living and dining areas and a bright kitchen footprint. Original character remains, creating a strong foundation for buyers looking to personalize over time. A detached garage provides added flexibility for storage, hobbies, or future use. The depth of the lot creates opportunity for outdoor enjoyment or further exploration. Situated just steps to shops, restaurants, parks, trails, and the vibrant Dundas core, this is a rare opportunity for renovators, investors, or buyers looking to secure a well-located property with long-term upside. (id:60365)
34 Baillie Street
Hamilton, Ontario
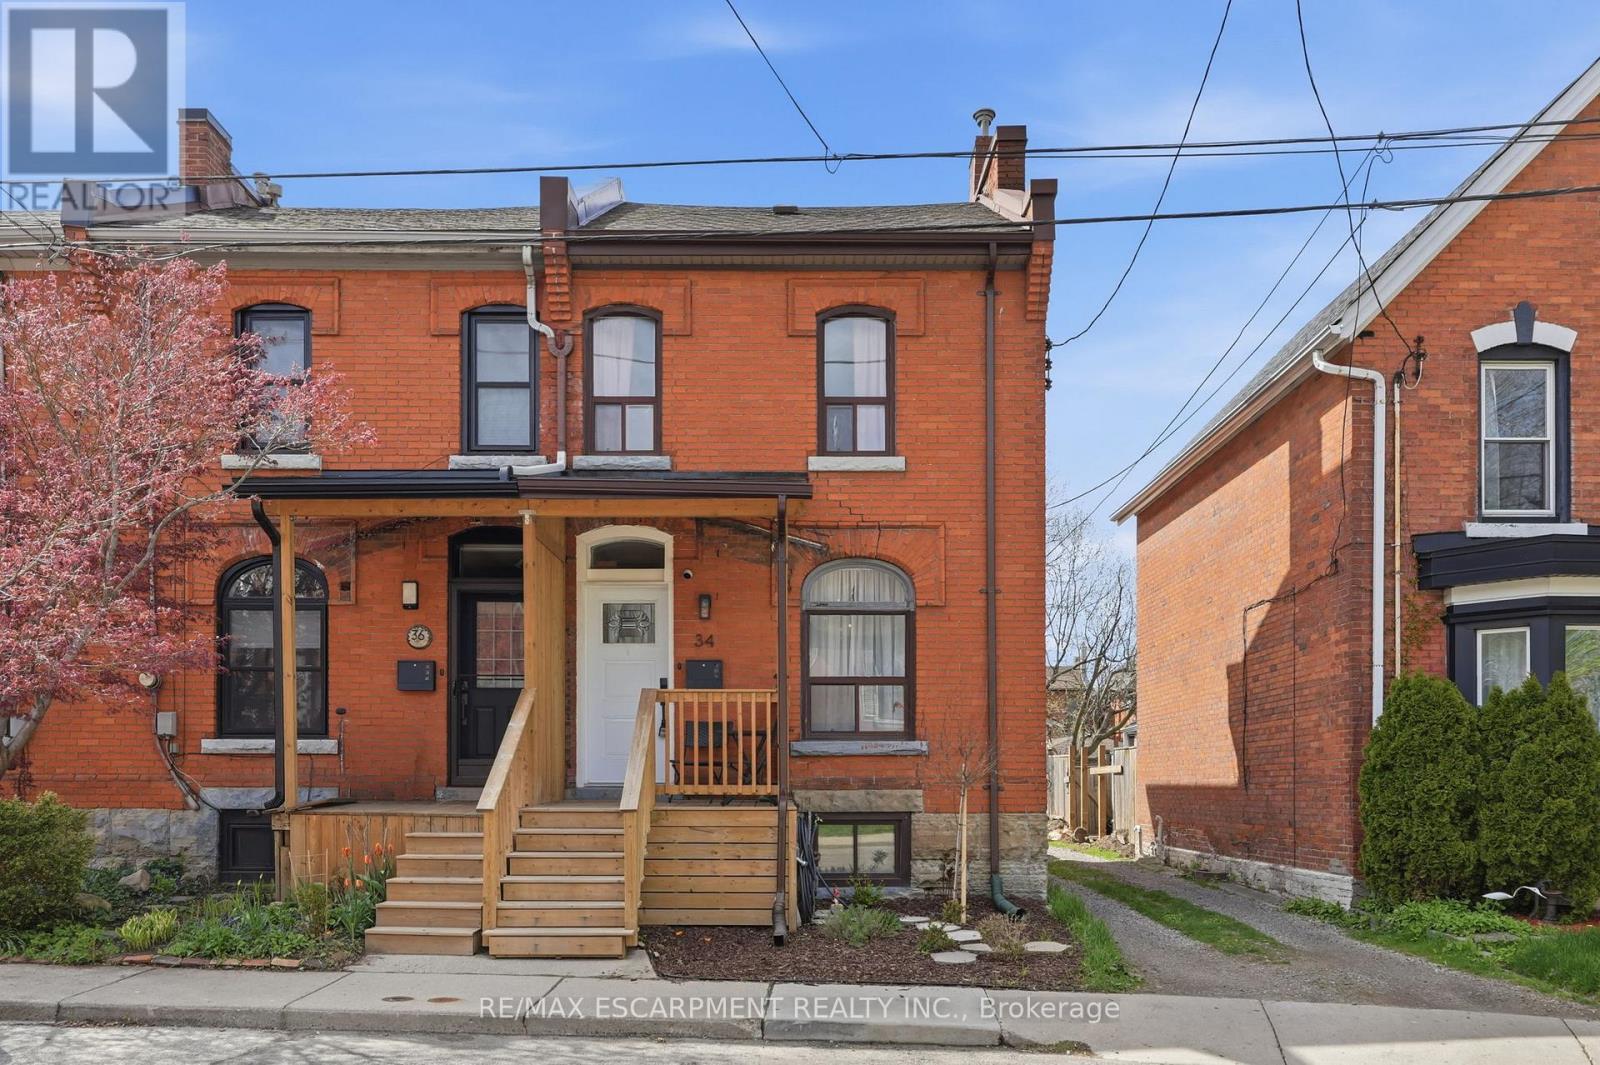
Welcome to this charming end-unit townhome just steps from one of Hamilton's most vibrant and sought-after streets. Surrounded by trendy restaurants, cozy cafés and local boutiques, this location offers the perfect mix of urban energy and neighbourhood charm - with the GO Train just minutes away for an easy commute. Fully updated since 2023, this move-in-ready home offers stylish finishes and major upgrades throughout. The second level has been completely redesigned, including a beautifully renovated bathroom, while new flooring runs throughout the entire home. Enjoy peace of mind with a new furnace and A/C (2024), upgraded attic and kitchen insulation and a converted main water line from lead to copper. Exterior improvements include a new asphalt driveway (2024), new front porch and back deck (2025), fresh landscaping (2025) and updated front and back doors with keypad entry. All appliances were replaced in 2023, and an outdoor shed adds extra storage. Bright, functional and filled with natural light thanks to its end-unit location, this home is perfect for downsizers, young couples or small families seeking turnkey living in an unbeatable location. RSA (id:60365)
3745 King Street
Lincoln, Ontario
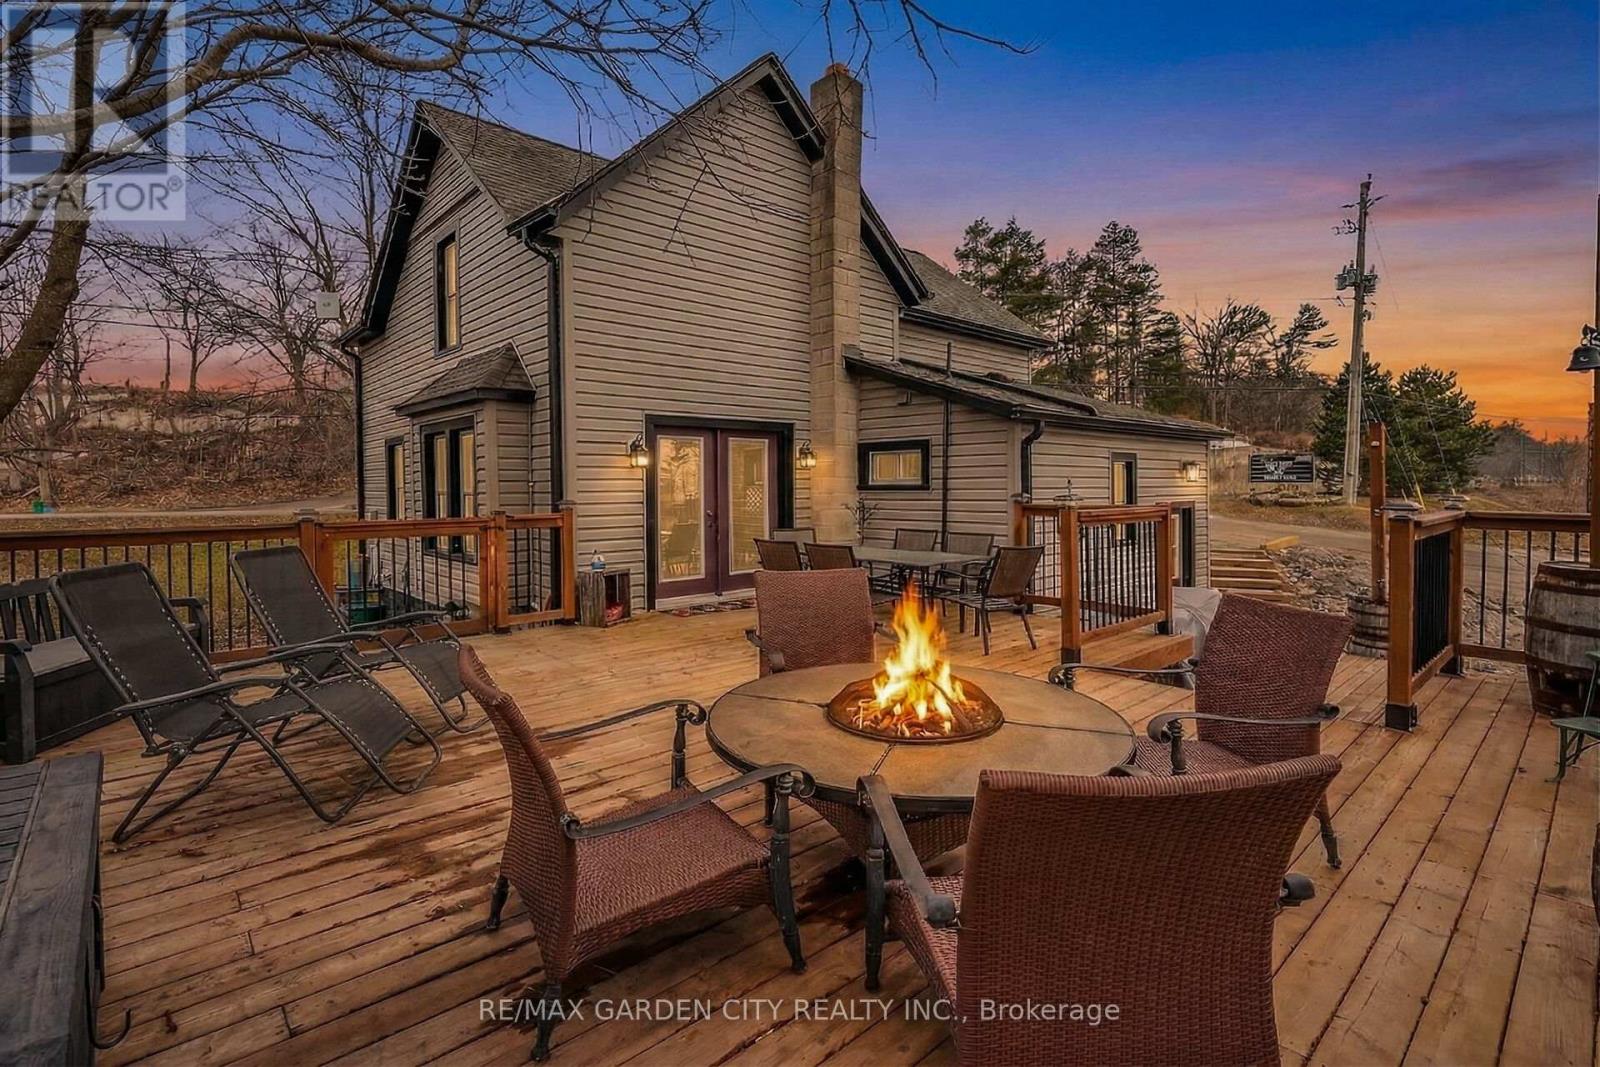
Rare Opportunity: Charming 3-Bedroom Farmhouse on Nearly Half an Acre in Vineland. Discover the perfect blend of country charm and modern convenience with this exceptional property, offering just under half an acre of agriculturally zoned land mere minutes from downtown Vineland. Nestled in the heart of Niagara's renowned wine country, this inviting 3-bedroom farmhouse is a true gem for those seeking a serene rural lifestyle with endless possibilities. Step inside to a warm, welcoming layout featuring spacious principal rooms flooded with natural light. The main floor boasts an open and airy feel, ideal for family gatherings or quiet evenings at home. Upstairs, three cozy bedrooms provide ample space for rest and relaxation. Outside, the expansive grounds are a haven for nature lovers, complete with mature trees, lush open spaces, and room to roam. Whether you're dreaming of a thriving garden, outdoor entertaining, or simply unwinding in tranquility, this peaceful setting delivers it all. A standout highlight is the impressive 30' x 54' workshop with an attached lean-to-perfect for hobbyists, contractors, mechanics, or anyone in need of substantial storage and workspace. Imagine pursuing your passions or running a home-based business right on your own property! Conveniently located just moments from local amenities, award-winning wineries, top-rated schools, and easy highway access, this home offers the best of both worlds: idyllic country living with urban essentials at your fingertips. Upgrades include Siding 2018, shingles 2017, shop 2017 and deck in 2019. Don't miss this wonderful opportunity to own a slice of Niagara paradise-where space, creativity, and comfort come together seamlessly. Schedule your viewing today! (id:60365)

4322 Bampfield Street
Niagara Falls, Ontario
*** Visit the REALTOR website for further information about this Listing *** This home has a beautiful view of the Niagara gorge from the living room. Nestled in a quiet and well kept neighbourhood. Directly across from a heritage home "the Bampfield estate". Ten minutes walk from downtown/ casinos / multiple restaurants and entertainment sources. Beautiful and bustling town . Yet with a small town feel. 1 hour commute to Toronto. Master bedroom has in suite stand alone bath tub. Hardwood threw out. Finished walk out basement apartment. Laundry room . Hardwood pocket doors on main floor. New energy efficient furnace and central air condition was installed last summer. This is a beautiful two story brick home and built to last. Beautiful area for walking and bike riding. A very private feeling property. There is also a micro vineyard on the front lawn that produces approximately 100 bottles of Pinot noir wine. The house is approximately 150 ft from the Niagara gorge and has a wonderful view of it, through out the picturesque seasons. What it presents is tranquility at its finest. With the sound of Niagara Falls and gorge you'll relax with ease, and sleep in peace. A very beautiful spot! A brand new garage door was recently installed, including the front, and back double doors. (id:60365)
300 Ardsley Crescent
London North, Ontario
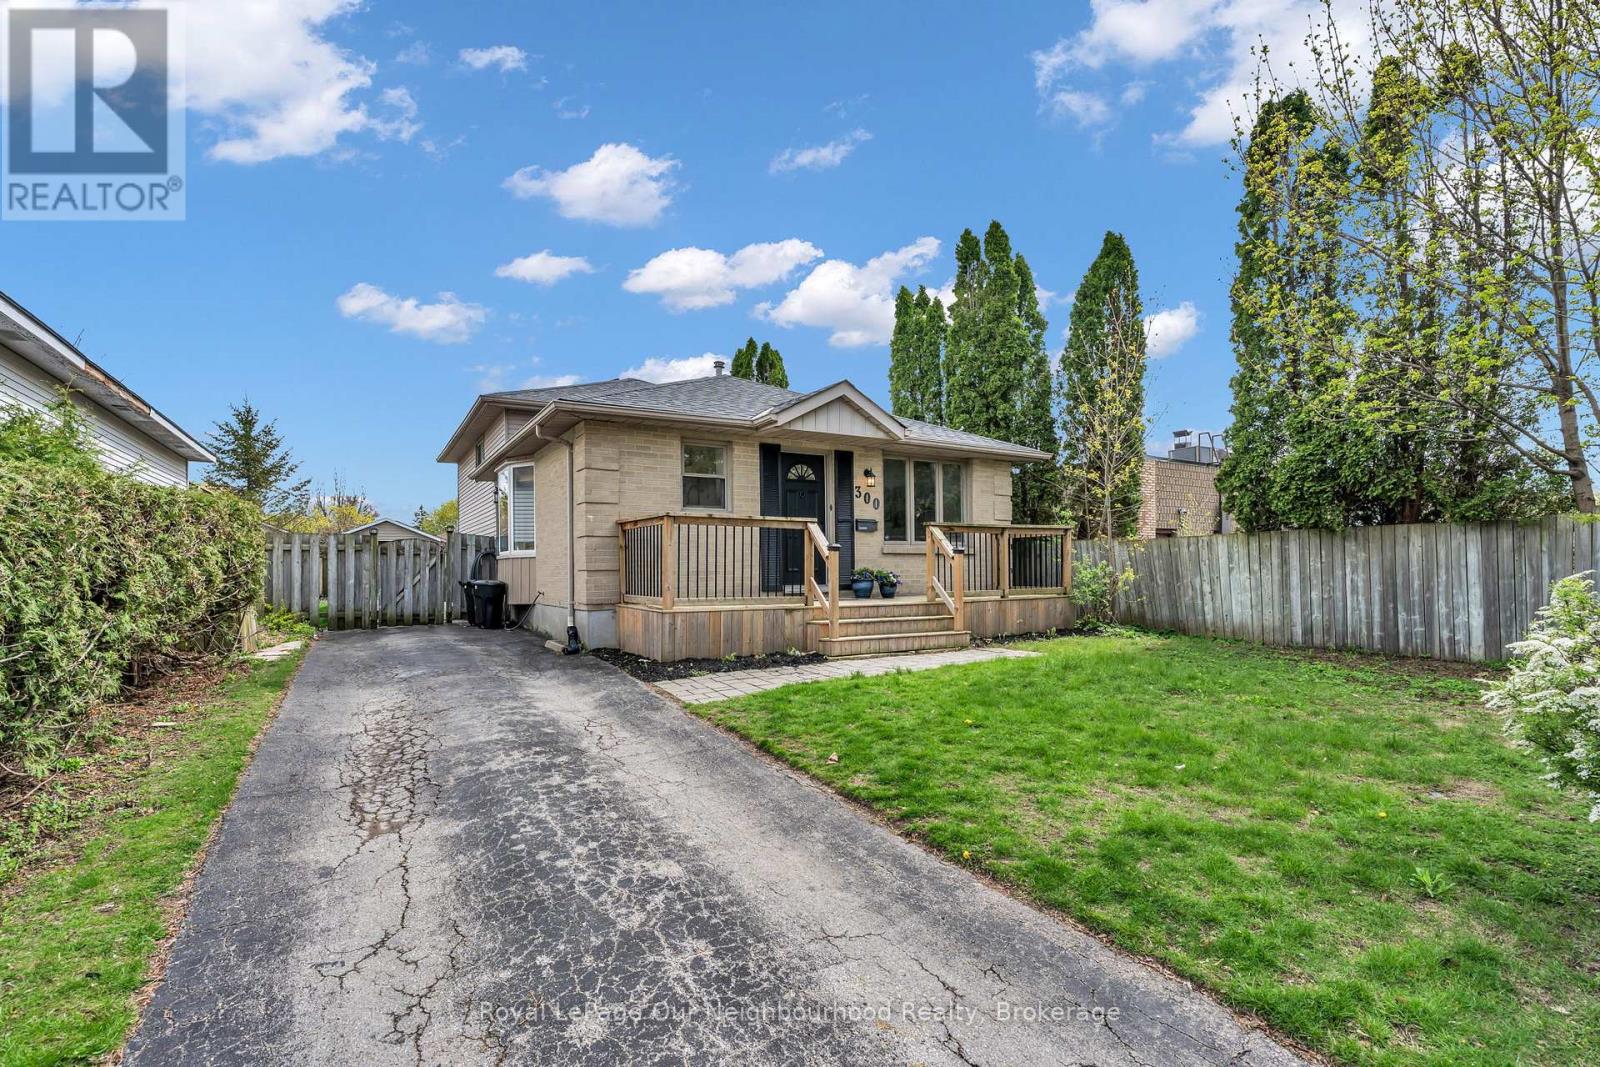
A fantastic opportunity in sought-after North London, just minutes from Western University, this well-maintained 4-level backsplit offers the perfect blend of comfort, functionality, and investment potential. Set on a generous 50 x 121 ft lot in a quiet, family-friendly neighbourhood, this home features 3+1 bedrooms, 2 bathrooms, and multiple inviting living spaces designed for everyday living. The bright main level welcomes you with a spacious living room, a dedicated dining area, and a beautifully renovated kitchen with modern finishes and an efficient layout-ideal for cooking, hosting, and gathering with family and friends. Upstairs, you'll find well-sized bedrooms including a comfortable primary retreat with a convenient cheater ensuite, creating a private and practical space to unwind at the end of the day. The lower level offers a warm and versatile family room, perfect for cozy movie nights, a kids' hangout, or a relaxed Netflix evening, along with an additional bedroom and second bathroom for guests or extended family. A separate side entrance enhances the home's flexibility, offering excellent potential for an in-law suite or income-generating space. Step outside to a private backyard setting, ideal for summer BBQs, entertaining, or simply enjoying quiet evenings outdoors. Located close to parks, schools, transit, shopping, and everyday amenities, this home delivers both lifestyle and convenience in one of London's most desirable neighbourhoods. Whether you're looking to settle in or invest, this is a property that truly feels like home. (id:60365)
12 Albert Street
Wellesley, Ontario
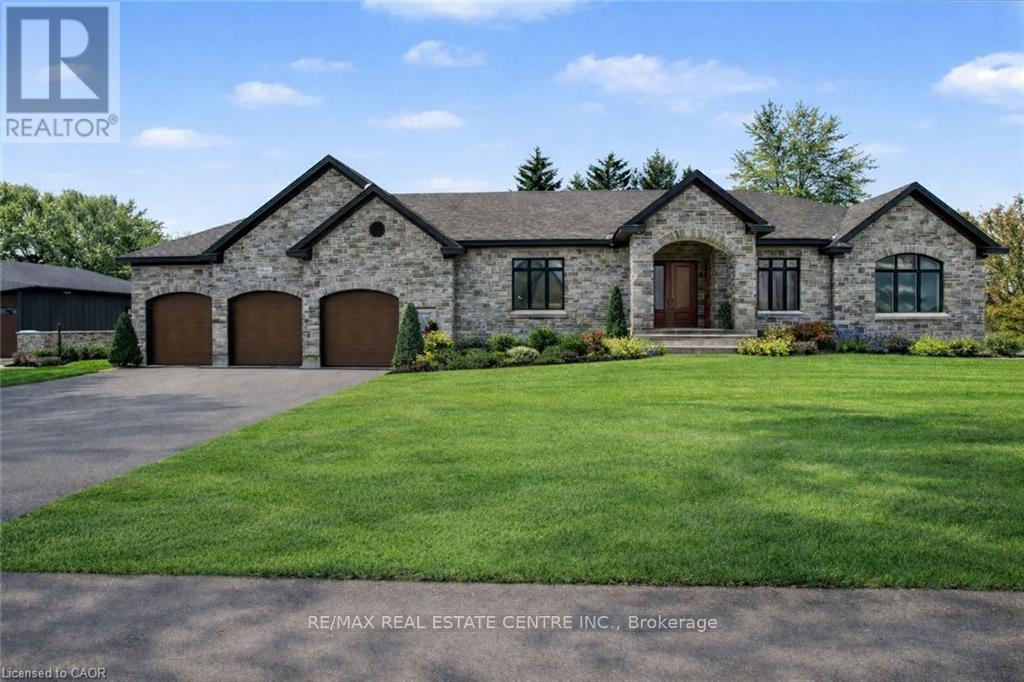
Welcome to this newly built custom home offering 2,375 sq ft of thoughtfully designed living space in the charming community of St. Clements, just minutes from Waterloo. This home features 2 bedrooms plus a den, easily used as a third bedroom or home office. The open-concept layout is enhanced by 10'4" ceilings, 9' ceilings in the primary bathroom, 8' doors, abundant natural light, and pot lights throughout, creating a bright, modern feel. The custom kitchen is a true focal point, showcasing a Tudor frame design, stone countertops and backsplash, and quality craftsmanship. Enjoy views of the private, tree-lined backyard and step out to the covered deck-perfect for relaxing or entertaining. The full basement features a spray-foamed floor with rough-in for in-floor heating and direct garage access. A rare highlight is the impressive 5-car garage with front and rear man doors. The detached 21' x 34' shed is ideal for storage, hobbies, or recreational vehicles. A beautiful blend of modern design, function, and peaceful small town living, all within minutes of city conveniences. (Photos may include AI staging/landscaping.) *The purchase price is inclusive of HST based on the proposed enhanced federal and provincial rebates which have been announced, but are not yet in force. The *purchase price assumes that the purchaser will qualify for all of the proposed enhanced provincial and federal new housing rebates (or a combination of the existing rebates and the enhanced rebates, collectively, the "Rebates") and the purchaser assigns all of the Rebates to the Vendor on closing . If the purchaser does not qualify for one or more of the Rebates or if the one or more of the proposed Rebates are not brought into force prior to closing, or the anticipated rebate calculation changes or if one or more of the Rebates are not assignable to the Vendor on closing, the purchaser shall pay the amount of the said proposed Rebates, in addition to the purchase price on closing. (id:60365)
29 Jessica Lane
Guelph/eramosa, Ontario
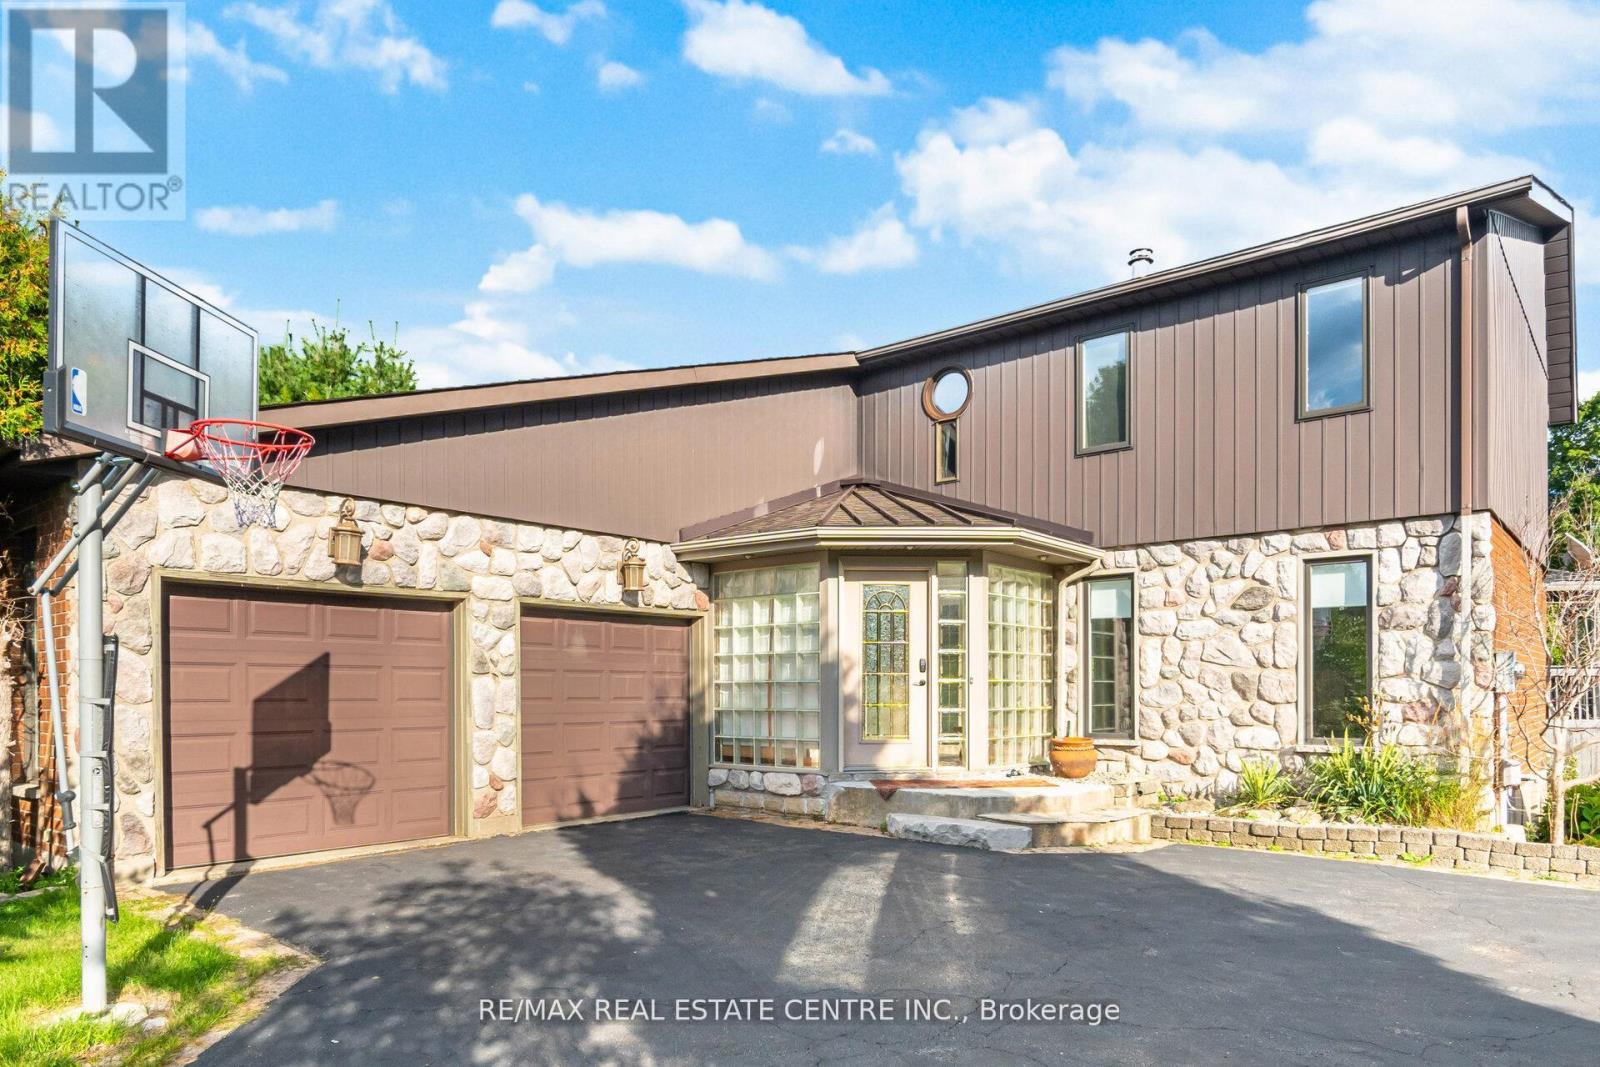
Tucked away from the noise of the outside world, this property unfolds like a hidden oasis in an executive subdivision, steps from Guelph Lake Conservation Area. Welcome to your dream home this stunning 3-bedroom, 4-bathroom executive-style residence offers the perfect blend of luxury, comfort, and natural beauty. Nestled on a sprawling acre lot and backing directly onto the Speed River and Royal Recreation Trail, this property offers a rare, serene country-like setting just minutes from modern amenities. From the moment you arrive, you'll be captivated by the peace and privacy this home affords. Soaring ceilings and oversized windows flood the main floor with natural light, highlighting the thoughtful design and beautiful tile and hardwood flooring throughout. The spacious living room is perfect for entertaining or relaxing, while the formal dining room and stylish eat-in kitchen with granite countertops and stainless-steel appliances offer both form and function. Step through sliding glass doors onto a gorgeous 3-tier deck, complete with two gazebos, overlooking a lush, tree-lined backyard with direct access to the Speed River, a true outdoor retreat in your own backyard. Head upstairs to find three spacious bedrooms, including a primary suite with walk-in closet and private ensuite, as well as a luxurious 4-piece main bathroom with double sinks and a stand-up glass shower. The fully finished basement (over 1,000 sq ft) featuring engineered hardwood flooring, a massive recreation room, 3-piece bathroom, bedroom and a flexible bonus room perfect for a home gym, office, hobby room, or playroom. Enjoy the spacious double car garage and plenty of parking space outside for all the toys. (id:60365)
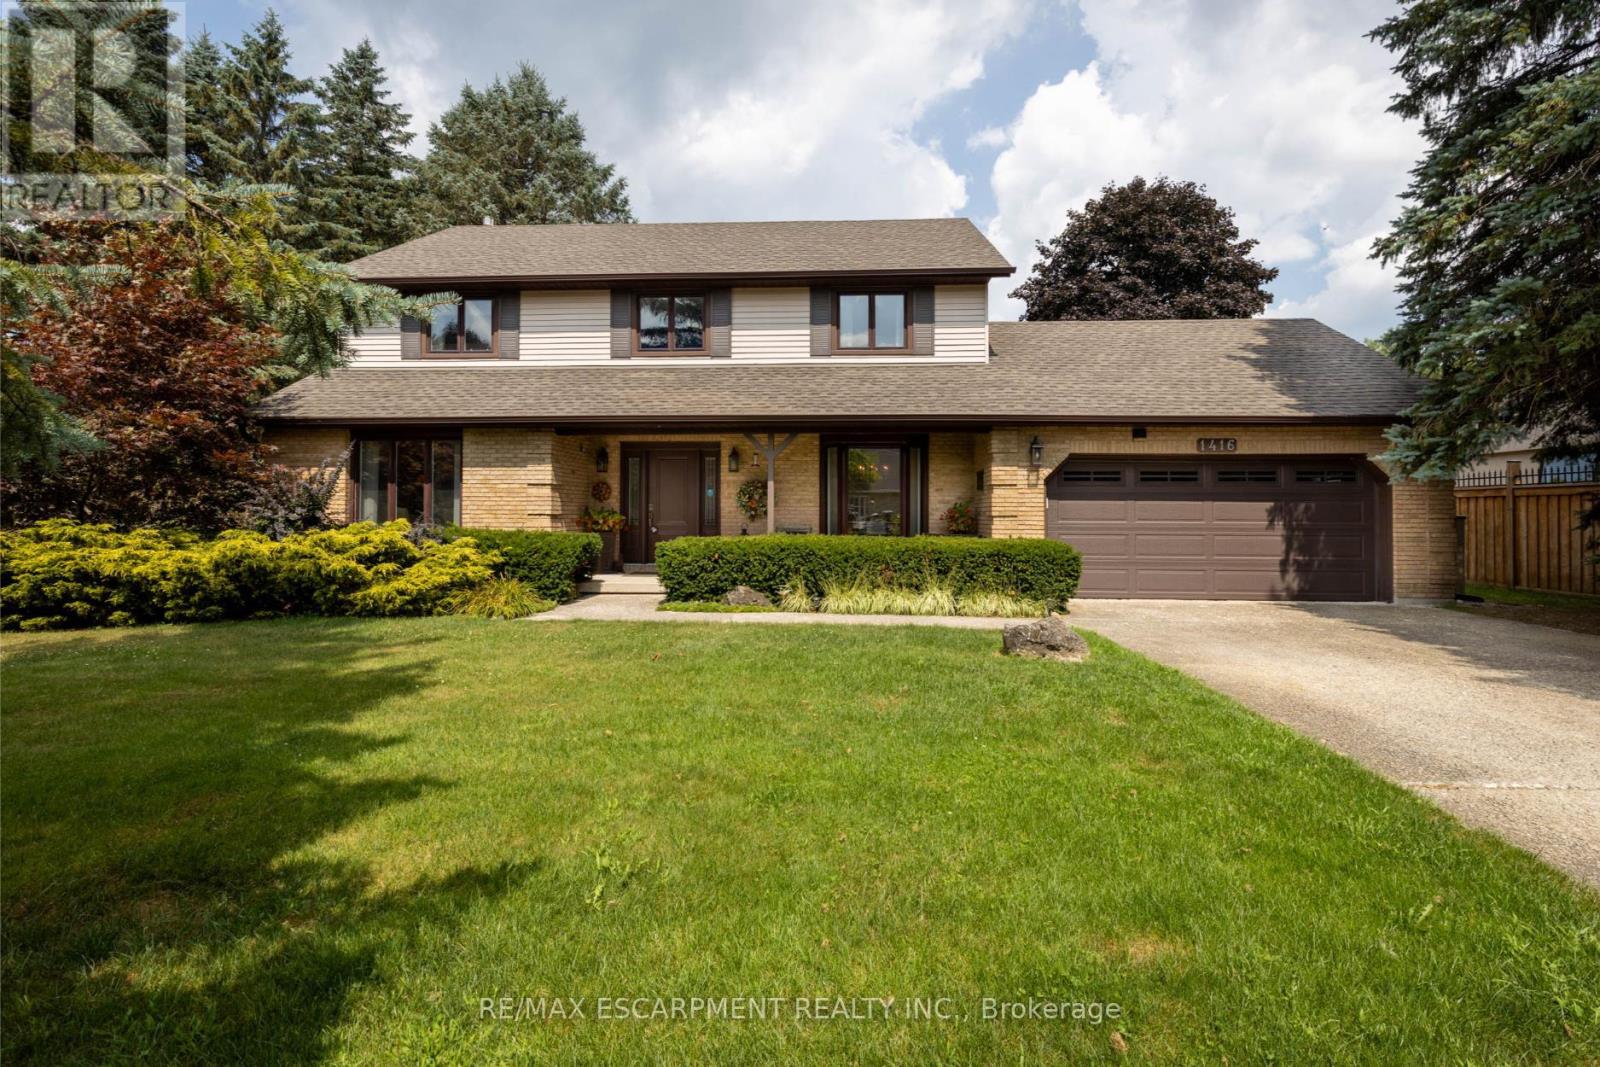
1416 Progreston Road
Hamilton, Ontario
Your next chapter starts here - a meticulously maintained home nestled among custom-built residences in one of Carlisle's most desirable neighbourhoods featuring 2,361 square feet of well-designed living space. This property provides outstanding value for a home in Carlisle. Step inside to hardwood floors that flow through the main level, featuring a spacious living room, a separate dining room for formal gatherings and a cozy family room with a gas fireplace - perfect for everyday relaxation. The eat-in kitchen is equipped with a Fisher & Paykel stainless steel fridge, a gas stove, beautiful granite countertops and opens to a bright three-season sunroom overlooking a serene, private backyard with a deck. The main floor also includes a stylishly updated powder room and laundry room with quartz finishes. Upstairs, you'll find three generously sized bedrooms, including a primary suite with a private ensuite and a second bedroom with ensuite privileges. The finished basement offers a versatile rec room, ideal for entertaining or additional living space. Located just minutes from excellent schools, park, recreation centre, shopping and highway access, this home combines comfort, quality and convenience in a fantastic location. RSA. (id:60365)
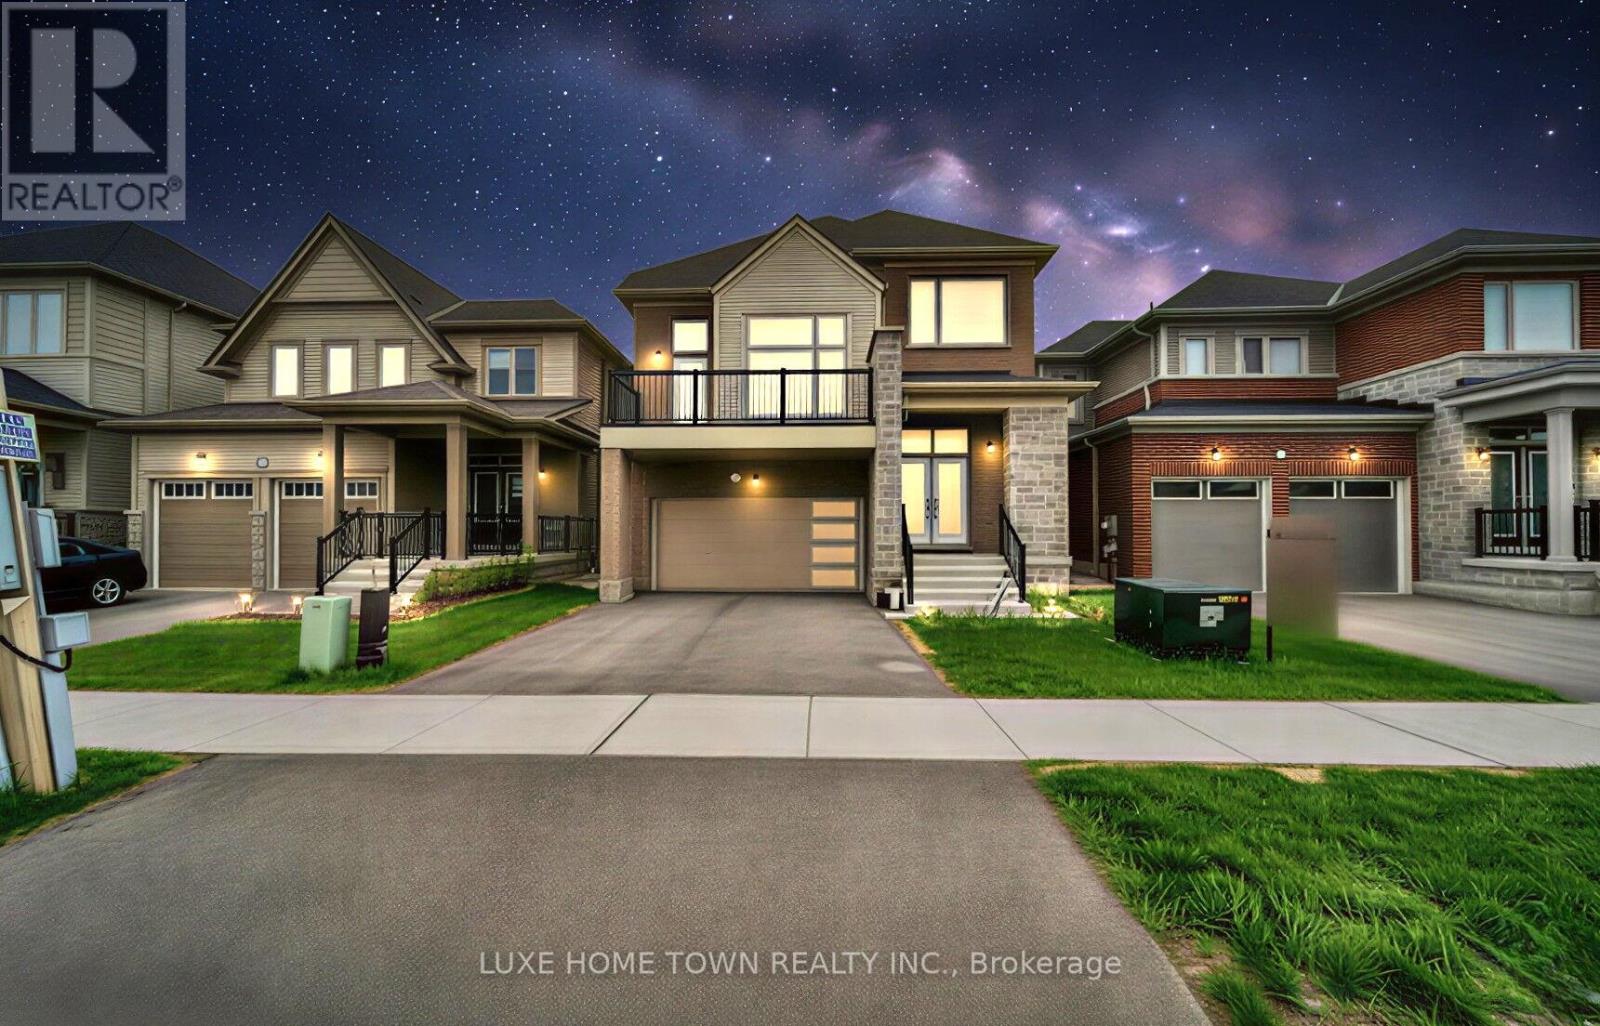
79 Spicer Street
Centre Wellington, Ontario
Welcome to 79 Spicer, a stunning newly built home nestled in Fergus's highly sought-after Storeybrook community. Completed in 2023, this modern masterpiece offers over 2,000 sq ft of thoughtfully designed living space, perfectly blending style, comfort, and functionality.Step inside to a bright and inviting open-concept main floor, where sleek finishes and natural light create an upscale yet welcoming atmosphere. The heart of the home is the chef-inspired kitchen, featuring a gas range, a designer backsplash, and a large center island with seating-ideal for entertaining or everyday family living. Premium luxury vinyl plank flooring flows seamlessly throughout the main level, complemented by pot lights and contemporary fixtures.Upstairs, you'll find four spacious bedrooms (Two master bedrooms), including a beautifully appointed primary retreat complete with a walk-in closet and a spa-like ensuite. Additional bedrooms offer ample space for growing families, guests, or a home office setup, along with well-designed bathrooms for added convenience.Situated in a family-friendly neighborhood, this home is just minutes from parks, new school, shopping, and all essential amenities. With modern construction, stylish upgrades, and a prime location, 79 Spicer is the perfect place to call home.Don't miss your opportunity to own this exceptional property!!"Featuring pot lights throughout, a beautifully finished deck in the backyard, a stylish kitchen backsplash, and no carpet anywhere in the home for easy maintenance and modern living." (id:60365)
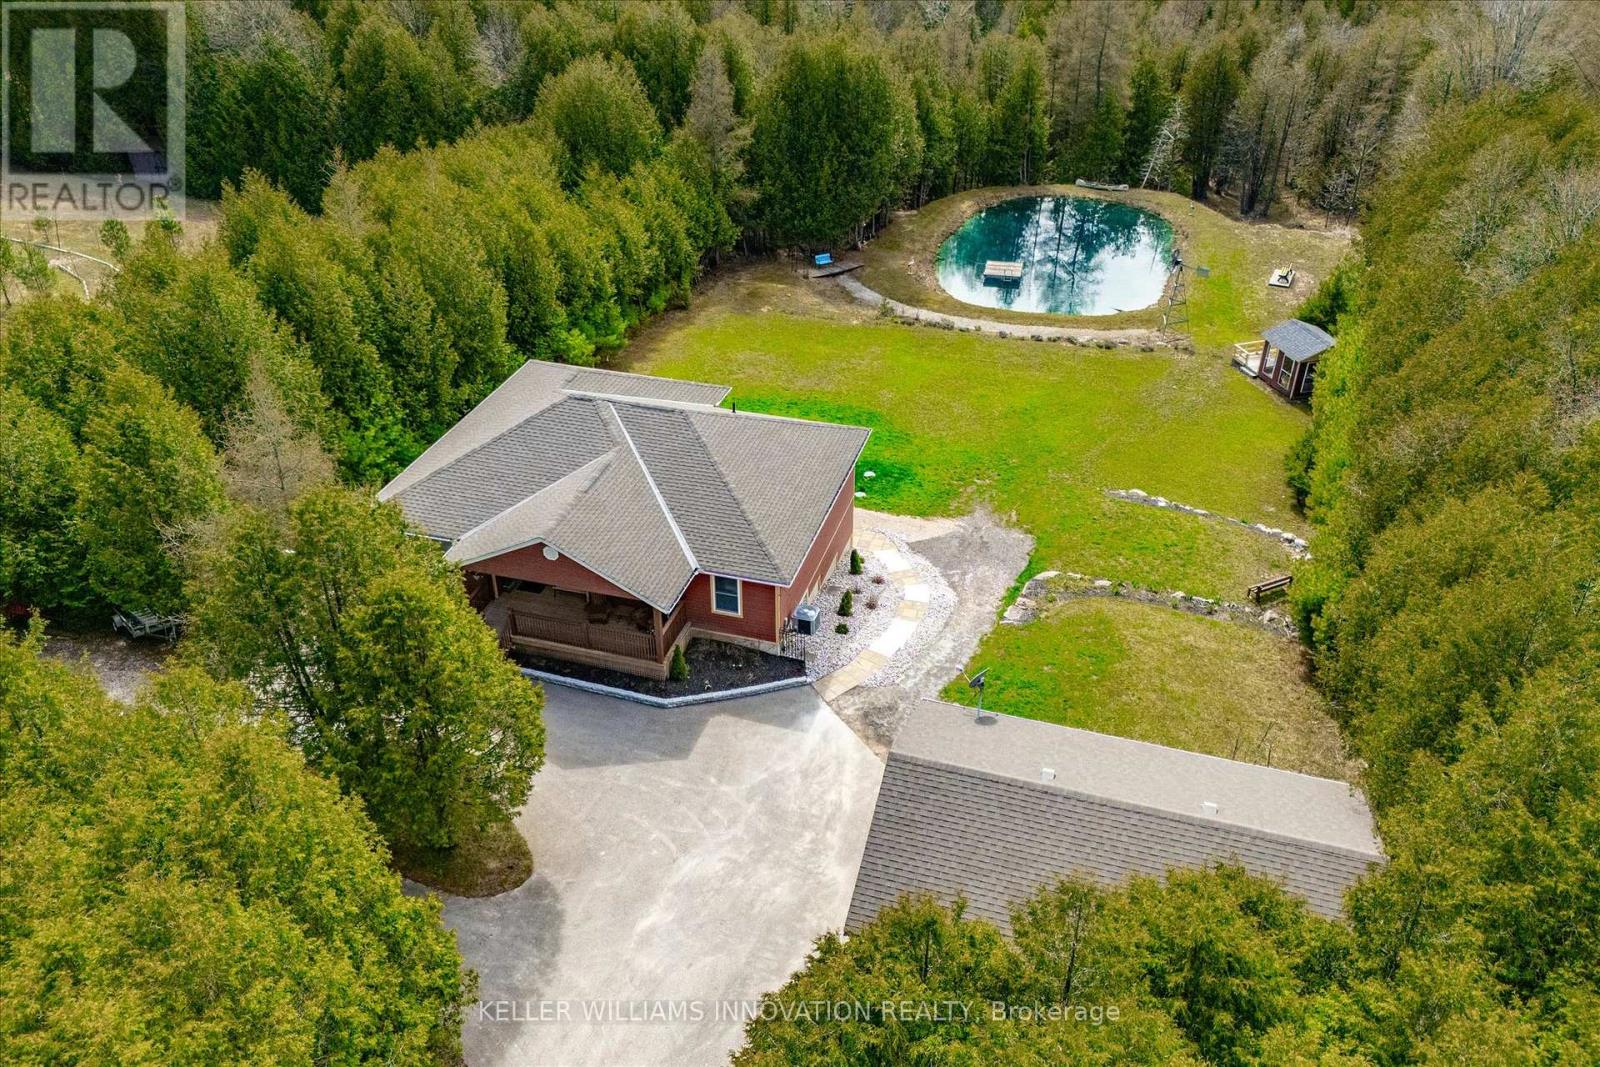
495190 Traverston Road
West Grey, Ontario
**OPEN HOUSE SAT. MAY 9 from 2-4pm** This multi-use/multi-generational, walk-out bungalow with 2 kitchens and 2 primary bedrooms, with en-suites, could be just what you have been looking for! The open concept living room, dining room and kitchen layout allows for great entertaining flow where the hosts never feels left out. The large modern white kitchen shows off ample cupboard space with even more storage on the dining room side of the counter! The covered porch is made for those perfect summer evenings with a great view over the backyard and pond. The large primary bedroom has a clever designed walk in closet combined with the bathroom area. The second bedroom is a great flex room for alternative uses as either an office, den, craft room. The finished lower level could be used as a second rental apartment (short or long term options), or an in-law suite for extended family. 2 bedrooms on the lower level with a separate kitchen and 4pcs bathroom and separate entry. The rec room features a propane fireplace and full walk-out sliding glass doors. Custom built in 2019 and located 5 mins to both Bell Lake and Townsend lake, 15 mins from the expanding employer of Chapman's Ice Cream, 20 mins to Beaver Valley and 45 mins to Collingwood. The 24 x 34 insulated garage/workshop space is ideal storing the gear need for for those outdoor enthusiasts who enjoy fishing, hiking, boating, cycling, skiing, golf, snowmobiling and ATV'ing. Included is the Generac generator which powers the entire home during any power outages. Enjoy the peace and tranquility on your own 10.32 acres with a 16 ft. spring fed pond and dock, 2 tiered covered deck for forest bathing, and help save the earth with a new hobby of beekeeping. (id:60365)

© 2026 Proptech Realty Inc., Brokerage.