
111 Sydenham Street Hamilton, Ontario L9H 2V5

$599,900
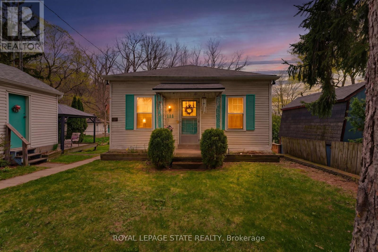
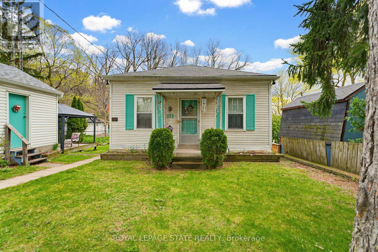
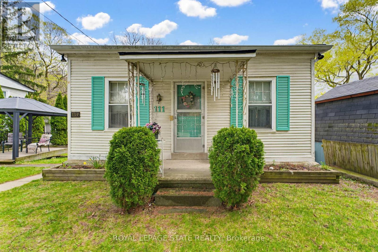
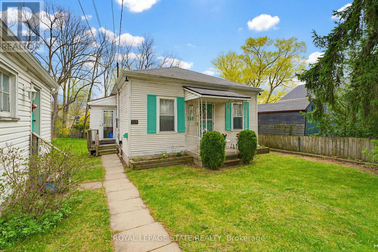
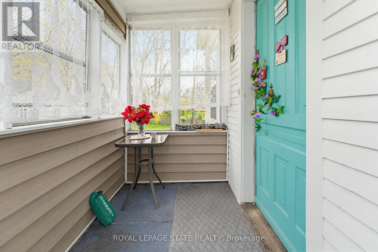
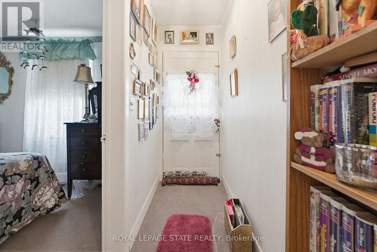
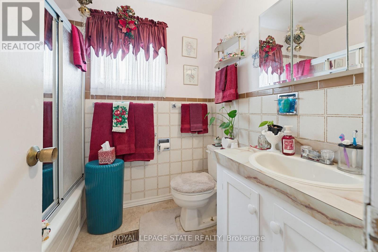
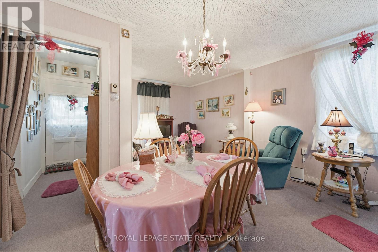
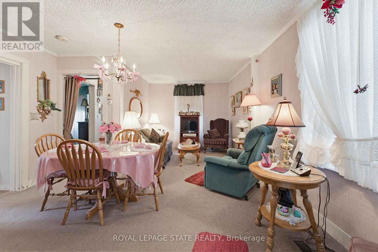
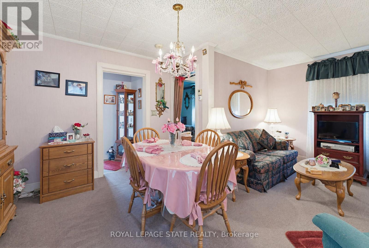
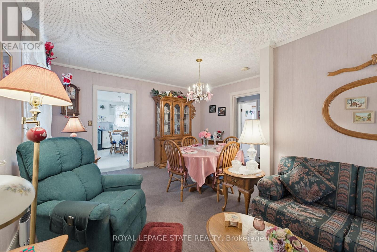
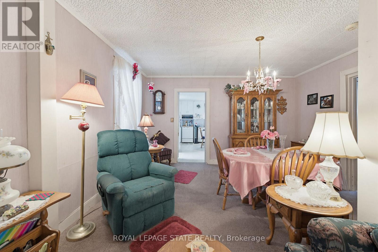
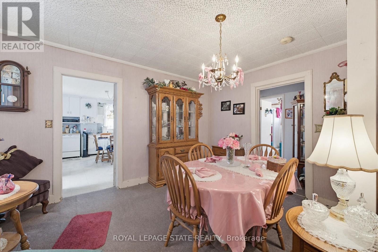
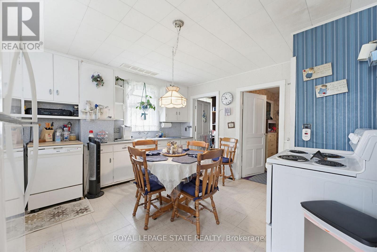
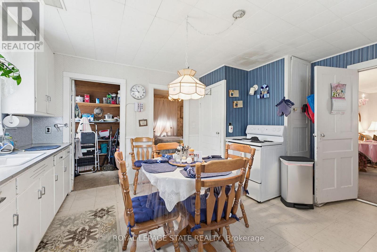
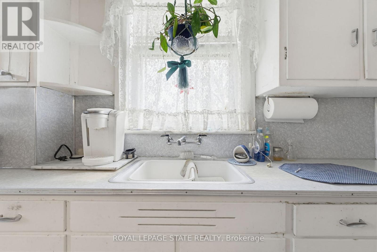
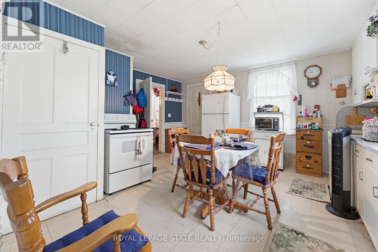
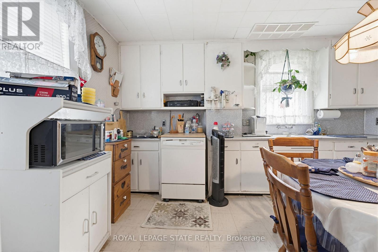
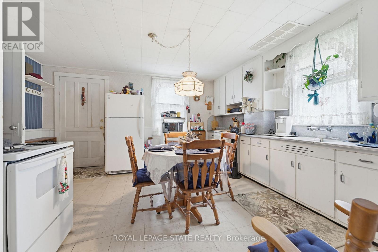
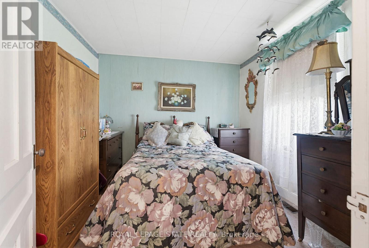
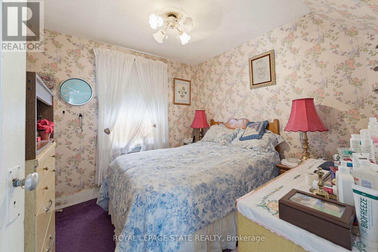
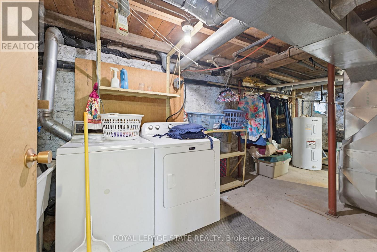
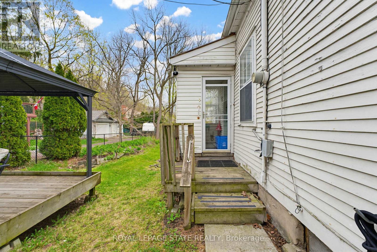
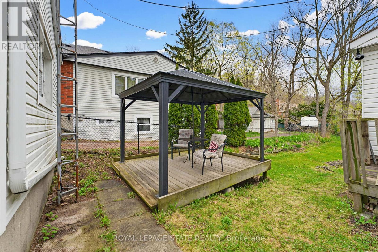
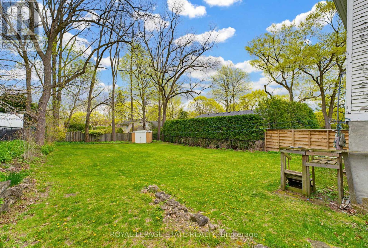
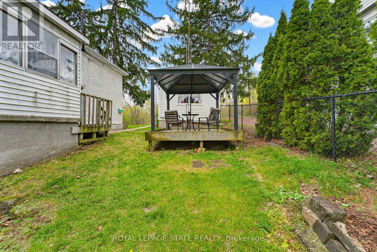
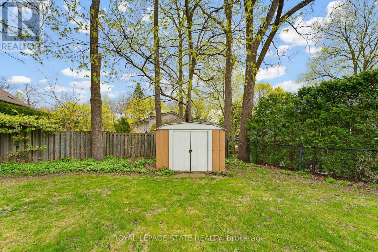
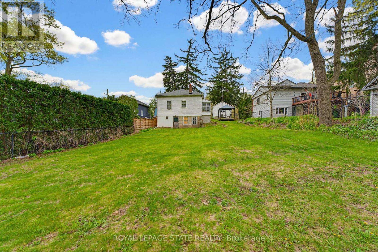
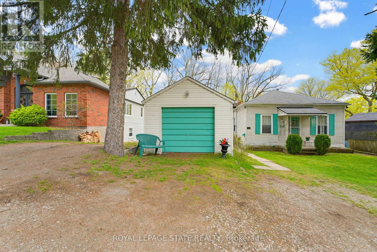
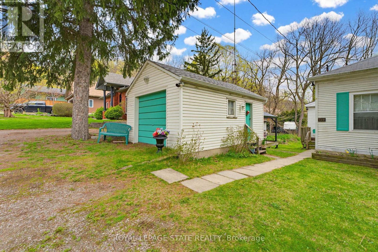
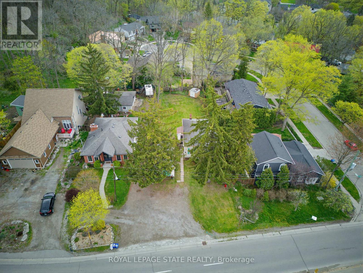
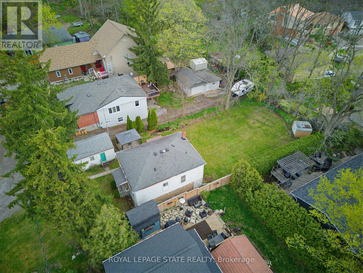
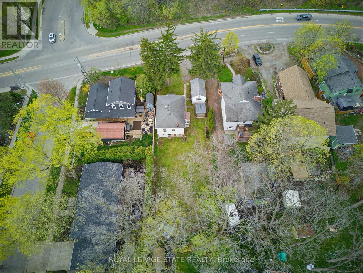
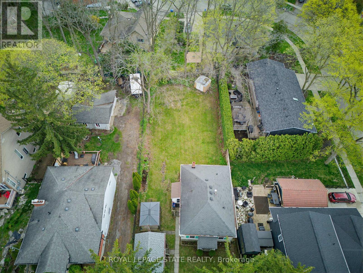
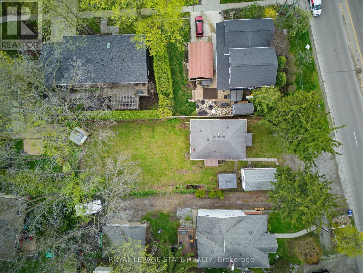
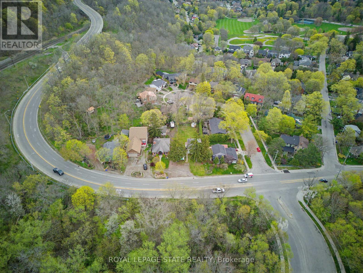
Held by the same family for multiple generations, this 2-bedroom, 2-bathroom home sits on a premium 50 x 154 ft lot in the heart of downtown Dundas. Surrounded by mature trees and established homes, the location is known for its walkability, charm, and long-term value. The home features a functional layout with defined living and dining areas and a bright kitchen footprint. Original character remains, creating a strong foundation for buyers looking to personalize over time. A detached garage provides added flexibility for storage, hobbies, or future use. The depth of the lot creates opportunity for outdoor enjoyment or further exploration. Situated just steps to shops, restaurants, parks, trails, and the vibrant Dundas core, this is a rare opportunity for renovators, investors, or buyers looking to secure a well-located property with long-term upside. (id:60365)
Property Details
| MLS® Number | X13071976 |
| Property Type | Single Family |
| Community Name | Dundas |
| ParkingSpaceTotal | 4 |
Building
| BathroomTotal | 2 |
| BedroomsAboveGround | 2 |
| BedroomsTotal | 2 |
| Age | 100+ Years |
| Appliances | Dryer, Stove, Washer, Refrigerator |
| ArchitecturalStyle | Bungalow |
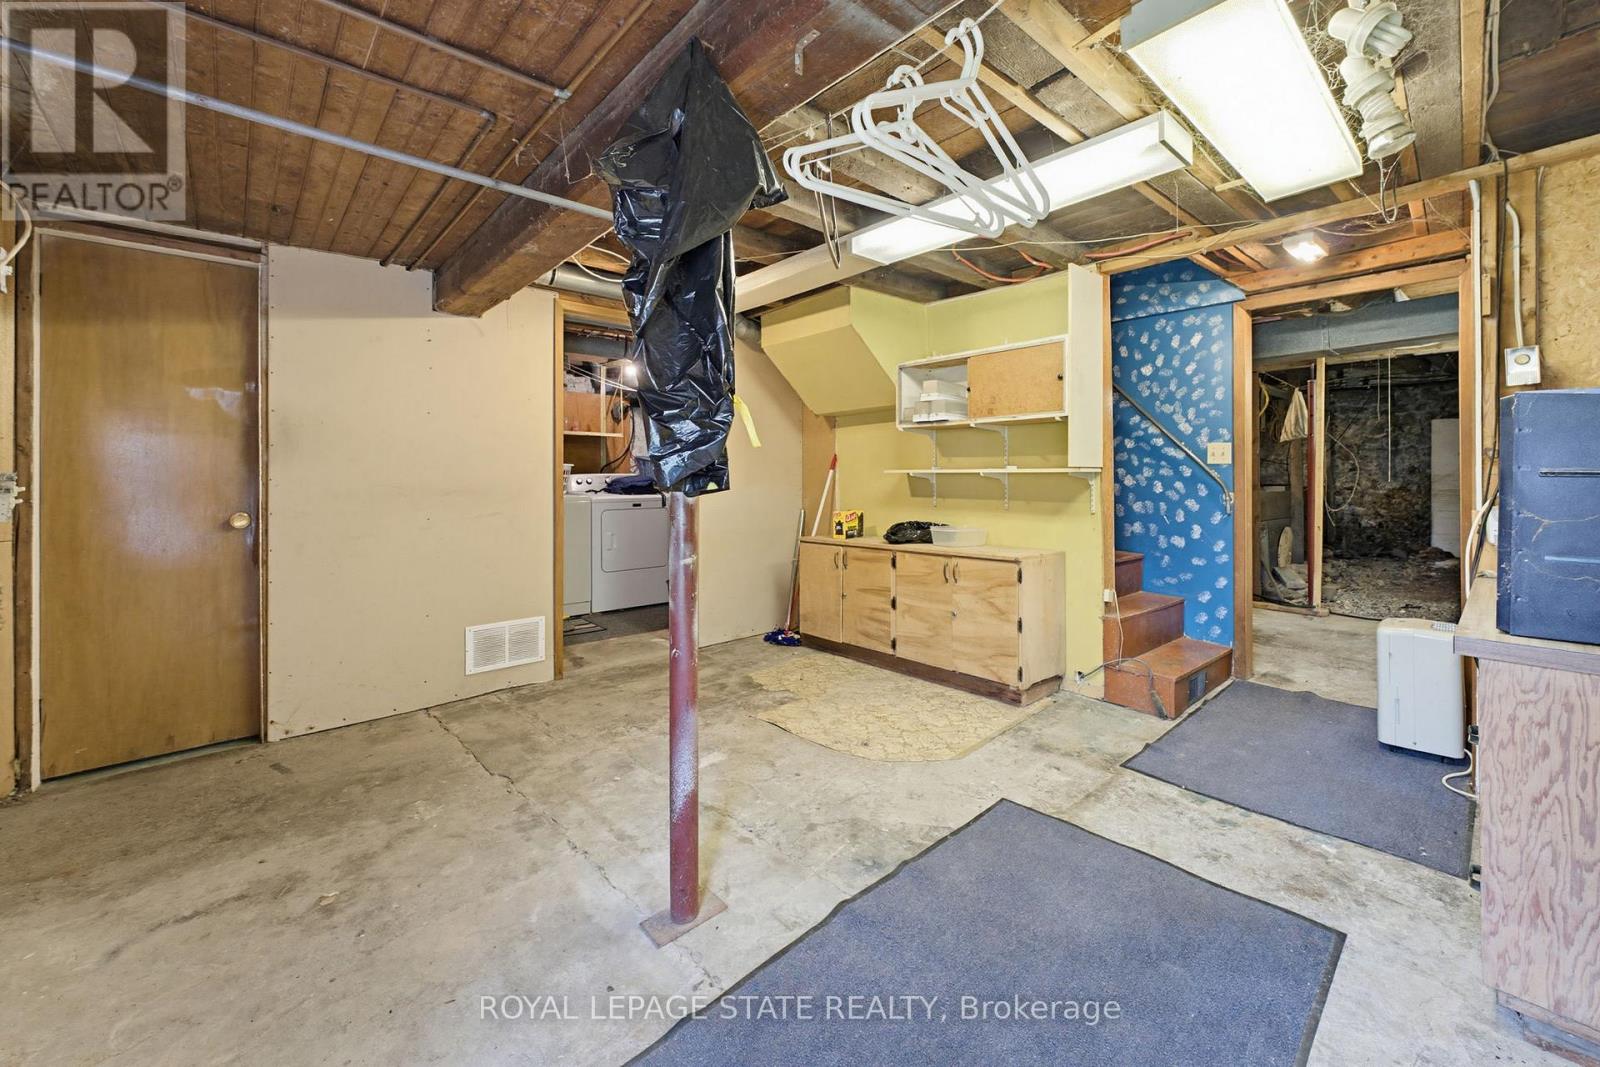
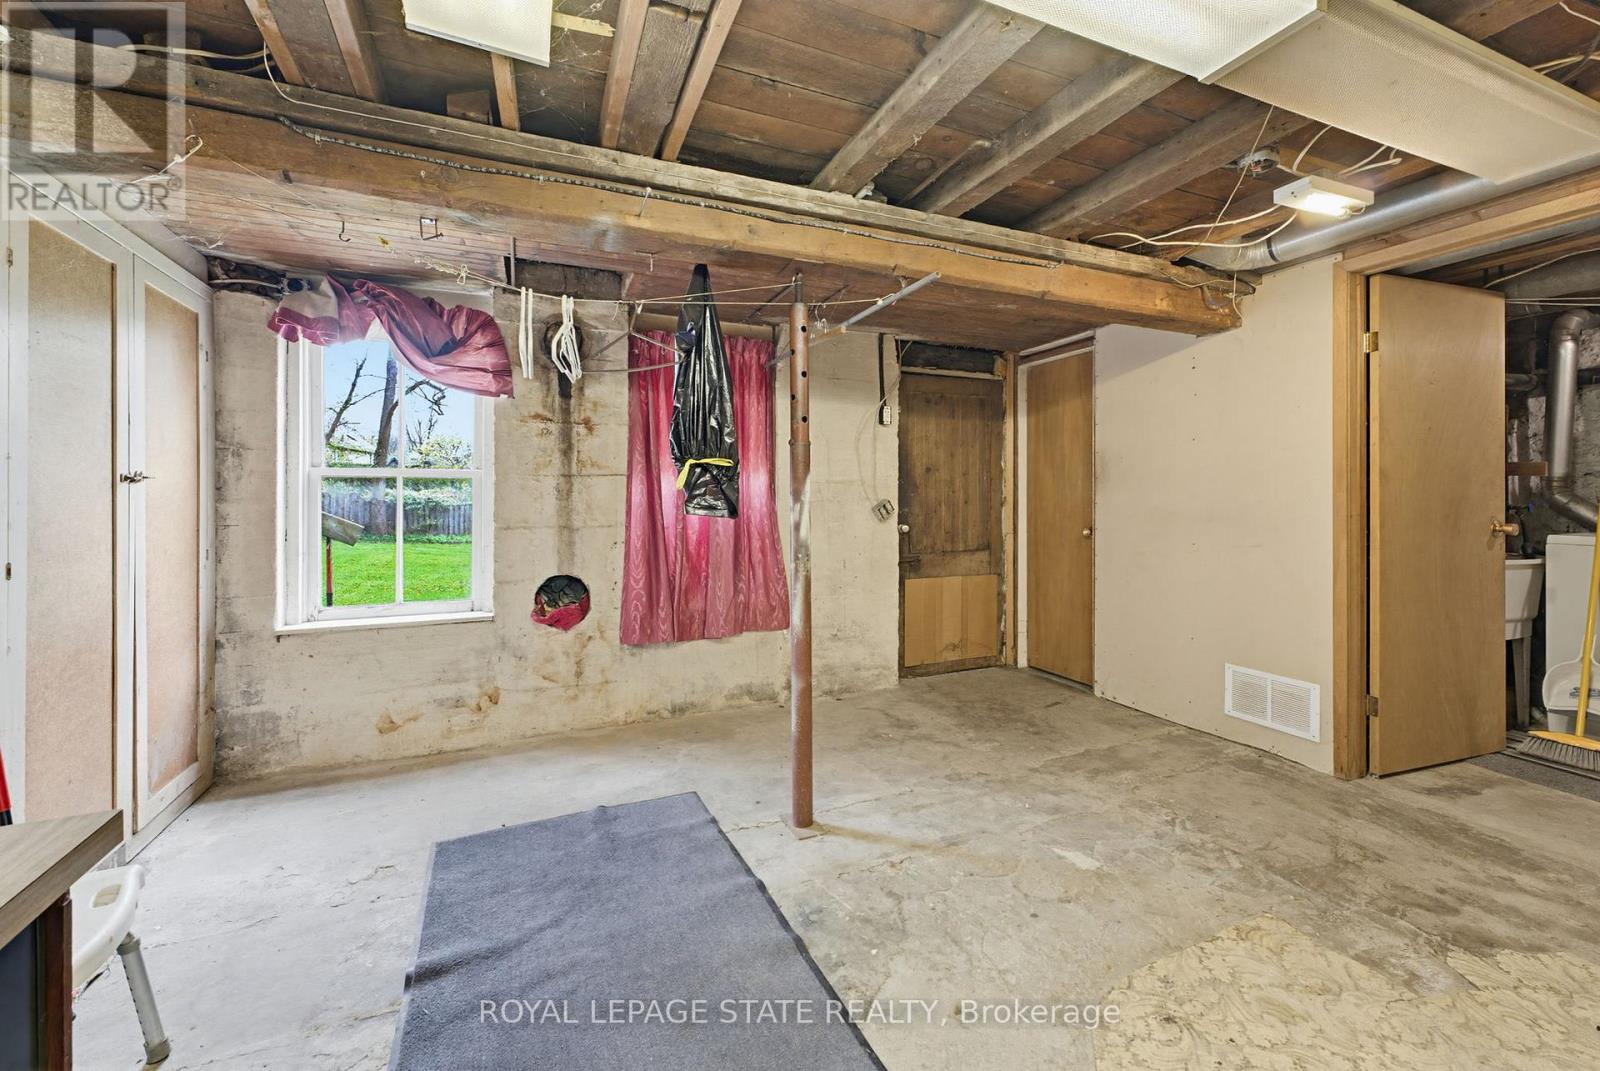
| BasementDevelopment | Unfinished |
| BasementType | Full (unfinished) |
| ConstructionStyleAttachment | Detached |
| CoolingType | None |
| ExteriorFinish | Wood |
| FoundationType | Stone |
| HeatingFuel | Electric |
| HeatingType | Forced Air |
| StoriesTotal | 1 |
| SizeInterior | 700 - 1100 Sqft |
| Type | House |
| UtilityWater | Municipal Water |
Parking
| Detached Garage | |
| Garage |
Land
| Acreage | No |
| Sewer | Septic System |
| SizeDepth | 152 Ft |
| SizeFrontage | 50 Ft |
| SizeIrregular | 50 X 152 Ft |
| SizeTotalText | 50 X 152 Ft |
| ZoningDescription | R2 |
Rooms
| Level | Type | Length | Width | Dimensions |
|---|---|---|---|---|
| Basement | Other | 8.79 m | 6.45 m | 8.79 m x 6.45 m |
| Basement | Other | 4.5 m | 4.14 m | 4.5 m x 4.14 m |
| Main Level | Living Room | 2.57 m | 2.95 m | 2.57 m x 2.95 m |
| Main Level | Dining Room | 2.95 m | 4.14 m | 2.95 m x 4.14 m |
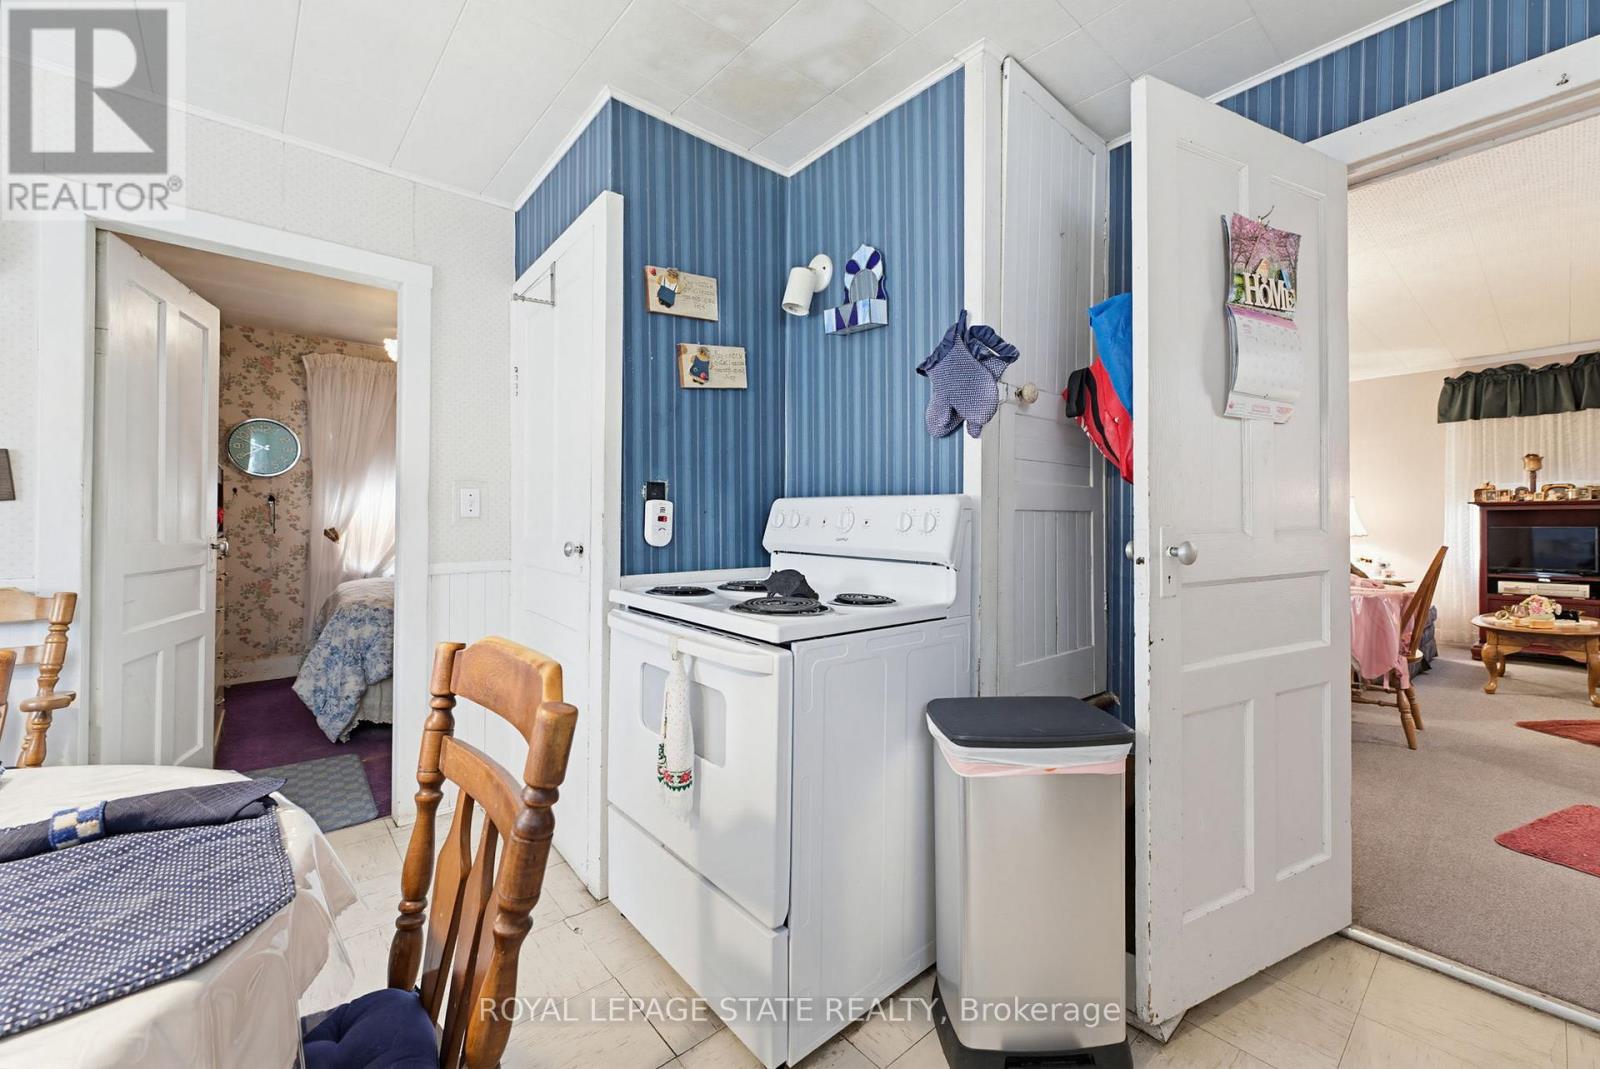
| Main Level | Kitchen | 4.6 m | 4.17 m | 4.6 m x 4.17 m |
| Main Level | Bedroom | 3.02 m | 2.9 m | 3.02 m x 2.9 m |
| Main Level | Bedroom | 2.77 m | 2.92 m | 2.77 m x 2.92 m |
| Main Level | Bathroom | 2.26 m | 1.83 m | 2.26 m x 1.83 m |
https://www.realtor.ca/real-estate/29688436/111-sydenham-street-hamilton-dundas-dundas
Mike Heddle
Broker
987 Rymal Rd Unit 100
Hamilton, Ontario L8W 3M2

The trademarks REALTOR®, REALTORS®, and the REALTOR® logo are controlled by The Canadian Real Estate Association (CREA) and identify real estate professionals who are members of CREA. The trademarks MLS®, Multiple Listing Service® and the associated logos are owned by The Canadian Real Estate Association (CREA) and identify the quality of services provided by real estate professionals who are members of CREA. The trademark DDF® is owned by The Canadian Real Estate Association (CREA) and identifies CREA's Data Distribution Facility (DDF®)
May 25 2026 12:23:06
Toronto Real Estate Board
Royal LePage State Realty

© 2026 Proptech Realty Inc., Brokerage.