
15 Cutts Crescent Hamilton, Ontario L0R 1C0

$878,000
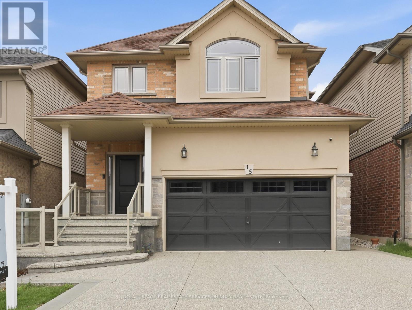
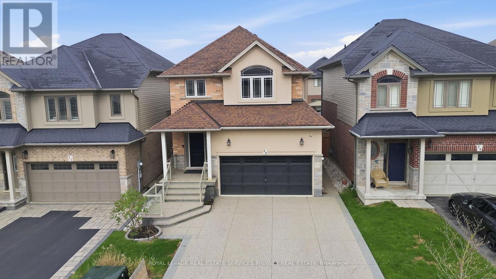
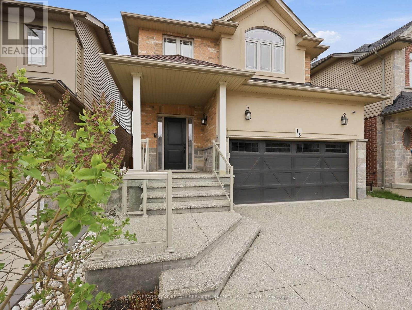
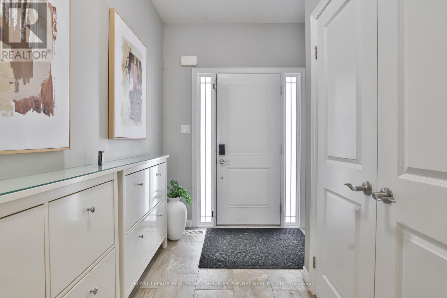
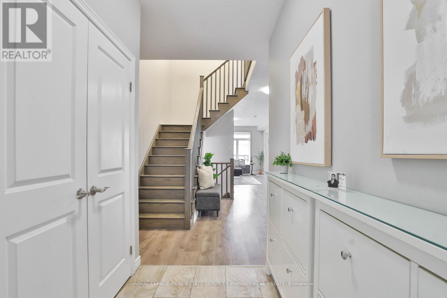
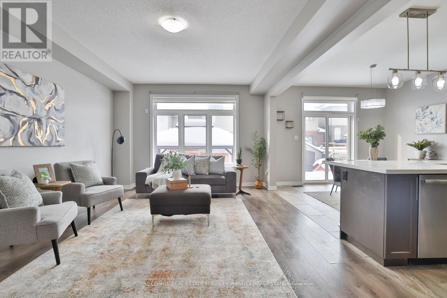
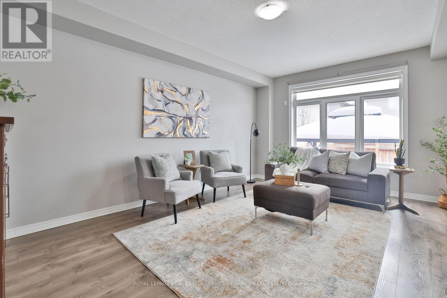
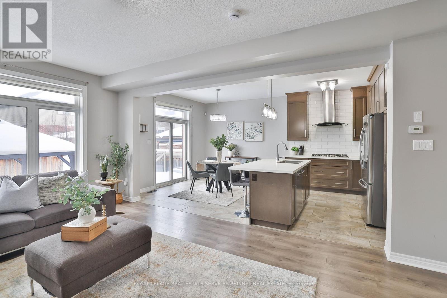
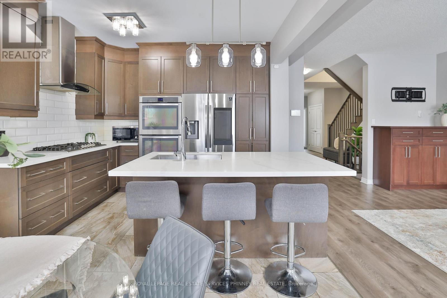
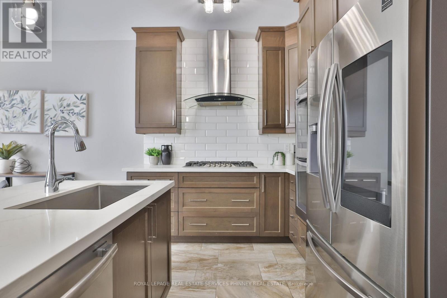
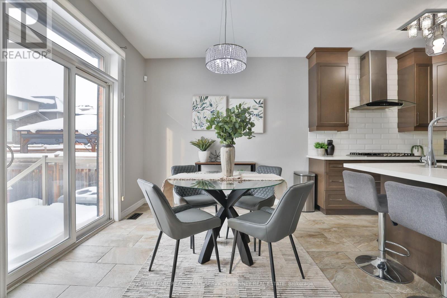
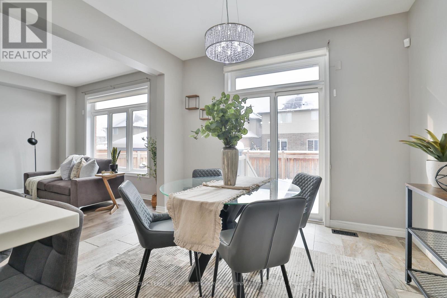
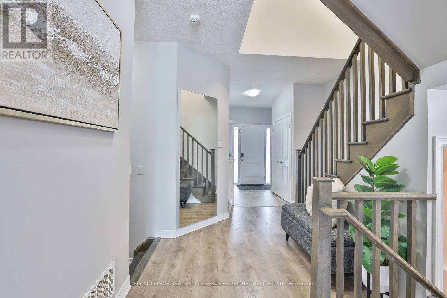
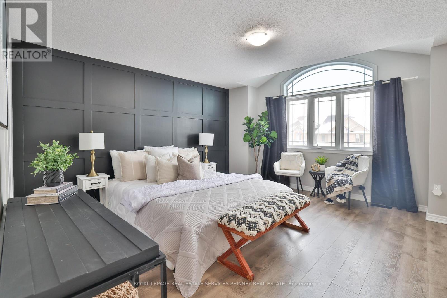
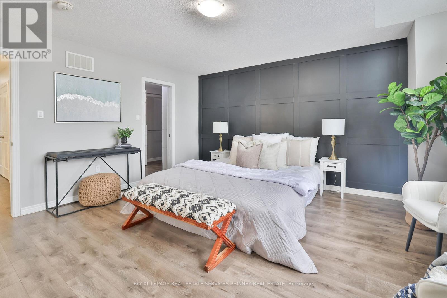
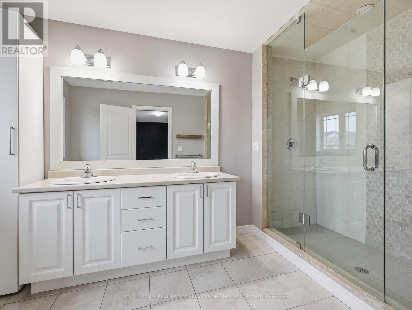
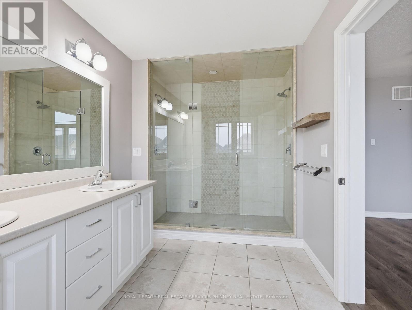
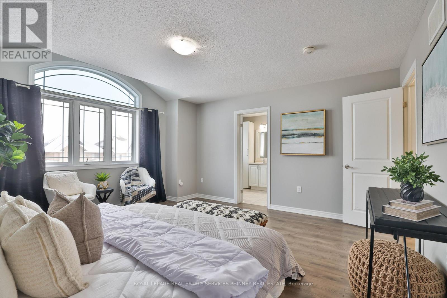
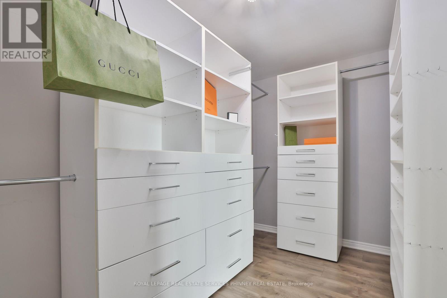
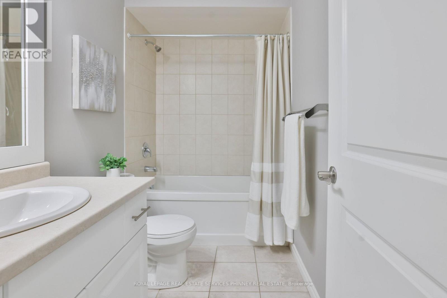
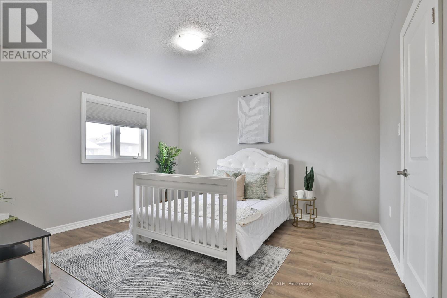
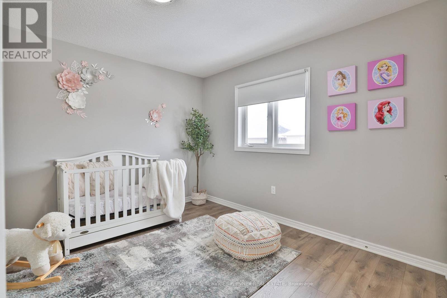
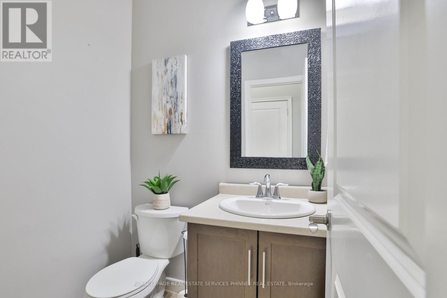
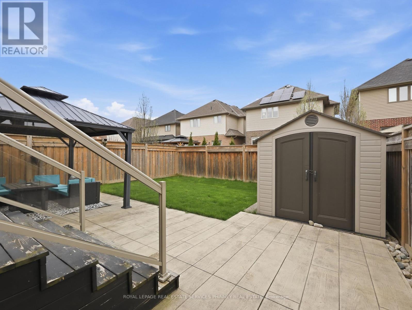
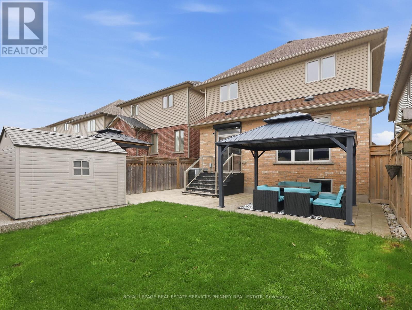
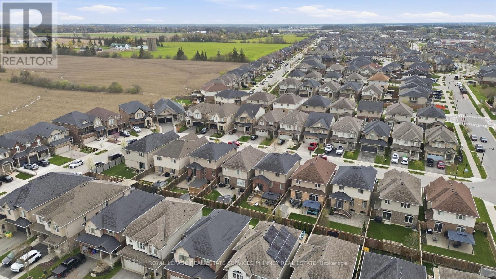
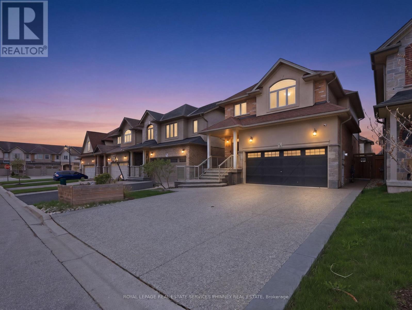
15 Cutts Crescent is a beautifully upgraded home offering 3 bedrooms, 2.5 bathrooms, and over 1,900 sq. ft. of thoughtfully designed livingspace, located on a quiet, family-friendly street in Binbrook. This move-in ready residence blends modern finishes with functional design, idealfor today's lifestyle. The main living areas feature modern flooring throughout, creating a clean and cohesive look. The kitchen is a standout,complete with upgraded countertops, smart refrigerator, double oven, and ample cabinetry-perfect for both everyday living and entertaining.Open and well-lit with natural light that provides excellent flow and versatility. Upstairs, the spacious bedrooms offer comfortable retreats,including a well-appointed primary bedroom with an ensuite that has an exquisite spa like shower and a double vanity . Exterior upgradesenhance both curb appeal and functionality, featuring a beautifully crafted concrete driveway, front porch with glass railings and a backyard patioideal for outdoor entertaining and low-maintenance living. This home also includes an advanced security system for added peace of mind. Thegarage is equipped with a Level 2 electric vehicle charger, adding convenience and future-ready value. Located close to schools, parks, shopping,restaurants and the best community, this home offers an excellent balance of comfort, technology, and location. A turnkey opportunity in anestablished neighbourhood, 15 Cutts Crescent delivers modern living with lasting appeal. (id:60365)
Property Details
| MLS® Number | X13083292 |
| Property Type | Single Family |
| Community Name | Binbrook |
| AmenitiesNearBy | Park, Schools |
| CommunityFeatures | Community Centre |
| EquipmentType | Water Heater |
| Features | Carpet Free, Sump Pump |
| ParkingSpaceTotal | 4 |
| RentalEquipmentType | Water Heater |
Building
| BathroomTotal | 3 |
| BedroomsAboveGround | 3 |
| BedroomsTotal | 3 |
| Age | 6 To 15 Years |
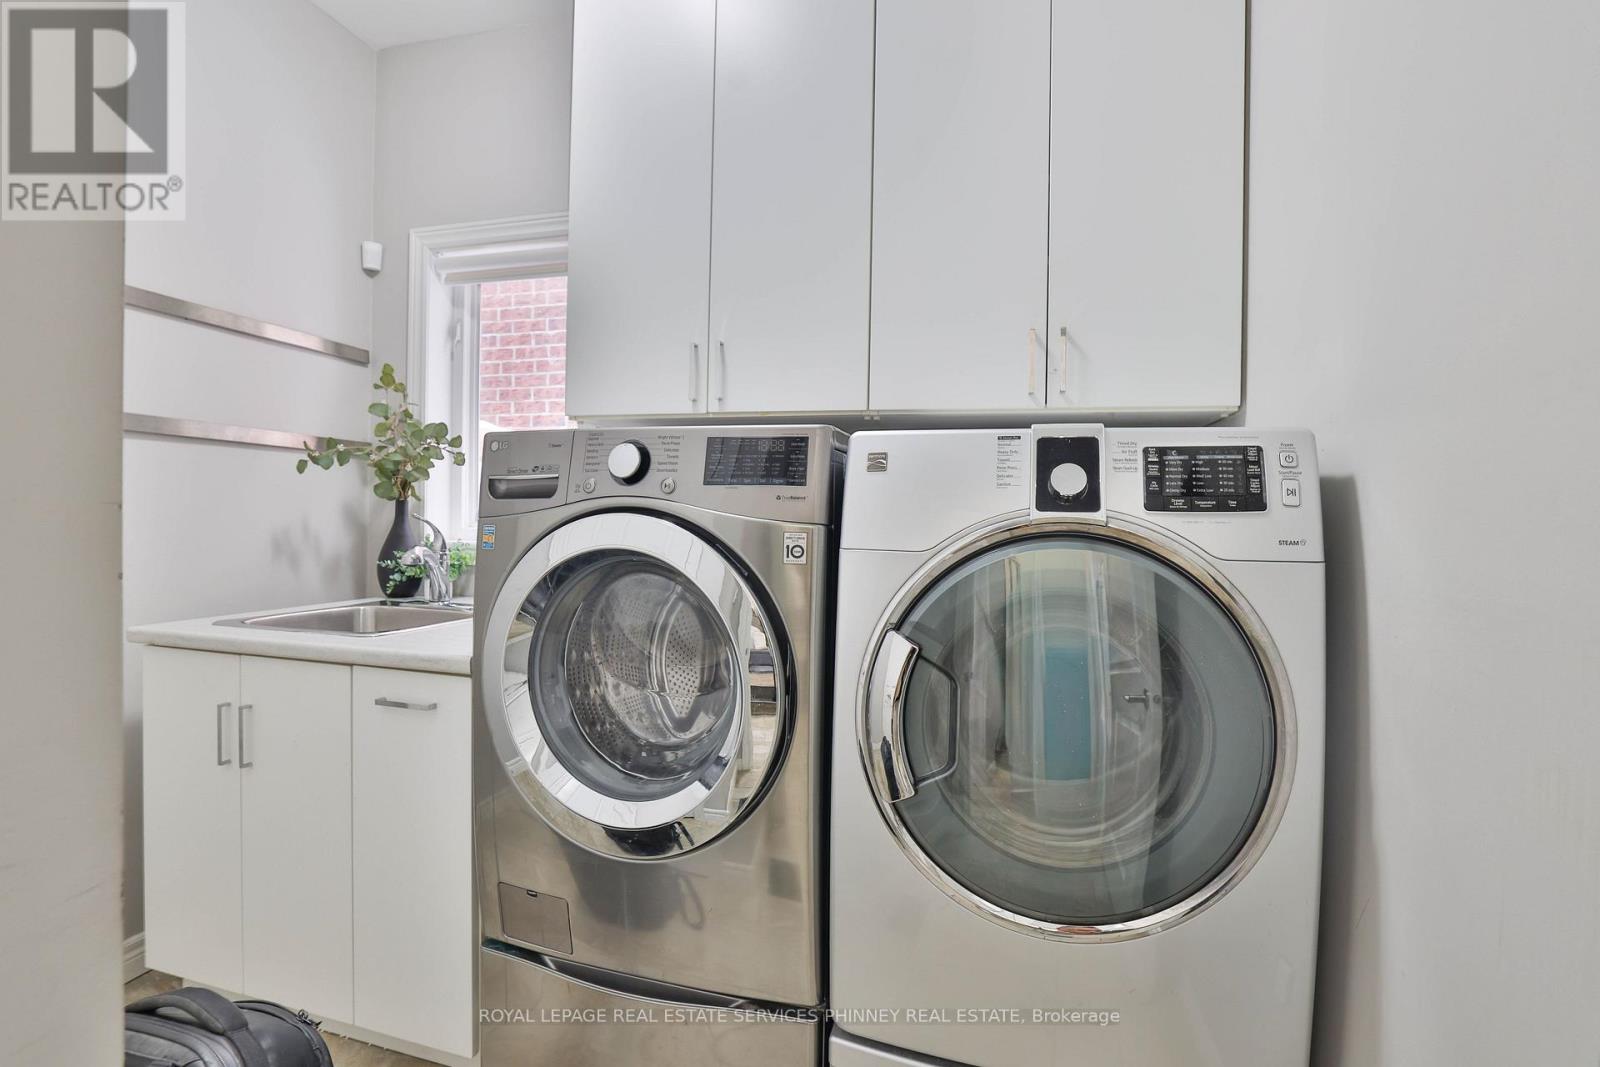
| Appliances | Oven - Built-in, Range, Dishwasher, Dryer, Garage Door Opener, Microwave, Oven, Washer, Whirlpool, Window Coverings, Refrigerator |
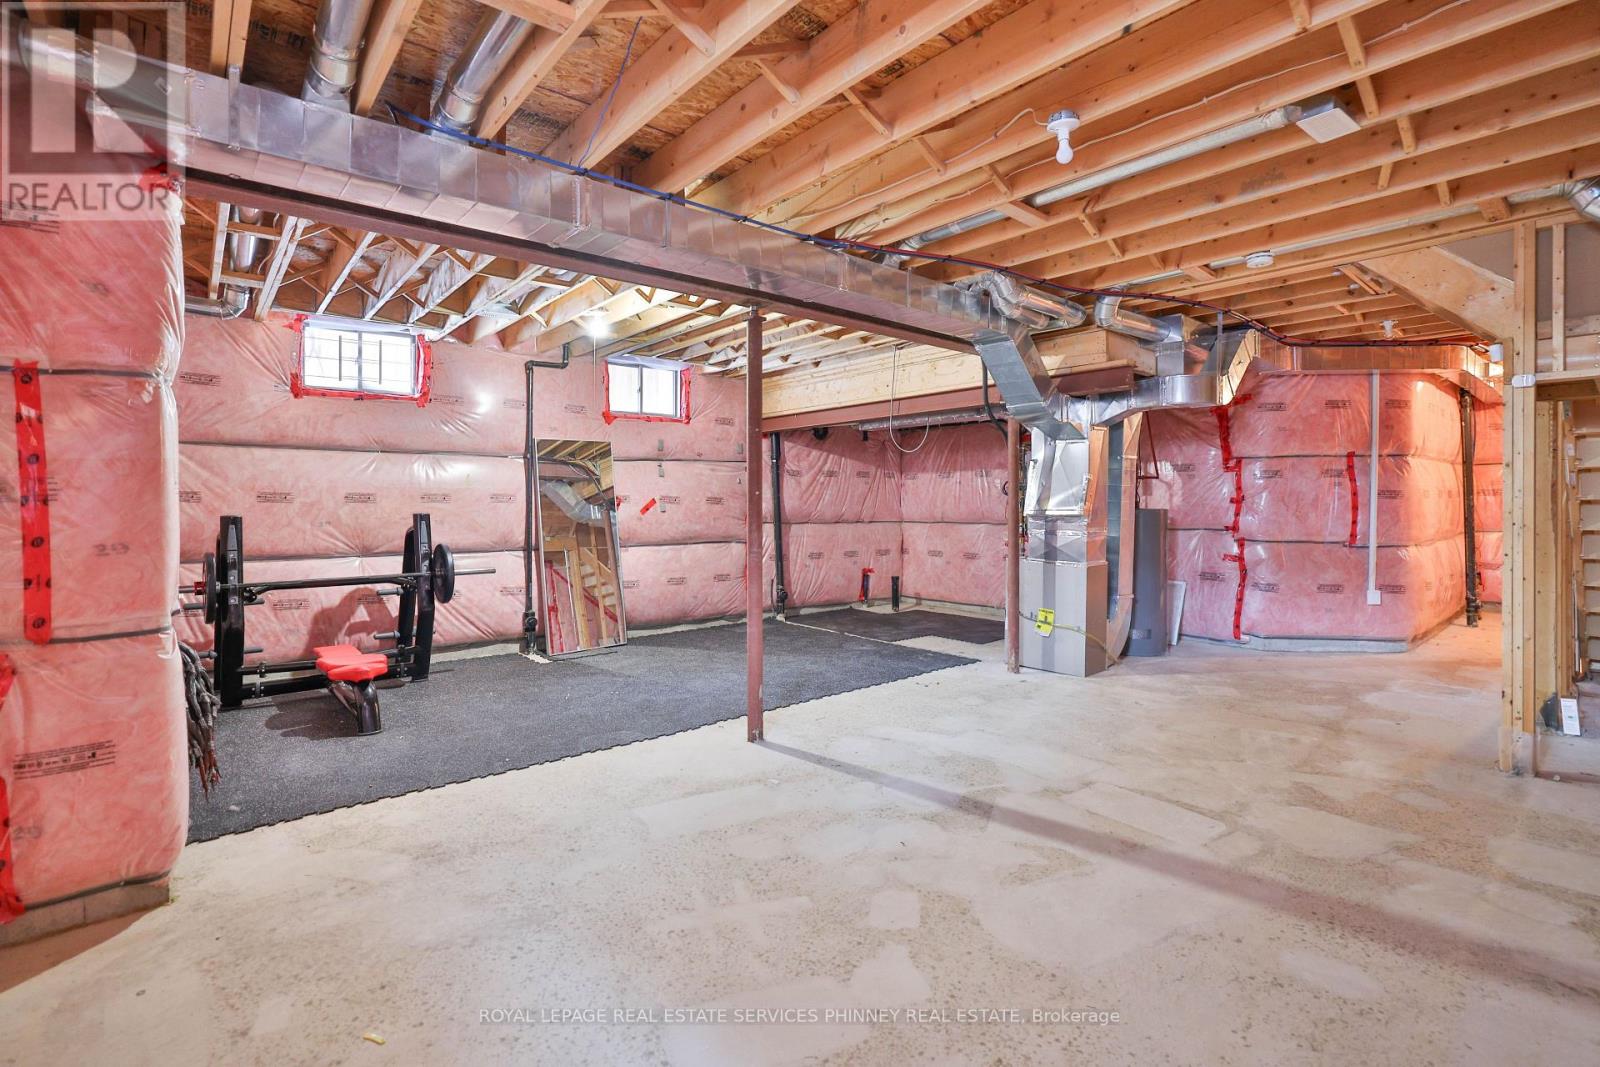
| BasementDevelopment | Unfinished |
| BasementType | Full (unfinished) |
| ConstructionStyleAttachment | Detached |
| CoolingType | Central Air Conditioning |
| ExteriorFinish | Brick Facing, Stucco |
| FireProtection | Alarm System, Security System |
| FoundationType | Concrete |
| HalfBathTotal | 1 |
| HeatingFuel | Natural Gas |
| HeatingType | Forced Air |
| StoriesTotal | 2 |
| SizeInterior | 1500 - 2000 Sqft |
| Type | House |
| UtilityWater | Municipal Water |
Parking
| Attached Garage | |
| Garage |
Land
| Acreage | No |
| FenceType | Fenced Yard |
| LandAmenities | Park, Schools |
| Sewer | Sanitary Sewer |
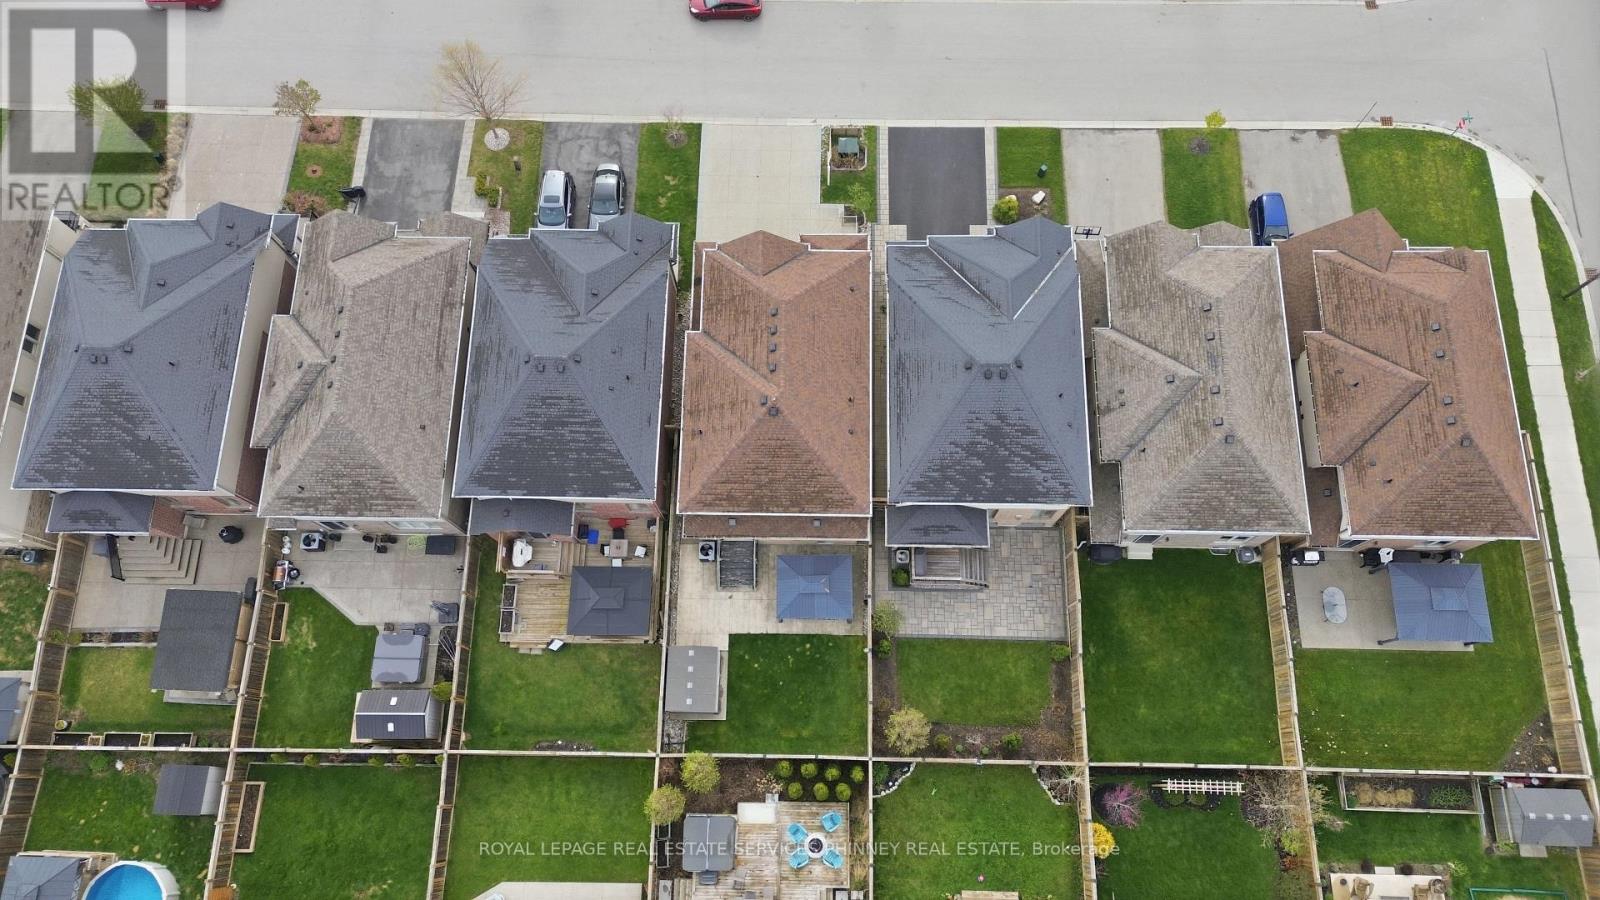
| SizeDepth | 105 Ft |
| SizeFrontage | 32 Ft ,9 In |
| SizeIrregular | 32.8 X 10⁵ Ft |
| SizeTotalText | 32.8 X 10⁵ Ft |
Rooms
| Level | Type | Length | Width | Dimensions |
|---|---|---|---|---|
| Second Level | Primary Bedroom | 4.6 m | 4.57 m | 4.6 m x 4.57 m |
| Second Level | Bedroom | 3.73 m | 3.96 m | 3.73 m x 3.96 m |
| Second Level | Bedroom | 3.86 m | 3.53 m | 3.86 m x 3.53 m |
| Basement | Other | 7.39 m | 12.57 m | 7.39 m x 12.57 m |
| Main Level | Living Room | 3.94 m | 5.61 m | 3.94 m x 5.61 m |
| Main Level | Kitchen | 3.35 m | 2.9 m | 3.35 m x 2.9 m |
| Main Level | Dining Room | 3.35 m | 2.74 m | 3.35 m x 2.74 m |
https://www.realtor.ca/real-estate/29700998/15-cutts-crescent-hamilton-binbrook-binbrook
Michael Phinney
Salesperson
169 Lakeshore Road West
Mississauga, Ontario L5H 1G3

The trademarks REALTOR®, REALTORS®, and the REALTOR® logo are controlled by The Canadian Real Estate Association (CREA) and identify real estate professionals who are members of CREA. The trademarks MLS®, Multiple Listing Service® and the associated logos are owned by The Canadian Real Estate Association (CREA) and identify the quality of services provided by real estate professionals who are members of CREA. The trademark DDF® is owned by The Canadian Real Estate Association (CREA) and identifies CREA's Data Distribution Facility (DDF®)
May 25 2026 12:23:17
Toronto Real Estate Board
Royal LePage Real Estate Services Phinney Real Estate

© 2026 Proptech Realty Inc., Brokerage.