
25 Hammond Road
Brant, Ontario
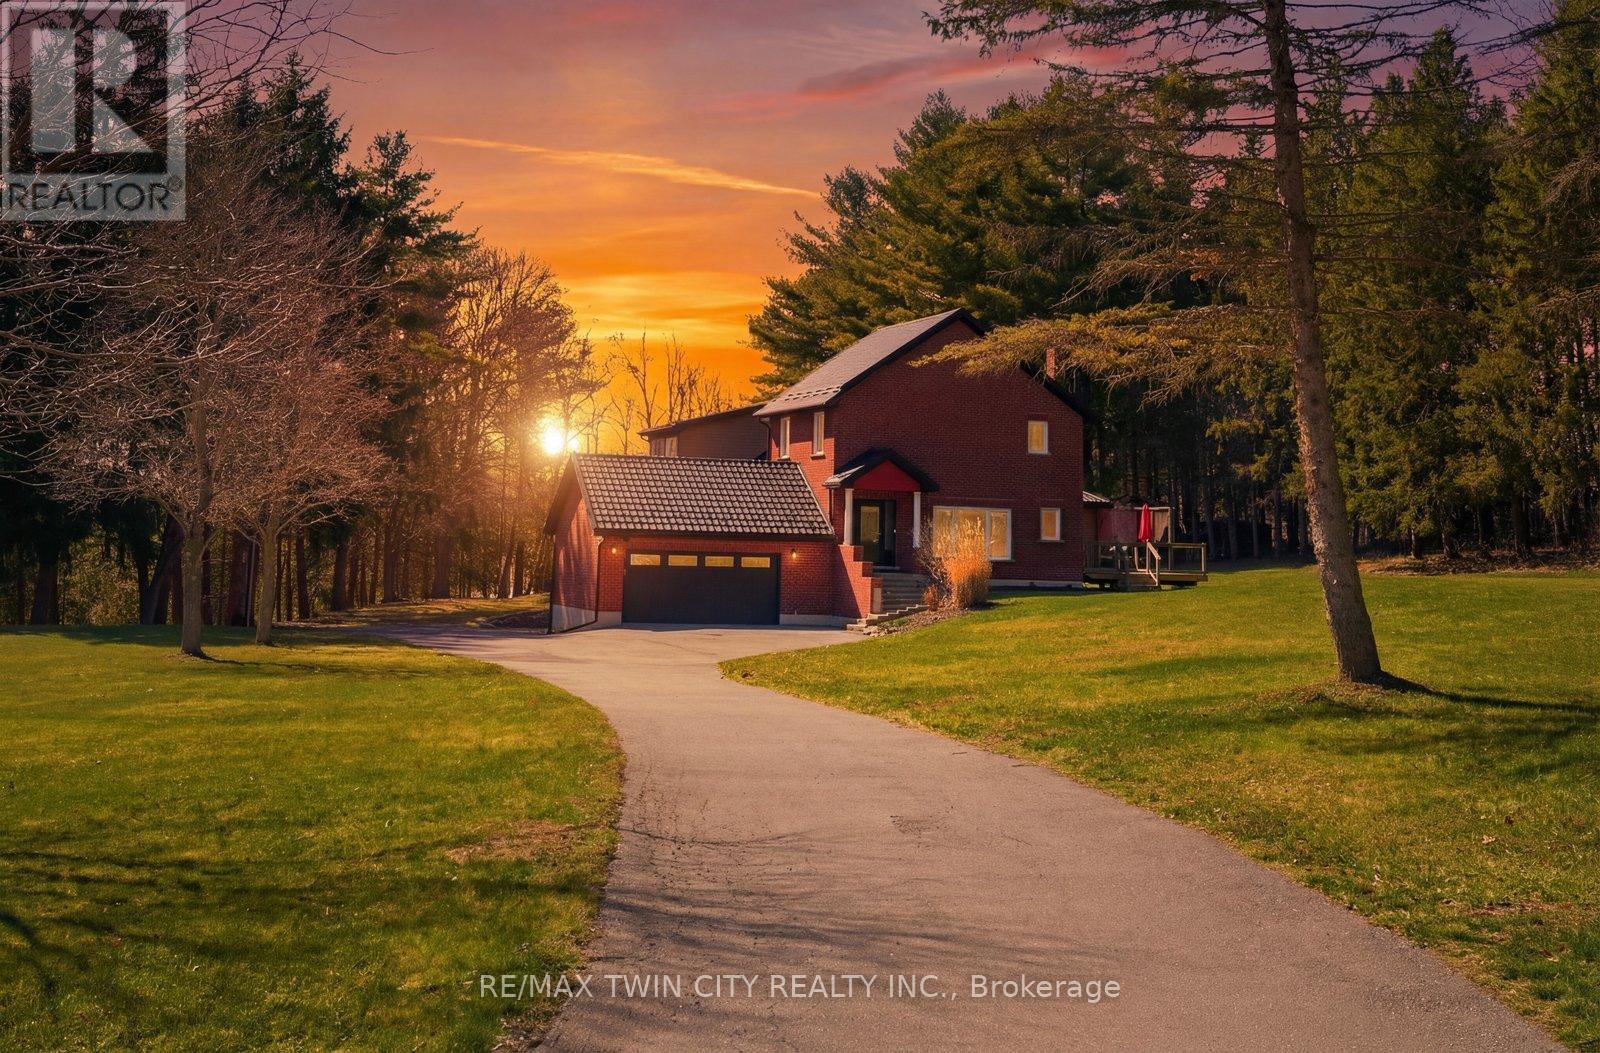
Welcome to 25 Hammond Road - a rare offering in one of the area's most coveted pockets, just minutes to Hwy 403. Opportunities like this seldom come to market, combining privacy, acreage, and unmatched convenience in a truly prime location. Set on approximately 3 acres and backing onto the scenic Fairchild Creek, this exceptional property delivers a lifestyle that is nearly impossible to find. Enjoy your own private pond with dock - perfect for fishing, kayaking, skating or unwinding in complete serenity - all from your own backyard. This spacious residence offers 6 bedrooms and 4 bathrooms, thoughtfully designed for multi-generational living. A fully self-contained in-law suite with separate kitchen and laundry provides flexibility for extended family or potential income. The walkout basement offers additional living space with endless possibilities, ready to be customized to your vision. Extensively updated for peace of mind, including a durable 55-year steel roof, upgraded 200 amp electrical panel, newer windows and doors, renovated kitchen and powder room, updated main bath, and numerous improvements throughout. Additional features available fibre internet to install, generator rough-in, aerator system, and a newer insulated garage door. For those needing space and functionality, the property features two double garages with hydro and parking for up to 12 vehicles - ideal for hobbyists, contractors, or large families. Multiple private decks provide the perfect setting for entertaining or enjoying the tranquil surroundings, while the expansive grounds - complete with a chicken coop - offer a rare blend of rural charm and everyday practicality. A property of this caliber, offering space, versatility, and lifestyle - all within minutes of major routes - is an exceptional and rare opportunity. (id:60365)
107 Garden Avenue
Hamilton, Ontario
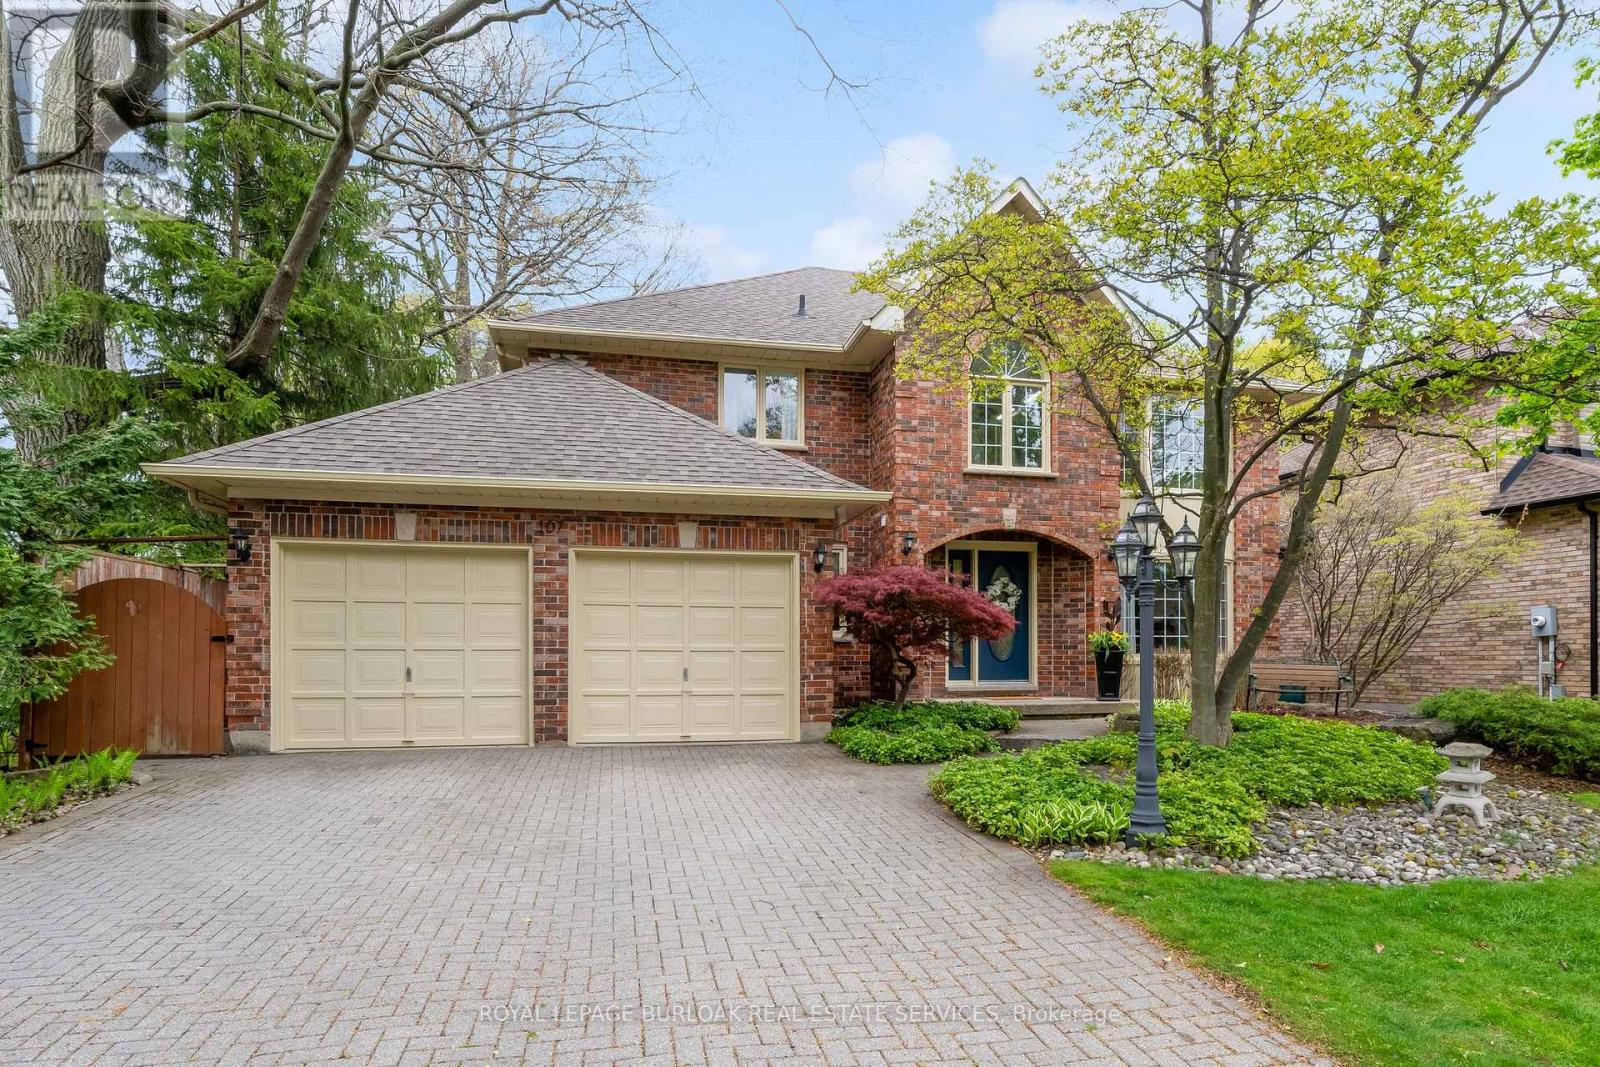
Welcome to an exceptional executive residence in one of Ancaster's most prestigious & quiet enclaves! Set on a premium private lot surrounded by mature trees, this impressive home offers 3,137 square ft of refined living space plus the potential to finish an additional 909 square feet in the lower level! A grand foyer with soaring ceilings & a striking wood spiral staircase creates an unforgettable first impression! Updated flooring, expansive windows & California shutters add warmth & elegance throughout. The beautifully designed kitchen features granite countertops, stainless steel appliances, extensive cabinetry & a full wall pantry, with seamless access to the backyard for effortless entertaining! Elegant principal rooms include a formal dining room with French doors, a separate living room, a main floor office with wood cabinetry, & an inviting family room with custom solid oak built-ins & a gas fireplace. This spacious home offers 4 bedrooms and 3.5 bathrooms, including the highly desirable feature of TWO PRIMARY SUITES, both with WALK-IN CLOSETS AND PRIVATE ENSUITES, ideal for multi-generational living or growing families. A third bedroom also offers ensuite access. Main floor laundry & inside entry from the double garage add everyday convenience! The beautifully landscaped front and backyards are a private sanctuary featuring perennial gardens, mature trees including a stunning Japanese maple & magnolia tree, natural river rock accents & an interlock patio perfect for relaxing or entertaining. Being one of the largest homes in the area, it offers a rare blend of space, flexibility, privacy & timeless elegance, all just minutes to top-rated schools, shopping, dining, parks & commuter routes! A home of this calibre is rarely offered! Your next chapter begins here! Don't miss out! (id:60365)
194 Fiddlers Green Road
Hamilton, Ontario
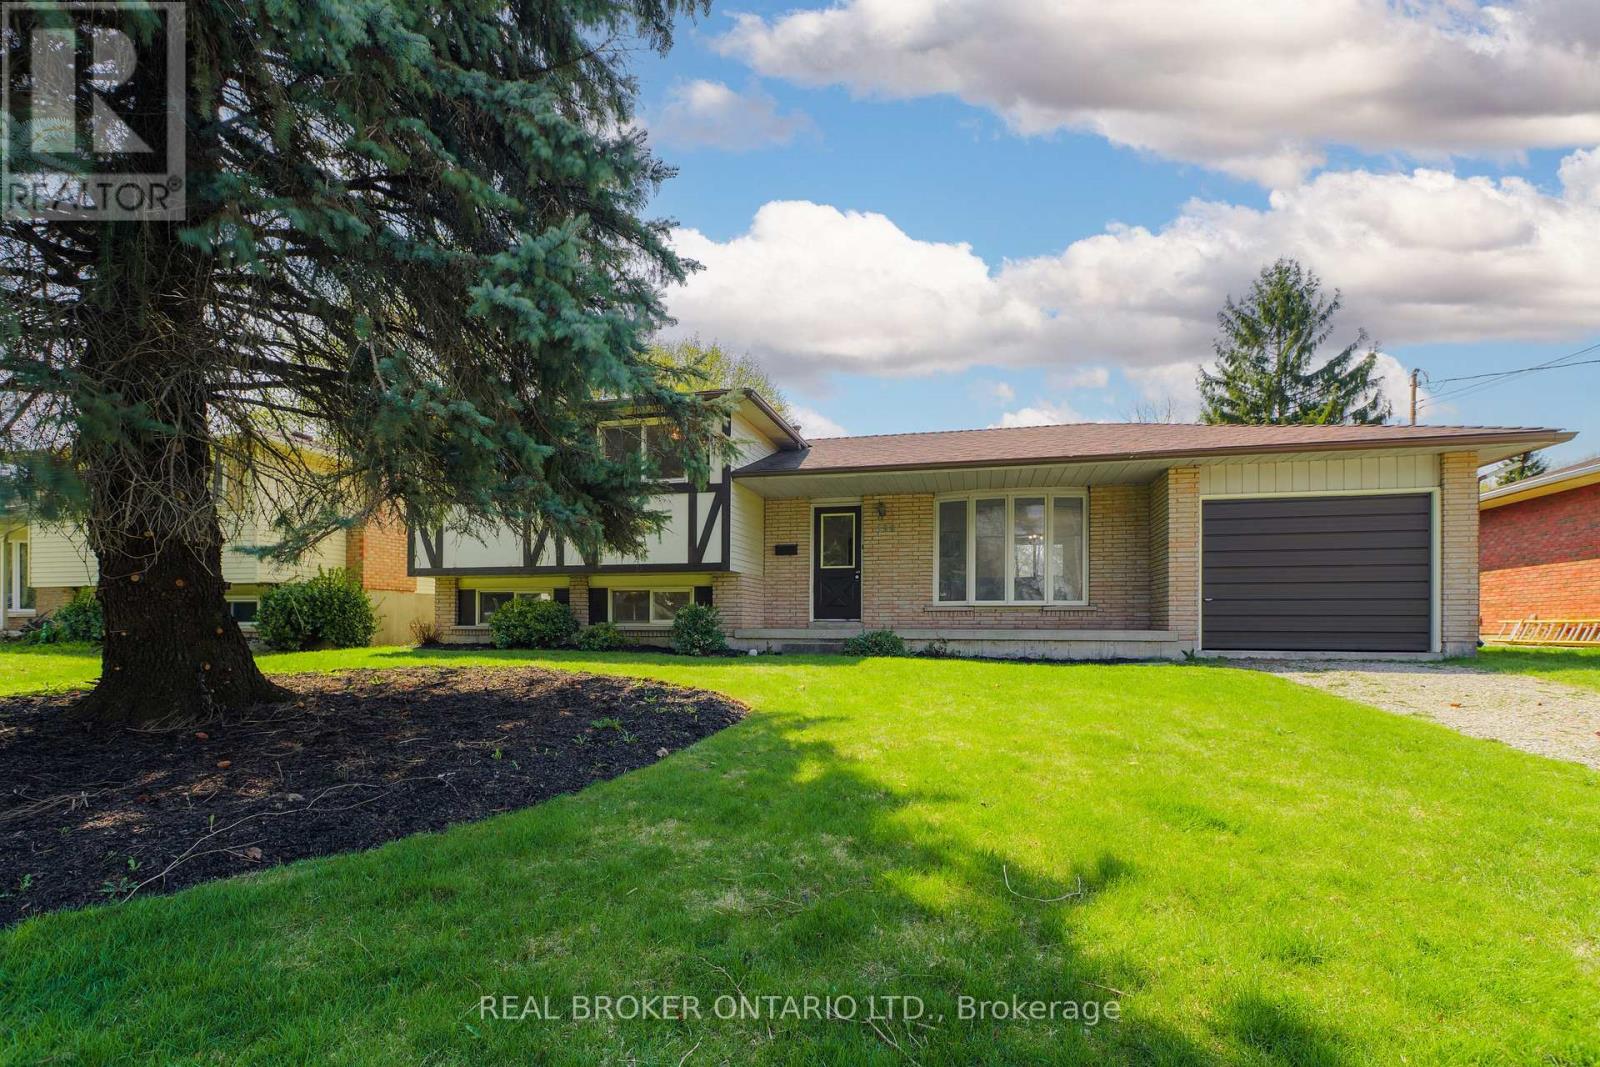
194 Fiddlers Green Rd is a rare chance to own a detached home in Ancaster - one of Hamilton's most prestigious communities - at an accessible price point. Great bones, a great address, and endless potential for the right buyer with a vision to transform it into a stunning primary residence. (id:60365)
48 Stirling Avenue N
Kitchener, Ontario
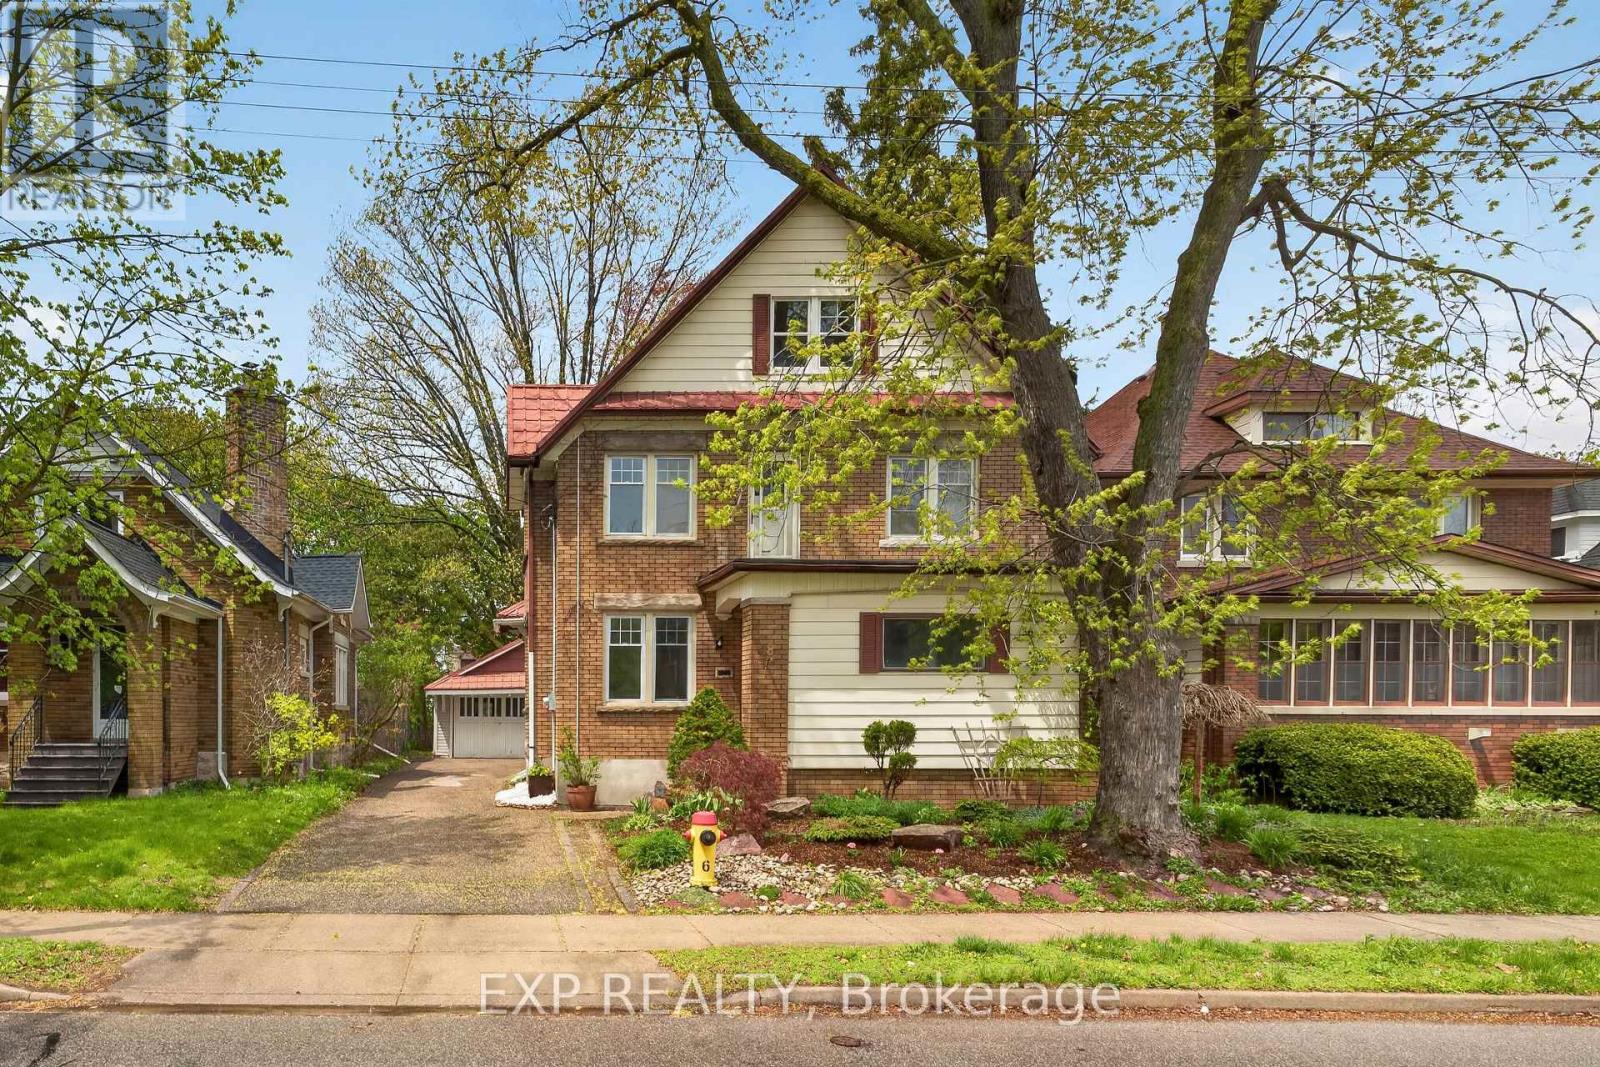
Welcome to 48 Stirling Avenue North, Kitchener, a rare opportunity offering incredible space, versatility, and future potential in a highly convenient location. This detached home features an impressive 8 bedrooms and 2.5 bathrooms, making it an ideal fit for large or multi-generational families, investors, or buyers looking for income potential. With ample living space across multiple levels, there's plenty of room for everyone to live comfortably while still enjoying privacy and functionality. Inside, you'll find a blend of durable and stylish flooring throughout, including updated laminate and tile finishes, spacious principal rooms, generous bedroom sizes, and a layout that offers flexibility for a variety of living arrangements. The home's configuration presents excellent duplex conversion potential for those looking to maximize value or create additional income opportunities. Located just minutes from Downtown Kitchener, this property places you close to shopping, restaurants, schools, parks, public transit, and everyday amenities. The area offers excellent connectivity with quick access to major routes, transit options, and the growing downtown core filled with cafés, entertainment, markets, and community events. Kitchener's central neighbourhoods are known for their walkability, mature trees, family-oriented atmosphere, and proximity to trails and green spaces. (id:60365)
84 Smith Avenue
Hamilton, Ontario
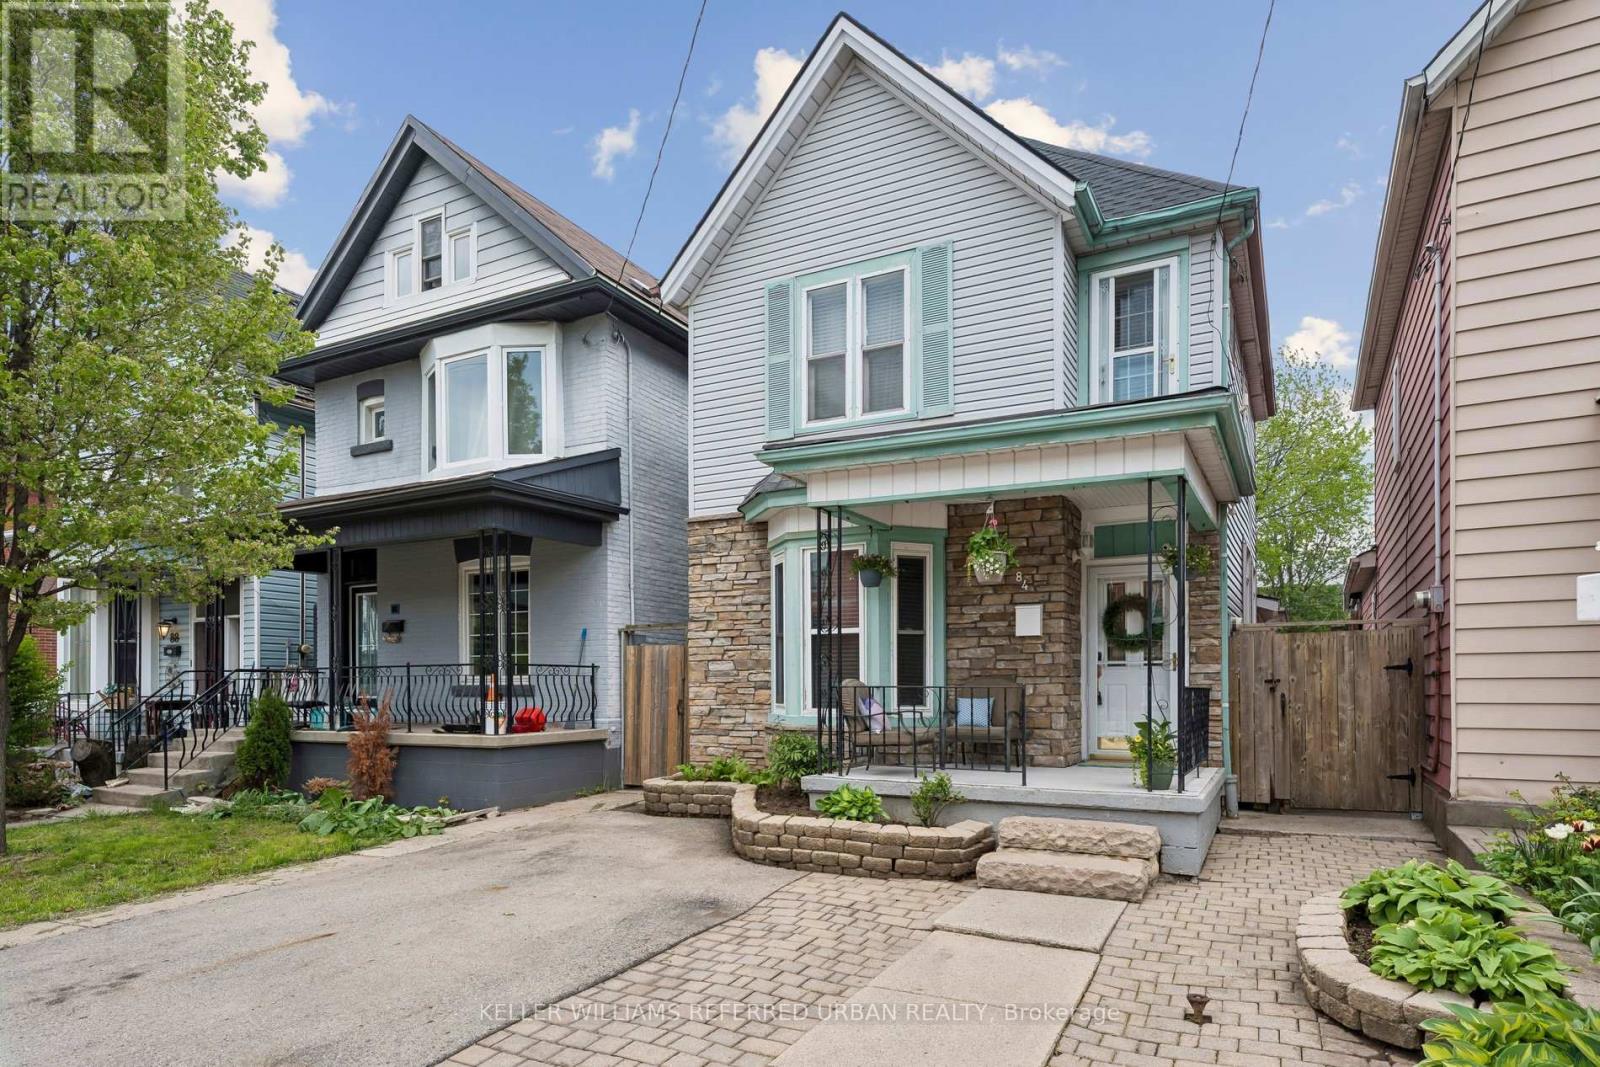
84 Smith Ave offers a compelling mix of original character and meaningful modern upgrades in Hamilton's popular Landsdale neighbourhood. This two-storey detached Victorian brick home showcases the kind of craftsmanship that's increasingly hard to find, with 10-foot ceilings, tall baseboards, and well-proportioned rooms that create a bright, comfortable living environment.The main floor is designed for both everyday living and entertaining, with a spacious kitchen featuring island seating and open flow into the living and family areas. Large windows enhance the sense of space throughout. Upstairs, the bedrooms continue that same airy feel, paired with updates that bring the home in line with modern expectations. Key improvements include updated electrical, a structural beam in the basement, a fully renovated family bathroom completed to the studs, and a new HVAC system-allowing buyers to move in with confidence. The home's layout and features have long supported both relaxed living and hosting, with seamless access to the backyard from the main living areas. Outside, the hardscaped yard is intentionally low maintenance while offering multiple ways to enjoy the space. An above-ground pool, cabana/workshop, and brick fireplace create a setting that works equally well for gatherings or quiet evenings at home. For buyers less familiar with Hamilton, the location is a strong draw. Landsdale continues to be valued for its proximity to downtown, the waterfront, parks, transit, and major routes. You're just minutes from the restaurants and arts scene of James Street North, Bayfront Park with waterfront trails, biking and playgrounds, and the West Harbour GO Station. It's a neighbourhood that appeals to those looking for character, convenience, and long-term potential. A home that pairs historic detail with practical updates, in an area that continues to attract first-time buyers and families alike. (id:60365)
99 Water Street S
Kitchener, Ontario
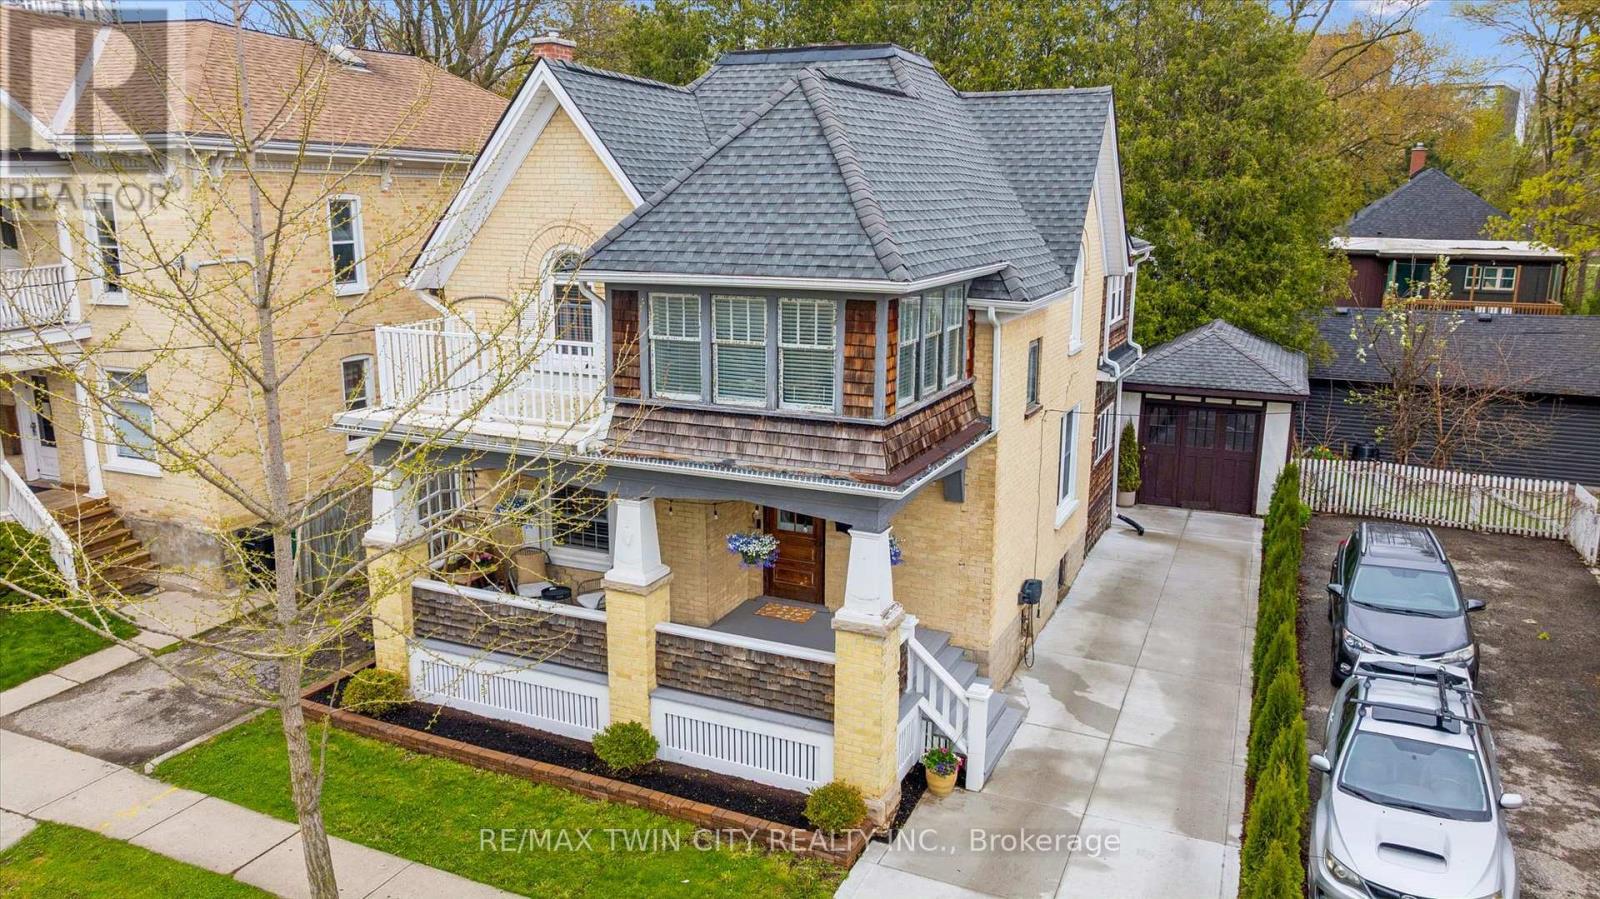
Welcome to this stunning Century home in the heart of Victoria Park's sought-after Heritage District! Just steps to Victoria Park, cafés, restaurants, trails, Google, the Innovation District, School of Pharmacy, LRT, GO Transit, and the future King & Victoria transit hub - this location offers the ultimate urban lifestyle. Set on a mature tree-lined street, this charming home boasts incredible curb appeal, a spacious covered porch, large formal rooms, abundant natural light, and timeless character throughout. The thoughtfully updated interior features a beautifully renovated kitchen with custom cabinetry, island, hardwood flooring, floating shelving, and solid maple doors, plus renovated bathrooms with heated floors, standalone tub, glass shower, and upstairs laundry. Major upgrades include a specialty HVAC system, new water heater, deck, concrete driveway, designer lighting, insulated office, and freshly painted throughout. With two garages, two driveways, and parking for up to six vehicles, there's rare downtown convenience. Flexible zoning allows for duplex conversion, home business use, and future investment opportunities. Move-in ready with no interior heritage restrictions, this exceptional property offers endless possibilities for families, professionals, and investors alike! (id:60365)
447 Sales Drive
Woodstock, Ontario
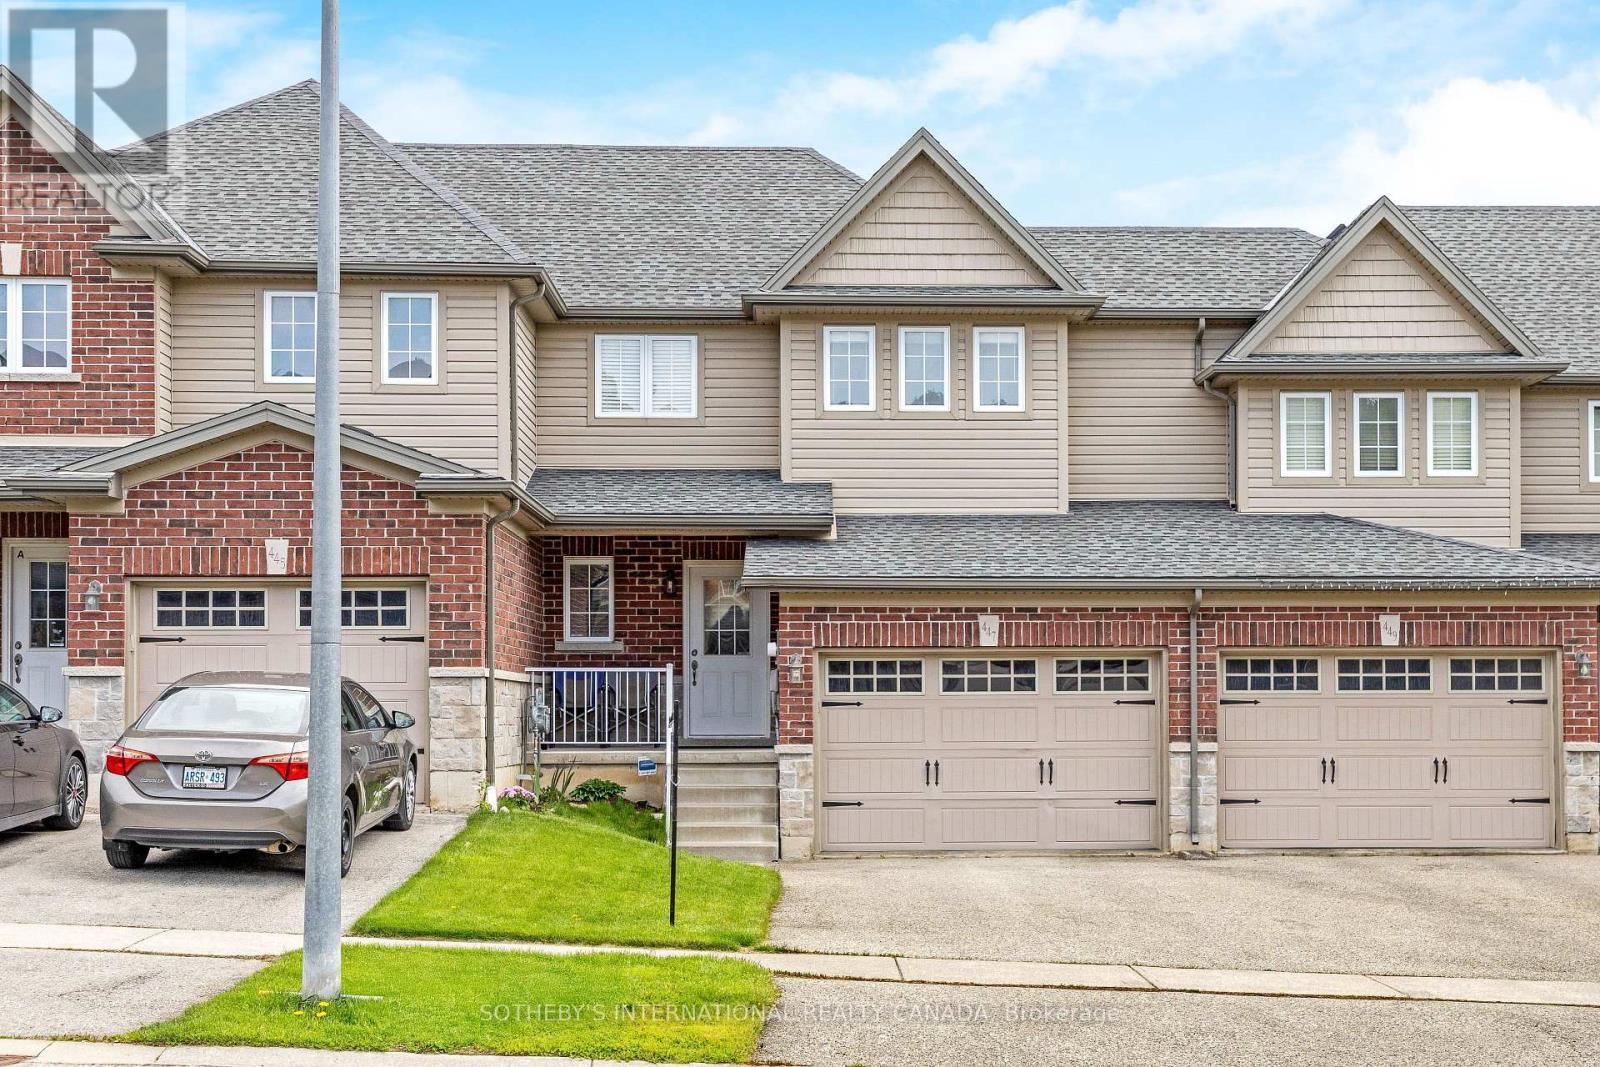
Welcome to this beautifully maintained home in south Woodstock offering approximately 1,400 sq. ft. of thoughtfully designed living space, plus a fully finished walk-out basement. Built in 2011, this property combines functionality, comfort, and a premium lot backing onto peaceful greenspace. The open concept main floor is ideal for both everyday living and entertaining, with seamless flow to the upper deck overlooking the fully fenced backyard. The kitchen is equipped with stainless steel appliances, custom backsplash, and an abundance of cabinetry. Upstairs, the spacious primary retreat features a walk-in closet and 3-piece ensuite. The finished walk-out basement extends your living space and provides direct access to the lower deck and backyard, creating the perfect setup for family gatherings or relaxing outdoors. Additional highlights include parking for two vehicles, a 1.5-car garage with convenient backyard access, and a fully fenced yard offering privacy and security. A rare opportunity to own a move-in-ready home with exceptional indoor and outdoor living spaces in a sought-after setting. Stop by our open house this Sunday to see this outstanding home for yourself! (id:60365)
16 Macpherson Drive
Brant, Ontario
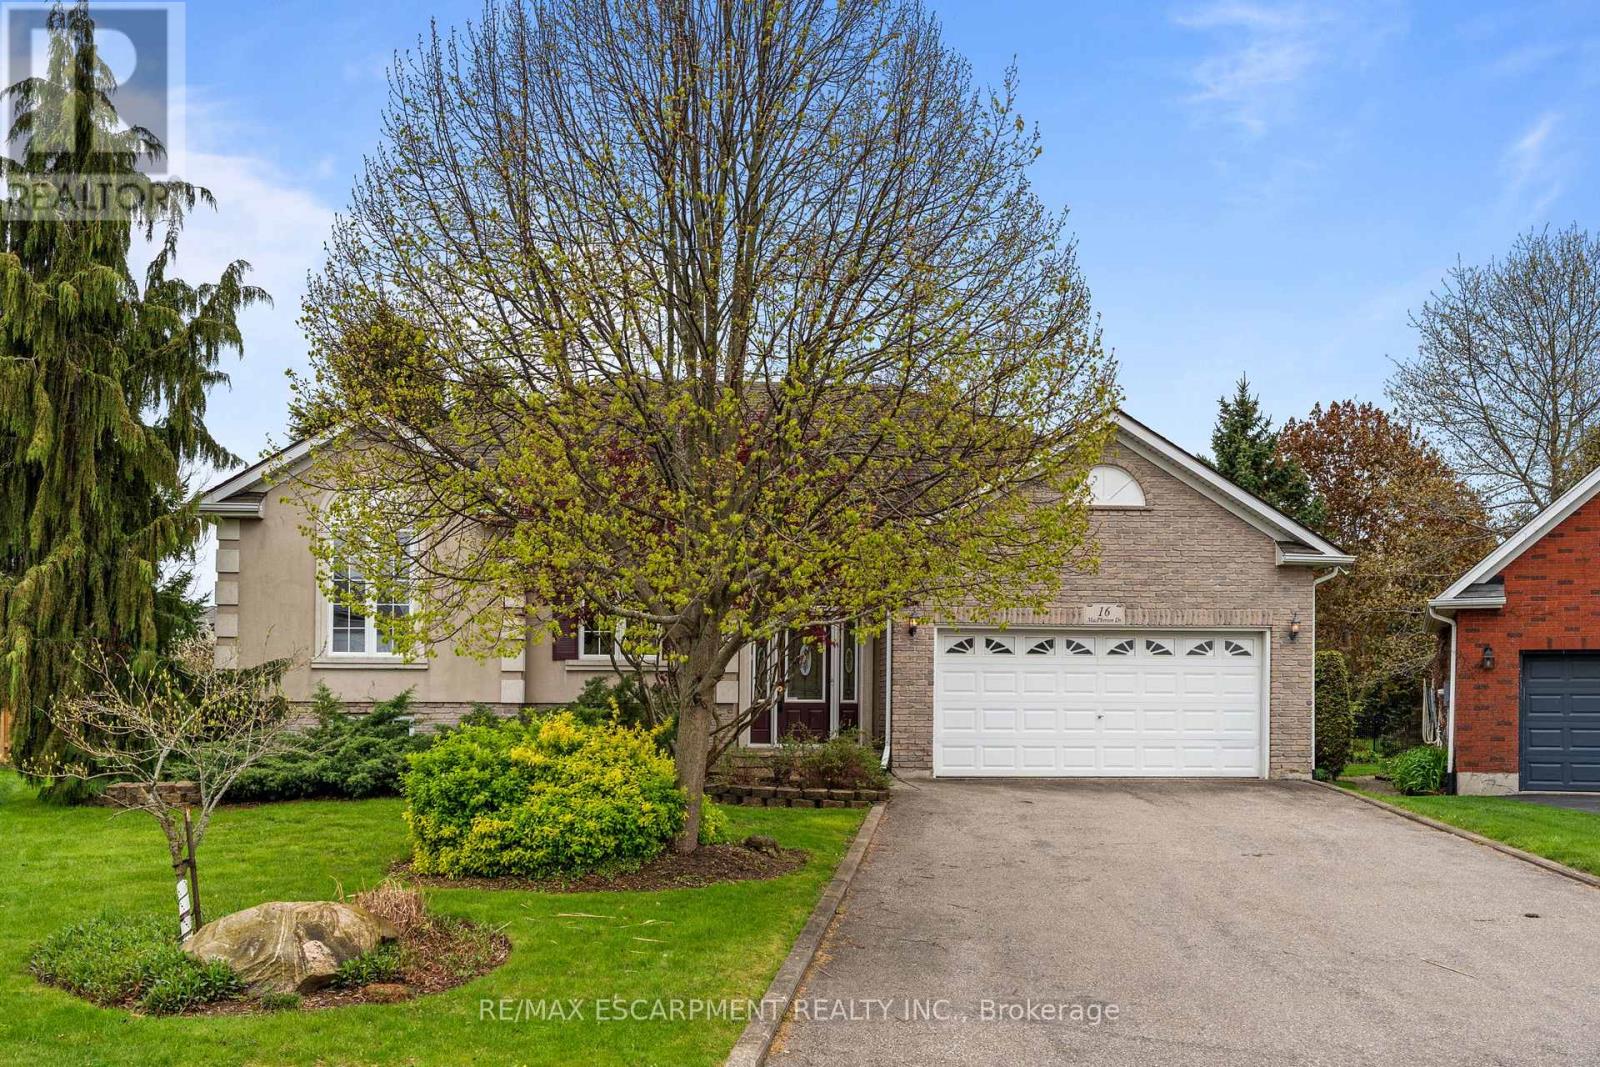
Public Remarks:Attractive raised bungalow with double car garage in the highly desirable Fairground neighbourhood. This well-maintained home offers an open concept main floor featuring 3 bedrooms, convenient main floor laundry, and a full bathroom with ensuite privileges to the spacious primary bedroom. The eat-in kitchen with an island flows seamlessly into the family room, creating an ideal space for everyday living and entertaining family and friends. Step out from the kitchen into the large sunroom-perfect for enjoying your morning coffee or relaxing year-round over looking your peaceful rear yard. The finished basement adds excellent additional living space with a large family room with gas fireplace, full bathroom, storage rooms, and potential to easily add a 4th bedroom if desired. A fantastic opportunity in a sought-after family-friendly location! (id:60365)
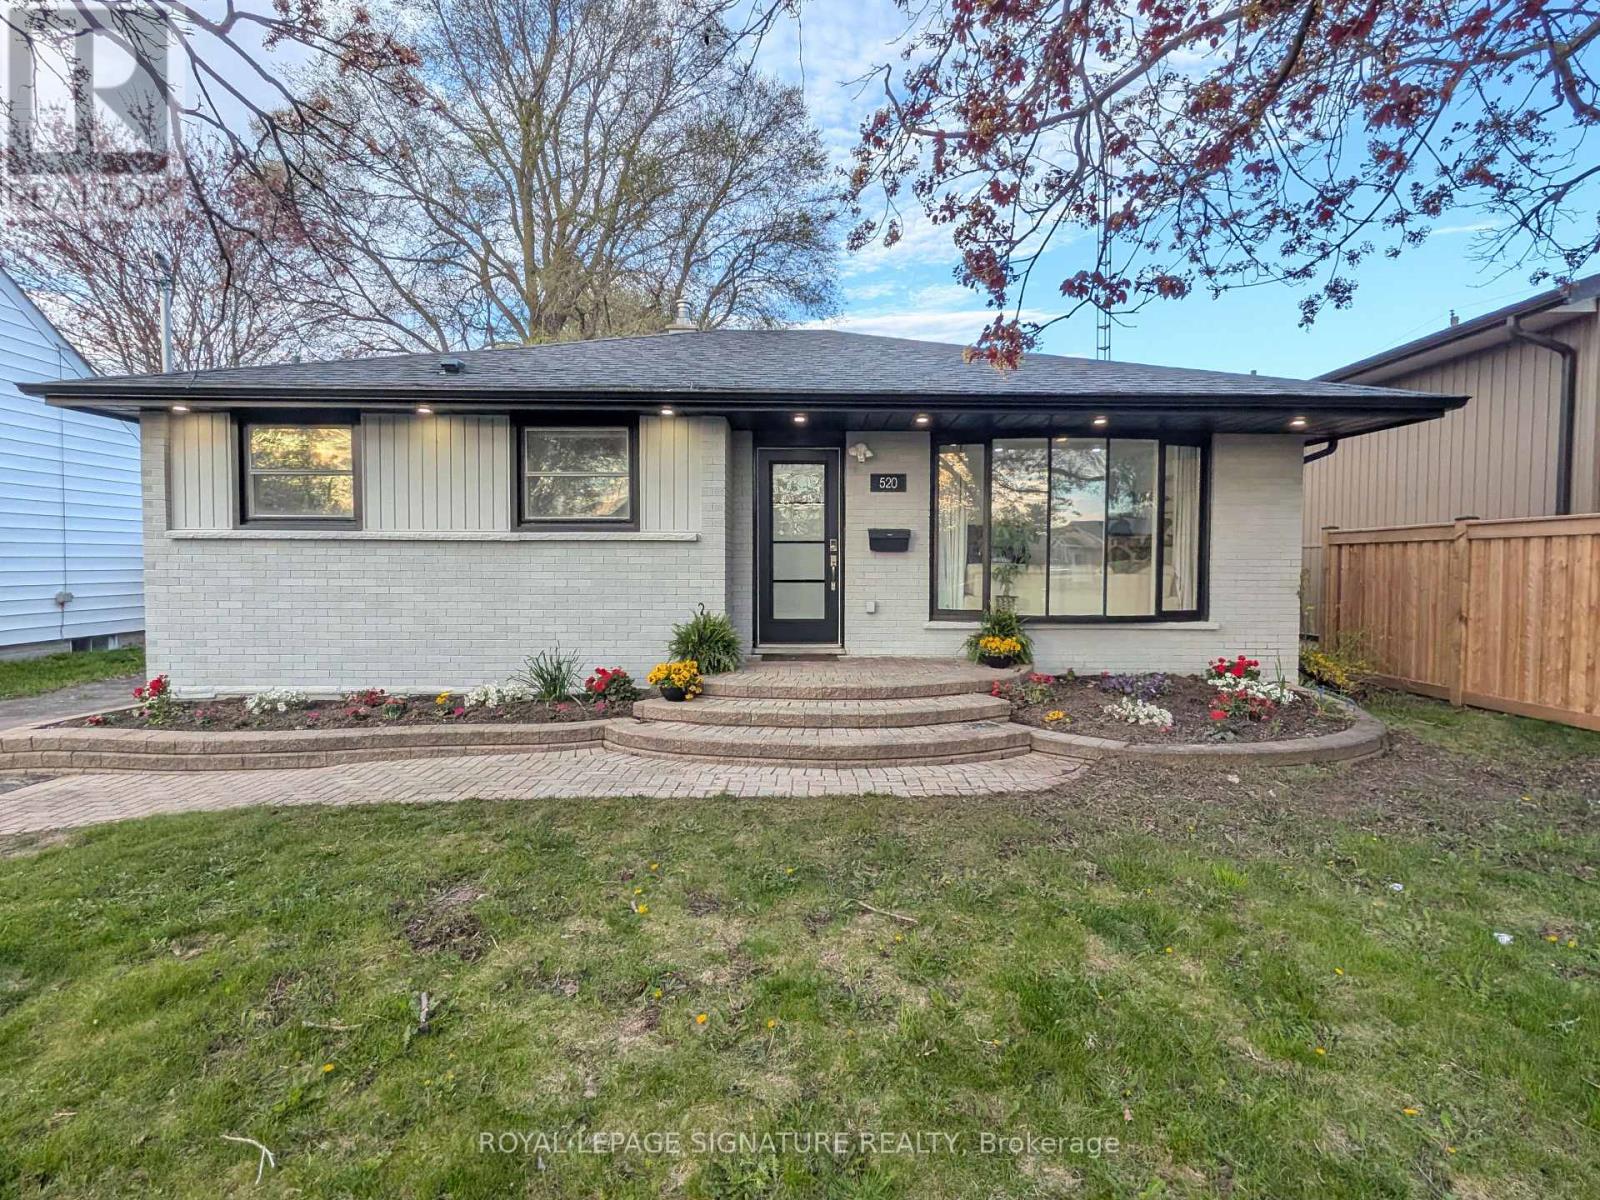
520 Burnham Street
Cobourg, Ontario
Must see! Fully updated inside & out. Move-in ready 3+2 Br, 3 full Bthrm, brick bungalow in a sought-after Cobourg location. This home offers just over 2,000 sq ft of finished living space.The immaculate main floor has smooth ceilings, an open-concept design & a large eat-in kitchen with white cabinetry, granite countertops, s/s appliances, and an attached breakfast nook island. Bright living room area includes stylish pot lighting & a desirable bay window. A walk-out leads directly to the back deck partially fenced yard. This level also includes three bedrooms and a full 3-piece bathroom with a sleek glass shower.The finished lower level has high ceilings and many windows for natural light. Accessible directly from the main floor, it also has a separate side entrance. This space includes two bedrooms, two full bathrooms, rec room, den and a dedicated laundry area, plus two separate kitchenettes, offering flexible space for teens, extended family, guests, or in-law potential. Located just minutes to Cobourg Beach, the waterfront, Victoria Park farmer's market, hospital, and charming downtown shops and dining. Walking distance to Burnham Public School with quick access to Highway 401 for commuters. Book a private viewing today! (id:60365)
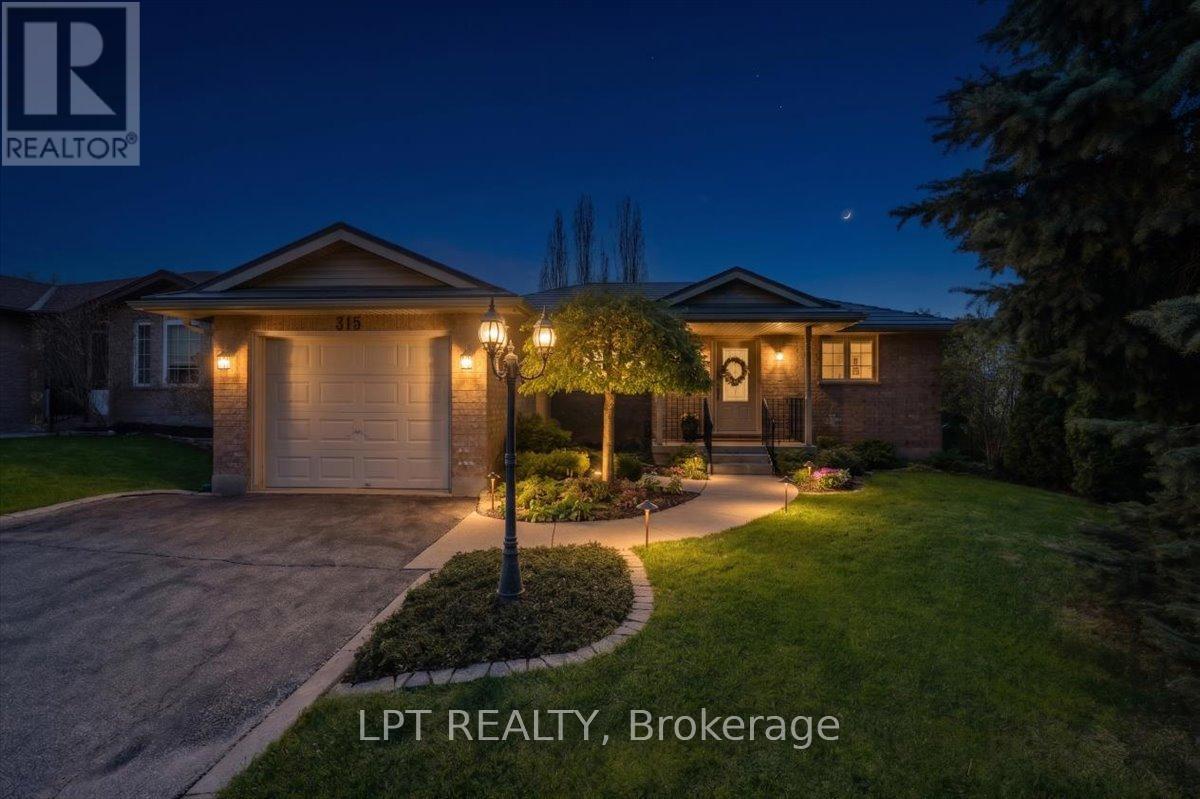
315 Colborne Street
Centre Wellington, Ontario
Welcome to this beautifully maintained bungalow offering comfortable, carpet-free living in a mature, fully landscaped setting. From the moment you arrive, you'll appreciate the pride of ownership, attractive curb appeal, and convenient single-car garage. Step inside to a bright and inviting main floor featuring rich hardwood and ceramic flooring throughout. The spacious living and family room area is warm and welcoming, highlighted by a cozy gas fireplace and large sliding doors that lead directly to the upper deck - the perfect place to enjoy morning coffee, entertain guests, or unwind overlooking the private backyard. The thoughtfully designed kitchen and dining area flow seamlessly for everyday living and hosting family gatherings. The main level also offers three generously sized bedrooms and a well-appointed 3-piece bathroom with tons of storage, making this home ideal for families, downsizers, or anyone seeking convenient one-floor living. Downstairs, the fully finished basement greatly expands the home's living space. You'll find a large family room featuring a second gas fireplace, creating the perfect setting for movie nights, relaxing evenings, or entertaining friends. The basement also includes a spacious fourth bedroom and an additional 4-piece bathroom, offering excellent flexibility for guests, teenagers, extended family, or a private home office setup. Potential here for a second living space in the basement, lots of room for an added kitchen. Additional highlights include brand new carpet on the stairs, ample living space on both levels, a steel roof with transferrable warranty, and a mature landscaped yard designed for enjoyment and privacy. This move-in-ready home combines warmth, functionality, and exceptional value in a desirable bungalow layout. (id:60365)
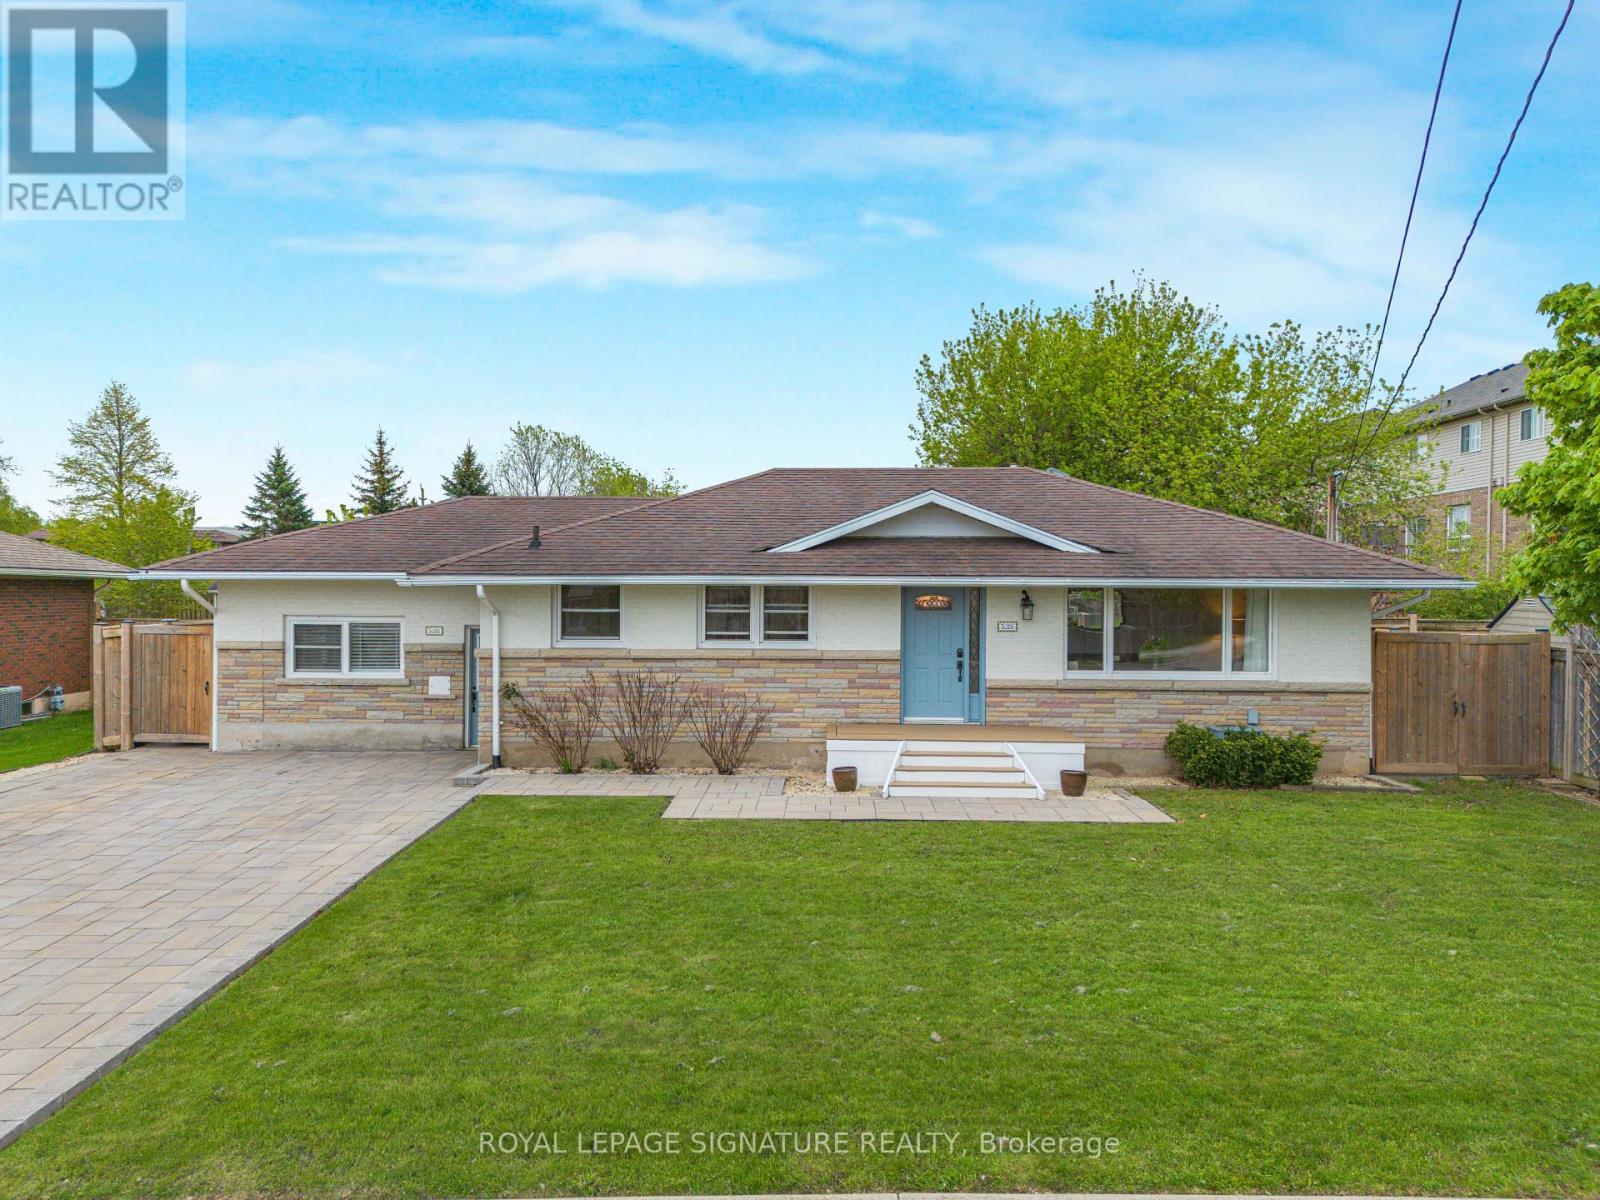
5026 Gibson Street
Lincoln, Ontario
Experience The Perfect Blend Of Luxury, Space, And Lifestyle In This Beautifully Finished 2+1 Bedroom, 3-Bath Bungalow, Tucked Away On A Quiet Cul-De-Sac In One Of The Area's Most Sought-After Neighbourhoods. Offering The Charm And Privacy Of Country Living While Being Just Steps To Downtown Amenities And Only 2 Minutes To The QEW, This Exceptional Property Delivers The Best Of Both Worlds.Situated On An Impressive 70X165 Ft Professionally Landscaped Lot With Municipal Services, This Timeless All-Brick Residence Has Been Extensively Updated And Renovated With Quality Finishes Throughout. Rich Refinished Hardwood Flooring, Elegant Ceramic Tile, And Updated Windows Provide Peace Of Mind And Modern Comfort.Designed For Both Everyday Living And Stylish Entertaining, The Stunning Oversized Chef-Inspired Kitchen Is The True Heart Of The Home-Featuring An Expansive Island, Sleek Stainless Steel Appliances, Abundant Cabinetry, And Generous Prep Space That Will Impress Even The Most Discerning Buyer.The Thoughtfully Redesigned Garage Currently Serves As A Bright And Inviting Sunroom/Gym Retreat, While Still Offering The Flexibility To Be Converted Back To A Garage With Ease.The Fully Finished Lower Level Expands Your Living Space Beautifully, Complete With An Additional Bedroom, Spacious Family Room, Recreation/Playroom, And A Convenient 2-Piece Bath-Creating The Ideal Setting For Entertaining Guests, Multi-Generational Living, Relaxing With Family, Or Potential Conversion To An In-Law Suite.Step Outside Into Your Own Private Backyard Oasis-An Extraordinary Oversized Lush Green Retreat Designed For Relaxation And Entertaining. Enjoy Peaceful Evenings Soaking In The Hot Tub, Gathering Around The Fire Pit With Family And Friends, Or Simply Unwinding In The Serene Park-Like Setting Surrounded By Mature Greenery And Exceptional Privacy.Rarely Offered And Impeccably Maintained,This Elegant Bungalow Combines Warmth, Sophistication, And Exceptional Living In A Truly Prime Location. (id:60365)
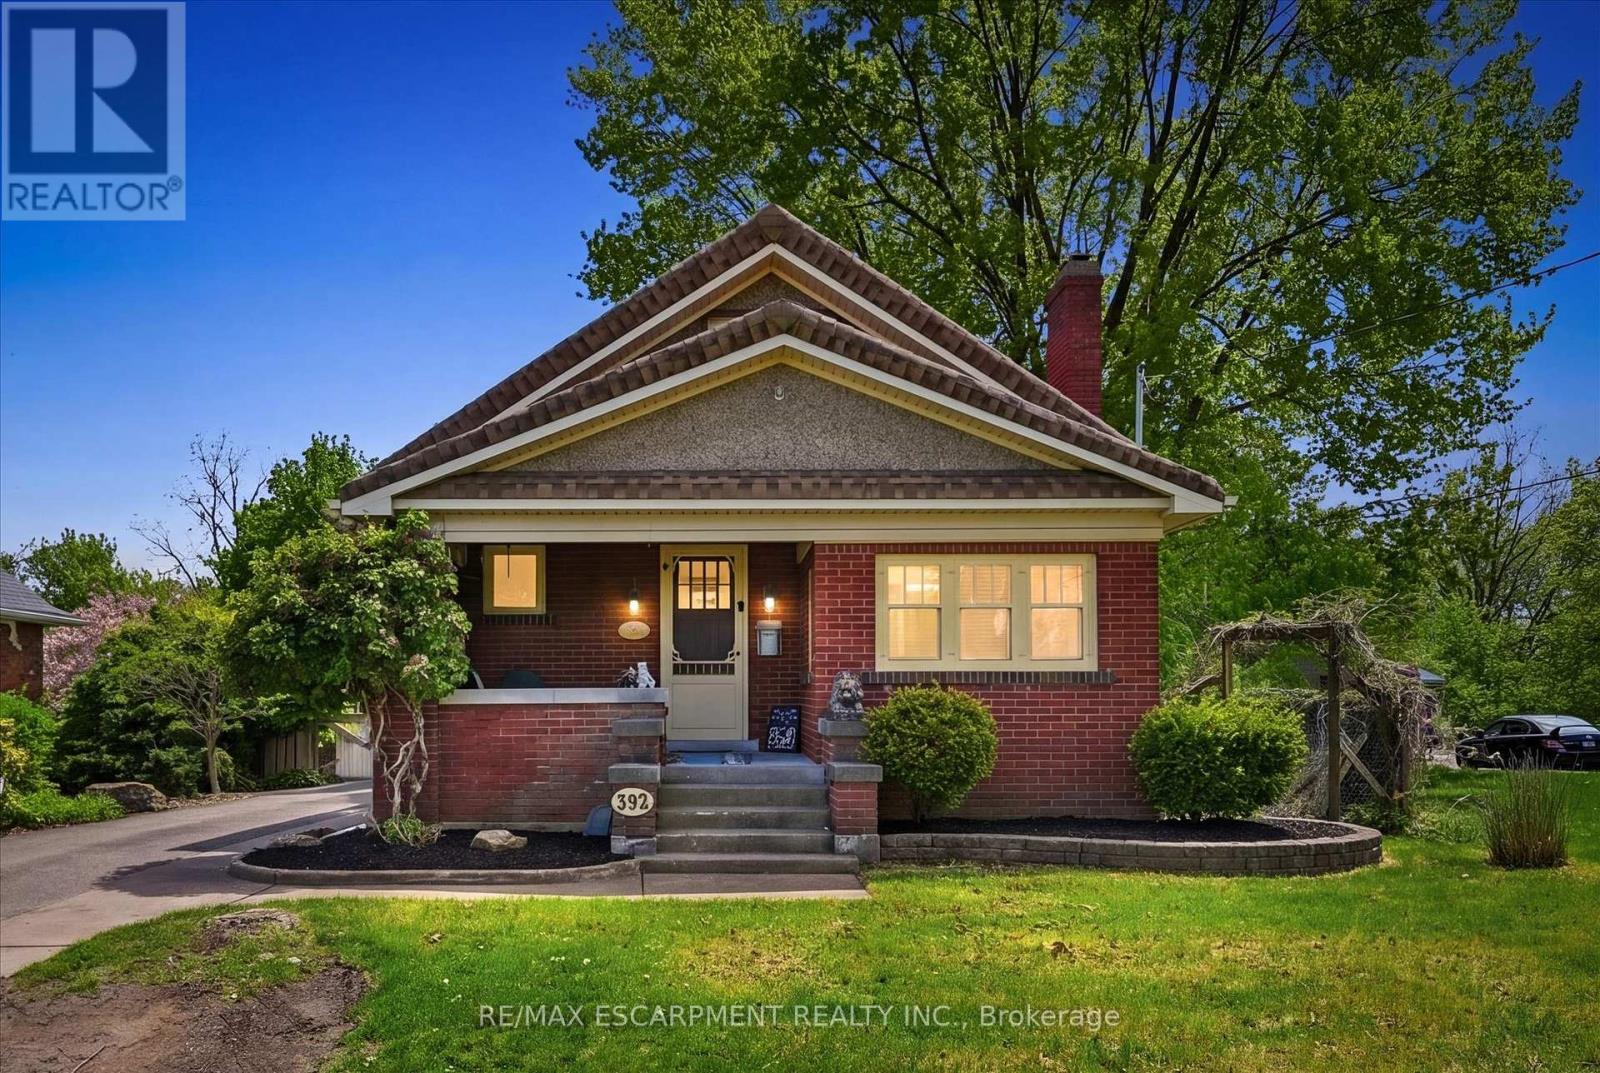
392 Queenston Street
St. Catharines, Ontario
This lovely character home has so much to offer with 3 bedrooms 2 bathrooms, cozy covered front porch, a single car garage situated on a beautiful lot backing onto a picturesque ravine. The area is seeing ongoing redevelopment and revitalization activity, on convenient bustling Queenston Street. This is one of the best happening Niagara communities, with a mix of older homes, investors, first-time buyers, and redevelopment opportunities. As they say, location, location, location...it offers quick access to downtown St. Catharines, walk ability to Schools, splash pad for summer, picturesque parks as well easy access to Highway, shopping, transit, and many Niagara amenities. (id:60365)
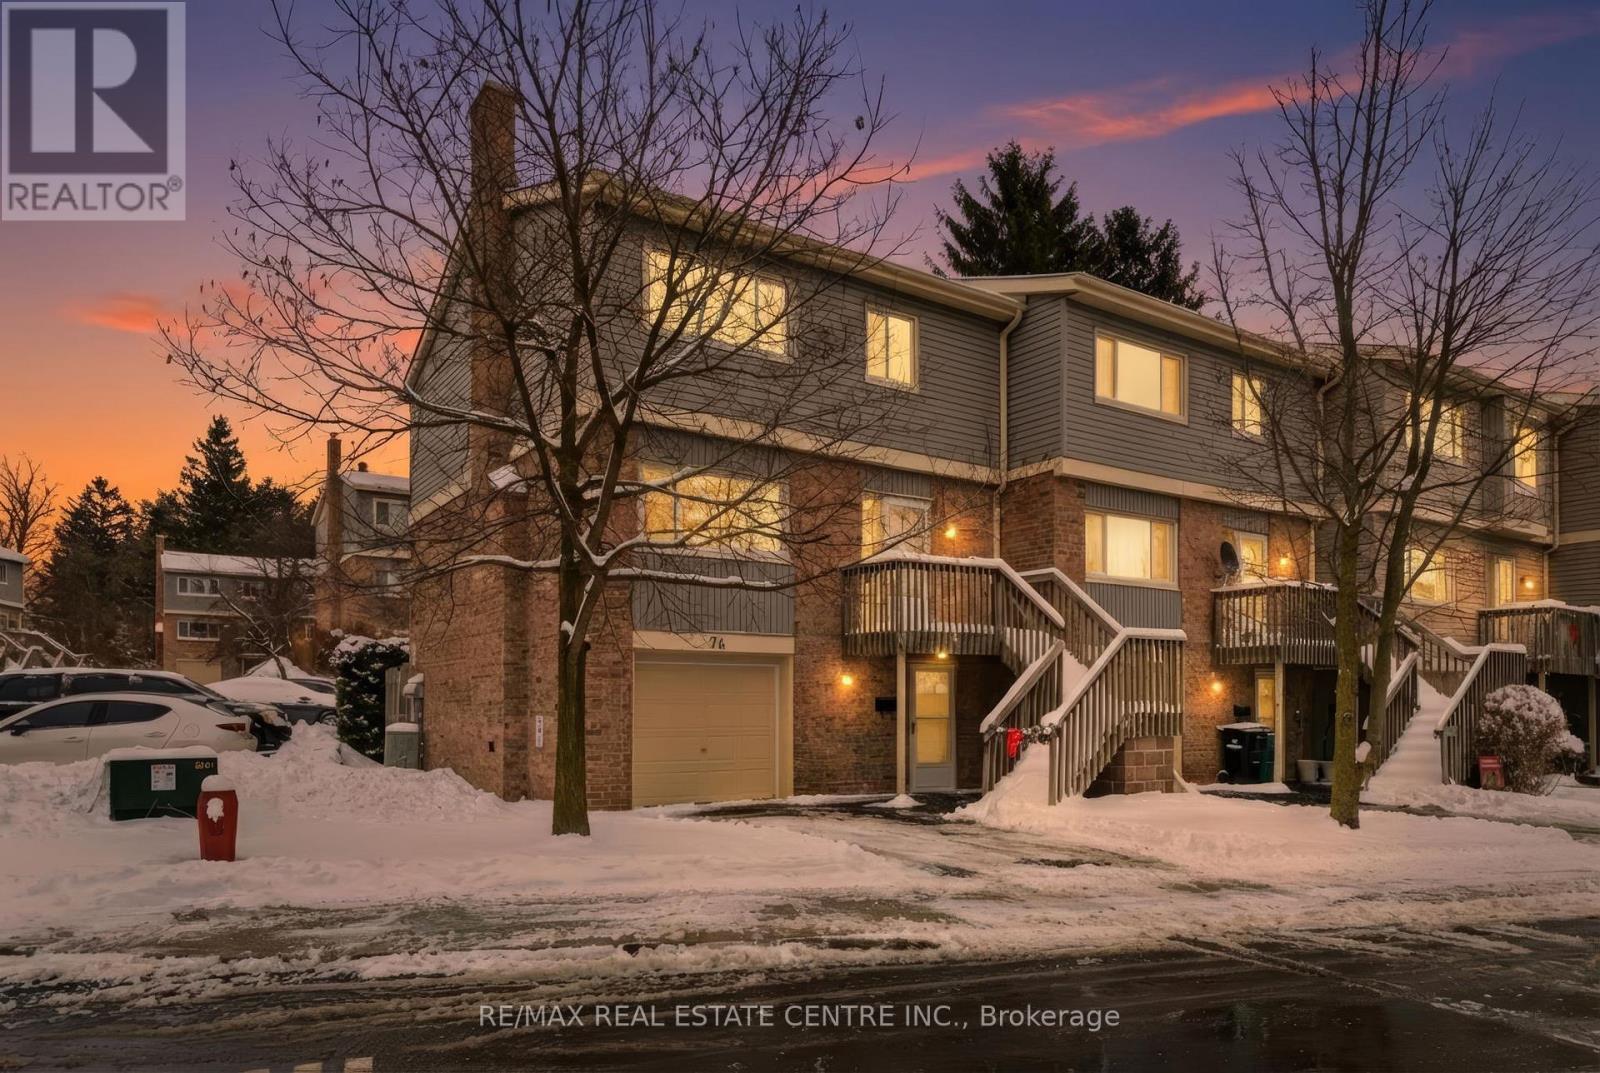
74 - 30 Green Valley Drive
Kitchener, Ontario
Welcome to this spacious & well-appointed end-unit condominium featuring a fully finished walk-out basement, modern upgrades, & a functionallay out ideal for comfortable living. The lower level offers a bright family room & sitting area w/ direct access to the backyard through slidingpatio doors. The attached garage provides convenient interior entry into the sitting area, adding ease & practicality to daily life. As you head uptothe main level, you will find a recently renovated kitchen (2022) complete w/ stone countertops, bright modern white cabinetry, S/S appliances,astylish back-splash, and a stylish black kitchen sink. The kitchen is complemented by a sunny breakfast nook. The formal dining room &generously sized living room, feat. a fireplace, offer an inviting space for everyday living or entertaining, both finished with beautiful hardwoodflooring. Updated pot lights & additional flooring upgrades enhance the modern feel throughout. A well-located 2-piece powder room completesthe main floor. The second level features 3 bedrooms, including a spacious primary suite with a W/I closet & a 3-pc en-suite bathroom withawalk-in shower. A 4-piece main bathroom serves the additional bedrooms. Select updated window coverings add to the home's fresh andpolished presentation. Additional improvements include hardwood flooring and a new furnace (2024), offering peace of mind for futureowners.This end-unit home combines comfort, style, and thoughtful updates, making it an excellent opportunity for buyers to call home withflexible living space, modern finishes, and a desirable walk-out basement in a well-managed community. You have the pleasure of enjoying aheated pool within the complex, a great way to cool off in the hot summer months. LOCATION: Being minutes away from HWY 401, ConestogaCollege,Upper Canada Park, 9 & 18 Hole Golf at Doon Valley Golf Course, Shopping, Doon Heritage Village and Museum, Places of Worship makethis home even better. (id:60365)
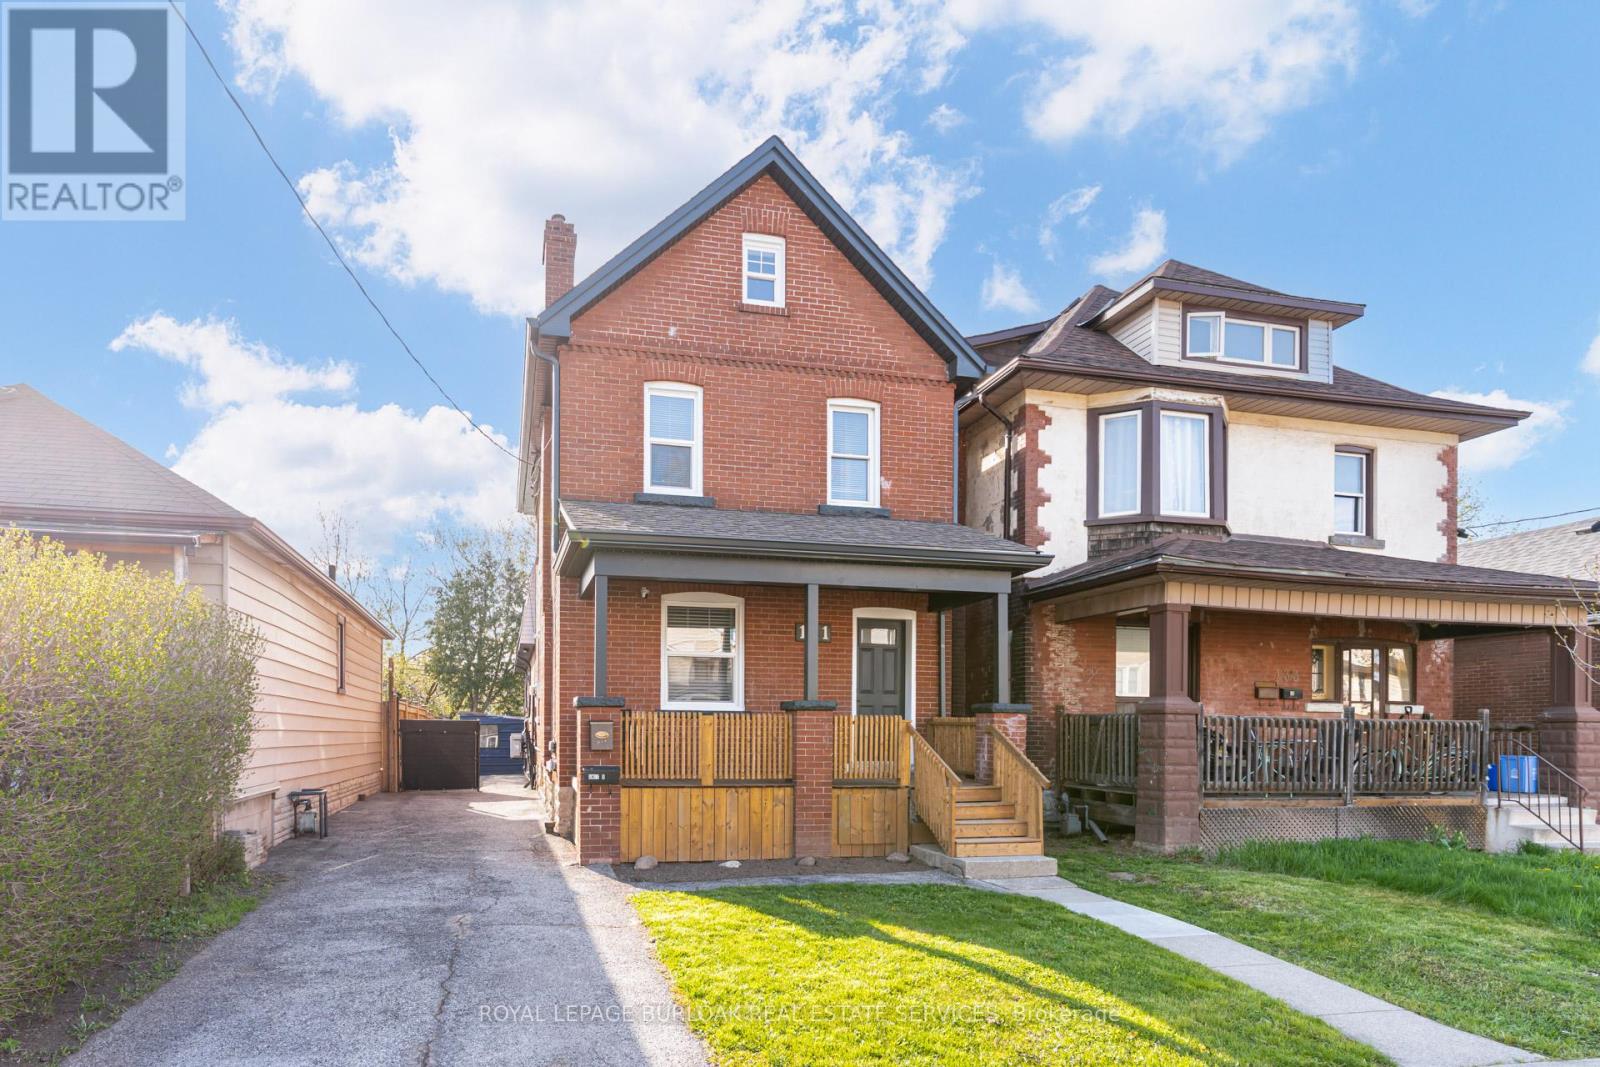
131 Park Row N
Hamilton, Ontario
THE ULTIMATE HOUSE HACK OR TURNKEY INVESTMENT! This exceptional property features two separate, legal homes on one lot, situated just steps from the vibrant shops and restaurants of Ottawa Street. The front residence is aspacious 2.5-story home offering 4 bedrooms, 1.5 baths, and a full basement. It has been extensively modernized with a2026 refresh including a new kitchen with stainless appliances, updated flooring, trim, interior doors, and lighting, plus new exterior soffits, eaves, and fascia. The rear home is a 2-story dwelling with 3 bedrooms, 1.5 baths, and a finished basement featuring a secondary living room. Recent updates to the back house include a high-efficiency heat pump and AC (2023) and new main floor flooring and paint (2026). Outdoor highlights include a long 3-car driveway and a fully fenced backyard, perfect for privacy between units. Both homes are equipped with their own basements and separate gas and hydro meters, ensuring tenants pay their own utilities. Live in one and let the other pay your mortgage, or rent both in this prime Hamilton location! (id:60365)
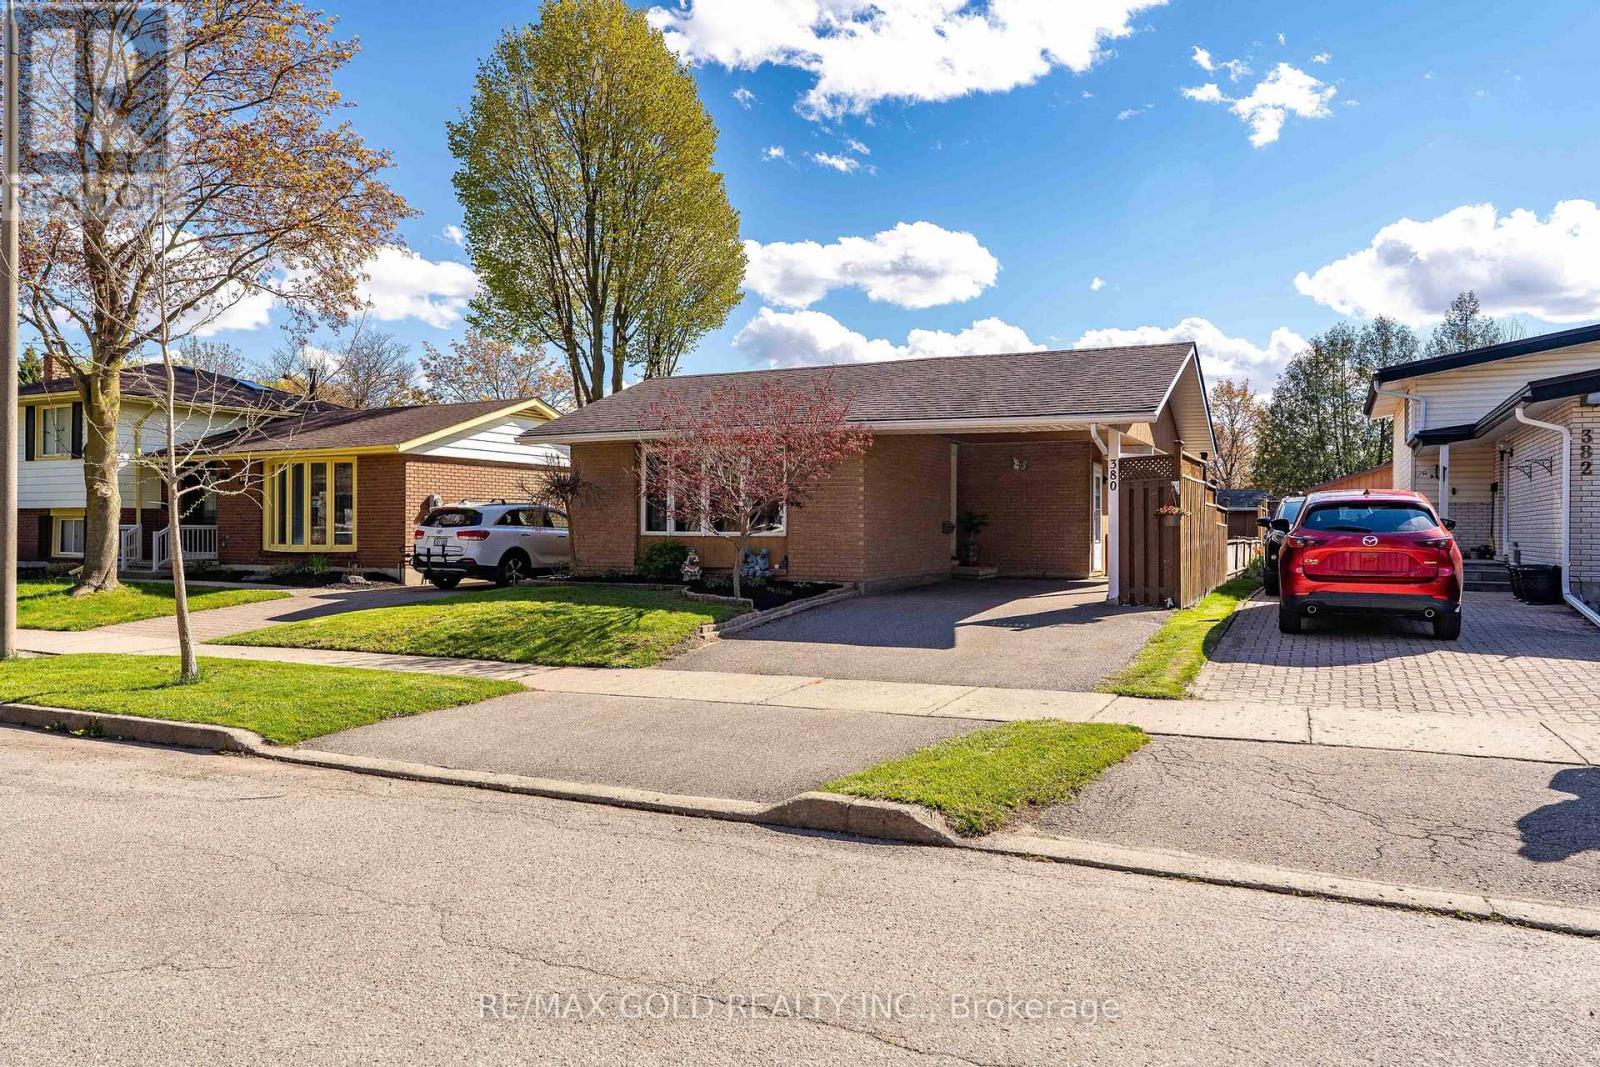
380 Grangewood Drive W
Waterloo, Ontario
A Versatile Bungalow in the Heart of Waterloo Tucked into a quiet, family-friendly neighbourhood, this beautifully maintained detached bungalow delivers comfort, flexibility, and an unbeatable location. The sun-filled main floor offers two bedrooms, a full bathroom, and a bright, functional kitchen. The fully finished basement - with its own entrance, kitchen, bedroom, bathroom, laundry, and den - is ideal for extended family or multigenerational living. Outside, a generous private backyard features a gazebo, garden space, and shed, with three parking spaces out front .Minutes from Wilfrid Laurier, the University of Waterloo, Conestoga Mall, schools, and Lexington Park - this is a home that offers serious value in one of Waterloo's most desirable communities.Whether you're a growing family, multigenerational household, or savvy investor, this is a home that works as hard as you do. (id:60365)
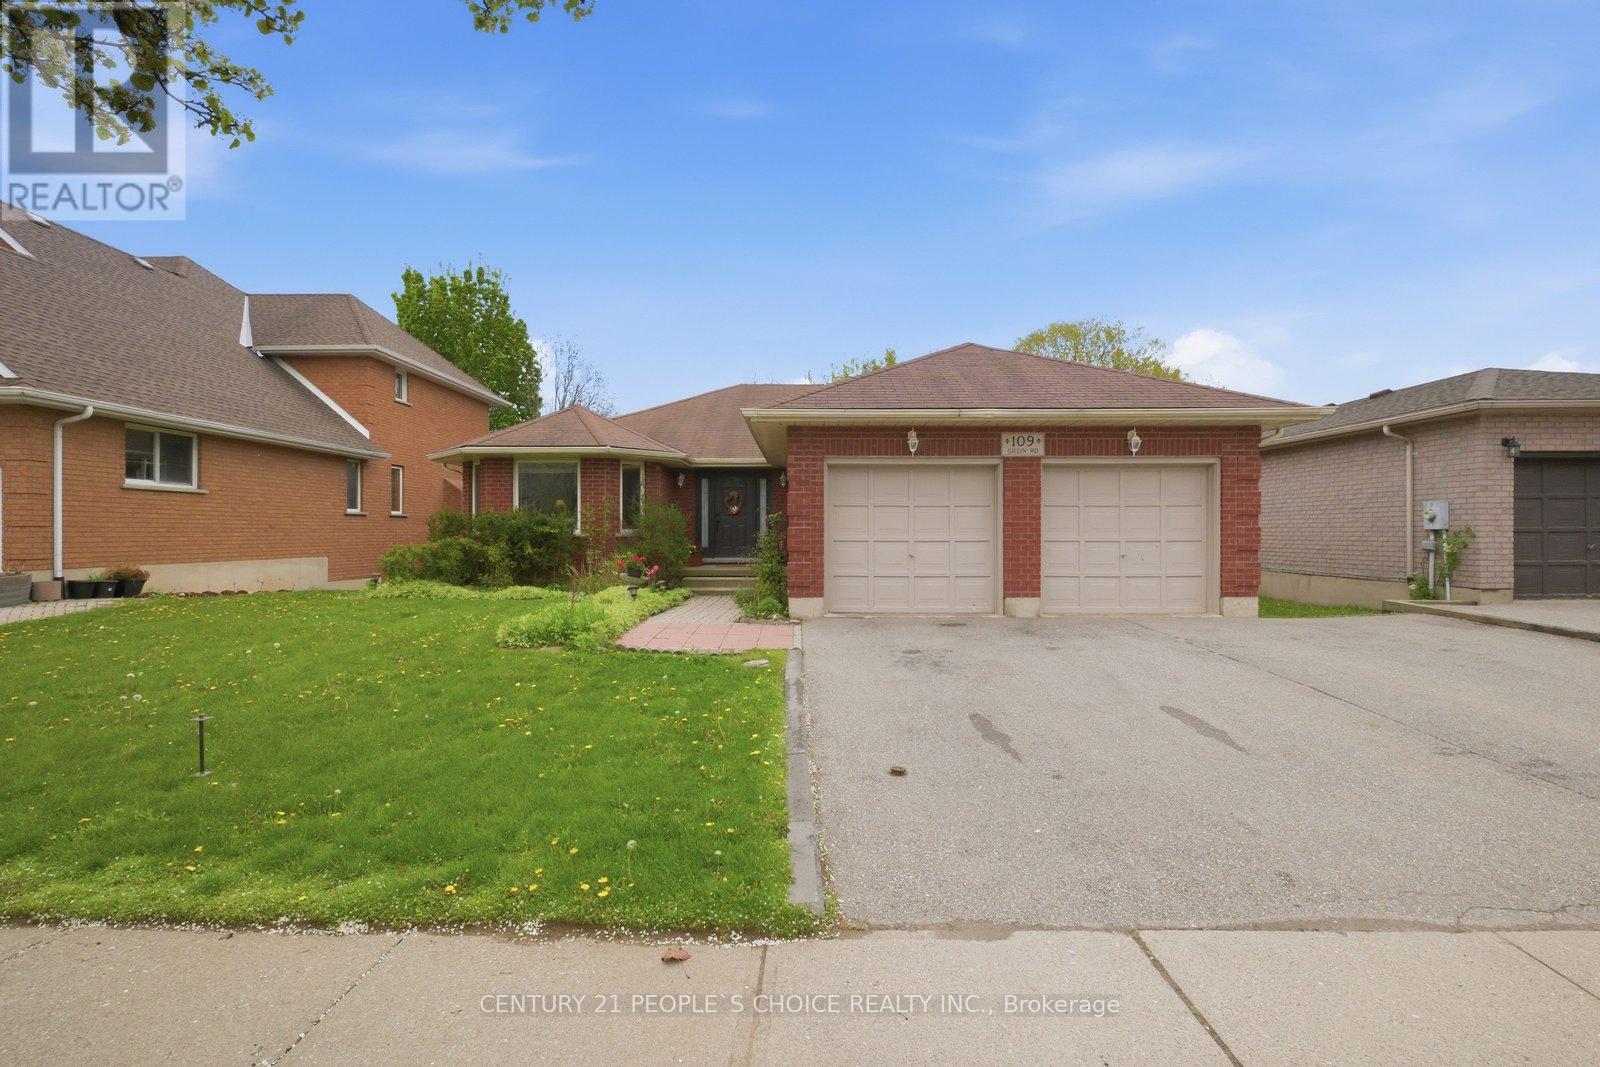
109 Gillin Road
Brantford, Ontario
Rare ravine lot with no rear neighbors in Brantford's desirable north end. This well-maintained brick bungalow offers a bright and spacious layout with a large eat in kitchen featuring solid oak cabinetry, along with comfortable living and dining areas designed for everyday living. The finished walk out basement adds excellent additional living space with a cozy gas fireplace, perfect for relaxing or entertaining. Ideally located close to shopping, schools, parks, and highway access. Homes like this rarely come available. (id:60365)

152 Bean Street
Minto, Ontario
TO BE BUILT - Welcome to the HASTINGS model, a thoughtfully designed bungalow offering affordable, low maintenance living without compromising on comfort or style. Pricing reflects the newly announced HST rebates, making this an excellent opportunity for downsizers, first time buyers, or anyone looking to simplify their lifestyle. This functional 2 bedroom layout features bright open concept living with 9' ceilings, upgraded cabinetry, stone countertops, breakfast bar seating, main floor laundry, and a spacious primary suite with walk in closet and private ensuite. The front bedroom offers flexible use as a guest room, office, or den. The basement includes an egress window and bathroom rough in with the option to have the lower level finished for additional living space if desired. BONUS FEATURES INCLUDED: central air conditioning, paved asphalt driveway, garage door opener, holiday receptacle, perennial garden and walkway, sodded yard, stone countertops in kitchen and bathrooms, and more. Ask about available lots, included features, and additional floor plans. Model Home located at 122 Bean Street. Photos shown are artist concepts or completed models on other lots and may not be exactly as shown. (id:60365)
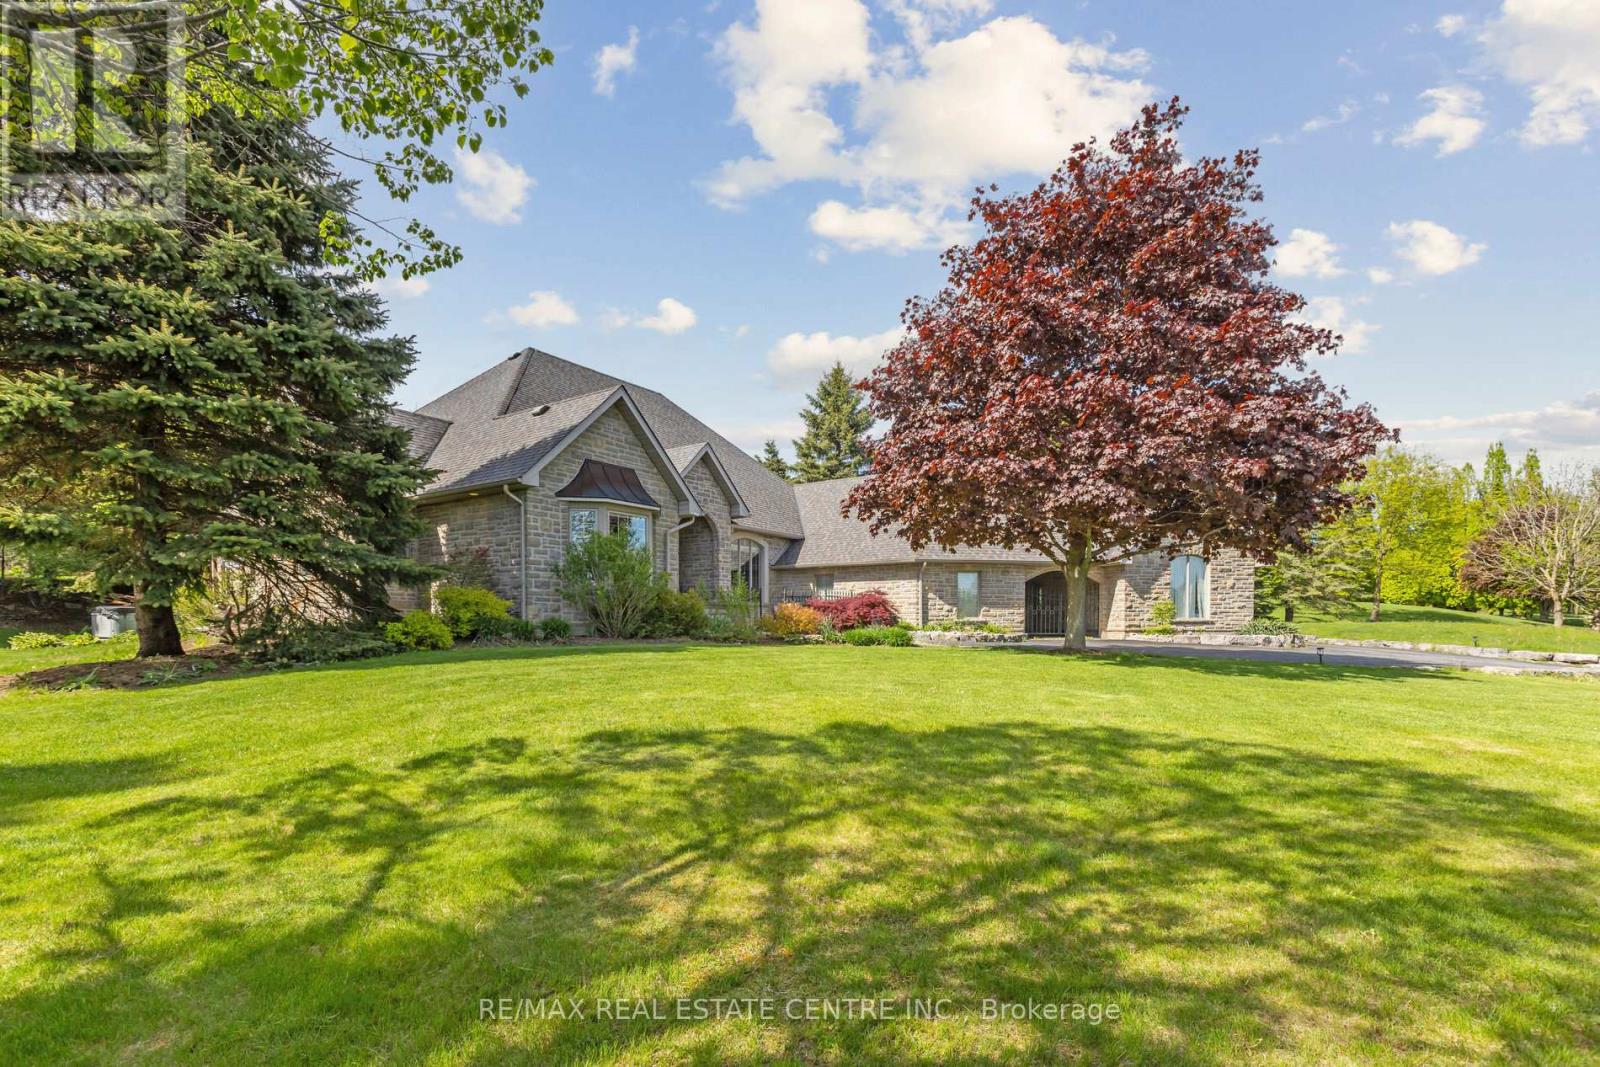
6 Fox Run Road
Puslinch, Ontario
Situated in the prestigious Fox Run community just south of Guelph and mere minutes from Highway 401, this exceptional estate encompasses 5,579 square feet of refined total living space, seamlessly blending architectural elegance with modern functionality. The property commands attention upon arrival, featuring a stately driveway, flagstone pathways, a wrought-iron gate, and a striking stone archway that provides access to a sophisticated three-car garage configuration consisting of separate single and double bays. The grand foyer establishes an immediate sense of scale with its soaring 11-foot ceilings and timeless slate flooring, offering clear sightlines into the principal grand spaces. Serving as the centerpiece of the main level, the magnificent great room showcases dramatic 23-foot cathedral ceilings and a towering stone fireplace, creating an ideal ambiance for formal entertaining or private relaxation. The gourmet culinary center is meticulously designed with premium granite countertops, custom maple cabinetry, dual refrigerators, and an integrated breakfast bar for casual dining. The thoughtfully designed main-floor footprint hosts spacious, fluid principal rooms, highlighted by a luxurious primary sanctuary featuring elevated ceilings, an expansive walk-in closet, and a spa-inspired ensuite bath. The lower level is engineered for premium leisure, offering a vast recreation and games room, a custom wet bar, a dedicated walk-in wine cellar, a private exercise room, an additional bedroom, and a full bathroom. Furthermore, nearly 1,000 square feet of unfinished utility space provides excellent versatility for bespoke future customization, concluding a rare opportunity to acquire a landmark property of this caliber. (id:60365)
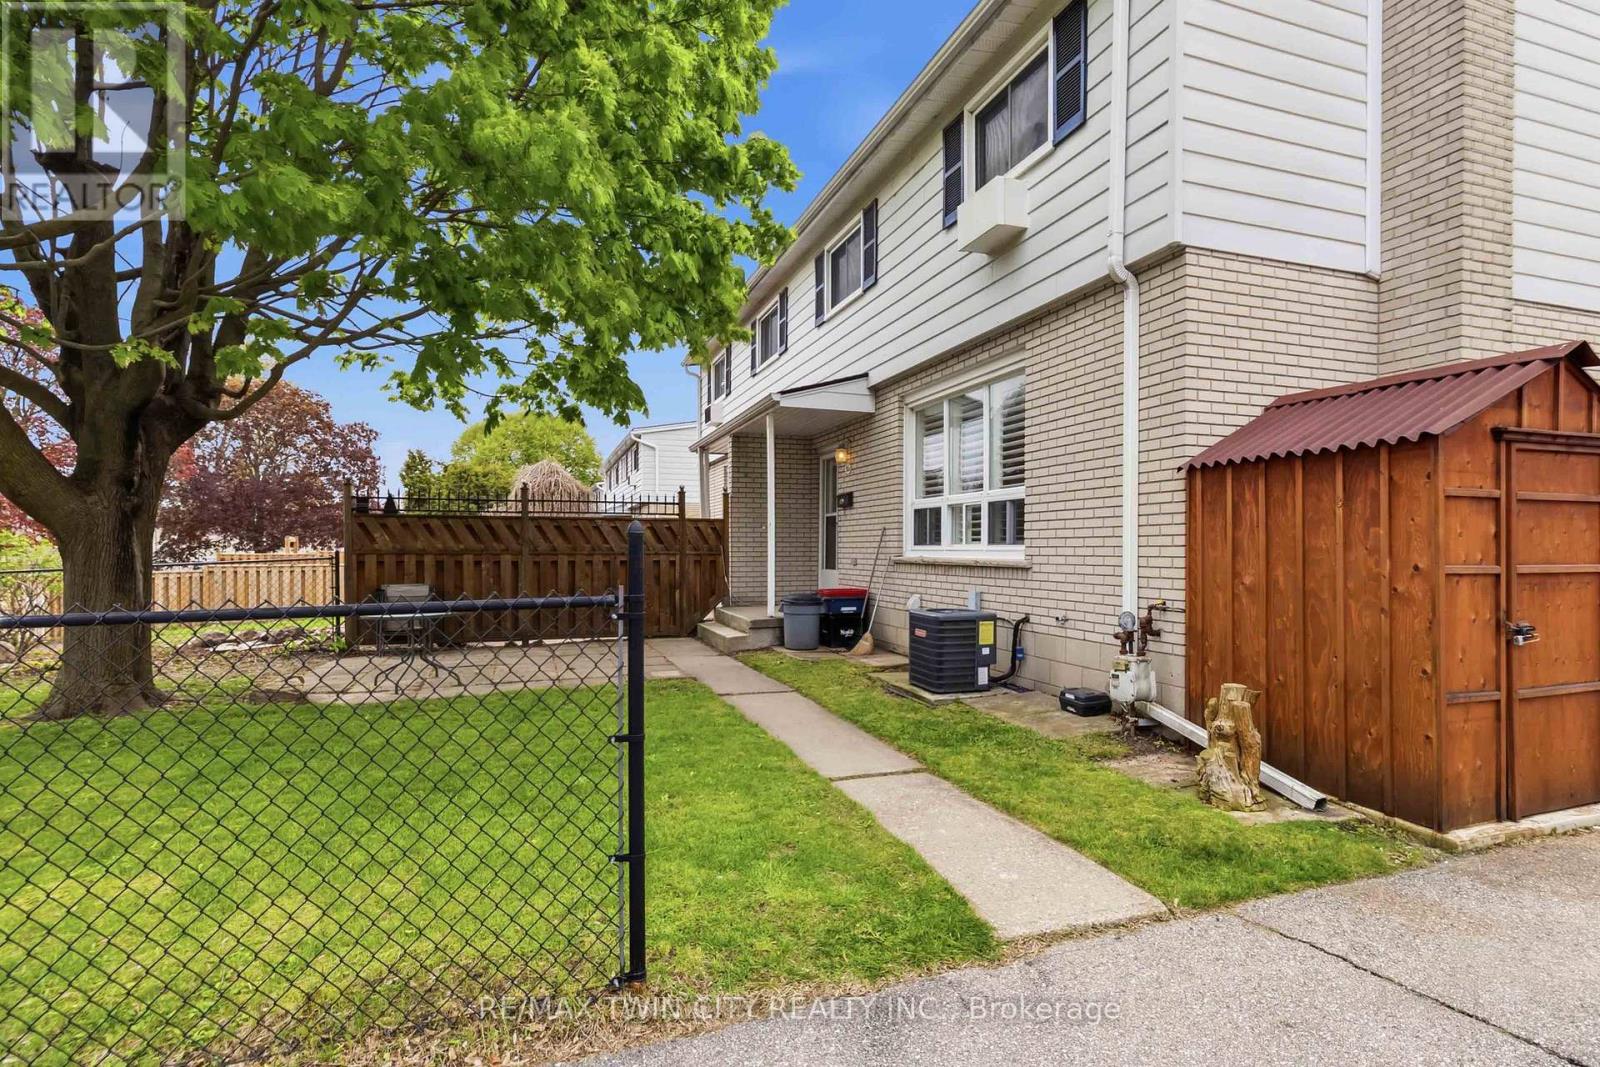
C - 51 Metcalfe Crescent
Brantford, Ontario
Welcome to this move-in ready townhome located in the desirable north end, offering the perfect blend of comfort and functionality. The main floor features an updated kitchen, spacious dining area, and a bright living room highlighted by pot lights, California shutters, and a large window that fills the space with natural light. A convenient 2-piece bathroom completes the main level. Upstairs, you'll find a generously sized primary bedroom, two additional bedrooms with laminate flooring, and a well-appointed 4-piece family bathroom. The finished basement adds valuable living space with a cozy recreation room featuring a gas fireplace and pot lights, perfect for relaxing or entertaining. There is also a bonus workshop area along with plenty of storage space in the utility room. Freshly painted throughout, this home is heated with a gas furnace (2013) and includes central air conditioning to keep you comfortable all summer long. Conveniently located with easy access to Highway 403, shopping, restaurants, schools, and all major amenities, this home is ideal for commuters, first-time buyers, or growing families alike.Private Remarks: (id:60365)
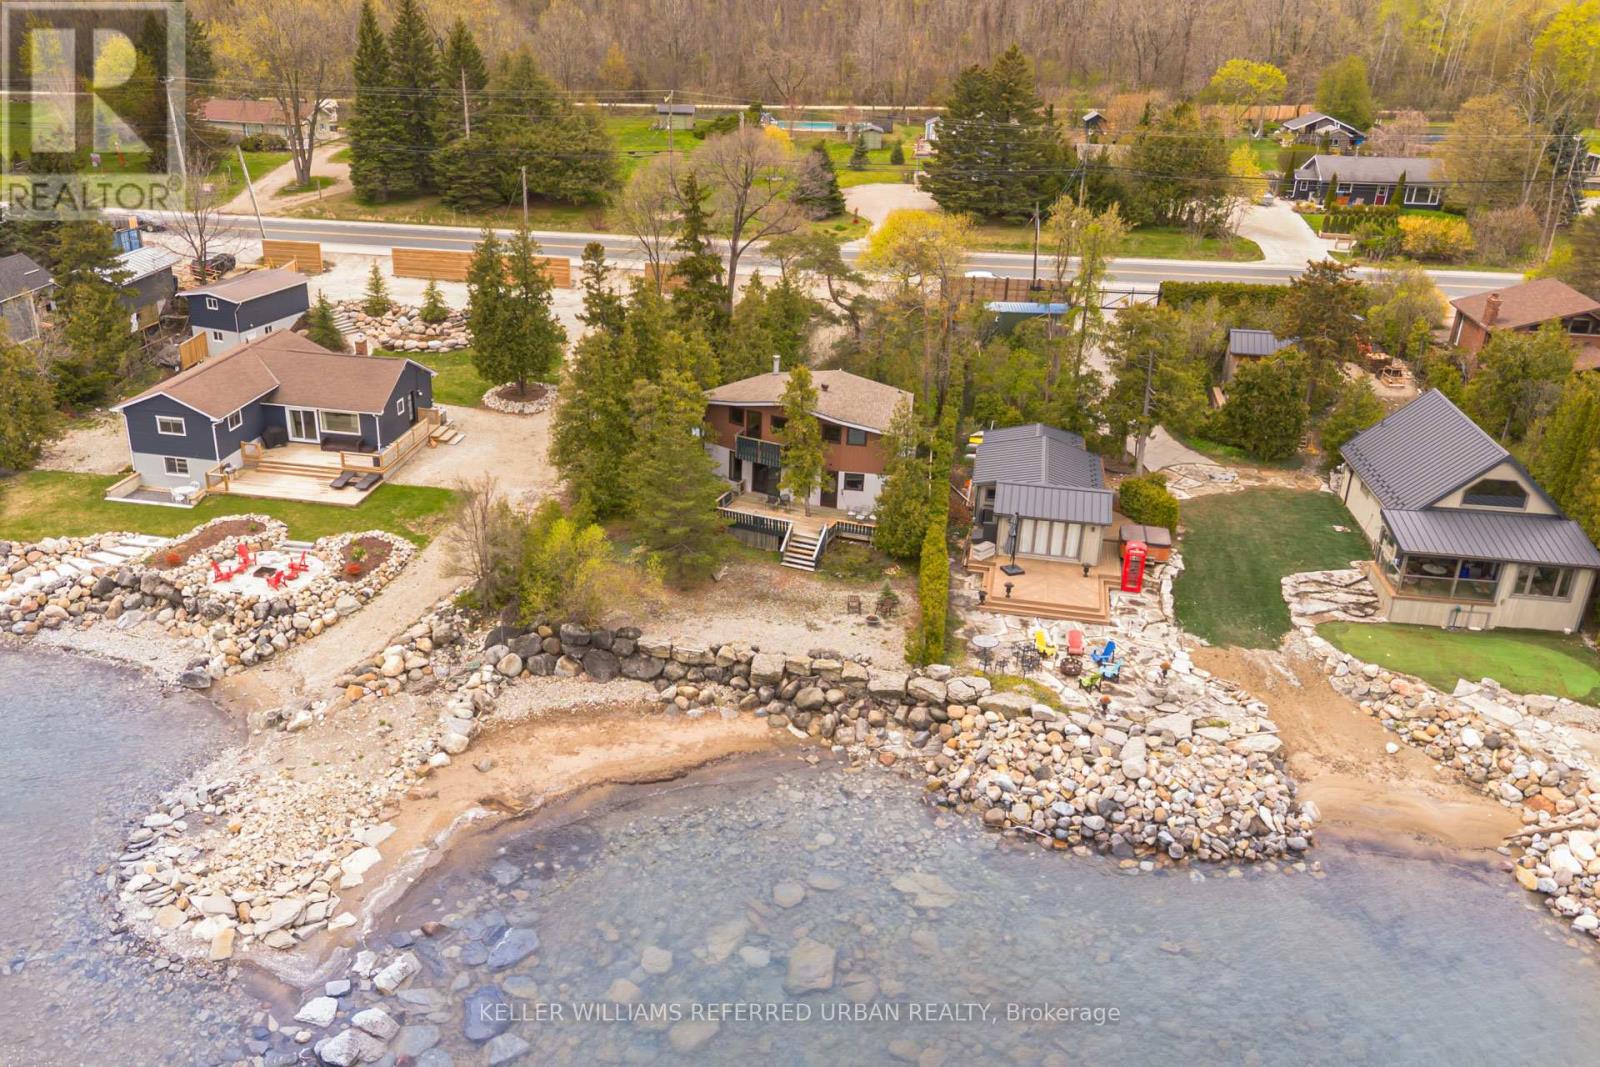
209537 Highway 26
Blue Mountains, Ontario
RARE GEORGIAN BAY WATERFRONT OPPORTUNITY in the highly sought-after Craigleith area of The Blue Mountains, featuring 80 feet of pristine Georgian Bay beachfront. This charming and character-filled 4+1 bedroom, 2 full bathroom home offers breathtaking water views, unique architectural details, and extensive new upgrades throughout (Windows & Doors 2024, Roof 2023, Bathroom Upgrades 2025 & more)! Inside, a spacious foyer and mudroom with a new skylight provides plenty of room for storage and everyday convenience. Followed by a newly upgraded 3 pc. bathroom. The bright and airy open-concept kitchen and living space is highlighted by soaring ceilings, exposed wood beams, water views and an abundance of natural light. Enjoy spectacular views of Georgian Bay from the large back deck and from two private bedroom walkout decks upstairs overlooking the water. Upstairs, 4+1 bedrooms and a full 3-piece bath offers living flexibility and comfort. The professionally landscaped property is surrounded by mature trees and features front and back decks, generous parking for family and guests, and a substantial retaining wall along the beachfront for long-term value protection. Located steps from some of Ontario's premier ski clubs and outdoor attractions, including Georgian Peaks, Blue Mountain, Alpine Ski Club, Craigleith, Georgian Trail, beaches, and local conveniences such as Surf and Turf Butcher Shop and Circle K. Just minutes to Collingwood and Thornbury. Georgian Bay is known for having some of the cleanest water in Ontario and here, it's right at your doorstep. Get it while it lasts! Pre-listing inspection completed and upgrades/features sheet available. Waterfront easement/restrictions none (id:60365)
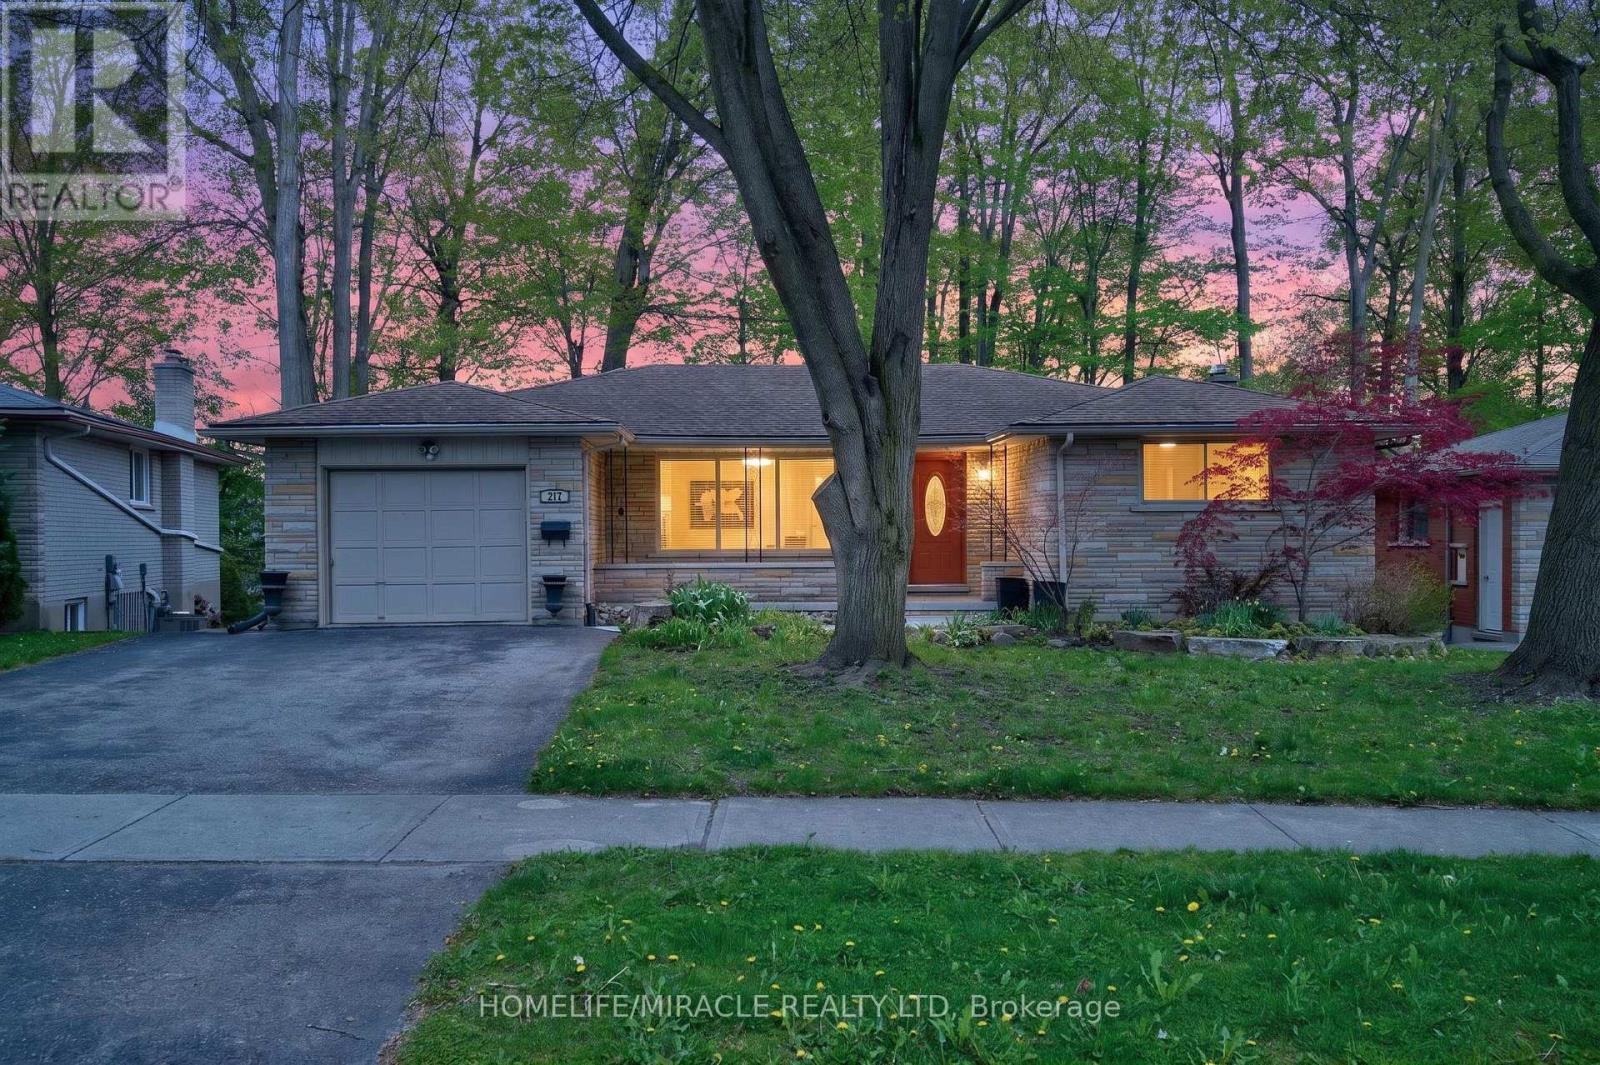
217 Pinegrove Crescent
Waterloo, Ontario
Great Buying and Investment/Multi-Generational Living Opportunity in the Heart of Waterloo! Welcome to this stunning, bright, and spacious detached bungalow situated on a premium wide lot in one of Waterloo's most sought-after locations, just minutes from University of Waterloo and Wilfrid Laurier University. Perfect for families, investors, and savvy buyers seeking strong rental potential and long-term appreciation, this beautifully renovated and move-in readyhome offers exceptional versatility with a legal walk-out bsmt apartment complete with occupancy certificate from the City of Waterloo - ideal for generating additional rental income, student housing, or multi-generational living, making it a rare positive cash flow opportunity in a high-demand university district. The main level features 3 spacious bdrms, oversized windows filled with natural light, elegant new 8mm luxury vinyl flooring (2026), fresh modern paint, new upgraded lighting with Decora style switches and plugs and a stylish kitchen with custom pull-out drawers and built-in beverage bar, while the family rm offers flexibility as a home office, entertainment area, or guest suite. The legal lower-level apartment includes a separate double-dr walk-out entrance, large bright windows, generous living space, eat-in kitchen, spacious bdrms, office/flex rm, separate laundry, and abundant storage, creating excellent rental appeal for students, professionals, or extended family. Additional highlights include no carpet throughout, main flr and bsmt laundry for easy convenience, oversized single garage with inside entry, parking for up to 5 vehicles, and a private backyard retreat perfect for relaxation and entertaining. Ideally located close to schools, shopping, public transit, ION LRT, St. Jacobs Farmers' Market, Conestoga Mall, expressways, Highway 85, this exceptional property offers the perfect combination of lifestyle, convenience, and income potential in one of Waterloo's most desirable neighbourhoods. (id:60365)
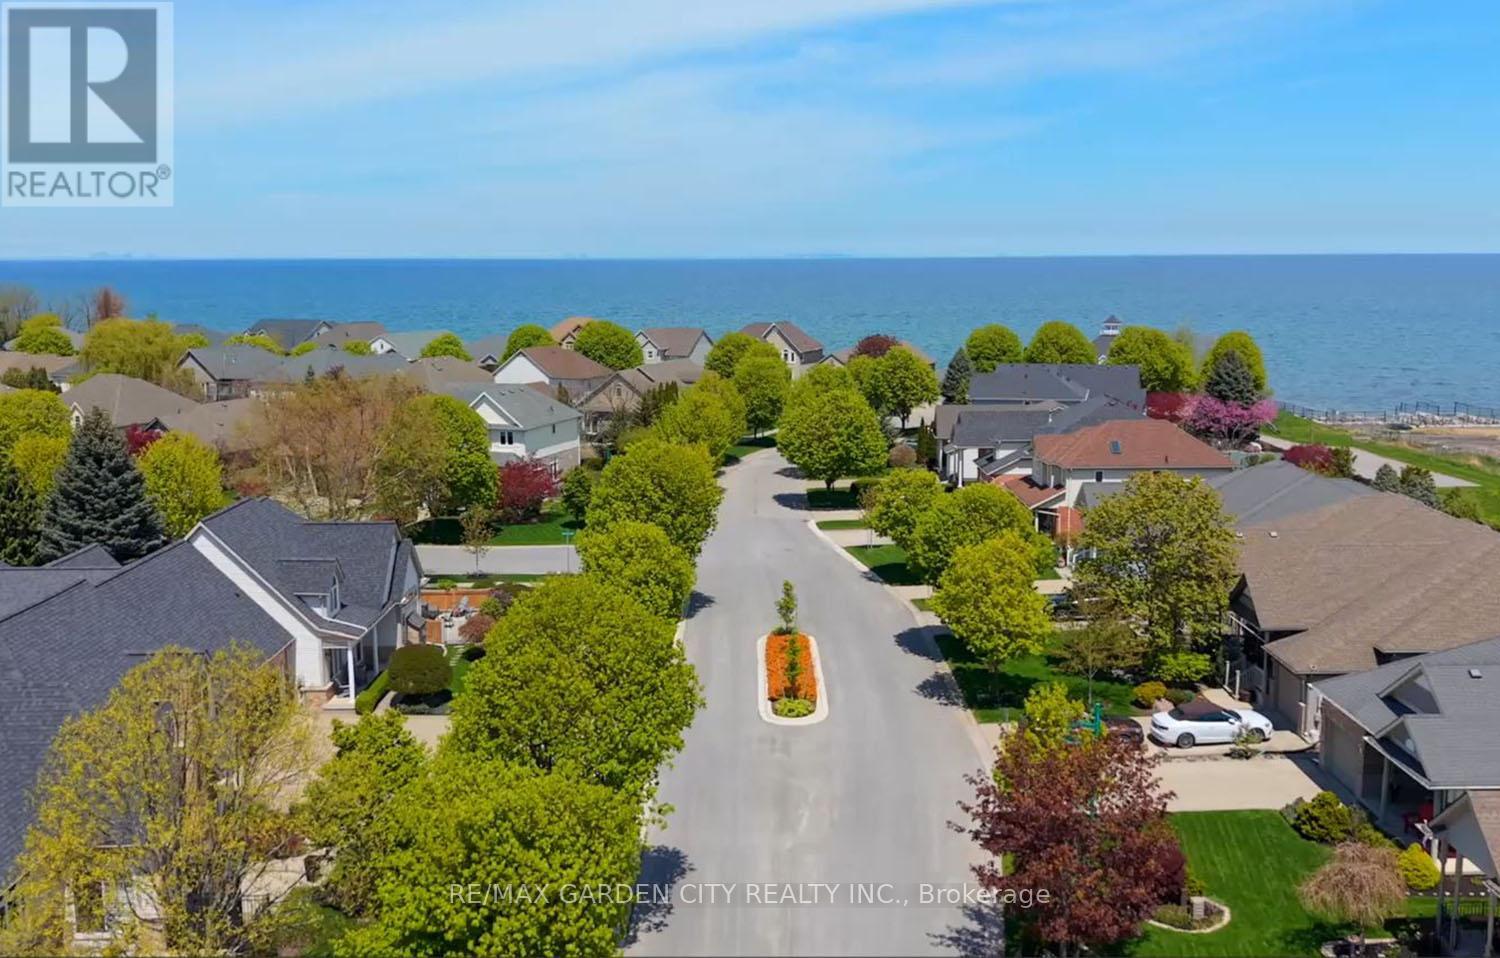
3328 Dustan Street
Lincoln, Ontario
LAKESIDE LIVING AT ITS BEST WITH BREATHTAKING WATERFRONT VIEWS! Stunning 2+2 bedroom bungalow with approx. 2385 sqft of finished living space, located in prestigious Victoria Shores community with manicured grounds in the heart of Niagara's Wine Region. This bright & spacious home is beautifully finished top-to-bottom with numerous upgrades throughout. Double French doors lead to spacious sunroom with lake views overlooking fully-fenced, landscaped backyard & steps from waterfront trail - perfect for hiking & biking. Enjoy the adjacent private beach. Charming clubhouse offers another place to relax & unwind while watching sailboats drift by & taking in the amazing sunsets and sunrises. Custom eat-in kitchen with abundant cabinetry, island, granite countertops, wine fridge & appliances. Second set of double French doors off kitchen lead to side deck and BBQ area. Primary bedroom suite with full ensuite-privilege bath. Elegant main floor family room open to kitchen & sunroom. Beautifully finished lower level with two additional bedrooms, full bath & cozy rec room with gas fireplace & kitchenette. ADDITIONAL FEATURES INCLUDE: Sunroom built by "Aztec" in 2017, windows replaced 2026, new c/air & furnace 2022, new roof shingles 2016, new fridge & washer/dryer 2021, convection wall oven 2024 newer built-in convection microwave, lower level bath renovated in 2019. Cedar decks. Private clubhouse only steps away on an exclusive beach for members at a cost of only $44.00 per month for full use of the facilities. Near wineries, fine restaurants, charming fruit stands & golf courses. An extraordinary lakefront lifestyle is waiting for you! (id:60365)
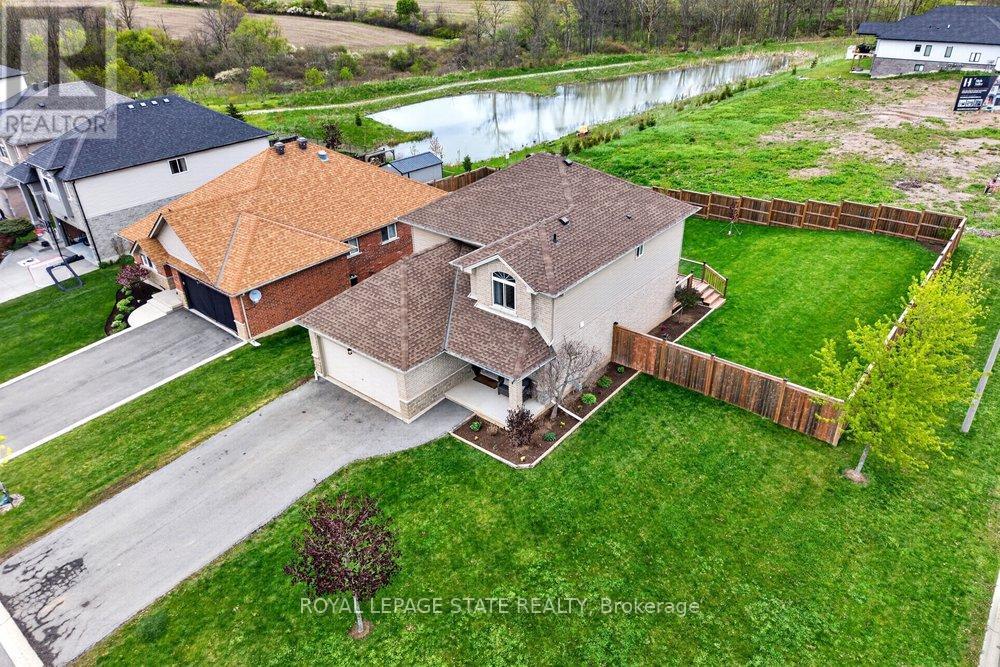
1 Hudson Drive
Haldimand, Ontario
Welcome to 1 Hudson Drive, perfectly situated in the heart of Cayuga-where small-town charm meets everyday convenience. This beautifully maintained detached two-storey home offers 4 generous bedrooms and 2.5 bathrooms making it an ideal fit for growing families. Pride of ownership is evident throughout this move-in ready home, featuring a large foyer with country size kitchen & dinette leading to the elevated 31ft deck with stunning views of the greenspace & expansive yard. Spacious main floor family room plus formal flex space that meets all your needs with convenient main floor laundry & access to your heated double car garage with builtins making this functional plan so desirable. Partially finished walkout basement provides excellent potential for additional living space or in-law capability. complete with bathroom roughin. The upper level boasts desirable bedroom space in all 4 rooms and ample closet space. Set on one of the largest lots in this sought-after, family-friendly community, the property offers exceptional outdoor space to enjoy. Additional highlights include: 4-car asphalt driveway, offering ample parking for family and guests, auto garage door opener, shed, roughed in central vac, statement stainless steel gas range, fridge & dishwasher plus front loading washer & dryer. A rare opportunity to own a well-cared-for home on a premium lot in one of Cayuga's sought after neighbourhoods where you can walk to shopping, dining, recreation while feeling all the country space that surrounds you. Welcome home. Some images have been virtually presented. (id:60365)
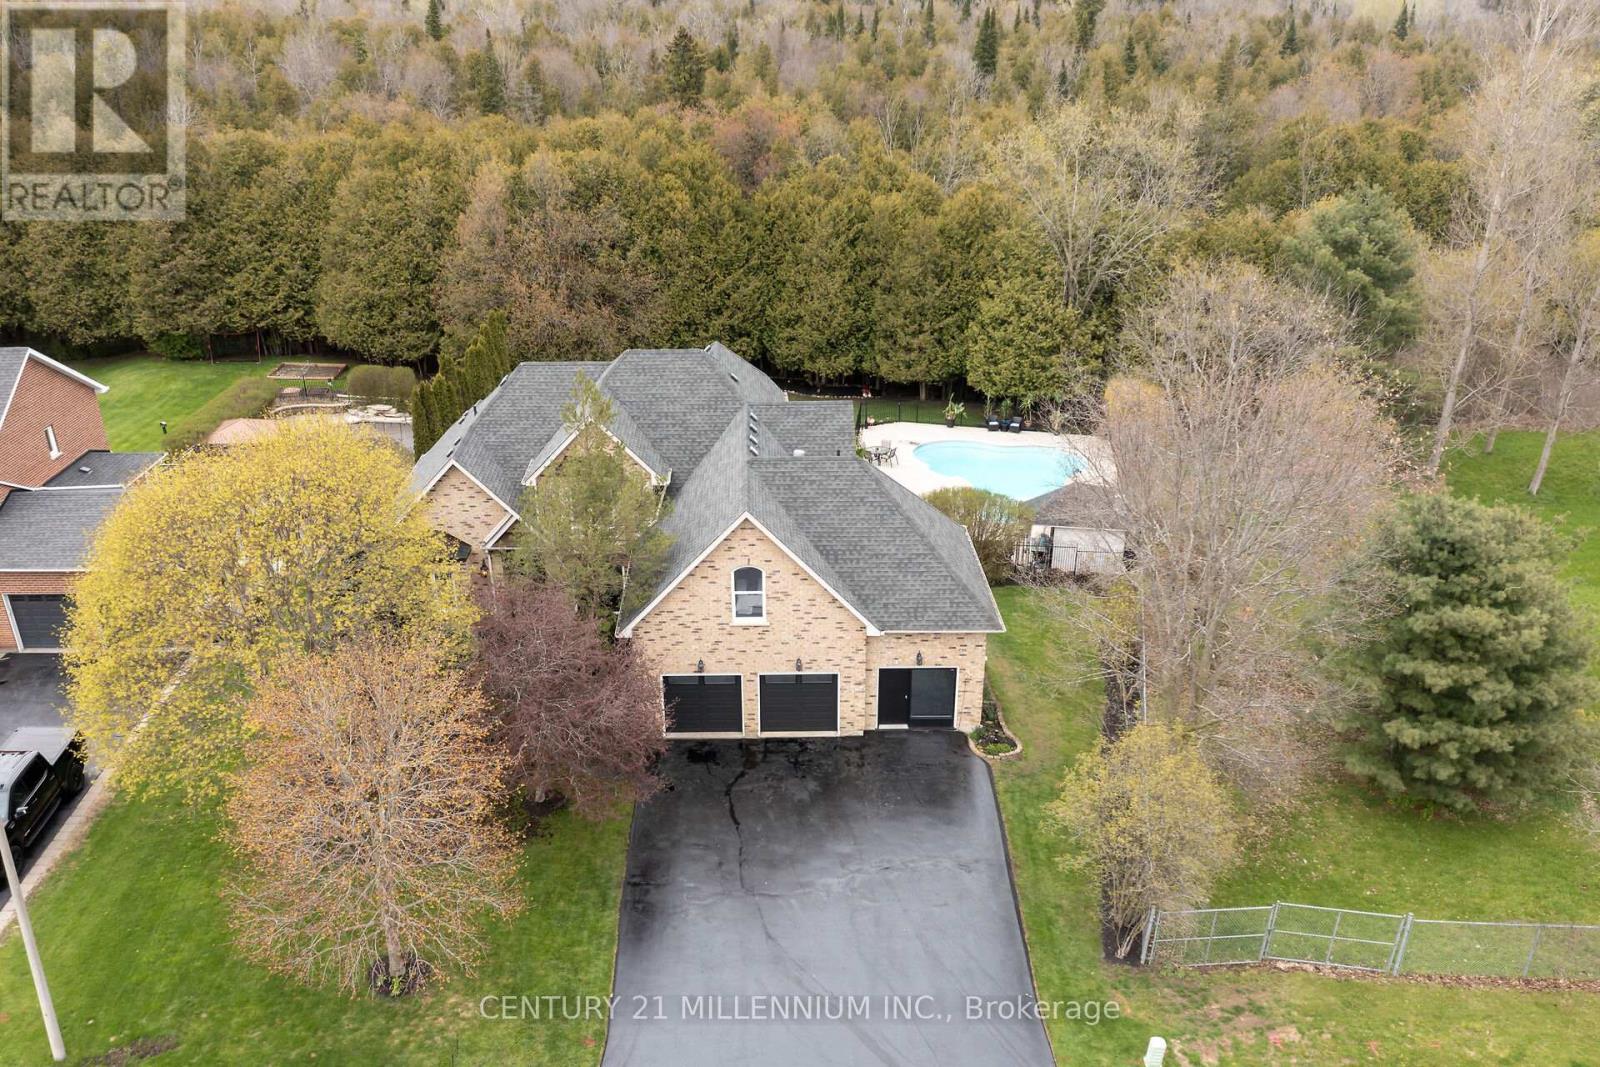
49 Waterford Drive
Erin, Ontario
It is a rare find that you will not want to miss! 49 Waterford Dr, Erin is now on the open market, and it has not been in 23 years. And it is a WOW! Perfectly located in this sought after executive subdivision, backing on to the tributary of the credit river, so nothing will be built behind you. This 4880 square foot of living space, 4-bedroom home with not just tick the boxes it will slash them! Let us start from the beginning, walk in the front door to the great room, with an incredible view of the stunning backyard. Open concept living, kitchen with high end appliances, dining, and cozy sunroom, complete with a commanding 2-sided gas fireplace. Head into the MAIN FLOOR primary suite, with huge walk in closet and fabulous ensuite. Large windows overlook the greenery and walks out to the deck for your morning coffee, with the gas fireplace to create your sanctuary. Off the kitchen you will conveniently find the main floor laundry, amazing mudroom, and powder room. Mudroom walks into the garage, with brand new doors and a man door to the front. Head on up to three lovely bedrooms, one, a nanny suite loft, complete with its own gas fireplace. Let us go to the lower level now, this showstopper has all the light pouring in, a full wet bar that could easily turn into a kitchen, with a walkout to the backyard oasis. Yes, that is exactly what it is. Tons of lawn for kids play then the safely enclosed pool party waiting to happen. Third bay of the garage has been professionally converted to a home office, could be used as that again, or more living space for extended family. A simple 35-minute commute to the GTA or 15 minutes to the GO train. Walking distance to all the charm in the Village of Erin, I ask you, what more could you want? (id:60365)

© 2026 Proptech Realty Inc., Brokerage.