
16 Macpherson Drive Brant, Ontario N3L 4B6

$799,900
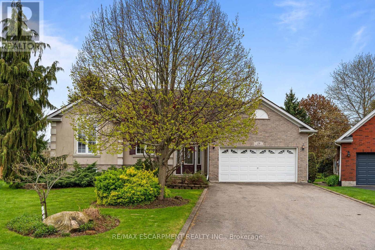
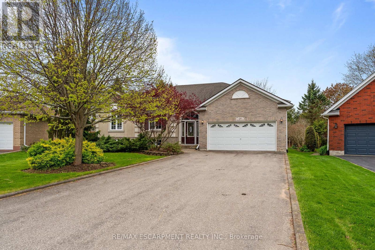
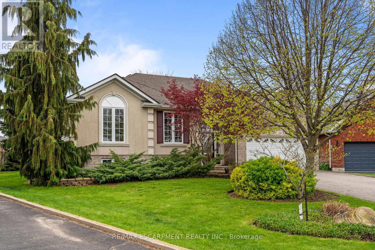
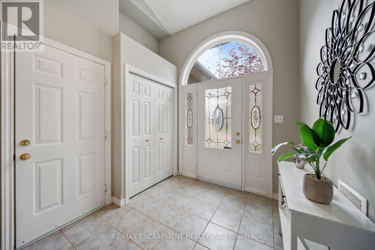
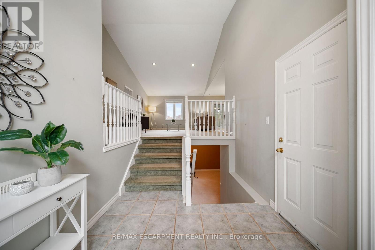
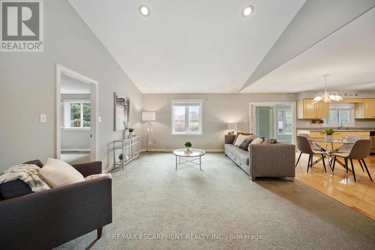
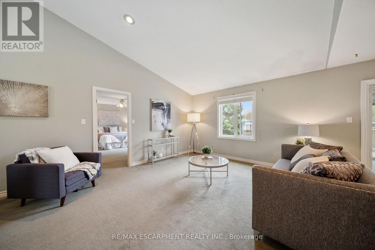
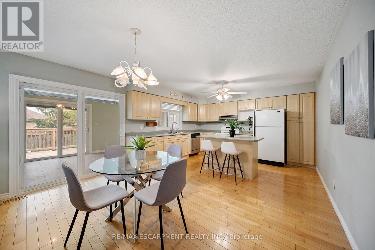
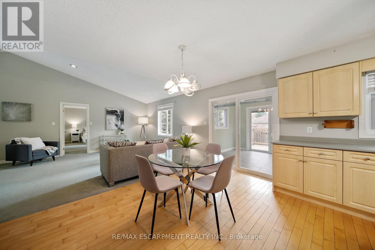
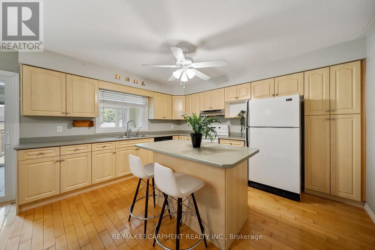
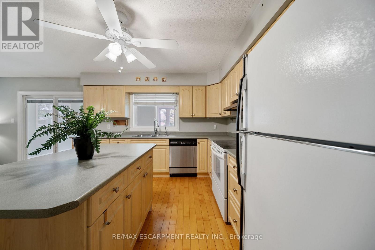
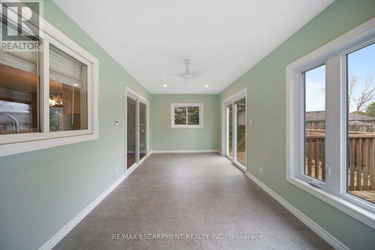
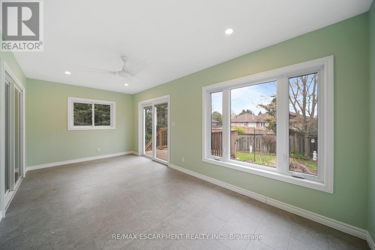
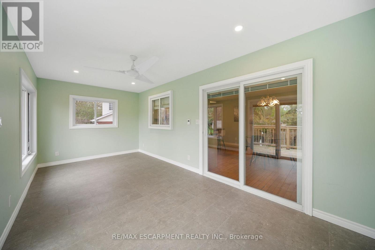
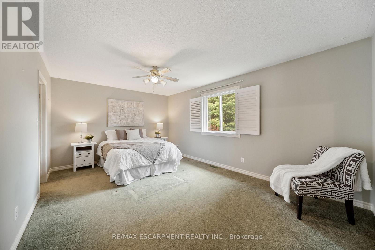
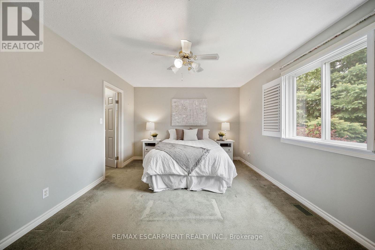
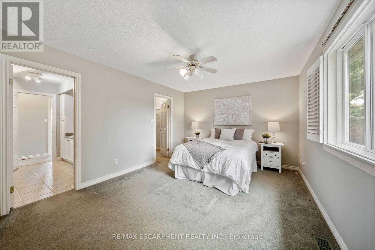
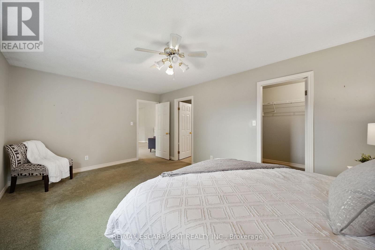
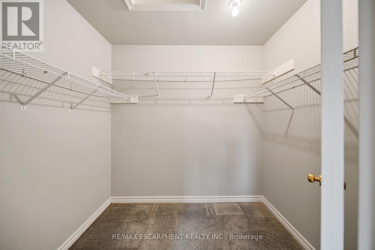
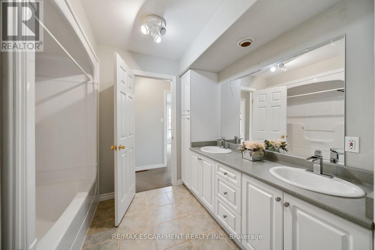
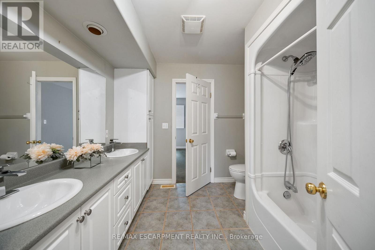
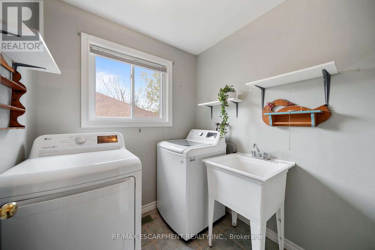
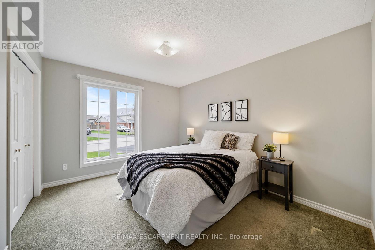
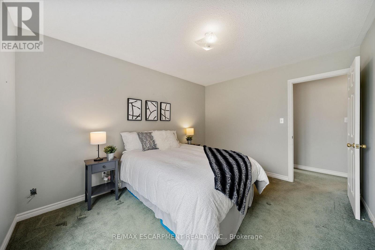
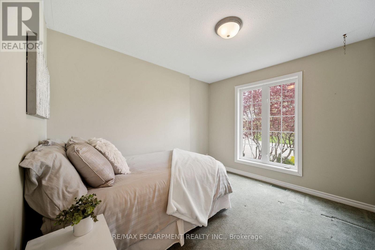
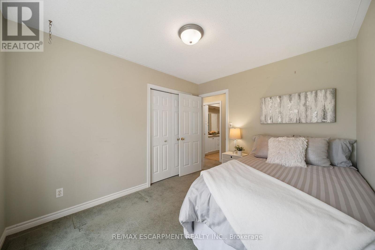
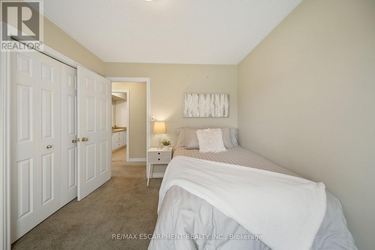
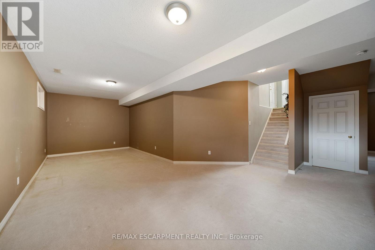
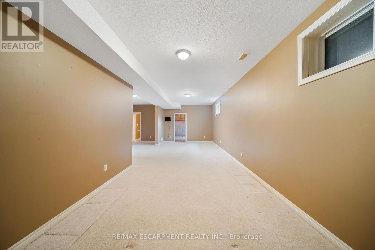
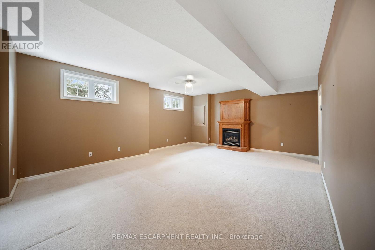
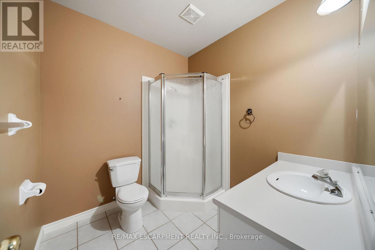
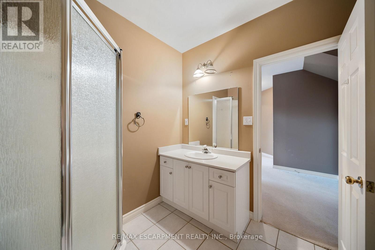
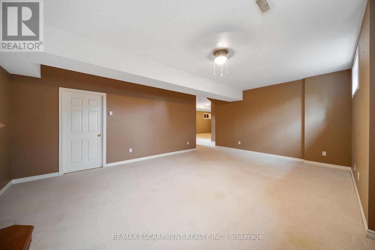
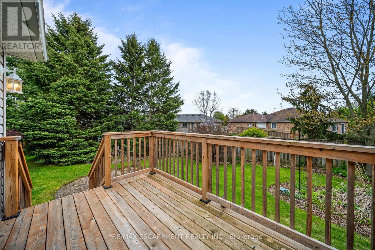
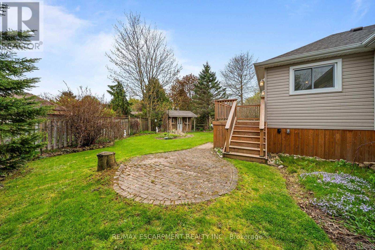
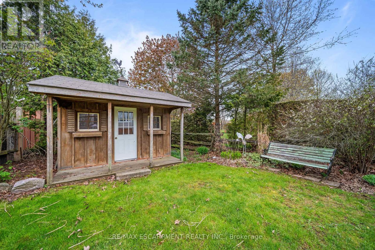
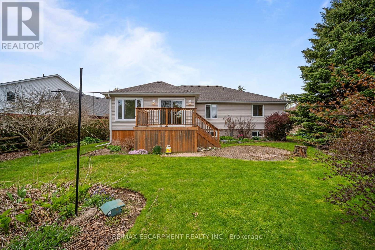
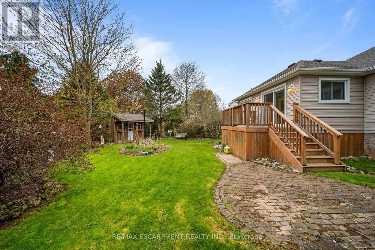
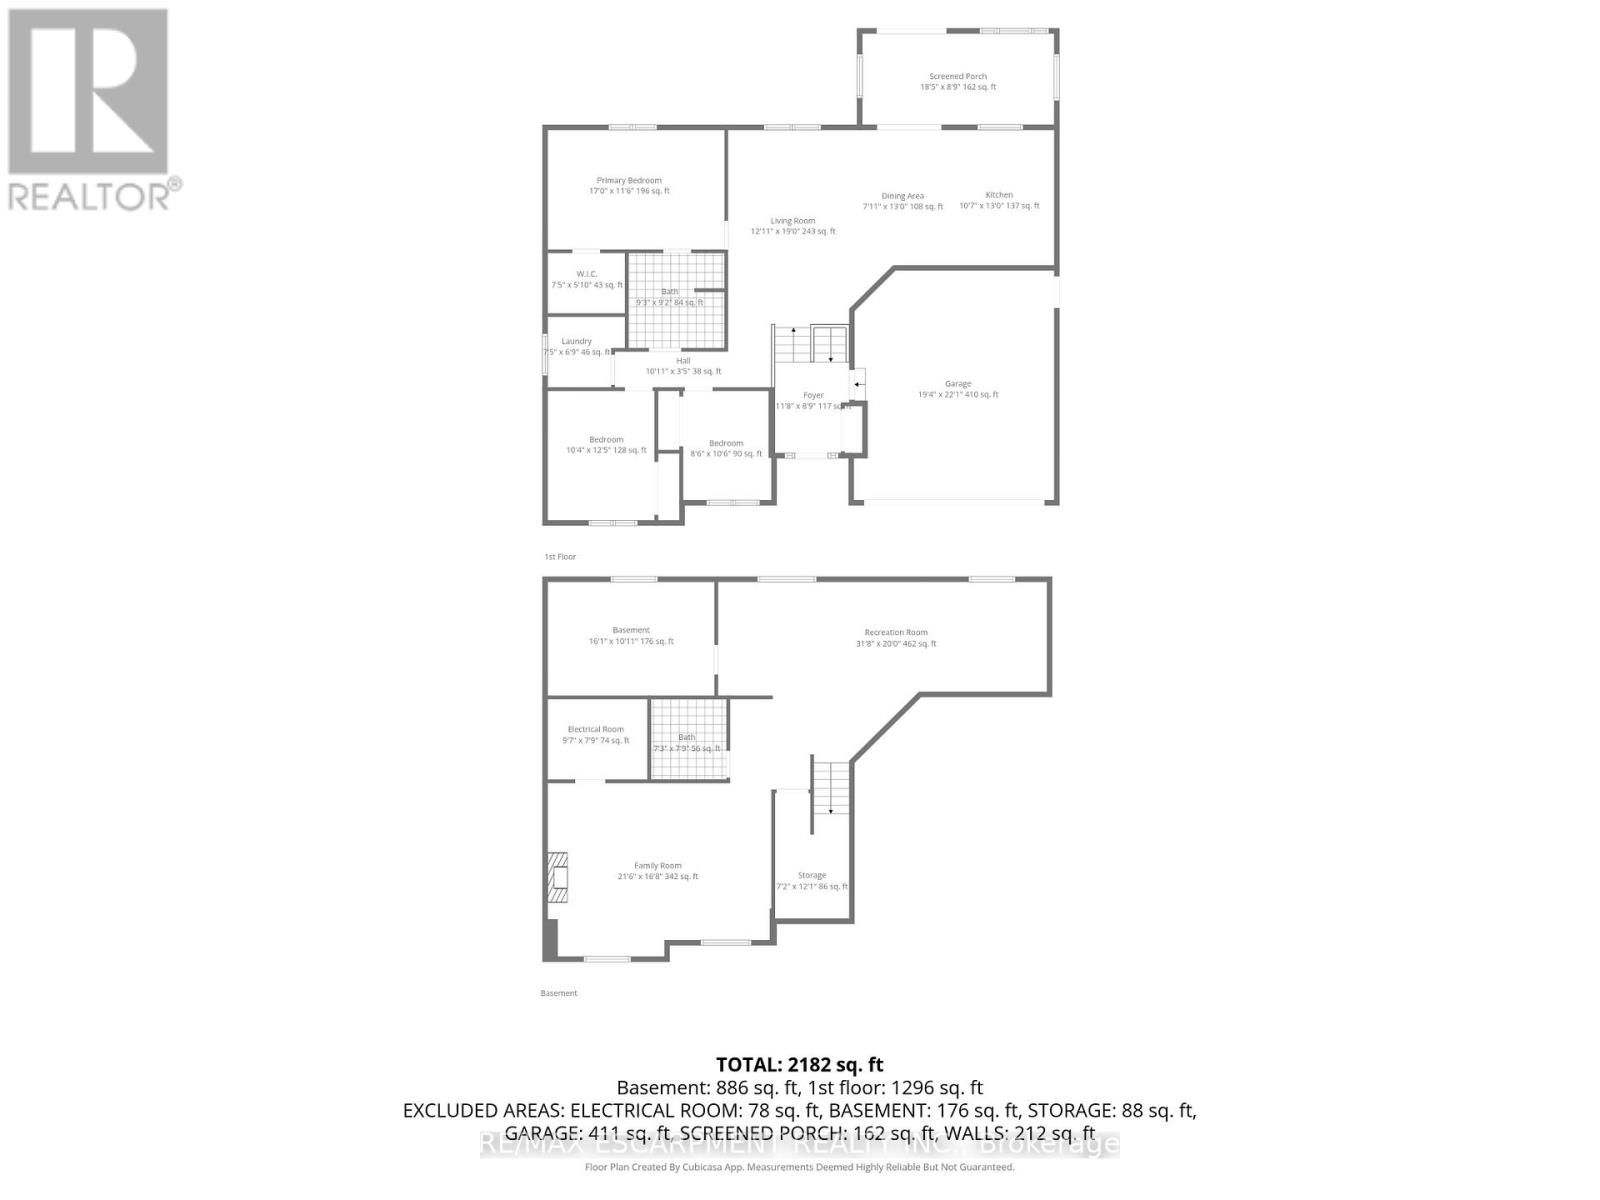
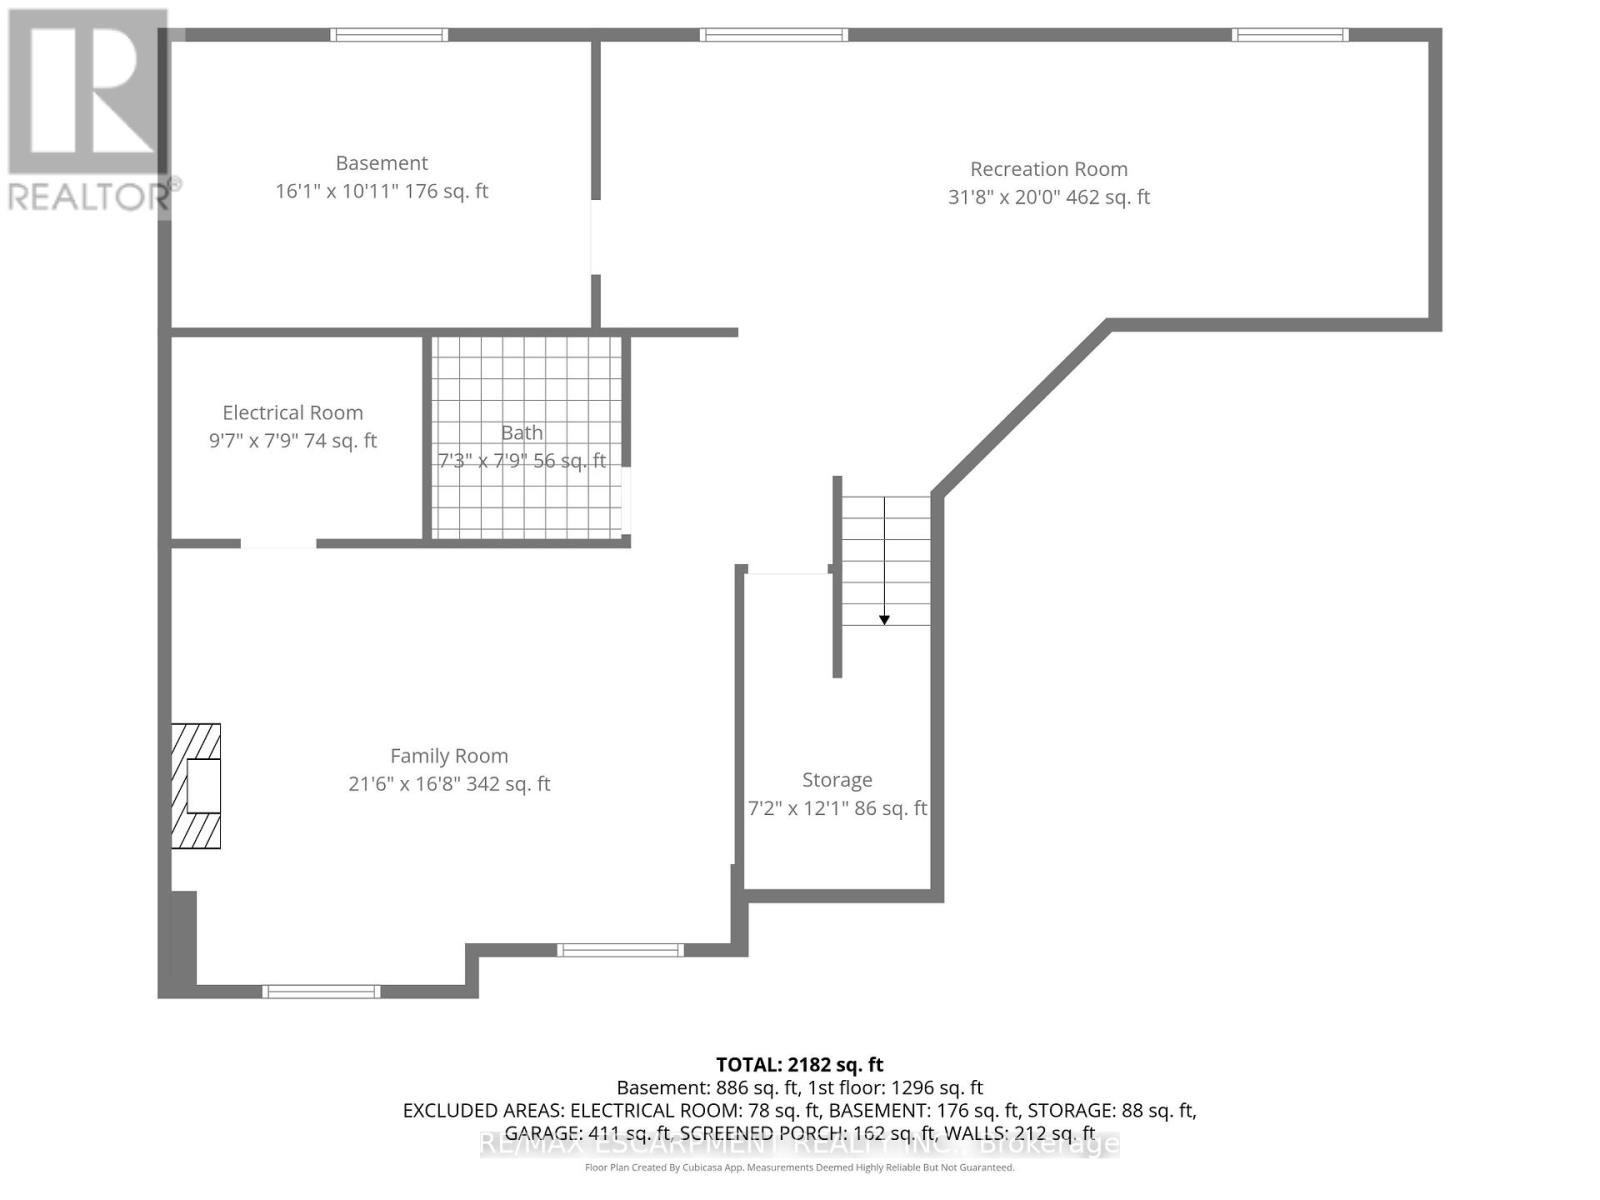
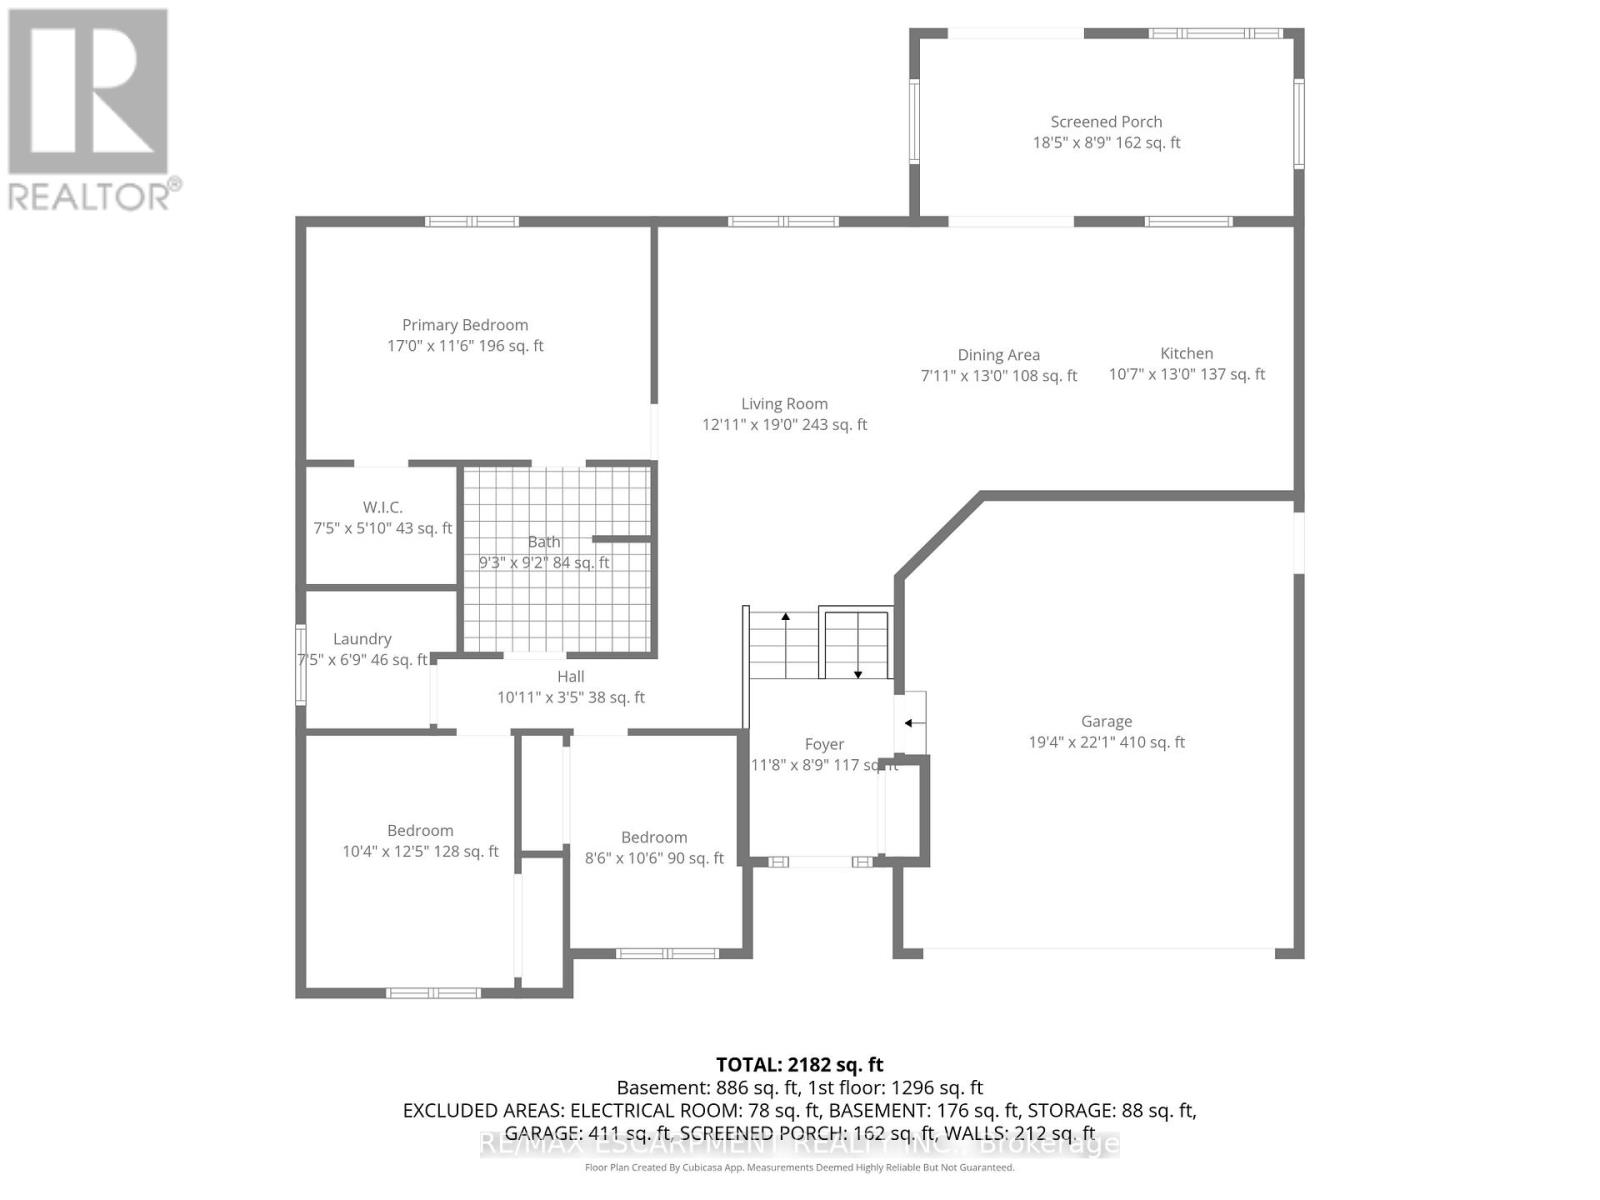
Public Remarks:Attractive raised bungalow with double car garage in the highly desirable Fairground neighbourhood. This well-maintained home offers an open concept main floor featuring 3 bedrooms, convenient main floor laundry, and a full bathroom with ensuite privileges to the spacious primary bedroom. The eat-in kitchen with an island flows seamlessly into the family room, creating an ideal space for everyday living and entertaining family and friends. Step out from the kitchen into the large sunroom-perfect for enjoying your morning coffee or relaxing year-round over looking your peaceful rear yard. The finished basement adds excellent additional living space with a large family room with gas fireplace, full bathroom, storage rooms, and potential to easily add a 4th bedroom if desired. A fantastic opportunity in a sought-after family-friendly location! (id:60365)
Property Details
| MLS® Number | X13140676 |
| Property Type | Single Family |
| Community Name | Paris |
| Features | Irregular Lot Size |
| ParkingSpaceTotal | 4 |
| Structure | Shed |
Building
| BathroomTotal | 2 |
| BedroomsAboveGround | 3 |
| BedroomsTotal | 3 |
| Age | 16 To 30 Years |
| Amenities | Fireplace(s) |
| ArchitecturalStyle | Bungalow |
| BasementDevelopment | Finished |
| BasementType | N/a (finished) |
| ConstructionStyleAttachment | Detached |
| CoolingType | Central Air Conditioning |
| ExteriorFinish | Brick |
| FireplacePresent | Yes |
| FireplaceTotal | 1 |
| FoundationType | Block |
| HeatingFuel | Natural Gas |
| HeatingType | Forced Air |
| StoriesTotal | 1 |
| SizeInterior | 1100 - 1500 Sqft |
| Type | House |
| UtilityWater | Municipal Water |
Parking
| Attached Garage | |
| Garage |
Land
| Acreage | No |
| LandscapeFeatures | Lawn Sprinkler |
| Sewer | Sanitary Sewer |
| SizeDepth | 123 Ft ,9 In |
| SizeFrontage | 44 Ft ,7 In |
| SizeIrregular | 44.6 X 123.8 Ft |
| SizeTotalText | 44.6 X 123.8 Ft |
Rooms
| Level | Type | Length | Width | Dimensions |
|---|---|---|---|---|
| Lower Level | Family Room | 6.55 m | 5.08 m | 6.55 m x 5.08 m |
| Lower Level | Bathroom | 2.21 m | 2.36 m | 2.21 m x 2.36 m |
| Lower Level | Other | 4.9 m | 3.33 m | 4.9 m x 3.33 m |
| Lower Level | Utility Room | 2.92 m | 2.36 m | 2.92 m x 2.36 m |
| Lower Level | Cold Room | 2.18 m | 3.68 m | 2.18 m x 3.68 m |
| Lower Level | Recreational, Games Room | 9.65 m | 6.1 m | 9.65 m x 6.1 m |
| Main Level | Kitchen | 3.23 m | 3.96 m | 3.23 m x 3.96 m |
| Main Level | Dining Room | 2.41 m | 3.25 m | 2.41 m x 3.25 m |
| Main Level | Sunroom | 5.61 m | 2.67 m | 5.61 m x 2.67 m |
| Main Level | Living Room | 3.94 m | 5.79 m | 3.94 m x 5.79 m |
| Main Level | Primary Bedroom | 5.18 m | 3.51 m | 5.18 m x 3.51 m |
| Main Level | Bathroom | 2.82 m | 2.78 m | 2.82 m x 2.78 m |
| Main Level | Laundry Room | 2.26 m | 1.78 m | 2.26 m x 1.78 m |
| Main Level | Bedroom 2 | 3.15 m | 3.78 m | 3.15 m x 3.78 m |
| Main Level | Bedroom 3 | 3.15 m | 3.78 m | 3.15 m x 3.78 m |
https://www.realtor.ca/real-estate/29766701/16-macpherson-drive-brant-paris-paris
Travis Robert Langeraap
Salesperson
325 Winterberry Drive #4b
Hamilton, Ontario L8J 0B6

The trademarks REALTOR®, REALTORS®, and the REALTOR® logo are controlled by The Canadian Real Estate Association (CREA) and identify real estate professionals who are members of CREA. The trademarks MLS®, Multiple Listing Service® and the associated logos are owned by The Canadian Real Estate Association (CREA) and identify the quality of services provided by real estate professionals who are members of CREA. The trademark DDF® is owned by The Canadian Real Estate Association (CREA) and identifies CREA's Data Distribution Facility (DDF®)
May 25 2026 12:24:39
Toronto Real Estate Board
RE/MAX Escarpment Realty Inc.

© 2026 Proptech Realty Inc., Brokerage.