
107 Garden Avenue Hamilton, Ontario L9G 4V9

$1,000,000
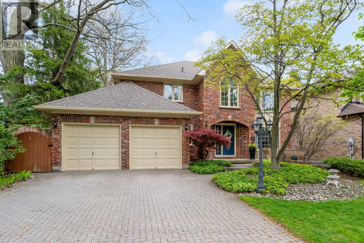
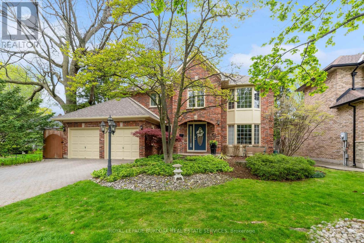
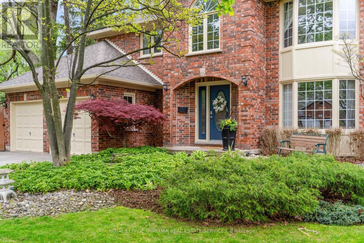
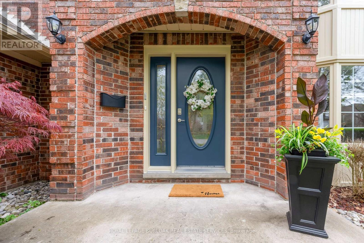
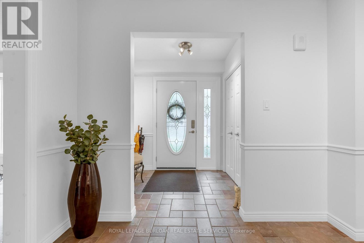
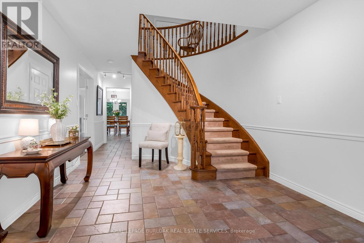
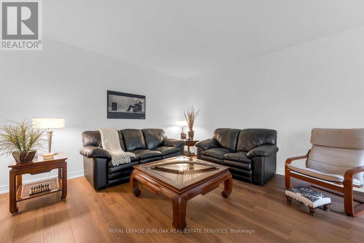
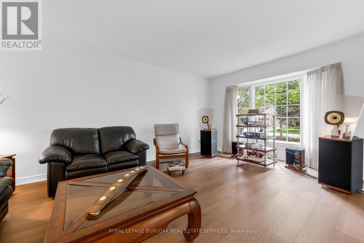
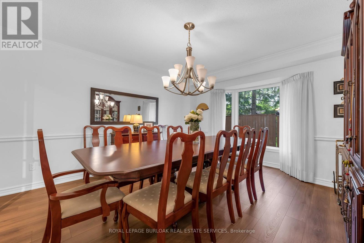
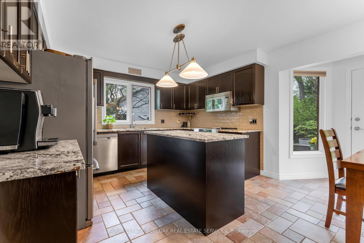
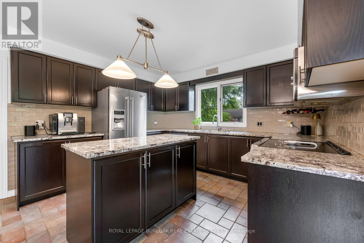
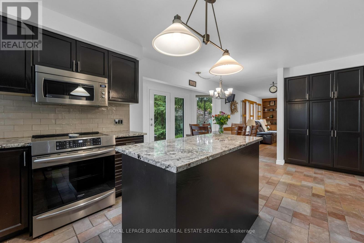
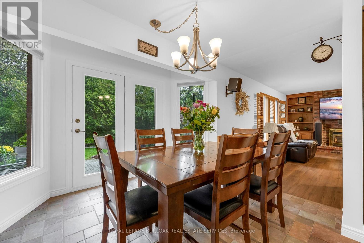
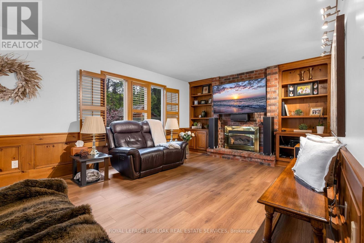
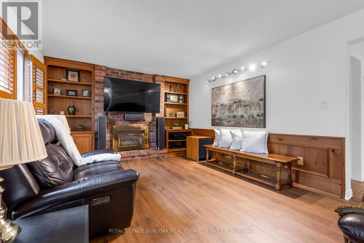
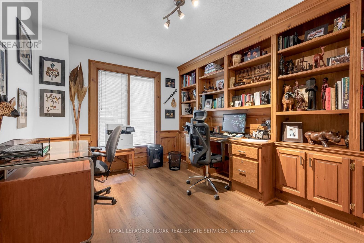
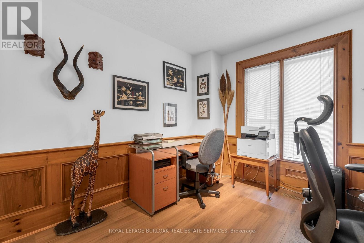
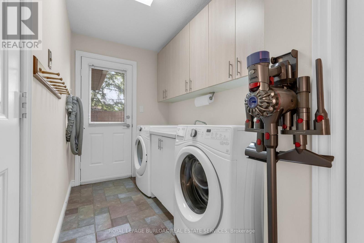
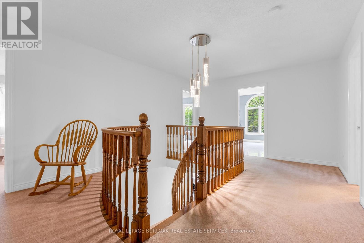
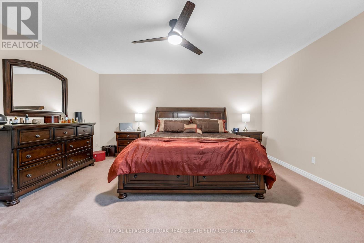
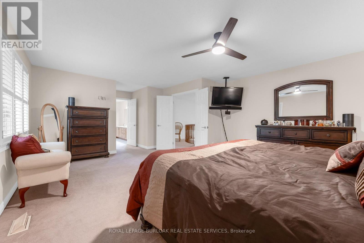
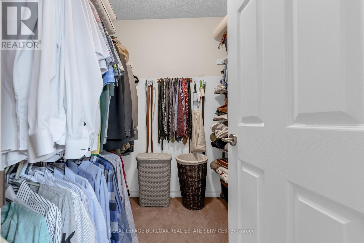
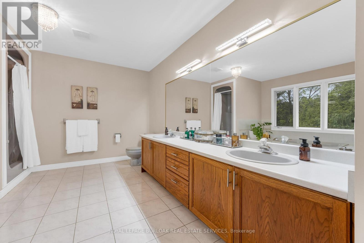
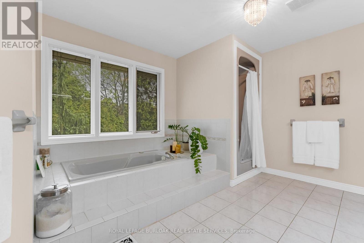
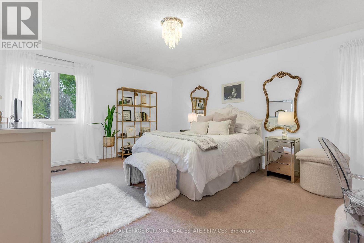
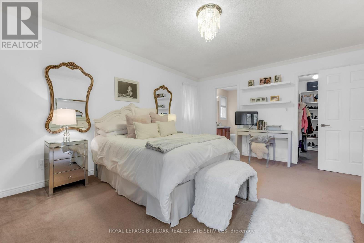
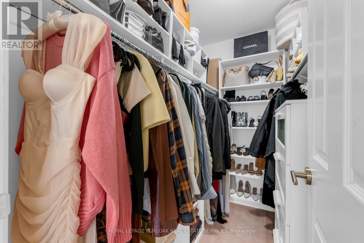
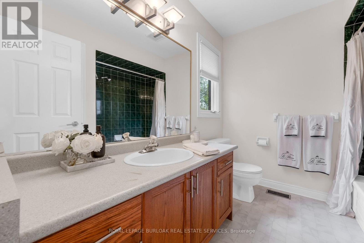
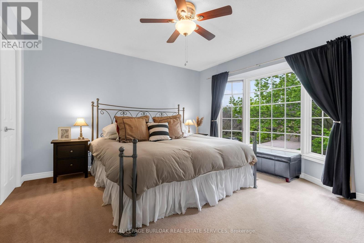
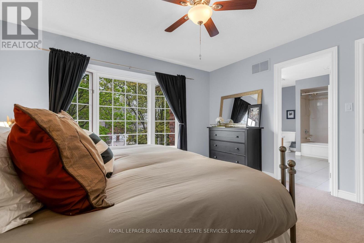
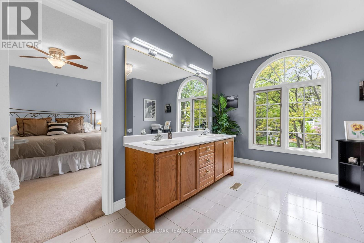
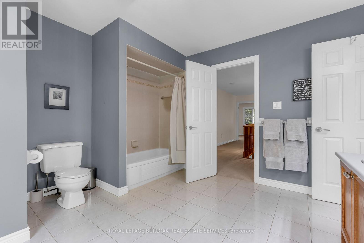
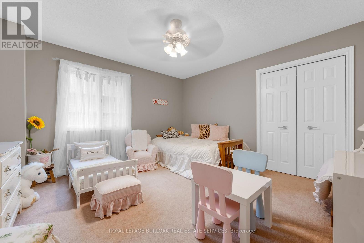
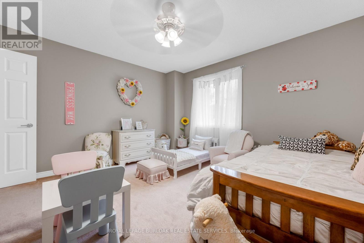
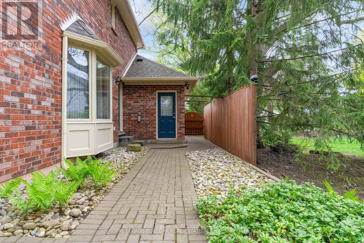
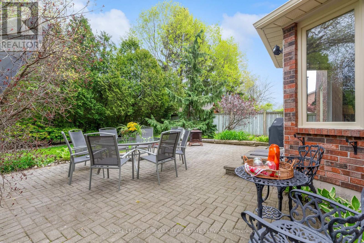
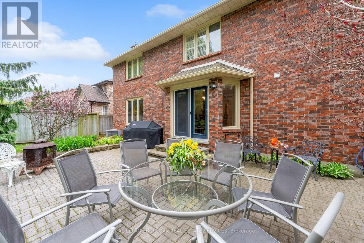
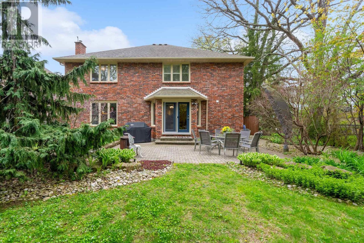
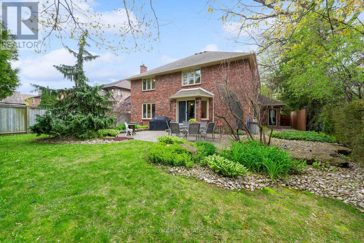
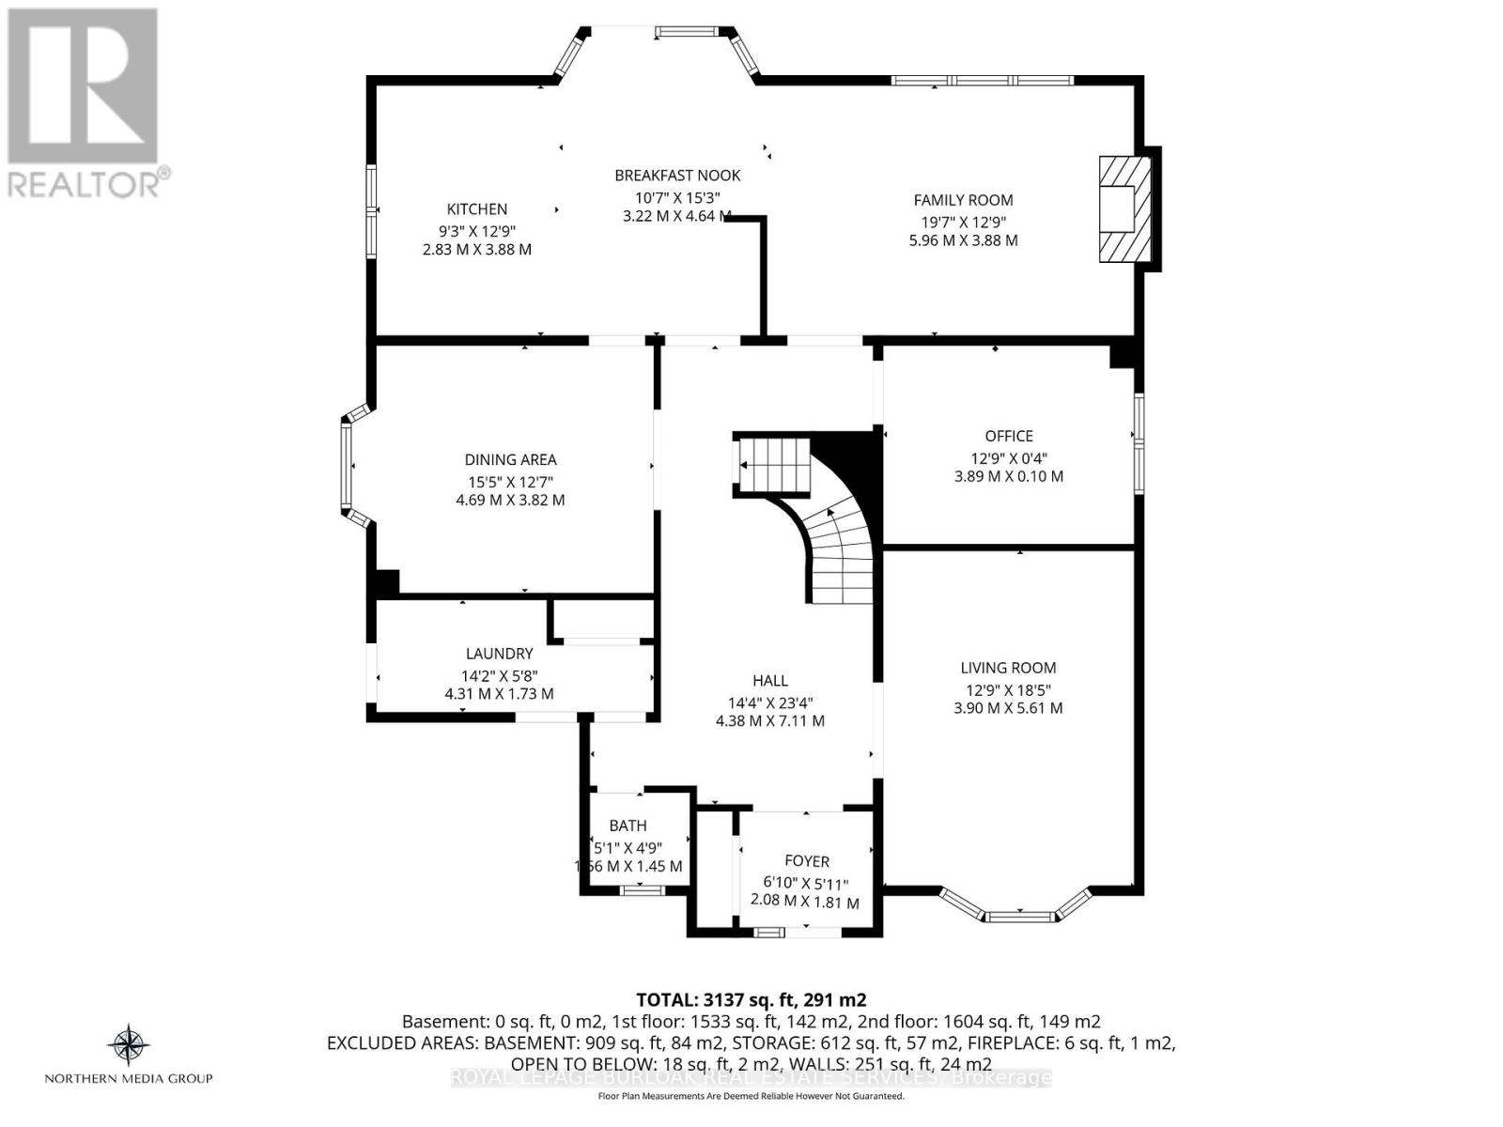
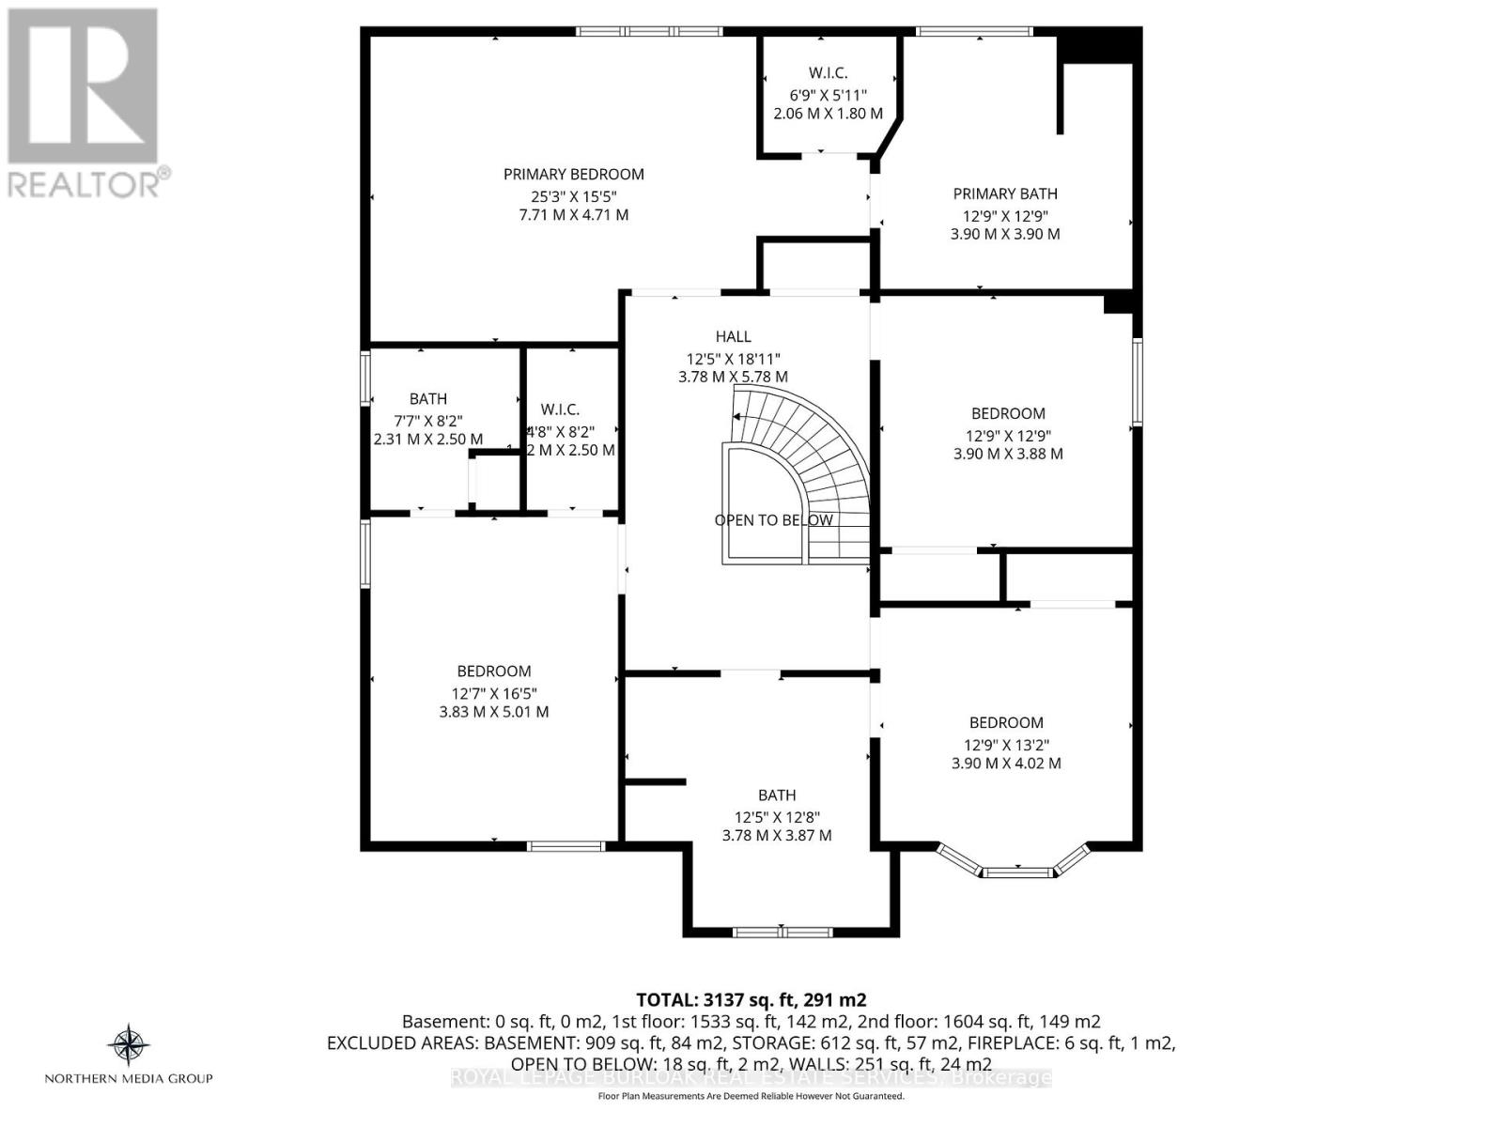
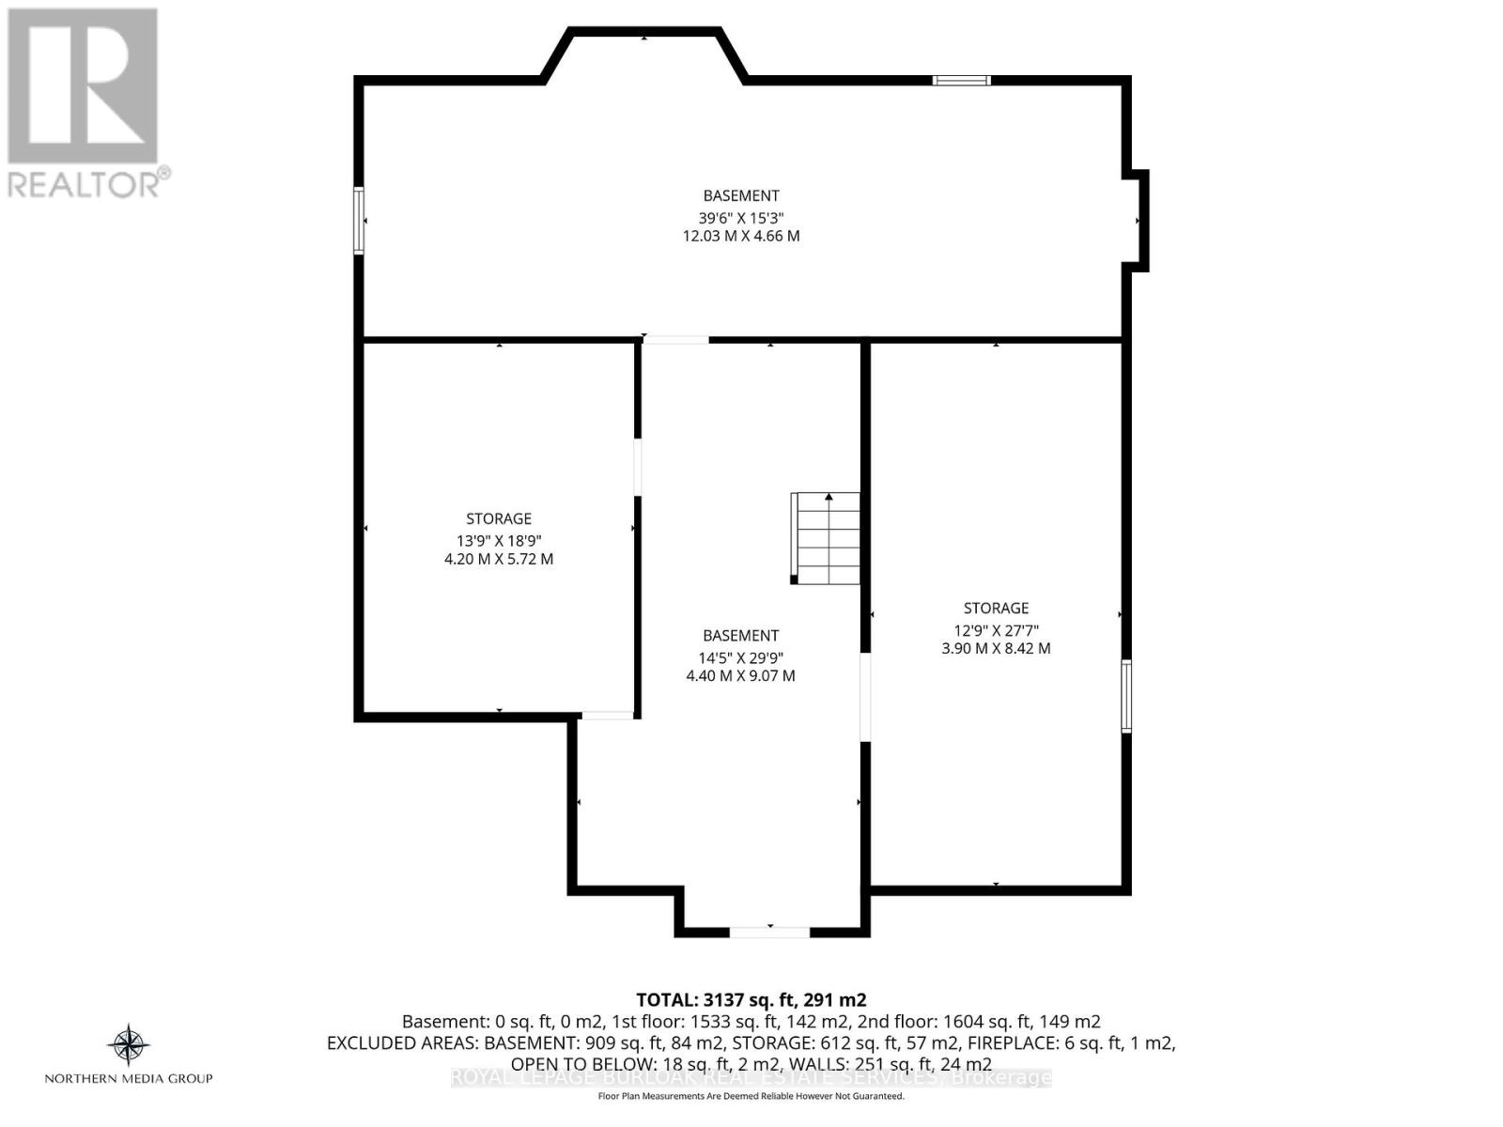
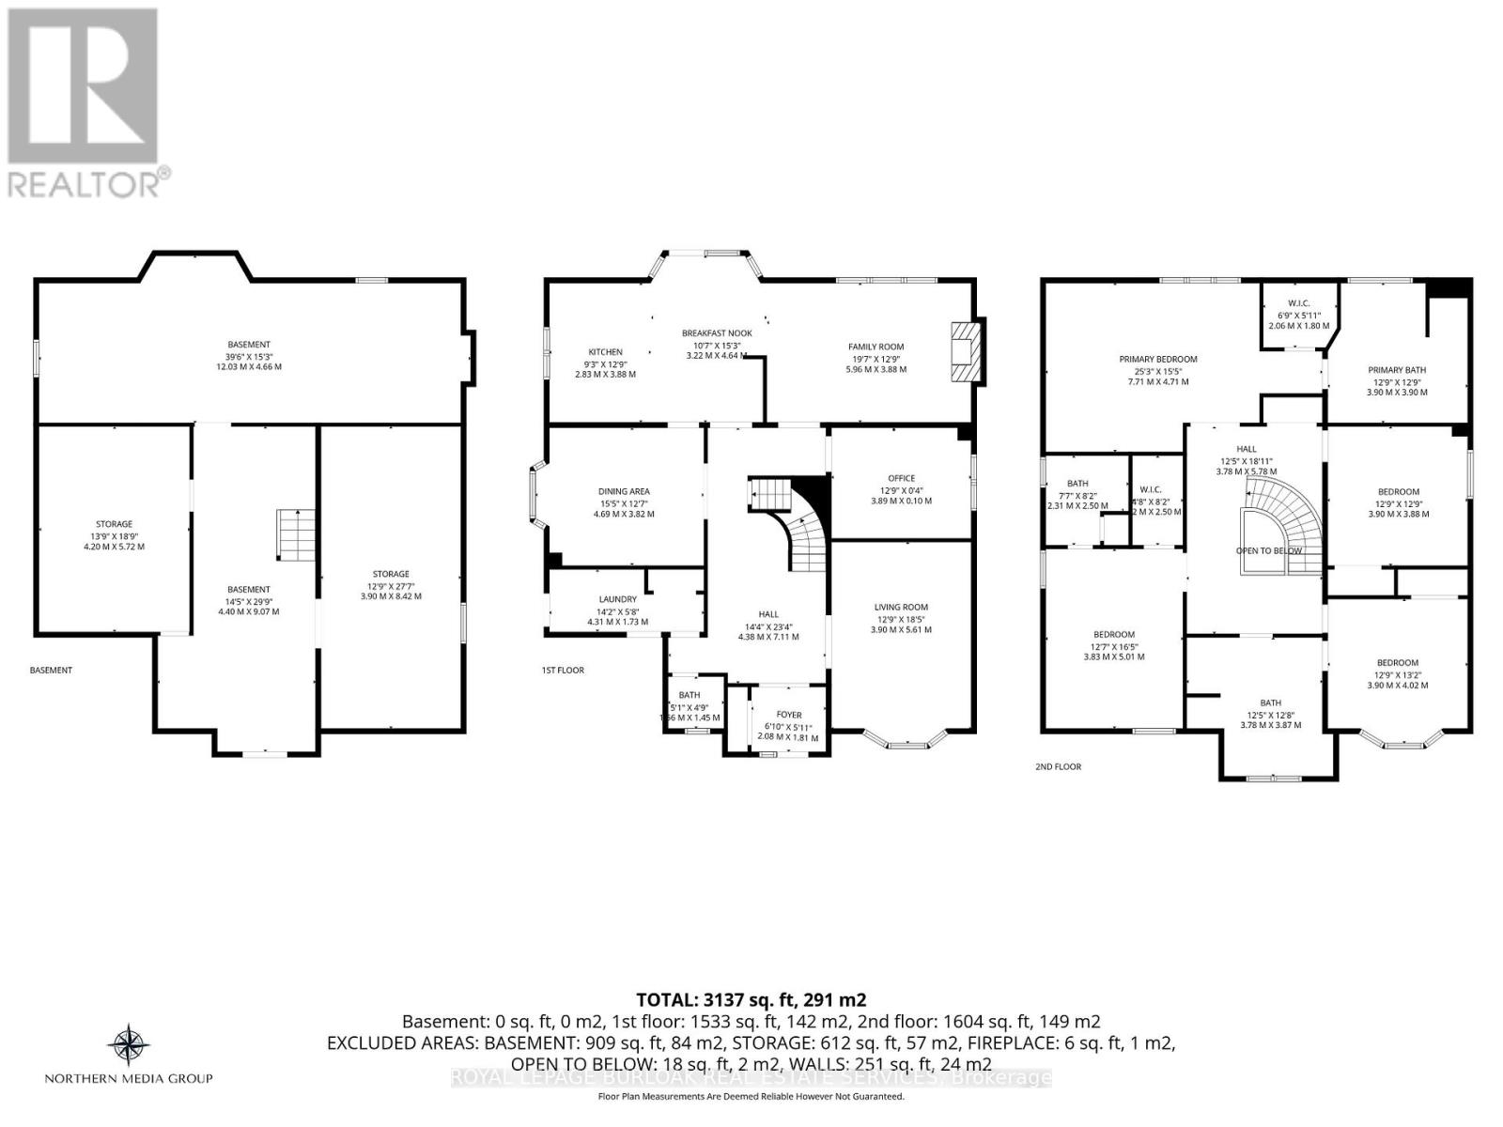
Welcome to an exceptional executive residence in one of Ancaster's most prestigious & quiet enclaves! Set on a premium private lot surrounded by mature trees, this impressive home offers 3,137 square ft of refined living space plus the potential to finish an additional 909 square feet in the lower level! A grand foyer with soaring ceilings & a striking wood spiral staircase creates an unforgettable first impression! Updated flooring, expansive windows & California shutters add warmth & elegance throughout. The beautifully designed kitchen features granite countertops, stainless steel appliances, extensive cabinetry & a full wall pantry, with seamless access to the backyard for effortless entertaining! Elegant principal rooms include a formal dining room with French doors, a separate living room, a main floor office with wood cabinetry, & an inviting family room with custom solid oak built-ins & a gas fireplace. This spacious home offers 4 bedrooms and 3.5 bathrooms, including the highly desirable feature of TWO PRIMARY SUITES, both with WALK-IN CLOSETS AND PRIVATE ENSUITES, ideal for multi-generational living or growing families. A third bedroom also offers ensuite access. Main floor laundry & inside entry from the double garage add everyday convenience! The beautifully landscaped front and backyards are a private sanctuary featuring perennial gardens, mature trees including a stunning Japanese maple & magnolia tree, natural river rock accents & an interlock patio perfect for relaxing or entertaining. Being one of the largest homes in the area, it offers a rare blend of space, flexibility, privacy & timeless elegance, all just minutes to top-rated schools, shopping, dining, parks & commuter routes! A home of this calibre is rarely offered! Your next chapter begins here! Don't miss out! (id:60365)
Property Details
| MLS® Number | X13142728 |
| Property Type | Single Family |
| Community Name | Ancaster |
| AmenitiesNearBy | Hospital, Park, Place Of Worship, Public Transit, Schools |
| EquipmentType | Water Heater |
| Features | Irregular Lot Size, Conservation/green Belt |
| ParkingSpaceTotal | 6 |
| RentalEquipmentType | Water Heater |
| Structure | Patio(s), Porch |
Building
| BathroomTotal | 4 |
| BedroomsAboveGround | 4 |
| BedroomsTotal | 4 |
| Age | 31 To 50 Years |
| Amenities | Fireplace(s) |
| Appliances | Garage Door Opener Remote(s), Central Vacuum, Water Meter, Dryer, Microwave, Oven, Hood Fan, Range, Washer, Refrigerator |
| BasementDevelopment | Unfinished |
| BasementType | Full, N/a (unfinished) |
| ConstructionStyleAttachment | Detached |
| CoolingType | Central Air Conditioning |
| ExteriorFinish | Brick |
| FireplacePresent | Yes |
| FireplaceTotal | 1 |
| FlooringType | Tile |
| FoundationType | Poured Concrete |
| HalfBathTotal | 1 |
| HeatingFuel | Natural Gas |
| HeatingType | Forced Air |
| StoriesTotal | 2 |
| SizeInterior | 3000 - 3500 Sqft |
| Type | House |
| UtilityWater | Municipal Water |
Parking
| Attached Garage | |
| Garage | |
| Inside Entry |
Land
| Acreage | No |
| FenceType | Partially Fenced |
| LandAmenities | Hospital, Park, Place Of Worship, Public Transit, Schools |
| LandscapeFeatures | Landscaped |
| Sewer | Sanitary Sewer |
| SizeDepth | 121 Ft ,4 In |
| SizeFrontage | 59 Ft ,1 In |
| SizeIrregular | 59.1 X 121.4 Ft ; 59.50 Ft X 121.65 Ft X 59.18 Ft X 121.65 |
| SizeTotalText | 59.1 X 121.4 Ft ; 59.50 Ft X 121.65 Ft X 59.18 Ft X 121.65|under 1/2 Acre |
| ZoningDescription | R3-297 |
Rooms
| Level | Type | Length | Width | Dimensions |
|---|---|---|---|---|
| Second Level | Bedroom 2 | 5.01 m | 3.83 m | 5.01 m x 3.83 m |
| Second Level | Bathroom | 2.5 m | 2.31 m | 2.5 m x 2.31 m |
| Second Level | Bedroom 3 | 4.02 m | 3.9 m | 4.02 m x 3.9 m |
| Second Level | Bathroom | 3.87 m | 3.78 m | 3.87 m x 3.78 m |
| Second Level | Bedroom 4 | 3.9 m | 3.88 m | 3.9 m x 3.88 m |
| Second Level | Primary Bedroom | 7.71 m | 4.71 m | 7.71 m x 4.71 m |
| Second Level | Bathroom | 3.9 m | 3.9 m | 3.9 m x 3.9 m |
| Basement | Other | 12.03 m | 4.66 m | 12.03 m x 4.66 m |
| Basement | Workshop | 8.42 m | 3.9 m | 8.42 m x 3.9 m |
| Basement | Other | 9.07 m | 4.4 m | 9.07 m x 4.4 m |
| Basement | Other | 5.72 m | 4.2 m | 5.72 m x 4.2 m |
| Main Level | Living Room | 5.61 m | 3.9 m | 5.61 m x 3.9 m |
| Main Level | Family Room | 5.96 m | 3.88 m | 5.96 m x 3.88 m |
| Main Level | Kitchen | 3.88 m | 2.83 m | 3.88 m x 2.83 m |
| Main Level | Eating Area | 4.64 m | 3.22 m | 4.64 m x 3.22 m |
| Main Level | Dining Room | 4.69 m | 3.82 m | 4.69 m x 3.82 m |
| Main Level | Office | 3.89 m | 3.08 m | 3.89 m x 3.08 m |
| Main Level | Laundry Room | 4.31 m | 1.73 m | 4.31 m x 1.73 m |
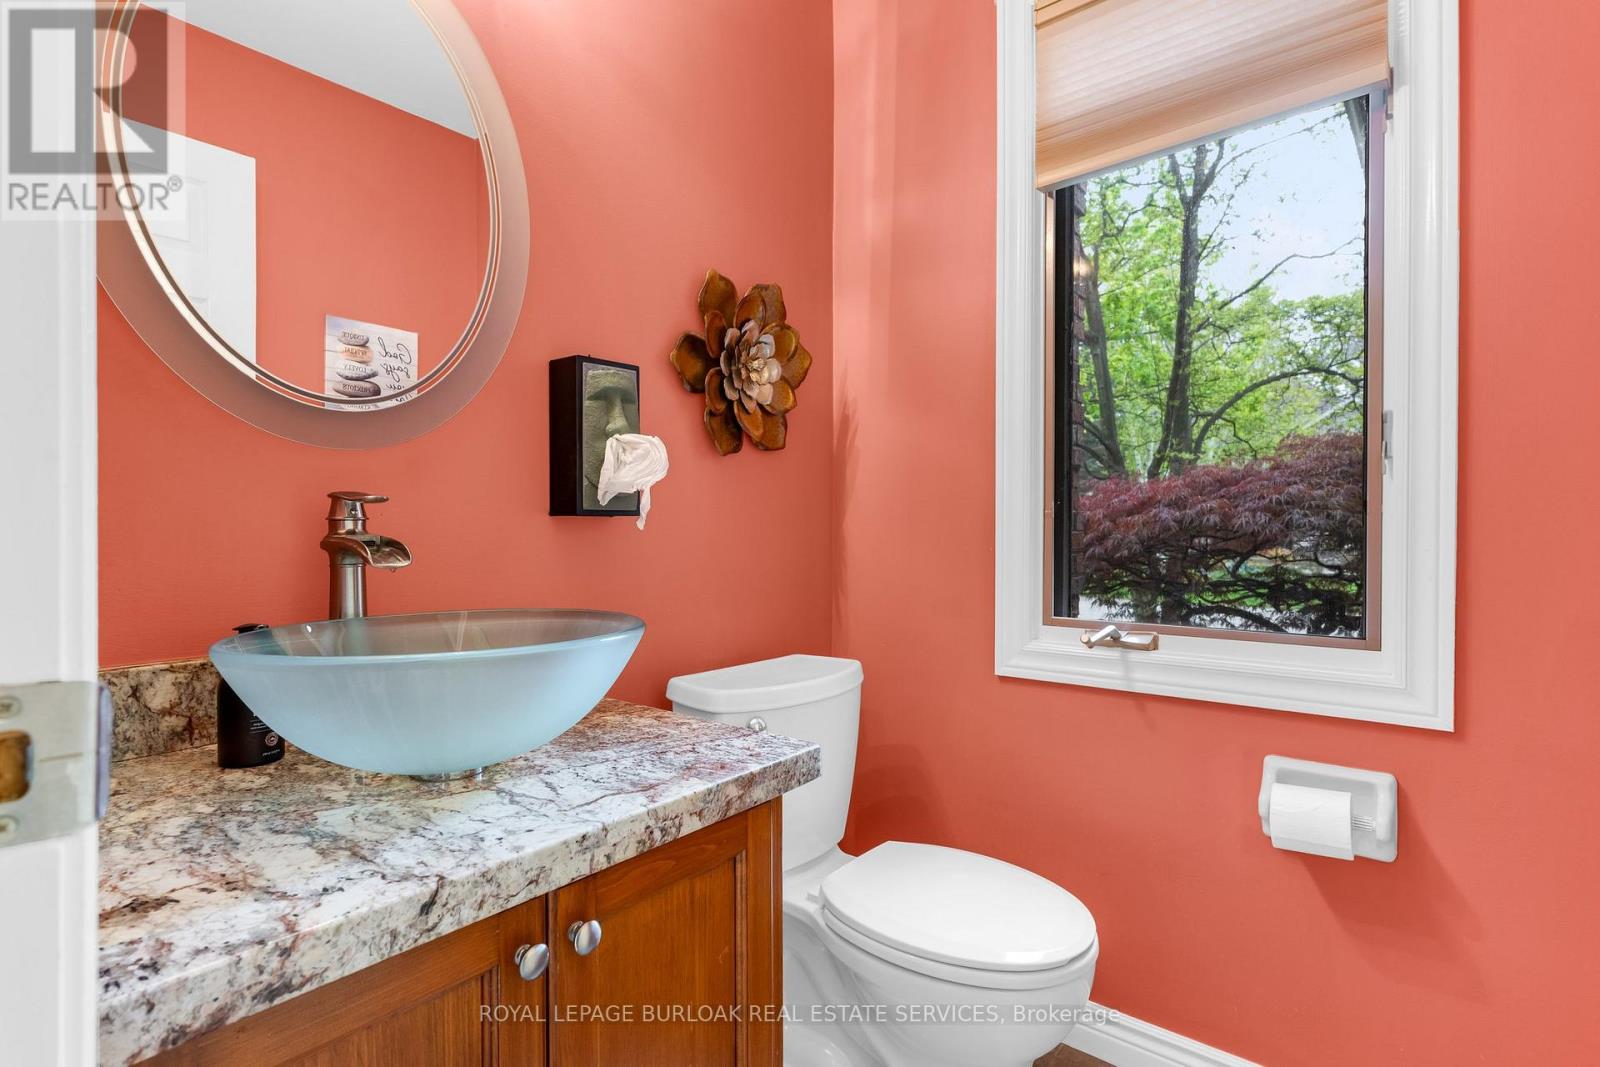
| Main Level | Bathroom | 1.56 m | 1.45 m | 1.56 m x 1.45 m |
Utilities
| Cable | Installed |
| Electricity | Installed |
| Sewer | Installed |
https://www.realtor.ca/real-estate/29769344/107-garden-avenue-hamilton-ancaster-ancaster
Cheryl Buis
Salesperson

The trademarks REALTOR®, REALTORS®, and the REALTOR® logo are controlled by The Canadian Real Estate Association (CREA) and identify real estate professionals who are members of CREA. The trademarks MLS®, Multiple Listing Service® and the associated logos are owned by The Canadian Real Estate Association (CREA) and identify the quality of services provided by real estate professionals who are members of CREA. The trademark DDF® is owned by The Canadian Real Estate Association (CREA) and identifies CREA's Data Distribution Facility (DDF®)
May 25 2026 12:24:42
Toronto Real Estate Board
Royal LePage Burloak Real Estate Services

© 2026 Proptech Realty Inc., Brokerage.