
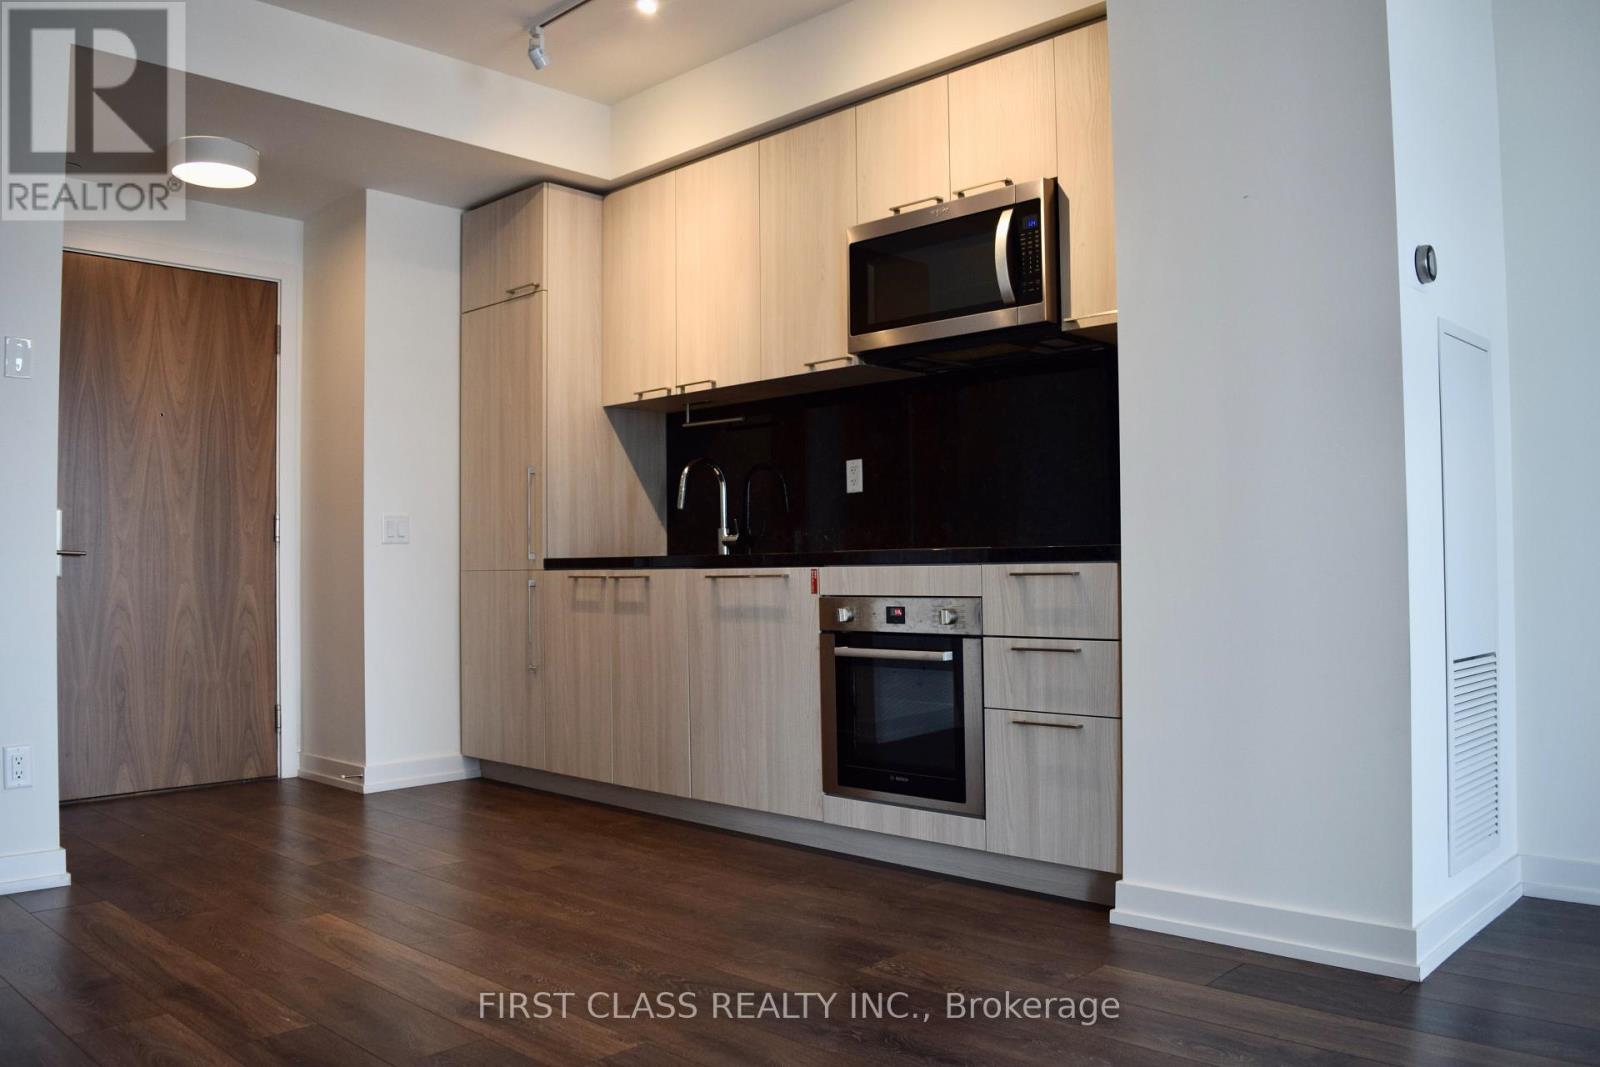
705 - 1 Grandview Avenue
Markham, Ontario
Welcome To Vanguard - Located On Yonge Street. Just North Of Steeles. Fantastic Layout 1 Bedroom Plus Den With 9 Foot Ceiling And Very Bright Exposure. Steps From Upcoming Subway At Steeles! New 3/4 Acre Park Next Door! Amazing Building Amenities: Fitness & Yoga Rooms, Theatre, Saunas, Guest Suites, Children's Playroom, Library, Lounge/Party Room! (id:60365)
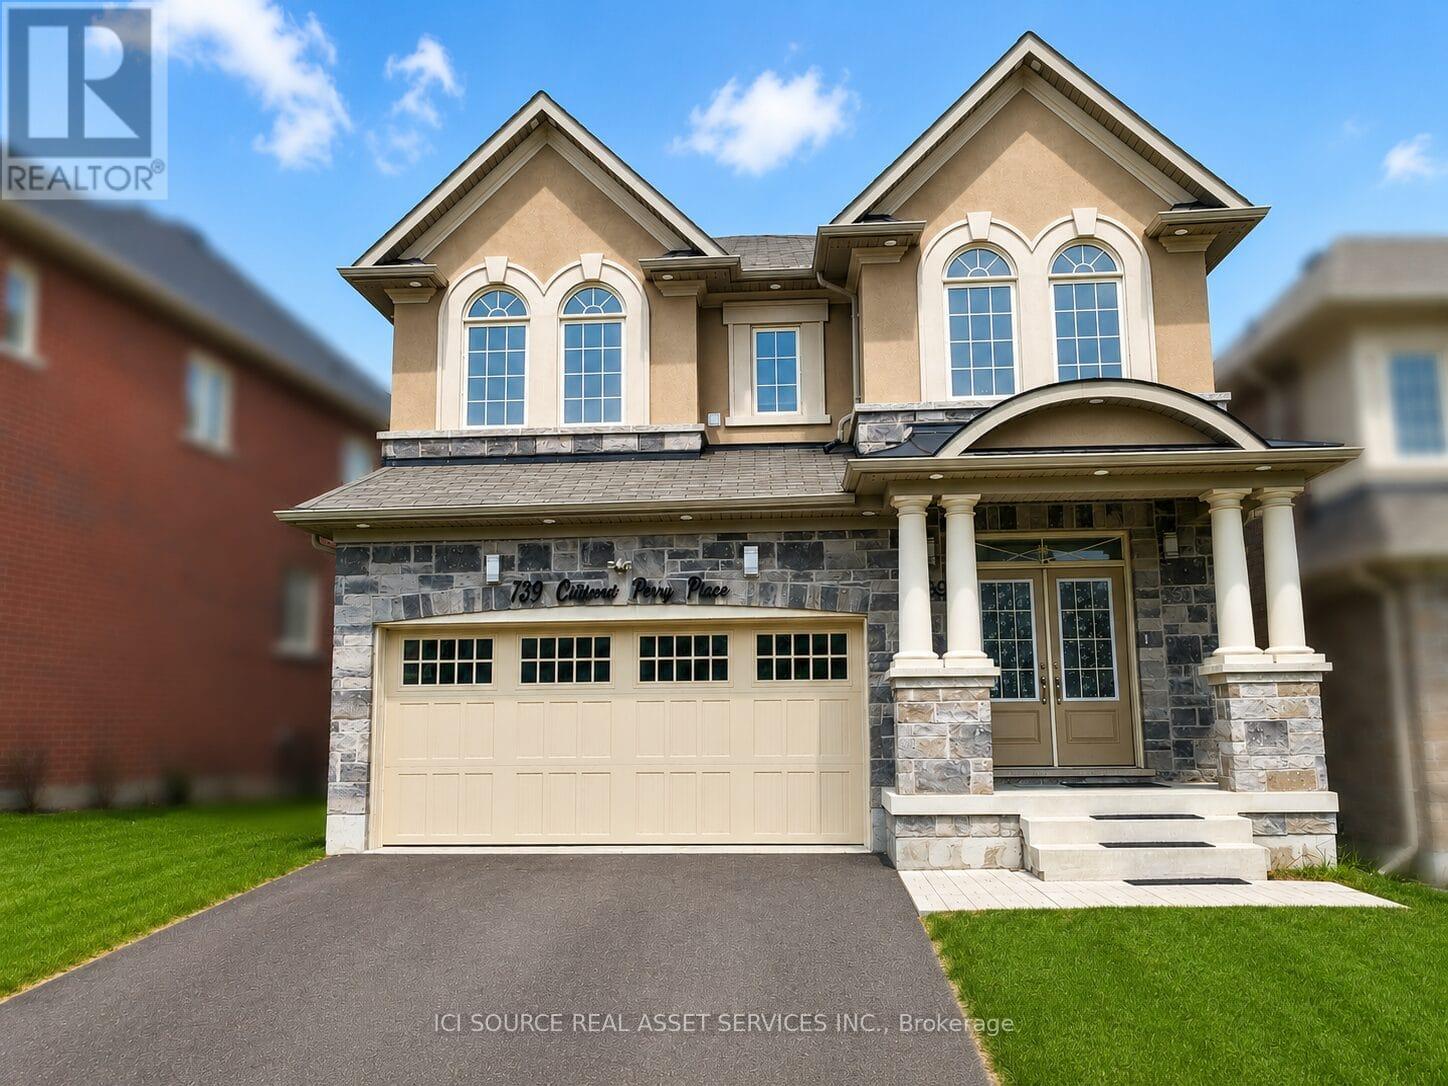
739 Clifford Perry Place
Newmarket, Ontario
Welcome To This Stunning Detached Home In Highly Sought-After Woodland Hill! Located On A Quiet Family-Friendly Street Close To Scenic Boardwalk Trails And Nature Paths. This Beautiful 4-BedroomHome Features Spacious Principal Rooms, 9-Ft Smooth Ceilings, Hardwood Floors, And Elegant Finishes Throughout. The Bright Open-Concept Kitchen Offers Granite Countertops, Stainless Steel Appliances, Backsplash, And Ample Cabinet Space, Flowing Into The Cozy Family Room With Fireplace - Perfect For Entertaining And Everyday Living. Upstairs Includes Four Generously Sized Bedrooms Including A Luxurious Primary Retreat With Spa-Like Ensuite, Freestanding Tub, Separate Shower, Custom Closet Built-Ins, And Convenient Second-Floor Laundry. Enjoy A Private Backyard Backing Onto Conservation/Ravine With No Homes Behind. Features A Newly Built 12' x 16' Deck And Children's Playground Set - Ideal For Family Enjoyment. Additional Features Include Solid Wood Staircase With Iron Pickets, Walk-Up Basement, Double Garage, 4-Car Parking, Central Vacuum, Water Softener, And Smart Home Features Including Smart Switches, Motorized Blinds, Smart Thermostat, And Outdoor Pot lights. Minutes To Upper Canada Mall, Costco, Schools, Parks, Restaurants, And Amenities. Available June 1st. Rental Application, Credit Report, Employment Verification, References, First & Last Month's Rent, Tenant Insurance, And Utilities Required. *For Additional Property Details Click The Brochure Icon Below* (id:60365)
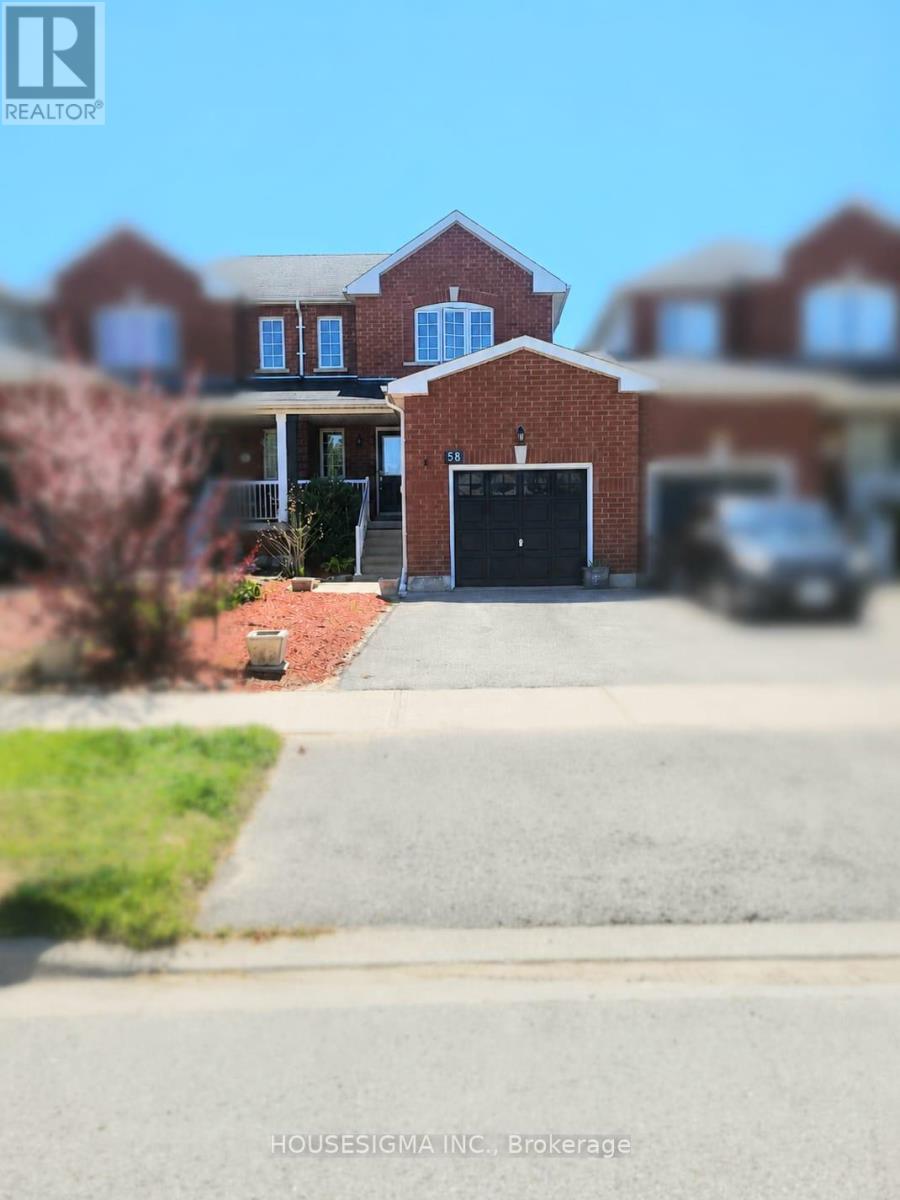
58 Lookout Street
Essa, Ontario
Picture yourself walking into a bright, move-in ready home where all the work has already been done for you. This beautifully updated, carpet-free townhouse in the growing community of Angus offers over 1,500 sq ft of finished functional living space with 3 bedrooms and 1.5 bathrooms - perfect for first-time buyers, families, or investors. Featuring brand new flooring throughout the main and upper levels, an updated kitchen with newer cabinetry and countertops, and large windows that fill the home with natural light, every space feels warm and inviting. The spacious layout offers room to live, work, and entertain comfortably including a finished basement, while the single-car garage and family-friendly location close to parks, schools, shopping, and everyday amenities make daily life convenient. If you've been waiting for a home that feels both affordable and move-in ready, this is one you'll want to see in person. Book your showing today. (id:60365)
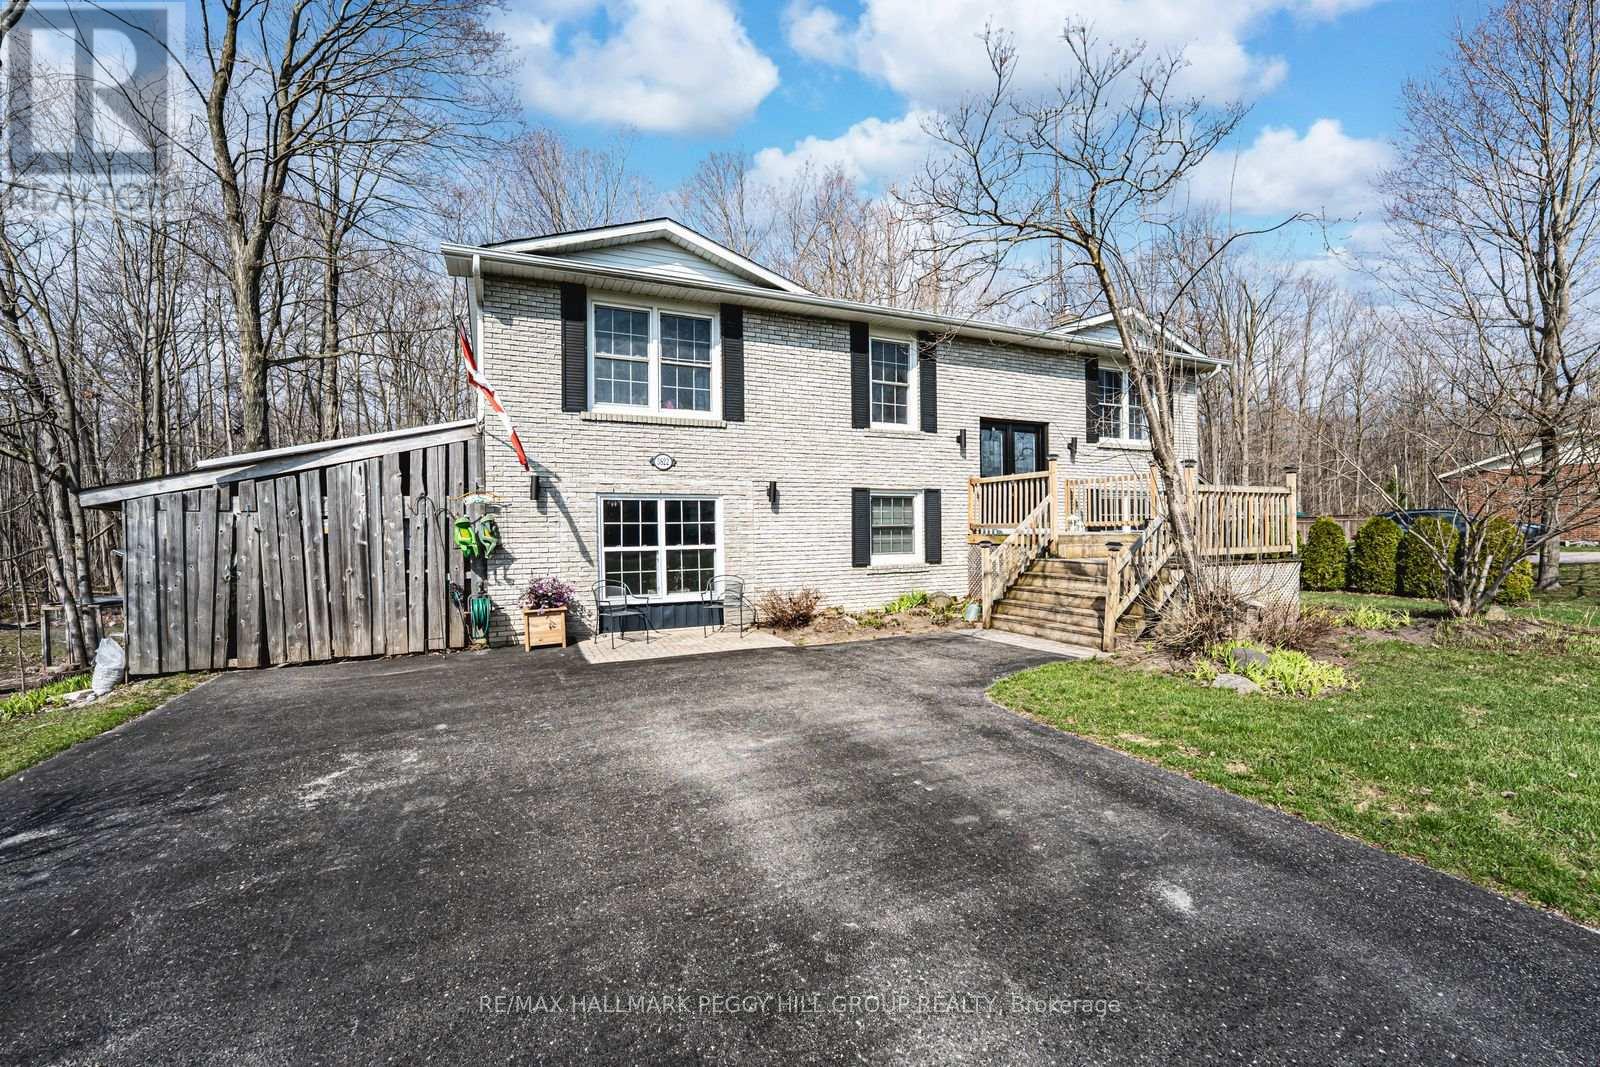
3822 West Street
Innisfil, Ontario
RAISED BUNGALOW ON A 100 X 152 FT LOT WITH A WOODED BACKDROP, IN-LAW POTENTIAL & STUNNING RENOVATIONS! If your wish list starts with privacy, and walking distance to the water, this address checks the boxes before you even step through the front door. Set back from the road with a mature treed backdrop, this classic brick raised bungalow with black shutters and double front doors delivers instant curb appeal plus parking for 8, making everyday life and family get-togethers easy. Walking distance to the shoreline keeps lake days spontaneous, golf is minutes away, and Friday Harbour is a quick 5-minute drive for marina vibes, dining, shops, fitness options, and year-round events, with Barrie under 10 minutes for big-box errands, restaurants, coffee shops, and commuter-friendly transit. The remodelled kitchen showcases quartz countertops, an oversized island with a prep sink, a dual-basin main sink, dark stainless steel appliances including a gas range, shaker cabinetry with select glass fronts, subway tile backsplash, and pot lights, flowing into warm main-level living spaces with hardwood flooring, crown moulding, a French door, and refreshed paint. A spacious primary bedroom offers dual closets and semi-ensuite access to a remodelled 5-piece bathroom with a dual quartz-topped vanity, a freestanding soaker tub, a frameless glass walk-in shower with a niche, and hexagon tile flooring. Downstairs, the finished lower level adds serious flexibility with multiple walkouts, a large rec room, a separate family room with a fireplace, a fourth bedroom, a powder room, and in-law capability for extended family or guests who appreciate their own space. Outdoor space shines with a spacious deck and interlock patio, while the water softener and water purifier pair with an updated furnace and A/C to support everyday comfort behind the scenes. (id:60365)
207 - 9 Stollery Pond Crescent
Markham, Ontario
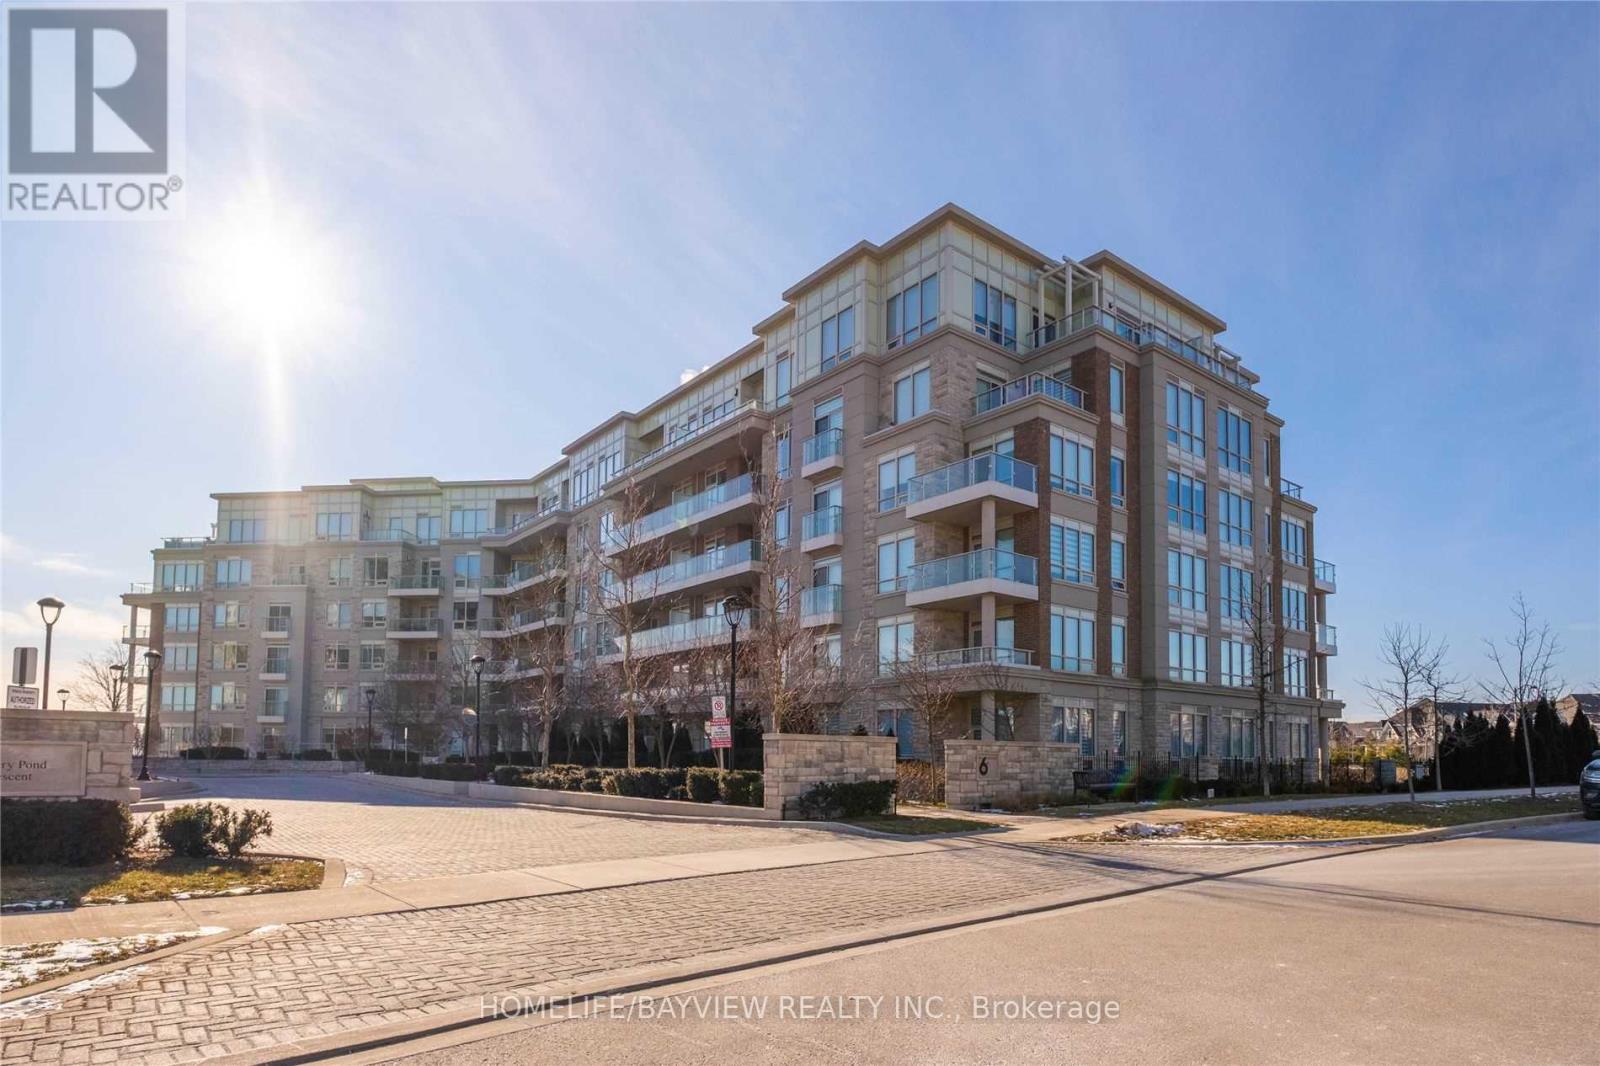
Experience luxury living at The 6th Angus Glen in this stunning 2 Bedroom + Den model suite featuring breathtaking golf course views. Enjoy seamless indoor-outdoor living with a private terrace off the primary retreat and walk-outs to the oversized balcony from both the living room and second bedroom. This beautifully upgraded suite showcases a high-end chef's kitchen with stone countertops, built-in appliances, custom trim work, designer paint and wallpaper, hardwood flooring, modern lighting, and window coverings throughout. Includes 1 parking space and 1 locker. Ideally located just steps to top-ranked schools, parks, the library, and community centre - an exceptional lease opportunity in one of Markham's most sought-after communities. (id:60365)
22 Adelia Place
King, Ontario
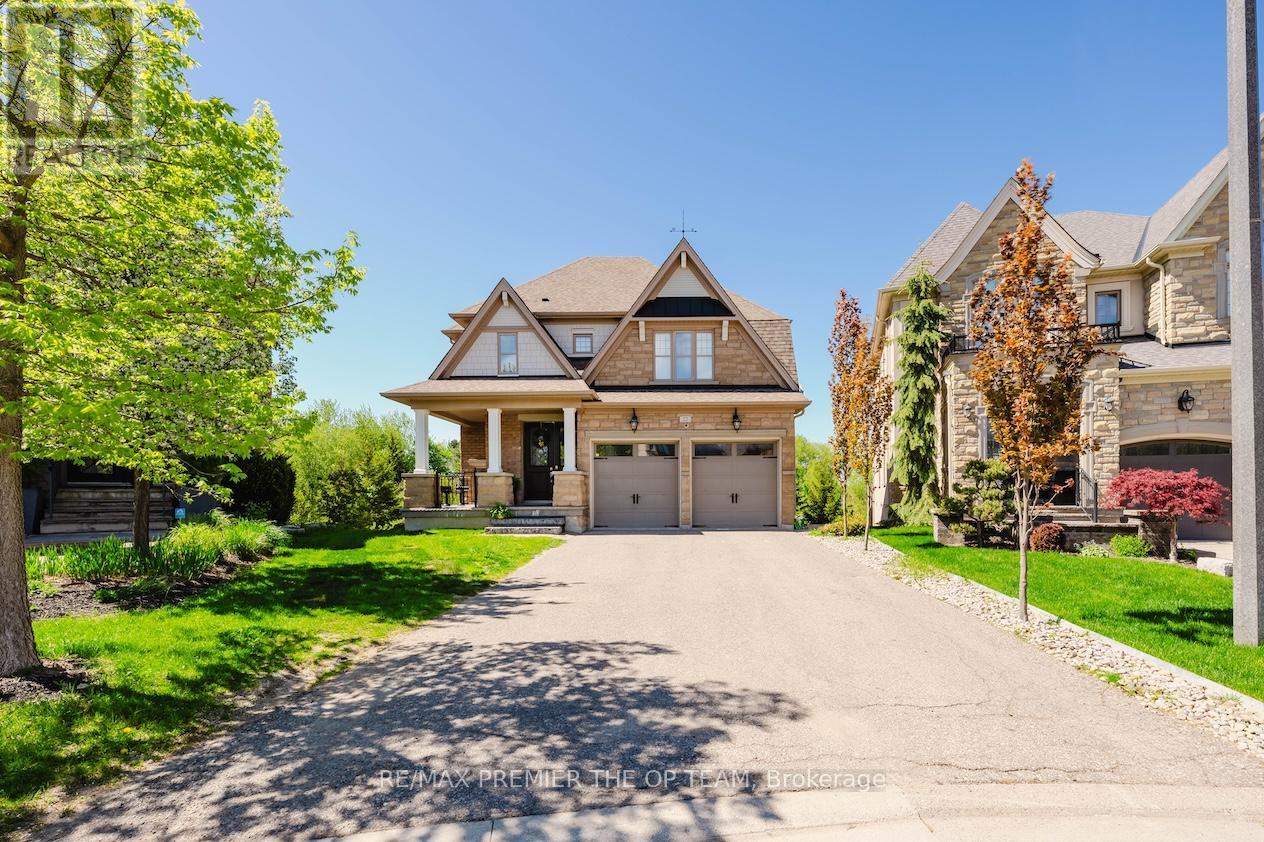
Experience Refined Living At 22 Adelia Place, An Exceptional Residence Nestled Within The Prestigious King's Ridge Community. This Elegant 4-Bedroom, 2-Storey Home Showcases Sophisticated Craftsmanship And An Impressive Floor Plan Designed For Both Comfortable Family Living And Upscale Entertaining. Rich Architectural Details, Including Custom Ceiling Features And Luxurious Finishes, Elevate The Main Living Areas While The Chef-Inspired Kitchen Serves As The Heart Of The Home With Its Expansive Layout And Stylish Design. Set On A Premium Ravine Lot, This Home Offers A Rare Sense Of Privacy And Scenic Natural Views, Creating A Serene Backyard Escape. Step Outside To Your Own Resort-Style Retreat Featuring A Stunning Pool, Spacious Patio, And A Walk-Out Lower Level That Seamlessly Connects Indoor And Outdoor Living - Perfect For Entertaining Or Relaxing In Total Tranquility. The Fully Finished Lower Level Provides Generous Additional Living Space With Elevated Ceiling Heights And Modern Finishes, Ideal For A Recreation Area, Home Gym, Or Guest Accommodations. Offering Approximately 2,300 Sq. Ft. Of Beautifully Appointed Space, This Remarkable Property Blends Luxury, Comfort, And Timeless Elegance In One Of The Area's Most Sought-After Neighbourhoods. (id:60365)
14629 Regional 1 Road
Uxbridge, Ontario
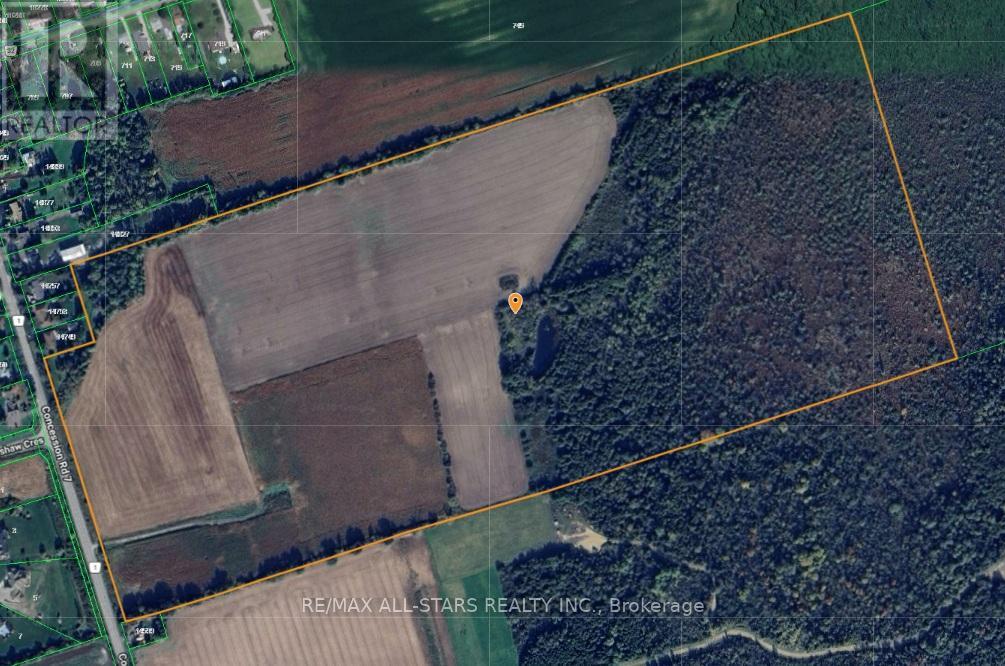
Set on approximately 100 picturesque acres on the border of Udora, this stunning farm propertyoffers the perfect blend of peaceful country living and convenience. Ideally located within a easy commute to the GTA, Uxbridge and surrounding communities, this is a rare opportunity to own a beautiful piece of countryside in a highly desirable area.The property features a picturesque pond and approximately half of the acreage is workable, making it ideal for farming, hobby agriculture, recreational use, or creating your dream country estate. With expansive open spaces, scenic rural views, and endless potential, this exceptional property offers the perfect setting to build your dream home while enjoying the tranquility of nature just outside the city. (id:60365)
42 Mitchell Avenue
New Tecumseth, Ontario
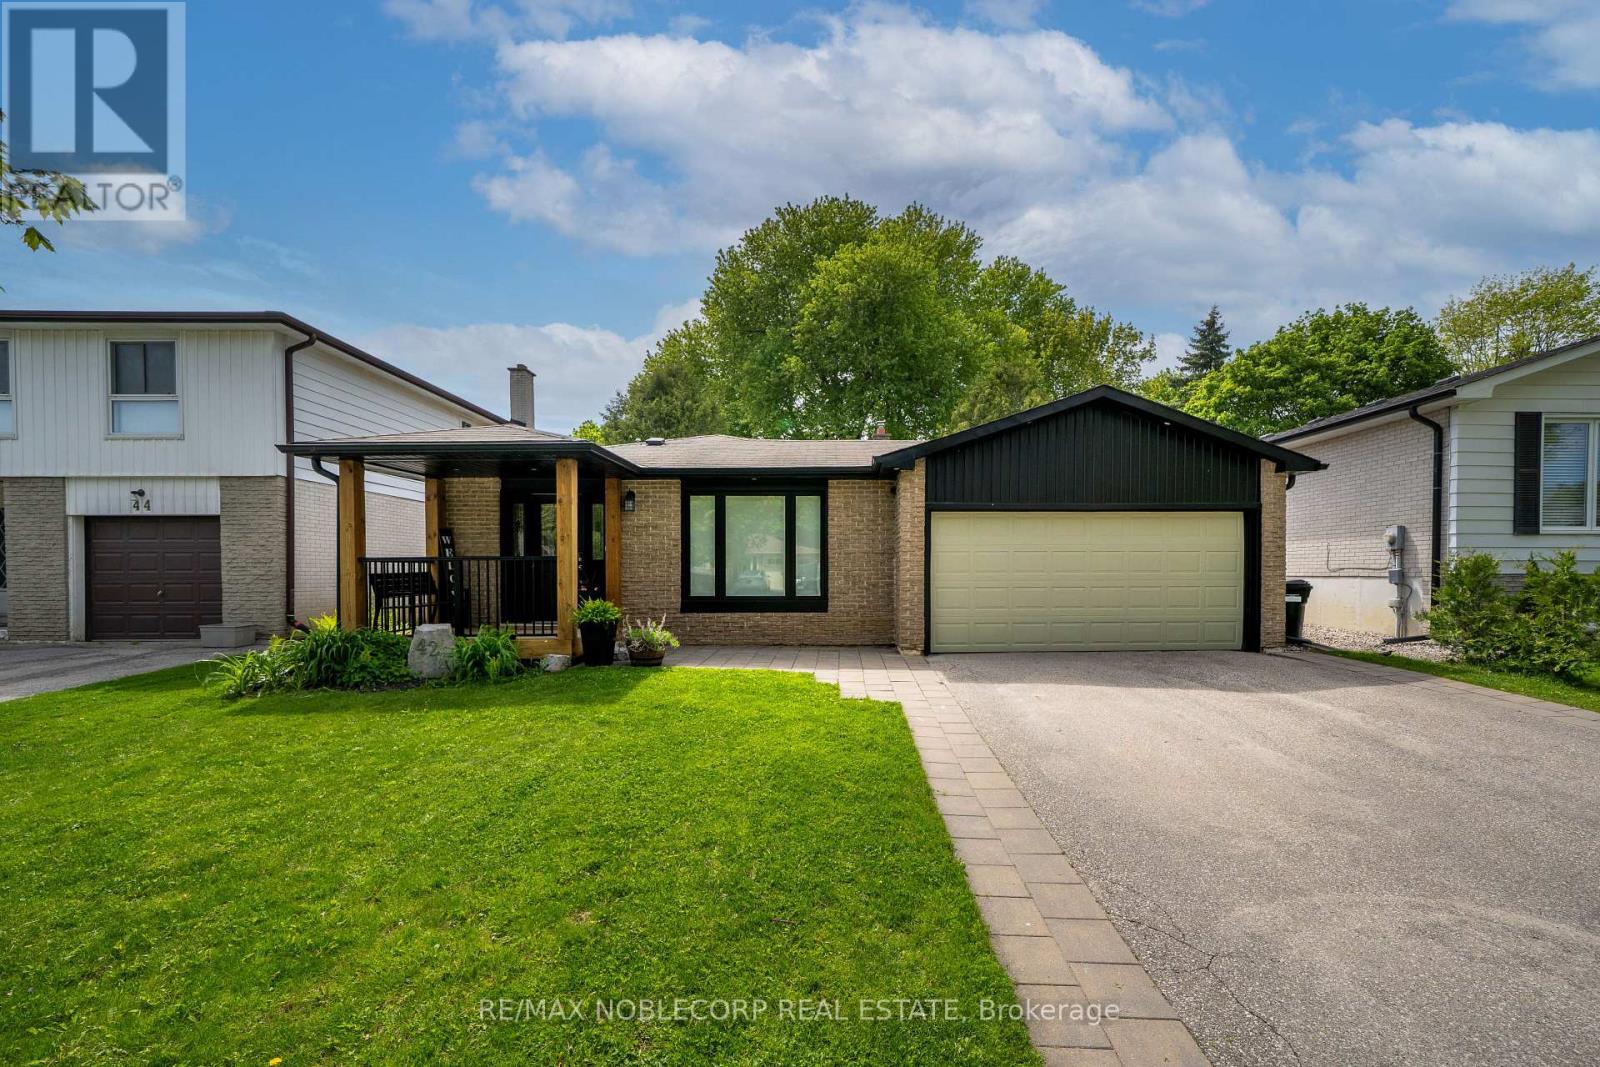
Welcome To 42 Mitchell Avenue, A Beautifully Renovated Detached Backsplit That Effortlessly Combines Contemporary Elegance With Country Charm. This Spectacular 3-Bedroom, 2-Bath Home That Sits On A Large, Mature Lot In One Of Alliston's Most Peaceful Neighborhoods. The Open-Concept Layout Showcases A Designer Kitchen With High-End Stainless Steel Appliances, A KitchenAid Gas Stove, A Built-In Microwave, And An 8-Foot Granite Breakfast Bar That Flows Seamlessly Into The Bright And Inviting Living Room, And Custom Wainscotting. The Finished Lower Level Features A Cozy Gas Fireplace, A Modern Tiled Walk-In Shower, And An Inside Entry To The 2-Car Garage. Step Outside To Your Fully Fenced Backyard Oasis, Complete With An Interlocked Patio And A Spacious Deck, Perfect For Entertaining Or Quiet Relaxation. With Tasteful Finishes Throughout And Thoughtful Attention To Detail, This Move-In Ready Home Offers Comfort, Style, And Serenity Surrounded By Lush Mature Trees On This Sought-After Alliston Street. There Are So Many Amenities That Alliston Has To Offer, And This Convenient Location Is A Short Walk To Most Of Them. Steps Away From A Park, Holy Family Separate School, St. Paul's Catholic Church, Ernest Cumberland Elementary School, Community Center, And A Hospital!! (id:60365)
19 Larkdale Crescent
Essa, Ontario
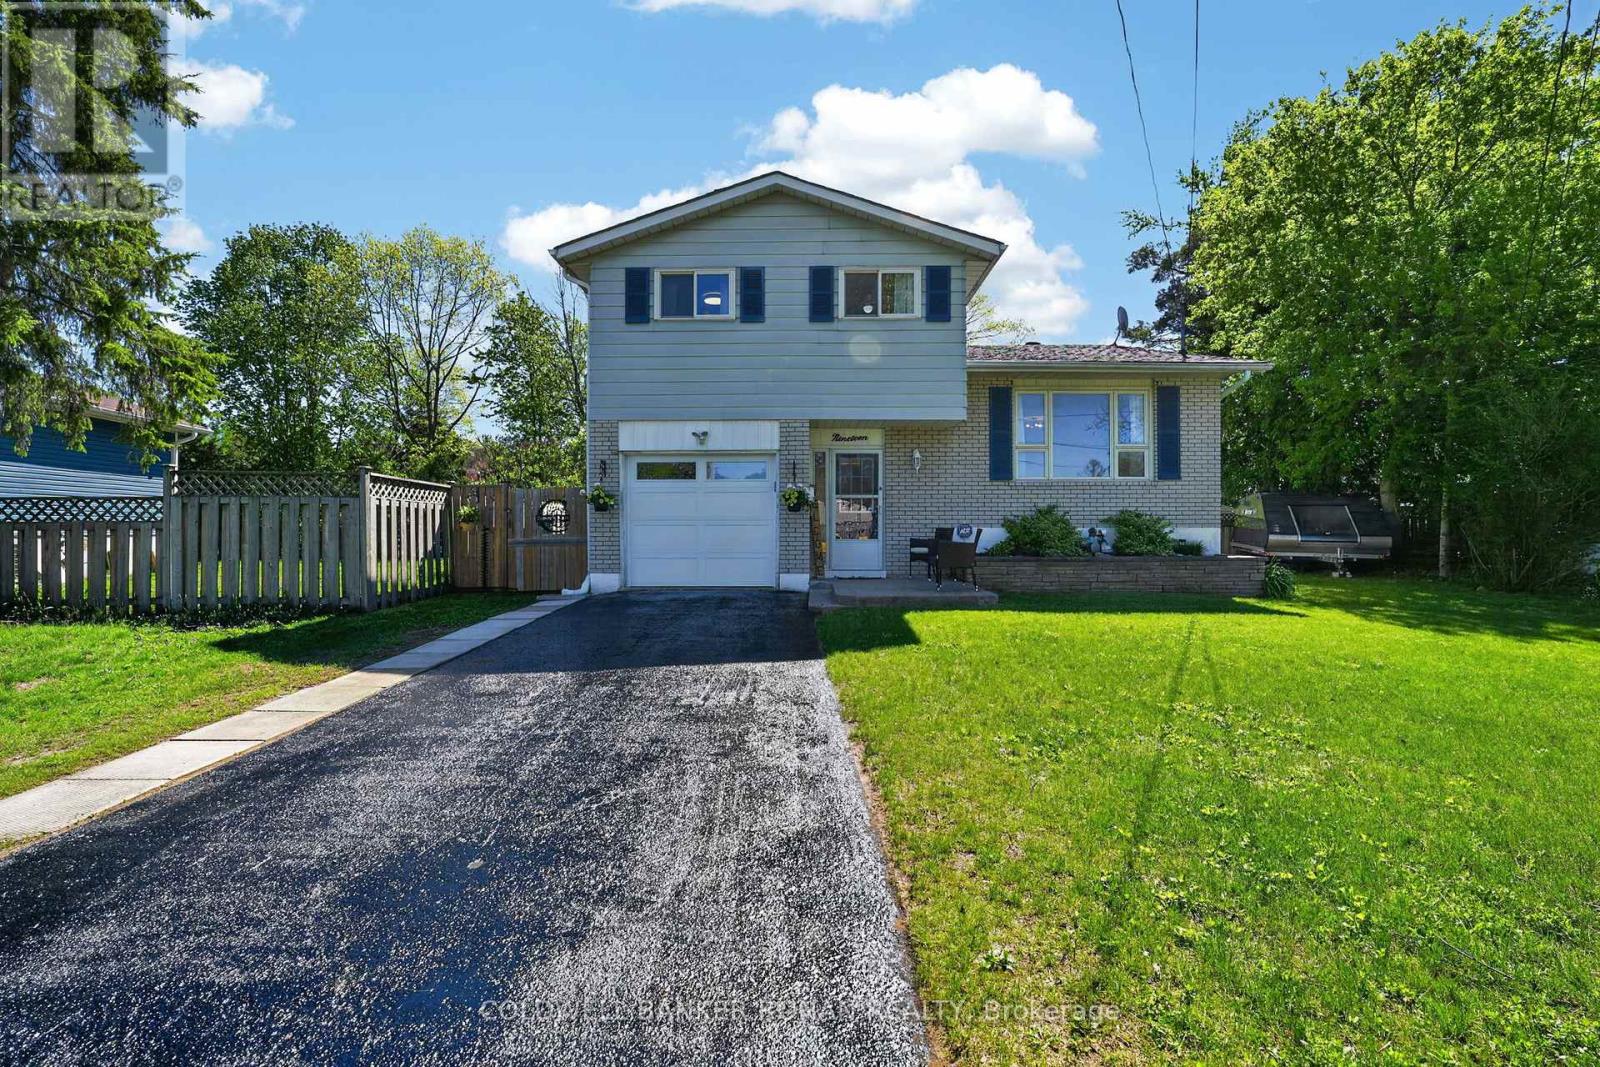
Welcome to 19 Larkdale Crescent. This 3 bedroom, 2 bath family home sits on a extra large lot with room for all of the activities. Outside features an extra long driveway with no sidewalk and a large side yard with a gate to the backyard. Perfect for stowing your camper or snowmobile trailer. Multiple walkouts to a two-tier deck - great for outdoor entertaining. Inside you will find the functional multi-levels can be used in various ways. Enjoy walkouts from the kitchen and exercise room/family room, inside access to the garage, and a finished basement. Pride of ownership shows throughout. Easy access to all amenities. (id:60365)
326 - 2075 King Road
King, Ontario
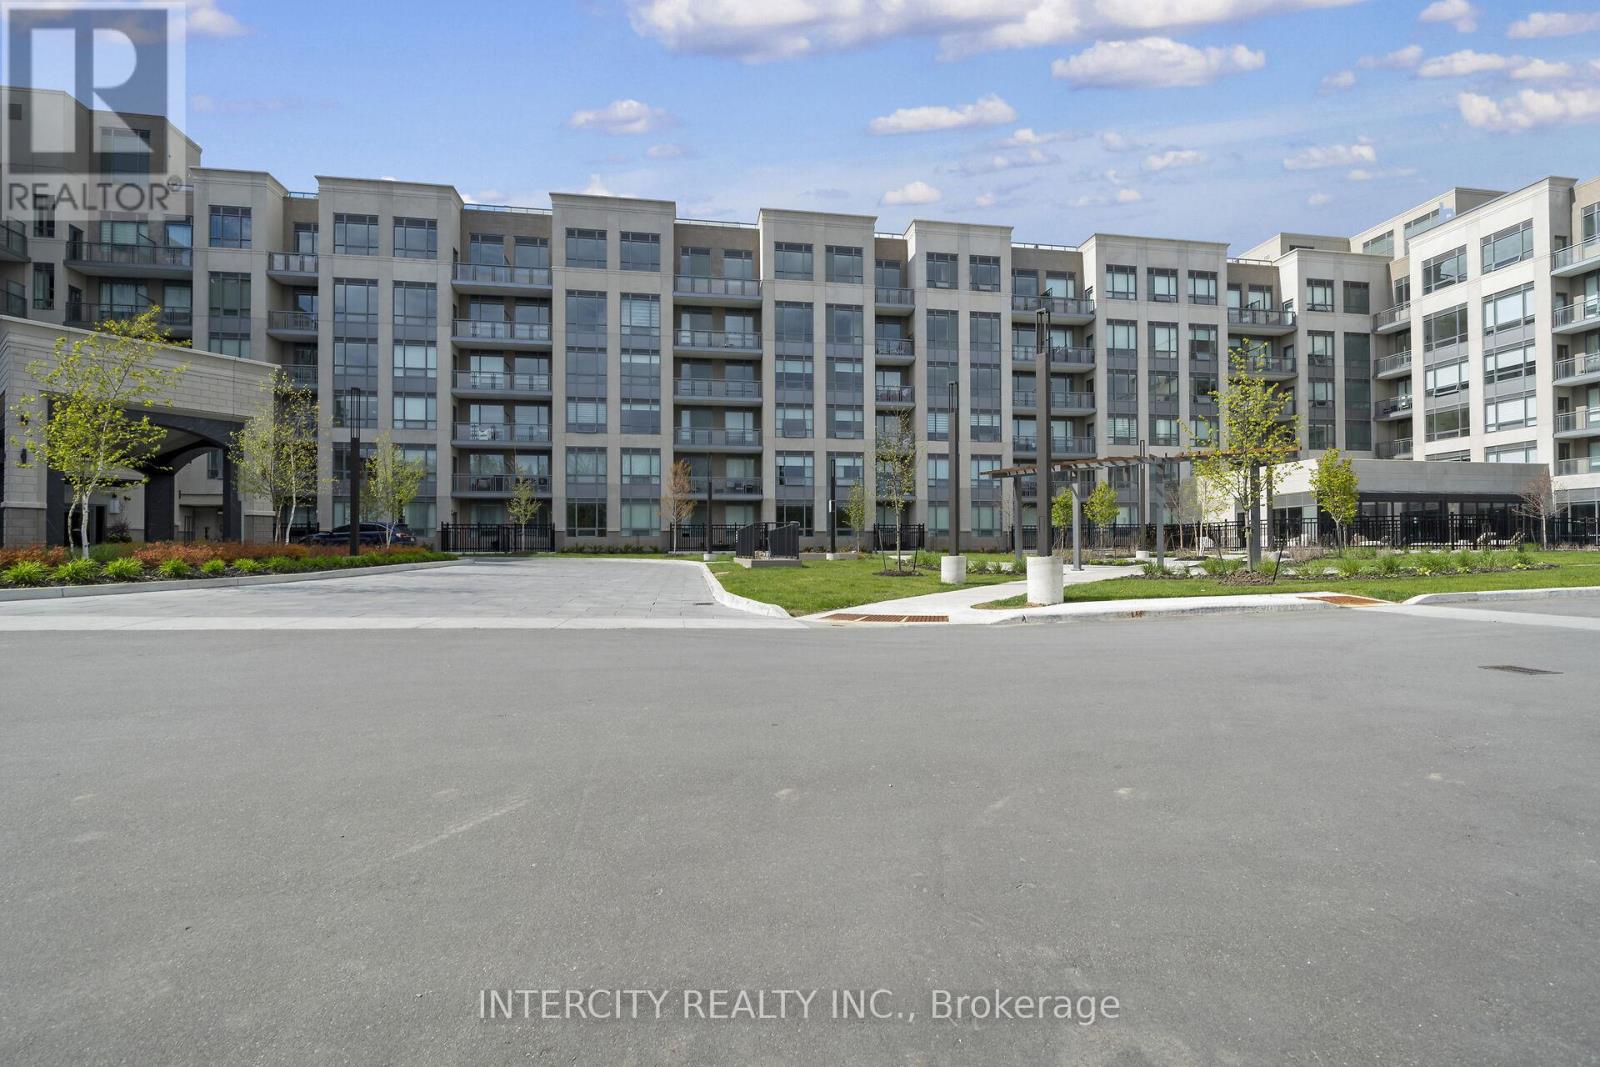
King Terraces by Zancor Homes, offers everything you've been looking for and more Spacious open floor plan, the stunning natural light that fills each room, or the serene courtyard that's perfect for relaxing or entertaining. This exquisite North View 2-Bed, 2-bathroom defines luxury, boasting soaring 9-foot ceilings, a sleek modern interior with premium plus Den decor upgrades. Upgrades Include panel ready fridge and dishwasher, quartz countertop with matching slab backsplash and battery powered blinds, BBQ Gas line, Located in a highly desirable neighborhood of King City, this Condo not only boasts impressive curb appeal, but it also features modern finishes and thoughtful touches that make it truly special. The gourmet kitchen is a chef's dream, and the luxurious primary suite feels like a private retreat. With top-rated schools, parks, shopping, and dining just minutes away, you'll have everything you need right at your doorstep. Plus, the community is welcoming and perfect for families, young professionals, or anyone seeking a peaceful yet vibrant atmosphere. King Terraces is a place where you can create memories, build your future and truly live your best life. Schedule a tour today. King Terraces Sales Centre located at Unit 131-2075 King Rd, King City. ** Parking and Locker Not Included in Maintenance Fee - For More Information, Please Speak with Listing Agent ** ** Purchase Price is Net of H.S.T. Rebate ** (id:60365)
115 - 32 Church Street
King, Ontario
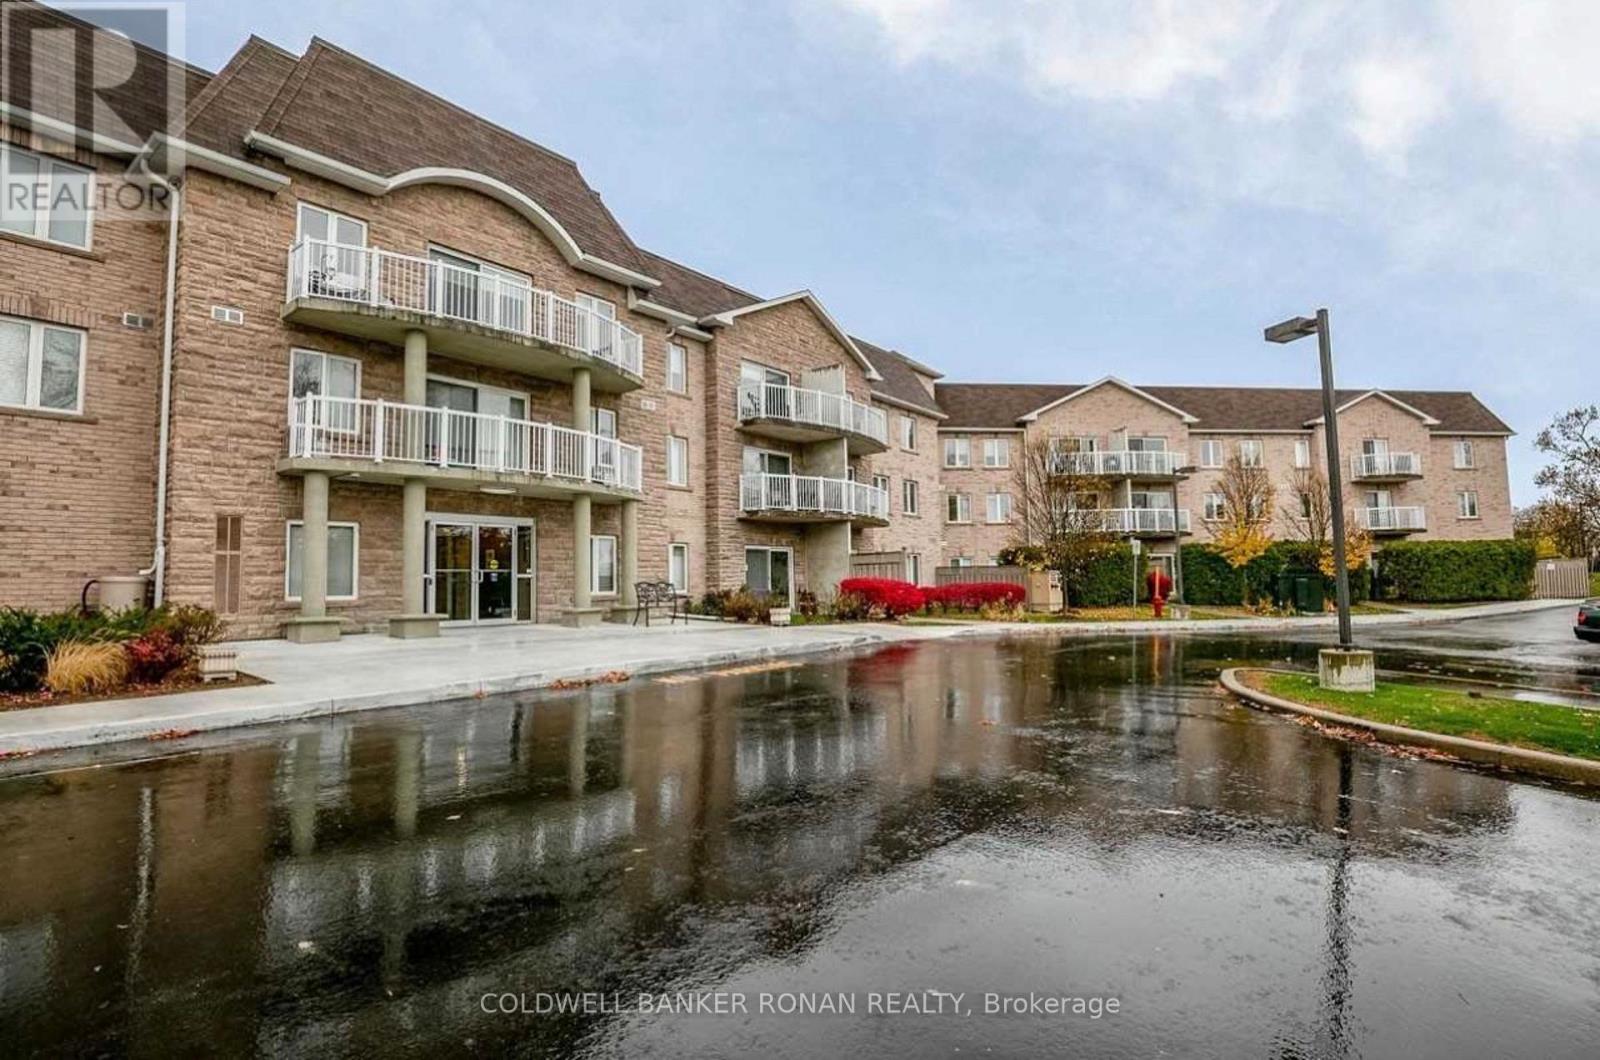
Gorgeous 2 bedroom, 2 bathroom ground floor unit. This unit has two patios! A beautiful kitchen features Italian cabinets with pantry, pot drawers and soft closing cabinetry. Under counter lighting, stainless steel appliances and subway tile backsplash. Dining space. Large living room with oversized sliding door walking out to large private patio space backing on to green space. Primary bedroom features another sliding door walk out to second patio space, a walk in closet and 4 piece ensuite bathroom. Second bedroom with double closet. Ensuite laundry space with extra storage area for supplies. Underground parking space and large storage locker area. This unit is completely carpet free and upgraded. Shows A+. (id:60365)
731 - 15 Water Walk Drive
Markham, Ontario
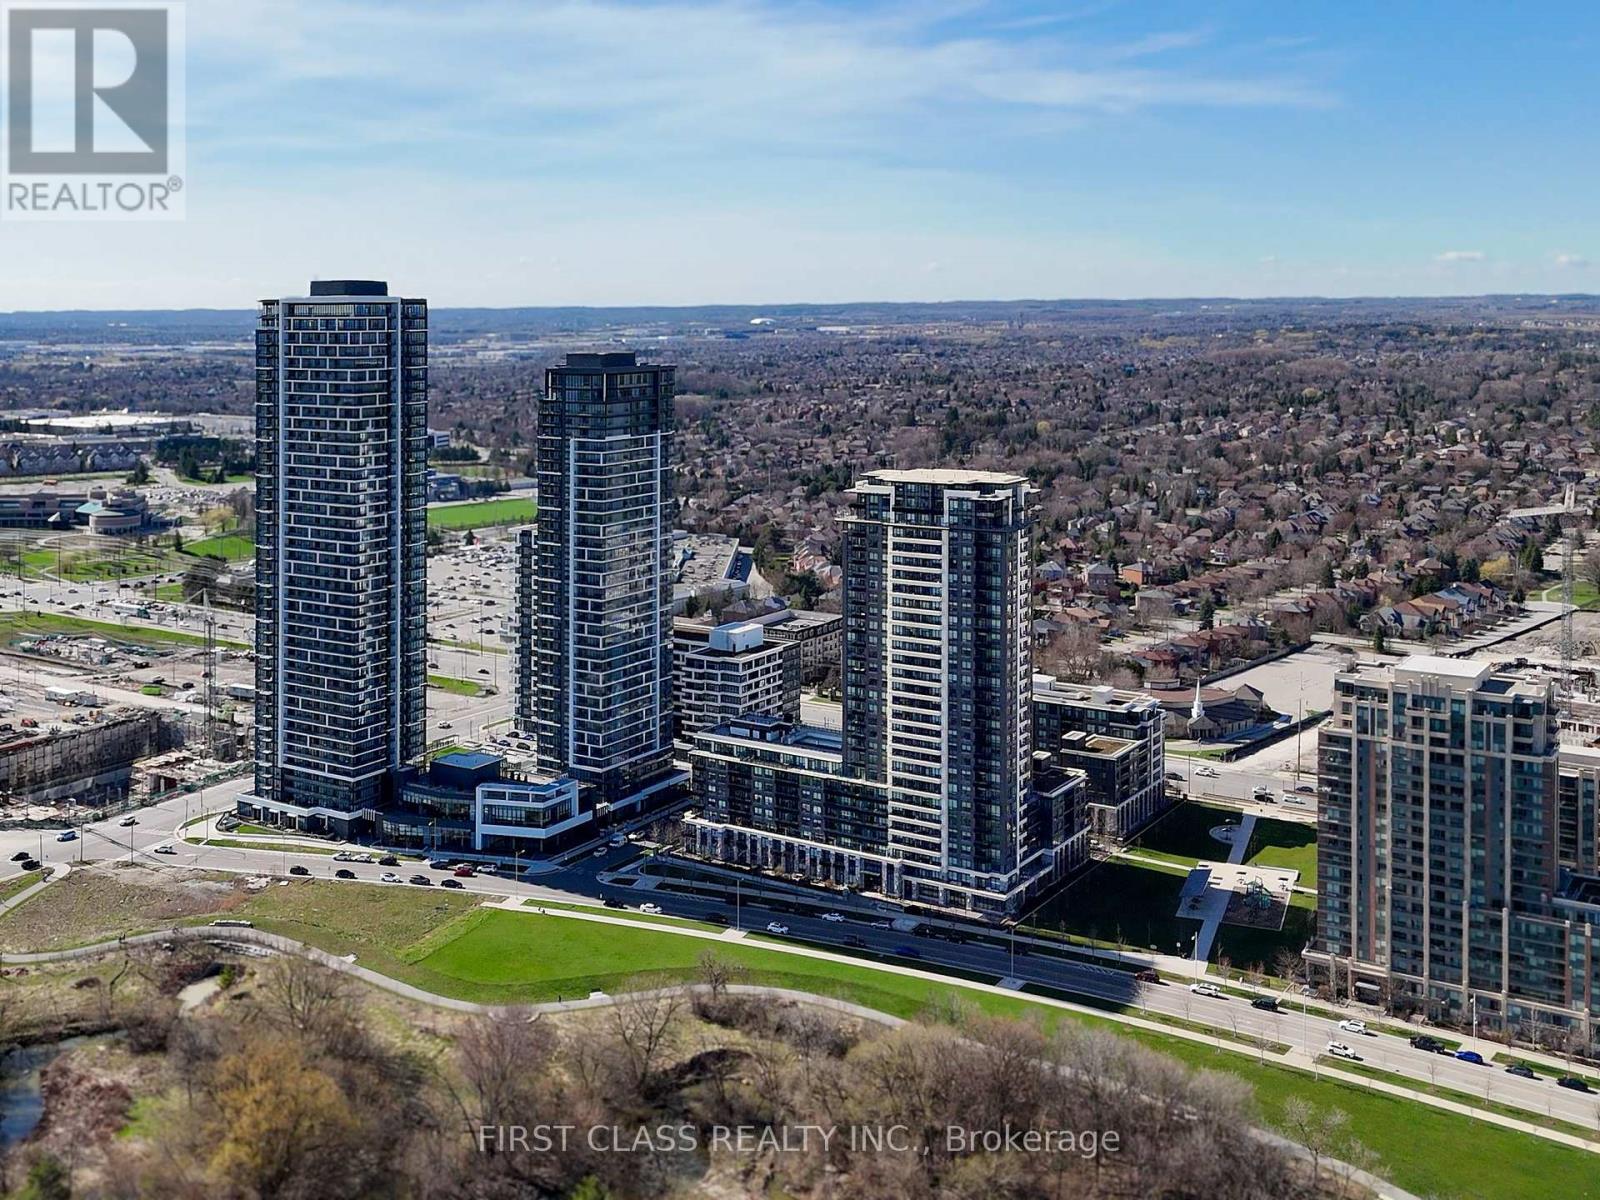
3-8 Pictures are virtual staging** Luxury Furnished Condo Unit In Great Location In Heart Of Unionville ** Close To Top-Ranking Schools, Hwy 7/404/407, Public Transit, Restaurants, Grocery, Banks, Shops, Entertainment & Plaza ** Rooftop Deck And Pool, Games Room, Gym, Party/Meeting Room With 24 Hrs Concierge ** Den Converted To 2nd Bedroom ** **EXTRAS** Fridge, Stove, Range Hood, Built-In Dishwasher, Built-In Microwave, Front Load Washer & Dryer, One Parking & One Locker Included. (id:60365)

© 2026 Proptech Realty Inc., Brokerage.