
705 - 1 Grandview Avenue Markham, Ontario L3T 0G7

$2,300 Monthly
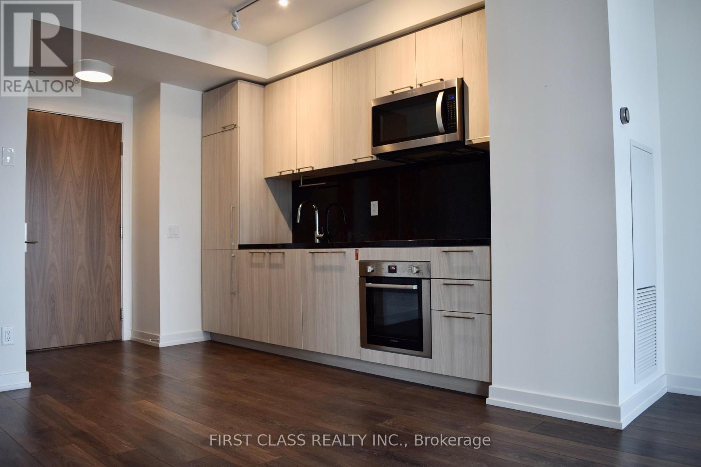
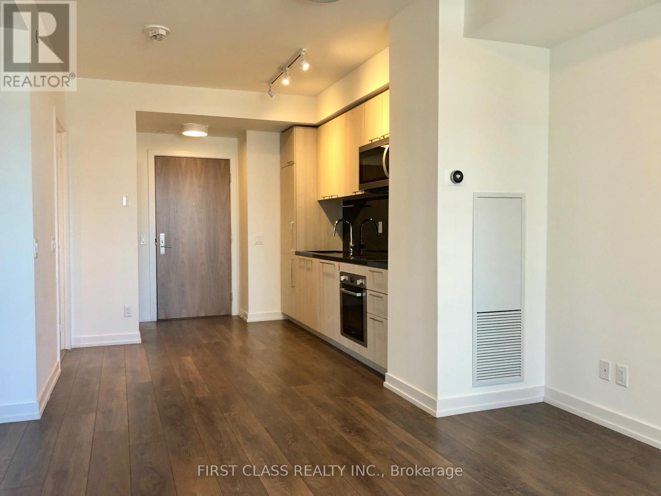
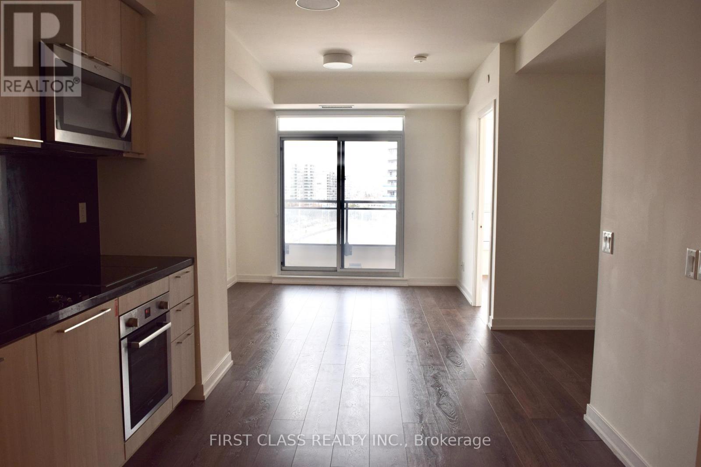
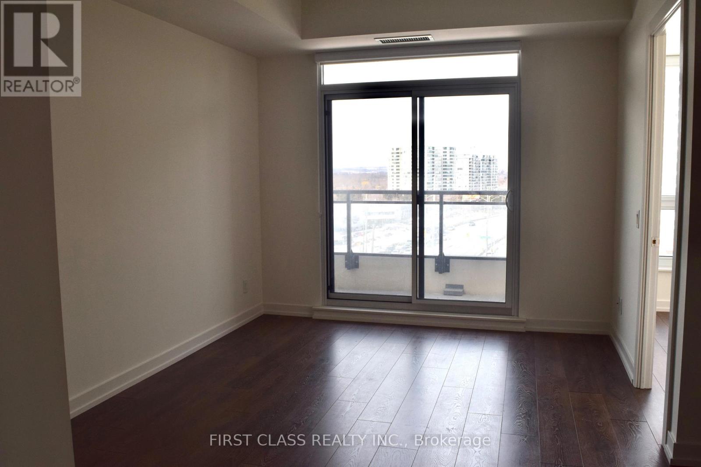
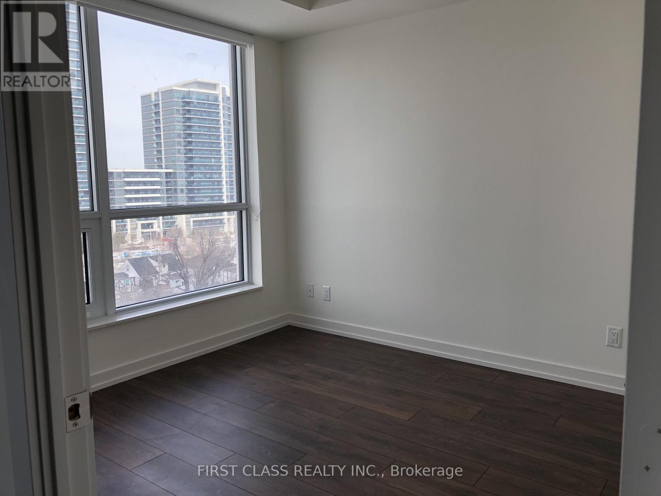
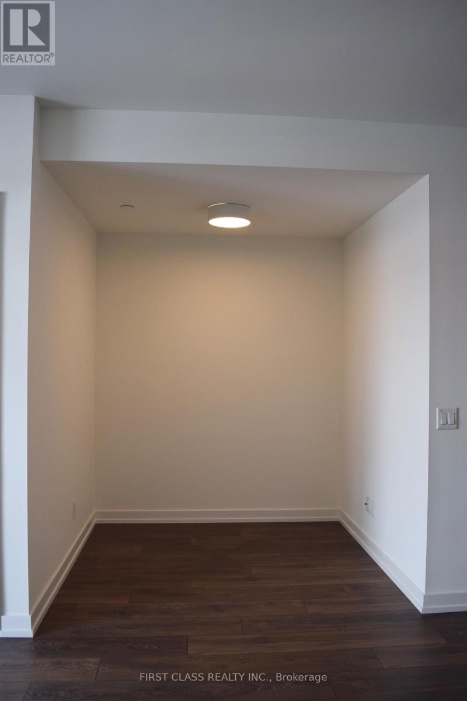
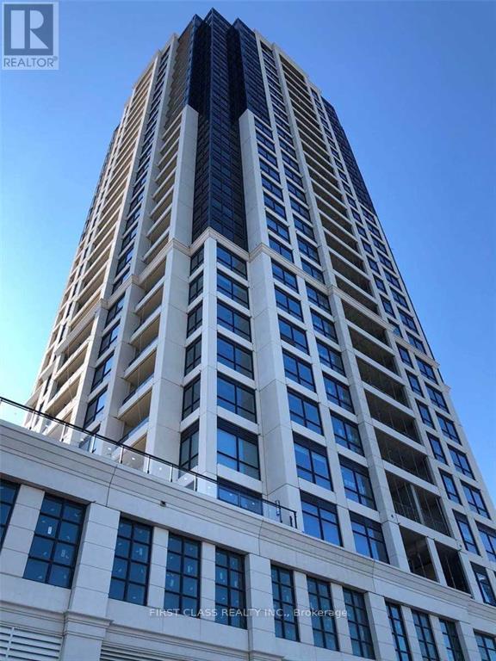
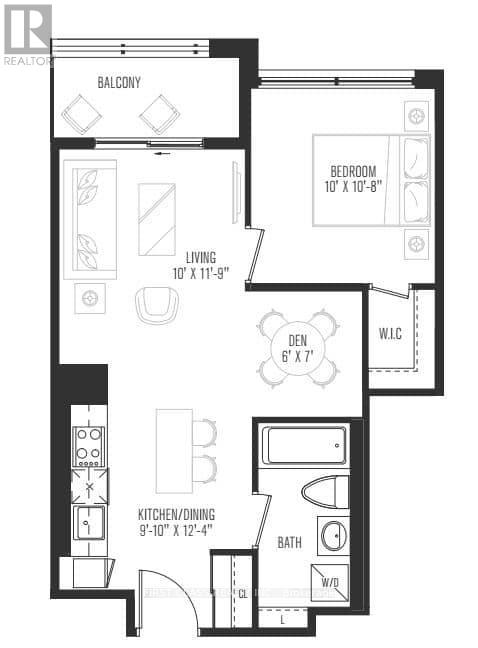
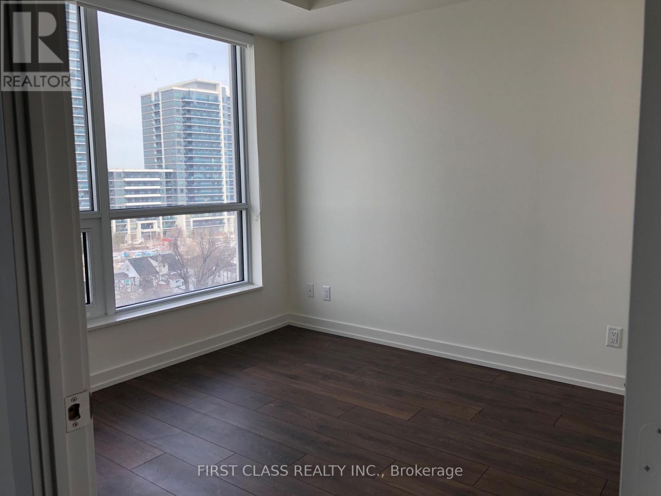
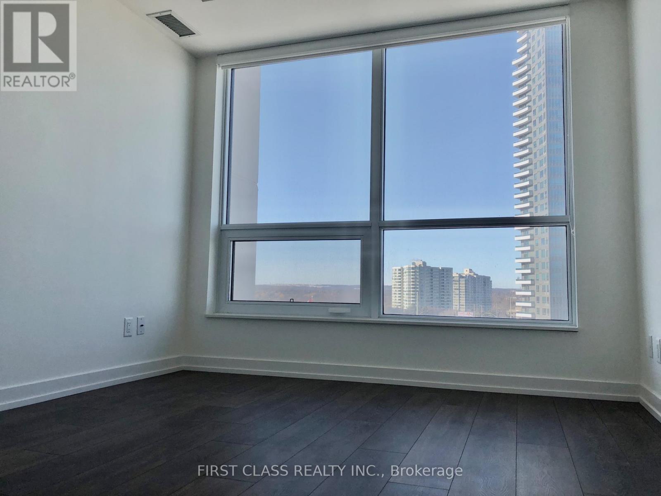
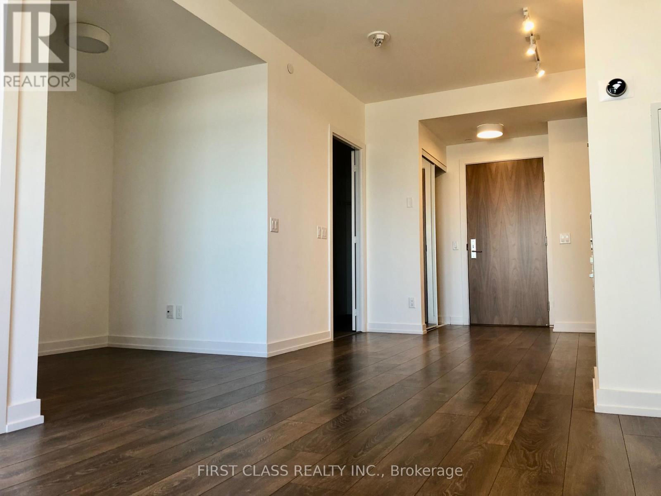
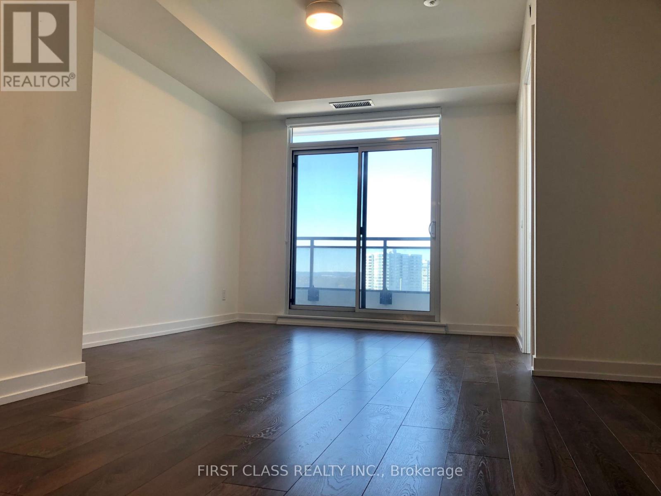
Welcome To Vanguard - Located On Yonge Street. Just North Of Steeles. Fantastic Layout 1 Bedroom Plus Den With 9 Foot Ceiling And Very Bright Exposure. Steps From Upcoming Subway At Steeles! New 3/4 Acre Park Next Door! Amazing Building Amenities: Fitness & Yoga Rooms, Theatre, Saunas, Guest Suites, Children's Playroom, Library, Lounge/Party Room! (id:60365)
Property Details
| MLS® Number | N13175918 |
| Property Type | Single Family |
| Community Name | Thornhill |
| AmenitiesNearBy | Public Transit |
| CommunityFeatures | Pets Allowed With Restrictions |
| Features | Balcony |
| ParkingSpaceTotal | 1 |
| ViewType | View |
Building
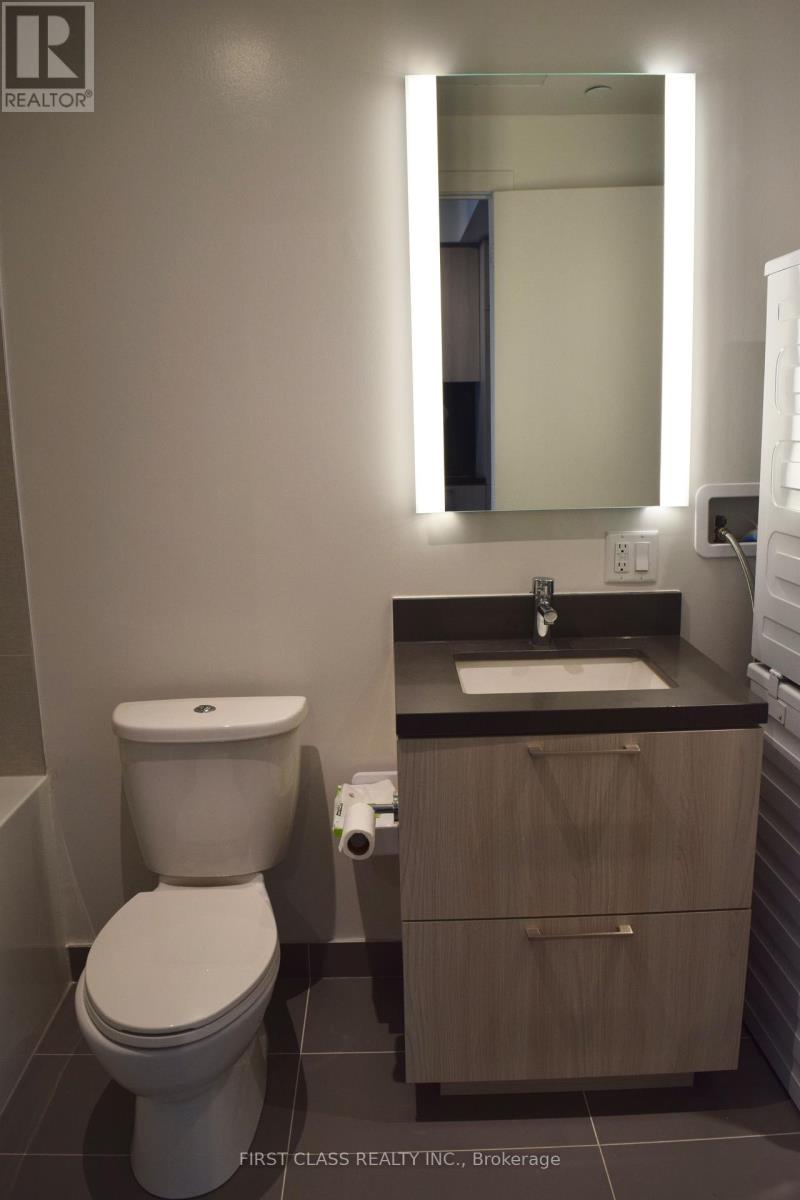
| BathroomTotal | 1 |
| BedroomsAboveGround | 1 |
| BedroomsBelowGround | 1 |
| BedroomsTotal | 2 |
| Age | 0 To 5 Years |
| Amenities | Security/concierge, Exercise Centre, Party Room, Visitor Parking, Storage - Locker |
| Appliances | Oven - Built-in, Cooktop, Dishwasher, Dryer, Hood Fan, Microwave, Oven, Washer, Refrigerator |
| BasementType | None |
| CoolingType | Central Air Conditioning |
| ExteriorFinish | Concrete |
| FlooringType | Laminate |
| HeatingFuel | Natural Gas |
| HeatingType | Forced Air |
| SizeInterior | 500 - 599 Sqft |
| Type | Apartment |
Parking
| Underground | |
| Garage |
Land
| Acreage | No |
| LandAmenities | Public Transit |
Rooms
| Level | Type | Length | Width | Dimensions |
|---|---|---|---|---|
| Ground Level | Living Room | 3.6 m | 3 m | 3.6 m x 3 m |
| Ground Level | Dining Room | 3.8 m | 3 m | 3.8 m x 3 m |
| Ground Level | Kitchen | 3.8 m | 3 m | 3.8 m x 3 m |
| Ground Level | Primary Bedroom | 3.05 m | 3.25 m | 3.05 m x 3.25 m |
| Ground Level | Den | 1.8 m | 2.13 m | 1.8 m x 2.13 m |
https://www.realtor.ca/real-estate/29807408/705-1-grandview-avenue-markham-thornhill-thornhill
Vickie Qin
Salesperson
7481 Woodbine Ave #203
Markham, Ontario L3R 2W1
Yuchao Qing
Salesperson
7481 Woodbine Ave #203
Markham, Ontario L3R 2W1

The trademarks REALTOR®, REALTORS®, and the REALTOR® logo are controlled by The Canadian Real Estate Association (CREA) and identify real estate professionals who are members of CREA. The trademarks MLS®, Multiple Listing Service® and the associated logos are owned by The Canadian Real Estate Association (CREA) and identify the quality of services provided by real estate professionals who are members of CREA. The trademark DDF® is owned by The Canadian Real Estate Association (CREA) and identifies CREA's Data Distribution Facility (DDF®)
May 26 2026 06:46:09
Toronto Real Estate Board
First Class Realty Inc.

© 2026 Proptech Realty Inc., Brokerage.