
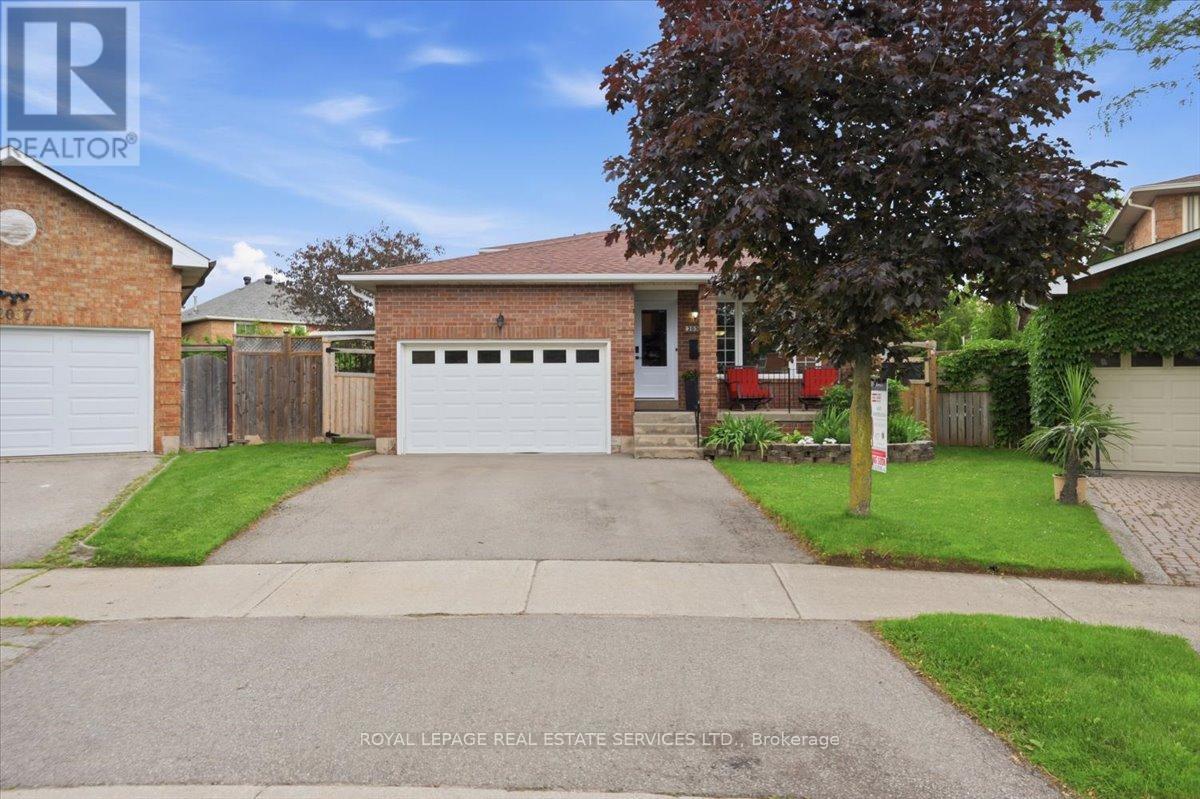
2035 Pen Street
Oakville, Ontario
Welcome to this spectacular, fully finished 5-level backsplit in the highly sought-after River Oaks community! Start your mornings on the inviting front porch-the perfect spot to sit, relax, and watch the neighbours go by. Nestled on a premium, irregular pie-shaped lot with a small double attached garage, this entertainer's paradise boasts an incredible backyard oasis complete with a 16 x 32 ft inground pool (new liner 2025, pump 2023), hot tub, a massive two-tier deck, a gazebo, and multiple sitting areas. Inside, enjoy extensive upgrades including smooth ceilings, pot lights, engineered hardwood, and an upgraded trim package. The main floor features a private home office, a cozy family room with a wood-burning fireplace, and a walk-out to the deck. The updated kitchen features granite counters and stainless steel appliances, including a gas stove. With a newly finished 5th level (perfect for a gym/rec room), a stunning new 4-piece bath (2025), a second rec room with an electric fireplace, and a renovated laundry/bath combo (2021), there is room for everyone. Mechanics are top-notch: Furnace/AC (2023). Walk to top-rated schools and parks! (id:60365)
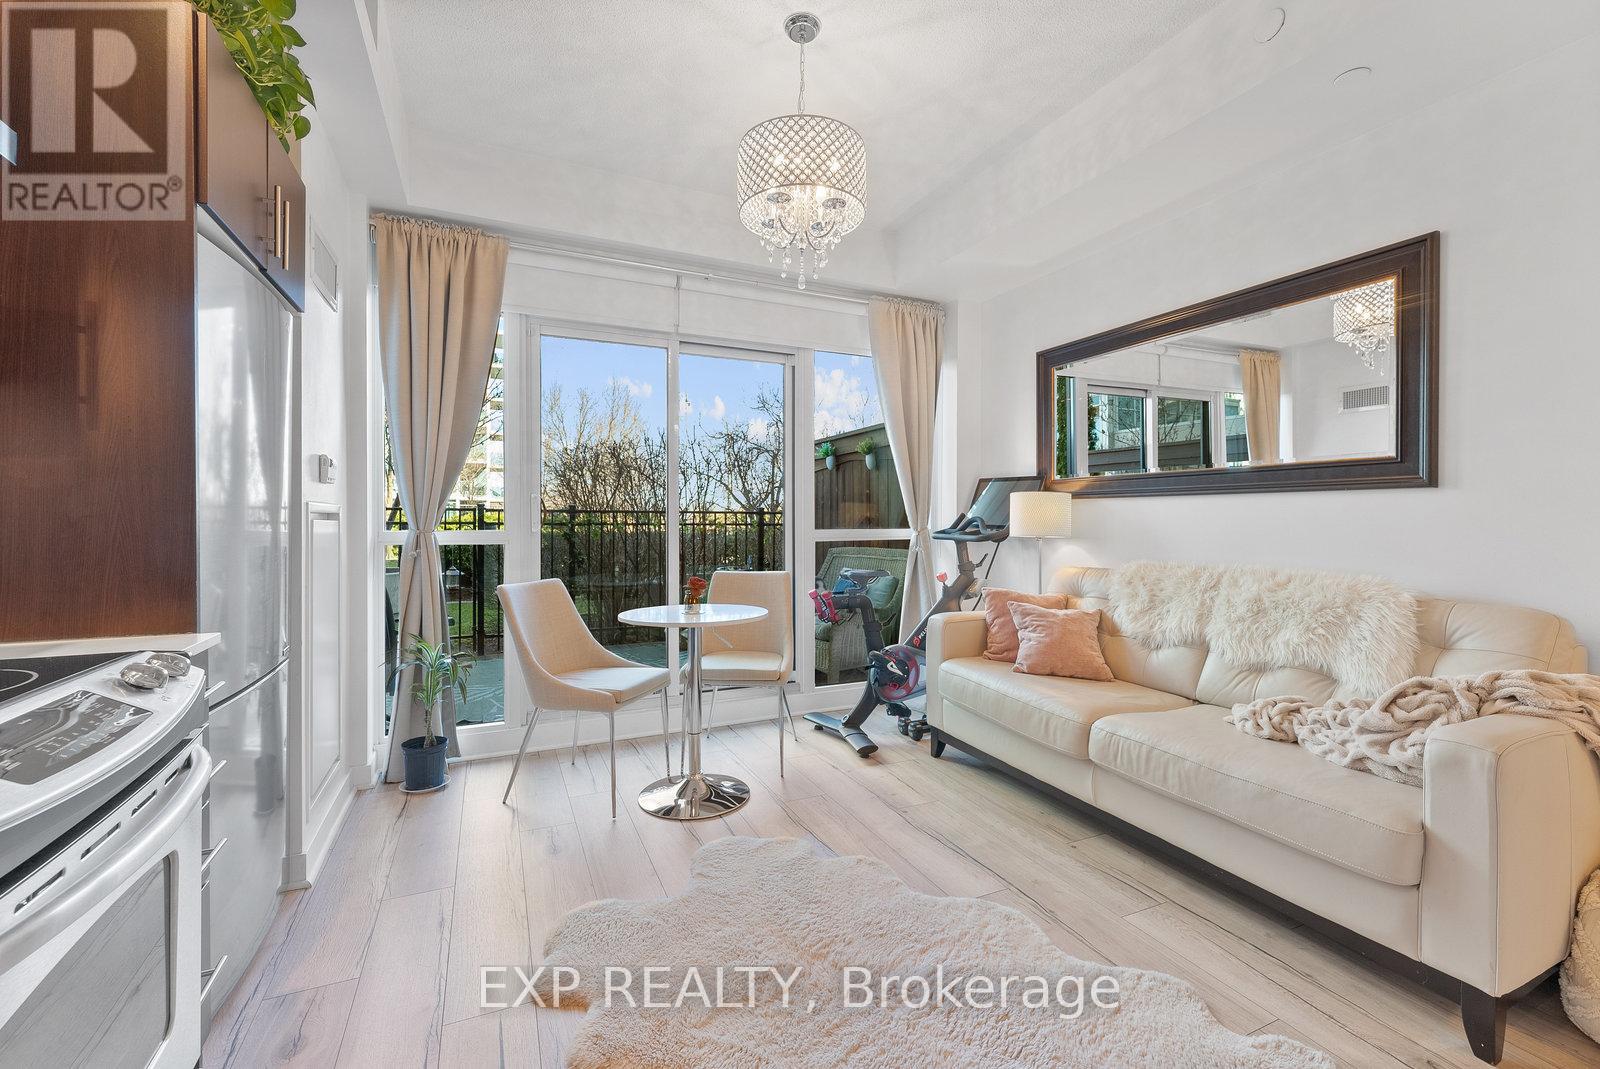
422 - 165 Legion Road N
Toronto, Ontario
Feel The Backyard Vibes On The Terrace Level! Step Outside Your Patio For Same-Level Access To The Outdoor Pool, Gym, Hot Tub, Yoga Studio, Rooftop BBQ Terrace - All Without The Need For An Elevator. Welcome To Suite 422 At California Condos - A Bright, Quiet And Spacious 1-Bedroom Retreat With A Unique Private Walk-Out To The 4th Floor Outdoor Amenity Level! Featuring 9-Foot Ceilings, Sun-Filled Rooms And A Functional Open Layout. This Suite Offers A Perfect Balance Of Indoor Comfort And Outdoor Living. The Spacious Bedroom Includes A Large Window For Natural Light And A Sliding Double -Door Closet, While The Modern 4-Piece Bathroom Provides A Sleek And Comfortable Finish, With A Deep Soaker Tub For That Spa Feel. The Combined Kitchen And Living Area Is Perfect For Entertaining, Dining, And Simply Relaxing At Home. Enjoy A Beautifully Landscaped Terrace That Overlooks The Rooftop Garden And Running Track Creating A Quiet, Private And Sunny Outdoor Escape. More Exclusive Amenities Within The Building Such As A Massive Indoor Pool, Volleyball/Basketball Court, Second Gym & Party Room, Theatre, Billiards, Squash Courts & More! For Remote Workers, Take Advantage Of The Buildings Co-Working Library Space And Boardroom Perfect For Meetings, Focus Time, Or A Change Of Scenery. Parking Extra If Needed. (id:60365)
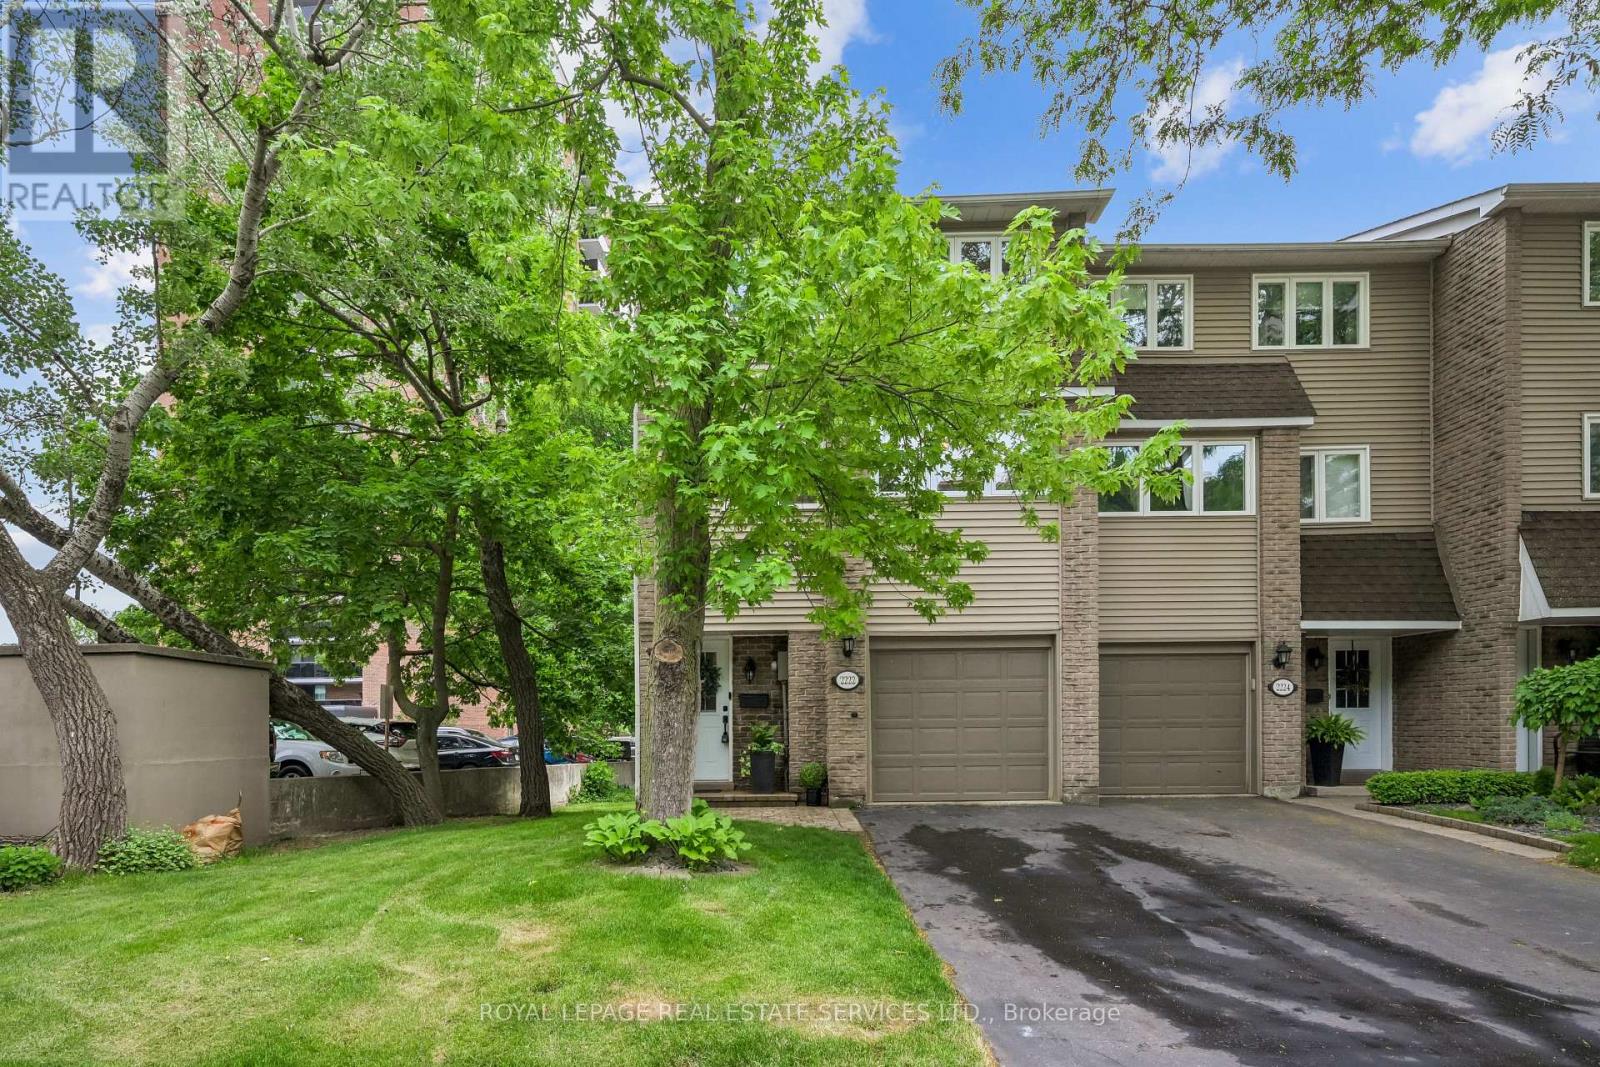
1 - 2222 Marine Drive
Oakville, Ontario
Lakeside living in the heart of Bronte! This immaculate end-unit townhouse has been extensively renovated and is ideally positioned so you're not driving through the complex to reach your home. Inside, you'll find a bright and inviting floor plan enhanced by new hardwood flooring, new baseboards, smooth ceilings, pot lights, new interior doors and hardware, upgraded lighting, and neutral décor throughout. The living room impresses with soaring ceilings and opens directly onto a spacious private deck-larger than most in the complex-offering exceptional privacy with no rear-facing neighbouring backyards or condo buildings. The dining room overlooks the living space below, creating a unique setting for entertaining and dinner parties. The updated kitchen features quartz countertops, a stylish tile backsplash and new stainless steel appliances, including an induction stove, dishwasher, and range hood. Large windows provide views of mature trees and parkette directly across the street, bringing natural beauty indoors. A convenient main-floor laundry includes an upgraded washer and dryer. Upstairs, a newly renovated 4pc bathroom, along with new closet doors and shelving in all bedrooms, enhances the home's move-in-ready appeal. The lower level offers a cozy rec room with a walkout to a stunning backyard retreat. As an end unit, the home benefits from added greenspace along the side of the home, offering extra windows, abundant natural light, and views of the surrounding mature trees. Significant updates provide peace of mind, including the roof, windows, and garage door, all replaced by the condo corp. Set in one of Bronte's most desirable locations, you're just steps from Lake Ontario, the harbour, marina, restaurants, cafés, and scenic waterfront trails. With thoughtful renovations throughout and an unbeatable lifestyle at your doorstep, this turnkey home is ready to be enjoyed! (id:60365)
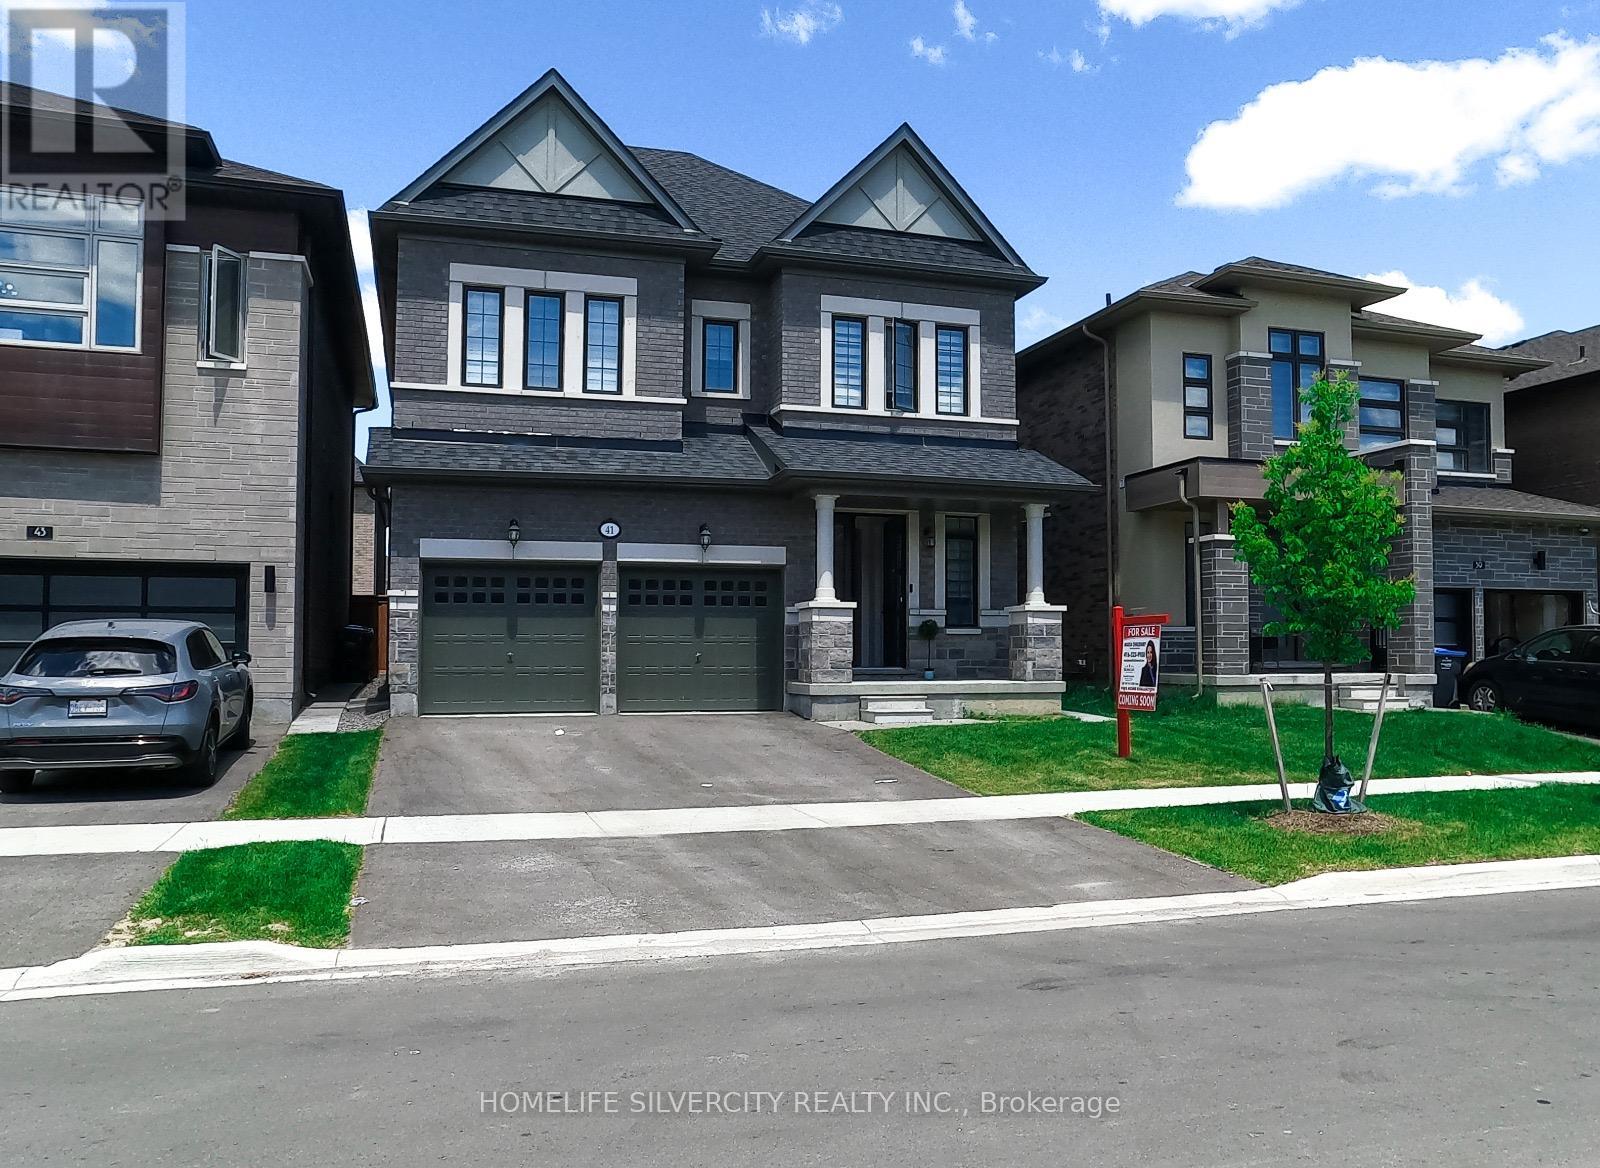
41 Michener Drive
Brampton, Ontario
Welcome to 41 Michener Drive, a charming 4-bedroom, 4-bath detached home in the sought-after Sandringham-Wellington neighborhood of Brampton. Built just over two years ago, this elegant model by Remington Homes spans 2397 square feet, offering a bright open-concept main floor, a chef-inspired kitchen, and a spacious living, family, and dining area. Upstairs, you'll find 4 generous bedrooms and 3 full baths, plus a convenient powder room. The large, fully fenced backyard is perfect for entertaining, and a side-door entrance leads to an unfinished basement with limitless natural light having 4 windows. Ideally located in a peaceful neighborhood, just steps from top schools, vibrant plazas, parks, and major highways, this home offers the perfect blend of modern convenience and comfort. Don't miss your chance!! (id:60365)
89 - 30 Fieldway Road
Toronto, Ontario
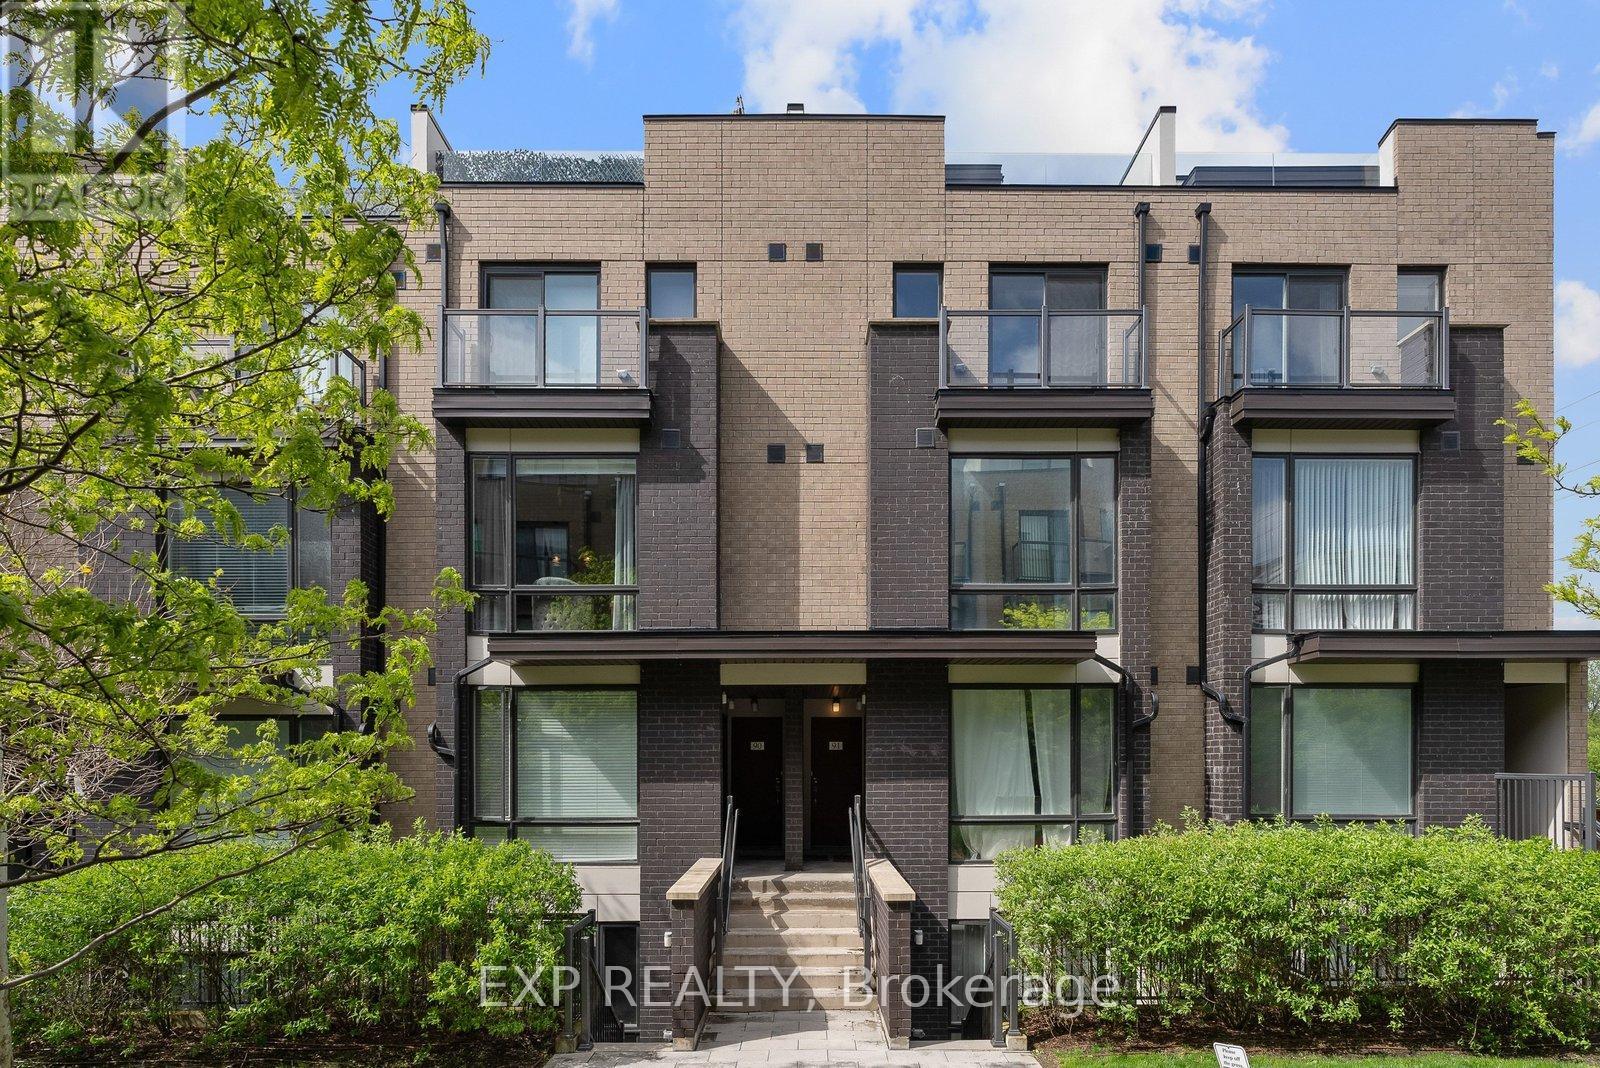
Welcome To #89-30 Fieldway Rd - The Perfect Home Alternative In The Heart Of Islington Village! This Beautifully Upgraded 3-Storey Townhome Offers 2 Bedrooms, 2 Bathrooms, 2 Outdoor Spaces, And Over 900 Sq Ft Of Functional Living Space Designed For Both Relaxing And Entertaining. Step Inside To A Bright Open-Concept Main Floor Featuring A Modern White Kitchen With Stainless Steel Appliances, Calacatta Quartz Countertops, Upgraded Matte Black Faucet, Subway Tile Backsplash, Breakfast Bar/Island With Ample Seating And Modern Lighting Throughout. The Spacious Living Area Is Filled With Natural Light From The Large Windows And Creates The Perfect Space To Relax, Watch TV, Or Host Friends And Family.Upstairs, The Primary Bedroom Features A Walk-Out To A Private Balcony, Large Mirrored Sliding Door Closet And Beautiful Natural Light. The Second Bedroom Offers Incredible Flexibility And Can Function As A Nursery, Home Office, Guest Room Or Additional Bedroom Space. Additional Upgrades Include Laminate Flooring Throughout, Smooth Ceilings, Professionally Stained Oak Staircases With Iron Pickets And Designer Looking Bathrooms Featuring An Upgraded Rain Shower Head. The True Showstopper Is The Private Rooftop Terrace! Enjoy Over 180 Sq Ft Of Outdoor Living Space Complete With A Gas BBQ Hook-Up, Plenty Of Room For Outdoor Dining & Lounging And The Perfect Setting To Entertain, Sunbathe Or Relax All Summer Long.Located Just Steps To Kipling/Islington Subway & GO Stations With Easy Access To Major Highways, Downtown Toronto, The Airport, Restaurants, Grocery Stores, Gyms, Parks, Trails And Everyday Essentials. RARE Extras Include Underground Side-By-Side Parking With Dedicated Motorcycle Space, EV Charging In Underground Visitor Parking And Free Fob-Access Bike Storage.Stylish, Functional, And Move-In Ready - This Islington Village Gem Truly Must Be Seen In Person! (id:60365)
56 - 180 Howden Boulevard
Brampton, Ontario
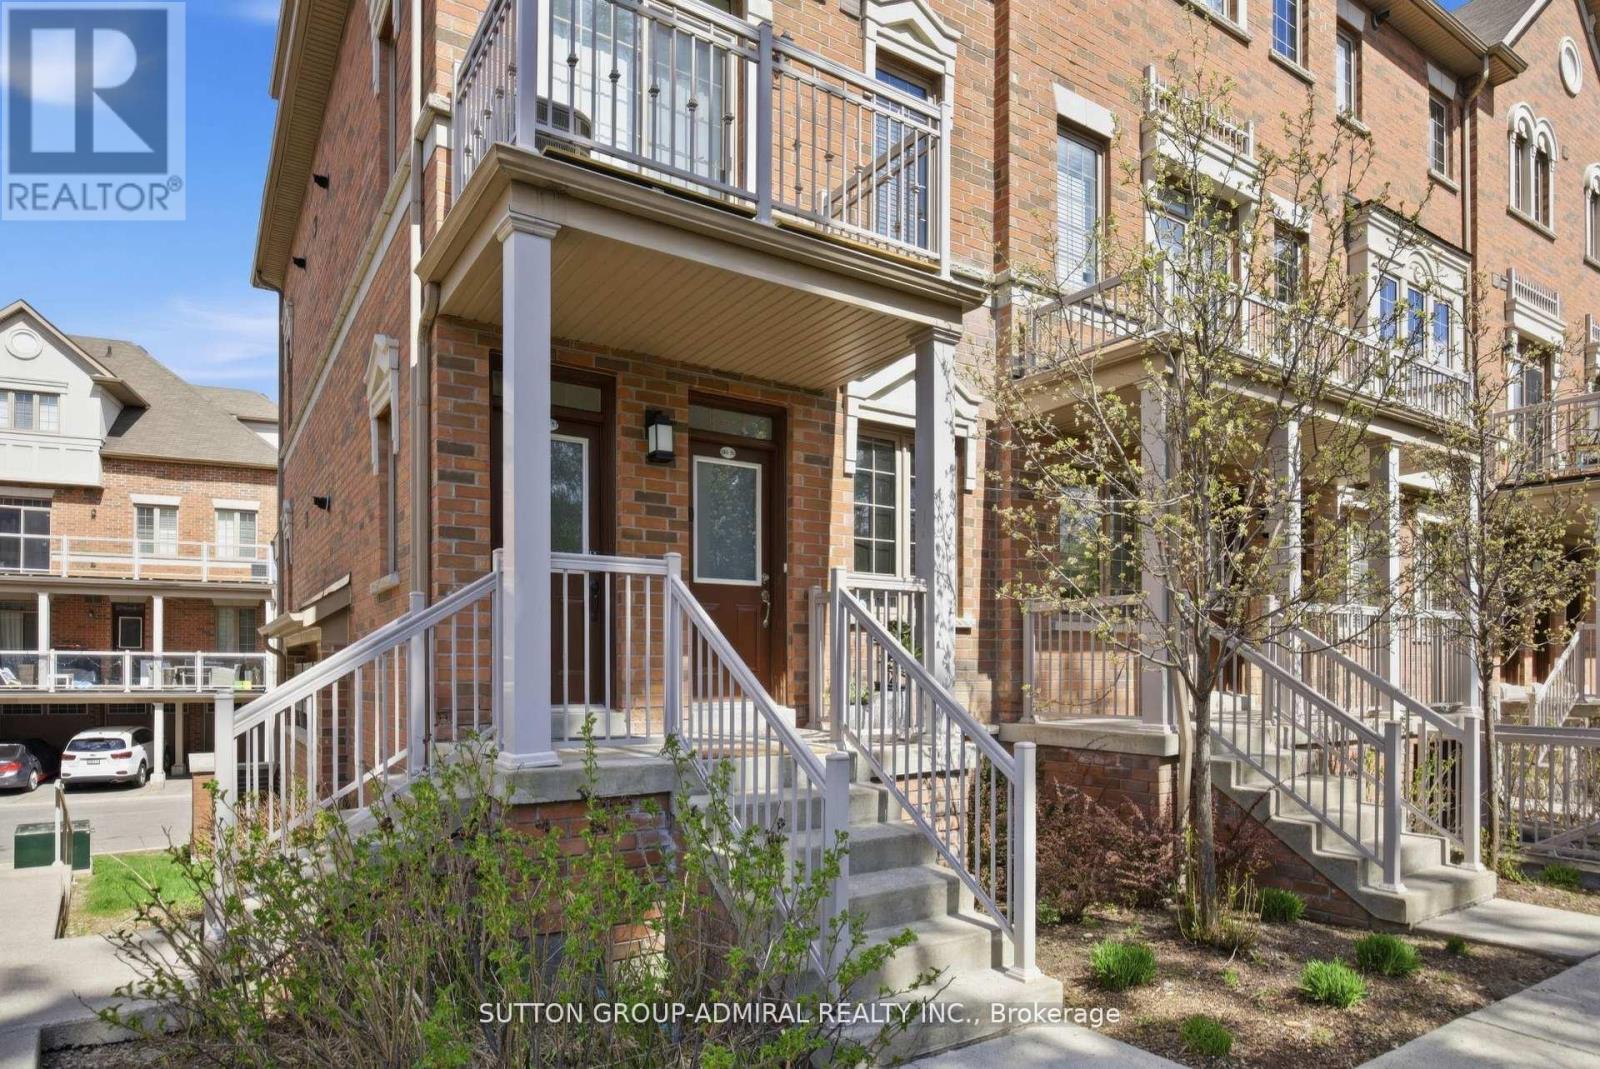
Rare opportunity for effortless one-level living.NoStairs. Functional layout. Comfort and convenience all in one!! Welcome to this beautifully maintained condo townhouse offering the perfect blend of comfort, space, and convenience. Featuring 3 generously sized bedrooms and 2 full bathrooms, Walk-in Closet, En-suite Laundry, this home is ideal for first-time buyers, growing families, or those looking to downsize without compromising on functionality. The thoughtfully designed layout offers bright, open-concept living and dining areas, perfect for everyday living and entertaining. Step out onto the oversized private balcony, complete with a gas hookup for BBQs - an ideal space for outdoor dining and relaxation. This home also features a long private garage with ample storage space, along with an additional covered parking spot for added convenience. The Garage connects from the back to the main Entrance. Located in a family-friendly community, residents can enjoy access to a nearby parkette - perfect for children to play and families to gather. Close to all essential amenities, this property offers low-maintenance living in a highly desirable setting. A fantastic opportunity to own a stylish, functional home in a great location. (id:60365)
1374 Tansley Drive
Oakville, Ontario
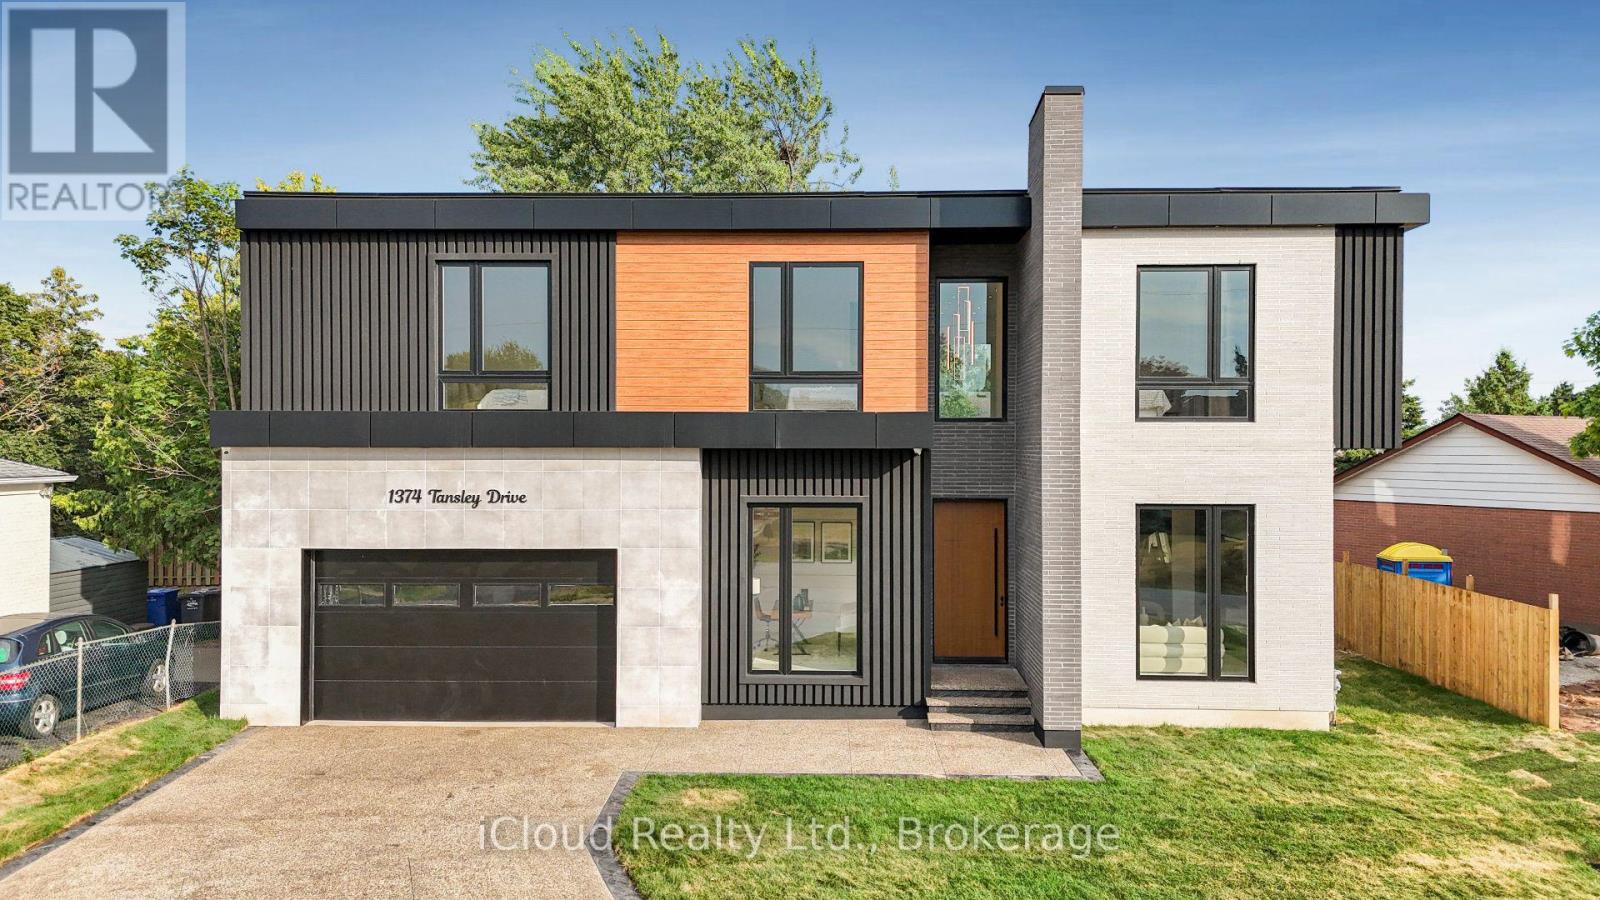
This newly built modern custom home offers over 5000 sqft. of lavish living space. Whether you're commuting, enjoying the outdoors, or raising a family, this location on a quiet street of Oakville offers the perfect balance of convenience and lifestyle. This elite modern home is design and built by Zarina Construction. As you step through the oversized front door, you're welcomed by a dramatic 23-ft foyer with heated Italian tile flooring that flows through the main level. The main level features a private home office, an elegant living room with a stunning marble, wood, and mirror accent wall, and a breathtaking open-to-above family room. Anchored by a custom diamond-pattern feature wall and a double-sided Dimplex fireplace, large windows, this space is the heart of the home -open, bright, and welcoming.The gourmet kitchen is a chefs dream, offering a spacious island, custom cabinetry, and built-in Miele appliances. A separate spice kitchen keeps bold flavors contained and the main kitchen spotless. The layout flows seamlessly into a formal dining area with a walkout to the fully fenced backyard.Upstairs, you will find four generous bedrooms, each with its own ensuite bathroom featuring custom floating vanities, integrated sinks, heated tile flooring, and calming finishes. The primary suite is a luxurious retreat with a custom walk-in closet and a spa-like 5-piece ensuite with a freestanding tub, curbless shower, and dual vanities. A laundry room on this floor adds convenience.The finished basement offers 11.5-ft ceilings, a bright open rec area, a second kitchen, two bedrooms with a shared bath, and for the ultimate movie night experience, there's a dedicated theatre room fully equipped with 4 dedicated speakers for a true cinematic experience. This home also includes 16 built-in speakers throughout. With a basement walkout and large windows bringing in natural light. This home is a reflection of modern luxury tailored to your lifestyle (id:60365)
364 Adams Court
Orangeville, Ontario
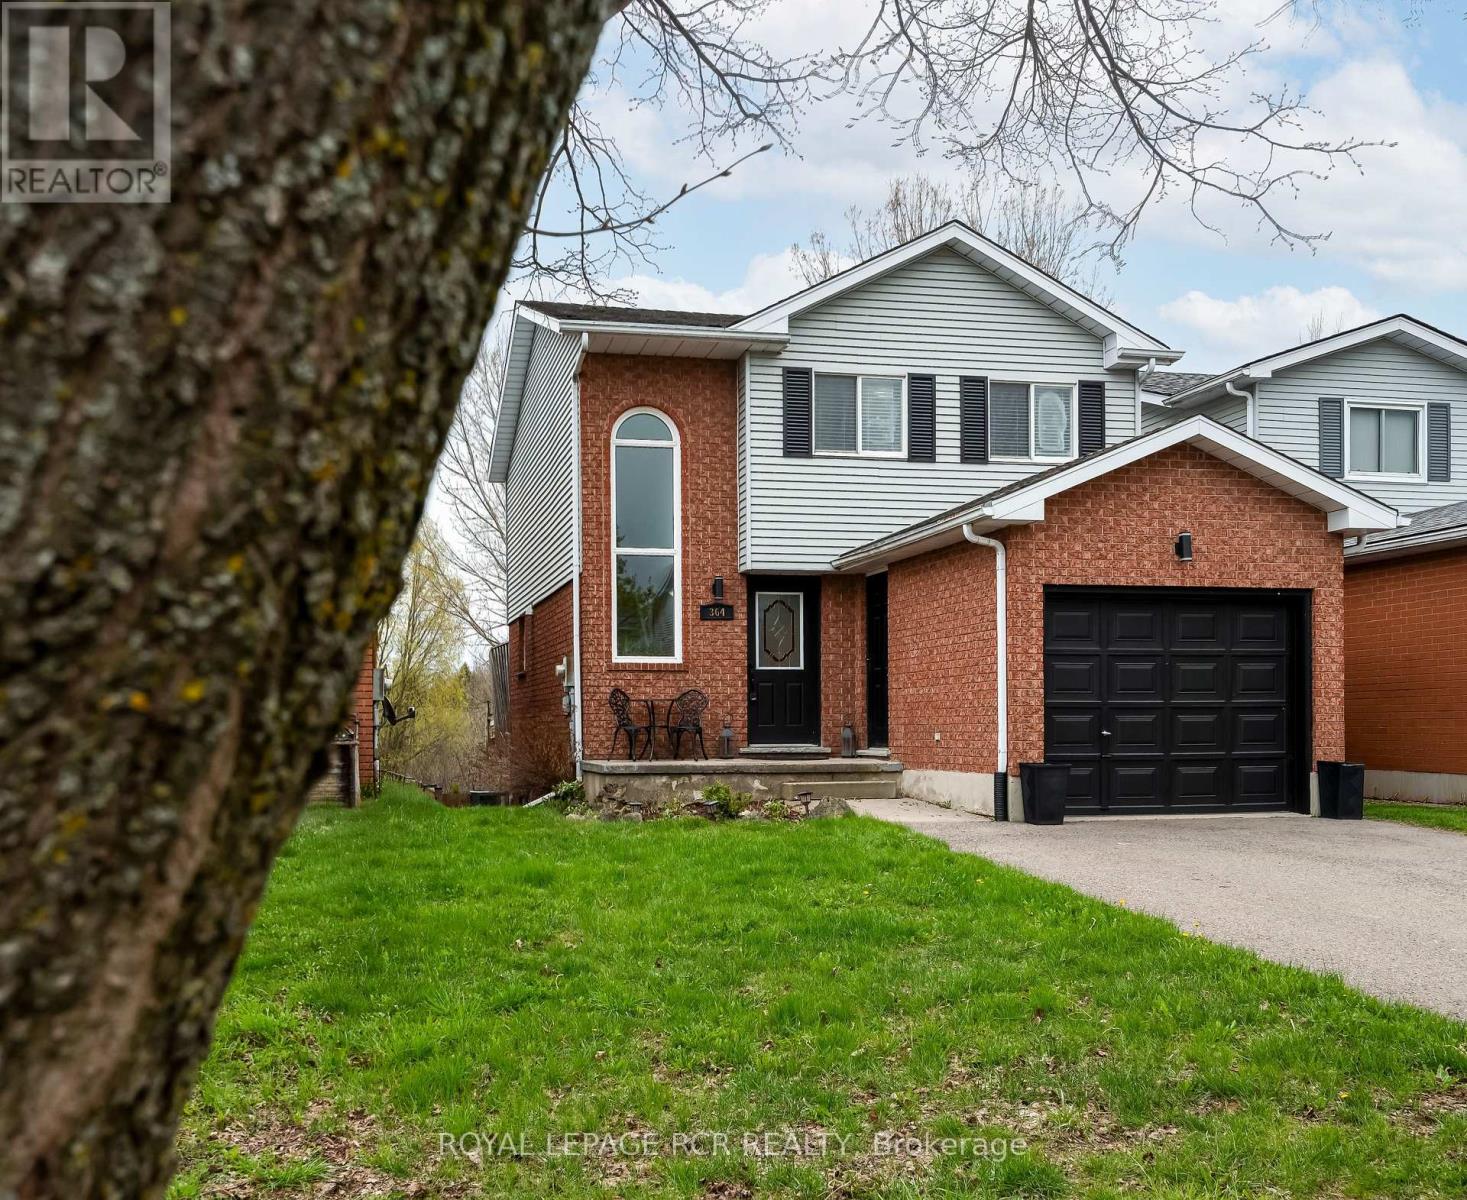
Serenity Meets Modern Living! Welcome to 364 Adams Court, a lovely 3-bedroom detached home nestled on a quiet court and backing onto Conservation land. The bright and airy main floor features durable laminate flooring throughout the kitchen, living, and dining areas. The eat-in kitchen with stainless steel appliances is a true highlight, boasting a sliding door walk-out to a private deck-perfect for morning coffee while overlooking the peaceful greenery of the conservation area. Tour the upper level to find an oversized primary bedroom with large closet and loads of natural light, brand new upscale broadloom (2024) throughout the hallway and all three bedrooms, and an updated 4 pc bath with soaker tub, modern subway tile, and a convenient built-in cabinet. The fully finished lower level offers incredible potential for an in-law suite or extended family living featuring a second kitchen and a 3-piece bathroom with shower, and a good-sized recreation room with a patio door walk-out to a lower-level patio and fully fenced rear yard. Updates include Furnace 2024, Air Conditioning 2020. (id:60365)
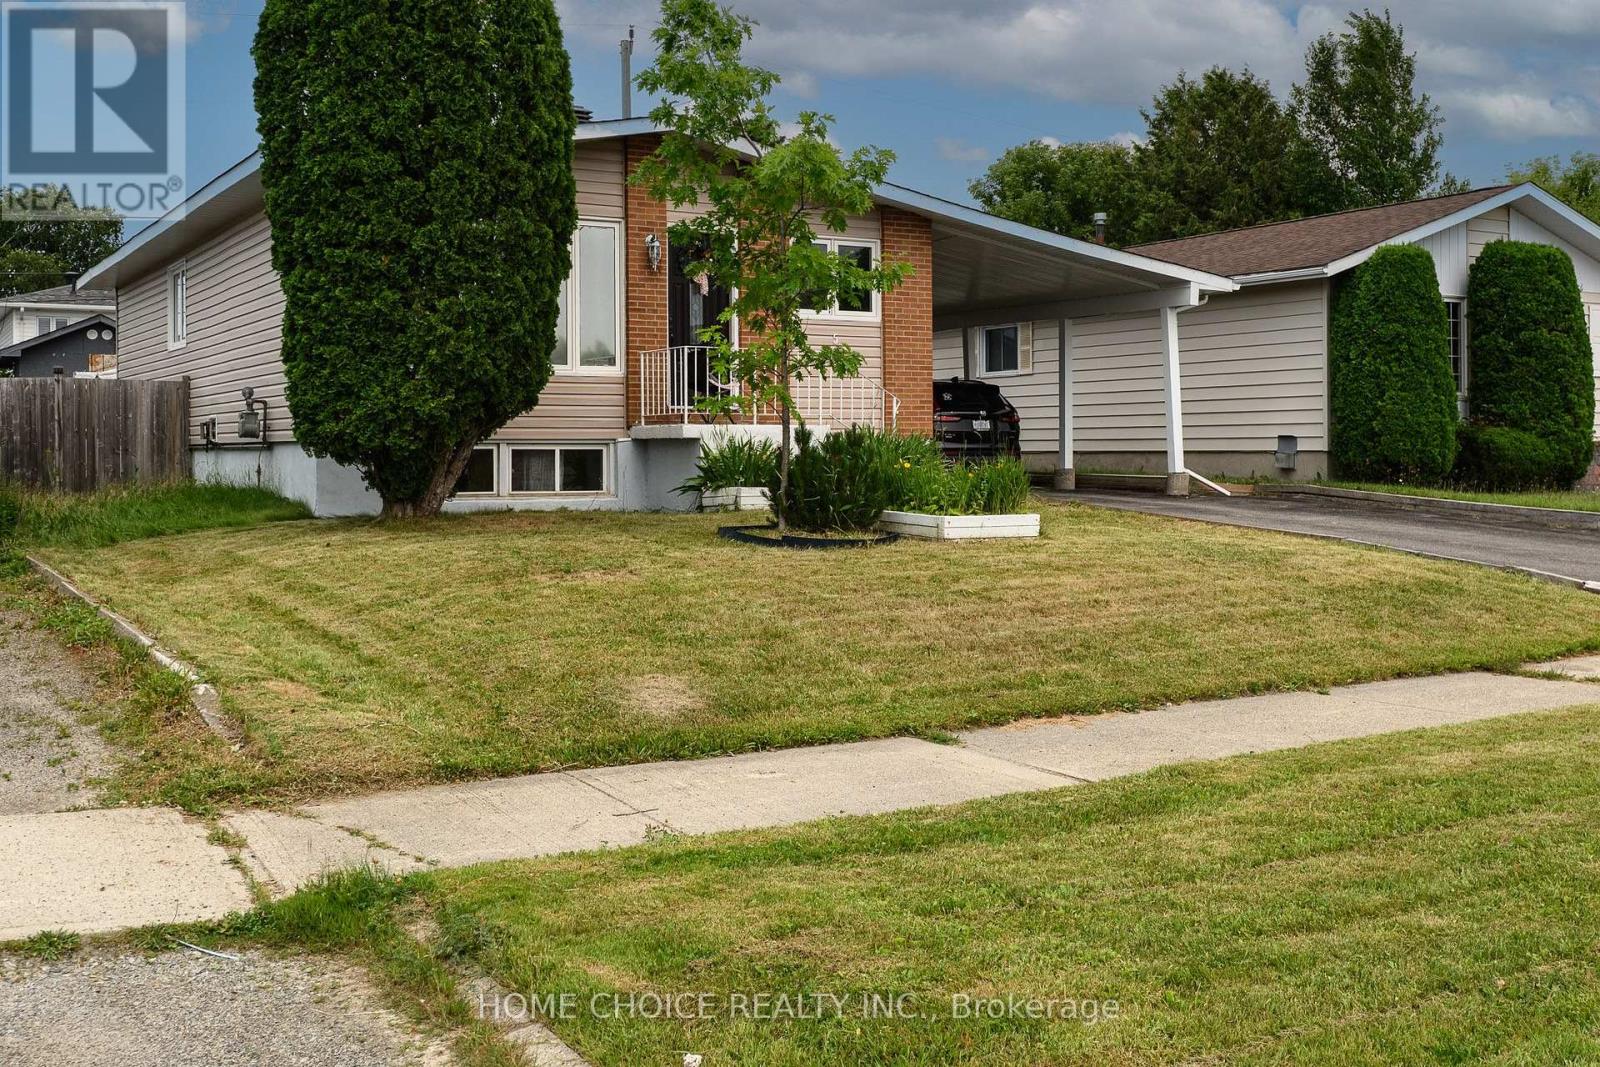
588 Melrose Boulevard
Timmins, Ontario
Welcome to this beautifully renovated 3+2 bedroom bungalow located in a desirable Timmins neighbourhood! This move-in-ready home offers a perfect combination of style, comfort, and functionality. The main floor features stunning vaulted ceilings, creating a bright and spacious atmosphere, along with a sunny living room offering west-facing views. The updated galley-style kitchen includes stainless steel appliances, ample cabinetry, and modern finishes. Three bedrooms and a beautifully refreshed 4-piece bathroom with wainscoting, updated vanity, wooden cabinetry, and excellent storage complete the main level. The finished basement provides additional living space with a cozy recreation room featuring a natural gas fireplace, two additional bedrooms ideal for guests, a home office, or a growing family, and an impressive spa-inspired bathroom with heated marble-look tile, floor-to-ceiling tiled walk-in shower, high-end fixtures, and a freestanding soaker tub. The lower level also includes a convenient laundry area with a wash basin and included washer/dryer. Enjoy the outdoors in the fenced backyard with both morning and afternoon sun exposure. The detached garage has been converted into a private hot tub retreat featuring a luxurious 7-person Hydro Pool hot tub (2021). Additional features include a double-wide asphalt driveway with parking for up to six vehicles, a carport, and a storage shed. This exceptional home is ready for you to move in and enjoy! (id:60365)
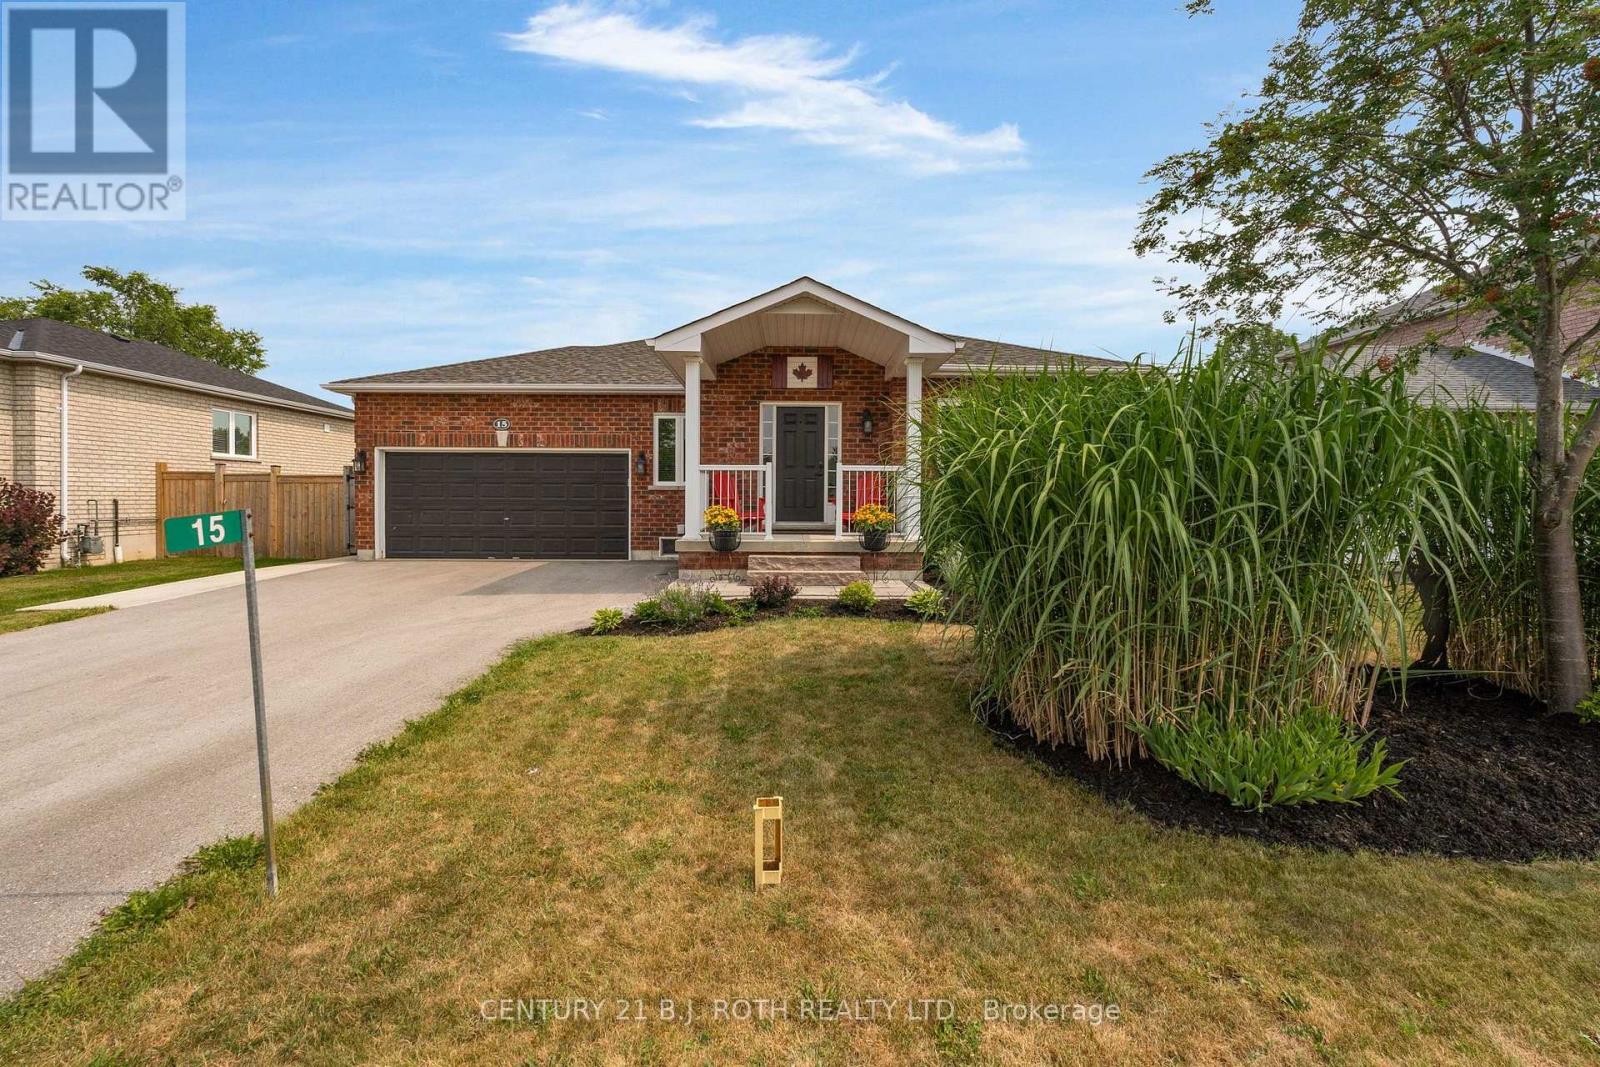
15 Corbett Street
Springwater, Ontario
Move right into this exceptionally well maintained bungalow, offering comfort, functionality, and modern updates. Major upgrades completed in 2025 include a new shingles, driveway, front walkway, furnace, air conditioner, and hot water tank.The bright main floor features 2 spacious bedrooms and 2 full bathrooms, highlighted by a well-appointed primary suite with his-and-hers closets and an ensuite bathroom featuring a large soaker tub and stand-up shower. Enjoy the large living room with new flooring (2026) and a renovated eat-in kitchen (2026), ideal for everyday living and entertaining.Additional highlights include main-floor laundry and inside access to the attached garage with lots of built-in storage. Patio doors lead to a large deck with a gazebo overlooking the fully fenced backyard, complete with a custom shed.The finished lower level offers 2 more bedrooms, a third full bathroom, a spacious recreation room, and ample storage-perfect for families, guests, or a home office.Located in Elmvale, enjoy small-town charm with nearby amenities including grocery stores, LCBO, Tim Hortons, and restaurants. Walk just 500 metres to the public elementary school, with Catholic and high schools nearby. Only 10 minutes to Wasaga Beach and 20 minutes to Barrie, with easy access to ski hills like Snow Valley, Horseshoe Valley, Mount St. Louis Moonstone, and Blue Mountain-ideal for commuters and outdoor enthusiasts. (id:60365)
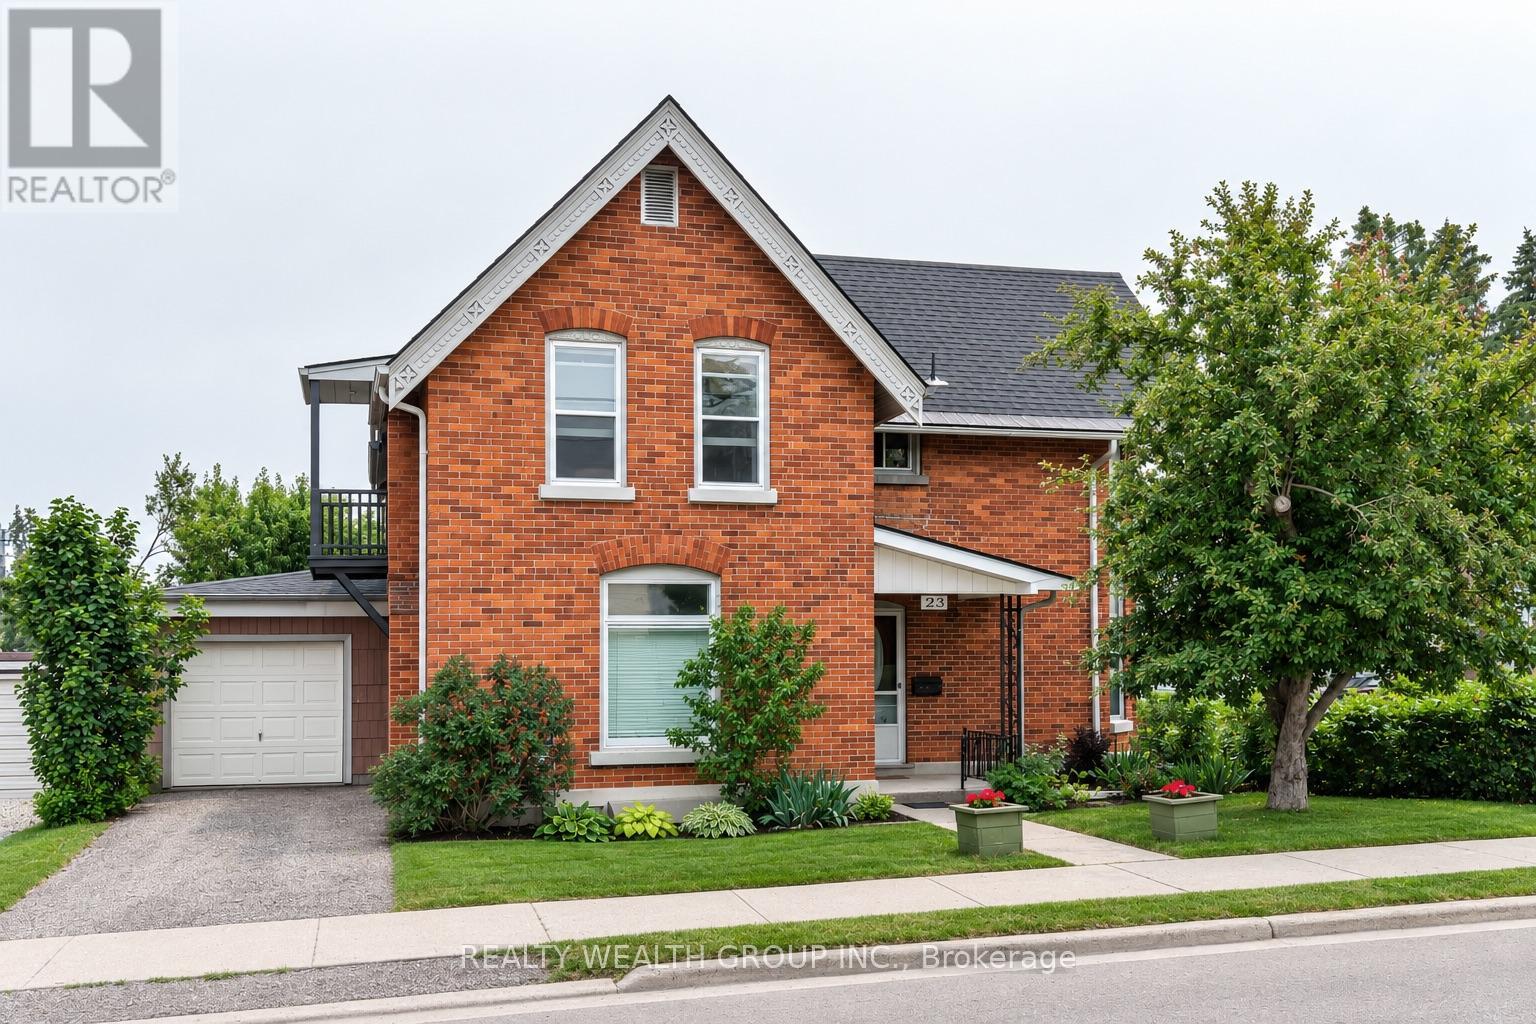
23 Penetang Street
Orillia, Ontario
Step into a rare opportunity to own a beautifully maintained legal duplex that perfectly blends historic charm with modern convenience. This impressive two-storey home features two completely separate self-contained units, each with its own private entrance and dedicated driveway as well as separate electric meters offering exceptional privacy for both owners and tenants .With over 100 years of history, this home has been thoughtfully updated (roof 2021) owner occupied and meticulously maintained while preserving the timeless character that makes it truly special. Original antique details and architectural features remain beautifully intact, showcasing craftsmanship that simply can't be replicated.Ideally located close to schools, shopping, public transit, the hospital, the waterfront, Main Street, and with quick access to Highway 11, this property offers outstanding convenience for commuters, families, and investors alike.Whether you're looking to expand your investment portfolio, offset your mortgage with rental income, or accommodate multi-generational living, this unique legal duplex is a rare find that combines character, functionality, and an unbeatable location. (id:60365)
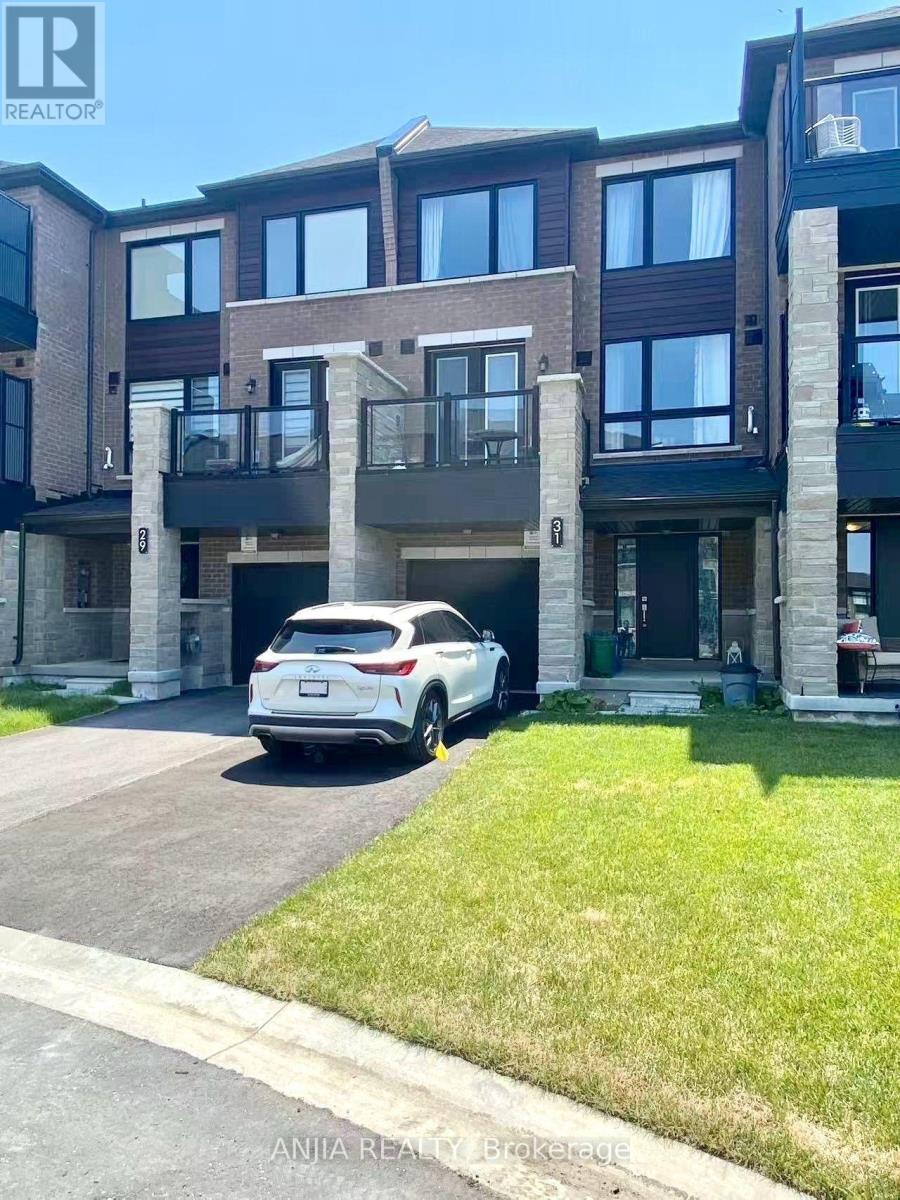
31 Red Maple Lane
Barrie, Ontario
One of the lowest-priced freehold townhouses in the area! This beautifully maintained 3-year-old freehold townhouse offers approximately 1365 sq. ft. of bright, modern living space, features 2 bedrooms, 1.5 bathrooms, a single-car garage with direct access to the home, and a private driveway with parking for two additional vehicles. The main floor includes a versatile den/study area. The bright open-concept kitchen flows seamlessly into the living and dining areas, creating an ideal space for everyday living and entertaining. Featuring 9-foot ceilings, large windows, a double door leading to a private balcony with an open view, stainless steel appliances and ample counter space in kitchen, this home combines modern style with everyday functionality. The laundry room is conveniently located on the bedroom level, making daily chores easier and more efficient. Situated in a family-friendly neighbourhood, within walking distance of Barrie South GO Station and close to parks, schools, shopping, restaurants, and everyday amenities, with quick access to Highway 400. An excellent choice for first-time buyers, upsizer, downsizer, or investors. VACANT POSSESSION available on Sept. 15, 2026. Don't miss this great deal! (id:60365)

© 2026 Proptech Realty Inc., Brokerage.