
2035 Pen Street Oakville, Ontario L6H 3L2

$1,389,900
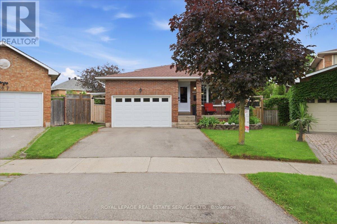
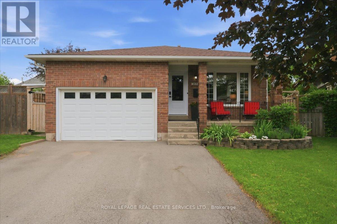
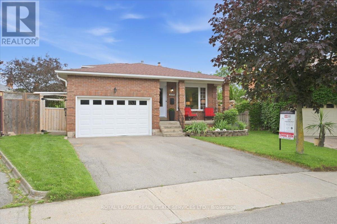
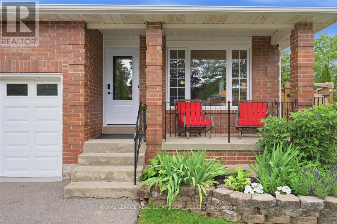
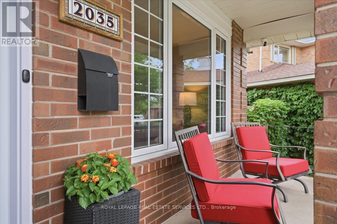
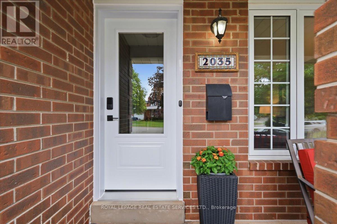
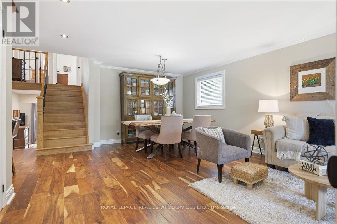
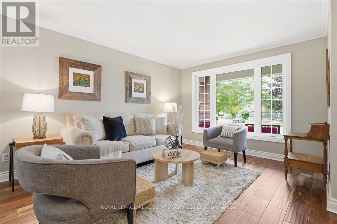
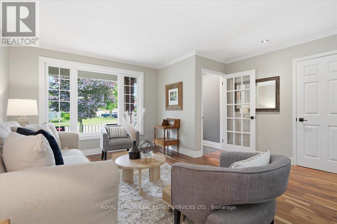
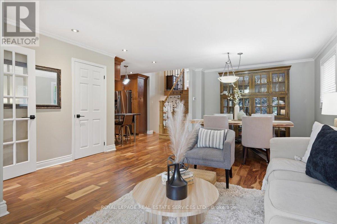
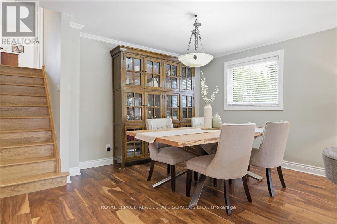
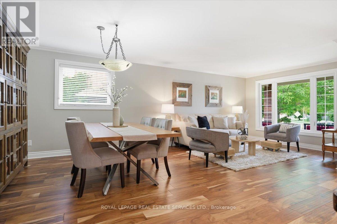
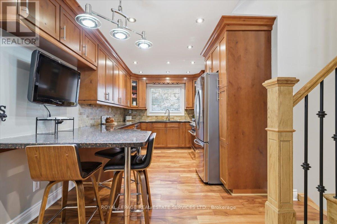
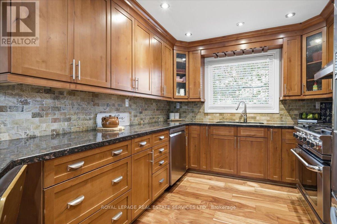
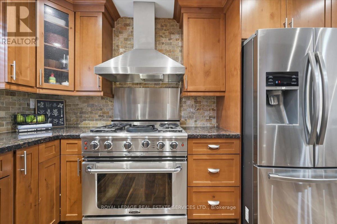
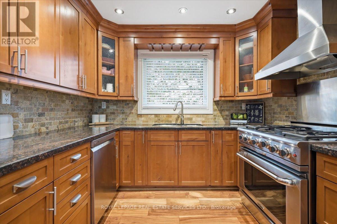
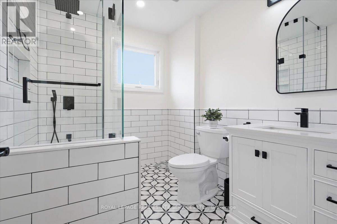
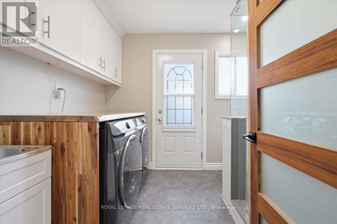
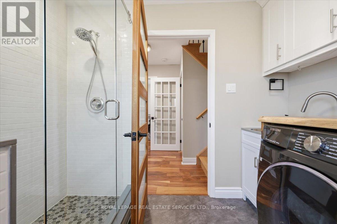
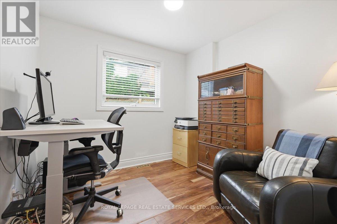
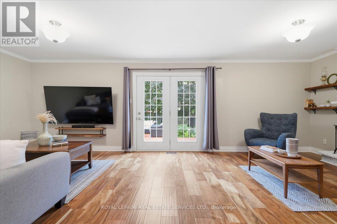
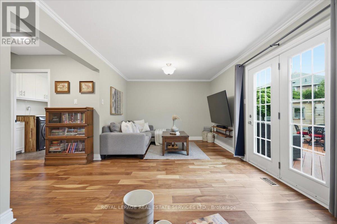
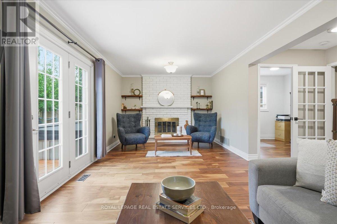
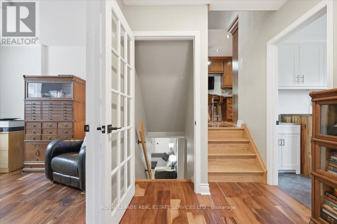
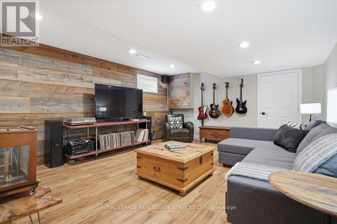
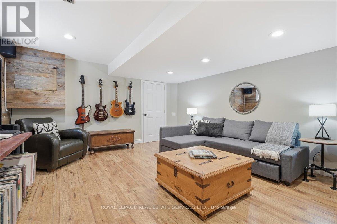
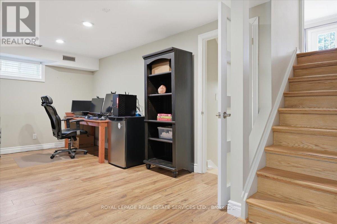
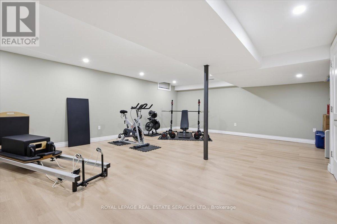
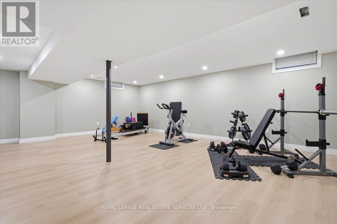
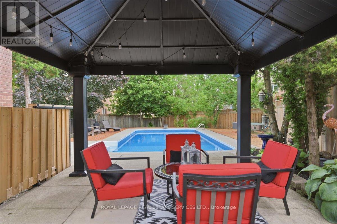
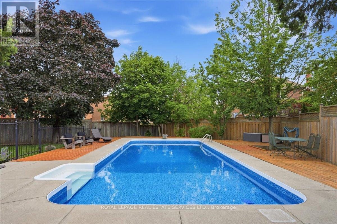
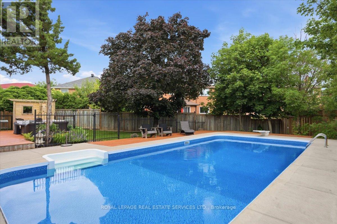
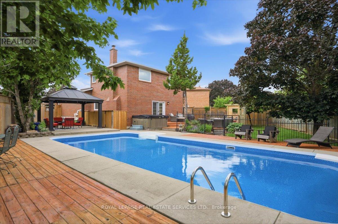
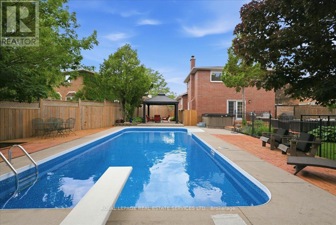
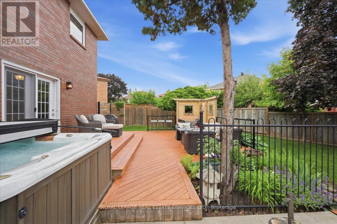
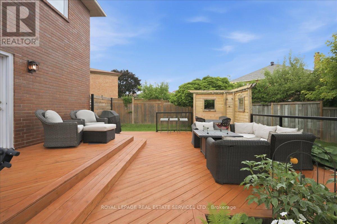
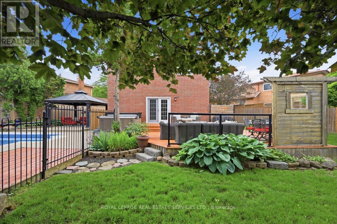
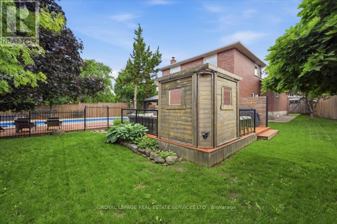
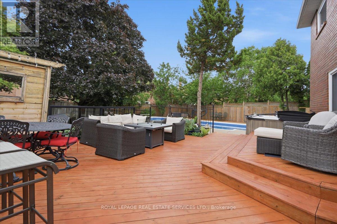
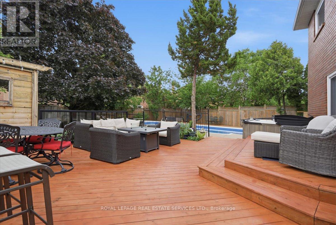
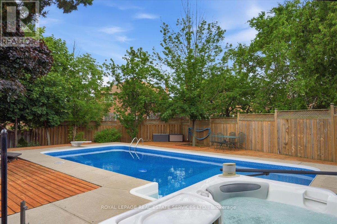
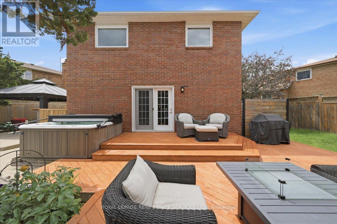
Welcome to this spectacular, fully finished 5-level backsplit in the highly sought-after River Oaks community! Start your mornings on the inviting front porch-the perfect spot to sit, relax, and watch the neighbours go by. Nestled on a premium, irregular pie-shaped lot with a small double attached garage, this entertainer's paradise boasts an incredible backyard oasis complete with a 16 x 32 ft inground pool (new liner 2025, pump 2023), hot tub, a massive two-tier deck, a gazebo, and multiple sitting areas. Inside, enjoy extensive upgrades including smooth ceilings, pot lights, engineered hardwood, and an upgraded trim package. The main floor features a private home office, a cozy family room with a wood-burning fireplace, and a walk-out to the deck. The updated kitchen features granite counters and stainless steel appliances, including a gas stove. With a newly finished 5th level (perfect for a gym/rec room), a stunning new 4-piece bath (2025), a second rec room with an electric fireplace, and a renovated laundry/bath combo (2021), there is room for everyone. Mechanics are top-notch: Furnace/AC (2023). Walk to top-rated schools and parks! (id:60365)
Open House
This property has open houses!
2:00 pm
Ends at:4:00 pm
Property Details
| MLS® Number | W13493610 |
| Property Type | Single Family |
| Community Name | 1015 - RO River Oaks |
| AmenitiesNearBy | Hospital, Park, Public Transit, Schools |
| CommunityFeatures | Community Centre |
| EquipmentType | Water Heater |
| Features | Flat Site, Carpet Free, Gazebo |
| ParkingSpaceTotal | 4 |
| PoolType | Inground Pool |
| RentalEquipmentType | Water Heater |
| Structure | Deck, Shed |
Building
| BathroomTotal | 2 |
| BedroomsAboveGround | 3 |
| BedroomsTotal | 3 |
| Age | 31 To 50 Years |
| Amenities | Fireplace(s) |
| Appliances | Hot Tub, Garage Door Opener Remote(s), Dishwasher, Dryer, Garage Door Opener, Gas Stove(s), Washer, Refrigerator |
| BasementDevelopment | Finished |
| BasementType | N/a (finished) |
| ConstructionStyleAttachment | Detached |
| ConstructionStyleSplitLevel | Backsplit |
| CoolingType | Central Air Conditioning |
| ExteriorFinish | Brick |
| FireplacePresent | Yes |
| FireplaceTotal | 1 |
| FoundationType | Concrete |
| HeatingFuel | Natural Gas |
| HeatingType | Forced Air |
| SizeInterior | 1500 - 2000 Sqft |
| Type | House |
| UtilityWater | Municipal Water |
Parking
| Attached Garage | |
| Garage |
Land
| Acreage | No |
| FenceType | Fully Fenced |
| LandAmenities | Hospital, Park, Public Transit, Schools |
| LandscapeFeatures | Landscaped |
| Sewer | Sanitary Sewer |
| SizeDepth | 105 Ft ,8 In |
| SizeFrontage | 25 Ft ,3 In |
| SizeIrregular | 25.3 X 105.7 Ft ; 25 X 105 X 25 X 123 X 50 |
| SizeTotalText | 25.3 X 105.7 Ft ; 25 X 105 X 25 X 123 X 50 |
Rooms
| Level | Type | Length | Width | Dimensions |
|---|---|---|---|---|
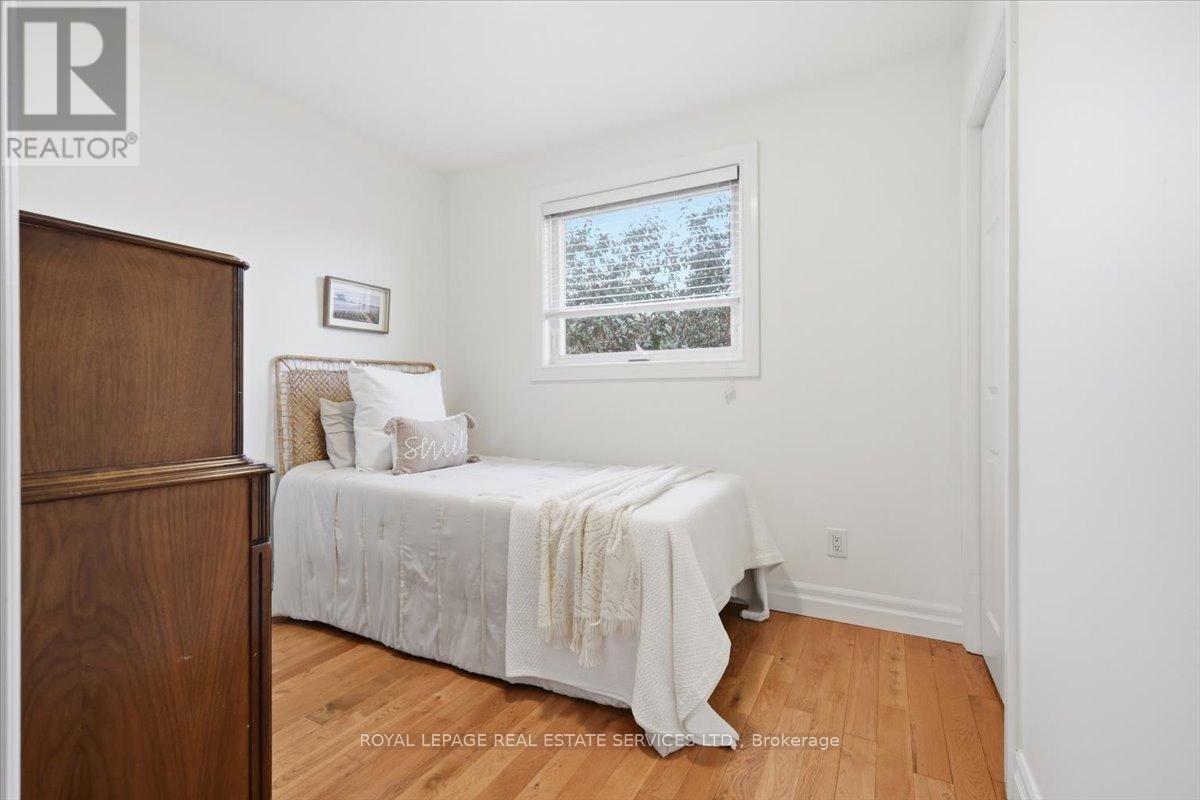
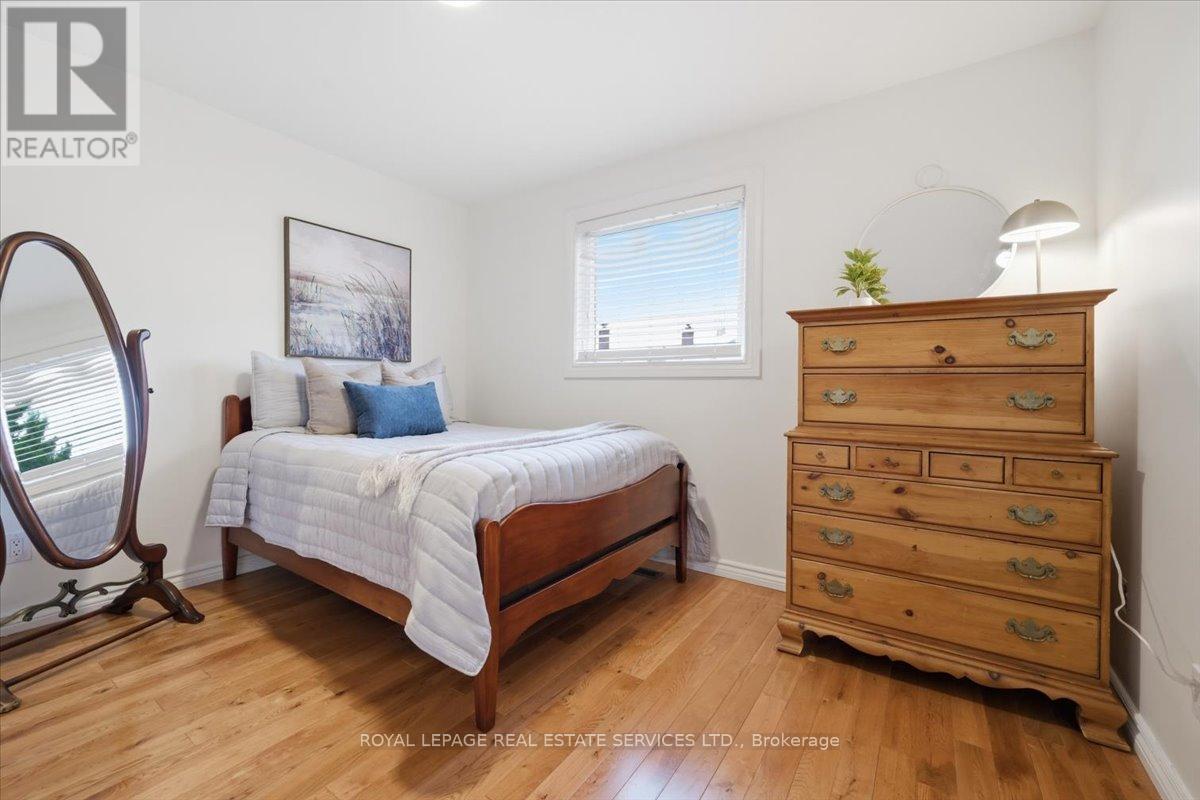
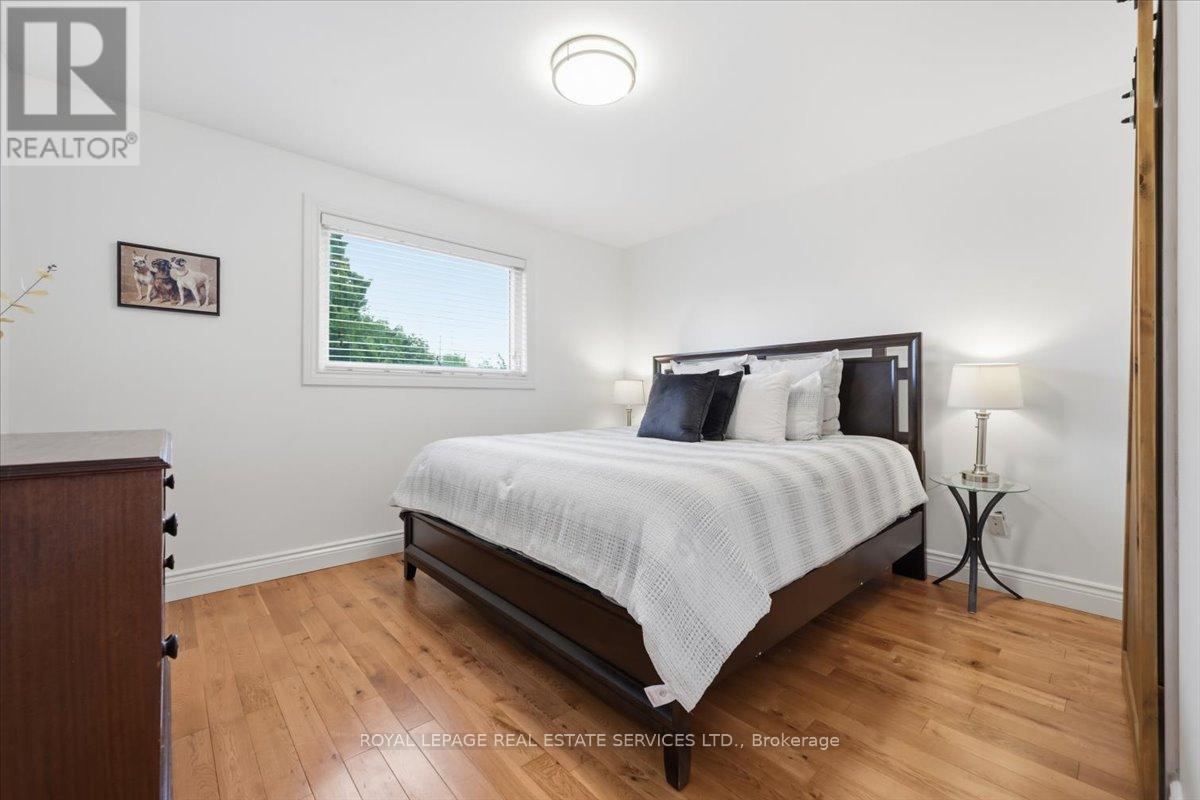
| Second Level | Bedroom | 3.35 m | 3.59 m | 3.35 m x 3.59 m |
| Second Level | Bedroom 2 | 2.81 m | 2.46 m | 2.81 m x 2.46 m |
| Second Level | Primary Bedroom | 3.33 m | 3.74 m | 3.33 m x 3.74 m |
| Basement | Utility Room | 1.91 m | 3.24 m | 1.91 m x 3.24 m |
| Basement | Exercise Room | 5.8 m | 7.3 m | 5.8 m x 7.3 m |
| Basement | Cold Room | 1.35 m | 4.28 m | 1.35 m x 4.28 m |
| Basement | Recreational, Games Room | 5.09 m | 4.24 m | 5.09 m x 4.24 m |
| Main Level | Dining Room | 3.16 m | 3.33 m | 3.16 m x 3.33 m |
| Main Level | Kitchen | 2.89 m | 3.63 m | 2.89 m x 3.63 m |
| Main Level | Living Room | 4.3 m | 4.54 m | 4.3 m x 4.54 m |
| Main Level | Family Room | 5.45 m | 7.46 m | 5.45 m x 7.46 m |
| Main Level | Office | 2.8 m | 2.73 m | 2.8 m x 2.73 m |
Kate Vanderburgh
Salesperson
251 North Service Rd #102
Oakville, Ontario L6M 3E7

The trademarks REALTOR®, REALTORS®, and the REALTOR® logo are controlled by The Canadian Real Estate Association (CREA) and identify real estate professionals who are members of CREA. The trademarks MLS®, Multiple Listing Service® and the associated logos are owned by The Canadian Real Estate Association (CREA) and identify the quality of services provided by real estate professionals who are members of CREA. The trademark DDF® is owned by The Canadian Real Estate Association (CREA) and identifies CREA's Data Distribution Facility (DDF®)
July 18 2026 05:05:15
Toronto Real Estate Board
Royal LePage Real Estate Services Ltd.

© 2026 Proptech Realty Inc., Brokerage.