
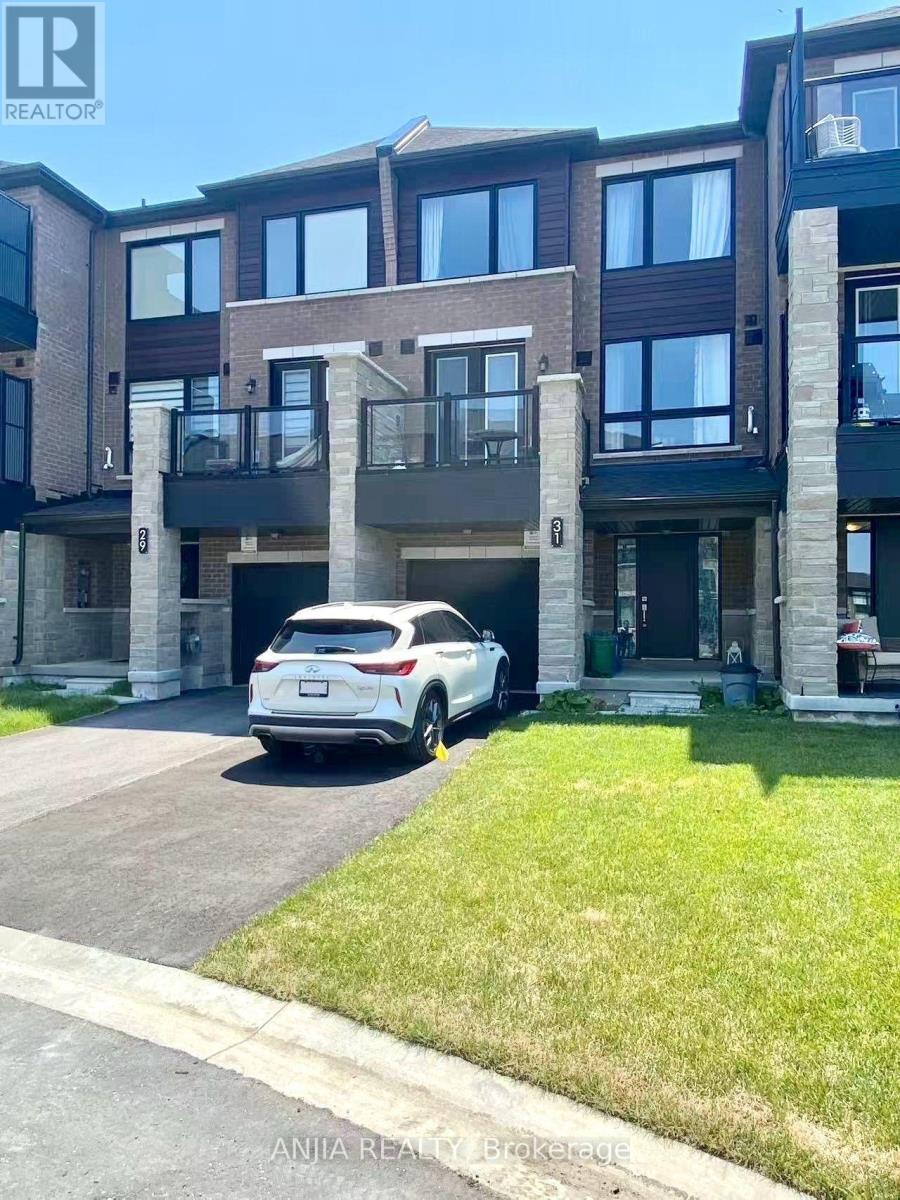
31 Red Maple Lane Barrie, Ontario L9J 0N4

$499,999Maintenance, Parcel of Tied Land
$170.67 Monthly
Maintenance, Parcel of Tied Land
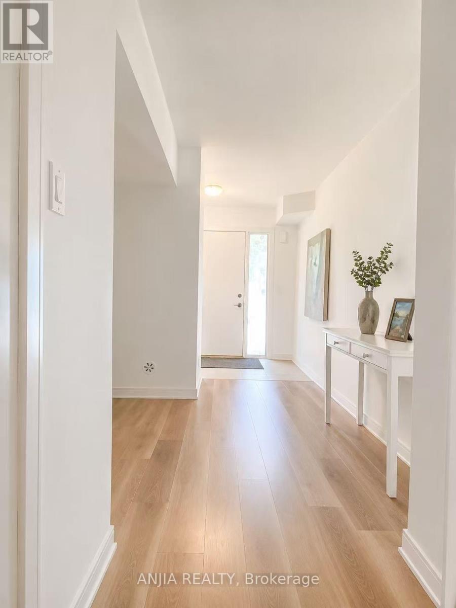
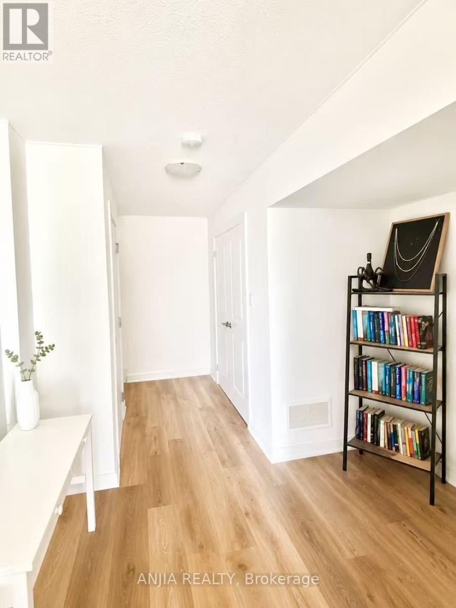
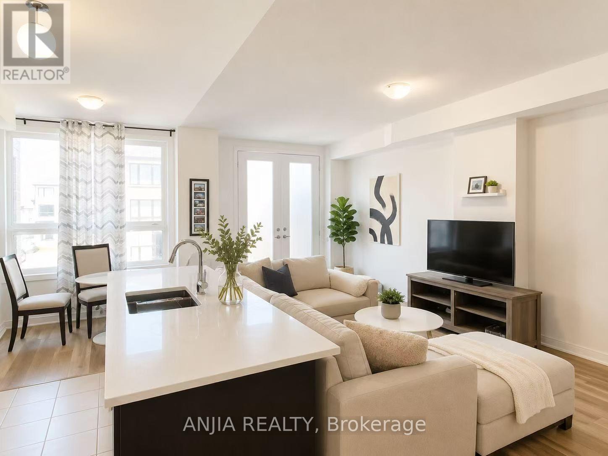
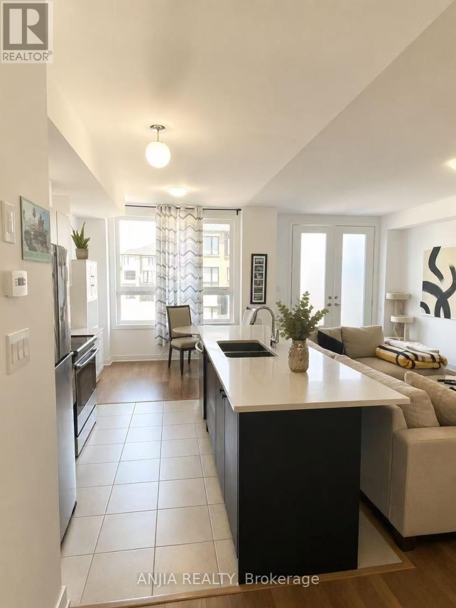
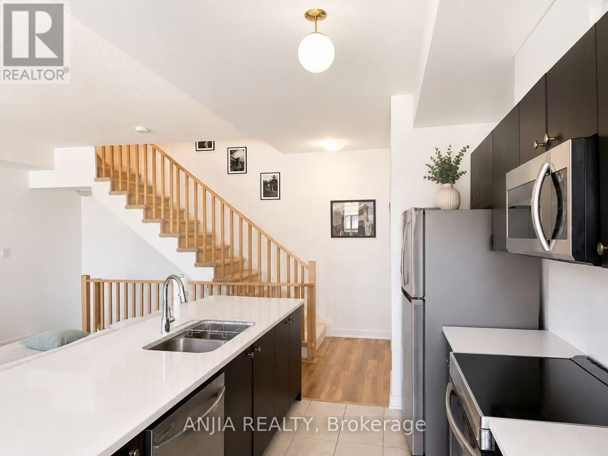
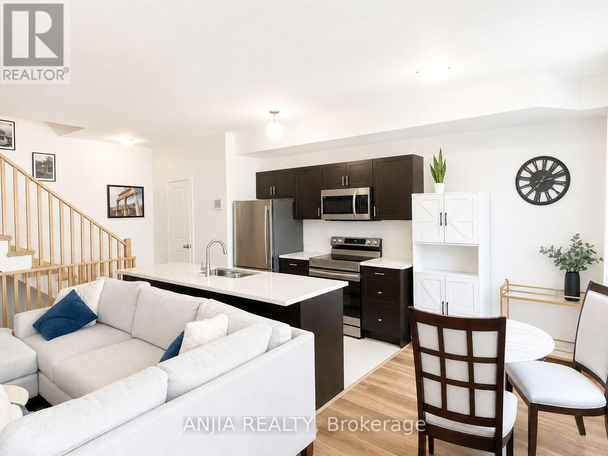
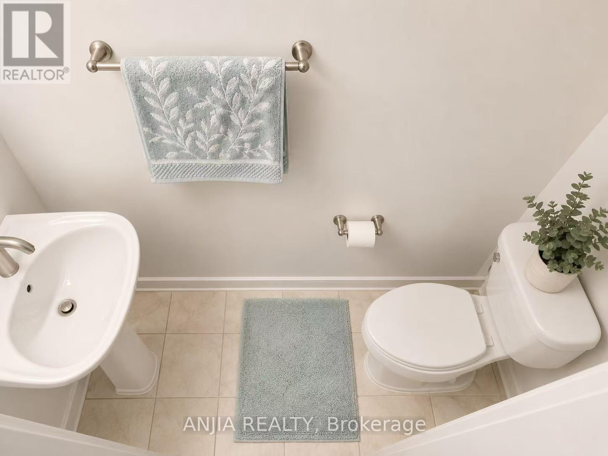
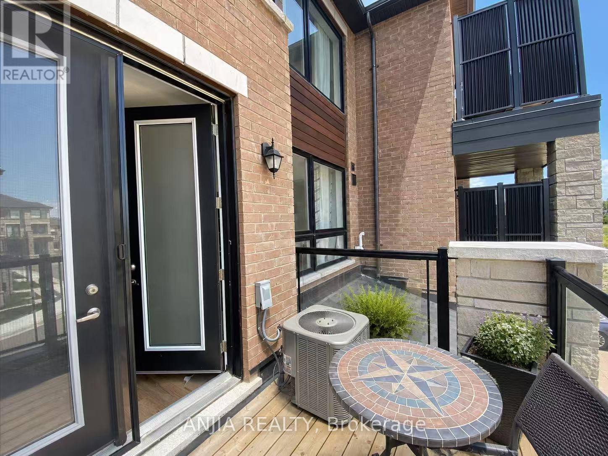
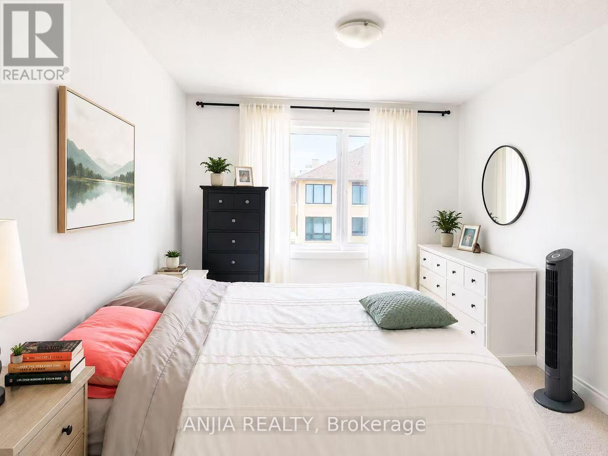
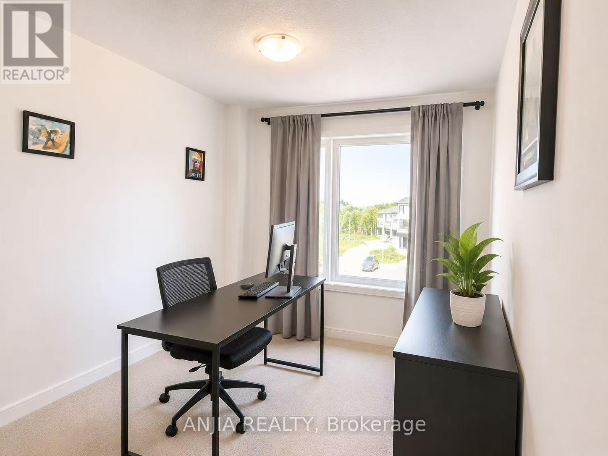
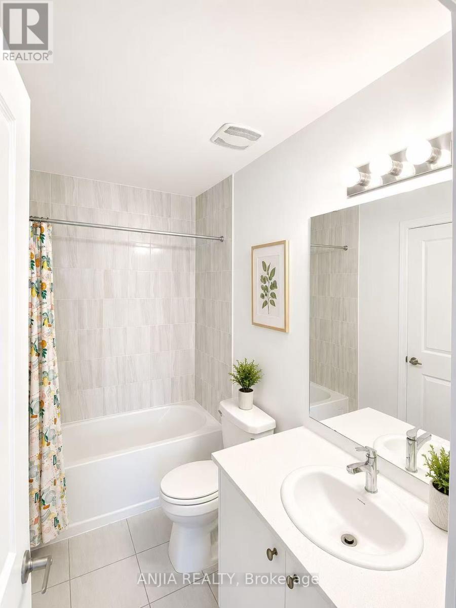
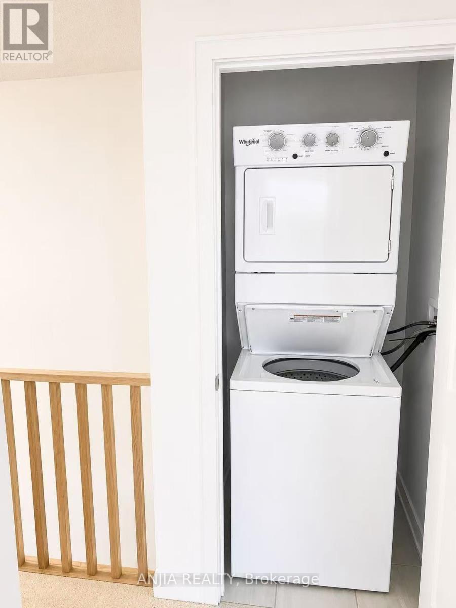
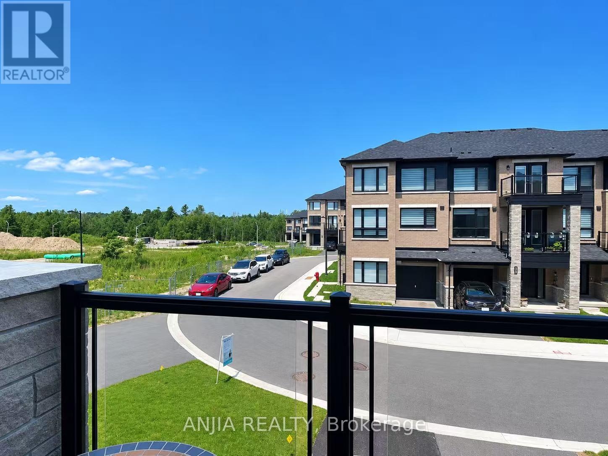
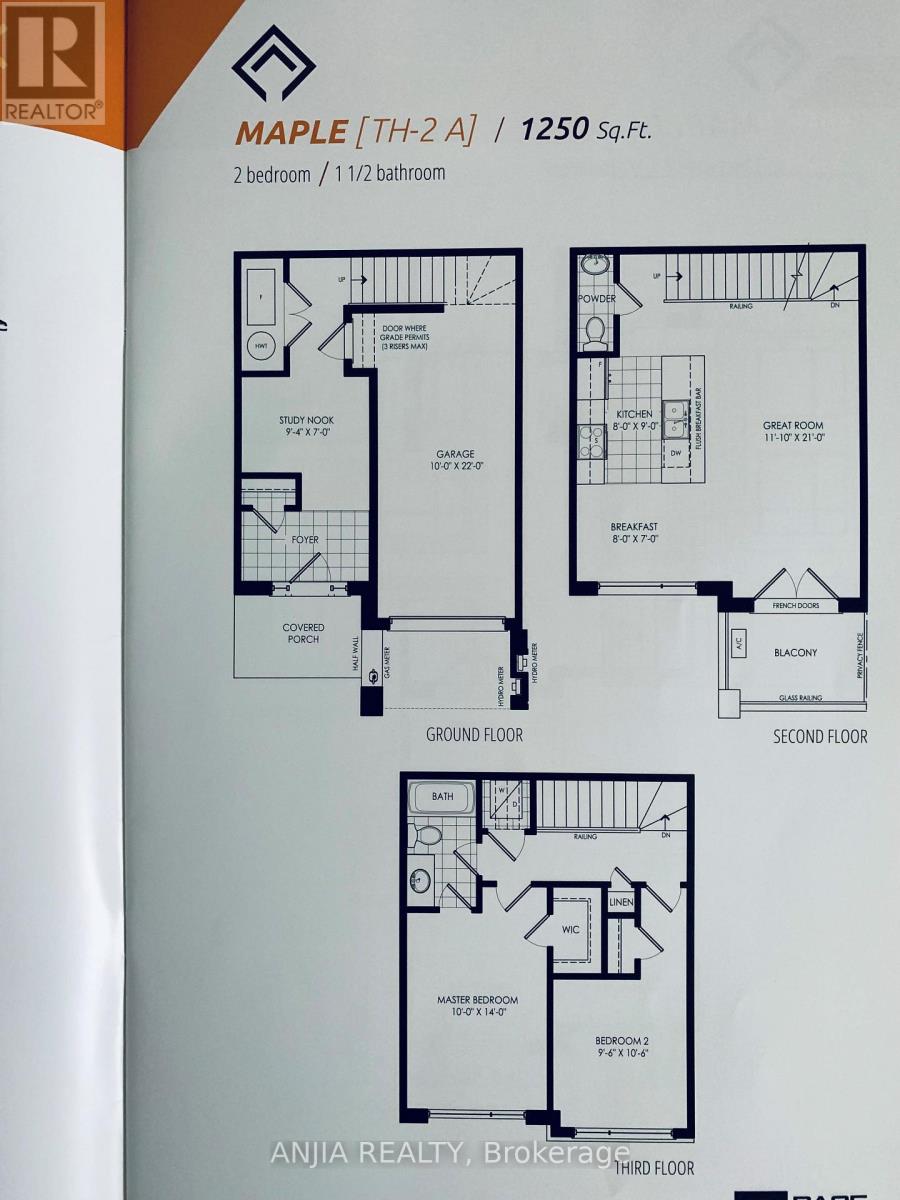
$170.67 MonthlyOne of the lowest-priced freehold townhouses in the area! This beautifully maintained 3-year-old freehold townhouse offers approximately 1365 sq. ft. of bright, modern living space, features 2 bedrooms, 1.5 bathrooms, a single-car garage with direct access to the home, and a private driveway with parking for two additional vehicles. The main floor includes a versatile den/study area. The bright open-concept kitchen flows seamlessly into the living and dining areas, creating an ideal space for everyday living and entertaining. Featuring 9-foot ceilings, large windows, a double door leading to a private balcony with an open view, stainless steel appliances and ample counter space in kitchen, this home combines modern style with everyday functionality. The laundry room is conveniently located on the bedroom level, making daily chores easier and more efficient. Situated in a family-friendly neighbourhood, within walking distance of Barrie South GO Station and close to parks, schools, shopping, restaurants, and everyday amenities, with quick access to Highway 400. An excellent choice for first-time buyers, upsizer, downsizer, or investors. VACANT POSSESSION available on Sept. 15, 2026. Don't miss this great deal! (id:60365)
Property Details
| MLS® Number | S13569034 |
| Property Type | Single Family |
| Community Name | Innis-Shore |
| EquipmentType | Water Heater |
| ParkingSpaceTotal | 3 |
| RentalEquipmentType | Water Heater |
Building
| BathroomTotal | 2 |
| BedroomsAboveGround | 2 |
| BedroomsBelowGround | 1 |
| BedroomsTotal | 3 |
| Age | New Building |
| Appliances | Garage Door Opener Remote(s), Dishwasher, Dryer, Range, Washer, Refrigerator |
| BasementType | None |
| ConstructionStyleAttachment | Attached |
| CoolingType | Central Air Conditioning |
| ExteriorFinish | Brick, Concrete |
| FlooringType | Laminate, Ceramic, Carpeted |
| FoundationType | Concrete |
| HalfBathTotal | 1 |
| HeatingFuel | Natural Gas |
| HeatingType | Forced Air |
| StoriesTotal | 3 |
| SizeInterior | 1100 - 1500 Sqft |
| Type | Row / Townhouse |
| UtilityWater | Municipal Water |
Parking
| Garage |
Land
| Acreage | No |
| Sewer | Sanitary Sewer |
| SizeFrontage | 21 Ft ,7 In |
| SizeIrregular | 21.6 Ft |
| SizeTotalText | 21.6 Ft |
Rooms
| Level | Type | Length | Width | Dimensions |
|---|---|---|---|---|
| Second Level | Great Room | 3.6 m | 6.4 m | 3.6 m x 6.4 m |
| Second Level | Kitchen | 2.43 m | 2.74 m | 2.43 m x 2.74 m |
| Second Level | Dining Room | 2.43 m | 2.43 m | 2.43 m x 2.43 m |
| Third Level | Primary Bedroom | 3.04 m | 4.26 m | 3.04 m x 4.26 m |
| Third Level | Bedroom 2 | 4.26 m | 3.2 m | 4.26 m x 3.2 m |
| Main Level | Foyer | 2.81 m | 1.57 m | 2.81 m x 1.57 m |
| Main Level | Den | 2.84 m | 2.13 m | 2.84 m x 2.13 m |
Utilities
| Electricity | Installed |
| Sewer | Installed |
https://www.realtor.ca/real-estate/30039141/31-red-maple-lane-barrie-innis-shore-innis-shore
Sherry Wang
Salesperson
3601 Hwy 7 #308
Markham, Ontario L3R 0M3

The trademarks REALTOR®, REALTORS®, and the REALTOR® logo are controlled by The Canadian Real Estate Association (CREA) and identify real estate professionals who are members of CREA. The trademarks MLS®, Multiple Listing Service® and the associated logos are owned by The Canadian Real Estate Association (CREA) and identify the quality of services provided by real estate professionals who are members of CREA. The trademark DDF® is owned by The Canadian Real Estate Association (CREA) and identifies CREA's Data Distribution Facility (DDF®)
July 18 2026 05:03:38
Toronto Real Estate Board
Anjia Realty

© 2026 Proptech Realty Inc., Brokerage.