
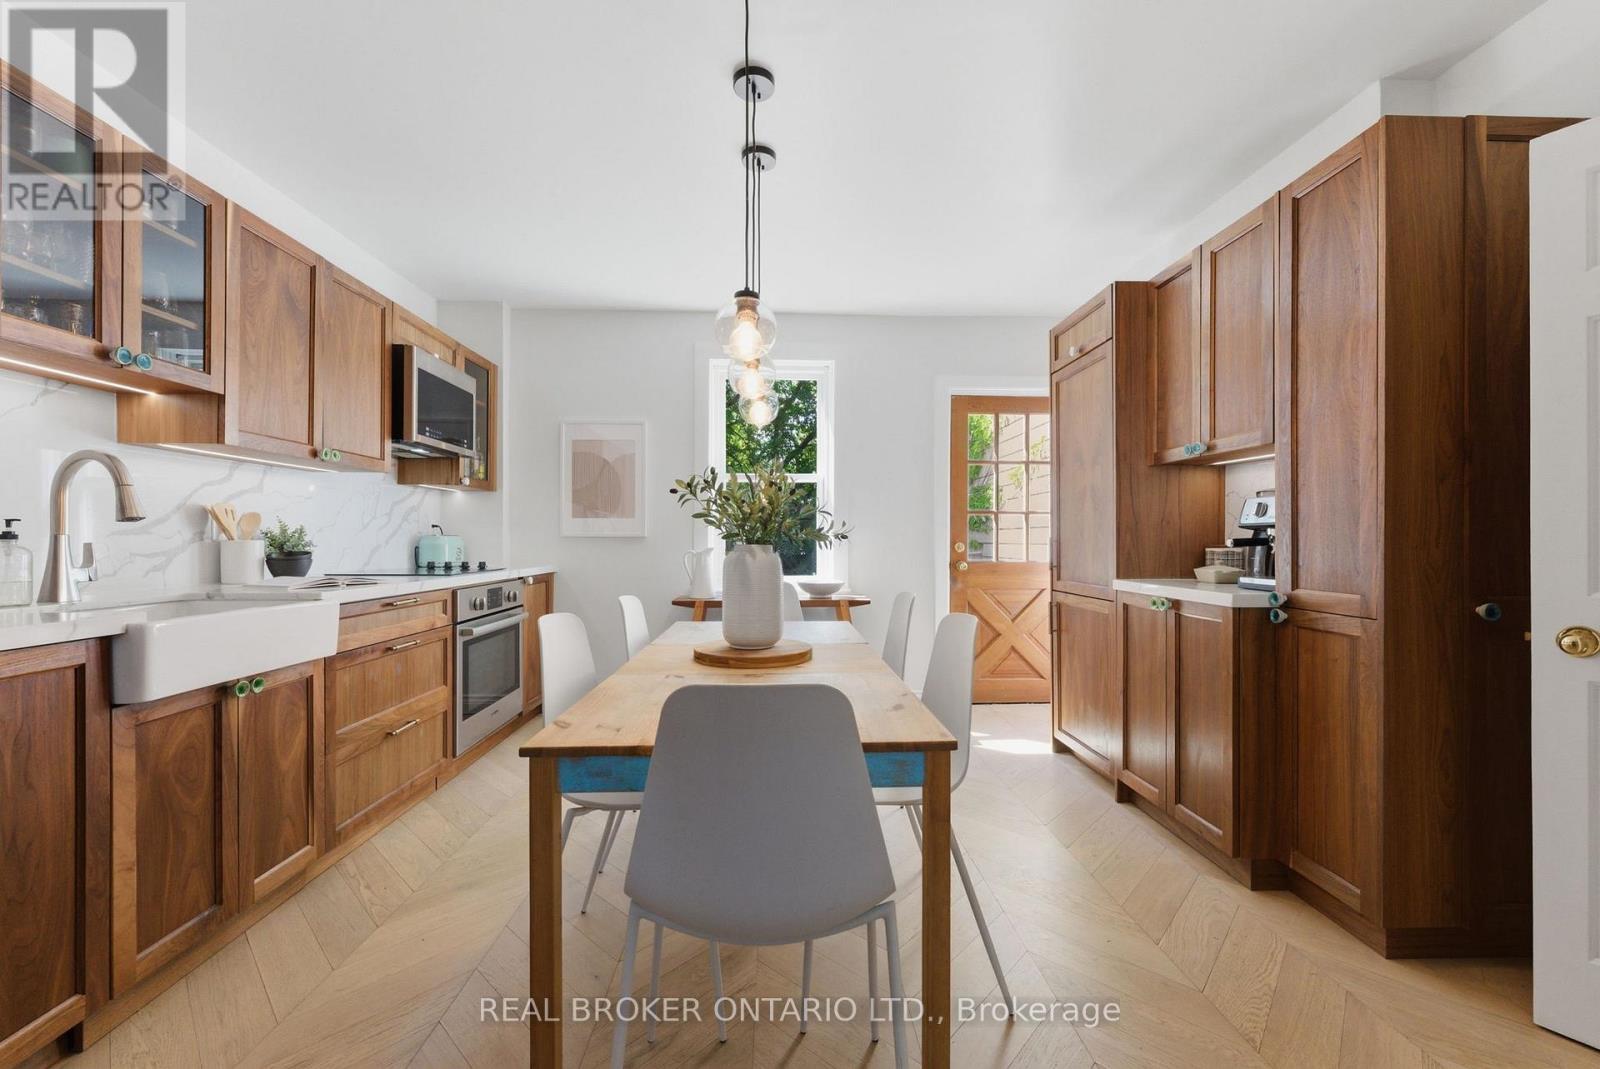
833 Sammon Avenue
Toronto, Ontario
An entertainer's dream in the heart of Danforth Village! Step into the stunning open-concept main floor featuring eye-catching chevron-patterned flooring and a custom solid walnut kitchen designed with both beauty and function in mind. A large kitchen window fills the space with natural light, while the walkout provides seamless access to the expansive rear deck - perfect for multiple lounge and dining areas. Thoughtful custom details set this home apart, including hidden toe-kick drawers in the kitchen and built-in storage cleverly integrated into each basement stair. The backyard is a true urban oasis with a lush perennial garden, a spacious lawn, and an additional private deck area complete with space for a hammock and a hidden sandbox for kids - or the young at heart. The lower level continues to impress with a spa-inspired 3-piece bathroom featuring a luxurious rain shower. This home truly offers the complete package: style, function, charm, and exceptional outdoor living. Conveniently located close to parks, TTC, and all the shops, restaurants, and amenities the Danforth has to offer. (id:60365)
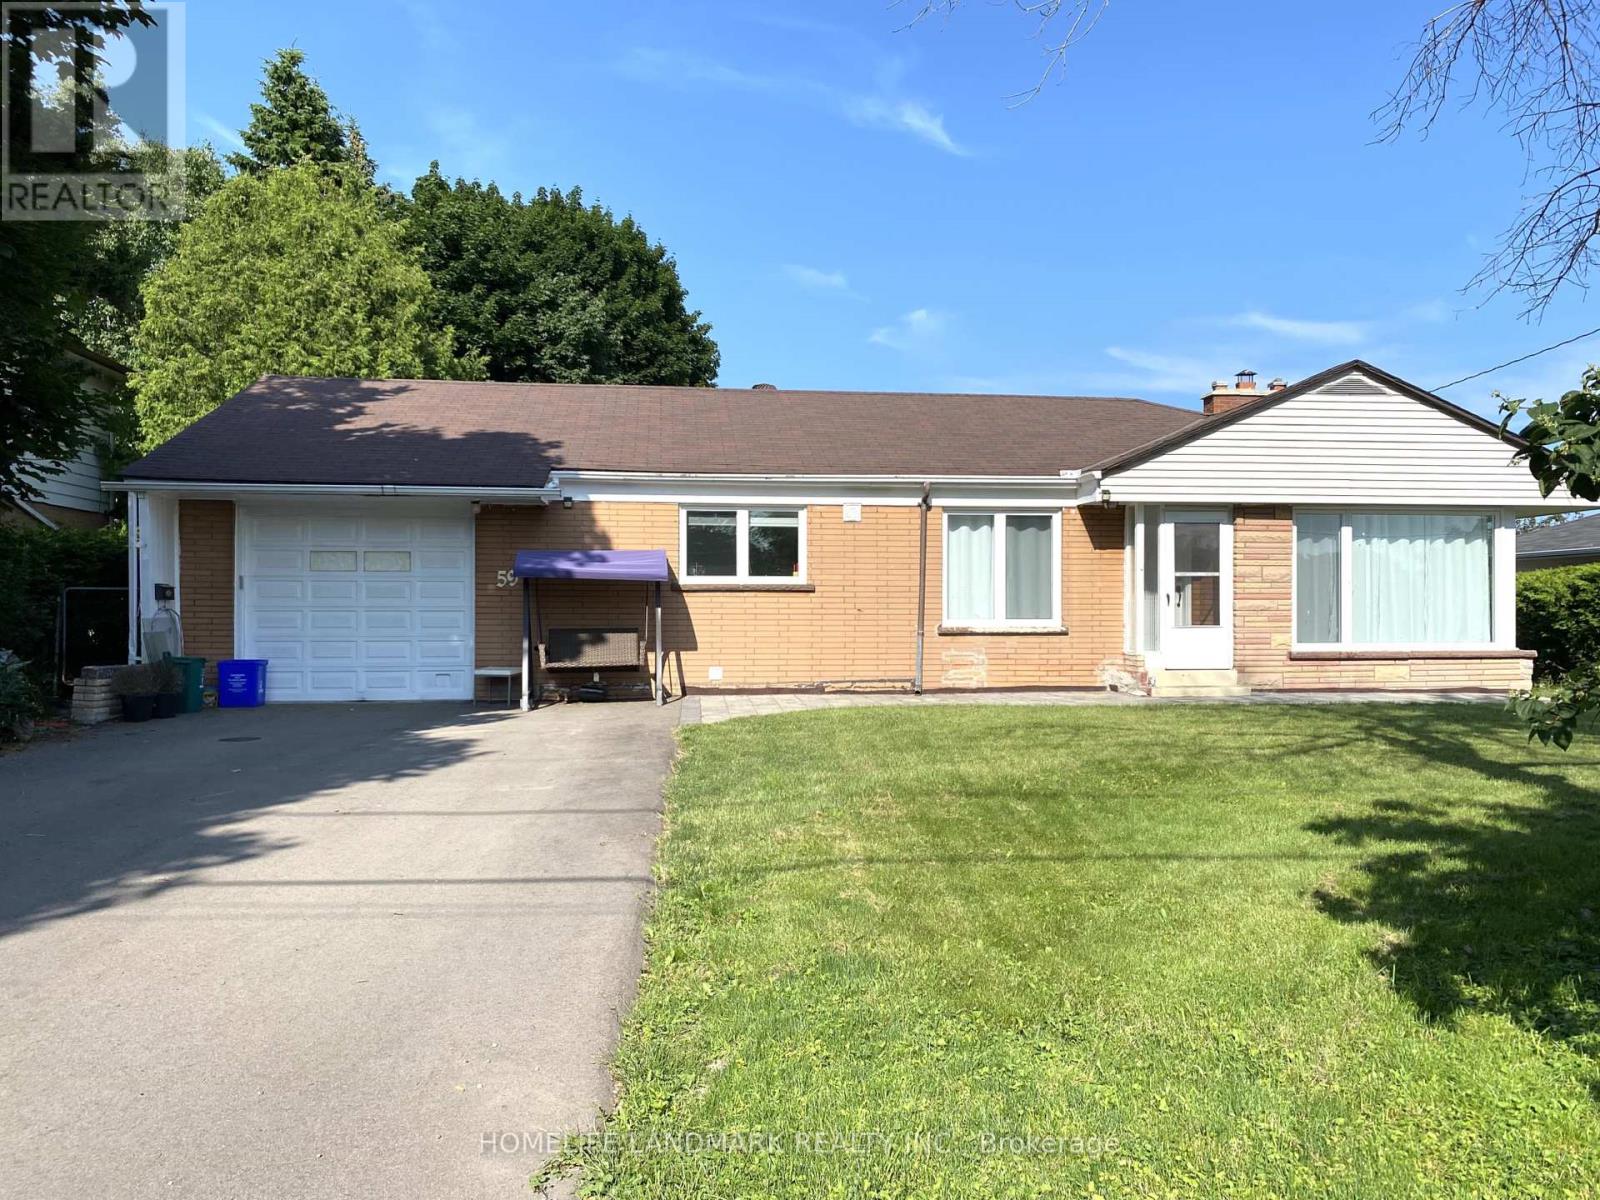
59 Elizabeth Crescent S
Whitby, Ontario
Welcome to this charming detached 3-bedroom bungalow, situated on a spacious lot in a quiet and centrally located neighborhood in Whitby. This bright and inviting home features oversized windows that fill the space with abundant natural light, creating a warm and spacious atmosphere.A standout feature of the property is the expansive 8-car driveway, complemented by a single-car garage, offering ample parking space. Enjoy a huge backyard, perfect for outdoor activities, family gatherings, gardening, or simply relaxing in a private outdoor setting. The sizeable finished basement provides excellent recreational space and includes two additional bedrooms, ideal for extended family, guests, or extra living flexibility.Conveniently located close to major highways, including Highway 401 and Highway 412, as well as grocery stores, shopping centres, entertainment, public transit, and schools, this home offers exceptional accessibility and convenience for families of all sizes.Working professionals and students are welcome (id:60365)
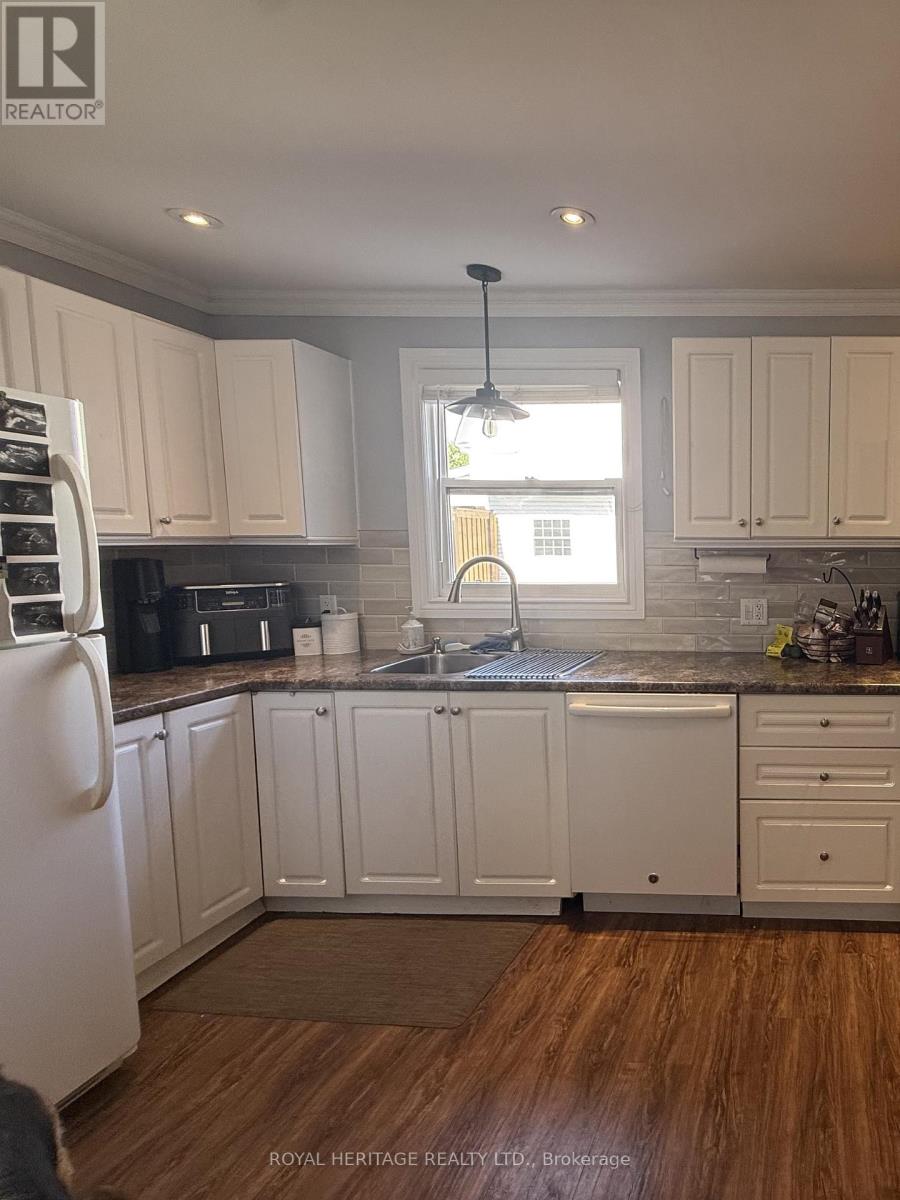
770 Cambridge Court
Oshawa, Ontario
This well maintained duplex property is located in a quiet and family friendly residential neighbourhood in Oshawa, close to parks, schools, community centres, shopping plazas, grocery stores, restaurants, public transit, medical clinics, hospitals, and major highways. The area offers convenient access to everyday amenities, walking trails, recreational facilities, and nearby post secondary institutions, making it an ideal location for families, working professionals, and students seeking a comfortable and well connected community. (id:60365)
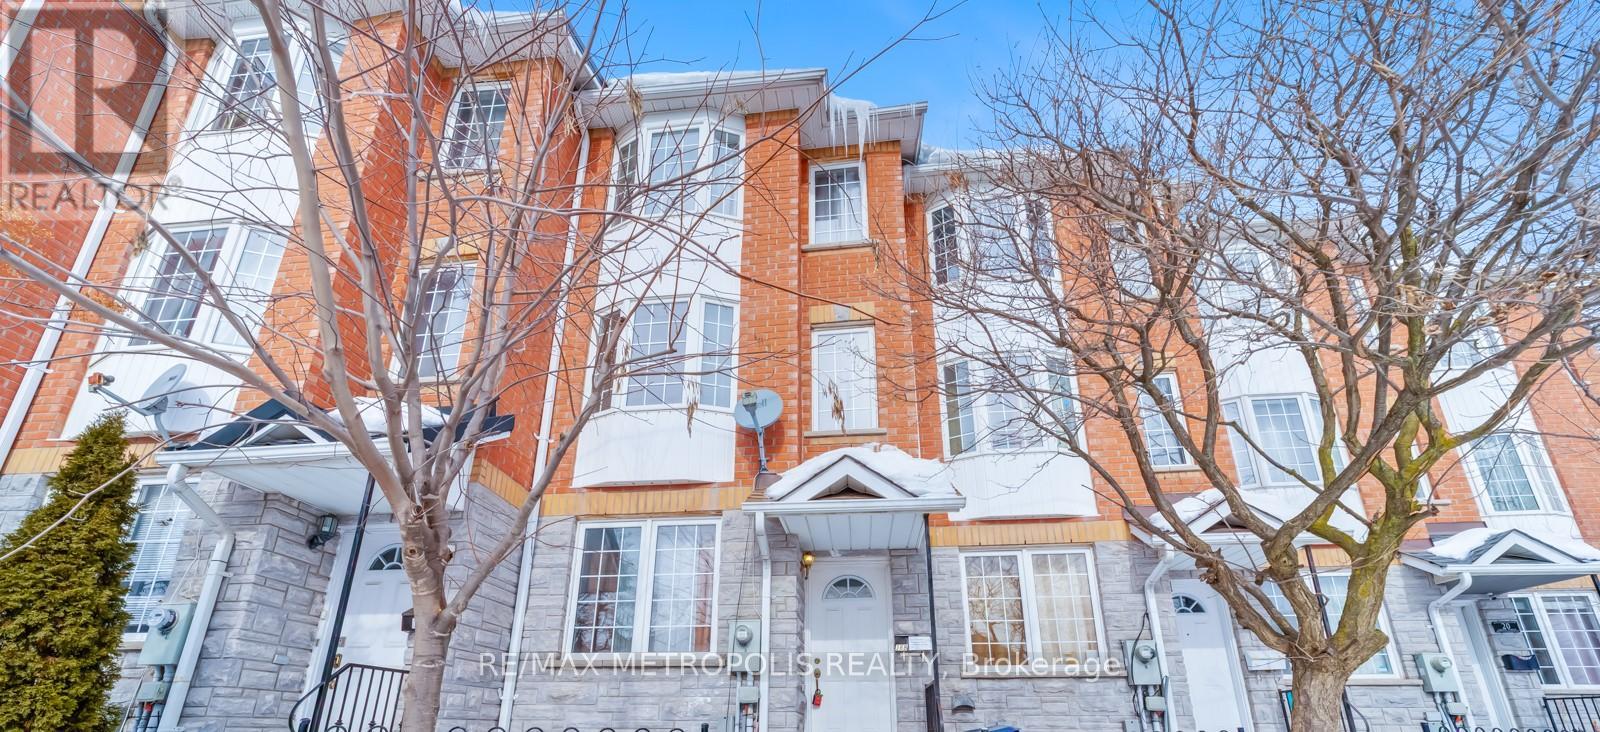
Bsmt - 16b Gower Street
Toronto, Ontario
Spacious Studio Basement for Rent with one room, 3 Piece washroom, kitchen includes fridge, stove and microwave. Tenant pays 25% of all utilities including water, gas, hydro, furnace rental and hot water tank rental. Close to the Subway and Downtown, steps to TTC Bus, min to schools, library, Parks, and all other amenities. Upper unit is tenanted. The upper unit and the basement shares the same main entrance to the house. Once entered there is a door to the basement. Laundry is shared and is located in the basement. No smoking, vaping or pets allowed in the premises. There is no parking allocated for the basement unit. (id:60365)
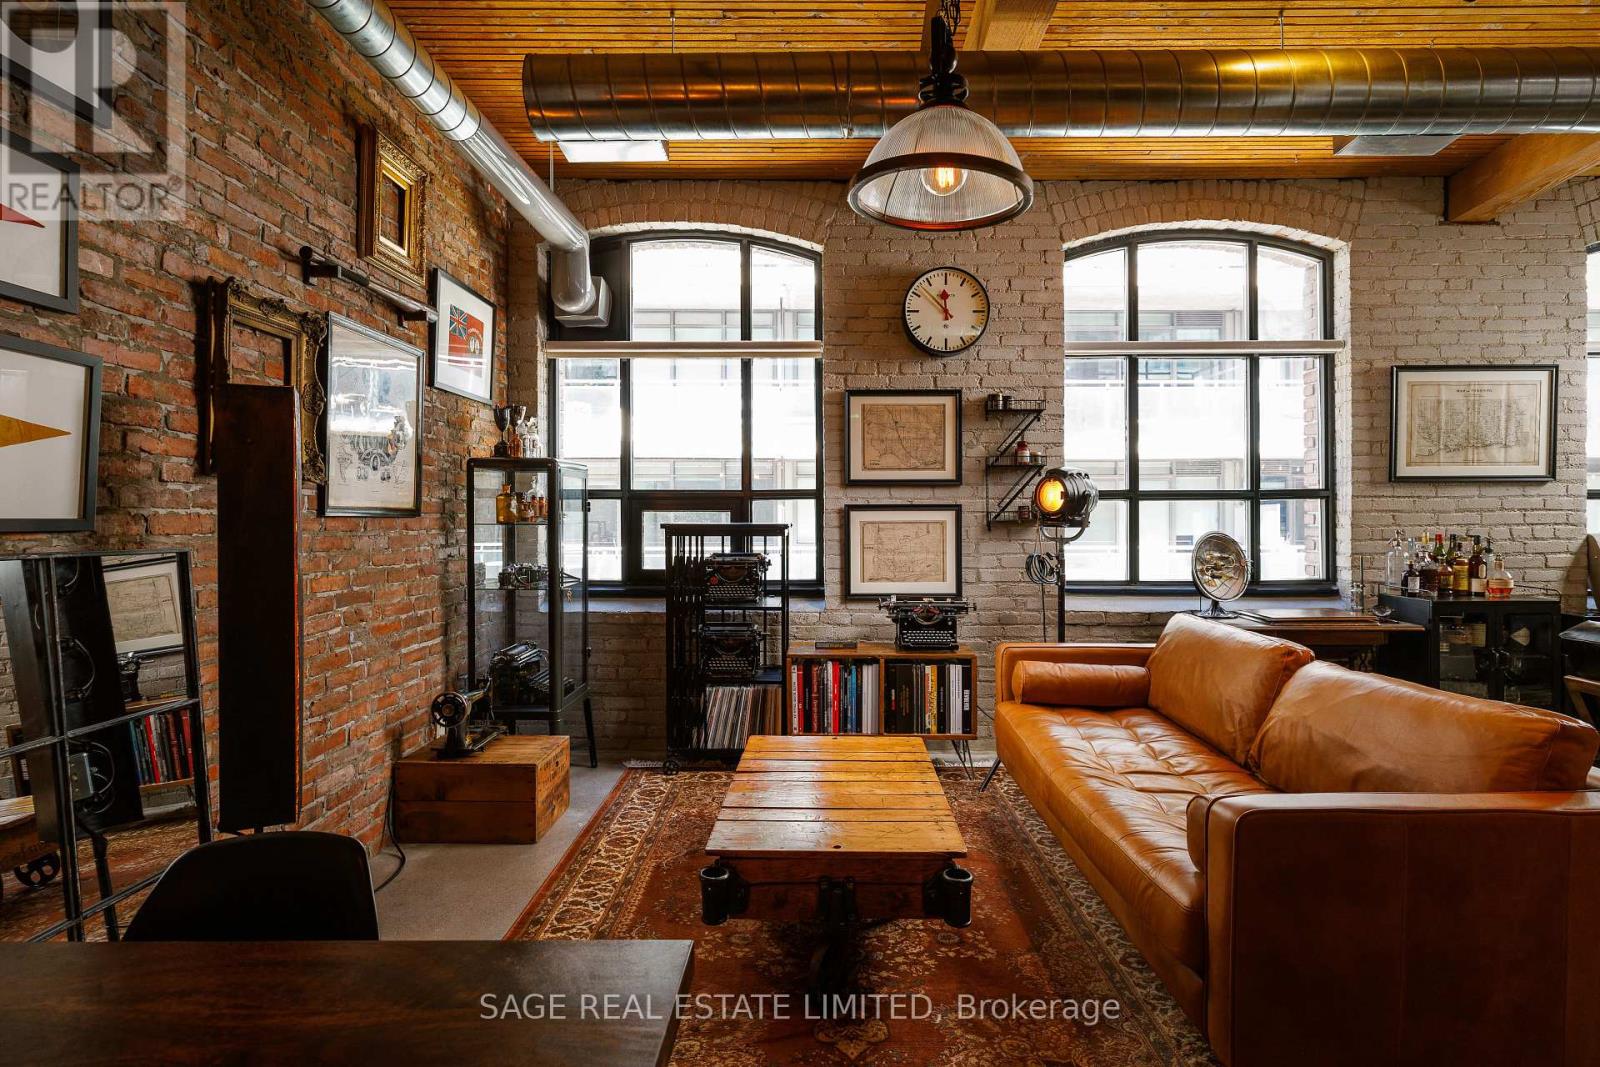
510 - 68 Broadview Avenue
Toronto, Ontario
Welcome to suite 510 of the iconic Broadview Lofts, a carefully curated unit that elevates the true loft experience. It is truly one of those spaces that your guests will be talking about long after they've left. Highlights include the added exposed brick feature walls, vintage-inspired character lighting, a sliding loft door with antique hardware all with a rich, warm and sophisticated colour palette. The fully renovated bathroom delivers striking industrial vibes with hex tile flooring, oversized subway tile spanning the full width of the room, and a wall-mounted oversized sink paired with bold designer hardware. The versatile den currently functions as a musician's retreat and can easily transition into a second bedroom, office, or creative workspace. Arched windows (unique to only north and south exposure units in the building), soaring 10.5-foot wooden ceilings, wood beams and pillars, polished concrete floors, and an impressive full wall of floor-to-ceiling closets complete the authentic industrial aesthetic. This unit is on the highest floor that is original to the building. Originally built in 1914 as the historic Rexall Warehouse, the Broadview lofts is one of Toronto's most celebrated hard loft conversions, and one that is hard to come by in Toronto's east end. Rich in history and architectural character, this award-winning building showcases the century-old post, brick and beam details loft buyers dream about. Enjoy the convenience of one underground parking space - one of the closest to the building entry - though with Leslieville's best restaurants, cafés, boutiques, and shops literally steps from your door, you may never need it. With the streetcar at your doorstep, downtown access in just 10 minutes, Gardiner access in 5 minutes, immediate DVP connectivity, and the future Ontario Line nearby, this is a rare opportunity to own a truly authentic hard loft in one of the city's most vibrant neighbourhoods. *by appointment only - no open house * (id:60365)
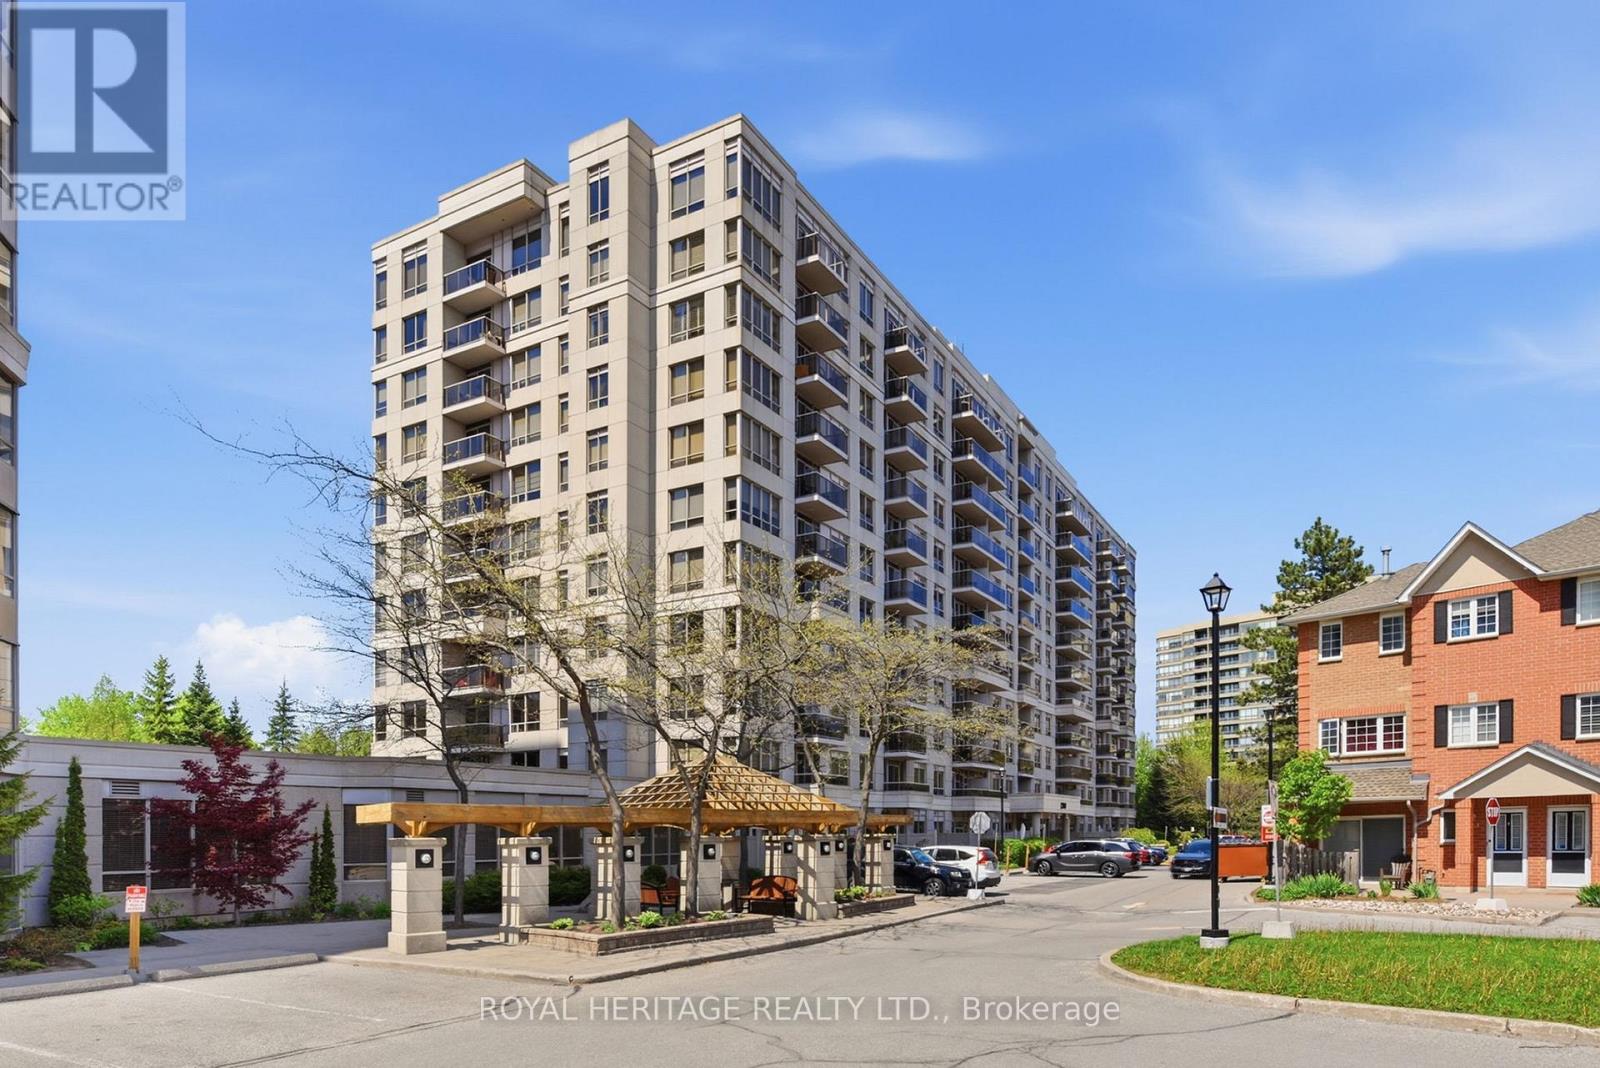
501 - 1200 The Esplanade
Pickering, Ontario
Location! Location! This Lovely Unit is conveniently located in the Heart of Pickering. The Park, Mall, Buses, Go Train, Rec Centre, Library, Groceries, Restaurants, & other amenities are all steps away. 401 & 407 and Frenchman's Bay Waterfront are a few minutes drive. A Gatehouse with 24 Hr Security gives you peace of mind. All Utilities are Included with Cable TV & Fast Speed Internet. Ready to move in and enjoy the many Building Amenities. (Outdoor Pool, Sauna, BBQ, Gym, Games Room, Billiard & Pingpong, Party room, etc). Live Hassle Free & Relax more in this very well- maintained, very clean and newly updated building. Short walk to Go Train. Just move in and enjoy! (id:60365)
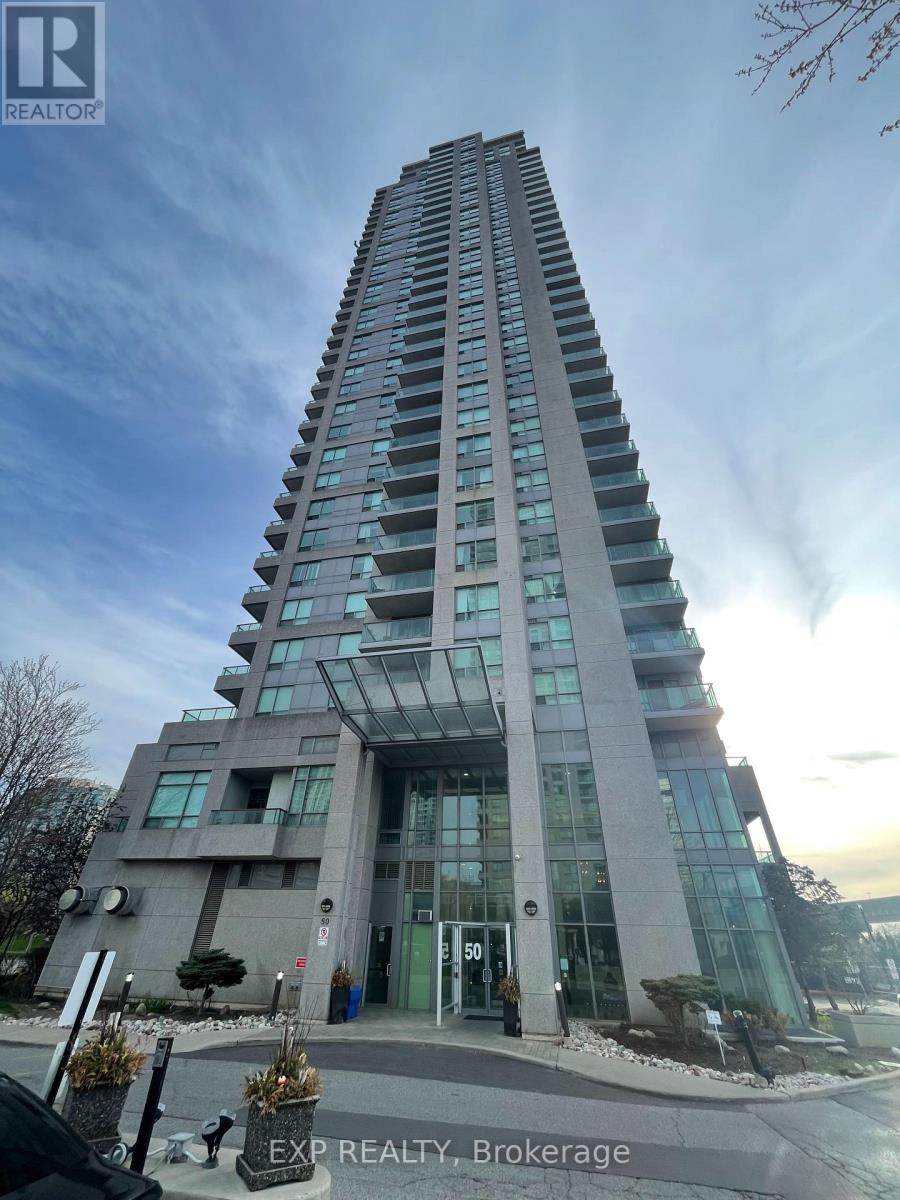
2810 - 50 Brian Harrison Way
Toronto, Ontario
Welcome to 50 Brian Harrison Way, Suite 2810! This spacious & bright one bedroom + den condo is approximately 661 Sq ft with 1 parking spot near elevators and 1 locker in elevator foyer! This condo features brand new broadloom, gorgeous South views of the city and greenery, and a walk-out to an extra large balcony! The kitchen has ample upper and lower cabinet storage and a large breakfast bar area with seating for up to 5 stools! The primary bedroom is a spacious size and the versatile den with door enclosure can serve as an office or a second bedroom. Residents of this condo can enjoy amenities like an exercise room, indoor pool, party room, meeting room, parking garage and sauna. Other features include concierge and an enter phone system. Located in the heart of Scarborough Town Centre, 50 Brian Harrison Way offers an exceptional blend of urban convenience and community living. Residents enjoy steps-to-everything access to shopping, dining, entertainment, parks, and transit, including Scarborough Town Centre and the nearby TTC transit hub with quick connections across the city. The neighbourhood is known for its walkability with a walk-score of 94, family-friendly atmosphere, and excellent amenities, including the YMCA, civic centre, library, and green spaces such as Albert Campbell Square. With easy access to Highway 401, Centennial College, and the University of Toronto Scarborough campus, the area is a popular choice for professionals, families, and investors alike. (id:60365)
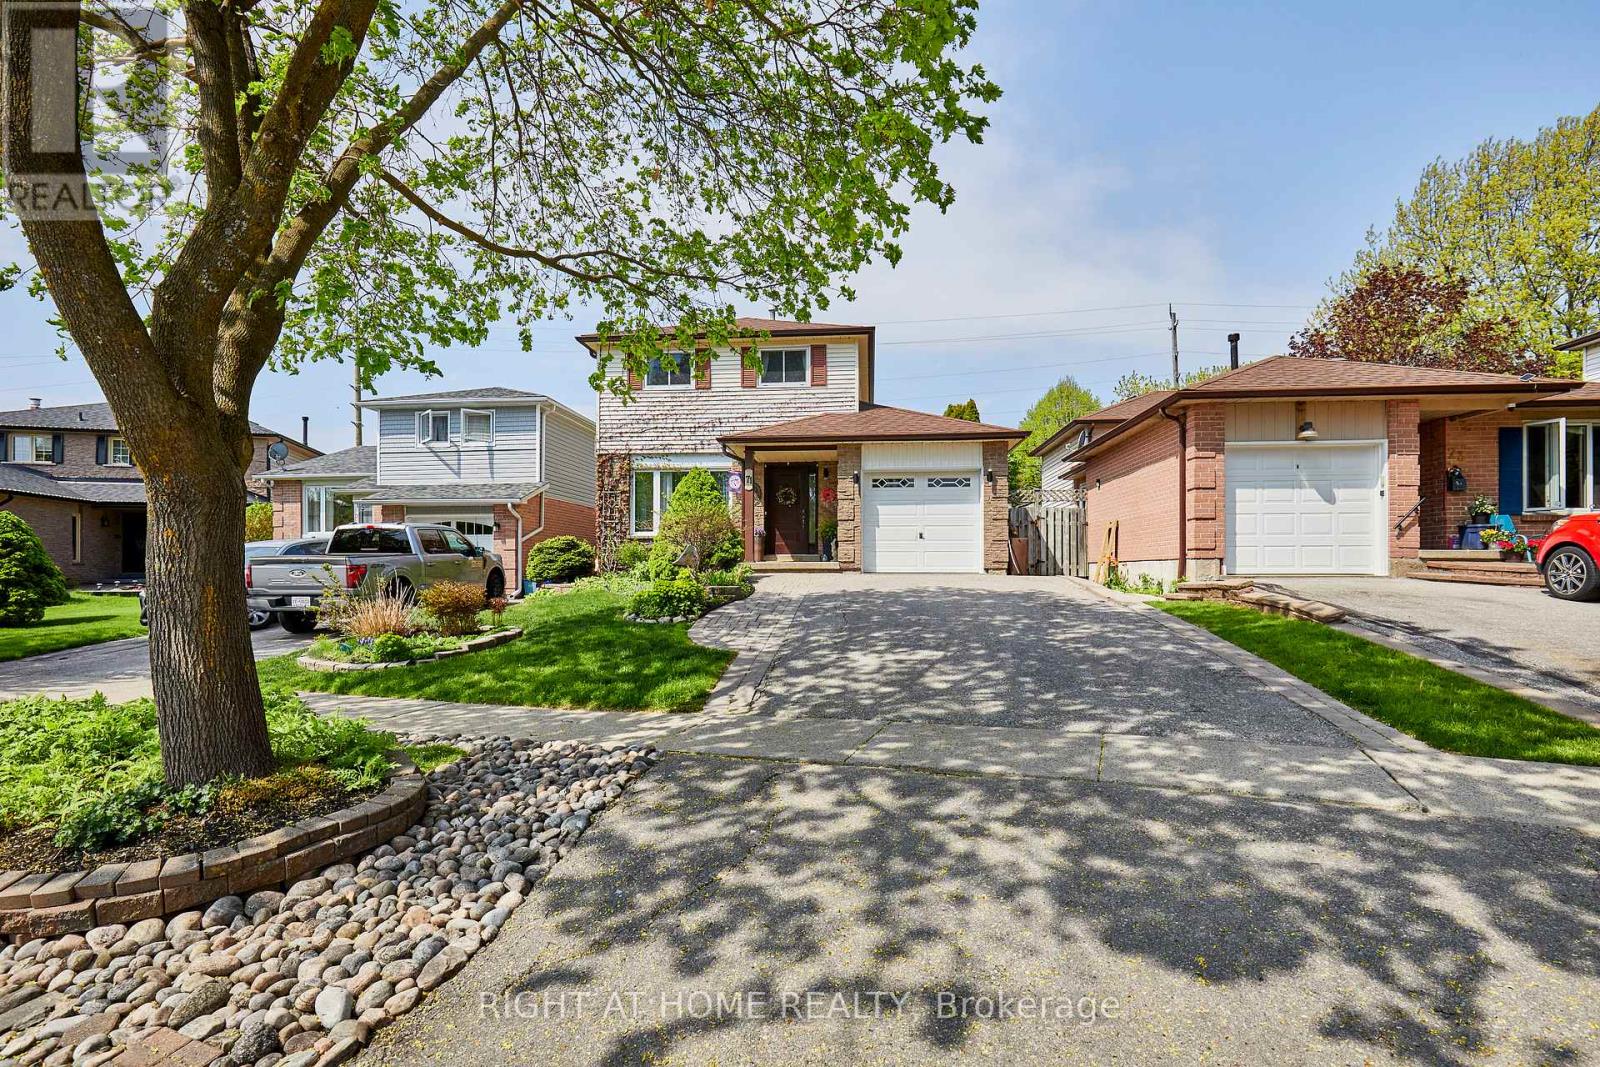
71 Barley Mill Crescent
Clarington, Ontario
Welcome to 71 BARLEY MILL, in east Bowmanville. This lush location is found immediately northwest of the glades of Soper Creek. Enjoy ~1300 sqft above grade, ~700 of which is on your ground floor where comfortable oak hardwood was laid throughout to caress your feet. Enjoy stone KITCHEN tops, backsplash for carefree cooking, modern appliances, fresh cabinets w/ lights mounted underneath, plus pot & pendant lights to dine for in your DINING ROOM. Your spacious FAMILY ROOM overlooks your front yard w/ an east facing window for soft sunlight during tv time. Your lower level is a fully finished retreat, complete w/: a built-in TV unit in your REC ROOM, an OFFICE, pot lights, a GUEST BEDROOM, plus a large LAUNDRY ROOM. Your backyard boasts a gazebo for shade on a fresh deck, which leads to an above ground pool surrounded by a manicured garden. Don't miss this fabulous find for the discerning GTA BUYER. (id:60365)
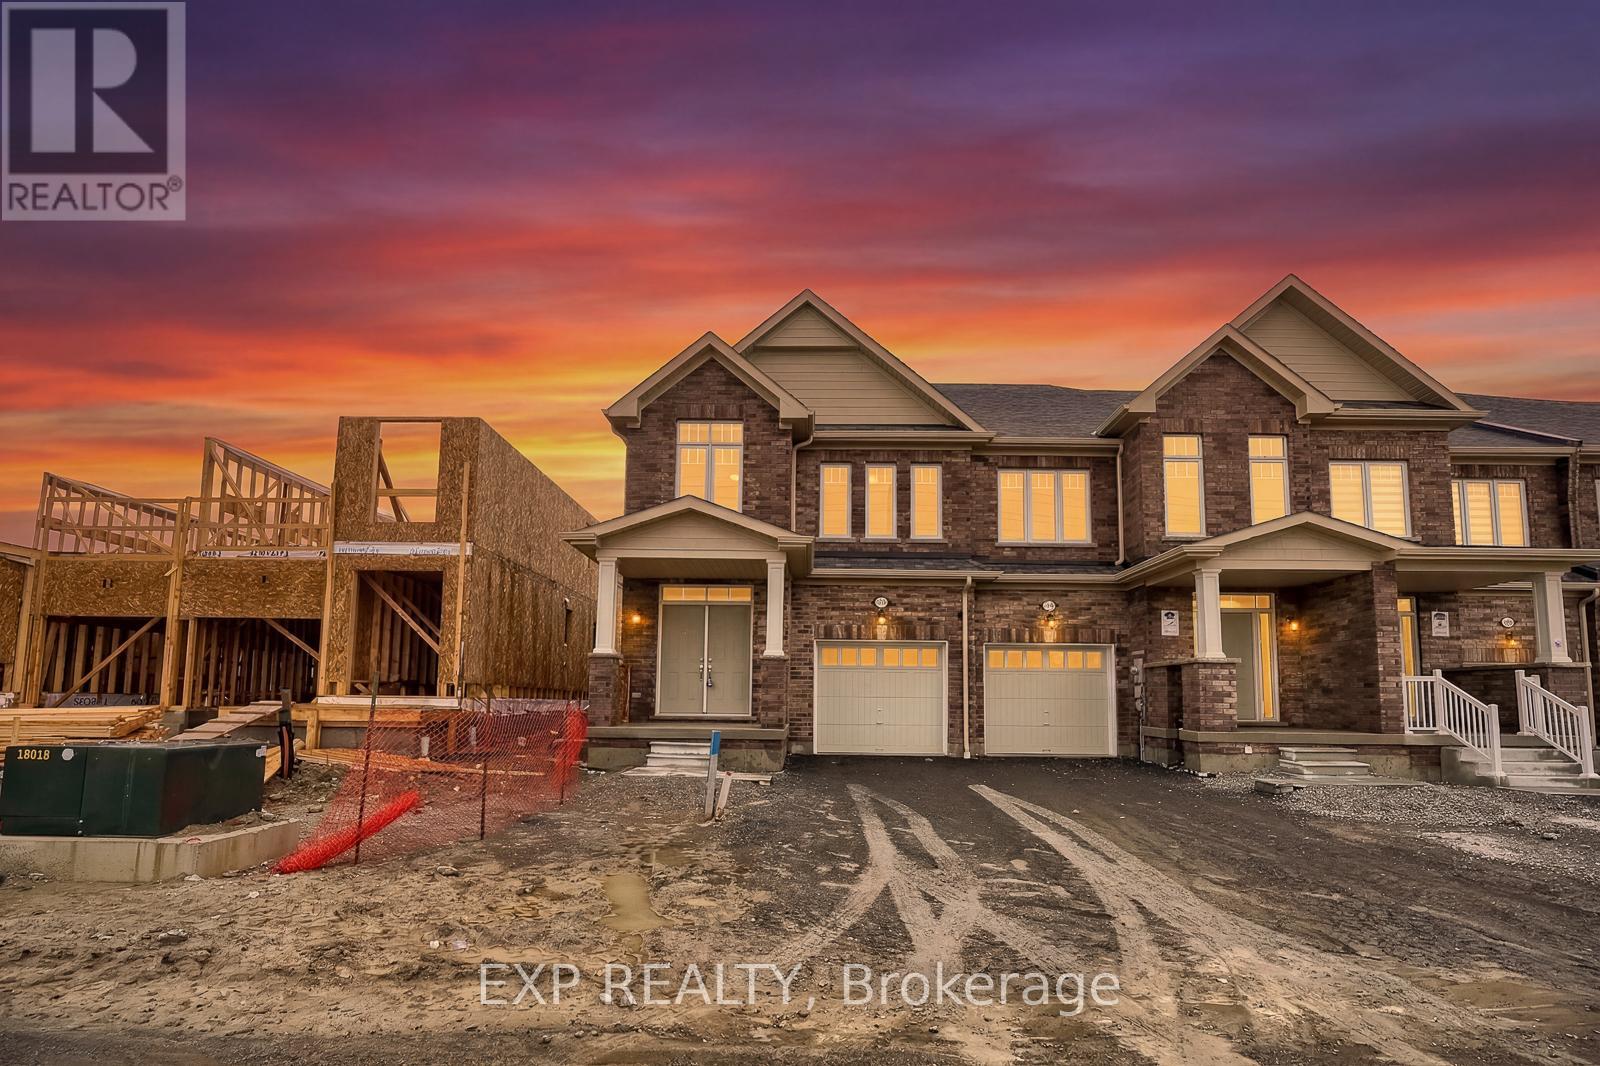
1020 Matthew Murray Crescent
Oshawa, Ontario
Welcome to this less-than-1-year-old corner townhouse that feels like a semi-detached home, located in the prestigious Taunton neighbourhood of North Oshawa. Offering approximately 2,249 sq. ft. of total living space, this modern home delivers exceptional design, comfort, and functionality in a highly sought-after location.The main floor features elegant engineered hardwood flooring throughout, creating a seamless flow across the bright, open-concept living and dining areas. A cozy electric fireplace adds warmth and a modern focal point, while the contemporary kitchen is finished with upgraded countertops, a gas stove, and an undermount sink, combining style with everyday convenience.This home offers 4 spacious bedrooms and 2.5 bathrooms, along with the convenience of an upper-level laundry room, making everyday living more practical for families. Large windows throughout enhance the bright and airy feel, while the east-facing orientation brings in beautiful morning sunrises and fills the living spaces and primary bedroom with natural light.A standout feature is the walkout basement, offering excellent potential for additional living space, a recreation area, or an in-law suite with direct access to the backyard. The home also includes direct access from the garage to both the main house and the basement, allowing for flexible and practical living arrangements.As a corner unit, the property benefits from extra privacy, increased natural light, and a more open feel compared to traditional townhomes. The exterior features a double-car driveway with no sidewalk, providing convenient parking and easier winter maintenance.Ideally situated close to Costco, Walmart, FreshCo, restaurants, major retail plazas, schools, parks, transit, major highways, and the Delpark Homes Centre, this location offers unmatched everyday convenience.Property taxes have not yet been assessed. Still under full Tarion Warranty. (id:60365)
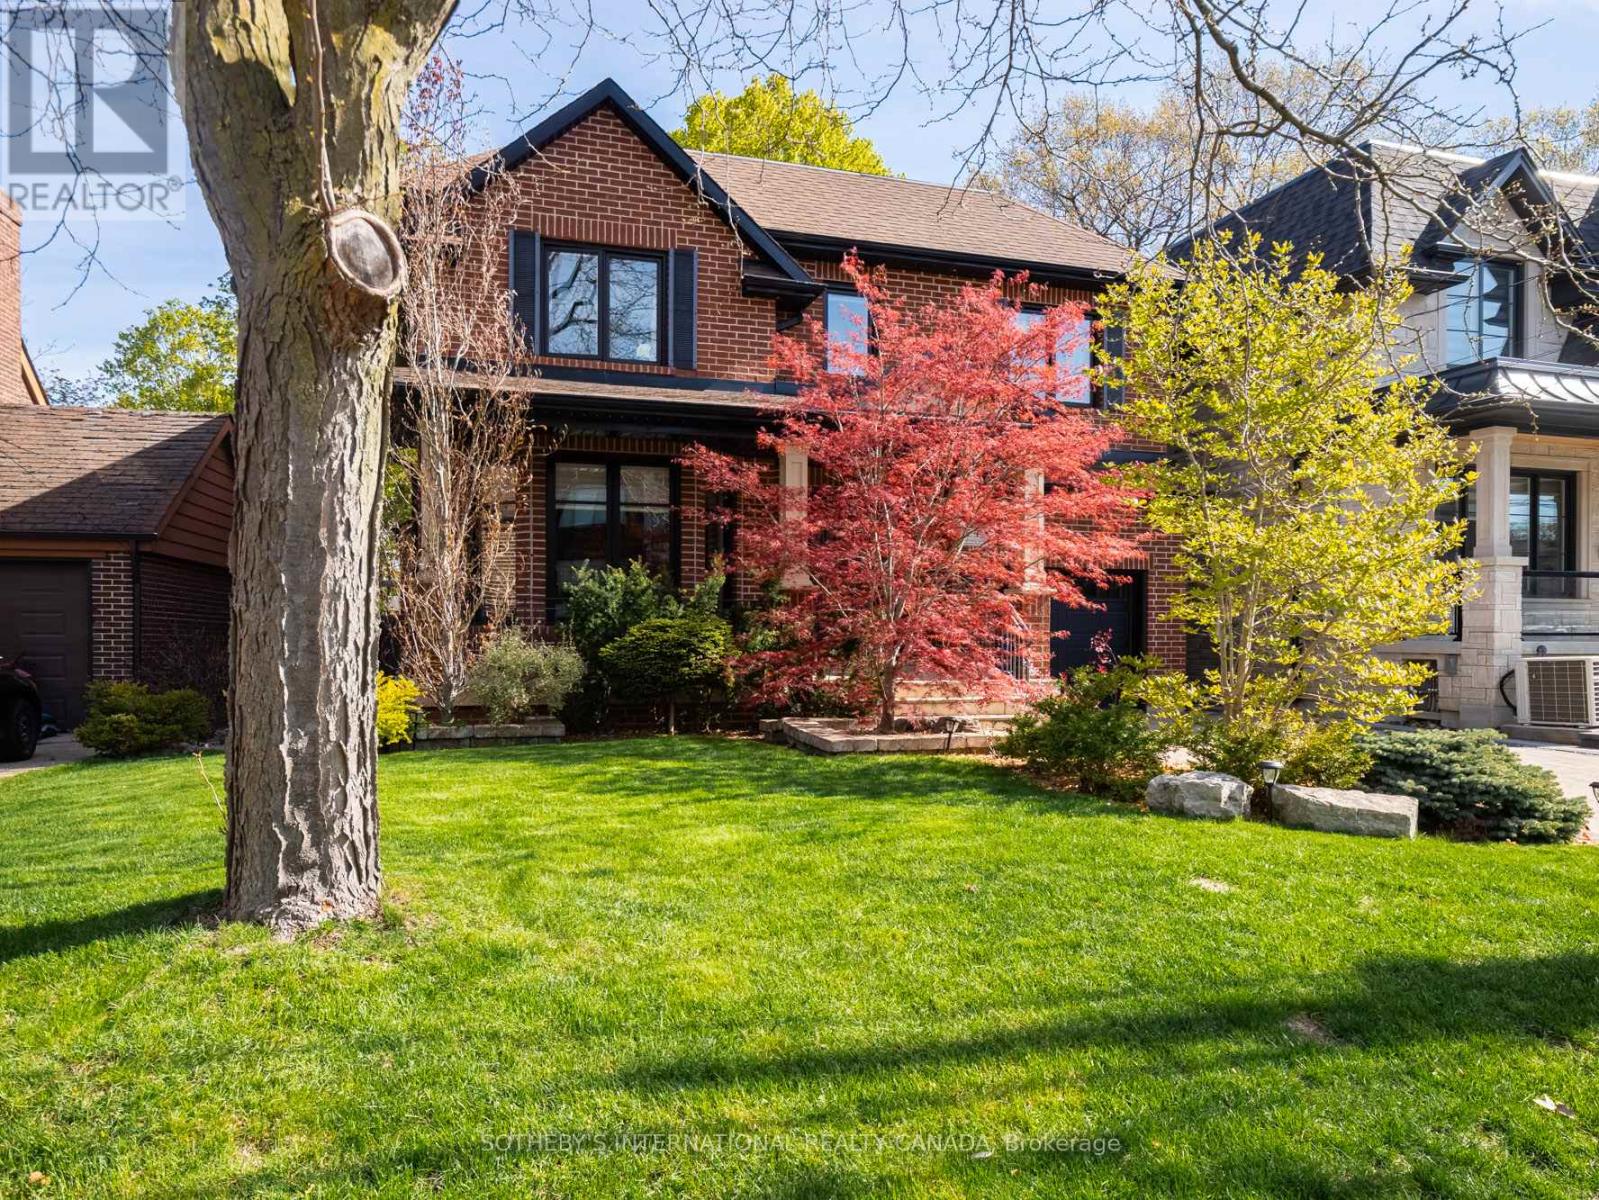
74 Four Oaks Gate
Toronto, Ontario
Set on a private, treed ravine lot with a coveted 50-foot frontage, this custom-built family home blends quality craftsmanship with everyday liveability. Behind a professionally landscaped, fully fenced garden-maintained effortlessly by an in-ground sprinkler system-the residence offers four generous bedrooms plus a fifth on the lower level, and four and a half thoughtfully appointed bathrooms. The gourmet kitchen anchors the main floor: stainless steel appliances, polished granite counters, and an oversized centre island designed equally for casual mornings and animated dinner parties. It flows seamlessly into a main floor family room, creating the kind of warm, connected living space families today seek. The primary suite is a private retreat unto itself, opening to a personal terrace overlooking the ravine-an everyday luxury that elevates the ordinary. A rare offering: custom quality, family-scaled spaces, and natural privacy, all within reach of the city. PUBLIC OPEN HOUSE SAT & SUN 2-4 PM (id:60365)
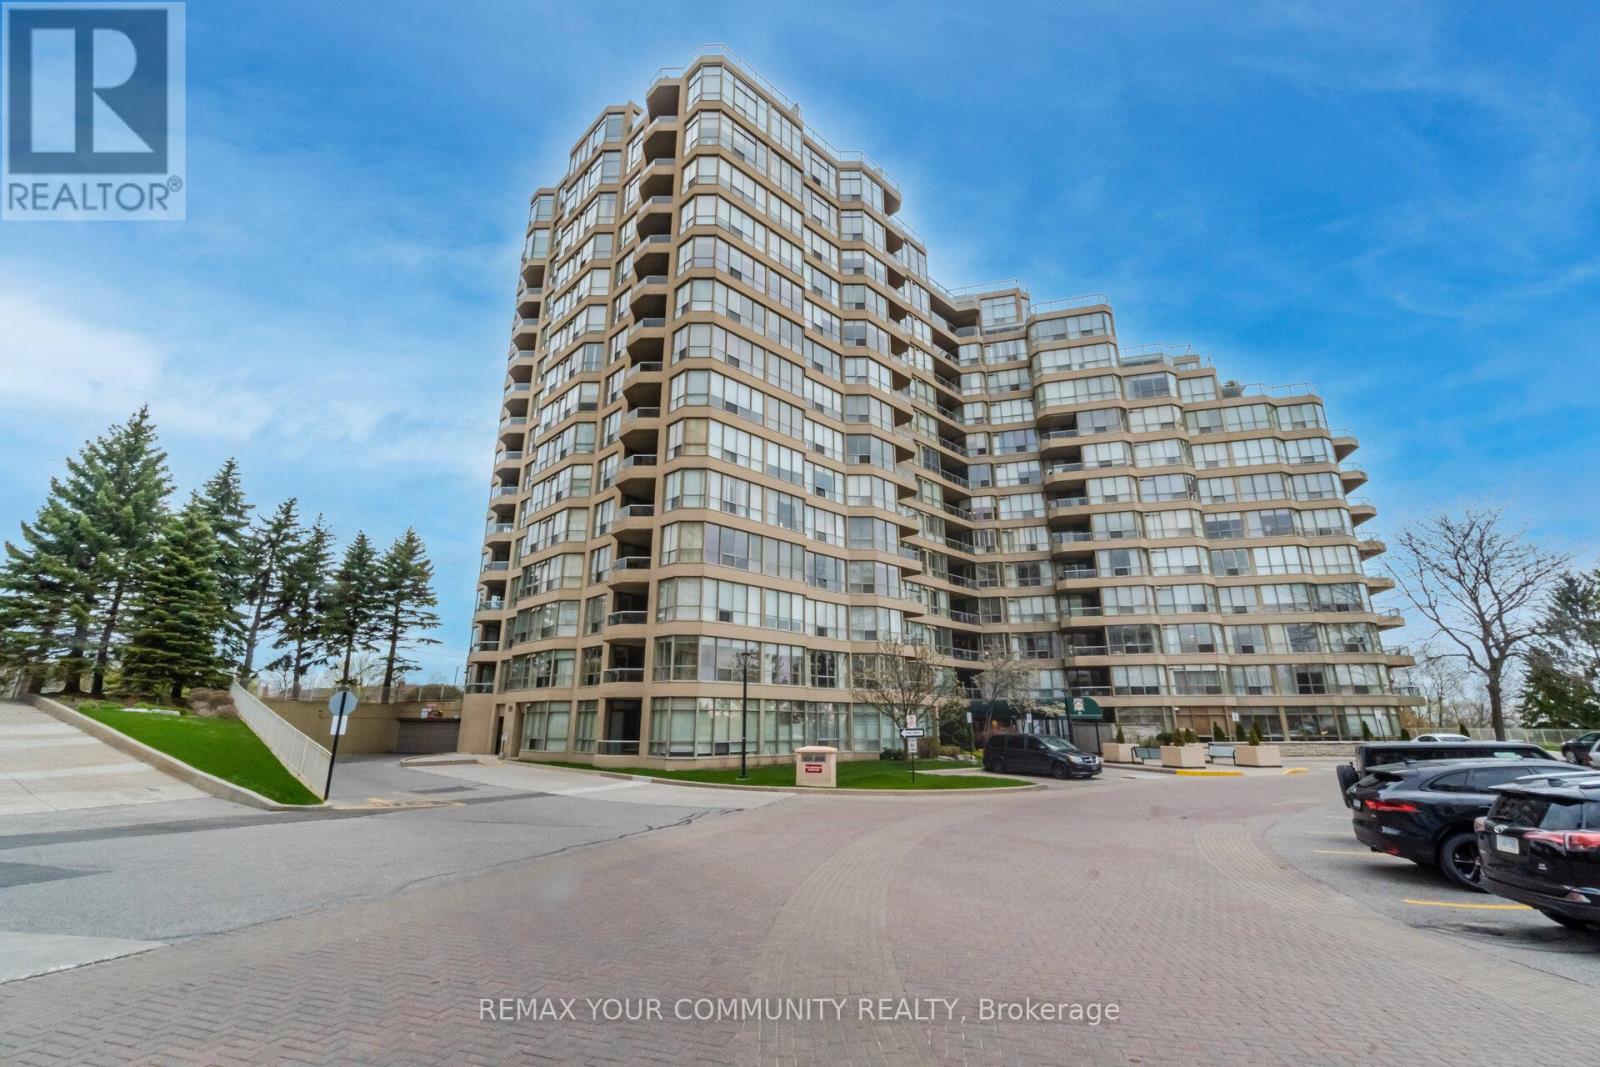
1011 - 20 Guildwood Parkway
Toronto, Ontario
A truly exceptional living opportunity in the heart of the Prestigious Guild Community. This Tridel Built, Well Appointed Building, Offers Resort-Like Amenities and Sits on Beautifully Manicured Grounds Overlooking The Lake and This Suite Offers A Stunning 1,622 Sqft and Includes 2 Parking Spaces & 1 Locker (including an in-suite storage room/walk-in pantry and walk-in Laundry Room). Extremely Bright and Spacious With 2+1 Bedrooms Each With a Walk Out To The Balcony With Unobstructed Lake View. Generous Primary Bedroom w/Spacious Walk In Closet Plus a His & Hers Closet And A 4 Pc Ensutie. Truly a Special Unit That Feels Like Your Very Own Bungalow In the Sky With A Spectacular View. Amenities Include: Pool/Whirpool & Sauna w/Change Rooms, Squash Court, Indoor Golf, Exercise Room, Party Room, Billiards Room & more...24 Hour Gatehouse Security, Public Transit At Your Doorstep, Steps to Scarborough Golf and Country Golf Club. Short Drive To The Desirable Cathedral Bluffs Marina & The Beaches And Downtown Toronto. *** Some photos are virtually staged***. 2nd Parking Spot available at additional cost (id:60365)
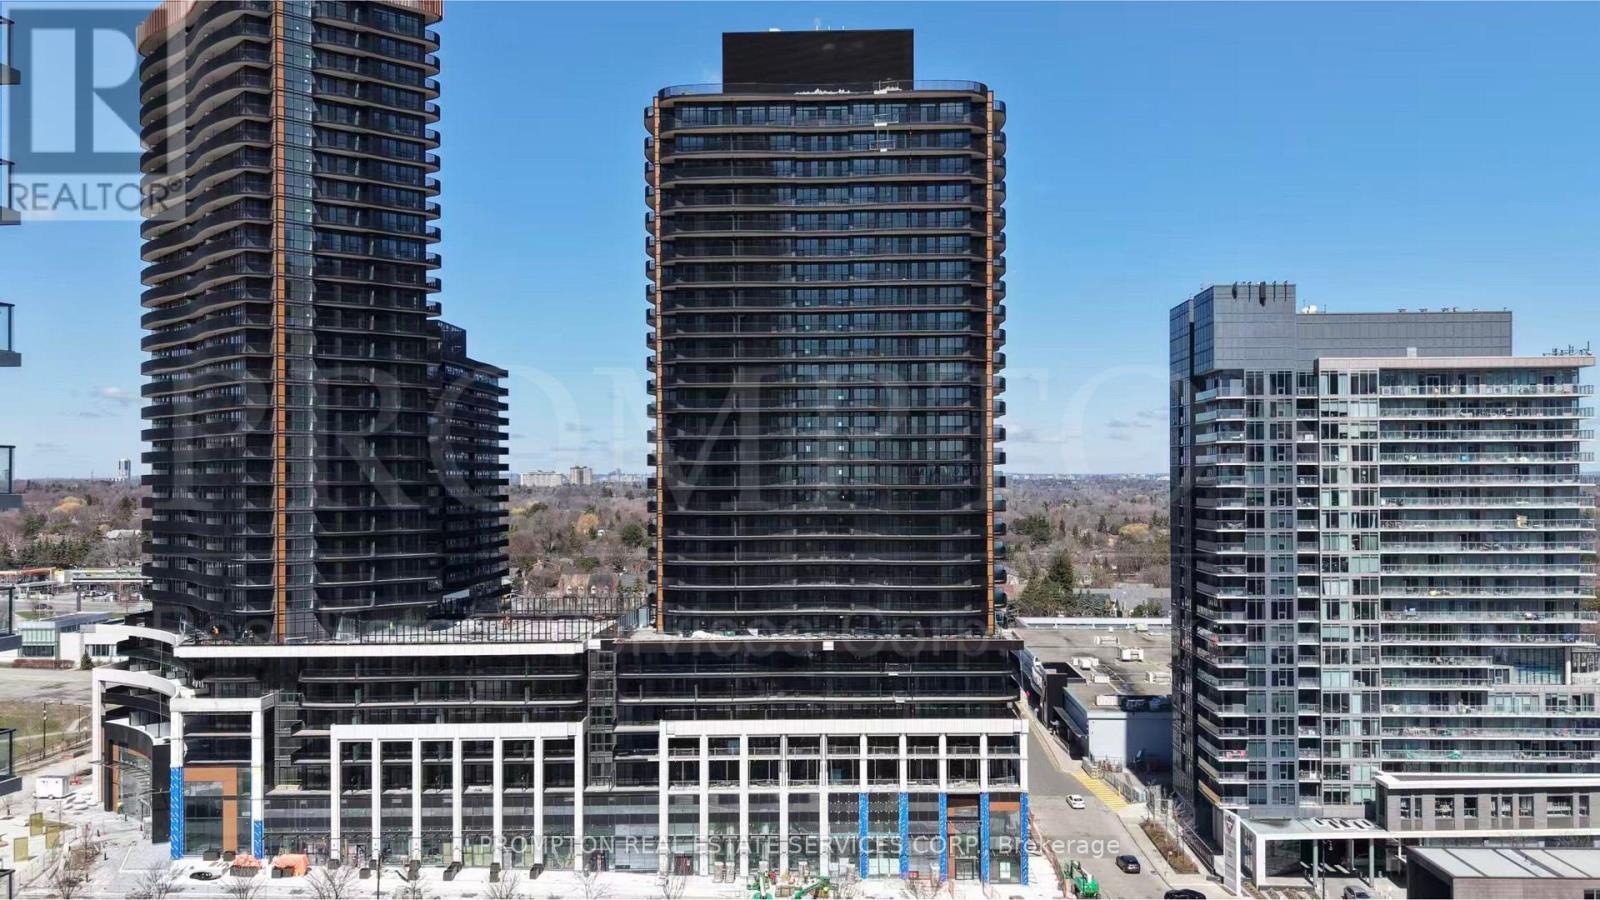
622 - 75 Billes Heights
Toronto, Ontario
Welcome to King's Landing by Concord - a rare Loft-Style 3-Bedroom + Den residence offering sophisticated multi-level living in one of North York's most prestigious luxury communities. This stunning two-storey loft suite features approximately 1,460 sq.ft. of interior living space plus 110 sq.ft. of private outdoor balcony space, combining the comfort of a townhouse with the convenience of modern condo living.Designed with an airy and functional loft layout, the main level features an expansive open-concept living and dining area, modern chef-inspired kitchen with premium integrated Miele appliances, sleek cabinetry, quartz countertops, large kitchen island, and elegant wine cellar feature. Floor-to-ceiling windows provide abundant natural light throughout the home while enhancing the contemporary loft atmosphere.The upper level offers excellent separation of private living space with spacious bedrooms and a versatile den ideal for a home office, study area, or media space. Spa-inspired bathrooms feature premium Kohler/Grohe fixtures, while custom closet organizers, wide plank flooring, roller shades, and in-suite washer/dryer complete the luxurious finishes throughout.This exceptional residence also includes TWO parking spaces and TWO lockers, an extremely rare offering for condo living in North York.Residents enjoy access to world-class amenities including a state-of-the-art fitness centre, yoga studio, indoor golf simulator, squash court, elegant party room, touchless automatic car wash, landscaped outdoor spaces, and more. Conveniently located minutes to Highway 401, TTC subway stations, Bayview Village, IKEA, parks, community centres, restaurants, and endless shopping and entertainment options. An incredible opportunity to experience upscale loft living in Concord's highly anticipated King's Landing community. (id:60365)

© 2026 Proptech Realty Inc., Brokerage.