
71 Barley Mill Crescent Clarington, Ontario L1C 4E9

$717,000
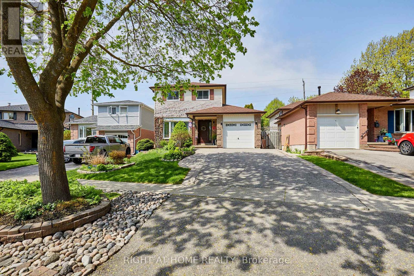
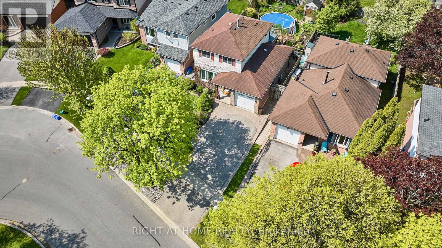
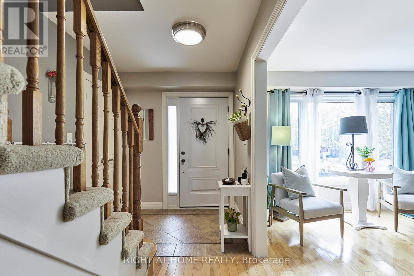
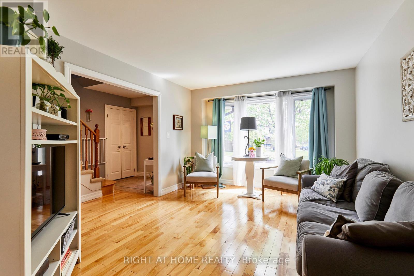
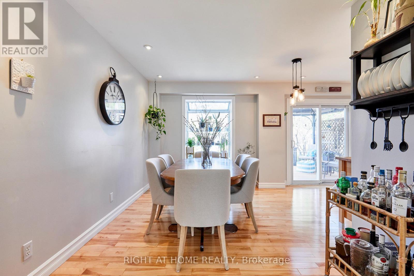
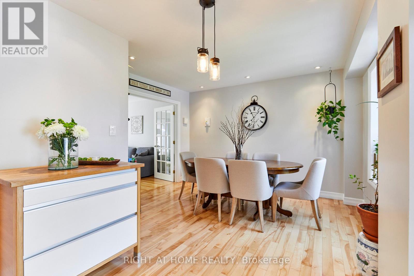
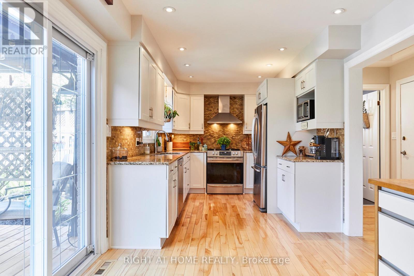
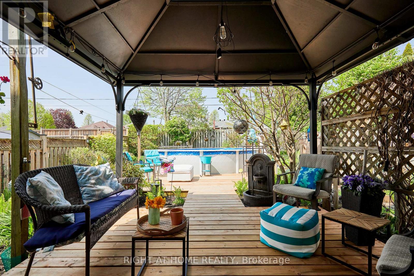
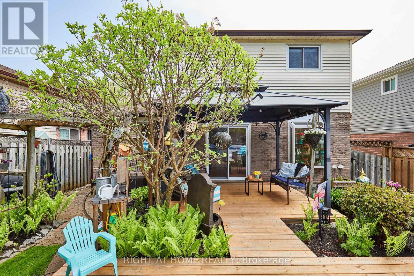
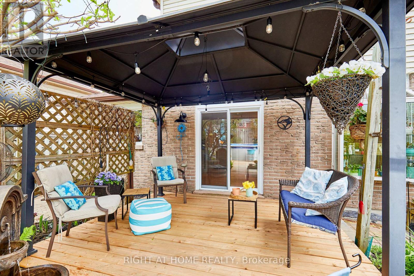
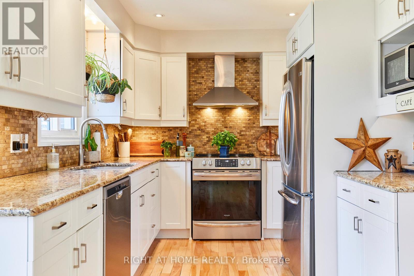
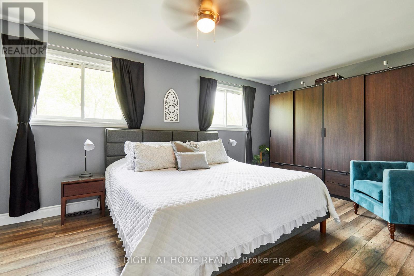
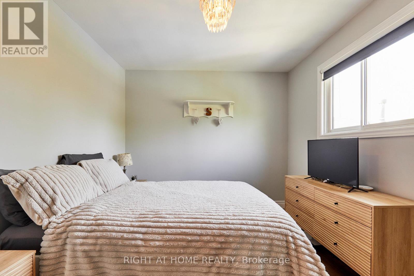
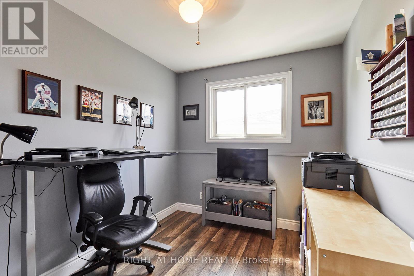
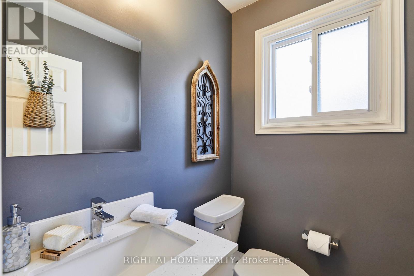
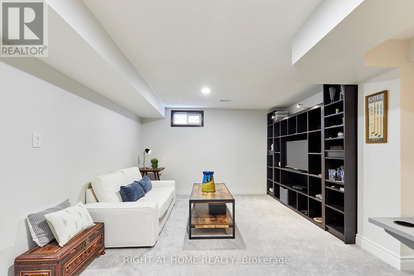
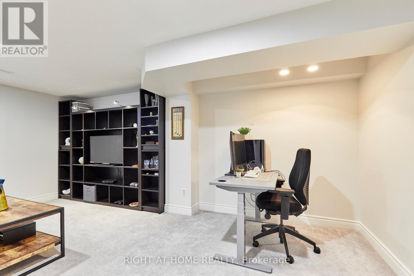
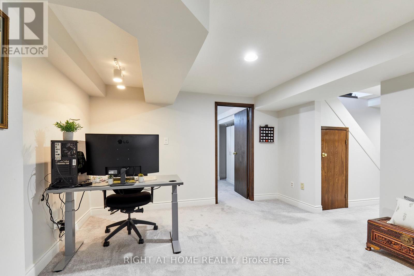
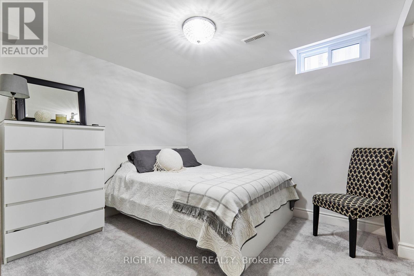
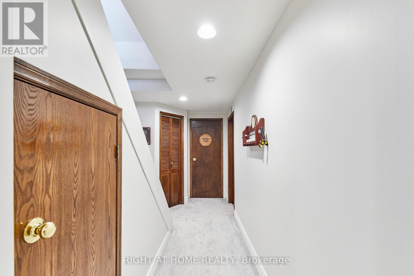
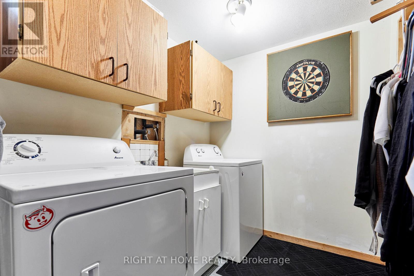
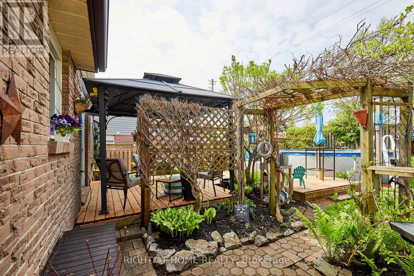
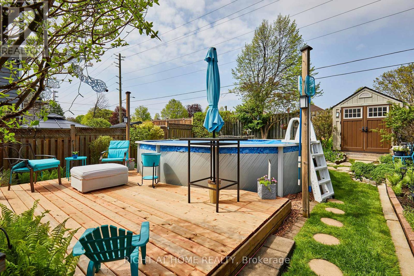
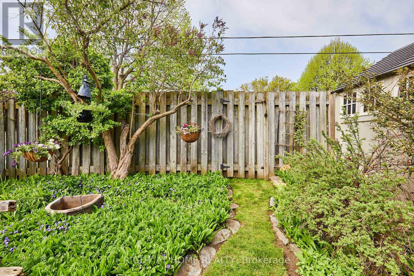
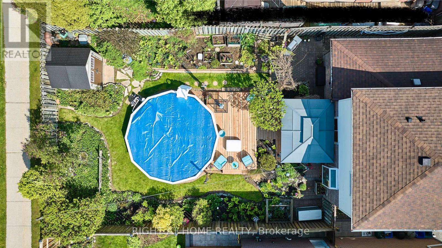
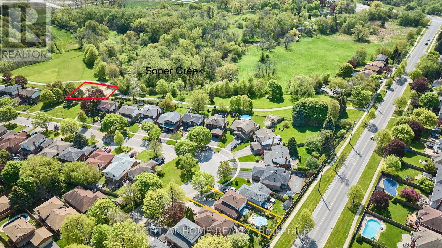
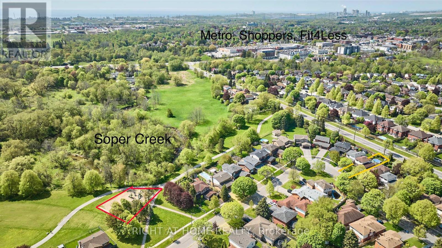
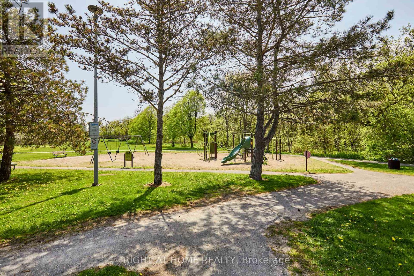
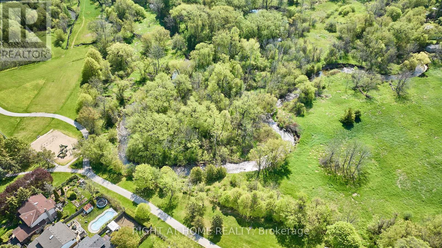
Welcome to 71 BARLEY MILL, in east Bowmanville. This lush location is found immediately northwest of the glades of Soper Creek. Enjoy ~1300 sqft above grade, ~700 of which is on your ground floor; where comfortable oak hardwood was laid throughout to caress your feet. Enjoy stone KITCHEN tops, backsplash for carefree cooking, modern appliances, fresh cabinets w/ lights mounted underneath, plus pot & pendant lights to dine for in your DINING ROOM. Your spacious FAMILY ROOM overlooks your front yard w/ an east facing window for soft sunlight during tv time. Your lower level is a carpeted, fully finished retreat, complete w/; a REC ROOM w/ a built-in TV unit, an OFFICE, pot lights, a GUEST BEDROOM, plus a large LAUNDRY ROOM. Your backyard boasts a gazebo, providing shade on a fresh deck, which leads to an above ground pool surrounded by a manicured garden. Don't miss this fabulous find for the discerning GTA BUYER. (id:60365)
Open House
This property has open houses!
2:00 pm
Ends at:4:00 pm
Property Details
| MLS® Number | E13173138 |
| Property Type | Single Family |
| Community Name | Bowmanville |
| EquipmentType | None |
| Features | Wooded Area, Irregular Lot Size, Ravine, Gazebo |
| ParkingSpaceTotal | 4 |
| PoolType | Above Ground Pool |
| RentalEquipmentType | None |
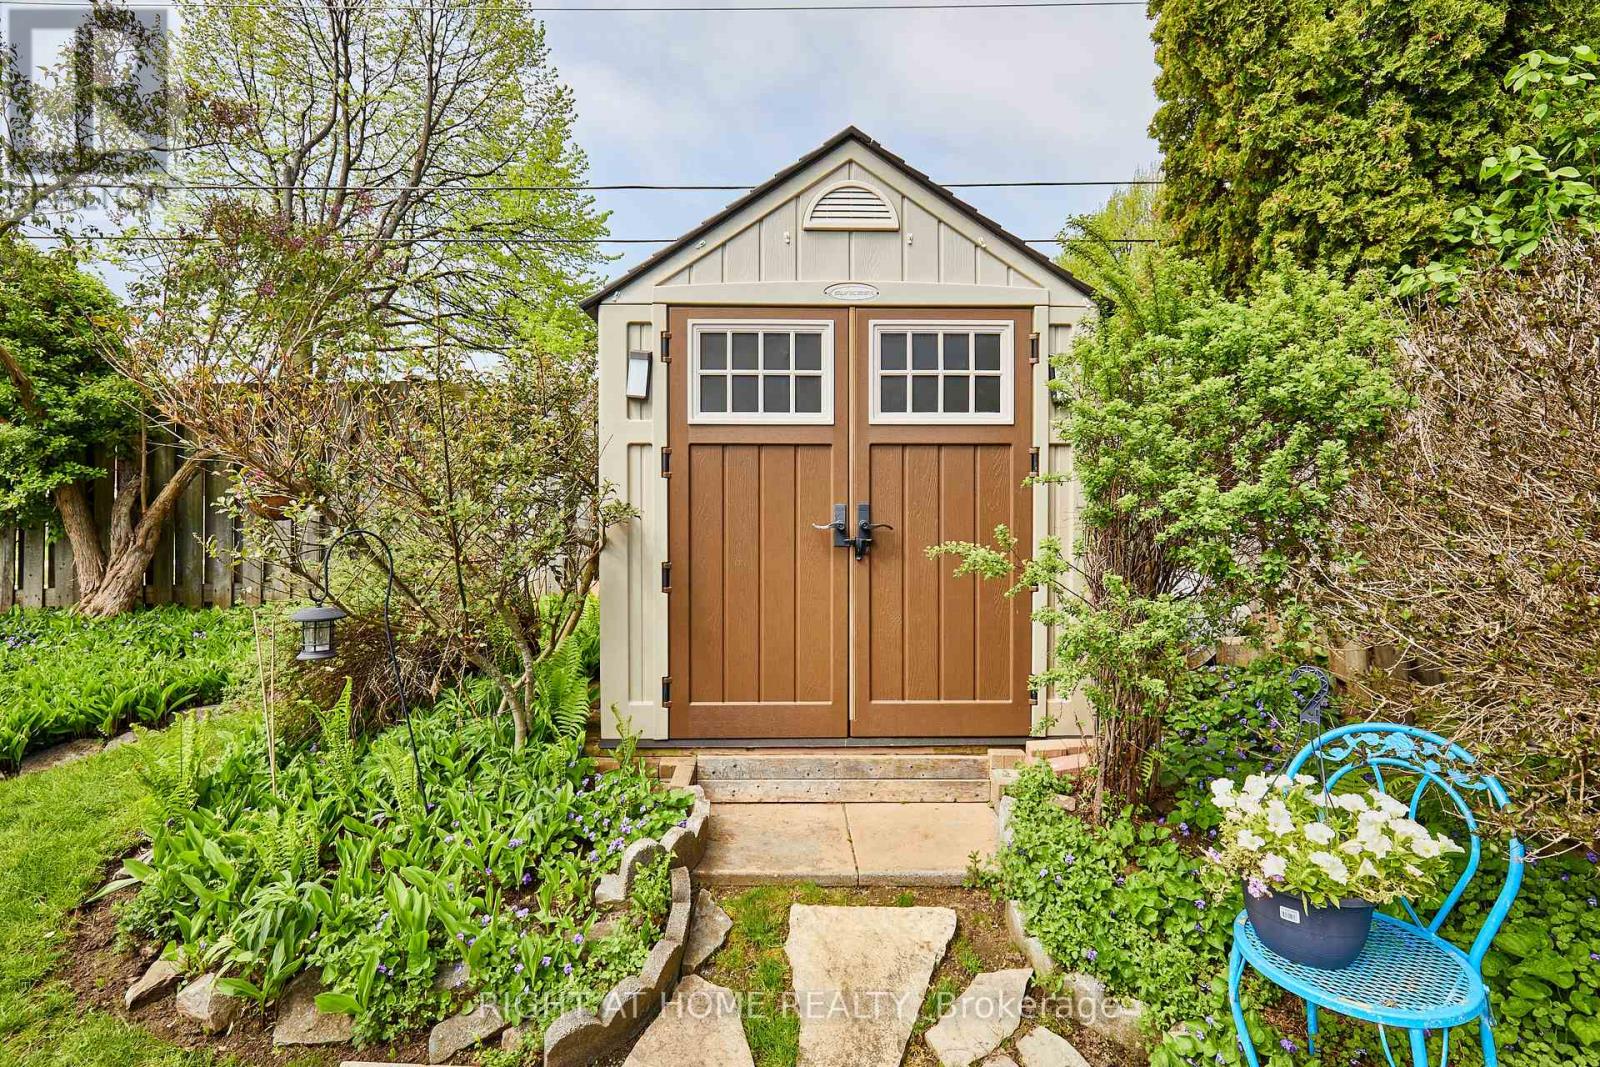
| Structure | Deck, Porch, Shed |
Building
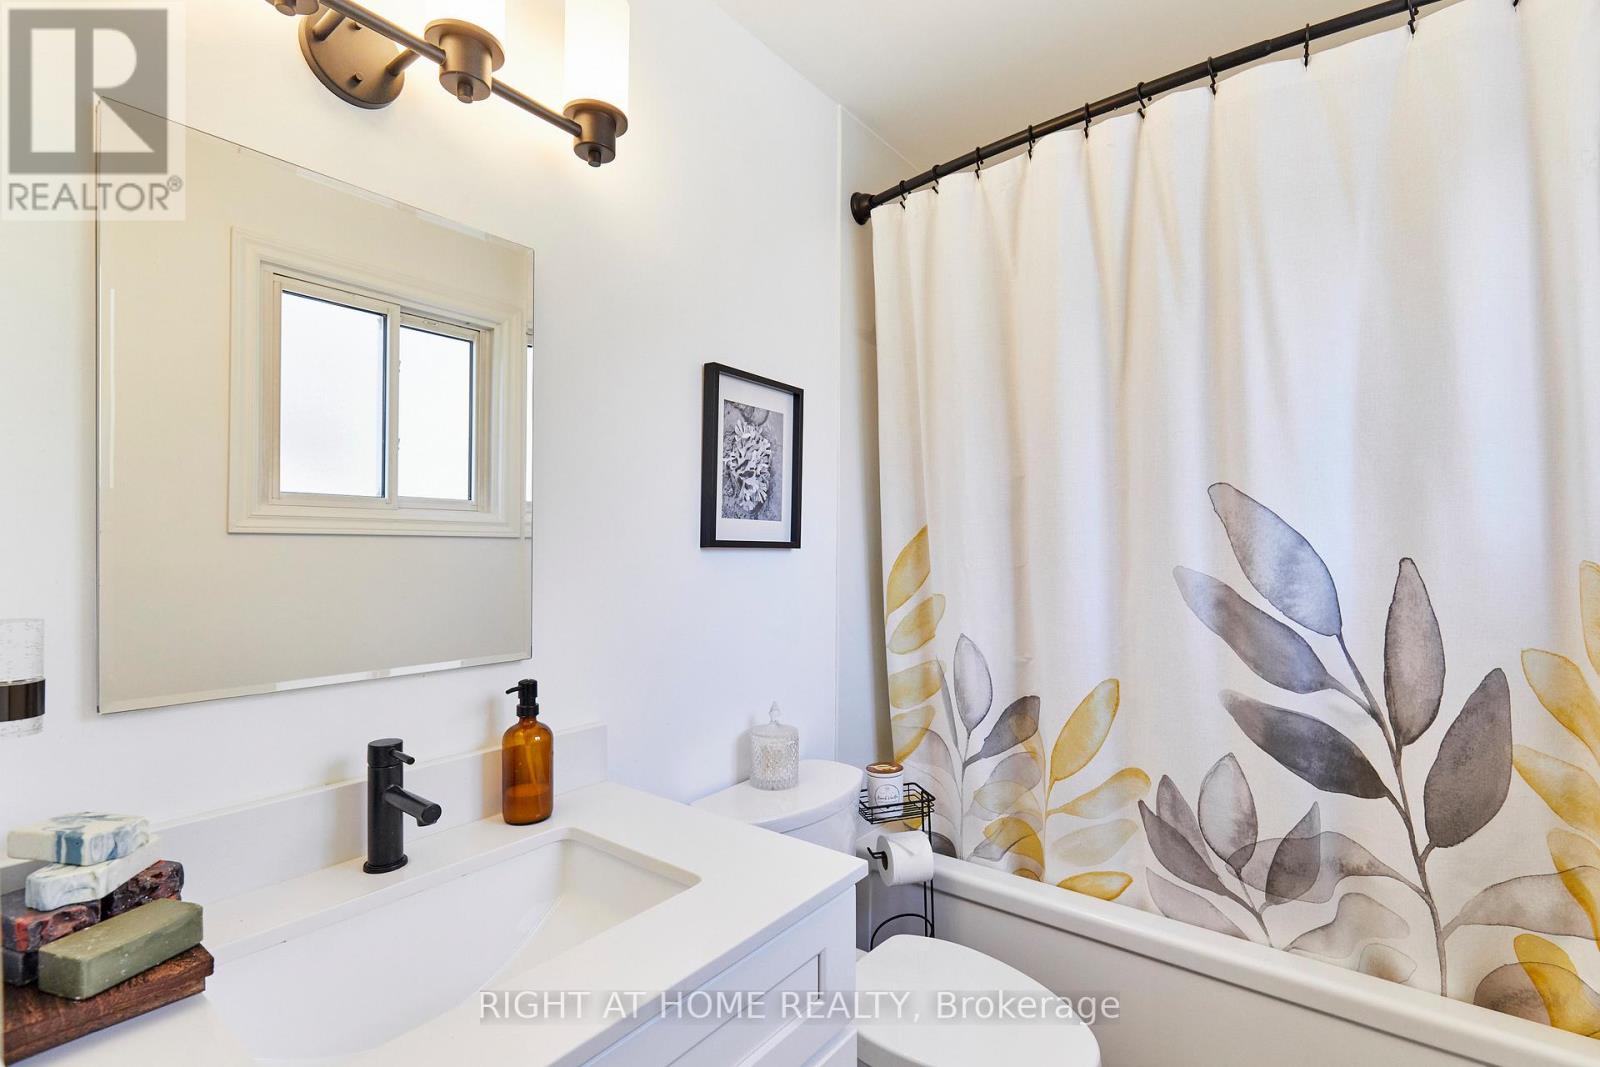
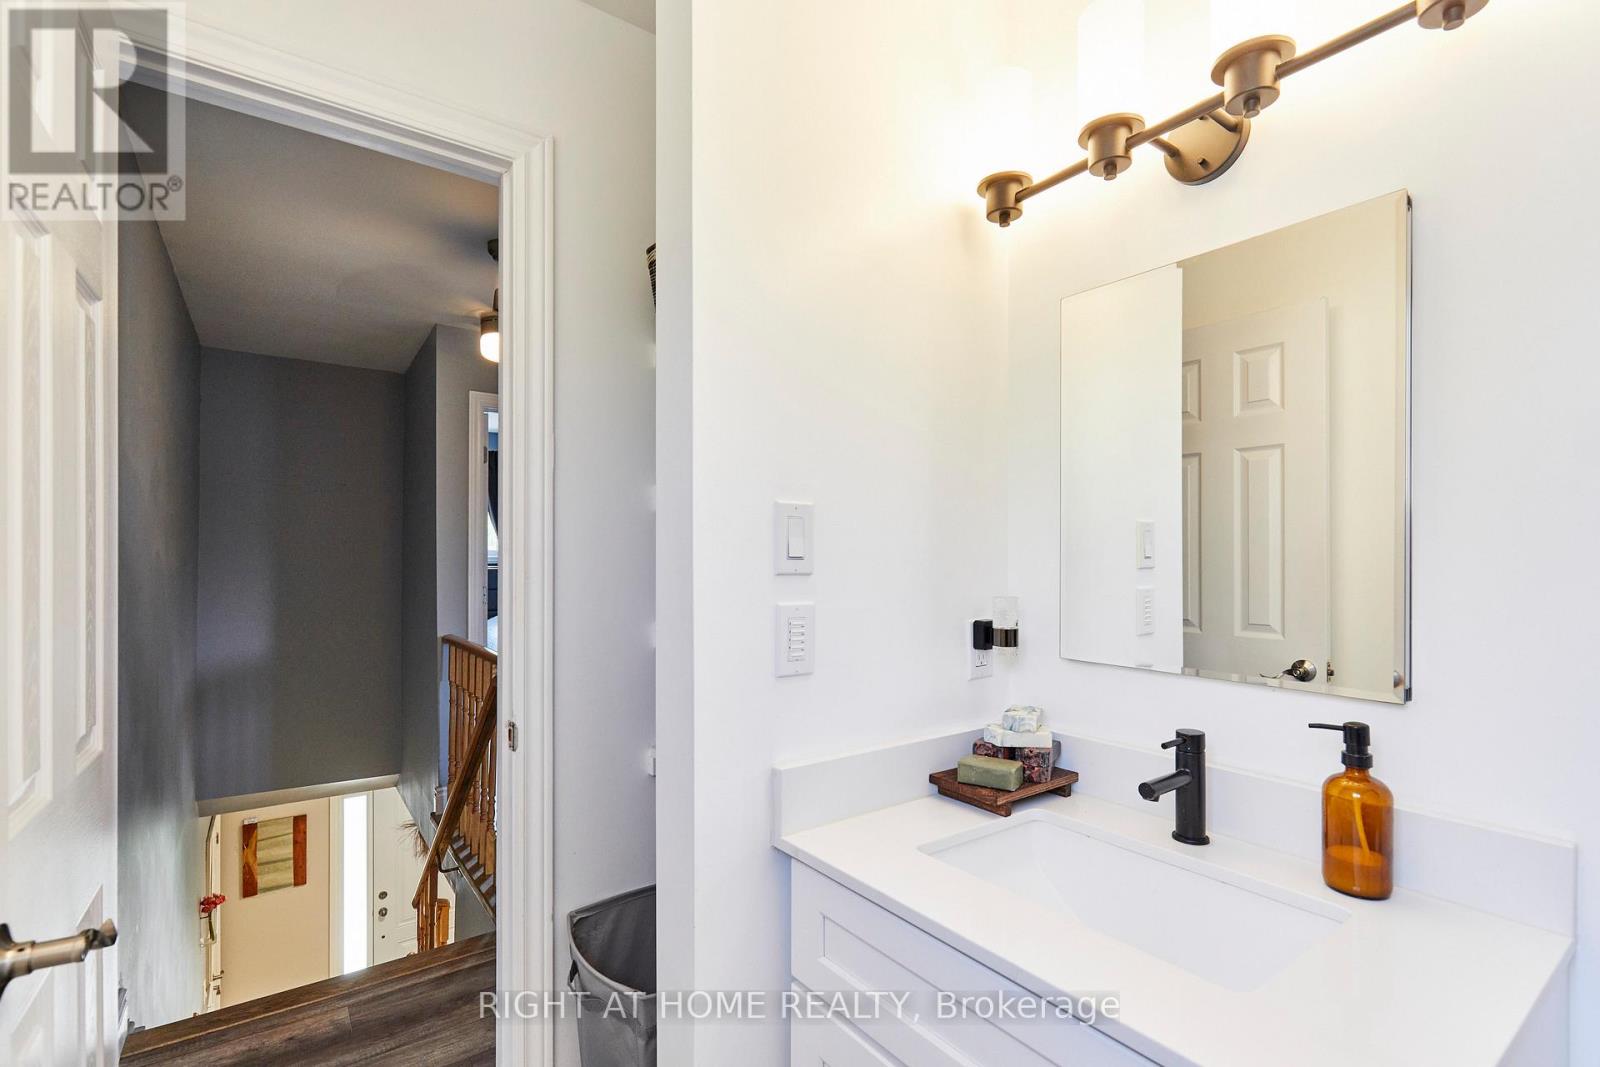
| BathroomTotal | 2 |
| BedroomsAboveGround | 3 |
| BedroomsBelowGround | 1 |
| BedroomsTotal | 4 |
| Appliances | Water Heater, Water Meter, Dishwasher, Dryer, Microwave, Stove, Washer, Refrigerator |
| BasementDevelopment | Finished |
| BasementType | N/a (finished) |
| ConstructionStyleAttachment | Detached |
| CoolingType | Central Air Conditioning, Ventilation System |
| ExteriorFinish | Vinyl Siding, Brick |
| FireProtection | Smoke Detectors |
| FlooringType | Hardwood |
| FoundationType | Concrete |
| HalfBathTotal | 1 |
| HeatingFuel | Natural Gas |
| HeatingType | Forced Air |
| StoriesTotal | 2 |
| SizeInterior | 1100 - 1500 Sqft |
| Type | House |
| UtilityWater | Municipal Water |
Parking
| Garage |
Land
| Acreage | No |
| FenceType | Fenced Yard |
| LandscapeFeatures | Landscaped |
| Sewer | Sanitary Sewer |
| SizeDepth | 113 Ft ,4 In |
| SizeFrontage | 40 Ft ,10 In |
| SizeIrregular | 40.9 X 113.4 Ft |
| SizeTotalText | 40.9 X 113.4 Ft |
Rooms
| Level | Type | Length | Width | Dimensions |
|---|---|---|---|---|
| Second Level | Primary Bedroom | 5.81 m | 3.25 m | 5.81 m x 3.25 m |
| Second Level | Bedroom 2 | 3.4 m | 2.87 m | 3.4 m x 2.87 m |
| Second Level | Bedroom 3 | 3.12 m | 2.39 m | 3.12 m x 2.39 m |
| Basement | Laundry Room | 4.52 m | 3.25 m | 4.52 m x 3.25 m |
| Basement | Recreational, Games Room | 5.48 m | 3.66 m | 5.48 m x 3.66 m |
| Basement | Office | 5.48 m | 3.66 m | 5.48 m x 3.66 m |
| Basement | Bedroom | 3.35 m | 2.74 m | 3.35 m x 2.74 m |
| Ground Level | Kitchen | 5.89 m | 3.25 m | 5.89 m x 3.25 m |
| Ground Level | Dining Room | 3.81 m | 2.74 m | 3.81 m x 2.74 m |
| Ground Level | Family Room | 4.17 m | 3.45 m | 4.17 m x 3.45 m |
| Ground Level | Foyer | Measurements not available |
Kam Duggan
Broker
242 King Street East #1
Oshawa, Ontario L1H 1C7

The trademarks REALTOR®, REALTORS®, and the REALTOR® logo are controlled by The Canadian Real Estate Association (CREA) and identify real estate professionals who are members of CREA. The trademarks MLS®, Multiple Listing Service® and the associated logos are owned by The Canadian Real Estate Association (CREA) and identify the quality of services provided by real estate professionals who are members of CREA. The trademark DDF® is owned by The Canadian Real Estate Association (CREA) and identifies CREA's Data Distribution Facility (DDF®)
May 26 2026 02:06:59
Toronto Real Estate Board
Right At Home Realty

© 2026 Proptech Realty Inc., Brokerage.