
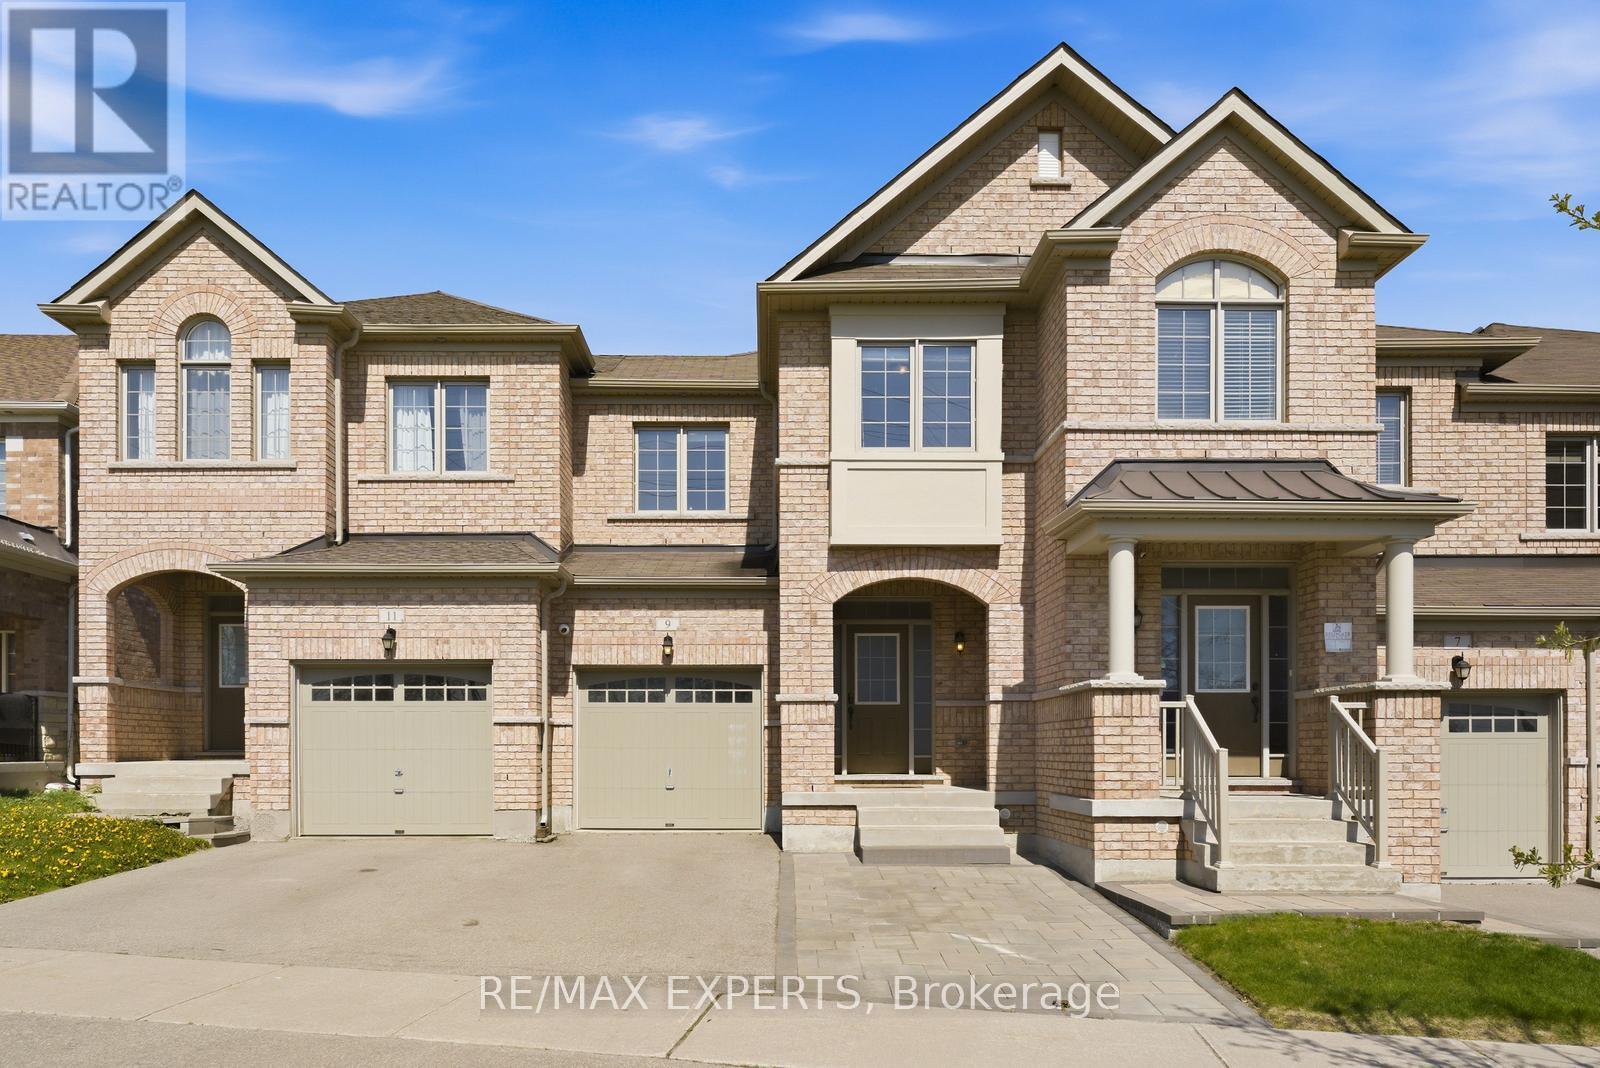
9 Port Arthur Crescent
Richmond Hill, Ontario
Beautiful and spacious freehold 4-bedroom townhouse located in the highly sought-after Jefferson community, linked only by the garage on one side for a semi-detached feel and convenient access from the garage to the backyard. This bright and functional home features 9-ft ceilings, hardwood floors throughout, an oak staircase, pot lights, gas fireplace, and generously sized bedrooms. Completely renovated bathrooms throughout showcase custom finishes, while the spacious primary retreat offers a large walk-in closet and a spa-inspired ensuite with double sinks, quartz counters, and designer details. The upgraded kitchen is equipped with stainless steel appliances, quartz countertops, backsplash, and a spacious breakfast area with walkout to the fenced backyard. Recently finished modern basement (2024) adds exceptional living space with a large recreation area, 3 pc bath with glass shower, custom built-in entertainment unit with additional storage, wet bar with bar fridge, custom cabinetry and countertops, plus a large cold room. Additional parking has been created through the interlocked driveway extension. Convenient access to the garage from inside the home. Ideally located minutes to shops, restaurants, parks, schools, public transit, and Summit Golf & Country Club. (id:60365)
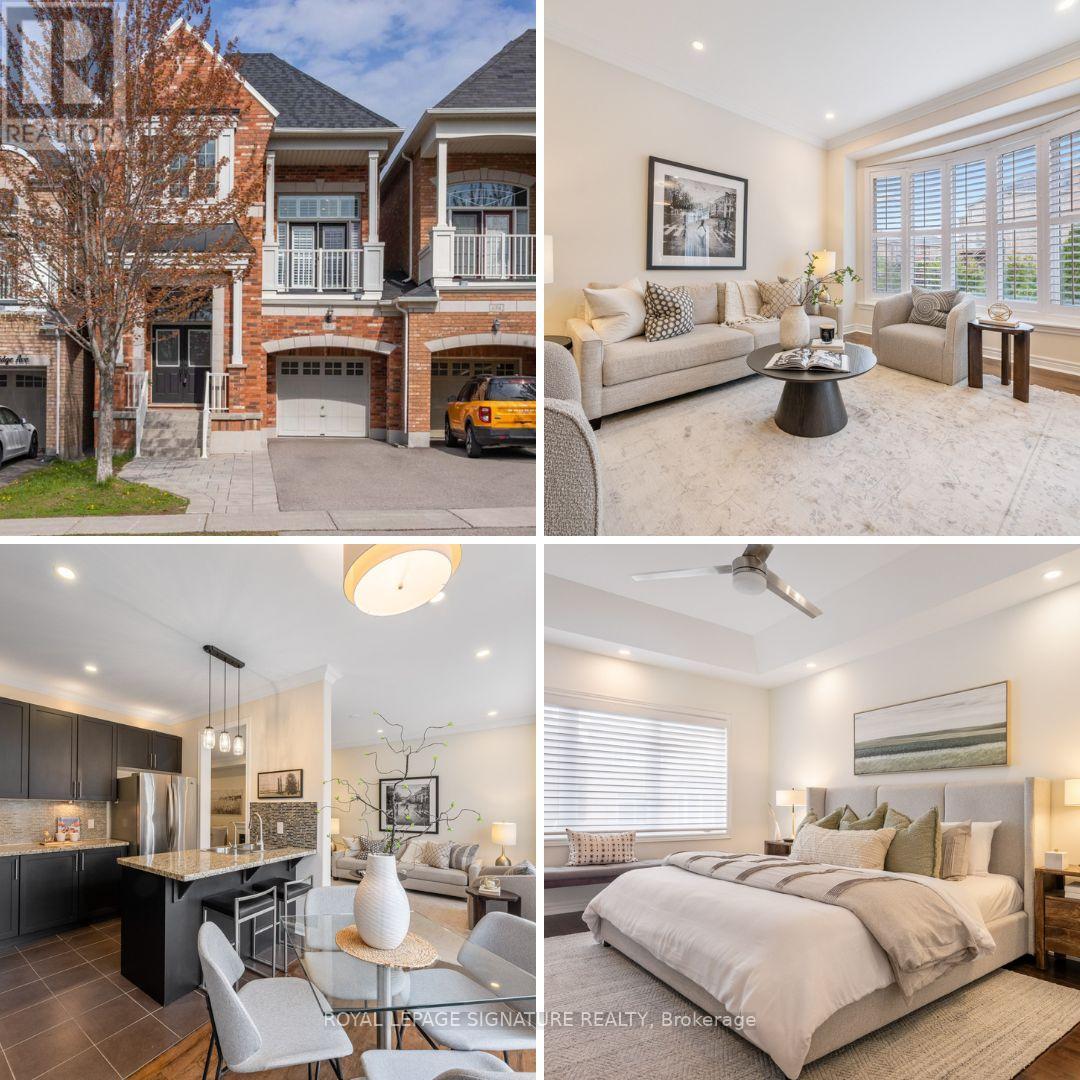
661 Pleasant Ridge Avenue
Vaughan, Ontario
Welcome to 661 Pleasant Ridge Avenue - a beautifully maintained 4-bedroom, 4-bathroom link home offering over 3,000 sq ft of finished living space in one of Vaughan's most sought-after family communities. Thoughtfully designed for both everyday living and entertaining, this spacious home features an open-concept main floor with a modern kitchen complete with stainless steel appliances, breakfast area, and walkout to a private backyard deck. The adjoining living and dining rooms are separated by a stunning 3-sided gas fireplace, creating warmth and character throughout the space. A standout feature of the home is the impressive in-between family room with lofty ceilings and a private balcony - the perfect place to relax, work from home, or gather with family. Upstairs, you'll find 4 bedrooms, including a spacious primary retreat with a private ensuite featuring double sinks, separate shower, and a soaker tub. The finished basement offers soaring ceilings, a large recreation room, and a full bathroom - ideal for movie nights, a home gym, guest space, or growing families. Hardwood flooring, pot lights and california shutters throughout finish the spaces beautifully. Outside, enjoy a private low-maintenance backyard complete with deck and turf, perfect for summer entertaining without the upkeep. Additional highlights include a single-car garage with direct interior access, a 2-car driveway, and exceptional curb appeal. Located in the highly desirable Patterson/Thornhill Woods community, this home is close to top-rated schools including Carrville Mills Public School and Stephen Lewis Secondary School, parks, trails, community centres, shopping, restaurants, and everyday conveniences. Commuters will appreciate easy access to Highway 407, Highway 7, Rutherford GO Station, and nearby York Region Transit routes just steps away. (id:60365)
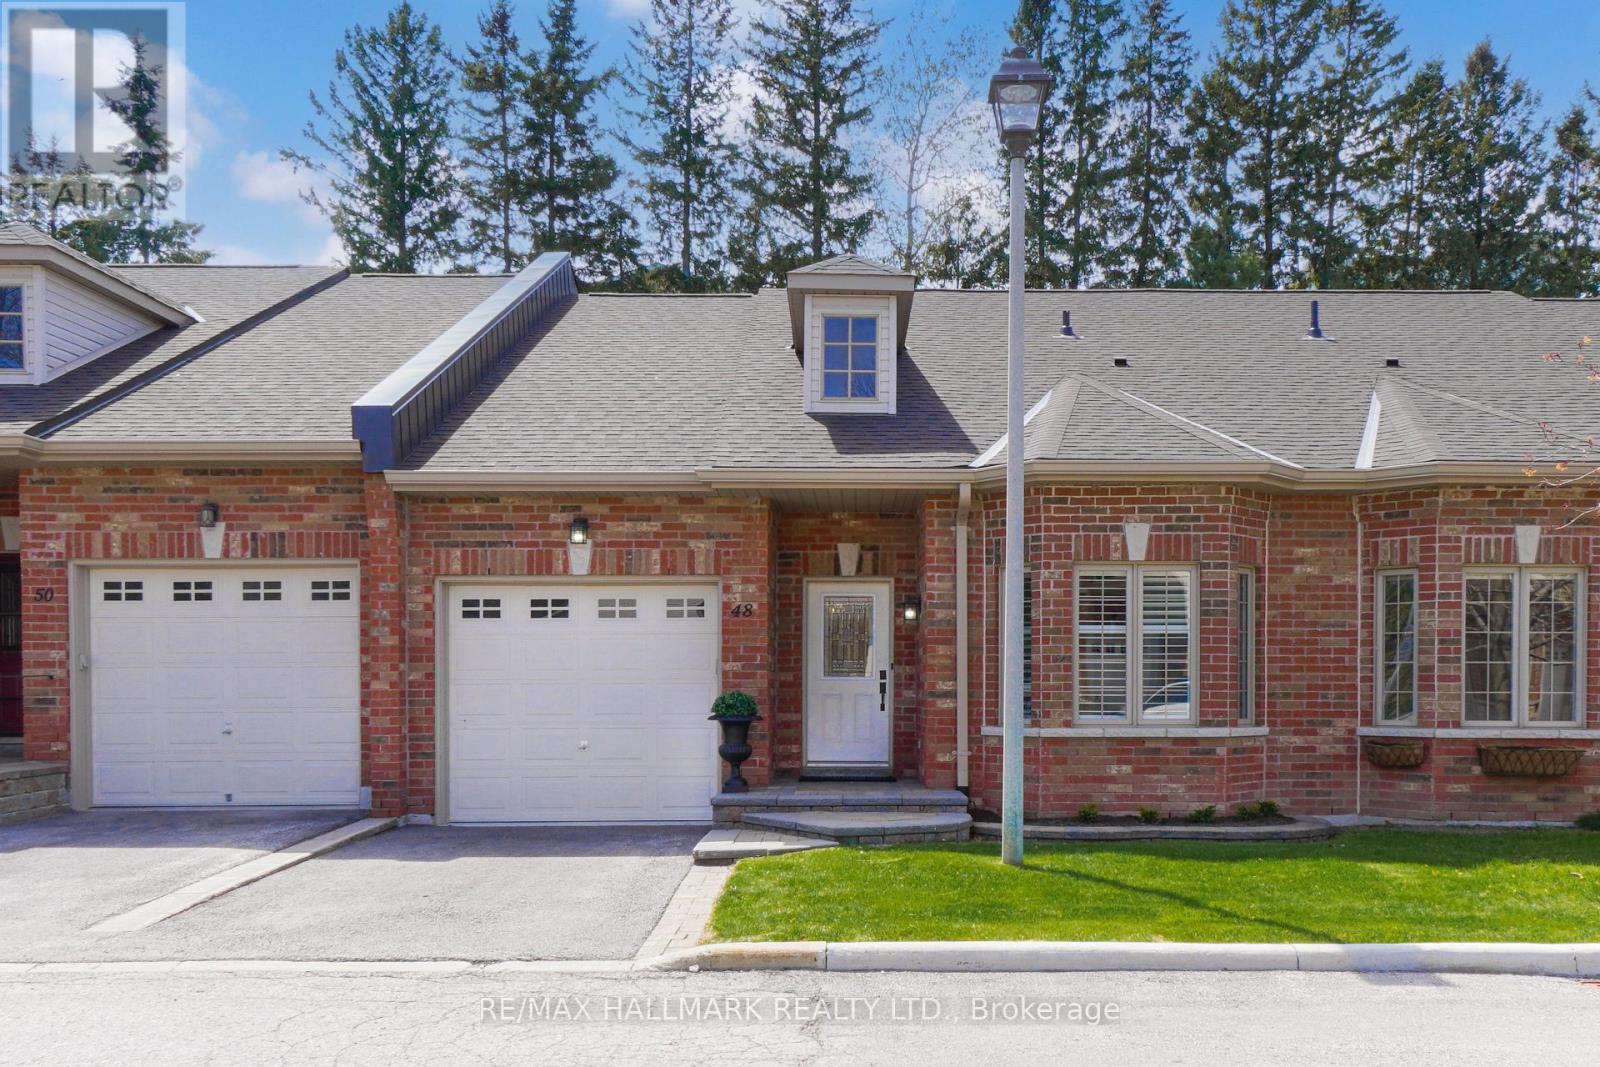
48 Fred Barnard Way
Uxbridge, Ontario
Welcome to 48 Fred Barnard Way, nestled in The Glens, a welcoming community of single-storey condo townhomes. Impeccably maintained and thoughtfully upgraded by the original owners, this 2-bedroom, 2-bath home offers exceptional comfort and an easy, one-level layout.The spacious kitchen features stainless steel KitchenAid appliances, upgraded lighting, quartz countertops, and under-cabinet central vacuum, all flowing seamlessly into the open-concept living and dining areas with beautiful hardwood floors throughout. Step out to the private back patio surrounded by trees and garden space-perfect for relaxing outdoors.The generous primary bedroom includes a walk-in closet with organizer and a renovated 6-piece ensuite bath. The second bedroom also offers a walk-in closet with organizers and a semi-ensuite bath. Additional conveniences include direct garage access, main-floor laundry with sink, and a large unfinished basement with bathroom rough-in, ready for storage or future living space.The condo corporation takes care of exterior maintenance, roadways, lawn care, and snow removal, making for effortless year-round living. Ideally located close to shopping, everyday amenities, and a great selection of restaurants, this home offers both convenience and comfort in a desirable setting. Enjoy the sense of community with neighbours gathering daily or spend peaceful time by the pond. (id:60365)
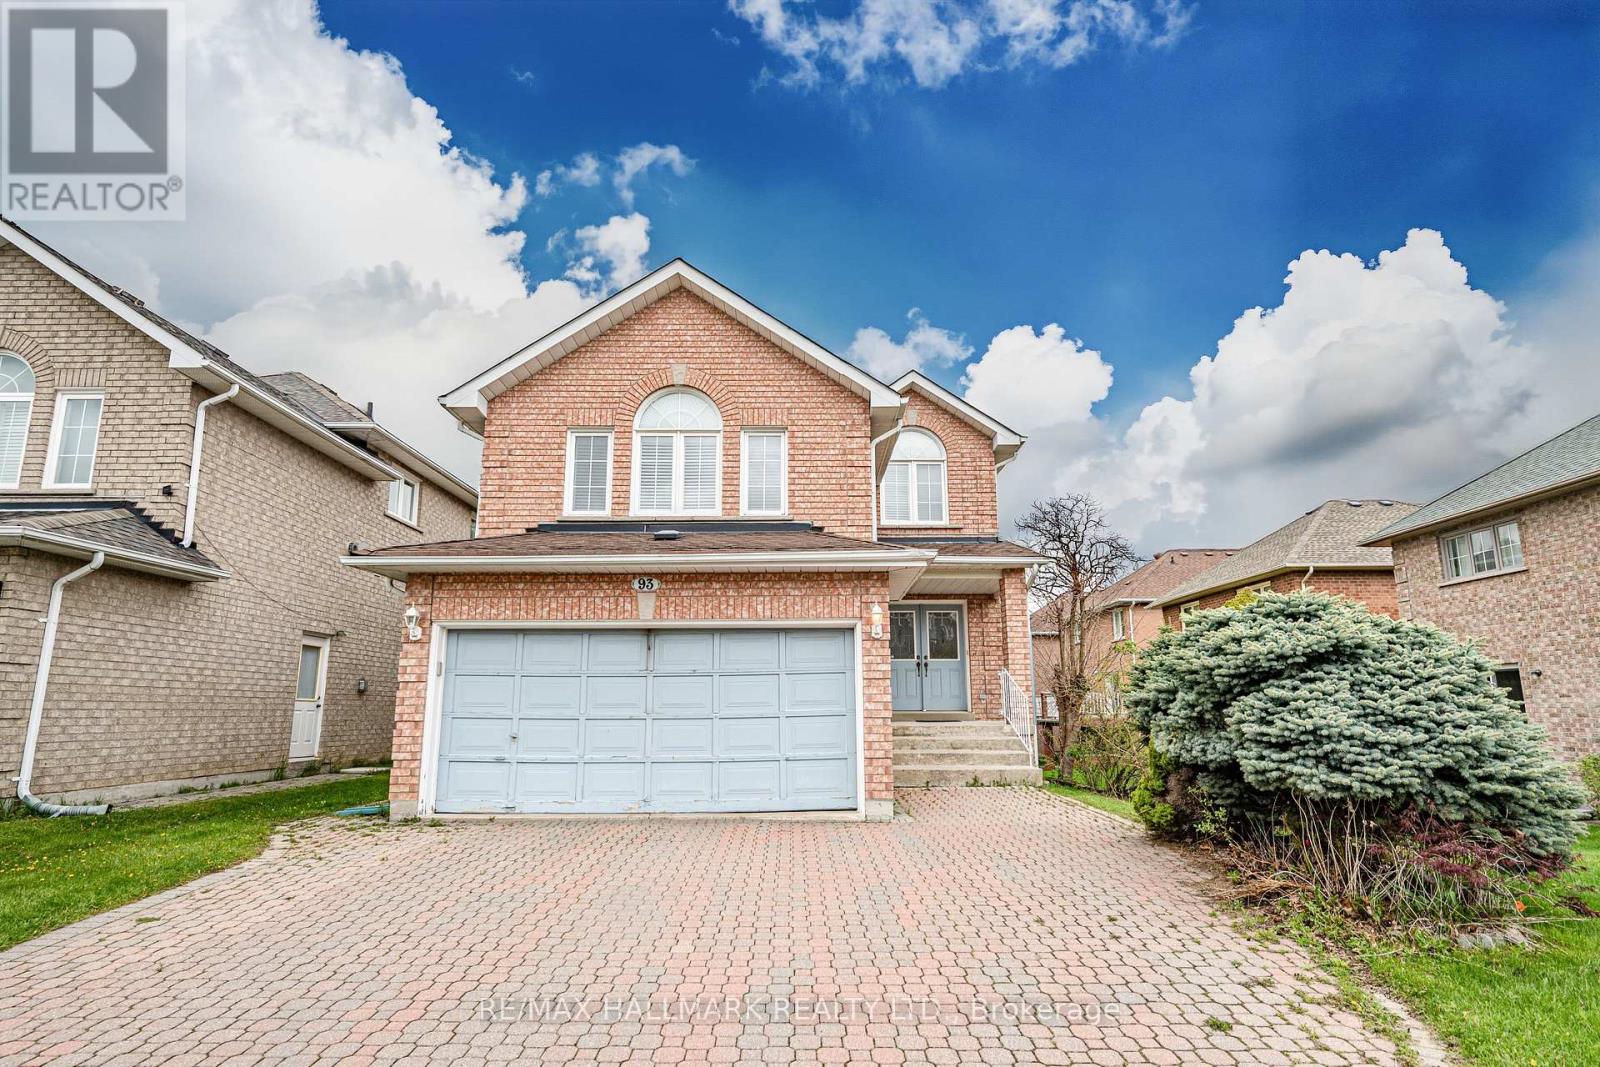
93 Tillie Square
Markham, Ontario
Welcome Home! Tucked Away On A Quiet Cul-De-Sac In Prestigious Milliken Mills East, This Rare Home Backs Into A Ravine And Offers Exceptional Privacy, Serenity & Nature In The Heart of Markham. Approximately 3,000 Sq Ft of Total Living Space, This Spacious 4 Bedroom, 1 Extra Large Separate Family Room, 4 Bathrooms, Finished Walk-Out Basement and Double Car Garage Combines Comfort, Functionality & An Unbeatable Location. Enjoy Exceptional Convenience With Nearby Amenities Including: Minutes to YRT Transit Bus Stop, Recreational Sport Facilities, Highway 407, Unionville GO Station, T&T Supermarket, Markville Mall, and Scarborough Hospital. This Home Is Zoned For Top-Rated Schools Including Randall P.S. and Milliken Mills High School Featuring Its Prestigious IB Program. Home Inspection Report Available Upon Request. (id:60365)
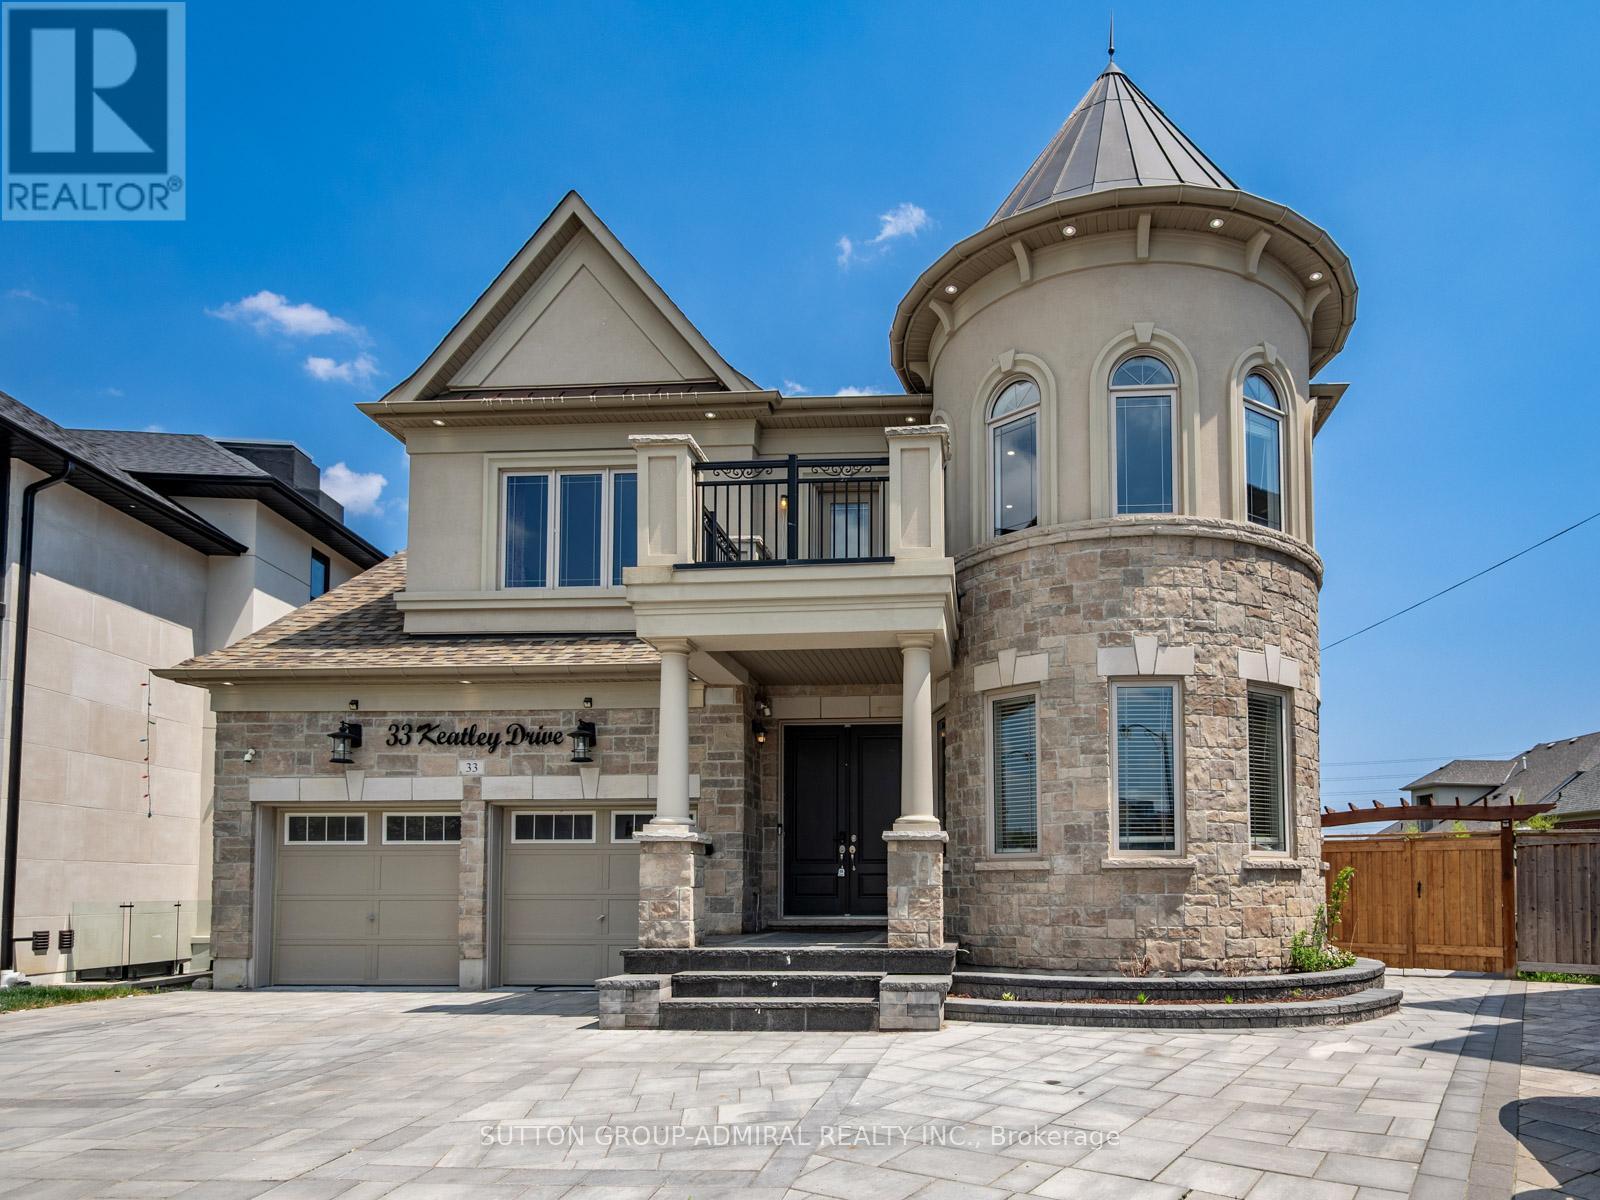
33 Keatley Drive
Vaughan, Ontario
Your dream oasis awaits! Residing in the prestigious Patterson community, this custom-built home offered for the first time by its original owners, showcasing over 4,397 sqft. of above grade living space and designed with exceptional craftsmanship and upscale finishes throughout. This stunning 5-bedroom home is loaded with luxurious upgrades including marble flooring in the foyer, both kitchens, and select powder rooms, hardwood flooring, pot lights & crown moulding throughout, and a grand circular staircase illuminated by a beautiful skylight. The kitchen features marble counters, custom backsplash, a centre island, built-in stainless steel appliances, a spacious breakfast area, and a walkout to the private backyard, while the family room offers a cozy gas fireplace. Upstairs, every bedroom includes its own walk-in closet and ensuite bathroom, highlighted by the lavish primary bedroom with double-door entry, two walk-in closets, and a spa-inspired 7-piece ensuite featuring double sinks, three vanities, a soaker tub, separate shower, and bidet. The finished basement offers additional development potential with a second kitchen complete with marble island, backsplash and flooring, rough-ins for additional laundry and appliances, an electric fireplace, exercise room, den ideal for an office or extra bedroom, two bathrooms, and a walk-up entrance leading to the resort-style backyard with interlocking stone, gazebo, and a heated fiberglass inground pool. Additional highlights include security cameras and alarm throughout, a fully interlocked front yard eliminating grass maintenance provides extra parking, and an unbeatable location surrounded by parks and trails including Rumble Pond Park, Clearview Park, and Maple Nature Reserve, as well as nearby schools such as Viola Desmond Public School, Pleasantville Public School, and Herbert H. Carnegie Public School, plus convenient access to Carrville Community Centre, York Region Transit, Highway 7, and Highway 407. (id:60365)
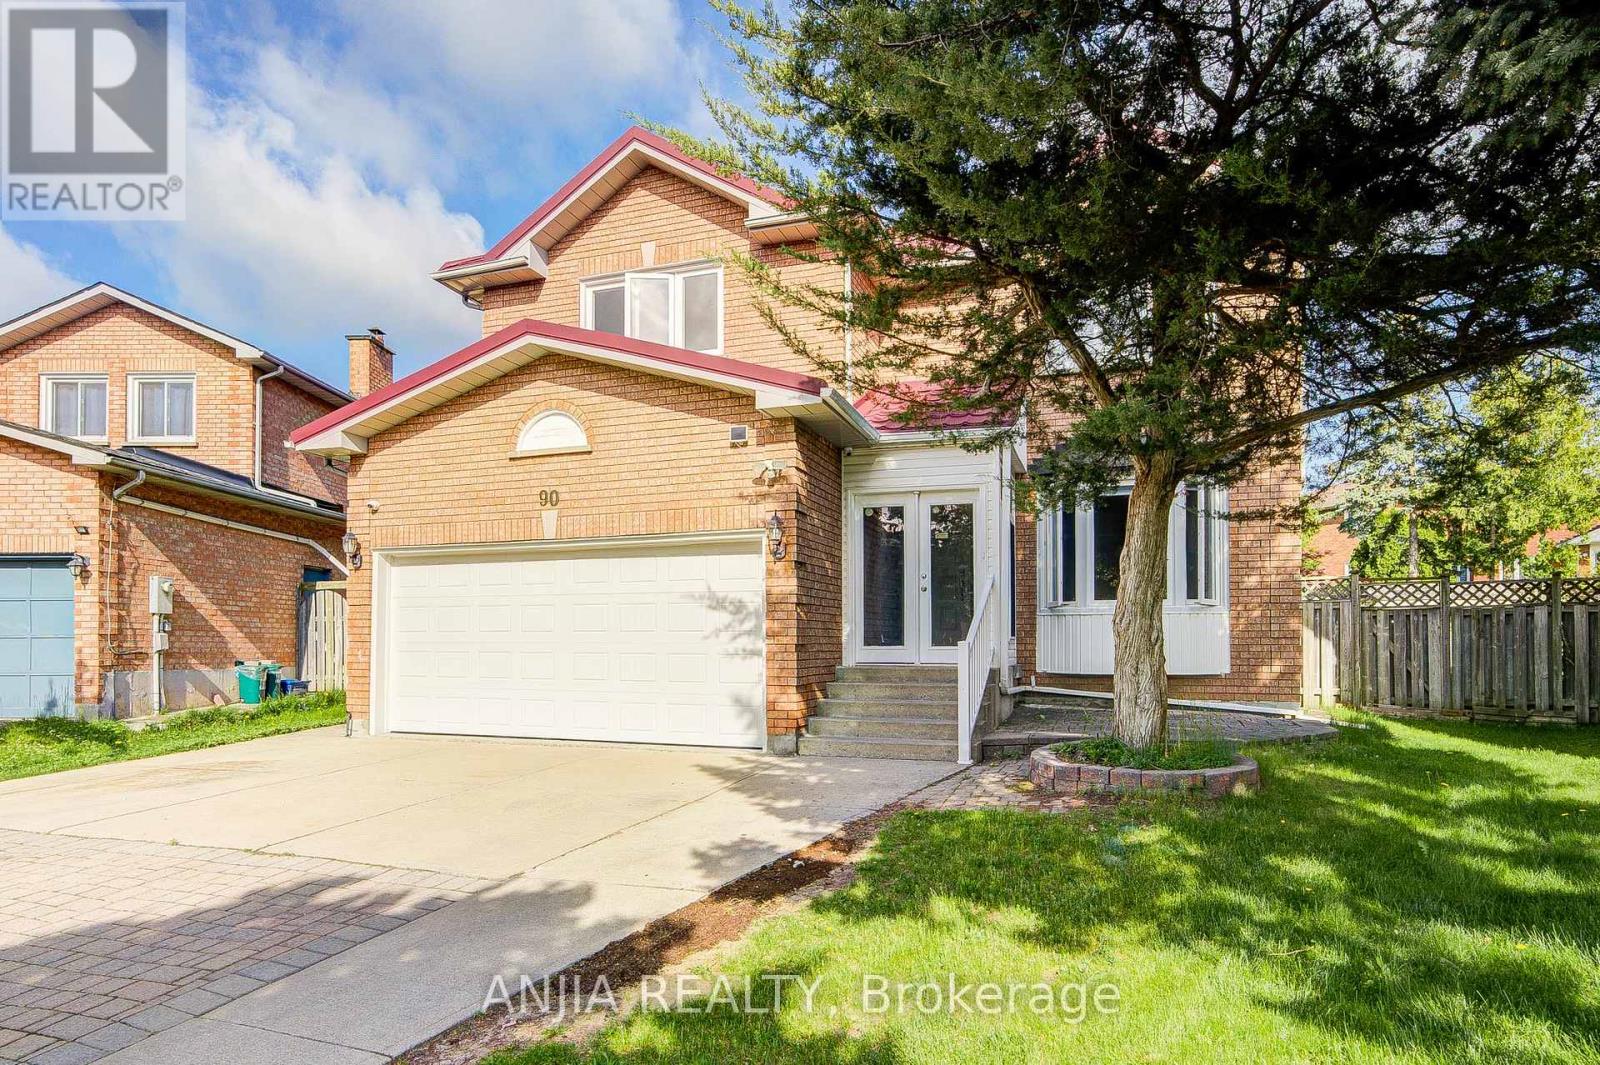
90 Olivewood Drive
Markham, Ontario
Welcome To This Spacious Double Garage Detached Home In The Highly Sought-After Middlefield Community Of Markham! Offering Approximately 3500 Sq.Ft living space, This Rare 5+2 Bedroom Home Features A Bright And Functional Layout, Perfect For Large Or Growing Families. The Main Floor Has Been Freshly Painted And Features Smooth Ceilings With Pot Lights, Generous Living/Dining Areas, And A Cozy Family Room. The Upgraded Kitchen Includes Granite Countertops, Ceramic Backsplash, Stainless Steel Appliances, And A Breakfast Area With Walk-Out To The Backyard. The Finished Basement With Separate Entrance Offers 2 Additional Bedrooms And A Bathroom(2024), Providing Great Flexibility For Extended Family Or Extra Living Space. Enjoy A Huge Premium Pie-Shaped Backyard With Interlocking In Both Front And Rear, Plus Parking For Up To 7 Cars Including A Double Garage And A Private Driveway With No Sidewalk. Recent Updates Include Metal Roof With 50-Year Life In 2025, Garage Door 2023, And A/C & Furnace 2018. Conveniently Located Close To Schools, Parks, Shopping, TTC/YRT, Community Amenities, And Hwy 407. A Fantastic Opportunity In A Family-Friendly Neighbourhood! (id:60365)
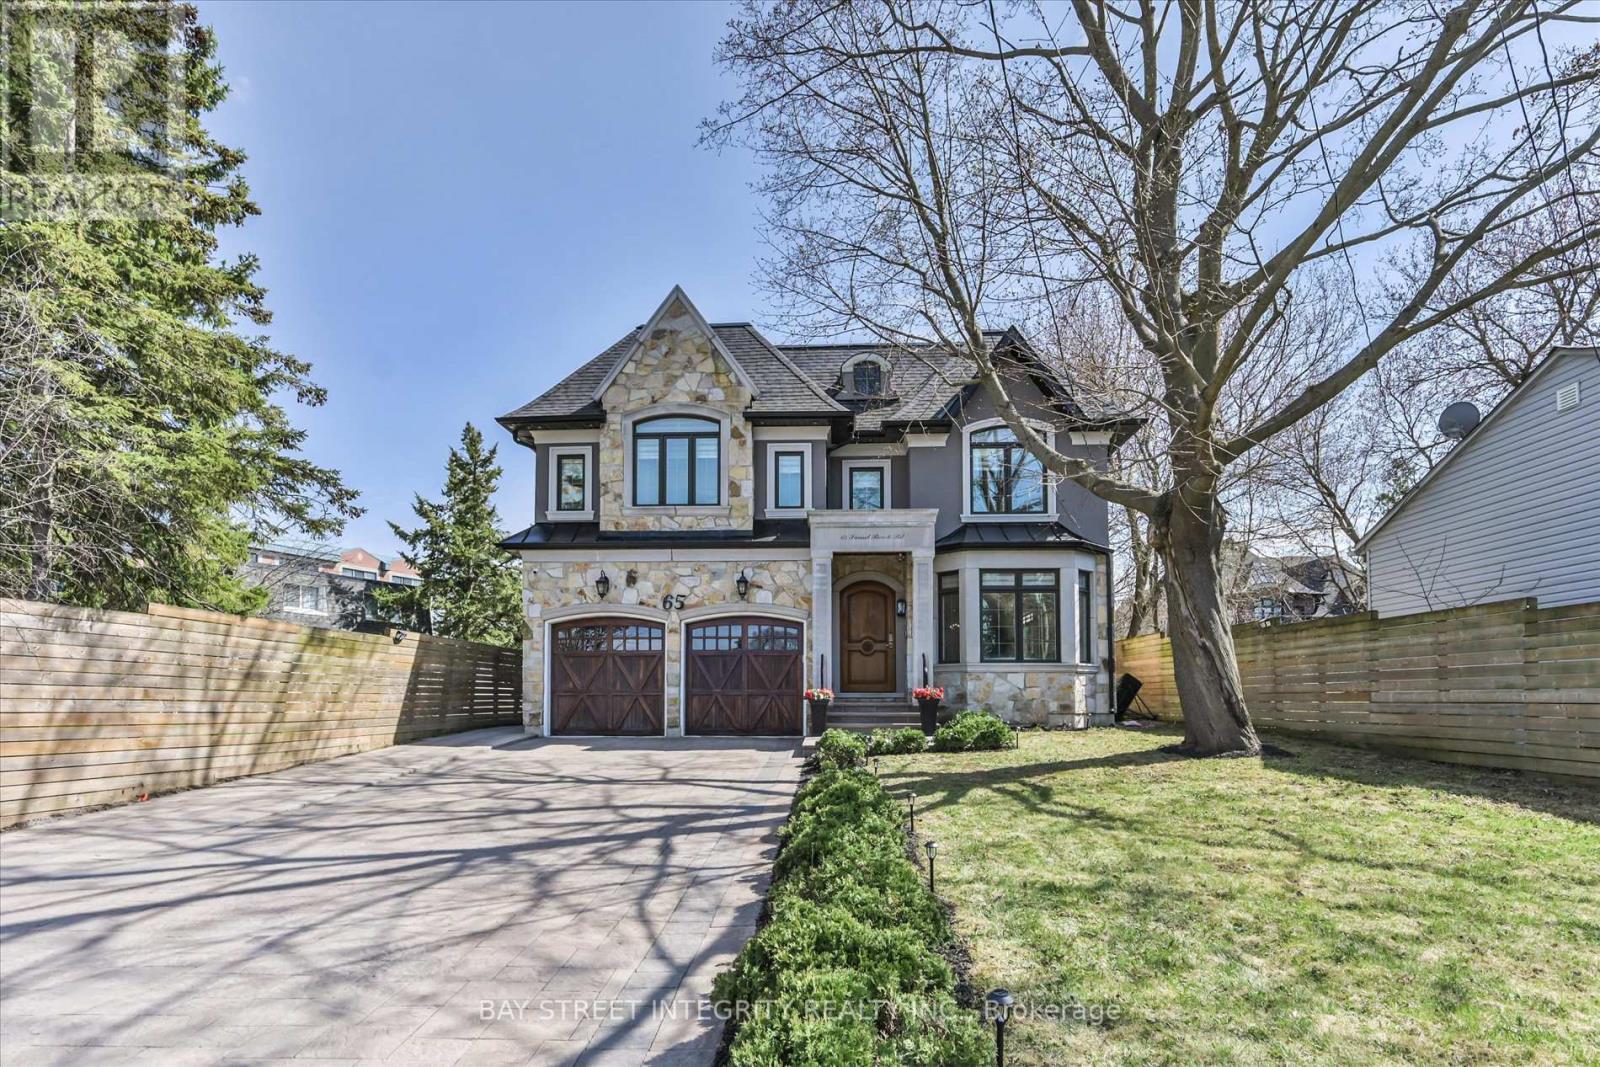
65 Sunset Beach Road
Richmond Hill, Ontario
Welcome To 65 Sunset Beach Rd, A Stunning Custom-Built Residence In The Prestigious Oak Ridges Lake Wilcox Community Of Richmond Hill. Situated On A Premium 60.7 x 143.82 Ft Lot (178 Ft West & 144 Ft East). This Exceptional Home Offers Over 5,000 Sq. Ft. Of Meticulously Designed Living Space, Blending Luxury, Comfort, And Functionality. 10' On Main Floor. Step Into The Grand Foyer Adorned With Natural Marble Flooring And Be Greeted By An Elegant Open-Concept Living & Dining Area. The Chef-Inspired Kitchen Features High-End Stainless Steel Appliances, A Granite Centre Island With Breakfast Bar & Abundant Cabinetry, Seamlessly Flowing Into A Bright Breakfast Area With Walk-Out Access To The Deck & Private Backyard. The Inviting Family Room Exudes Warmth & Sophistication, Showcasing Built-In Cabinetry, A Cozy Fireplace, Coffered Ceilings With Recessed Lighting & Expansive Windows That Flood The Space With Natural Light, Ideal For Gatherings Or Quiet Evenings At Home. A Striking Dome Skylight & Elegant Spiral Staircase Lead To The 2nd Floor. Upstairs, You'll Find 4 Spacious Bedrooms, 3 Bathrooms With Heated Floors, 4 Skylights & A Convenient Laundry Room. The Luxurious Primary Suite Serves As A Private Retreat, Complete With A Spa-Inspired 5 Pc Ensuite, A Large Walk-In Closet, & A Walk-Out To A Charming Juliet Balcony. The 2nd Bedroom Features Its Own 4 Pc Ensuite, While The 3rd & 4th Bedrooms Share A Well-Appointed 4 Pc Bath. The 9' Finished Basement Extends The Living Space With An Expansive Recreation Area With A 4Pc Bathroom, A Fully Equipped Kitchen, Walk-Up Access To The Backyard, An Additional Bedroom With 3 Pc Bathroom , & A Versatile Room. Experience Lakeside Living At Its Finest On A Quiet, Family-Friendly Street Just Steps From Lake Wilcox, Scenic Walking Trails, & Parks. Enjoy The Perfect Balance Of Tranquility & Convenience With Easy Access To Hwy 404 & Gormley GO Station. Walk To Yonge St, Schools, Shopping, Dining, & Community Amenities. (id:60365)
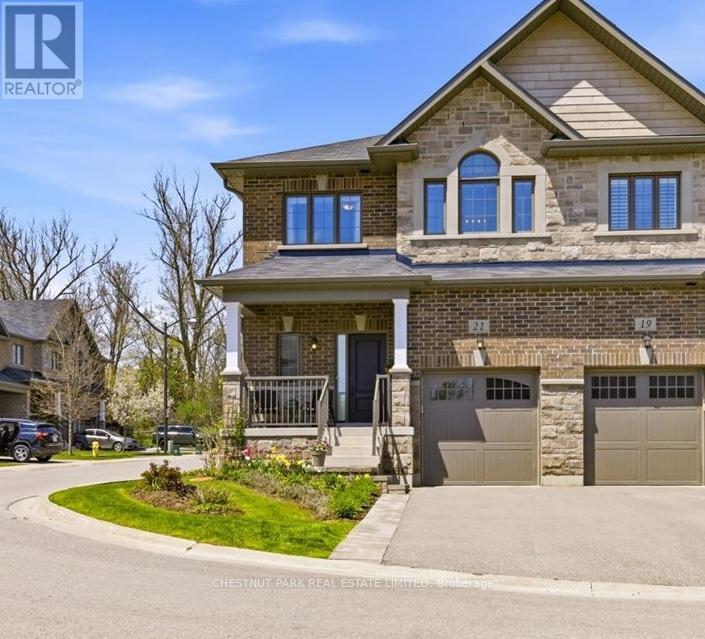
21 Harry Thornton Lane
Uxbridge, Ontario
Welcome to 21 Harry Thornton Lane, located in an upscale enclave of beautiful homes in Uxbridge. This fabulous end unit, freehold townhouse is situated on a corner lot, offering an abundance of natural light with westerly, sunset views. Built in 2020 by Maple Brook Homes, this Village Square "Simcoe" model has been meticulously maintained by the original owner. It truly feels and looks like a brand new home. It has exceptional curb appeal with brick and stone finishes, a private driveway, landscaped front yard, and a covered porch. Step in the front door to a bright, turn-key, open-concept home that features 9 foot ceilings on the main floor, premium hardwood floors throughout, a spacious main floor walk-in closet, direct access to the garage and a sun-filled stairway that leads to the upper level. The warm and tasteful kitchen includes stainless steel appliances, custom cabinetry, quartz countertops and an island that overlooks the living room and dining area. Walk out to a deck that takes you to a beautifully landscaped backyard with a large stone patio, perfect for entertaining and relaxing. The primary bedroom offers an over-sized, walk-in closet and a spa like 5-piece ensuite, that includes a separate shower, soaker bath tub and a double sink vanity with quartz countertops.The two additional bedrooms are bright and spacious with generous sized closets. They are joined by a 5-piece shared ensuite. The laundry room is conveniently located on the second floor, with additional storage and cabinetry.The basement is unfinished with a bathroom rough-in, ready for your vision to suite your additional living space needs. Enjoy all of the recreational amenities that Uxbridge has to offer at your doorstep! Enjoy a short walk to the Uxbridge trail system, parks, shopping, groceries, restaurants and public transit. This lovely, low maintenance home is a must see! (id:60365)
286 Helen Avenue
Markham, Ontario
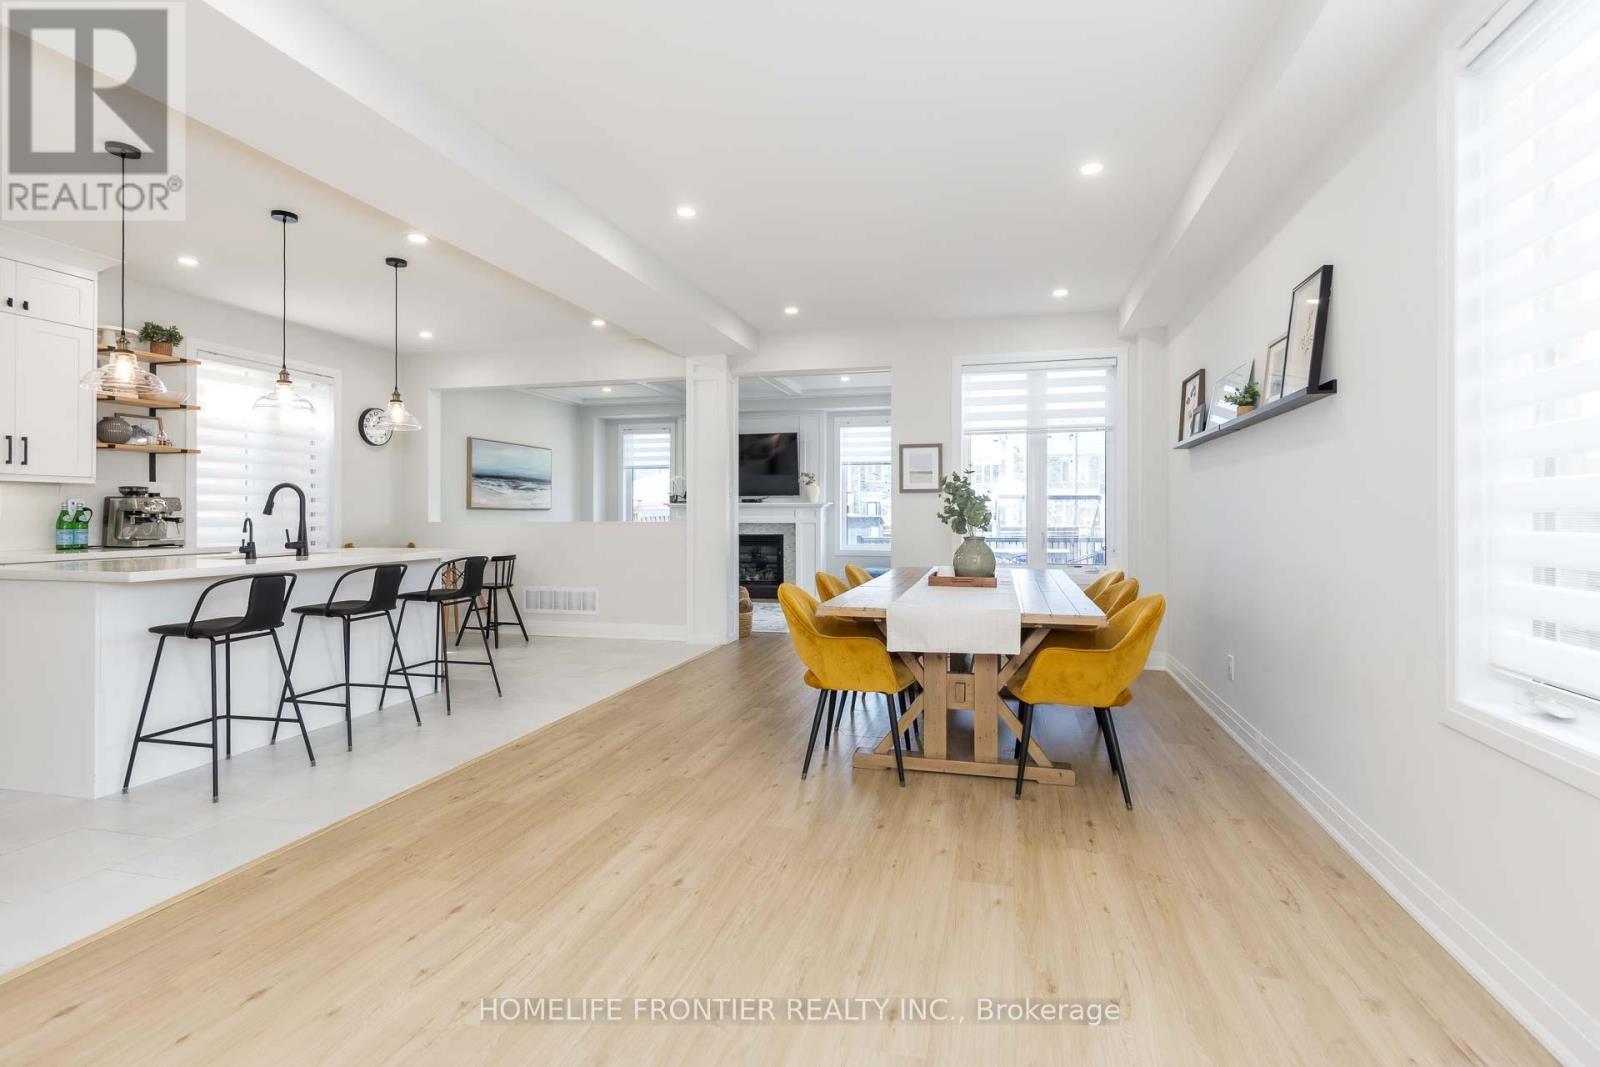
Welcome to this beautifully renovated home in the highly desirable South Unionville neighborhood of Markham! The main floor features a bright, open-concept dream kitchen. Some features includes comfortable heated floors, a convenient pot filler over the stove, a pull-out pantry, and hidden garbage pull-outs. Moving upstairs, you will find a spacious primary bedroom with a fully upgraded, spa-like private bathroom. For ultimate convenience, the laundry room is also located on this second floor. The finished basement adds roughly 1,000 square feet of extra living space for your family. Outside, enjoy a large, private backyard with a huge wooden deck, patio stones, and a garden shed. Best of all, there are no direct neighbors behind you, giving you excellent privacy. This home is in an amazing location! It is just minutes away from top-rated schools (like Unionville Meadows Public School and Markville Secondary School). You are also close to beautiful parks, shopping at Markville Mall, the GO Station, Highway 7, and Highway 407. Truly a perfect, move-in-ready home! (id:60365)
45 Hillcrest Drive
New Tecumseth, Ontario
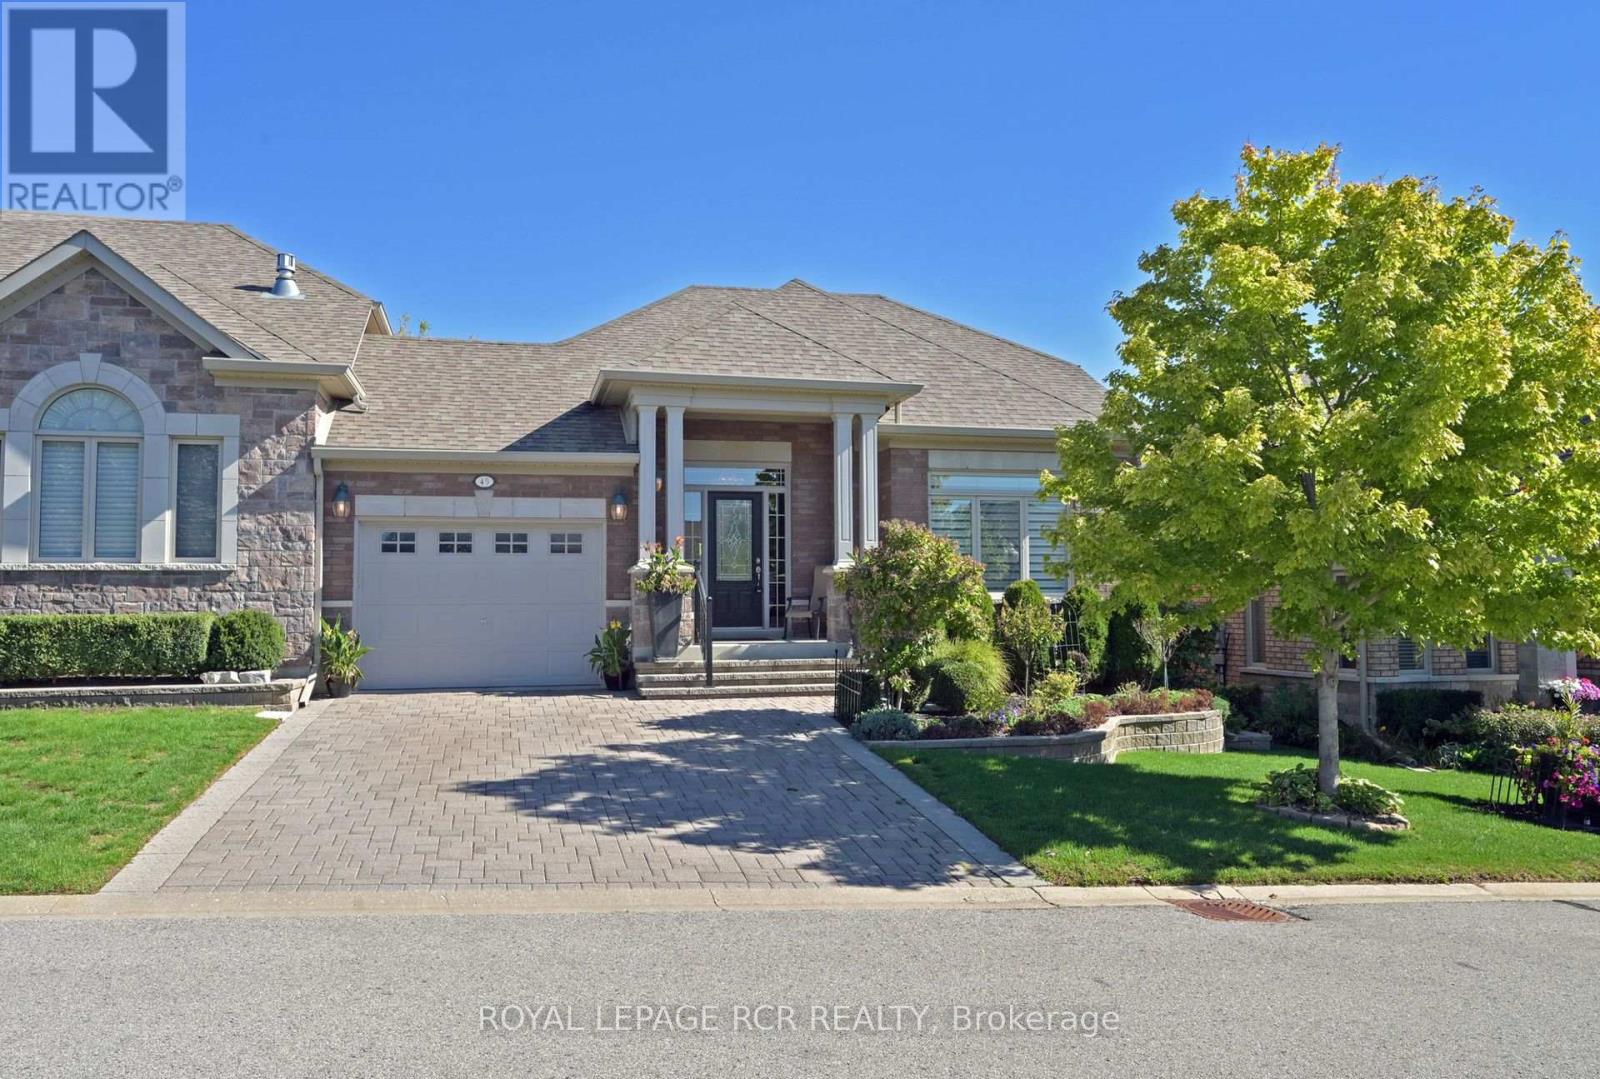
Stop the car - this lovely Briar Hill bungalow will not disappoint you! This well maintained home shows beautifully - from the gleaming hardwood floors to the cathedral ceiling in the living room. This home features an open concept style as well as a main floor primary bedroom with 4 piece ensuite, a lovely kitchen with extra counter space and storage and garage access directly into the home. The 'wall of windows' in the living/dining/kitchen area offers tons of light and overlooks the spacious deck and private backyard. The professionally done lower level is welcoming for guests - a spacious bedroom with large above grade windows, a 3 piece bath, and a wonderful family room with another fireplace! You will also find a large laundry room with lots of additional storage space as well as another spot for a home office or a hobby room. You won't be disappointed with this one. (id:60365)
818 Poplar Avenue
Georgina, Ontario
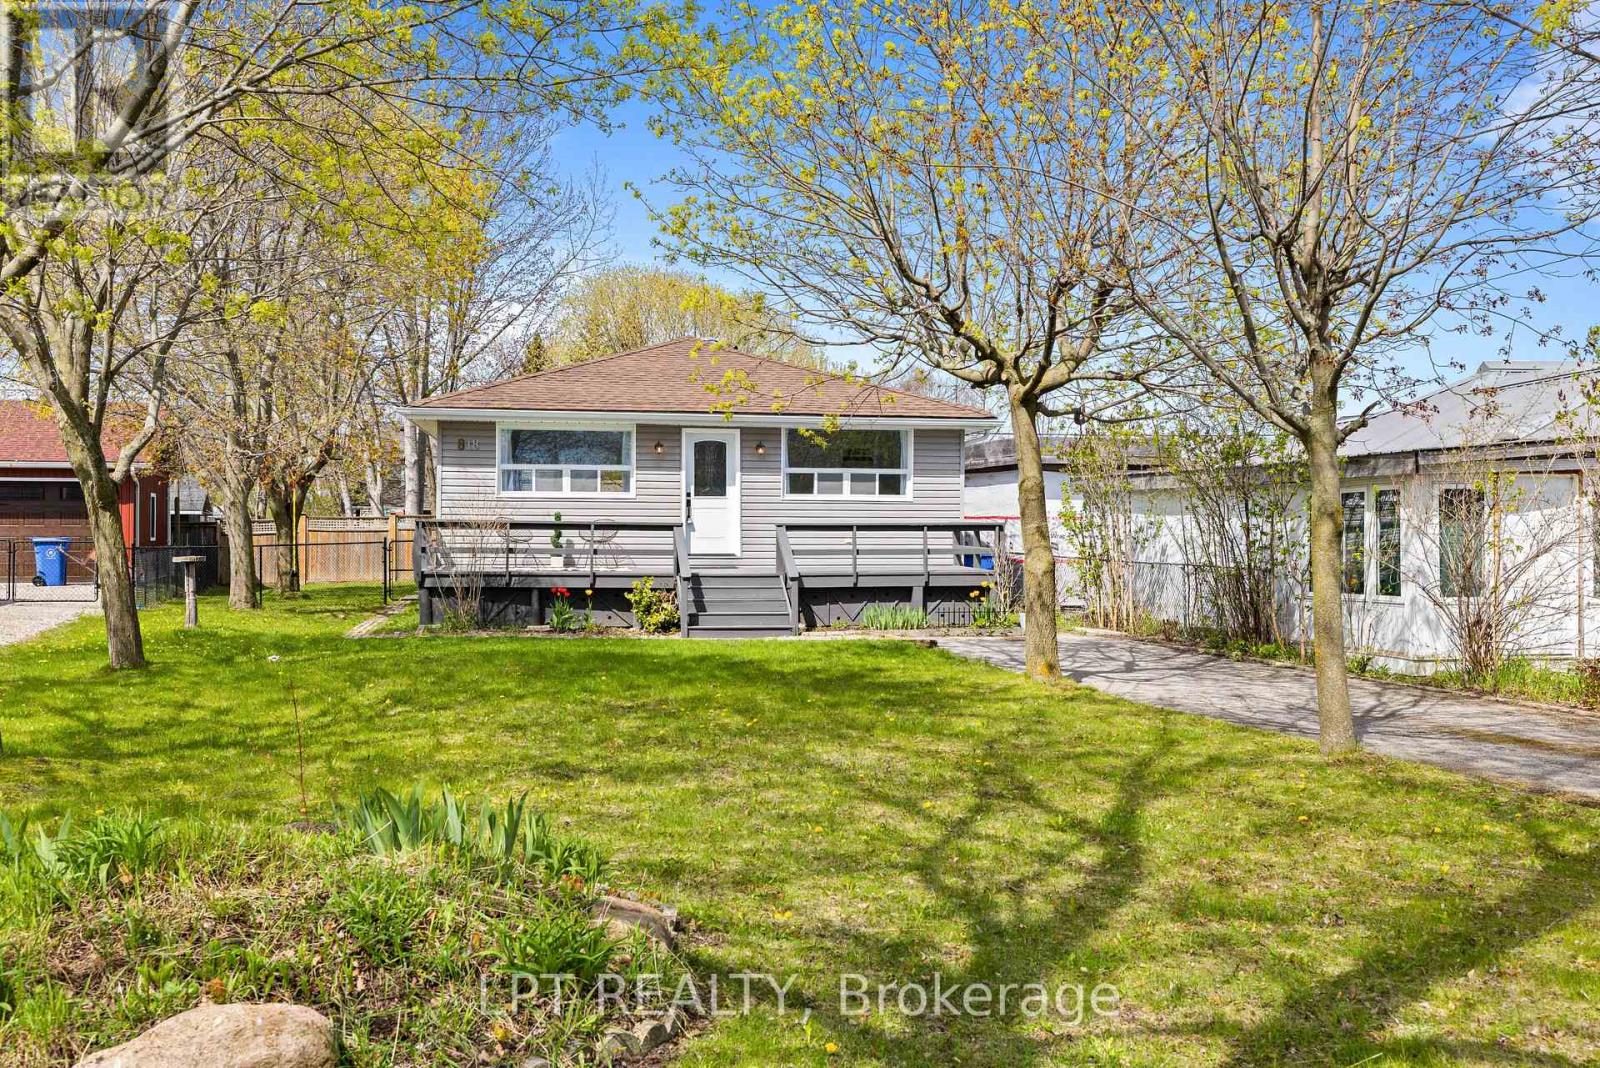
Beautifully Maintained 2-Bedroom, 2-Bath Bungalow Located On A Quiet, Low-Traffic Street Just A Short Walk To Lake Simcoe With Private Waterfront Access. Enjoy An Open-Concept Layout Featuring Hardwood Floors, Pot Lights, And A Spacious Kitchen With Granite Countertops, Centre Island, Stylish Backsplash, And Walk-Out To The Rear Deck, Perfect For Entertaining. Fully-Fenced Backyard With Mature Trees Offers Privacy And Year-Round Outdoor Enjoyment. Ideal For Beach Days, Ice Fishing, Or Relaxed Lakeside Living. Conveniently Located Just 10 Minutes To Highway 404 For An Easy Commute. Recent Improvements Include Interior And Exterior Painting, Resurfaced Foundation With New Stucco Finish, Some Updated Windows, Newer Washer, Dryer, And Fridge, As Well As Newly Installed Glass Shower Doors. (id:60365)
24 Juniper Crescent
Markham, Ontario
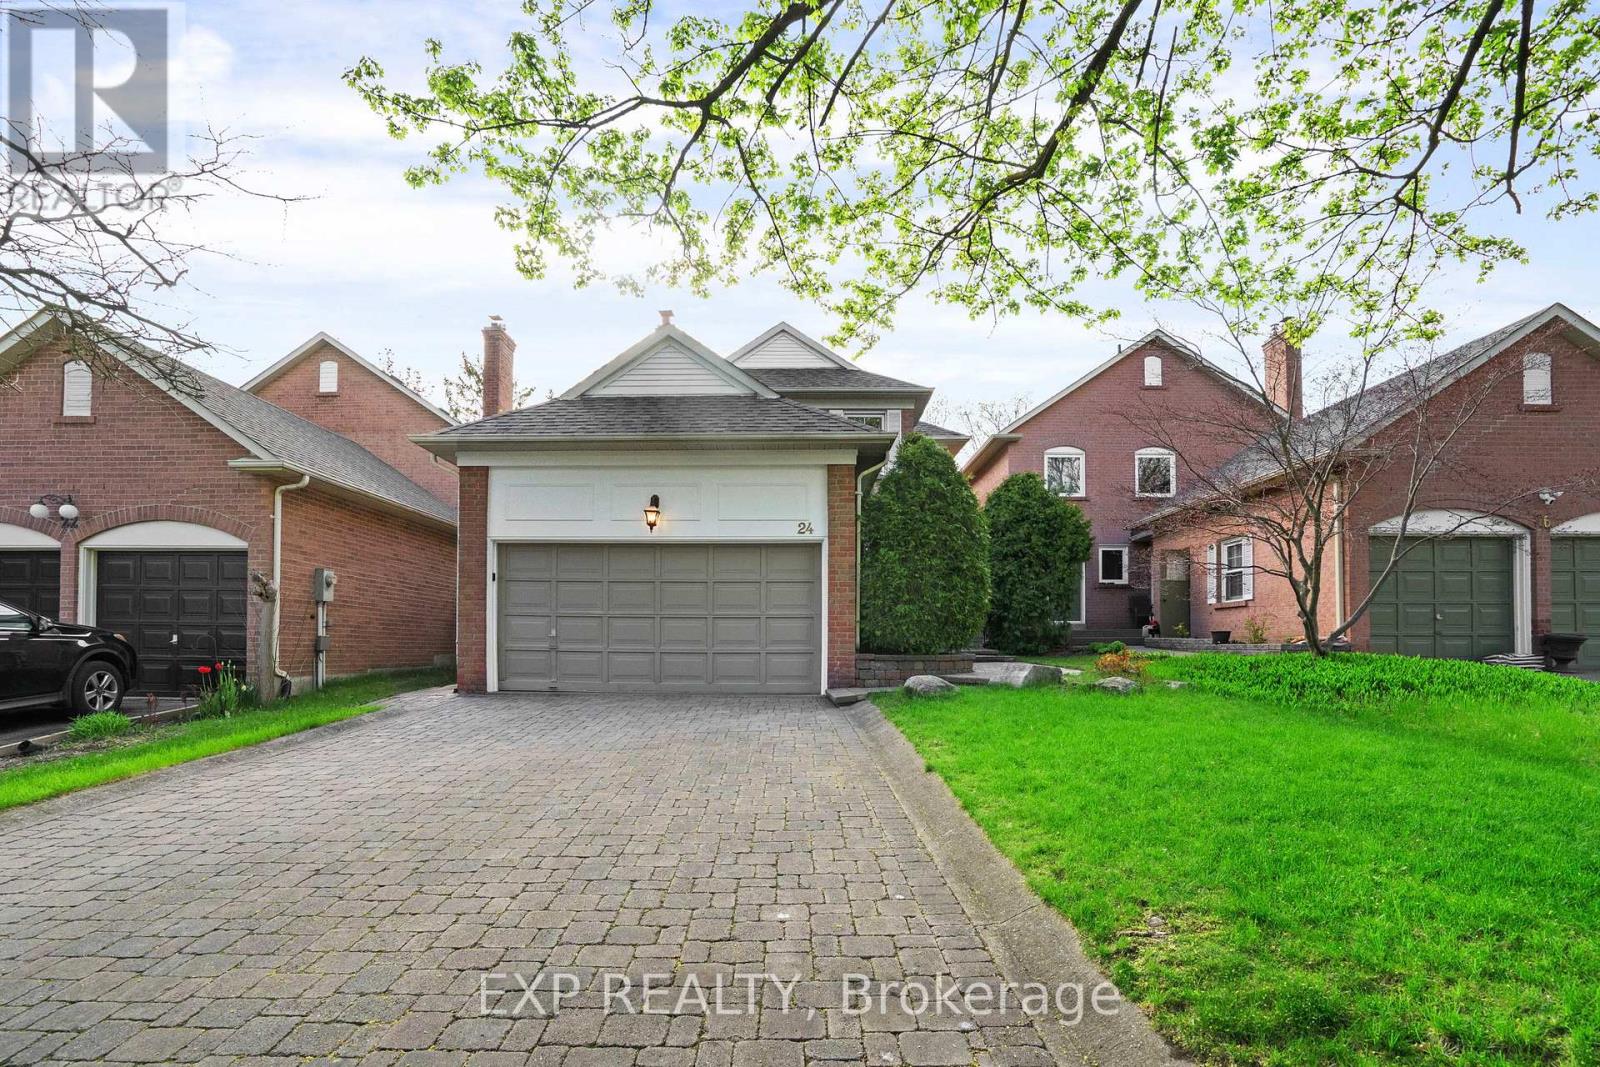
Some families just know when they have found the one. 24 Juniper Crescent sits on a quiet, tree lined crescent in the heart of Unionville, one of Markham's most cherished family communities.This bright, well kept 3 bedroom, 3 bathroom detached home offers 1,671 sq ft of thoughtful space on a deep 35.31 x 119.85 ft lot. No sidewalk out front. Room for 4 cars between the double car garage and the driveway. Fresh paint throughout. New hardwood flooring in the living room, updated just last year. Brand new appliances (2025) anchor the kitchen, ready for school lunches and Sunday dinners alike. The finished basement gives every family what they actually need: space to spread out, a spot for homework, a place to unwind. Backyard features a platform deck (completed 2 years ago) paired with a gas BBQ line turns summer evenings into something worth looking forward to. Walk to Unionville Public School, St. Matthew Catholic Elementary School. Zoned for Markville Secondary and Pierre Elliott Trudeau High School. Steps from Toogood Pond and Monarch Park. Minutes to Main Street Unionville, Markville Mall, and quick access to Highways 7, 407, and 404. GO Transit is close by for commuters.Homes on Juniper Crescent do not come up often. This one is ready for its next family. ** This is a linked property.** (id:60365)
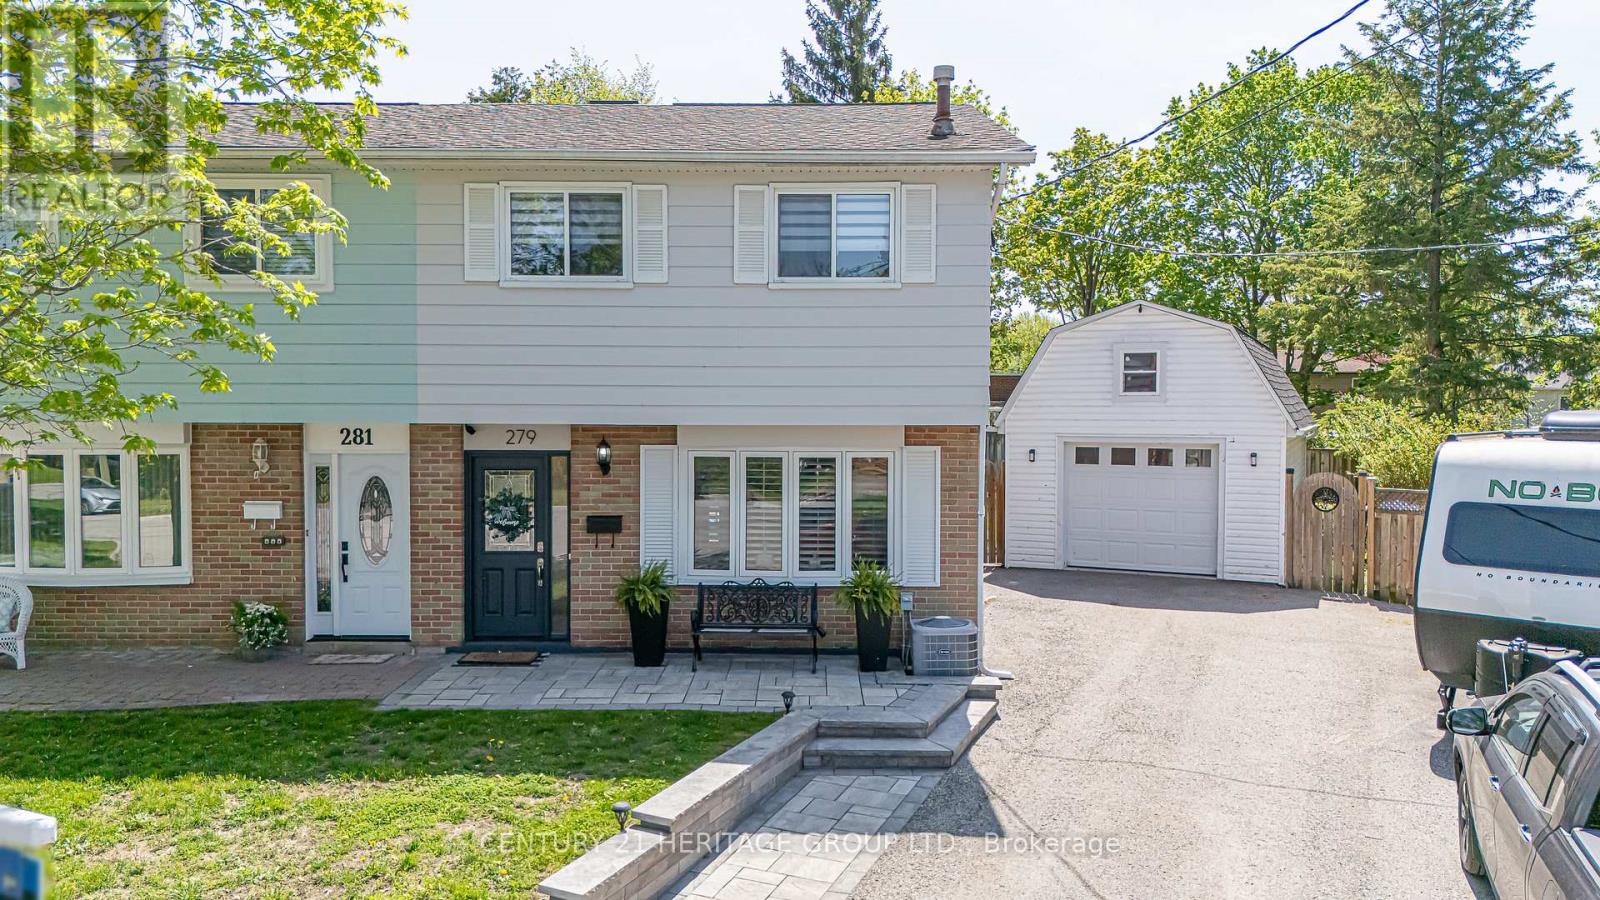
279 Rockway Court
Newmarket, Ontario
Nestled on a quiet, family-friendly court, this beautifully maintained 3-bedroom semi-detached home offers the perfect blend of comfort, functionality, and outdoor living. An attractive stone walkway leads to the welcoming front entrance, enhancing the home's curb appeal.The updated kitchen features stainless steel appliances, granite countertops, and an adjoining breakfast area - the perfect space for family meals - with a walk-out to the patio for seamless indoor-outdoor living. The inviting living room provides a warm and comfortable space to relax and unwind.Offering additional living space, the finished basement includes an L-shaped rec room along with a versatile bonus room ideal for a home office, gym, or additional storage.Step outside to your own private backyard retreat featuring a covered patio with a gas BBQ hookup and a stunning salt water pool, perfect for entertaining or enjoying summer days with family and friends. Completing the home is an insulated and heated 1-car garage with a convenient storage loft, ideal for hobbyists, extra storage, or year-round use. Located in a desirable family-friendly neighbourhood close to parks, schools, public transit, and everyday amenities, this exceptional home is one you won't want to miss. Updates: 2026: Refrigerator, Dishwasher, CVAC. 2025: Pool Heater & Chlorinator. 2024: Living room Bow Window. 2023: A/C, Bathroom Reno, Pool Winter Cover, Front Patio/Walkway, Exterior Siding Painted. 2021: Basement Vinyl Strip Flooring, Shingles. 2015: Garage Built. 2014: Windows except Living room (id:60365)
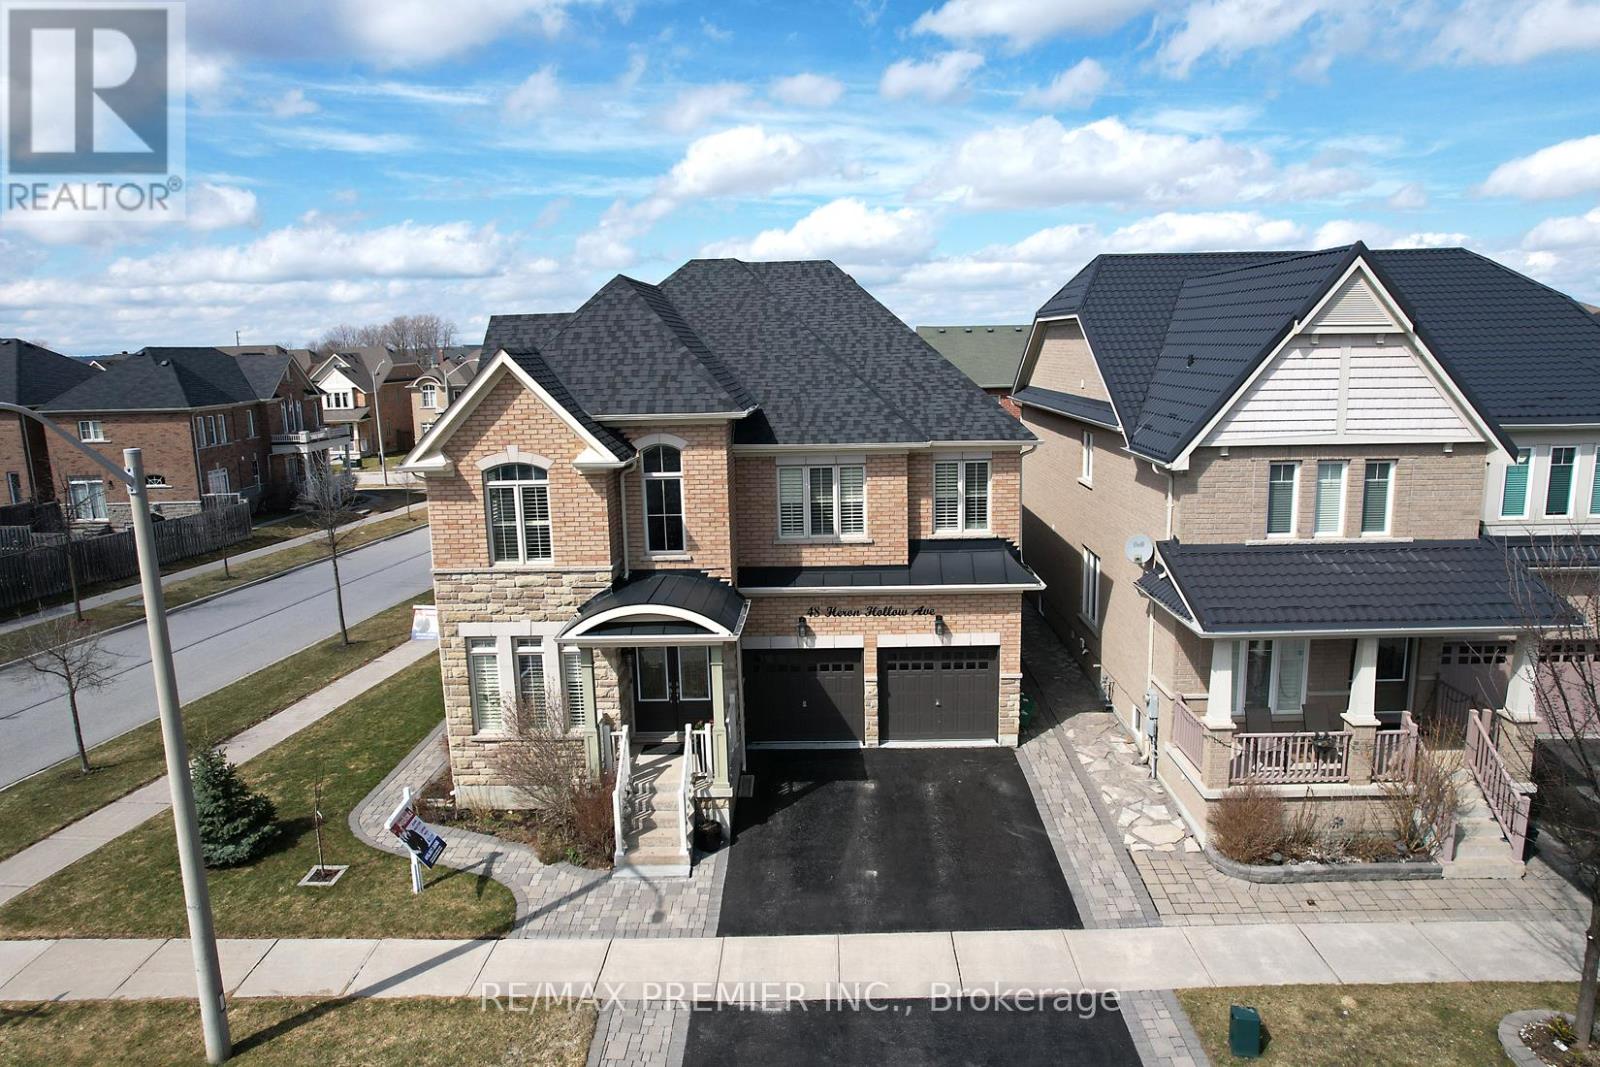
48 Heron Hollow Avenue
Richmond Hill, Ontario
Welcome to this beautiful, move-in ready home in the highly sought-after Oak Ridges community of Richmond Hill! Offering approximately 3,100 sq ft of above-grade living space, this well-maintained property is ideal for a growing family. Featuring numerous upgrades throughout, including smooth ceilings and hardwood flooring, pot lights, California shutters. The modern kitchen is equipped with a center island, granite countertops, and a stylish backsplash. Enjoy a dedicated entertainment area complete with karaoke and a wet bar professional finished basement by the Builder, along with a gazebo and beautifully landscaped backyard-perfect for hosting family and friends. This home also offers spacious bedrooms, a grand open-to-above living room, and a open concept dining area, ideal for both everyday living and entertaining. Custom epoxy garage floor double garage. Conveniently located close to parks, scenic trails, Lake Wilcox, schools, Community Centre, golf course and public transit. A perfect blend of comfort, style, and convenience. Just move in and enjoy!!! A must see Home!!! *** Open House Sat & Sun May 23 & 24 from 2-4 PM*** Some photos in this listing have been virtually staged to illustrate the potential use and layout of the space.*** (id:60365)
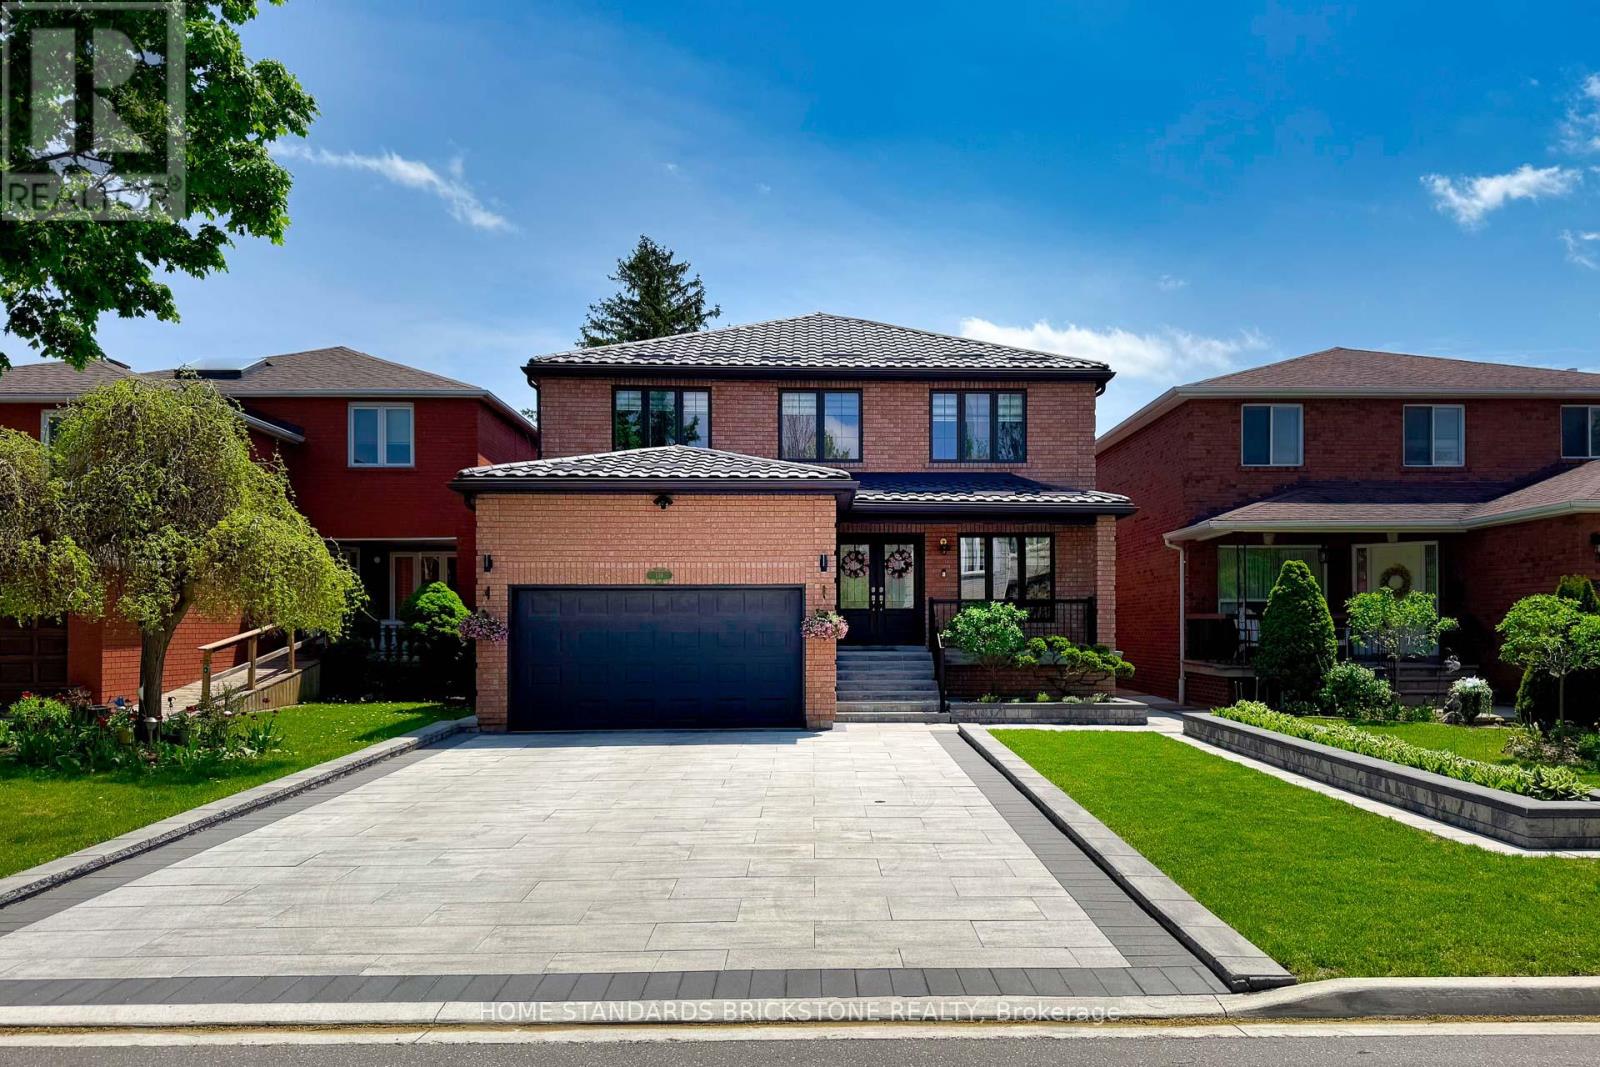
139 Pinewood Drive
Vaughan, Ontario
Prime Location near the Upcoming Yonge & Steeles Subway extension with Renovated Top To Bottom with Top Quality Materials / Workmanship as if Building a Brand- New House, with a Strong Focus on the Owner's Personal taste. The Interior of the Home was Fully Renovated and upgraded in 2022 year and the Exterior was also renovated and upgraded in 2023 year with an emphasis on minimizing maintenance and maximizing convenience. -absolutely Stunning Home. No Side Walk and Bright South Front. New Metal Roof(2023),New Eaves(2023),Two New Skylights(2023),New Double Front Doors(2022),New Garage Door(2023)with Pre-wired for EV charger in the Garage and Renovated Garage(2023),Custom- built Cabinetry(2022) and Eng H/Wood Floors(2022) throughout the Home, Renovated Suspended Spiral Stairs(2022), Big Size Bright 4+1 Bedrooms, Renovated Walk-up Basement with Separate Entrance(2022),Gorgeous Open Concept, Quartz Countertops in Kitchen & Washrooms, All New Appliances(2022),Electric Fire Place(2022),All New Windows & New Blinds(2022), Backyard consist of Two Gazebos with a Deck made of Composite & Aluminum Materials(2023). Front yard has Landscaped Garden Beds & Big Size Parking Spot. Walk To Park, Tennis Court, School, TTC & YRT Bus, Center Point Mall & Grocery Stores (id:60365)
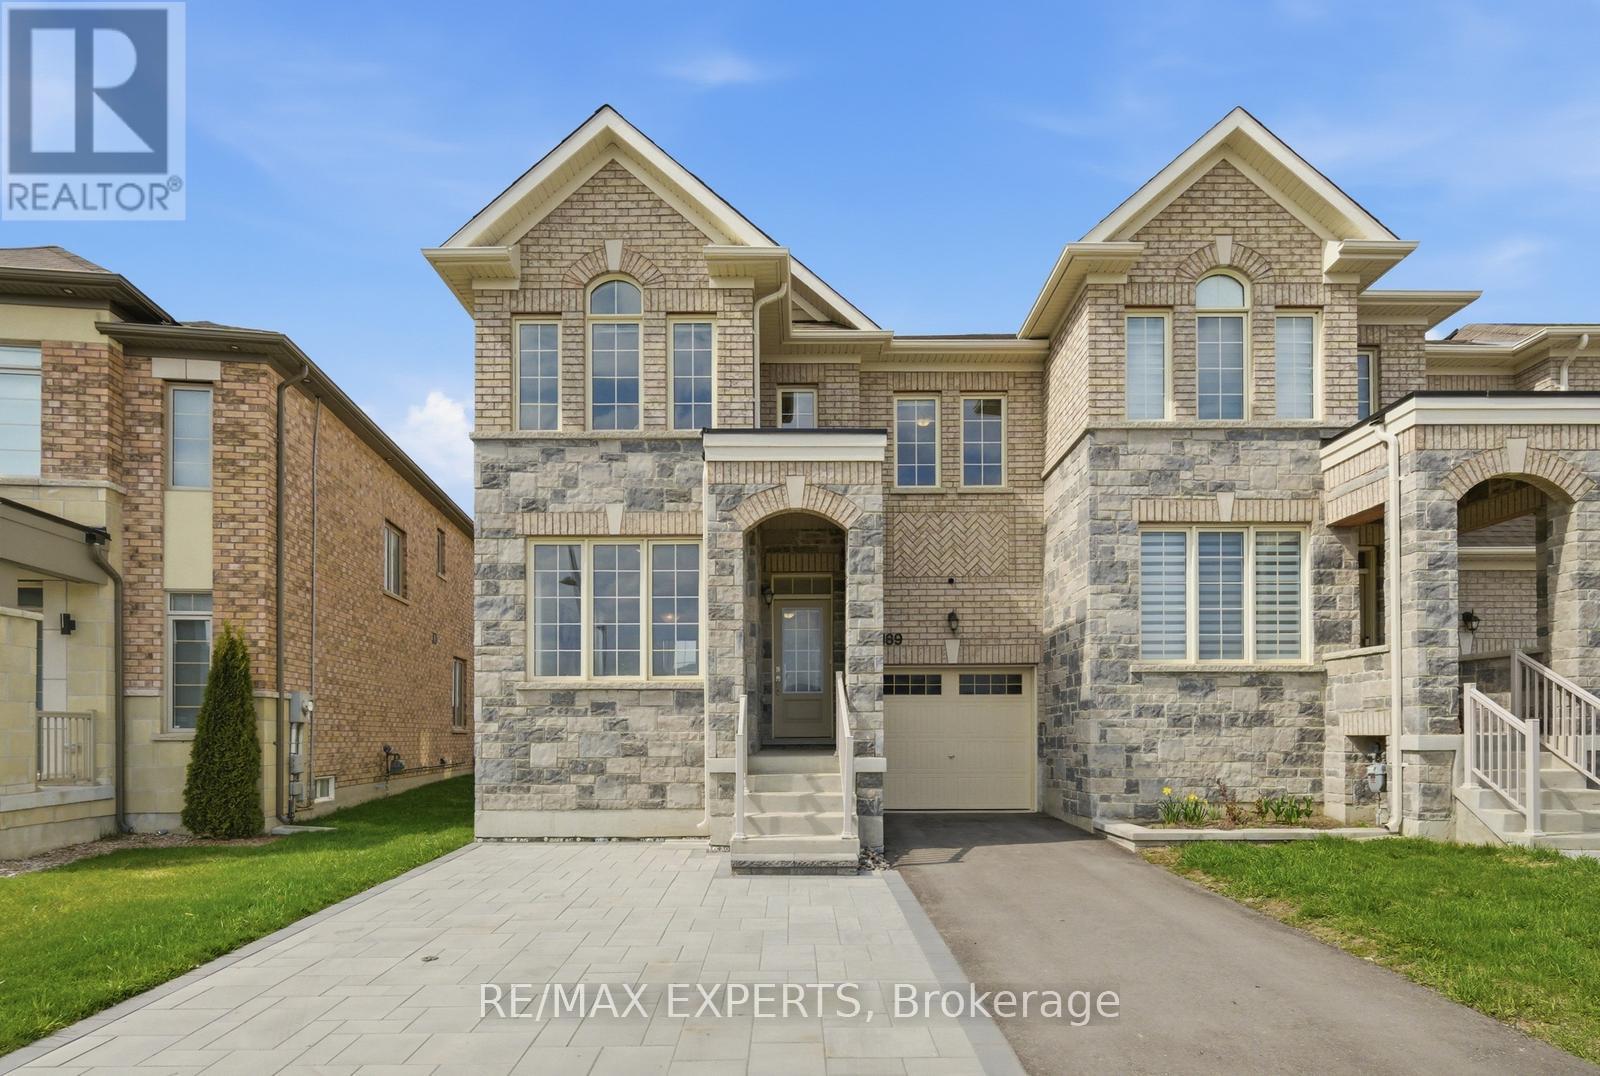
189 Jim Mortson Drive
East Gwillimbury, Ontario
Rarely offered modern and elegant end unit freehold townhouse (Feels like a Semi) with a stunning stone and brick facade, offering nearly 2,000 sq ft of above grade living space with a spacious and functional layout including living, dining, and family rooms, three large bedrooms, and convenient upper level laundry. This bright home features 9 ft smooth ceilings on the main floor, a beautiful white kitchen, and no carpet throughout. The large primary bedroom includes a walk in closet and a spacious ensuite with a glass shower. Enjoy an interlocked driveway extension with extra parking, a generous 35 ft wide rear, and a large private backyard with no rear neighbours, perfect for relaxing and entertaining. The unspoiled basement offers endless potential. Ideally located close to parks, schools, shopping, the GO Station, Hwy 404, and just steps to the brand new state of the art Community Health and Active Living Plaza, adding exceptional convenience and long term value to the neighbourhood. A must see! (id:60365)
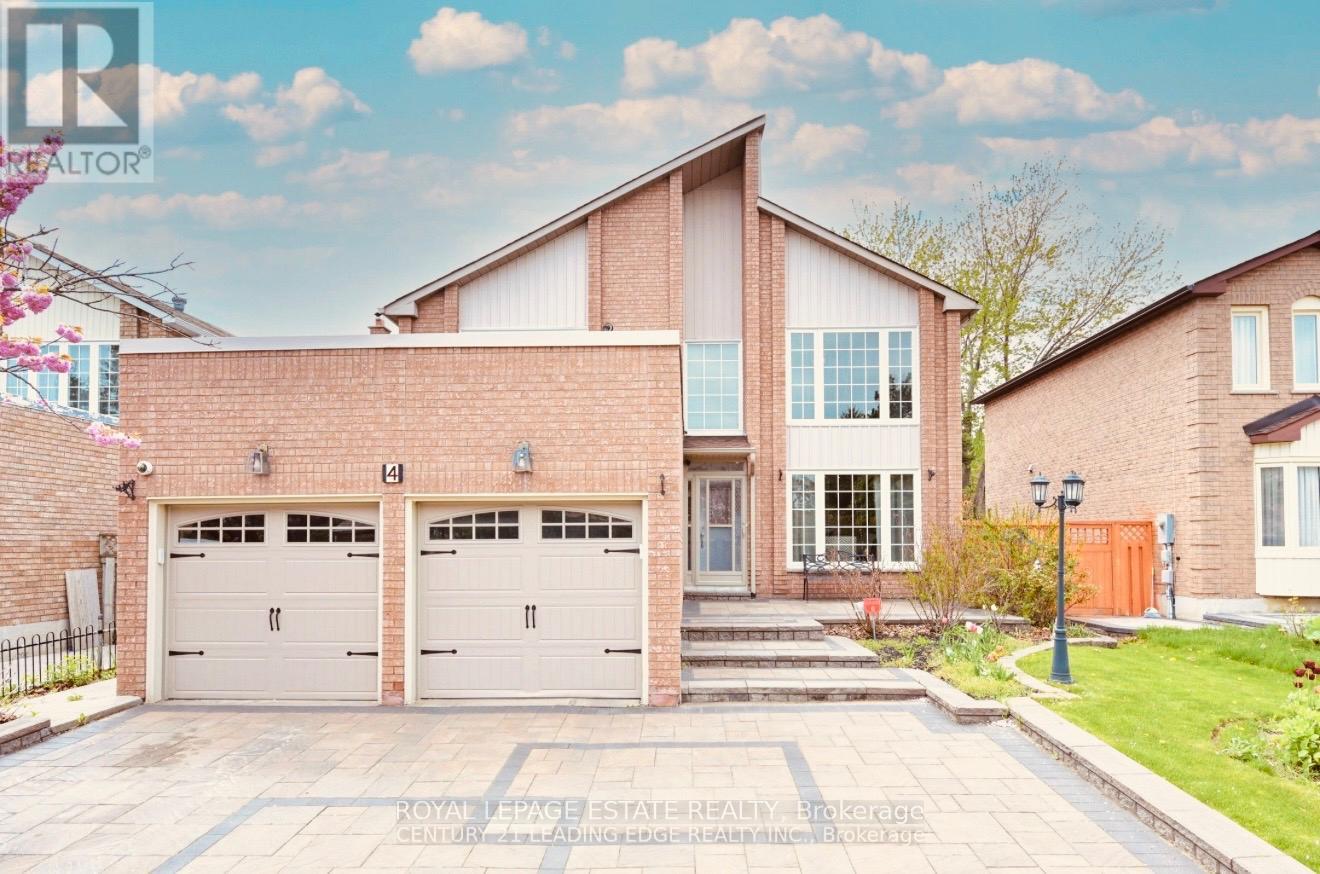
4 Townley Avenue
Markham, Ontario
The Fantastic Opportunity For Families & Investors Alike not to Miss - This Spacious Family Home Offers Excellent Income Potential! The Finished Basement Features A Separate Entrance, Complete with A Kitchen, Two Bedrooms and A 3-piece Washroom. The Bright and Spacious Main Floor Showcases Hardwood Flooring Throughout and A Welcoming Foyer with Soaring Cathedral Ceilings, Creating An Elegant First Impression. Enjoy A Large Formal Living and Dining Area, A Spacious Den/Office, A Convenient 2-Piece Powder Room, and A Separate Family Room with A Breakfast Area. Ample Storage Space and A Walkout to A Fully Fenced Backyard with An Interlocked Deck Area Make It Perfect for Outdoor Entertaining.The Second Floor Offers Plenty of Room for The Whole Family, Featuring A Generous Primary Bedroom with An Ensuite Bathroom, Along with Three Additional Bedrooms and A 4-piece Bathroom. Recent Updates Include Windows and Roof (2021). The Property Also Boasts A Fully Interlocked Oversized Driveway. Don't Miss the Inclusive: The Home Theatre System worth $15,000. EV Charger installed on Garage, Central Vacuum System and Upgraded with Tankless Water Heater. Ideally located just steps to top-tier schools, premium amenities, and major transit routes, including Highway 407. (id:60365)
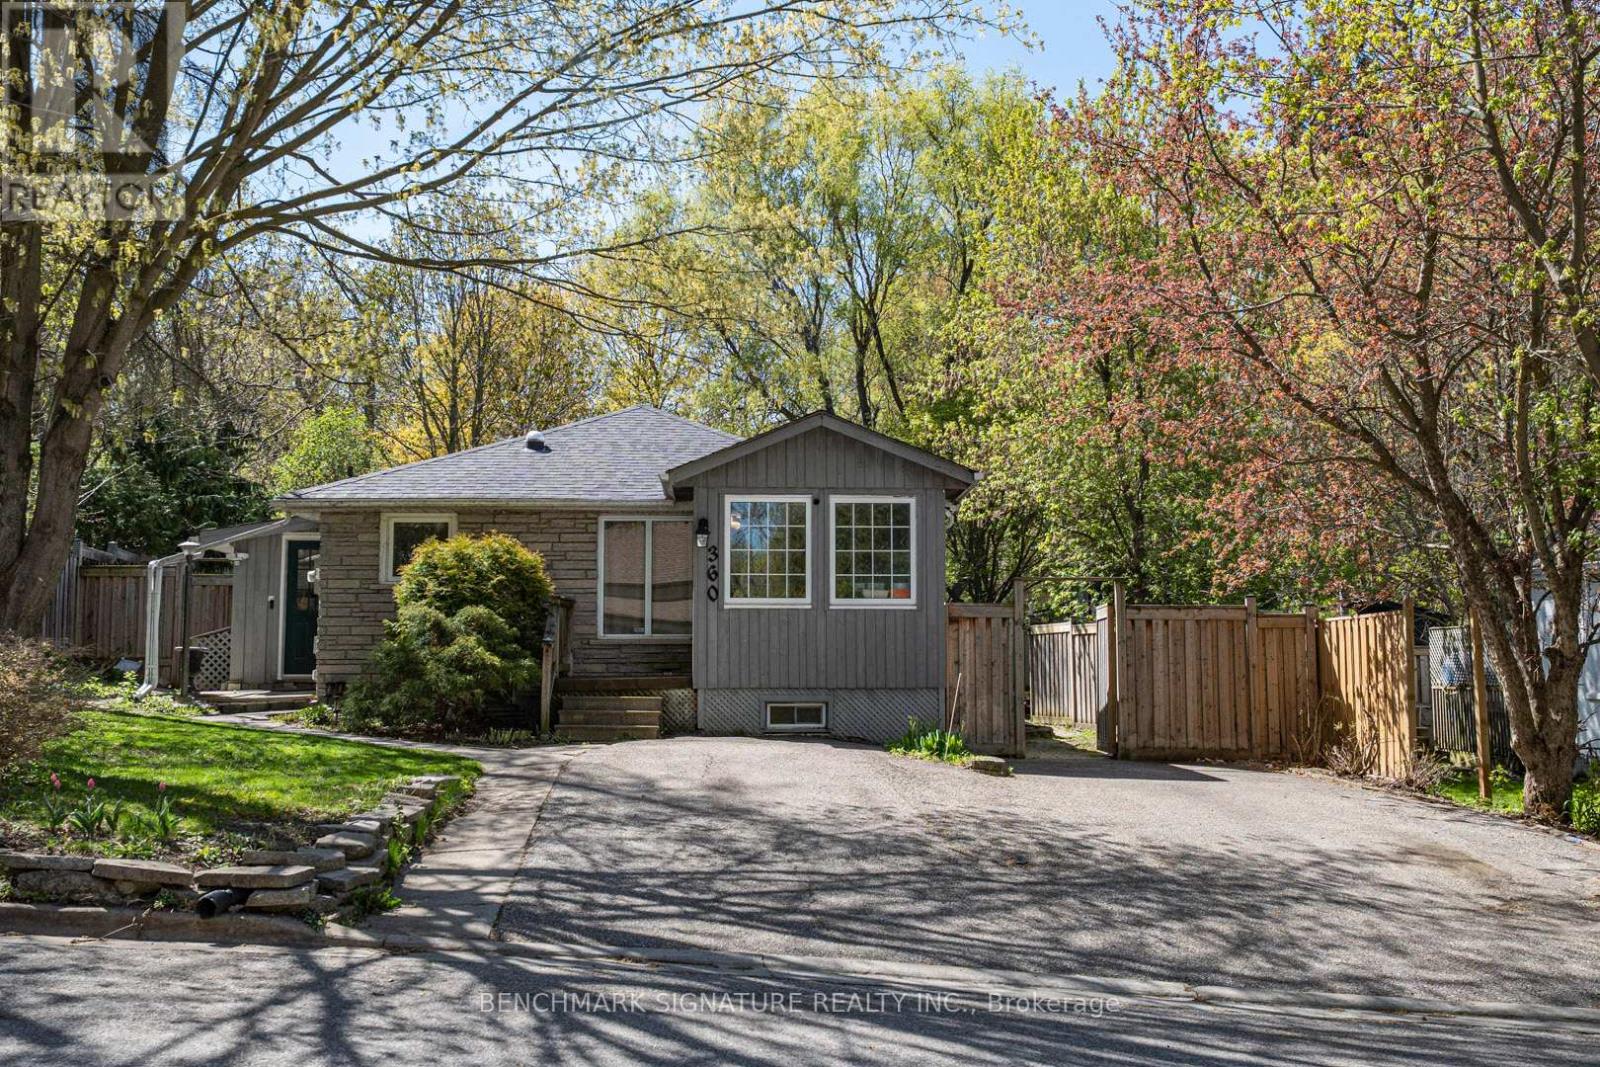
360 Ontario Street
Newmarket, Ontario
Welcome to this beautifully updated bungalow sitting on an incredible, oversized L-shaped lot at the end of a quiet dead-end street! This rare property offers massive outdoor space while being completely turnkey inside. Major Recent Upgrades Including A Brand-New Roof (Shingles & Sheathing), Stunning Custom Kitchen, New Upper Flooring, Potlights Throughout, & Two Modernized Baths. Incredible Flexibility W/ Separate Entrance To Finished Bsmt-Perfect For In-Law Suite Or Income Potential! Cozy Up By One Of 3 Fireplaces. Step Out To Your Private Fenced Backyard Oasis Complete with Workshop & Pond. Unbeatable Location Steps To Go Train Station, Fairy Lake, Trails, Rec Centre & Main St Shopping. A Must See For First-Time Buyers, Downsizers Or Investors! (id:60365)
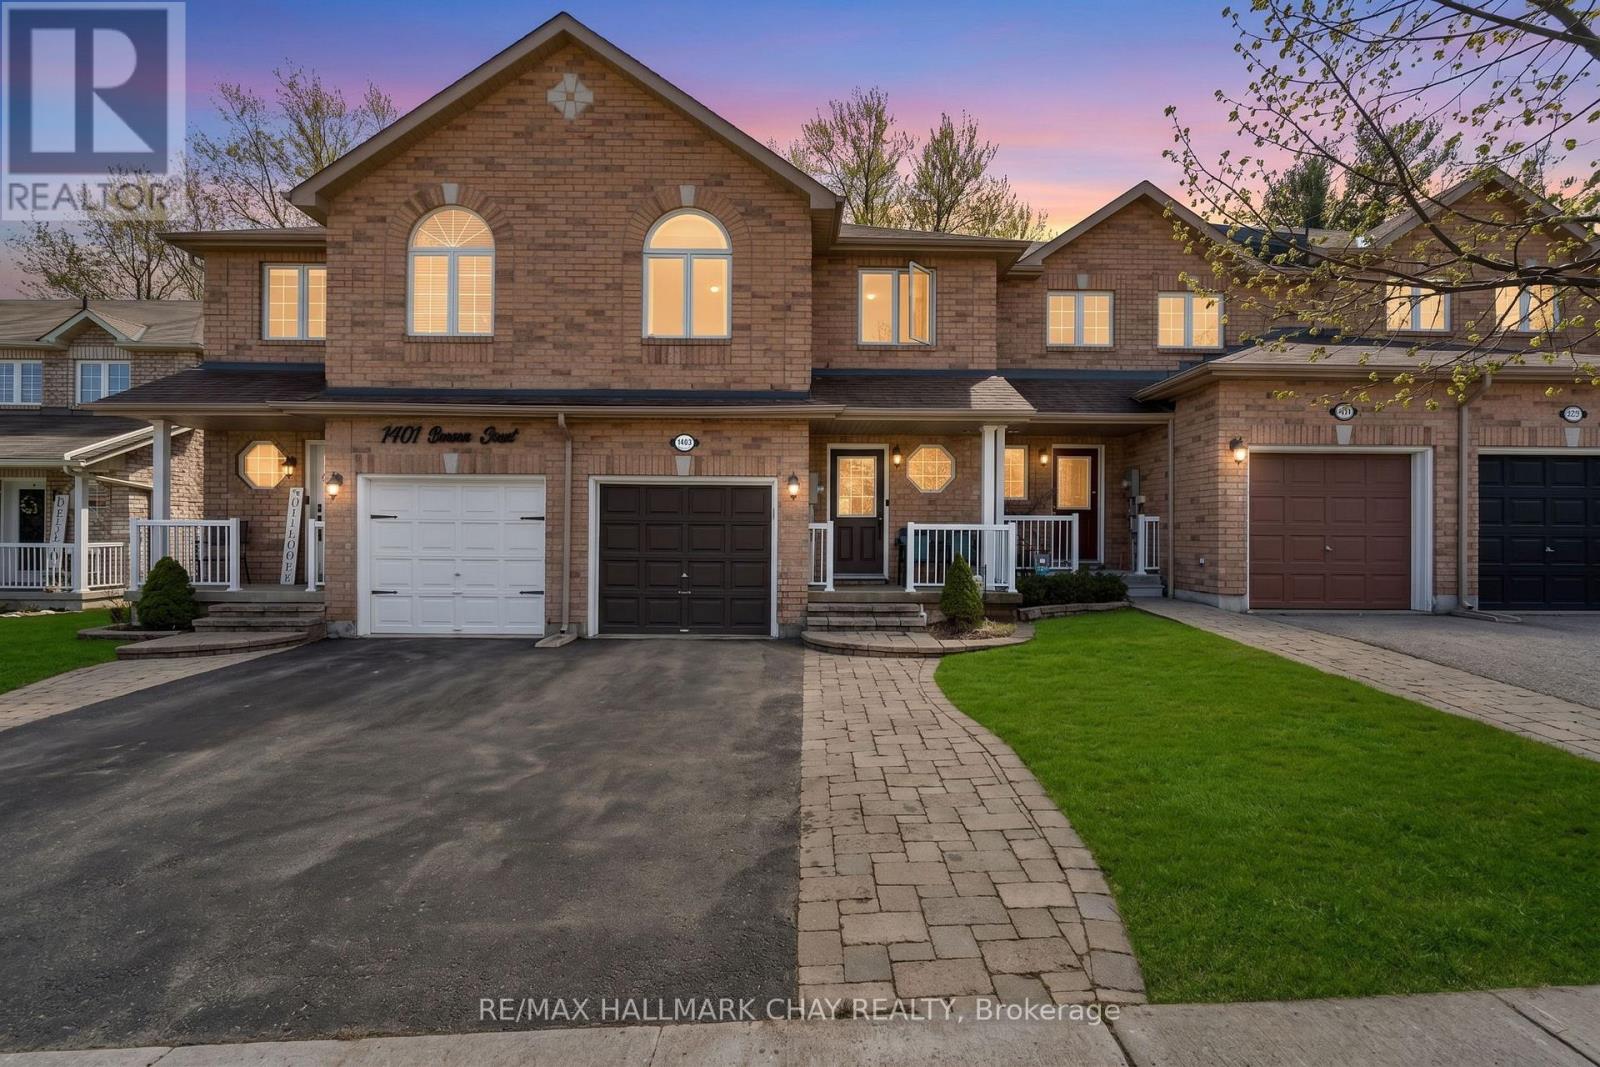
1403 Benson Street
Innisfil, Ontario
Welcome To 1403 Benson Street In The Heart Of Alcona - A Turnkey Home Thoughtfully Designed For Everyday Living. This Beautifully Maintained Property Features A Bright, Fully Finished Walkout Basement Complete With A 3-Piece Bathroom And A Custom Fireplace Feature Wall. Whether You're Hosting, Unwinding, Or Exploring In-Law Suite Potential, This Versatile Space Offers Exceptional Functionality. Step Outside To A Fully Fenced Backyard With A Covered Hot Tub, Spacious Deck, And Garden Shed - Perfect For Year-Round Enjoyment And Entertaining. The Main Level Showcases Hardwood Flooring And A Spacious Open-Concept Layout, Seamlessly Connecting The Living, Dining, And Kitchen Areas. The Updated Kitchen Is Equipped With Stainless Steel Appliances And Opens To A Private Balcony Through Oversized Sliding Doors With California Shutters - Ideal For Grilling, Relaxing, Or Entertaining. Upstairs, You'll Find Three Generously Sized Bedrooms, Including A Convenient Jack & Jill Bathroom. Inside Entry From The Garage Adds Everyday Convenience. Located In A Sought-After, Family-Friendly Neighbourhood Just Minutes To Schools, Parks, The Library, Innisfil Beach, And All Amenities. (id:60365)
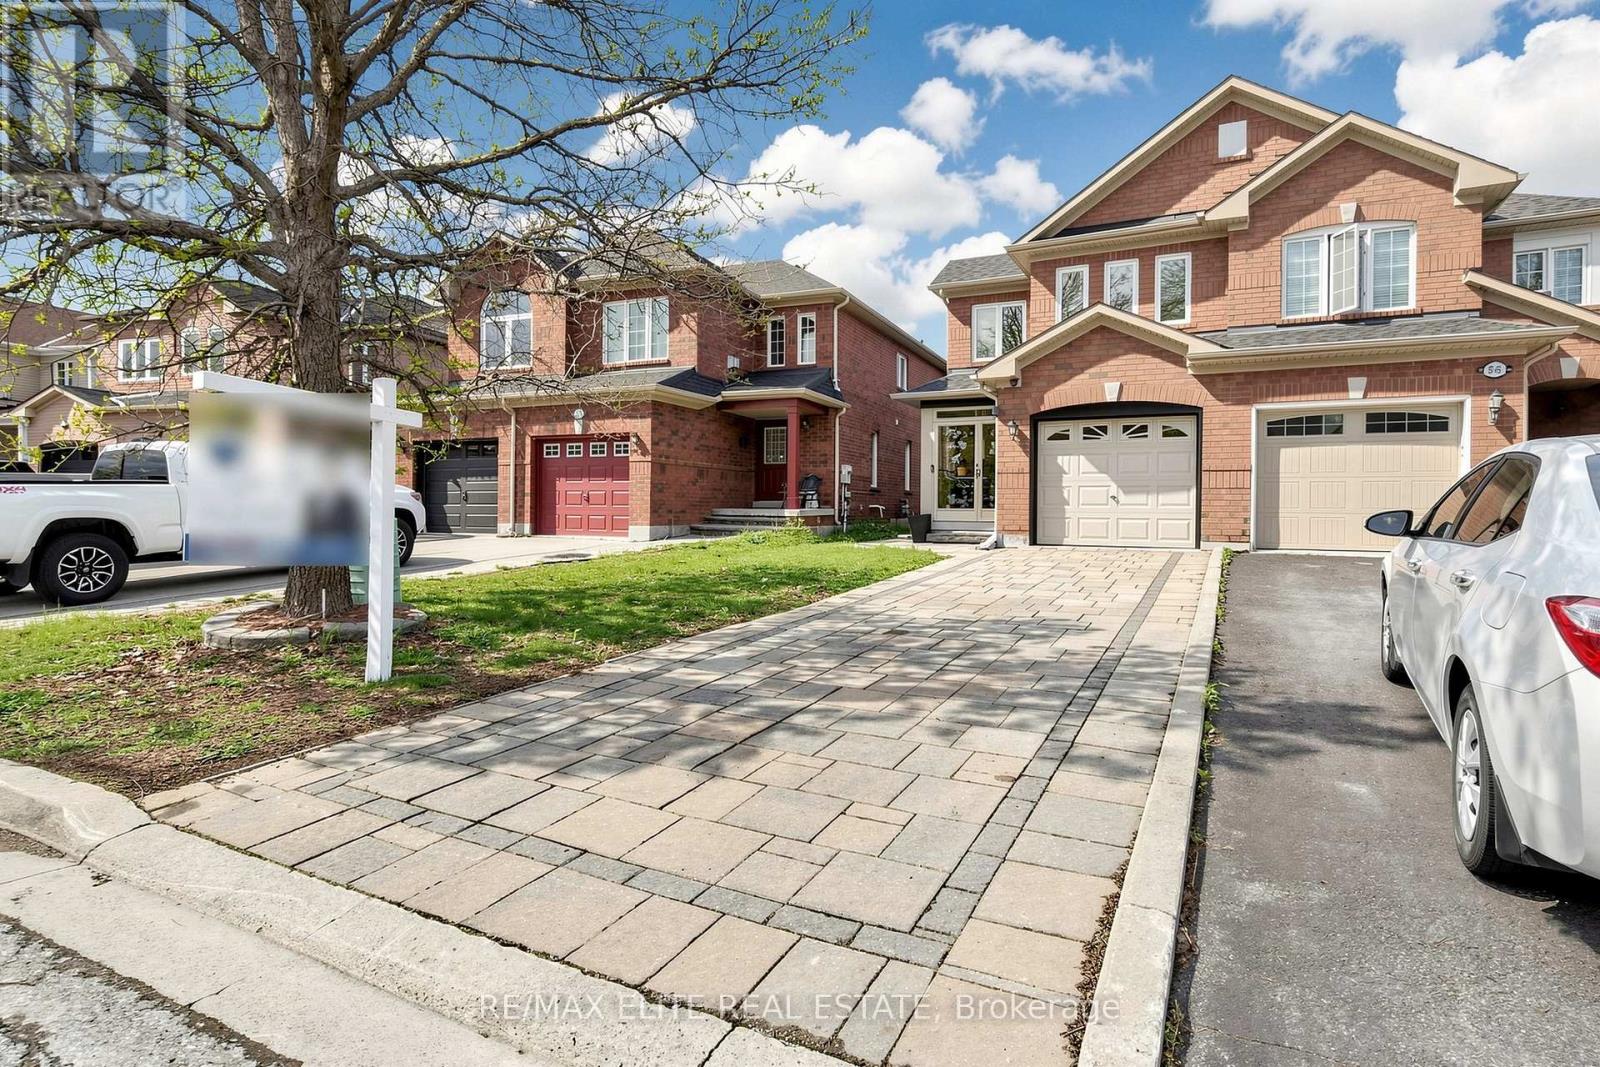
54 National Pine Drive
Vaughan, Ontario
Fantastic Spacious Family Home! This Impressive Semi-Detached Offers Approximately 1,600 sq. ft. Above Ground, Functional Layout, 9 Foot Ceilings on Main Floor. Kitchen Showcases High End Stainless Appliances, Centre Island! B/I Bosch Dishwasher! W/O To Yard! Master Suite Features Walk In Closet &Ensuite W/Separate Soaker Tub & Shower! Bsmt Rough In For Further Bath! Mins To Top Ranking Schools, Vaughan Mills Mall, the Vaughan Transit Terminal, and Rutherford GO. (id:60365)
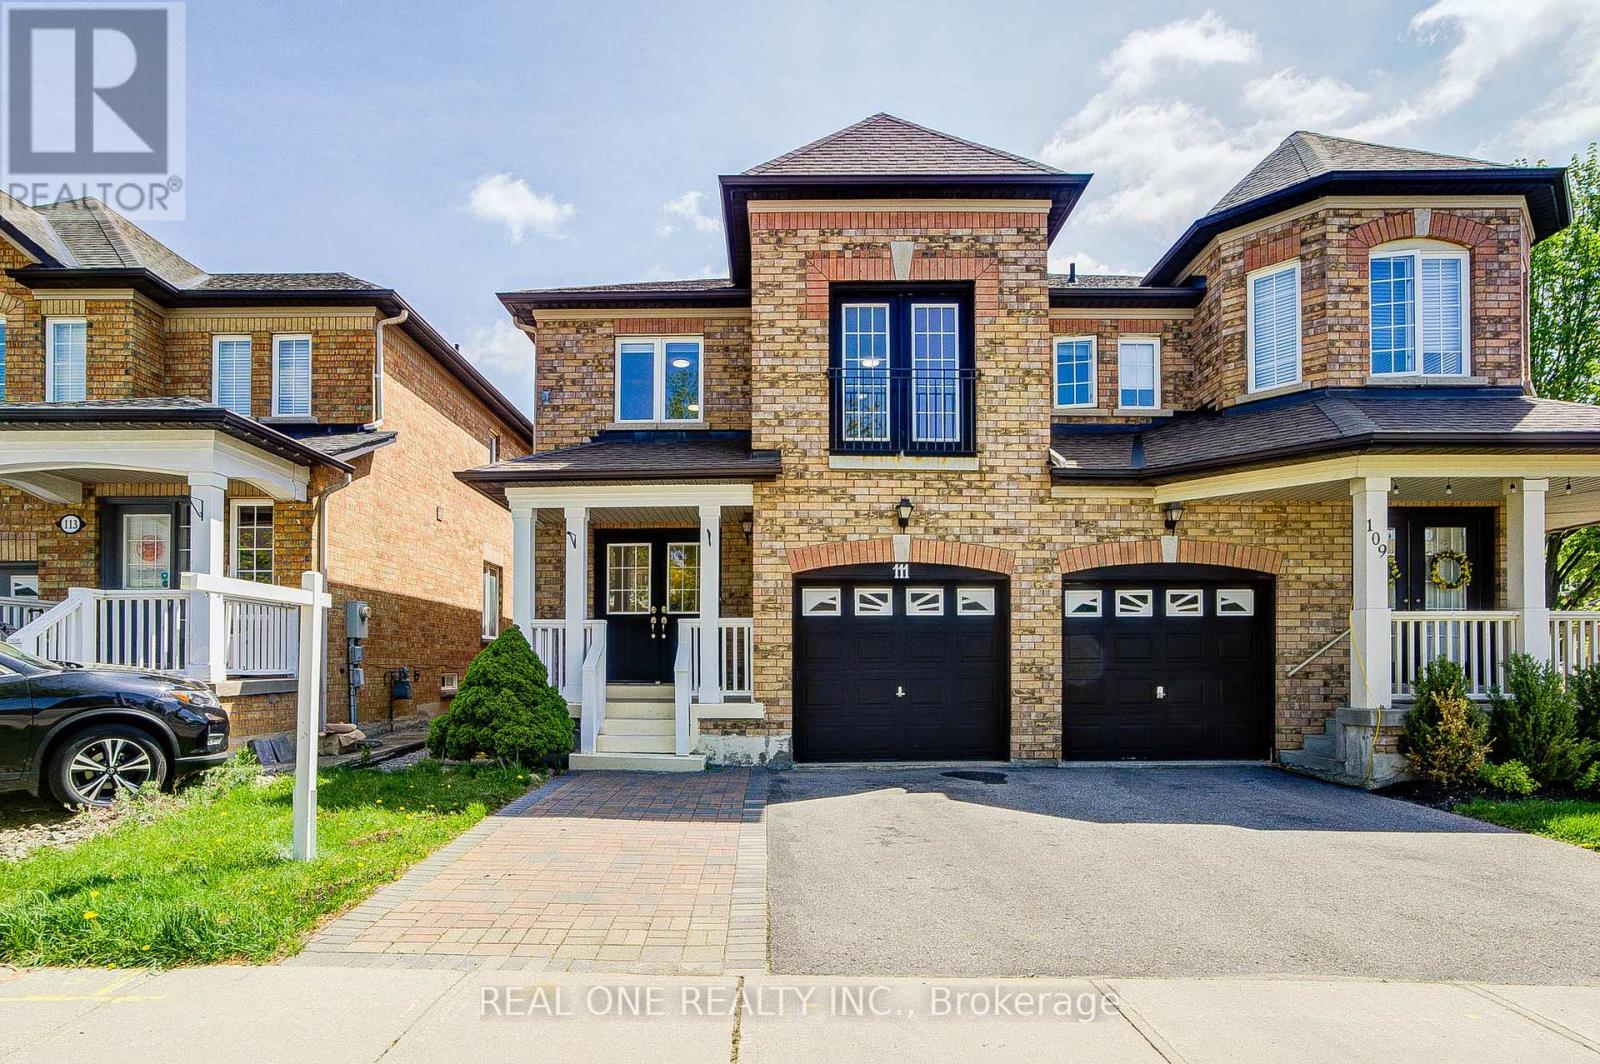
111 Viscount Drive
Markham, Ontario
This Stunning Updated 2-Storey Semi Detached Brick Home in the Highly Sought-After Neighborhood of Markham Offers 4+1Bedrooms, 3 Bathrooms Home with Nearly 2,000 Sq.Ft. Of Above Grade Space & Making It Absolutely Perfect For Families Of All Sizes. Interlocked Driveway And Fully Fenced Yard.The Main Floor With A Functional And Well-Proportioned Layout With Walk-Out Access To The Backyard And Plenty Of Natural Sunlight Throughout The Day. The Second Floor Features 4 Spacious Bedrooms, All Generously Sized And Extremely Practical For Family Living & Additionally An Open-Concept Area On The Upper Level That Can Be Used As A Home Office, Study Area, Or Additional Family Space. The Basement Is Finished With Laminate Flooring, Providing Extra Living And Activity Space. Future Owners Also Have The Opportunity To Further Customize And Renovate The Basement To Suit Their Own Needs And Style. Highly Desirable Top School Zone Pierre Elliott Trudeau H.S And Castlemore P.S. Steps To YRT Bus Stop, Grocery Shopping, Parks, Schools, Community Centre, Golf Courses, Restaurants, Coffee Shops, Retail Plazas & All Other Amenities (id:60365)
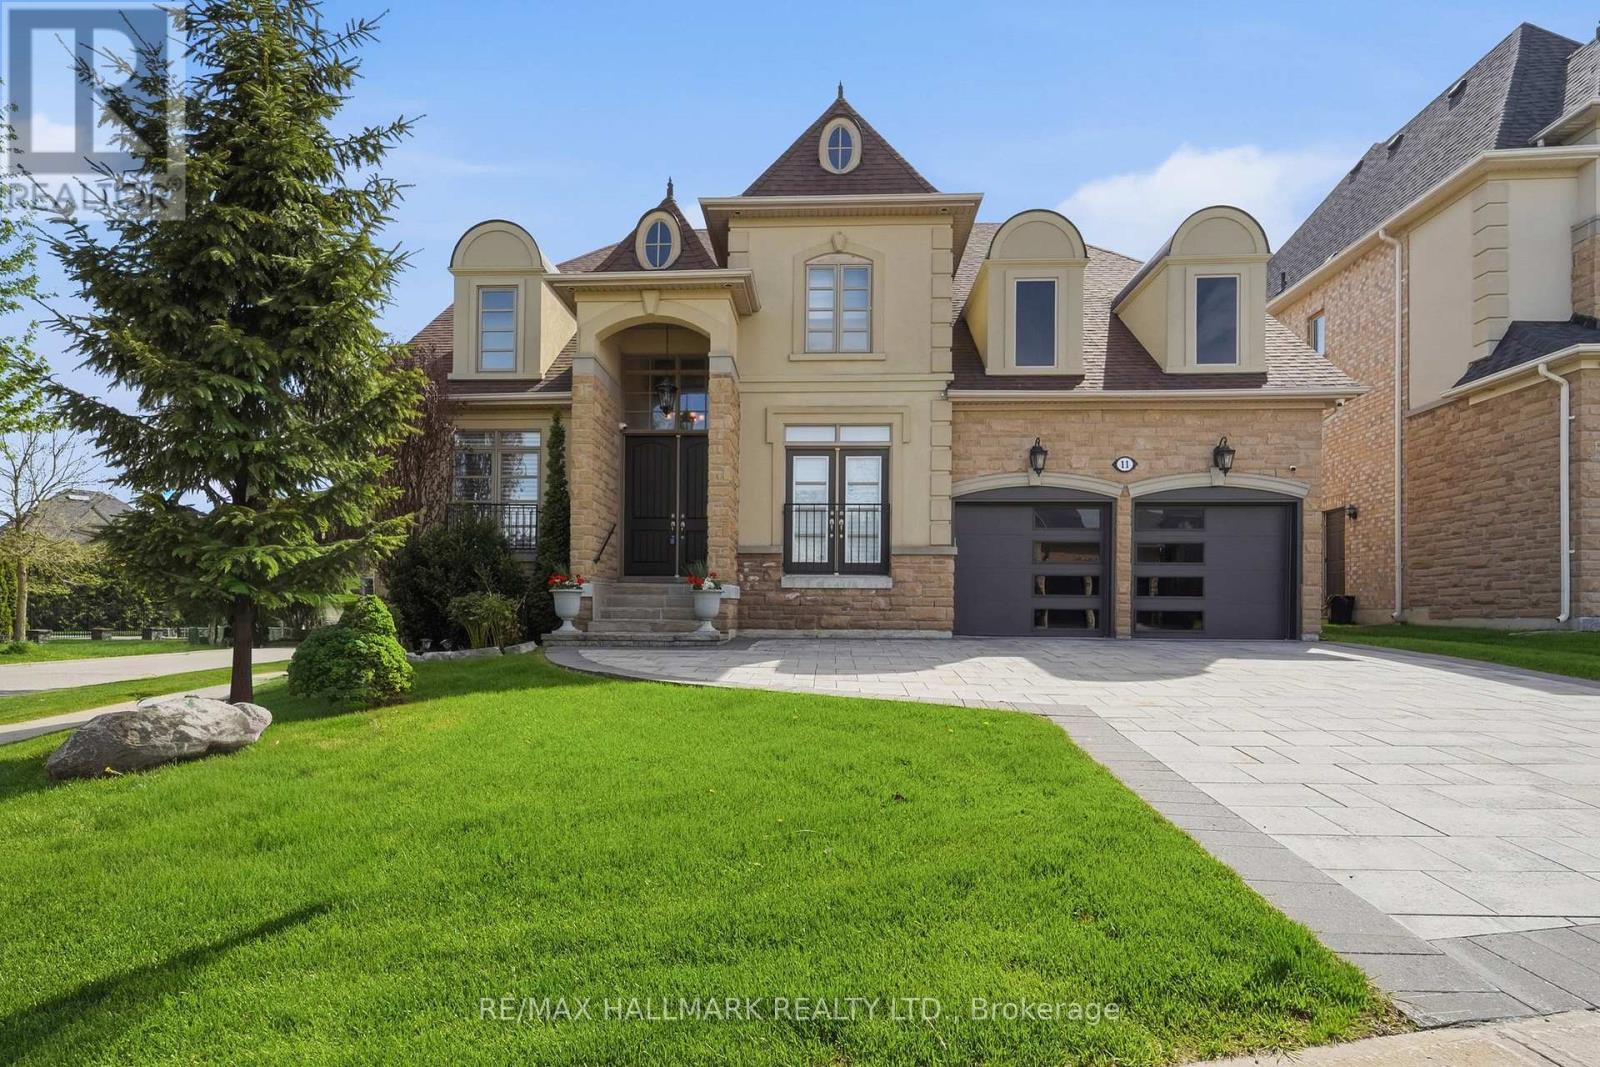
11 Pagean Drive
Richmond Hill, Ontario
Exceptional 4 Bedroom Bungaloft Set On An Enviable 72 Ft Wide Lot On A Quiet Street! This beautifully appointed home offers approximately 3,409 sqft of elegant, well-planned living space. Greeted by a dramatic two-storey foyer with striking chandelier, flowing into a formal dining room with decorative columns and tray ceiling. Rich dark hardwoods and smooth ceilings carry throughout the main level. The inviting great room features a gas fireplace with a decorative surround, oversized windows and a jaw dropping custom chandelier, all open to the upgraded kitchen and eat-in area with walkout to a sunny deck & private backyard. The gourmet kitchen boasts granite countertops, undermount lighting, tile backsplash, built-in stainless steel appliances and a 5-burner gas range. A servery with pantry, built-in wine fridge and china cabinets connects easily to the dining room, ideal for entertaining. The main floor primary suite offers a double-door entry, a generous walk-in closet with organizers and walkout to a private deck. The 5pc ensuite features granite countertops, glass shower and deep soaker tub. A separate main floor bedroom with custom built-ins and Juliette balcony provides flexibility for an office, guest room or multigenerational living. Upstairs are 2 additional bedrooms and spacious open landing overlooking the great room. The unfinished lower level provides natural light through above-grade windows and includes a cold room and rough-in for a bath, an ideal canvas for future expansion. Exterior upgrades include a landscaped backyard with mature evergreens for privacy, interlocking driveway and walkway (recent), fruit-bearing cherry trees and wrought iron fencing. Other features incl EV-ready garage with custom doors & epoxy-coated garage flooring. Located close to Lake Wilcox, Rec Centre, Skate Park, Schools, Community Park and just minutes to Hwy 404. A rare combination of space, style and location! (id:60365)
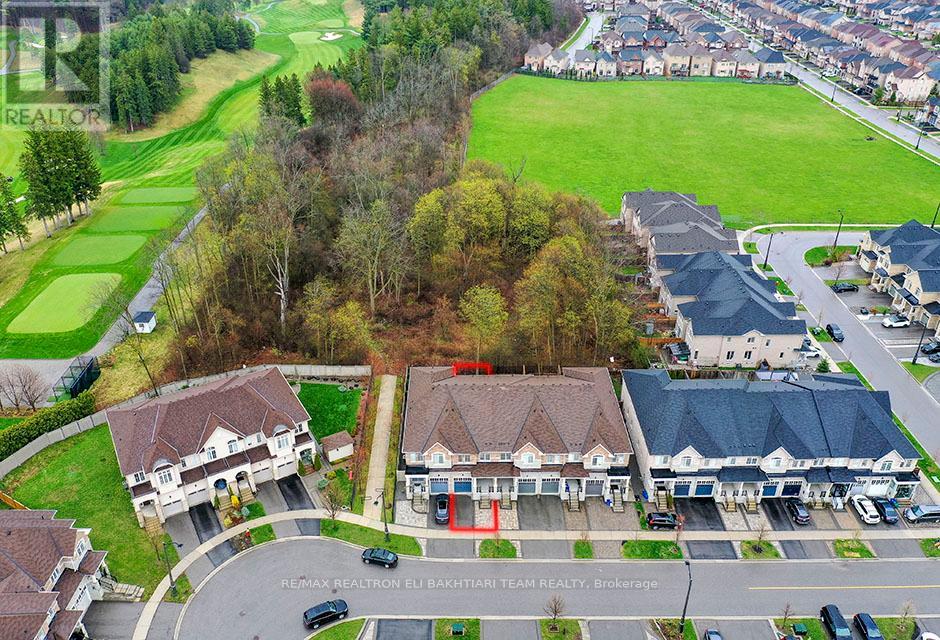
96 Port Arthur Crescent
Richmond Hill, Ontario
Exceptional ** Freehold Townhome ** On A Rare Premium R-A-V-I-N-E Lot, Backing Onto Lush Forest For Ultimate Privacy & Tranquility. Featuring A Grand Welcoming Foyer, Elegant Hardwood Flooring, 9' Ceilings On Main, And A Bright Open-Concept Layout Designed For Comfortable Luxury Living. Gourmet Kitchen With Stainless Steel Appliances, Ample Cabinetry, And Sunny Breakfast Area With Walk-Out To A Private West-Facing Backyard, Perfectly Positioned To Enjoy Warm Afternoon Sun While Overlooking Serene Ravine Views. The Second Floor Offers **3 Generous Ensuite Bedrooms**, Including A Luxurious Primary Retreat With A Large Walk-In Closet, Spa-Like Ensuite, And An Additional Family Room / Lounge Area Perfect For Relaxation, Family Gathering, Or Home Office Space. Newly Finished Lower Level Features A Laundry Area, 2 Bedrooms, Full Kitchen, And Full Bath - Ideal For Extended Family, In-Law Suite, Or Private Guest Quarters With Excellent Income Potential. Direct Garage Access. Located In The Prestigious Top-Ranking Richmond Hill High School District. Rarely Offered Ravine Living Combining Luxury, Space, Sunlight & Exceptional Privacy. (id:60365)
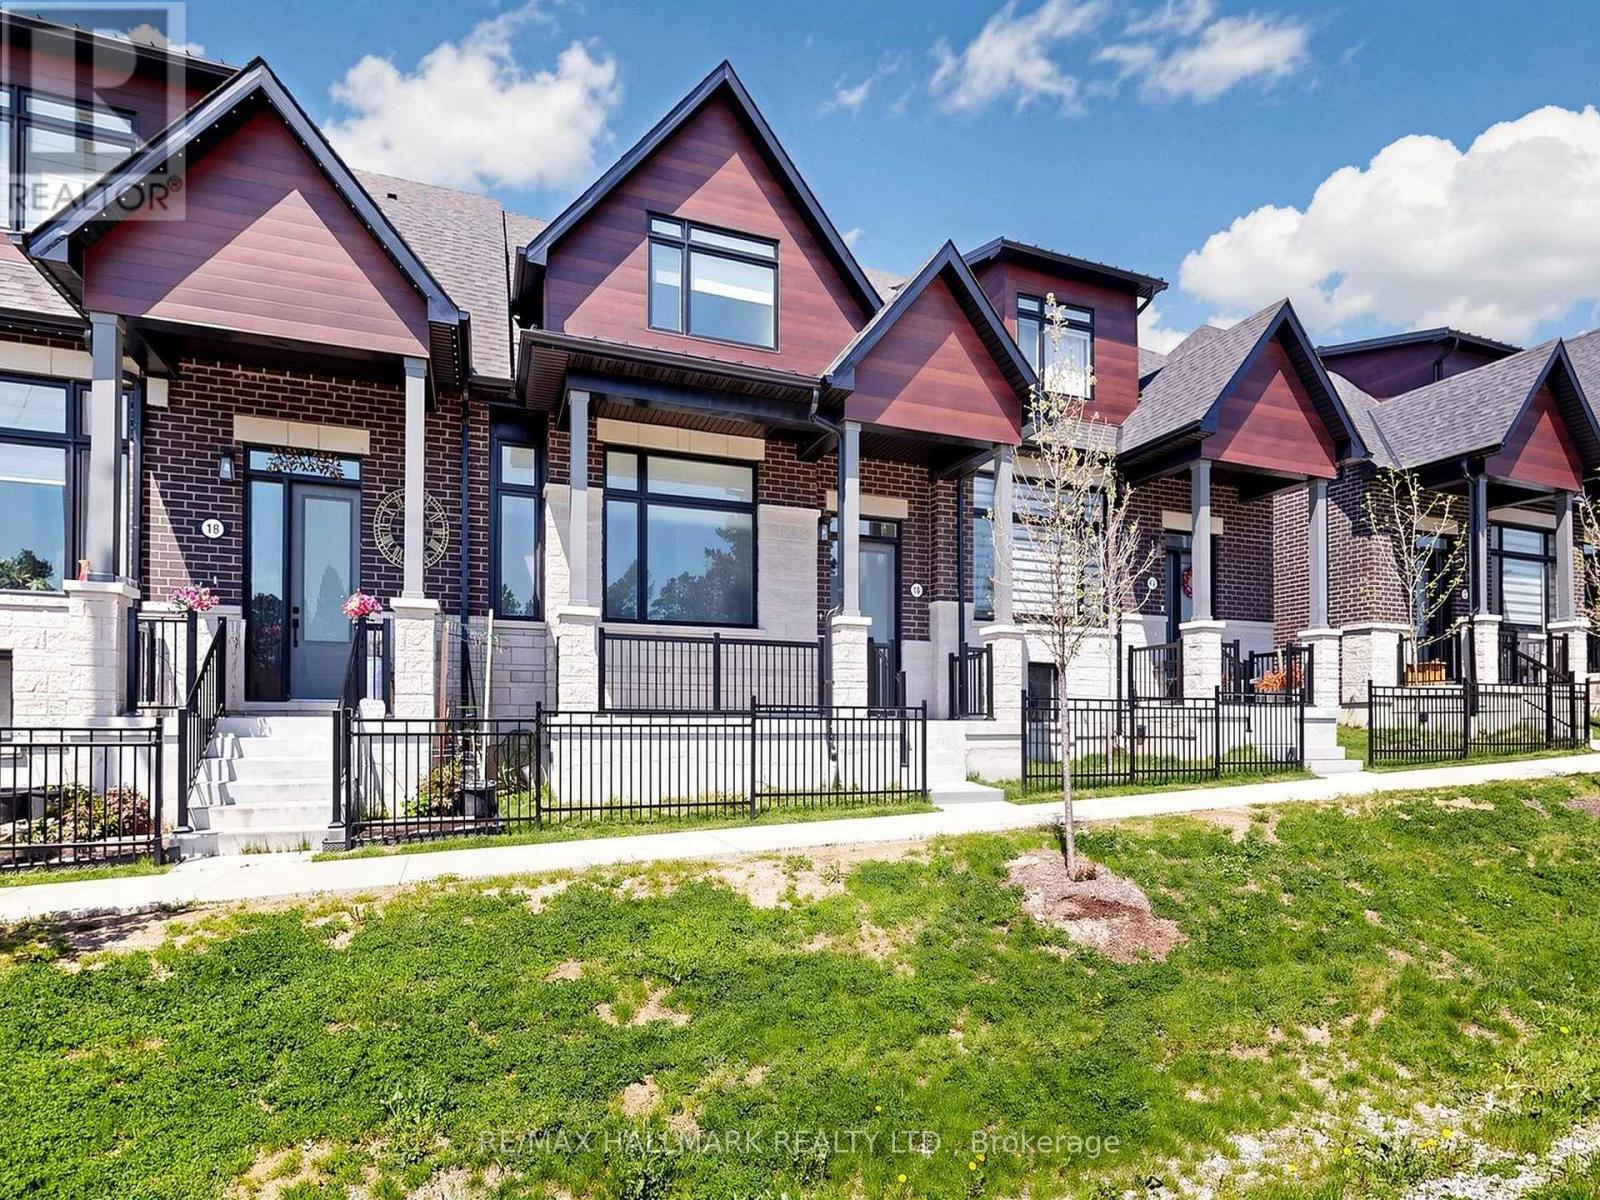
16 Vern Robertson Gate
Uxbridge, Ontario
Welcome to 16 Vern Robertson Gate in the heart of Uxbridge. A stunning newly built modern townhome designed for buyers who want stylish, low-maintenance living without sacrificing comfort, space, or convenience. Built in 2024 and offering 1,853 square feet of beautifully finished living space, this rare home combines sophisticated design with practical everyday functionality, all for under $1,000,000.From the moment you step inside, the soaring ceilings, oversized windows, and sun-filled open-concept layout create an immediate sense of warmth and luxury. The designer kitchen anchors the main living space with sleek cabinetry, quartz countertops, stainless steel appliances, a large island with seating, and seamless flow into the dramatic great room featuring vaulted ceilings, statement lighting and fireplace.What truly sets this home apart is the highly sought-after main floor primary suite. Perfect for downsizers, professionals, or anyone looking to avoid climbing stairs daily, the spacious primary retreat offers tranquil setting, a walk-in closet, and a beautiful 4-piece ensuite bath. Main floor laundry adds even more convenience to this thoughtfully designed floor plan.Upstairs, two generous bedrooms and a versatile loft create the perfect setup for guests, hobbies, office space, or visiting family. The unfinished basement offers endless possibilities for future customization including a recreation room, gym, media room, or additional living space.Located in an exclusive infill enclave of executive townhomes, this home offers the ideal balance of peaceful living and convenience. Enjoy being just minutes from downtown Uxbridge, local shops, restaurants, golf courses, schools, trails, and Elgin Park, home to many of the town's outdoor festivals, community events, and seasonal celebrations.Modern. Functional. Beautifully designed. This is the lifestyle opportunity downsizers have been waiting for in one of Durham Region's most desirable communities. (id:60365)

© 2026 Proptech Realty Inc., Brokerage.