
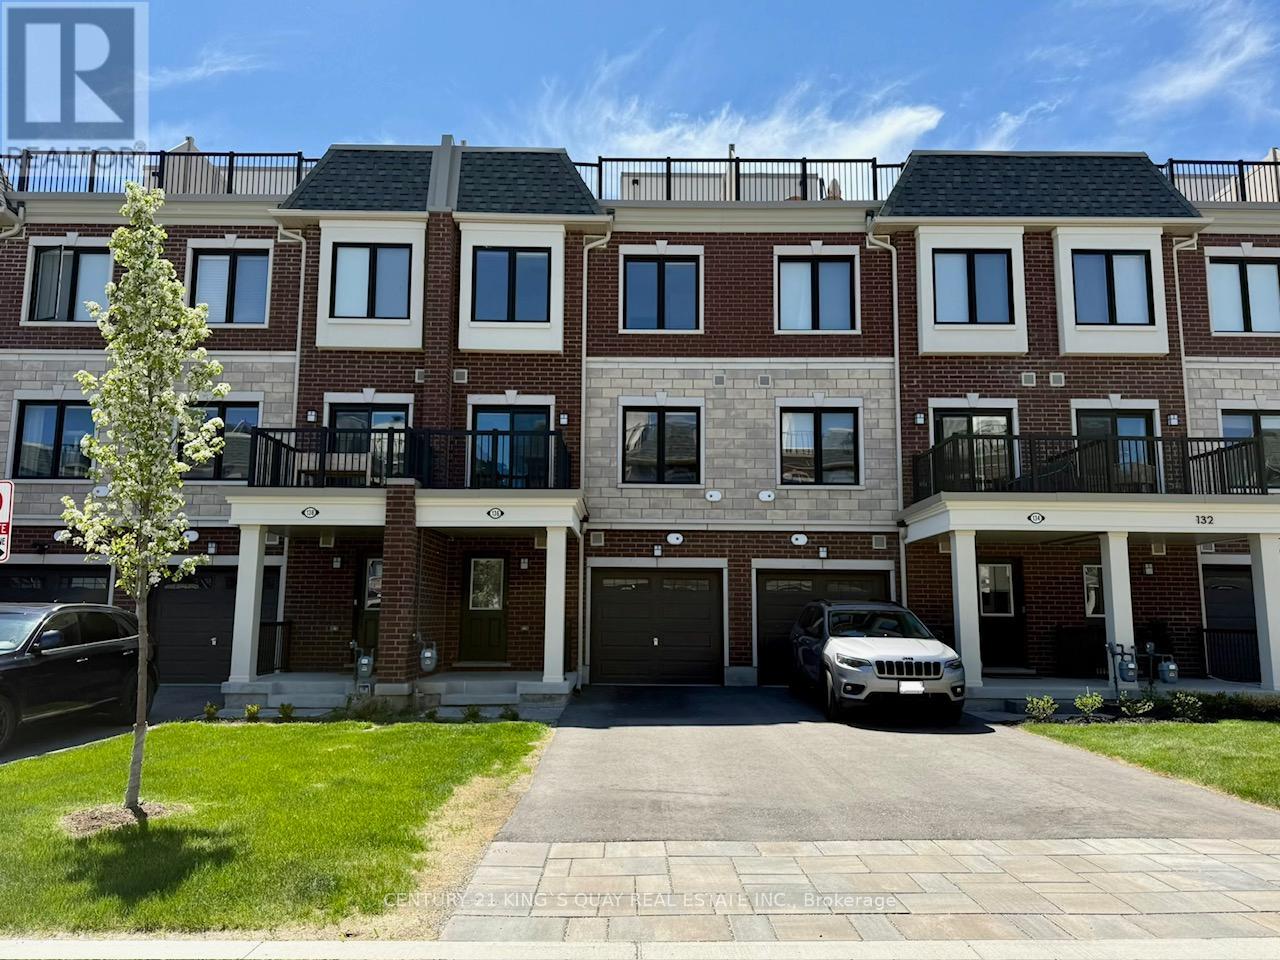
136 Covington Crescent
Whitchurch-Stouffville, Ontario
Beautiful two-year-new freehold townhome in Stouffville's Baker Hill community. Nearly 1,500 sq. ft. of bright, open-concept living with large windows, modern finishes, and laminate flooring on both the ground and main floors. Rare long driveway fits 2 full-size cars. Gourmet kitchen with stainless steel appliances, quartz counters, undermount sink, tile backsplash, and a center island with breakfast bar. Main floor balcony plus expansive rooftop terrace offers an ideal space for entertaining and outdoor dining. Two spacious bedrooms with contemporary finishes; bathrooms feature quartz counters, double sinks, and a sleek glass-door shower. Custom roller blinds installed in the living room, dining room, and bedrooms. Ground level laundry and direct garage access. Steps to supermarket, shops, restaurant, parks, shops. Close to Go station and Walmart supercentre plaza. (id:60365)
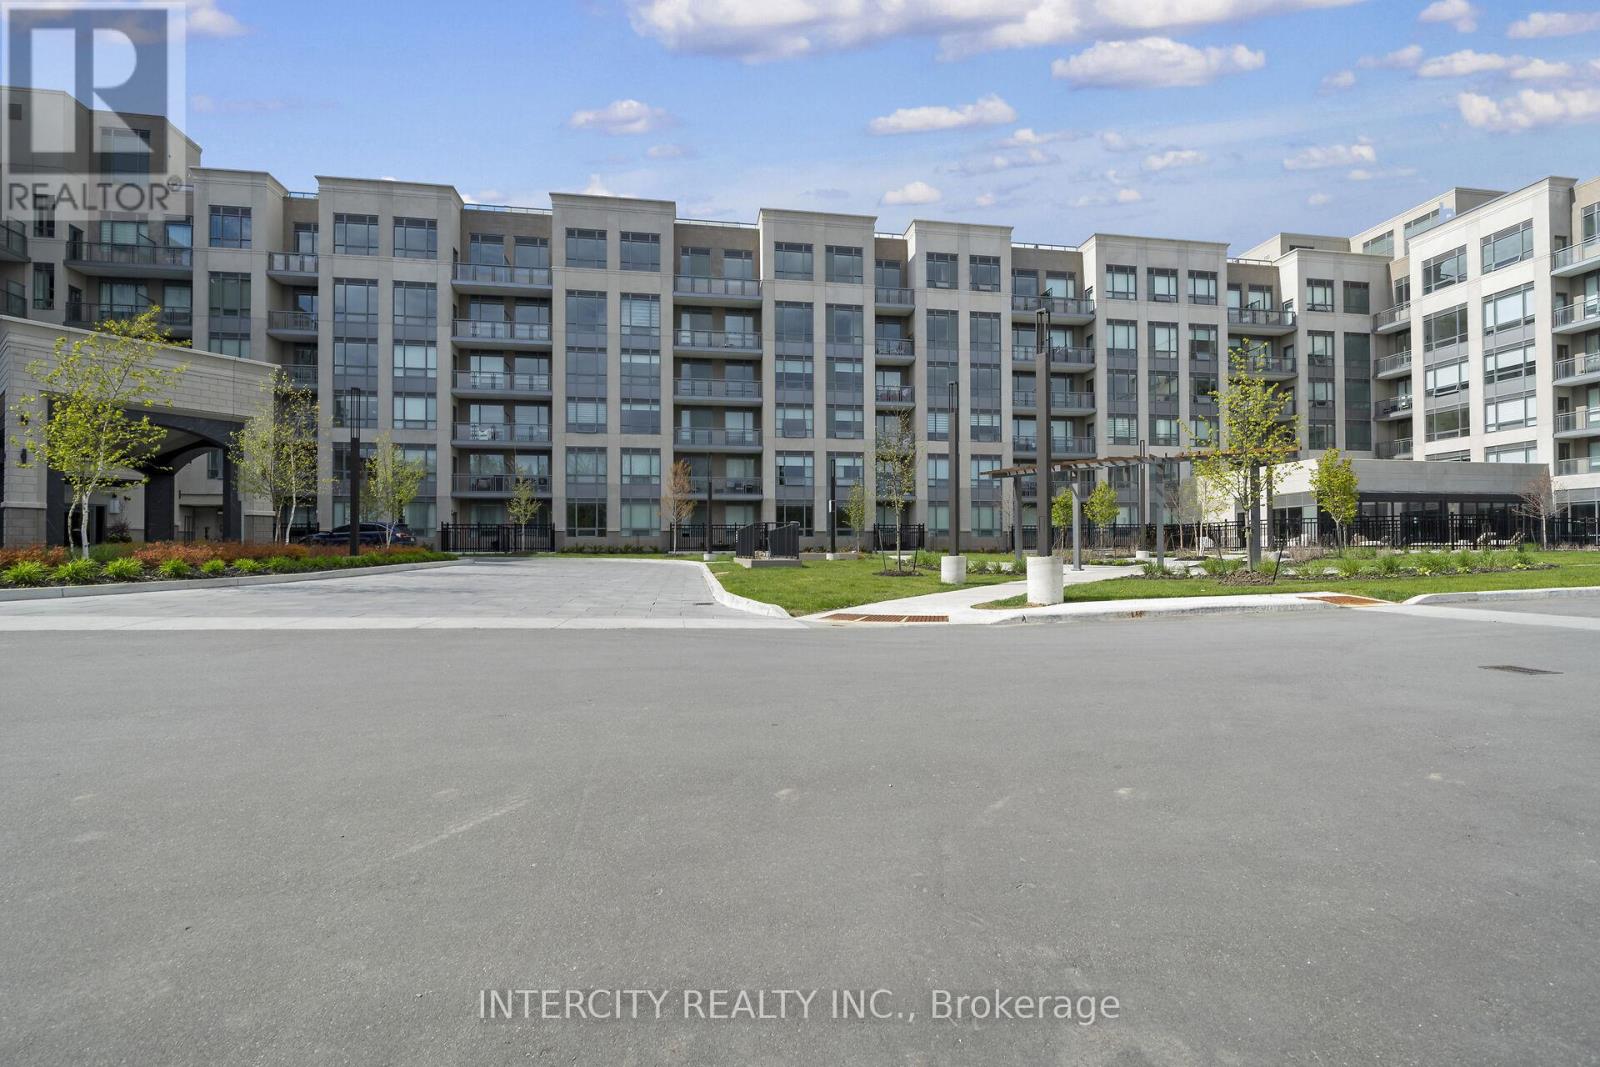
128 - 2075 King Road
King, Ontario
King Terraces by Zancor Homes, offers everything you've been looking for and more Spacious open floor plan, the stunning natural light that fills each room, or the serene courtyard that's perfect for relaxing or entertaining. This exquisite North View 1-Bed plus Den, 2-bathroom defines luxury, boasting soaring 9-foot ceilings, a sleek modern interior with premium plus Den decor upgrades. Upgrades Include panel ready fridge and dishwasher, quartz countertop with matching slab backsplash and battery powered blinds, BBQ Gas line, Located in a highly desirable neighborhood of King City, this Condo not only boasts impressive curb appeal, but it also features modern finishes and thoughtful touches that make it truly special. The gourmet kitchen is a chef's dream, and the luxurious primary suite feels like a private retreat. With top-rated schools, parks, shopping, and dining just minutes away, you'll have everything you need right at your doorstep. Plus, the community is welcoming and perfect for families, young professionals, or anyone seeking a peaceful yet vibrant atmosphere. King Terraces is a place where you can create memories, build your future and truly live your best life. Schedule a tour today. King Terraces Sales Centre located at Unit 131-2075 King Rd, King City. ** Parking and Locker Not Included in Maintenance Fee - For More Information, Please Speak with Listing Agent ** ** Purchase Price is Net of H.S.T. Rebate ** (id:60365)
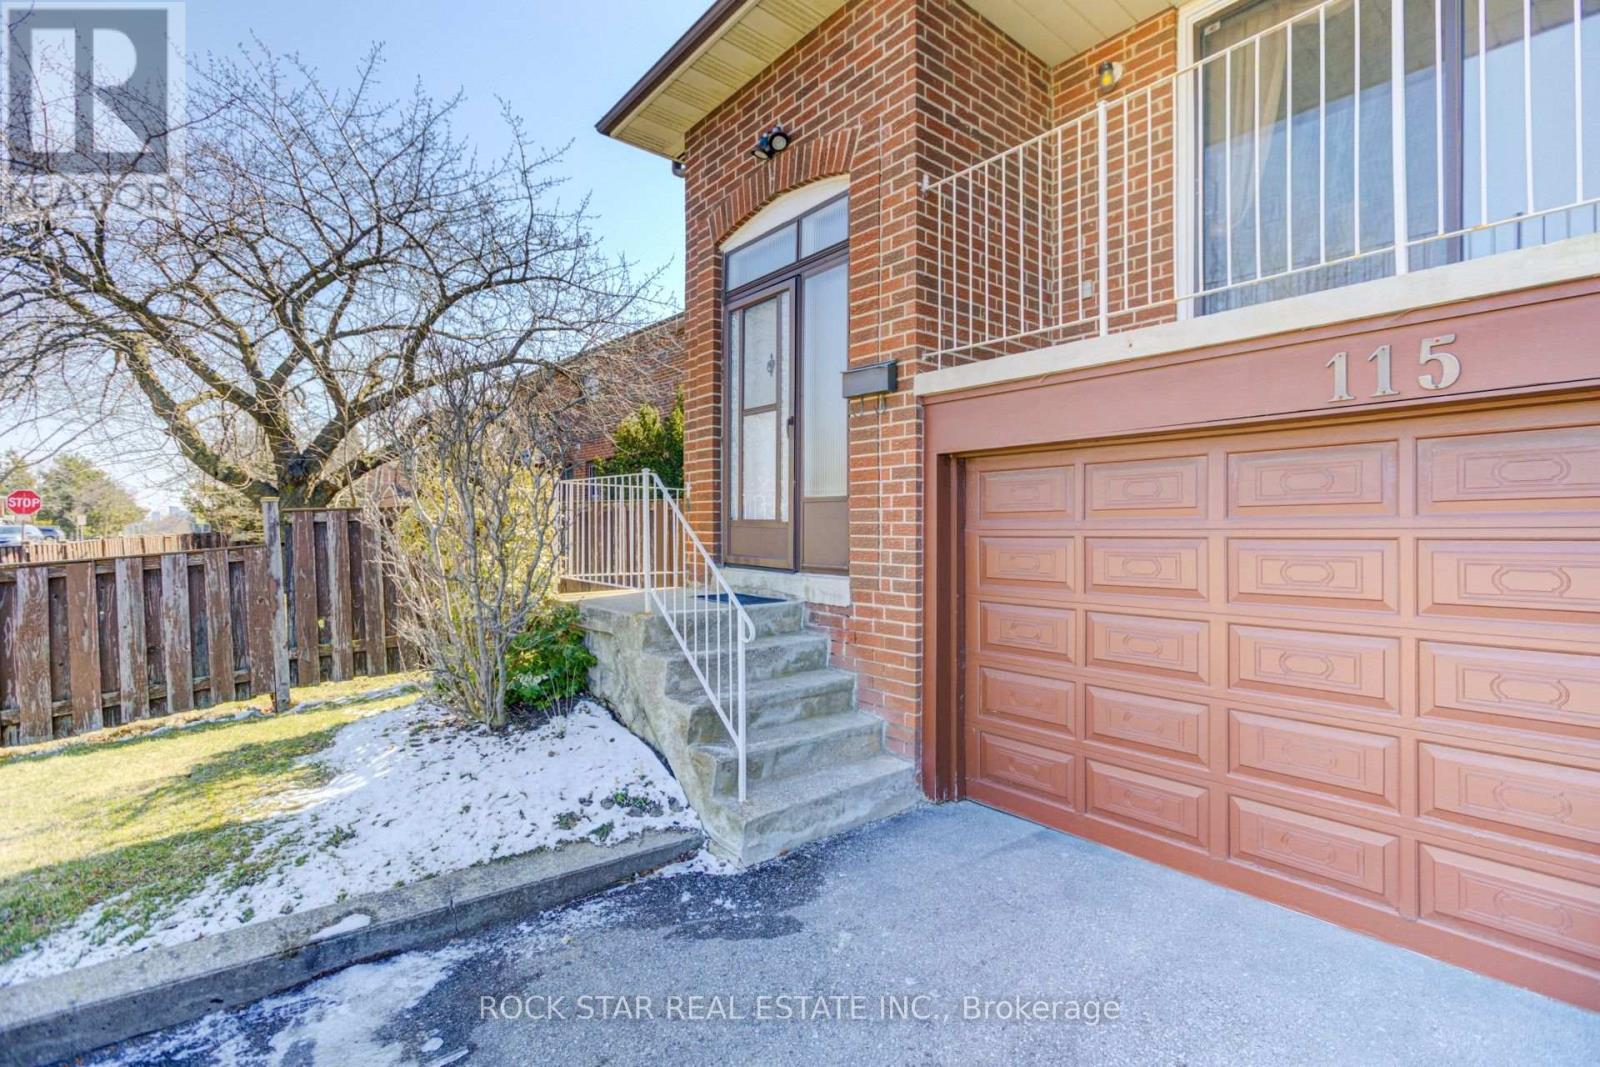
115 Glen Shields Avenue
Vaughan, Ontario
This Solid Home is priced to sell, well cared for family home, Renovators dream or an easy turn key move in home for a family. A great Prime Vaughan location near Concord, Thornhill & North York! Close to Promenade Mall, shopping along Steeles Ave, restaurants, schools, places of worship and public transit. Situated in a highly desirable, family-friendly neighborhood. This 3 bedroom and 2 full washroom plus two kitchens. Newer Ac, furnace, lower level kitchen and upper bathroom have updates. Automatic garage door and central vacuum highlight this home. Proudly owned by the same family for 30+ years. Functional layout ideal for first-time buyers, investors, or renovators looking to modernize. Excellent potential for in-law suite with separate entrance, possible to add bedroom, has a kitchen, full bath & walk-out basement. ** This is a linked property.** (id:60365)
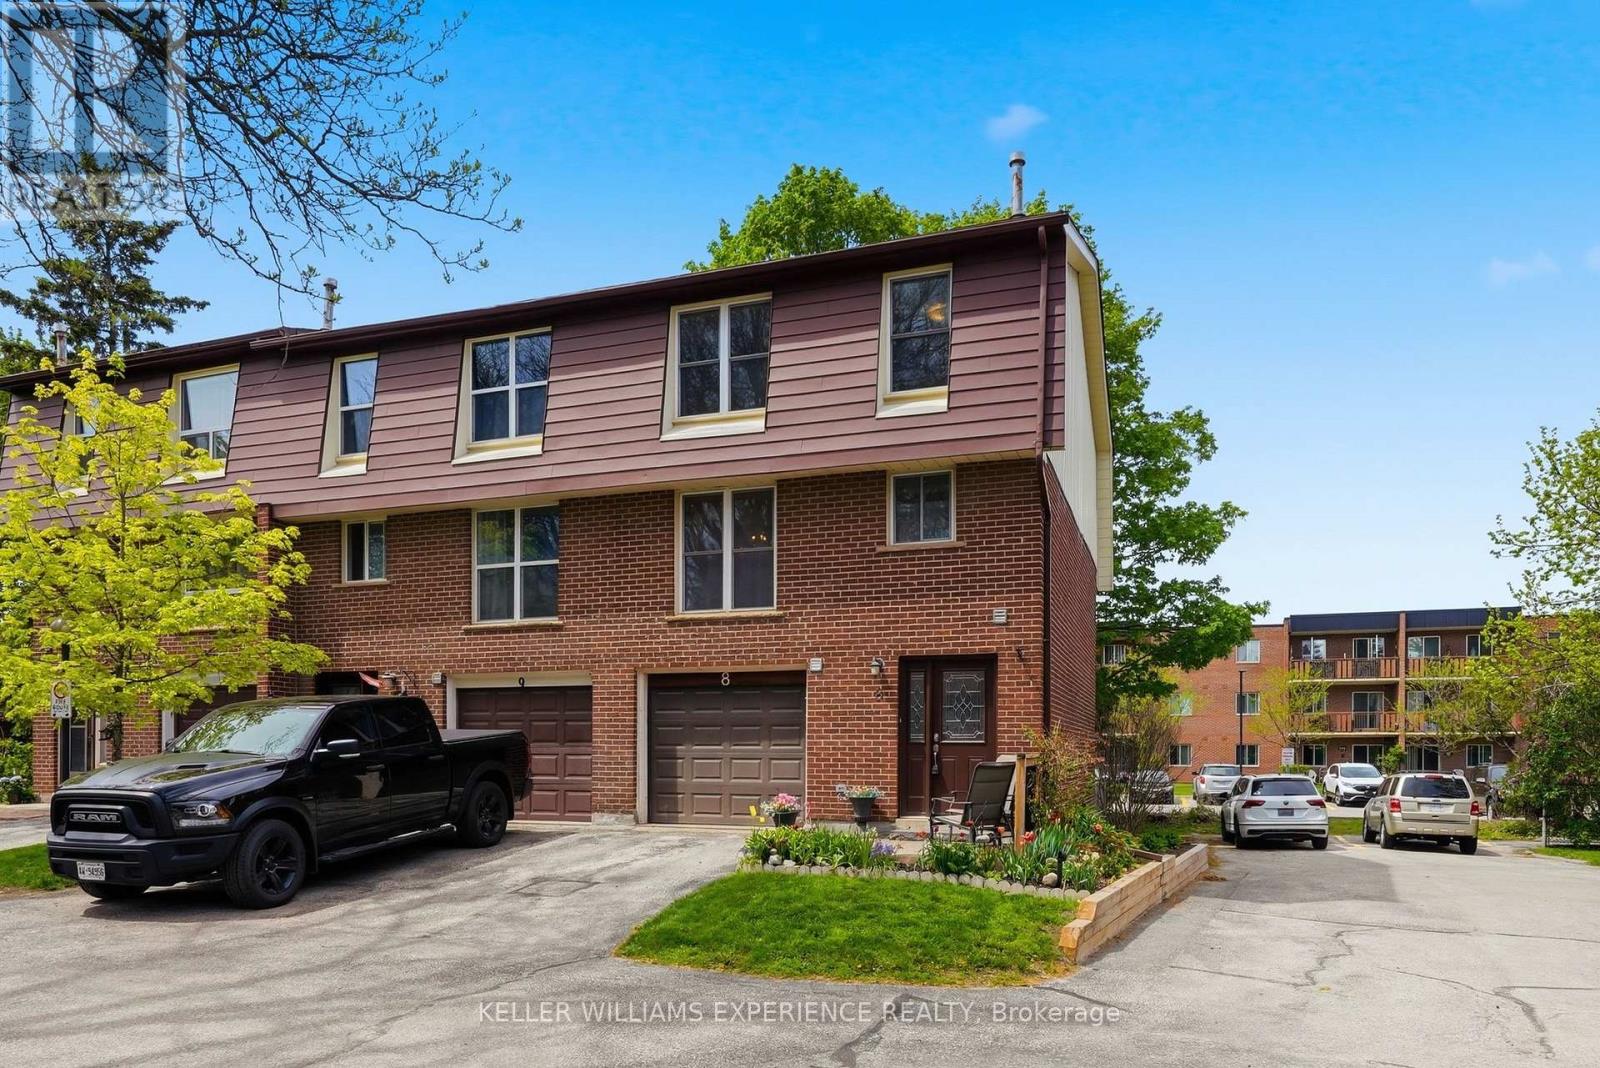
8 - 246 Tupper Boulevard
New Tecumseth, Ontario
Welcome to easy, stylish living in the heart of beautiful Alliston. This impressive 1700+ sq ft multi-level end-unit townhouse is loaded with upgrades and thoughtfully designed for both everyday comfort and entertaining. Step inside this fully updated home where functionality meets style. The welcoming entry offers convenient inside access to the garage, large enough to accommodate your SUV, along with a beautifully updated 2-piece powder room. A stunning hardwood staircase carries throughout the home, leading you through spacious principal rooms filled with warmth and character. Prepare to be impressed as you enter the bright and airy great room featuring soaring ceilings and oversized windows that flood the space with natural light. The thoughtfully redesigned kitchen is sure to impress, showcasing quartz countertops, upgraded cabinetry, stainless steel appliances, and a modern aesthetic that flows seamlessly throughout the home. The upper level offers 3 spacious bedrooms along with a beautifully renovated 4-piece bathroom, providing the ideal layout for growing families, professionals, or those seeking additional work-from-home space. The inviting ground-level family room features a walkout to the private back patio, creating the perfect setting for relaxing evenings or outdoor entertaining. Ideally located within walking distance to shopping, restaurants, and parks, including Rotary Park, this home delivers exceptional convenience in one of Alliston's most desirable communities. Monthly fees include water/sewage, snow removal, exterior landscaping maintenance, and worry-free roof replacement, making homeownership simple and stress-free. If you've been searching for the perfect place for your family to grow at an affordable price, your search ends here. Opportunities like this rarely come along...don't wait, book your showing today! (id:60365)
160 Rossmull Crescent
Vaughan, Ontario
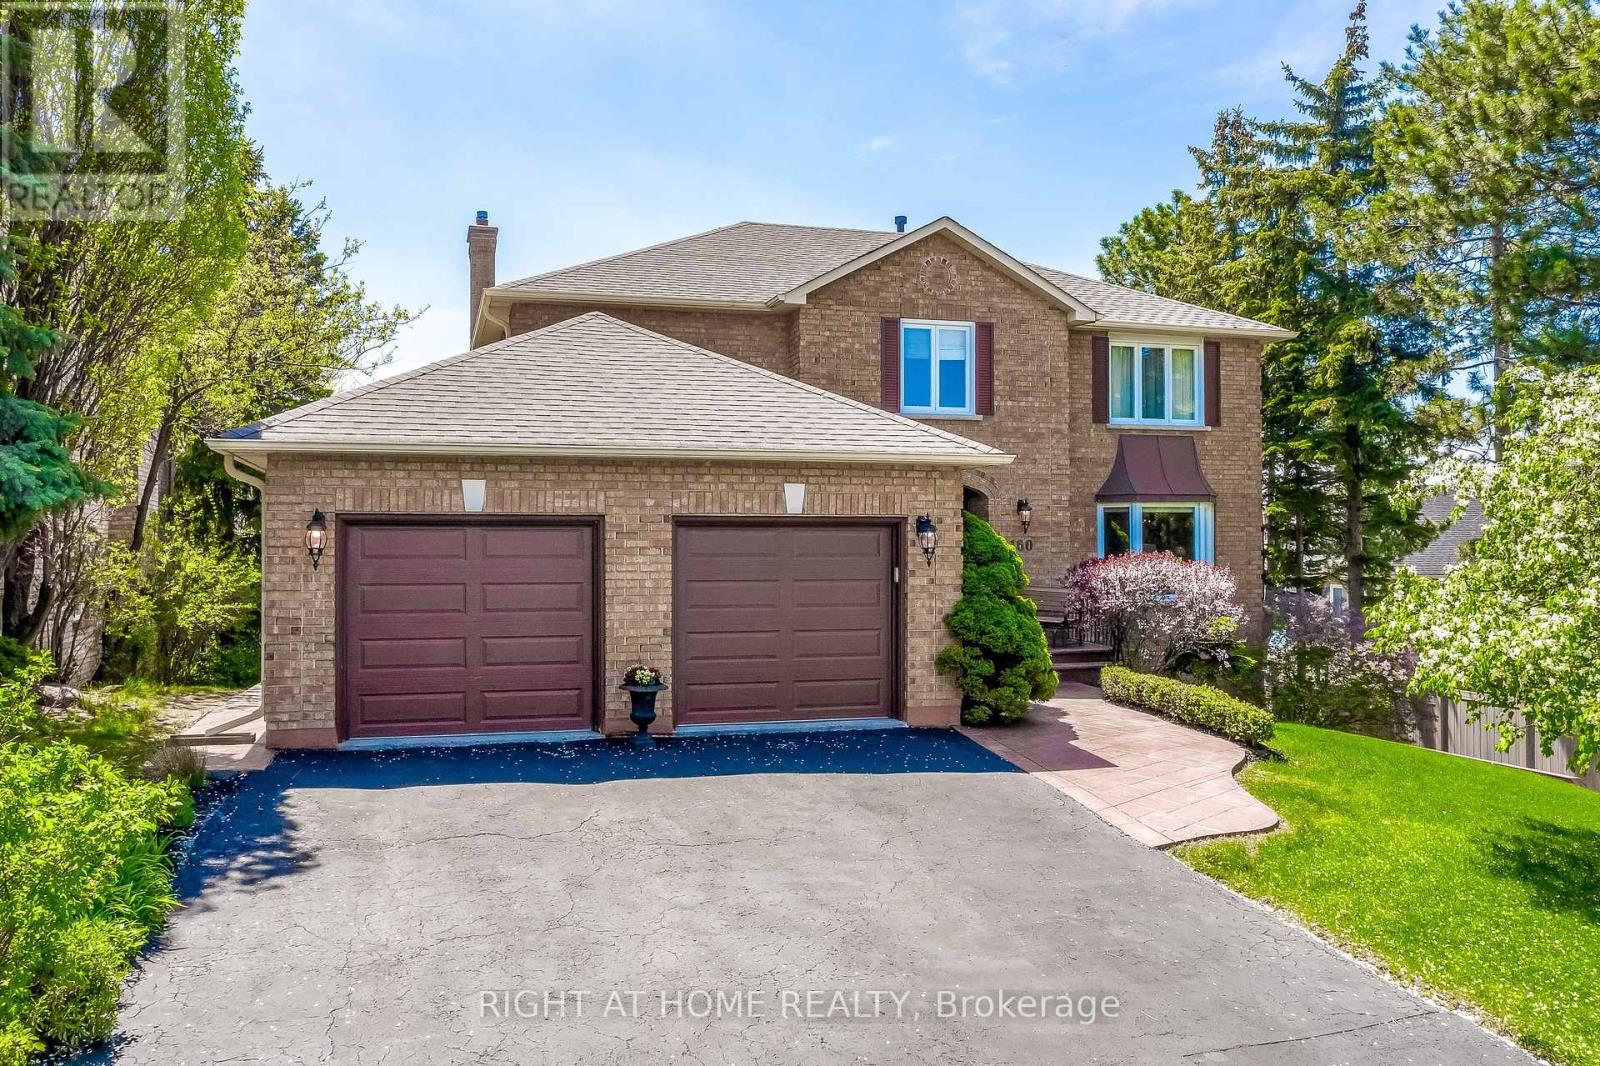
Welcome to 160 Rossmull Crescent located in prestigious Islington Woods community cherished by families, joggers and their pets for its many parks, trails and close proximity to Boyd Park, Kortright Centre and Community Centre. This elegant 4-bedroom, 4-bathroom home is located on a quiet family-friendly, low traffic street where there is a strong sense of community and pride of ownership. Renovated Chef's Kitchen by Award Winning Eurodale Developments with photos featured in the National Post - thoughtful and functional design with custom cabinetry, granite countertops, large island and plenty of storage. Jenn-Air oven/microwave combination, Jenn-Air induction Cooktop, Miele D/W and LG refrigerator with B/I Icemaker/water dispenser. Large breakfast area with expansive windows offers a sun-filled view of the backyard. Walk out from the kitchen to the oversized deck with motorized awning for those hot summer days! Perfect For Outdoor Entertaining & Relaxation. This home features 2716 sq ft of above grade living space and an additional 1310 sq ft of recreational space in the lower level. Large principal rooms with cozy Family Room and open concept living/dining rooms perfect for entertaining family and friends. Main Floor Laundry. Primary bedroom features a spa inspired ensuite with heated floors, a Bain Ultra air jet tub, enclosed walk in glass shower and custom cabinetry that boasts a make-up area. Two closets include a walk-in with custom shelving. Eurodale professionally renovated Lower Level with a large TV/Entertainment area, gas fireplace and custom cabinetry. French doors lead to a serene Library/office area. Additional Flex room could function as a bedroom, gym or children's play area. Convenient above grade walkout to fully fenced backyard. Cold Cellar, three-piece washroom, and plenty of storage area. Close to schools, parks, trails, shopping and restaurants. Easy access to Highways 400, 427, & 407, and 15 minutes from the Vaughan subway station. (id:60365)
24 Cummings Court
Markham, Ontario
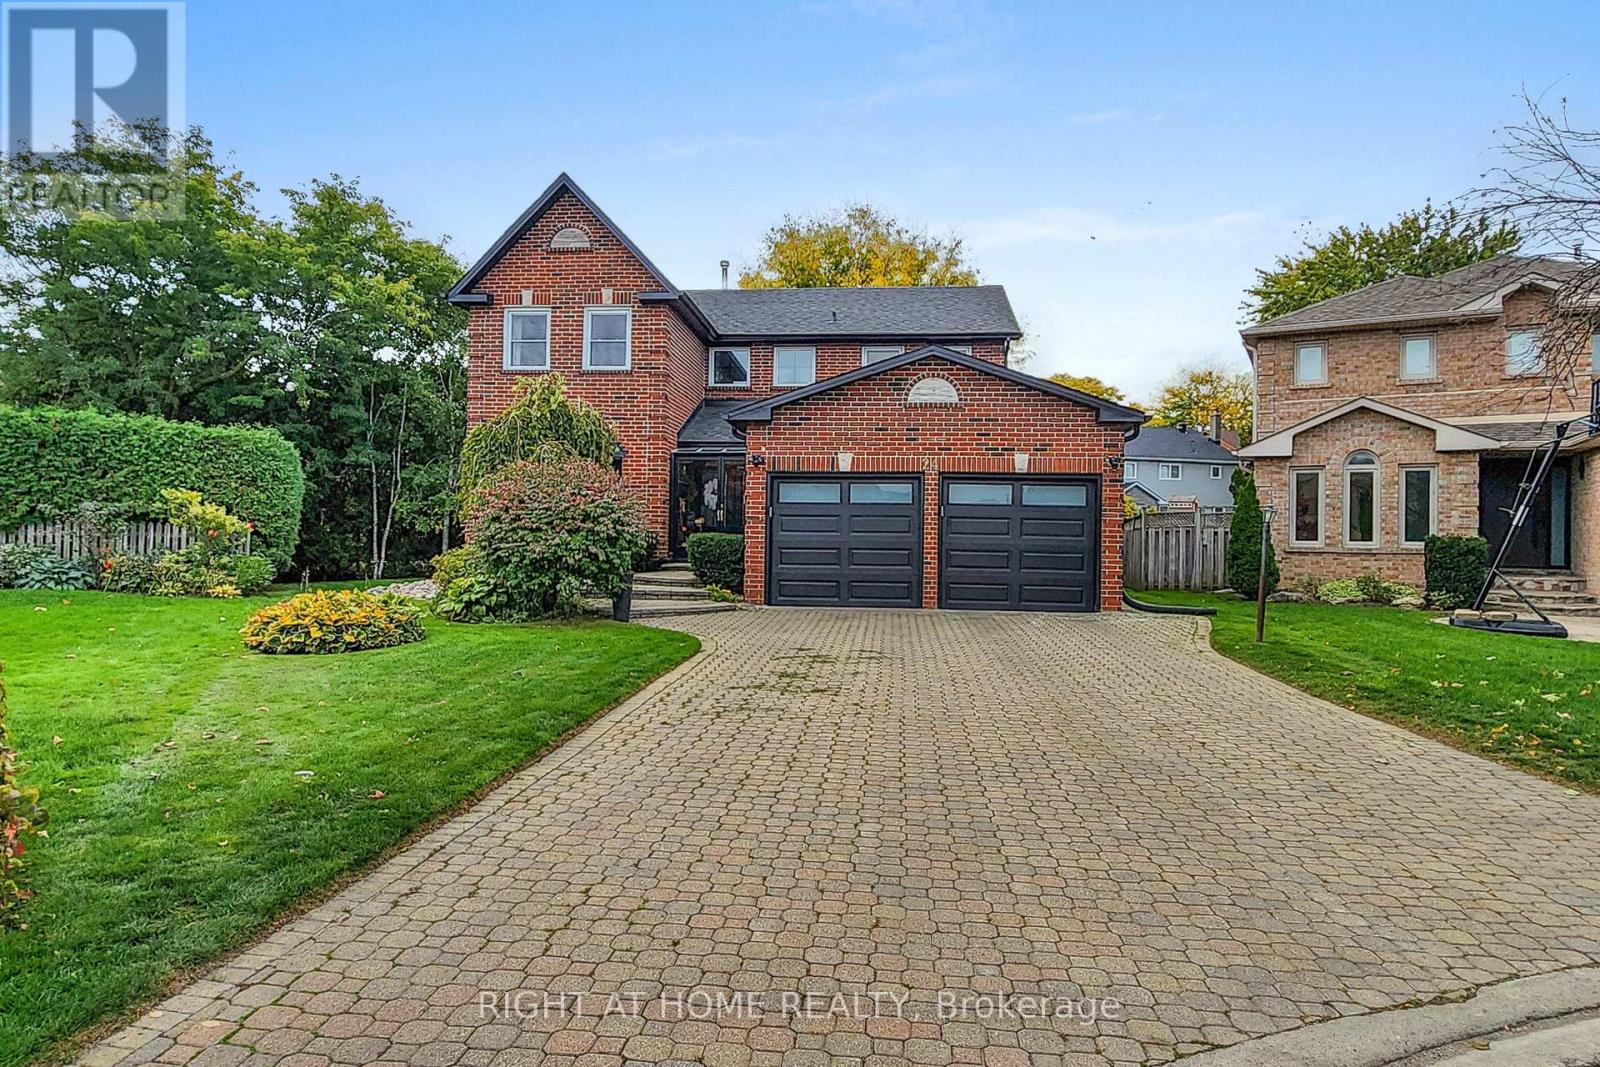
Have you ever dreamed of living in a home worthy of a magazine feature...Now you can say you have! Featured in Better Homes & Gardens and House & Home, this Instagram-famous residence exudes quiet elegance and warmth in every corner, while luxury speaks volumes. Completely gutted and reimagined from 2021-2024, this stunning property will captivate your heart the moment you walk in. From the moody, lime-washed, sunken living room- where you unwind in style, to the sprawling 12-seater formal dining area- perfect for your next family event- to the sun-filled modern kitchen with vaulted ceilings, adjacent to an inviting family room, every space tells a story of design harmony and soul. From light to flow, feng shui to rhythm, and every thoughtful detail in between, this isn't just a house, it's heart and home combined. You'll truly cry if you miss this one. The expanded chef's kitchen anchors the home, featuring real wood, quartz countertops, a farmhouse sink and upgraded appliances. Engineered oak floors, wrought-iron pickets, smooth ceilings, marble and porcelain finishes, enhance the open-concept design. Overlooking a lush backyard, the kitchen offers a luxurious cottage feel, seamlessly blending sophistication and comfort. The primary suite is a private retreat designed for indulgence, with a bright sitting area, a regal walk-through dressing room, complete with a spa-inspired ensuite. The open-concept basement completes the home with a versatile space ideal for entertaining friends or creating lifelong memories with your growing family. Smart home integration offers modern ease, allowing you to control lighting, heating/ cooling, sound, home and garage entry, appliances and security with Alexa or Google Home. Quietly located on a peaceful cul-de-sac and set on a pie-shaped lot, it's the perfect place for children to safely play and for family life to flourish. Your new model home awaits. (id:60365)
21 Bigwin Drive
Aurora, Ontario
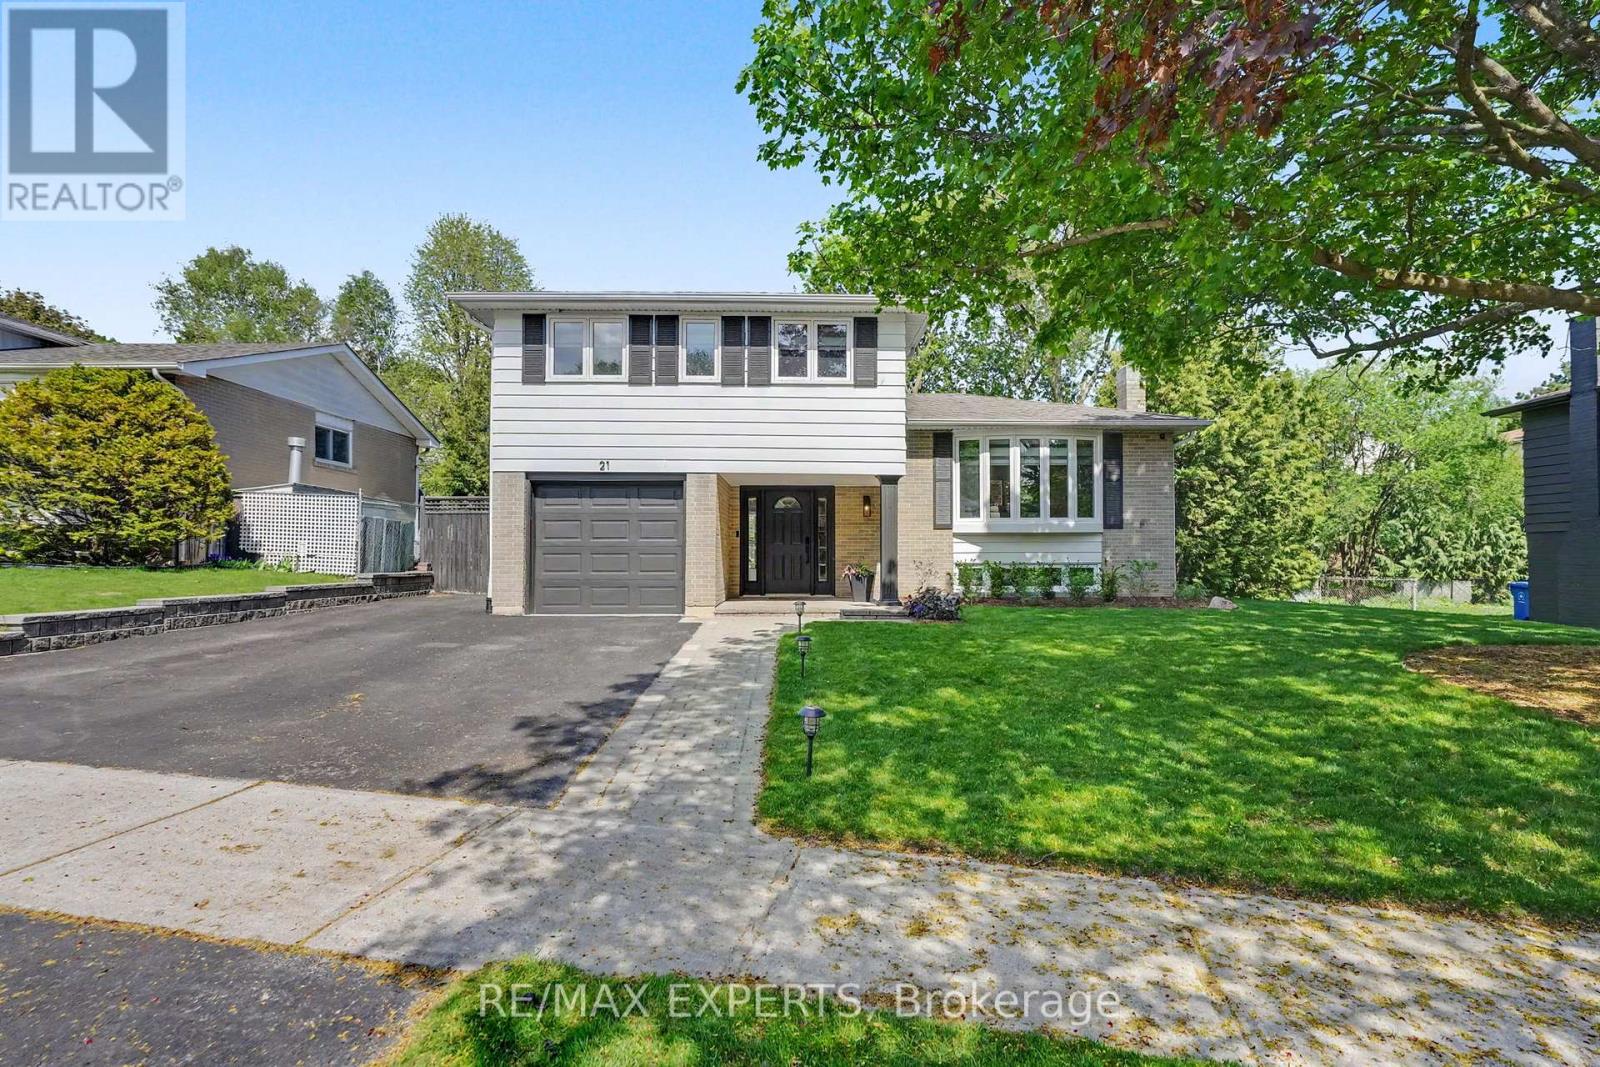
Work. Live. Thrive. This stunning 4-bedroom, 2-bath side split on a great street was made for the way we live today. Whether you're on a Zoom call or just need a quiet place to focus, the jaw-dropping 4-season backyard office has you covered - complete with its own heat pump and a sleek 4-panel bi-folding glass door that floods the space with natural light. Ditch the commute. Your dream home office is already built. Inside, hardwood floors throughout, potlights and zebra blinds - motorized on the main floor. The chef's kitchen is loaded with KitchenAid appliances and a Smeg 5-burner gas stove, with a walkout to a beautifully landscaped yard -your new favourite spot for morning coffee or weekend entertaining. The backyard is an absolute show stopper - fully landscaped with a kitchen island featuring a built-in Napoleon grill andoutdoor bar fridge, automated irrigation front and back. Pool-ready for a 12x24 ft pool. Summer just got better. The finished basement adds a 3-piece bath, laminate flooring, and tonnes of storage - perfect for a growing family. Steps to transit, grocery stores, and everything a young family needs. Close to Yonge & Wellington. Come see it for yourself. (id:60365)
6 Nine Mile Lane
Richmond Hill, Ontario
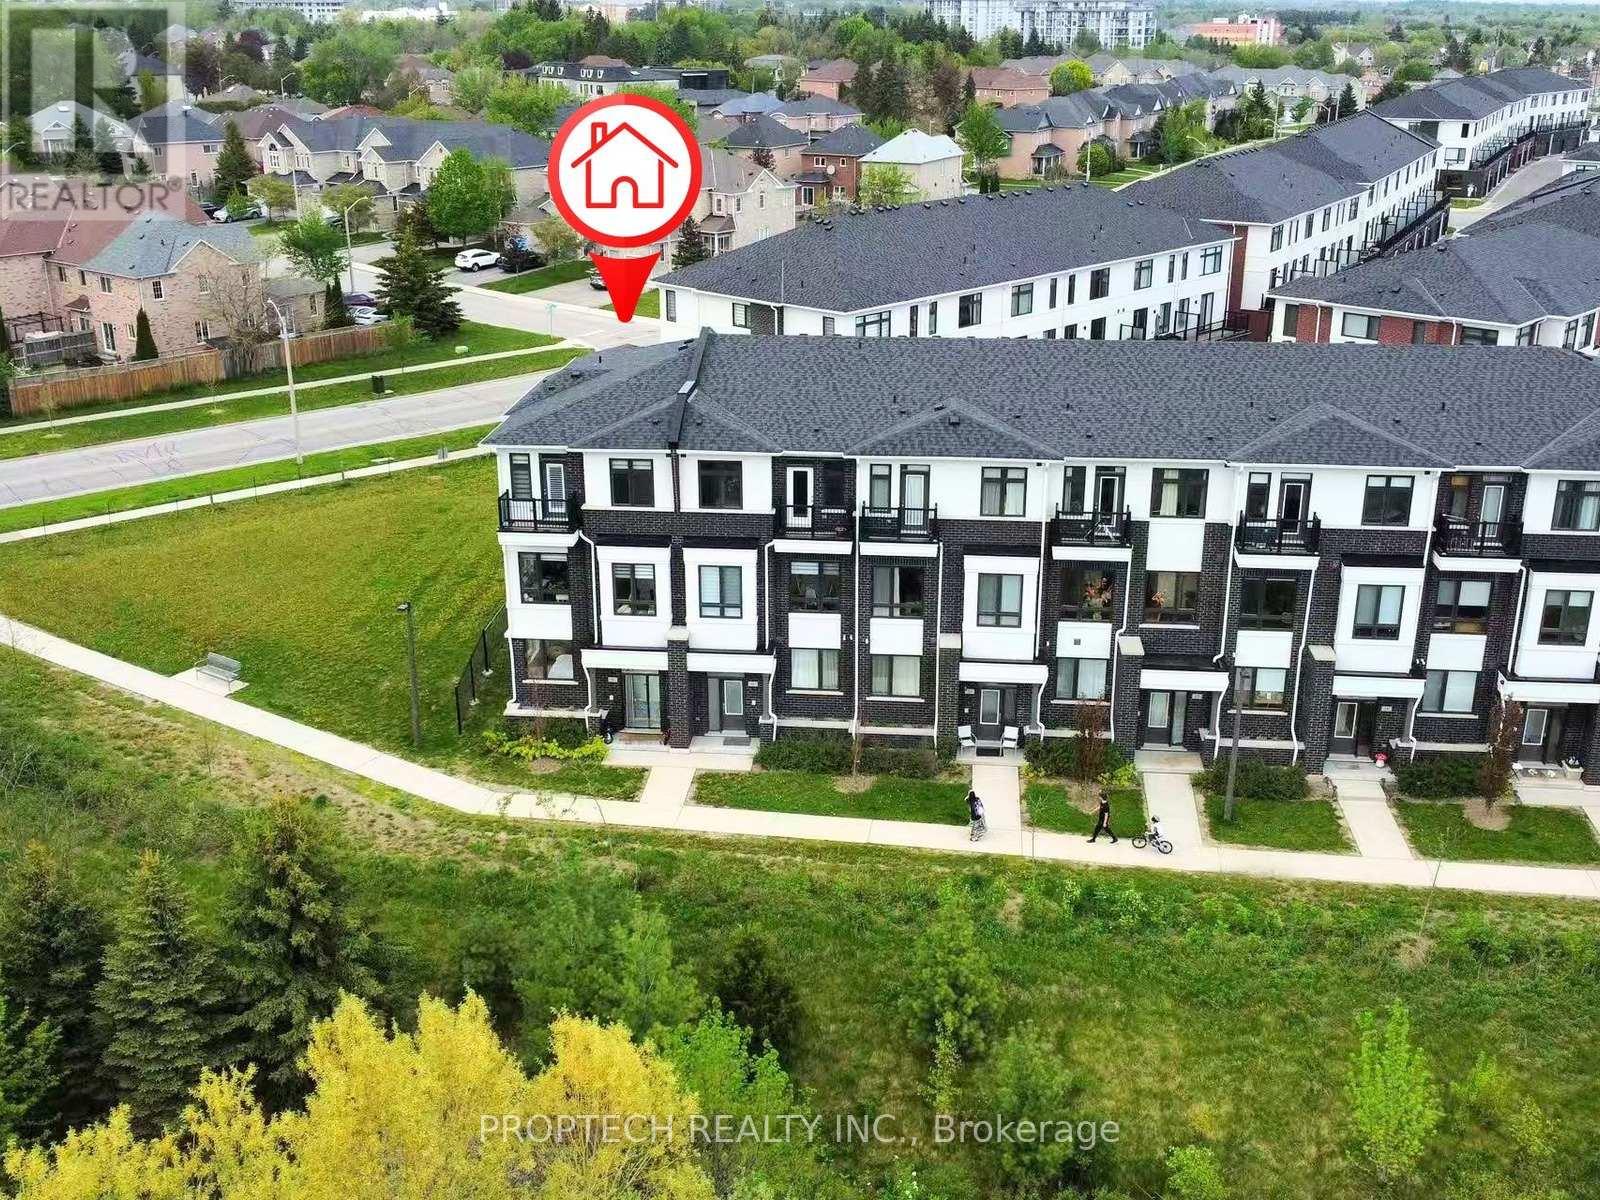
Welcome to 6 Nine Miles Lane, a truly one-of-a-kind end-unit luxury townhome on a premium corner lot with breathtaking southwest-facing ravine, pond, and green space views. Offering the feel of a semi-detached home, this rare corner residence features a double garage and over 2,300 sq. ft. of beautifully upgraded living space. The ground floor includes a spacious bedroom with a 5-piece ensuite, perfect as an in-law suite, guest retreat, or private office. The main level is the true heart of the home, featuring soaring 10 ft ceilings, oversized windows on multiple sides, and an incredible open, airy feeling filled with natural sunlight. From the living room, dining area, kitchen, den, and private balcony, you can enjoy peaceful ravine, pond, and green views from almost every corner, creating a rare indoor-outdoor connection and a daily sense of calm. The modern open-concept kitchen offers a large centre island and flows beautifully into the spacious living and dining areas, while the separate den provides the perfect space for a cozy reading nook, sitting area, or home office. Upstairs, the bedroom level features 9 ft ceilings and three generous bedrooms, including a luxurious primary suite with a 5-piece ensuite, plus a second bedroom with its own walk-out balcony where you can wake up to beautiful ravine and pond views. Convenient bedroom-level laundry adds everyday comfort. Located within the top-ranked St. Theresa of Lisieux CHS boundary and just steps to supermarkets, plazas, restaurants, banks, shops, cinema, amenities, and VIVA transit, this exceptional home offers the perfect blend of luxury, nature, comfort, and convenience. (id:60365)
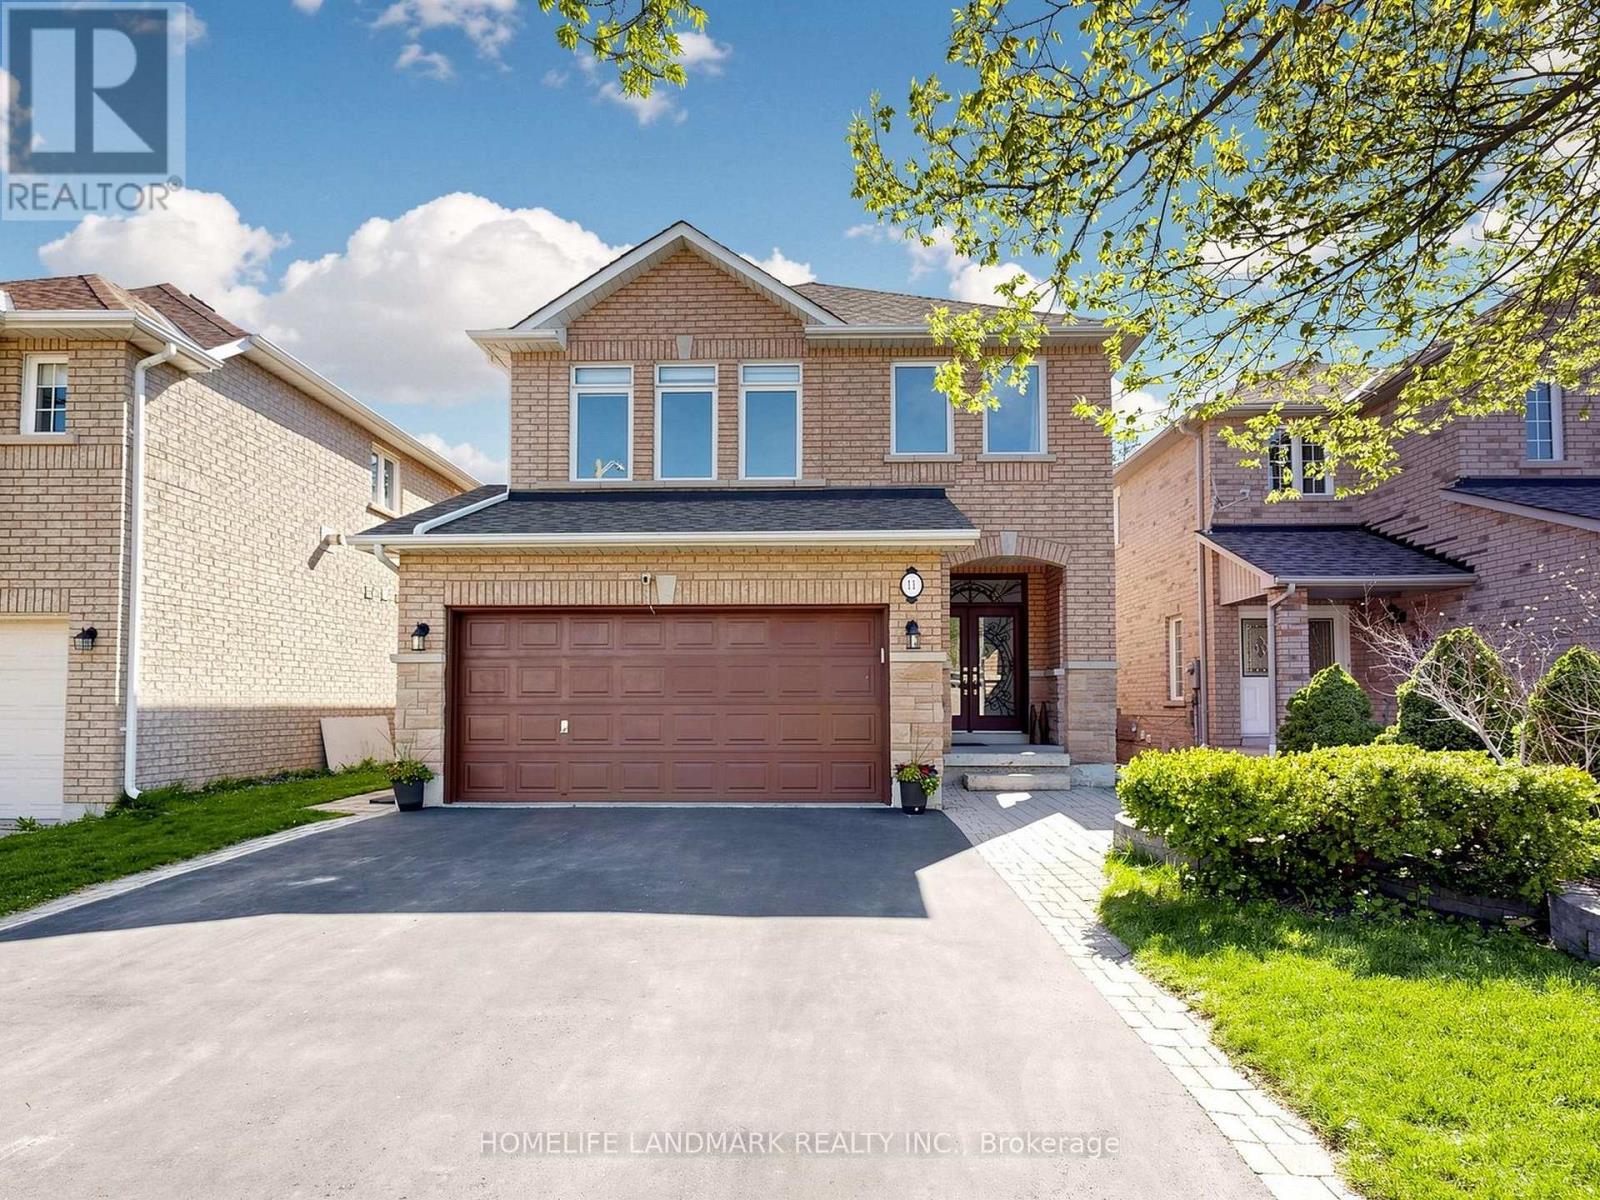
11 Headwater Crescent
Richmond Hill, Ontario
Welcome To This Gorgeous Detached Home In The Highly Sought-After Oak Ridges Lake Wilcox Community, Nestled On A Quiet Crescent And Surrounded By Multi-Million-Dollar Estates. Walking Distance To The Lake, Community Centre, Parks, Trails, Bus Transit, With Easy Access To The GO Station And Highways 404 & 400. The Exterior Features A Private Driveway With No Sidewalk, Accommodating Up To 4 Vehicles, Along With A Custom Double Wrought Iron Entry Door With Frosted Glass Inserts. Step Inside To A Thoughtfully Designed Layout Offering Over 3,000 Sq. Ft. Of Living Space. 9-Foot Ceilings On The Main Floor, Hardwood Flooring And Smooth Ceilings Throughout, Fresh Paint, And An Upgraded Kitchen Featuring Ceiling-Height Cabinetry, Granite Countertop, Porcelain Backsplash, Extended Cabinets With Lighting, And An Oversized Island Perfect For Family Gatherings And Entertaining. The right And Spacious Great Room Features A Cozy Fireplace, Creating The Ideal Setting For Relaxation And Entertaining. French Doors Lead To An Extra-Deep Backyard With No Homes Behind, Complete With An Oversized Deck, Beautiful Interlock Landscaping, Garden, And Picturesque Views - A Perfect Outdoor Retreat For Entertaining Or Peaceful Enjoyment. Additional Main Floor Features Include A Laundry Room And Convenient Side-Door Entrance The Second Floor Offers Four Oversized Bedrooms, Each With Large Closets. The Spacious Primary Suite Features A Walk-In Closet And A Corner Jetted Whirlpool Bathtub For A Spa-Like Experience. The Finished Basement Is Designed For Family Entertainment And Relaxation, Featuring A Modern 3-Piece Bathroom, Electric Fireplace, Elegant Bar Area, And Dedicated Exercise Space. Whether Enjoying A Family Movie Night, Unwinding With A Drink At The Bar, Or Staying Active At Home, This Lower Level Offers Comfort And Versatility For Every Lifestyle (id:60365)
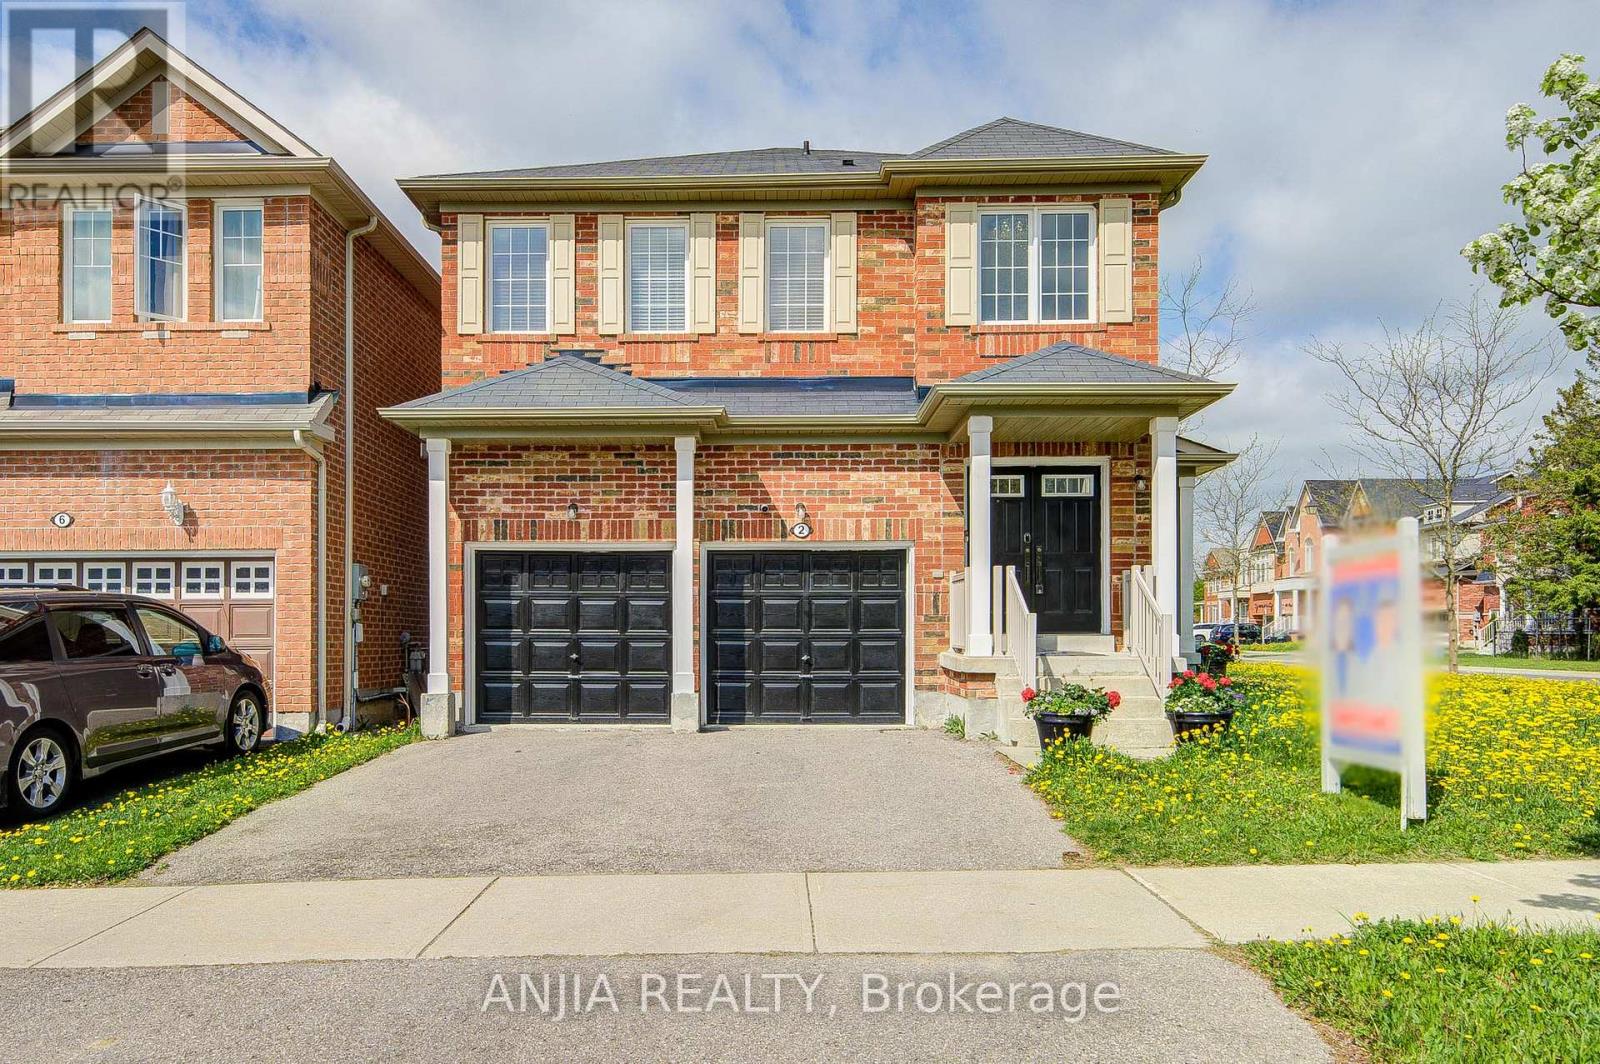
2 Horn Street
Whitchurch-Stouffville, Ontario
Welcome To This Stunning Full Brick Double Garage Detached Home Situated On A Premium Corner Lot In Highly Sought-After Stouffville, Offering Approx. 1,908 Sq.Ft. Above Grade Plus A Professionally Finished Basement By Builder. Functional Layout Featuring 4 Spacious Bedrooms & 4 Bathrooms, 9 Ft Ceilings On Main Floor, Double Door Entry & 2nd Floor Laundry. Hardwood Flooring Throughout Entire Home, Freshly Painted Interior, Upgraded Light Fixtures & Elegant Chandeliers In Hallway And Kitchen. Bright Family Room With Cozy Fireplace. Upgraded Kitchen Features Stainless Steel Appliances, Granite Countertops & Ample Cabinet Space. Spacious Primary Bedroom With Beautiful Layout & 5-Pc Ensuite. Finished Open Concept Basement With Full Bathroom Offers Excellent Additional Living Space, Perfect For Entertainment, In-Law Suite Or Potential Rental Opportunity With Possible Separate Entrance. Double Car Garage Plus 2-Car Driveway With Remote Garage Door Openers. Conveniently Located Close To GO Station, Schools, Parks, Transit, Conservation Area, Shops & More! Property Tax For 2025: $5,483.90. (id:60365)
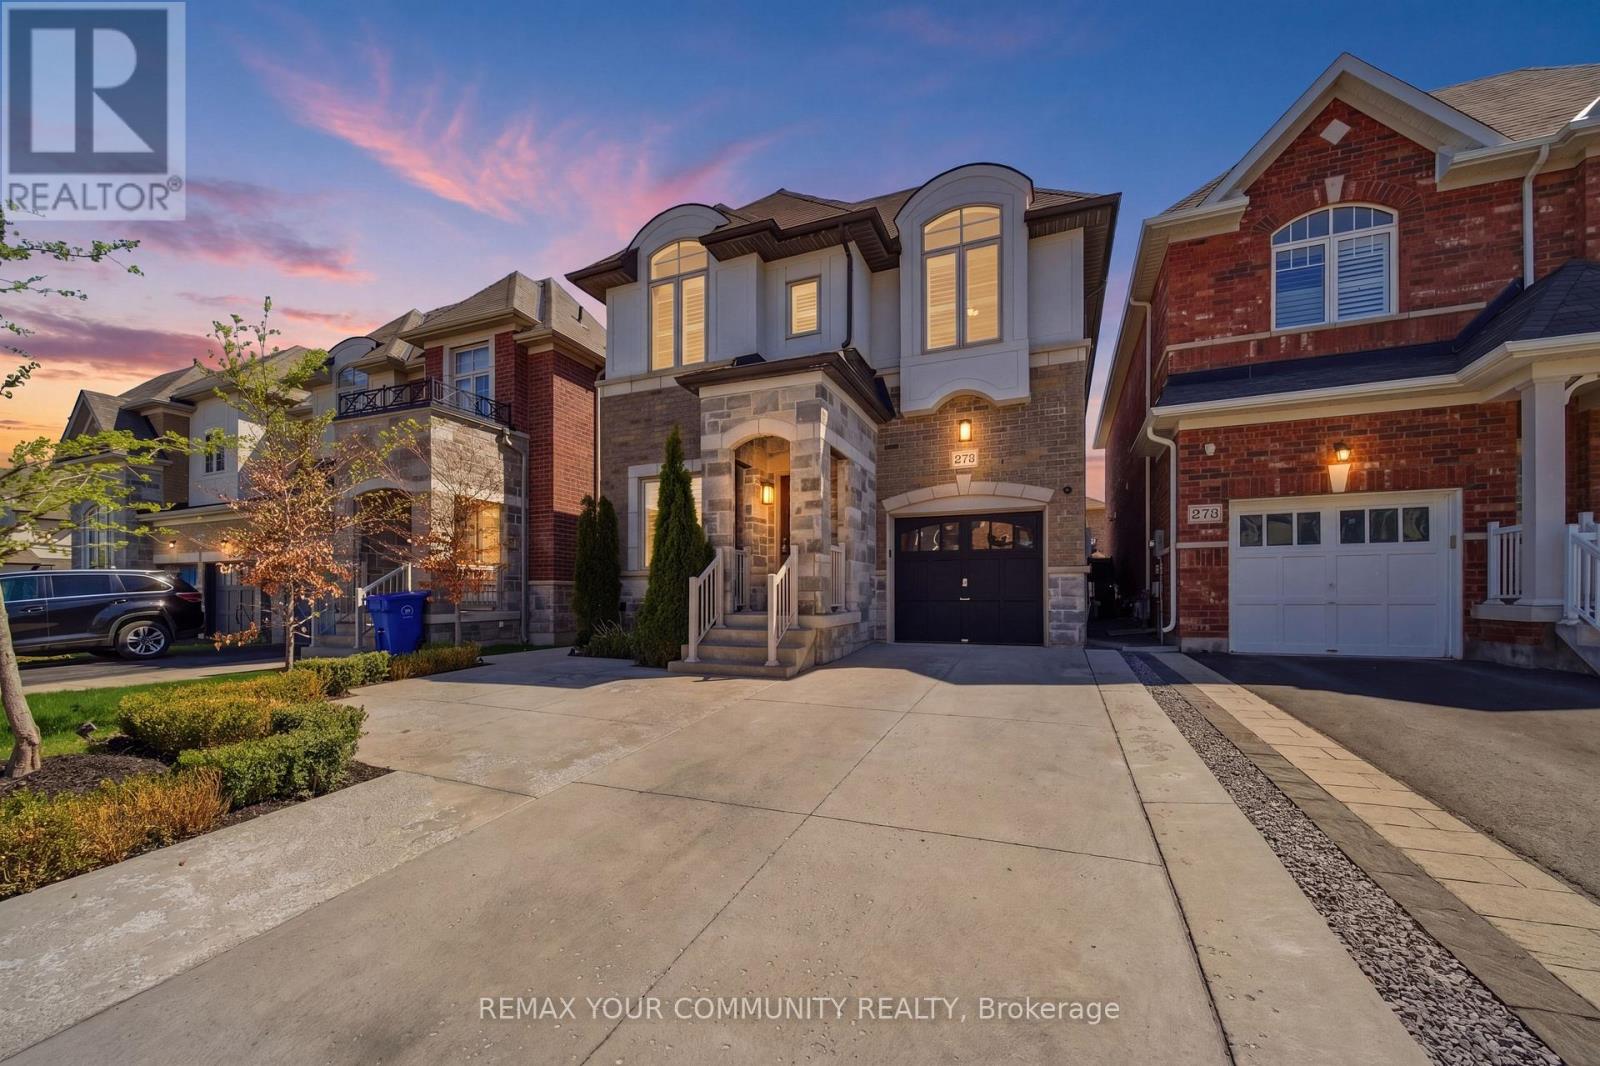
275 Sharon Creek Drive
East Gwillimbury, Ontario
The one you've been waiting for - welcome home! This incredible detached home is nestled in a highly sought-after, family-friendly neighbourhood showcasing modern upgrades with thoughtful finishes throughout. Step inside to find 9-foot smooth ceilings on the main, complemented by pot lights throughout and an upgraded kitchen designed for both everyday living and entertaining. Featuring quartz countertops, a gas stove, stainless steel appliances, a large centre island with additional seating, and a bar fridge, this kitchen truly checks every box. The open-concept layout offers seamless flow between spaces, connecting the kitchen to the dining area with walkout access to the backyard, and the inviting family room complete with custom built-in shelving and a cozy fireplace. Upstairs, you'll find hardwood flooring throughout and four generously sized bedrooms, including a spacious primary suite with large windows, a walk-in closet, and a 5-piece ensuite bathroom. The convenient upper-level laundry room also offers additional storage space for added functionality. The professionally landscaped front and backyards create exceptional curb appeal and an incredible outdoor space - perfect for relaxing, entertaining, and enjoying the warm summer days. Ideally located close to schools, parks, trails, Highway 404, the GO Station, Upper Canada Mall, Costco, restaurants, and countless other amenities. With so many options out there.. THIS is the one! (id:60365)
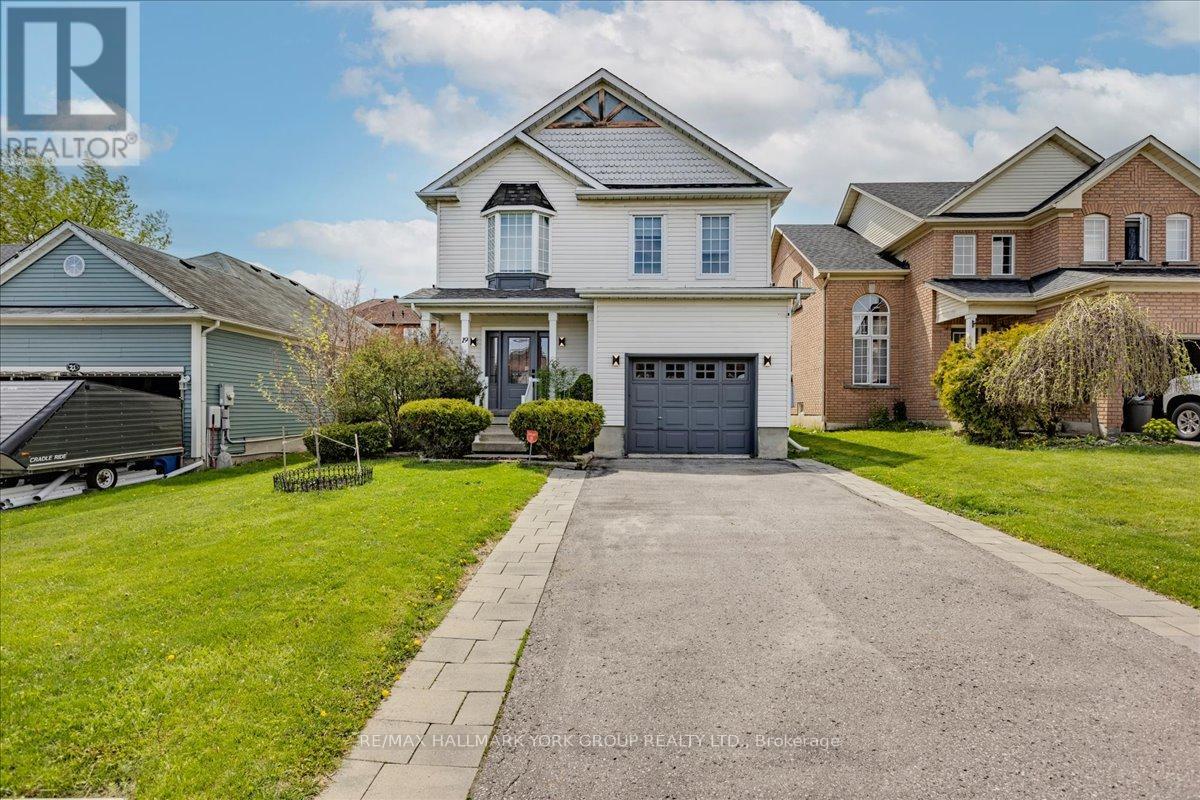
19 Silverstone Crescent
Georgina, Ontario
More space than meets the eye, step inside and be surprised. Welcome to 19 Silverstone Crescent, a warm and inviting 3+1 bedroom, 3.5 bath family home boasting over 2100sqft nestled on a quiet crescent in Keswick's highly sought-after Simcoe Landing neighbourhood, just minutes from Highway 404 and the beautiful shores of Lake Simcoe. From the moment you step inside, you'll appreciate the bright, open-concept design that makes everyday living and entertaining effortless. The main floor features a spacious living and dining area highlighted by rich hardwood flooring, pot lights, and a cozy gas fireplace-perfect for relaxing evenings at home. The stylish kitchen offers granite countertops, modern backsplash, ample cupboard space, and a breakfast bar where family and friends can gather. The sun-filled breakfast area features a walkout to the back deck and fully fenced yard, creating the perfect setting for summer barbecues and outdoor gatherings. The second floor offers generously sized bedrooms, including a large primary suite complete with a walk-in closet and a private five-piece ensuite. The fully finished lower level is perfect for entertaining, featuring a built-in wet bar, an oversized recreation room with a home theatre and built-in speakers, plus a bonus bedroom and full bathroom-ideal for guests or extended family. Conveniently located close to schools, parks, shopping, and all amenities, this home offers the perfect blend of comfort, space, and location. You won't want to miss this one, book your showing today! (id:60365)
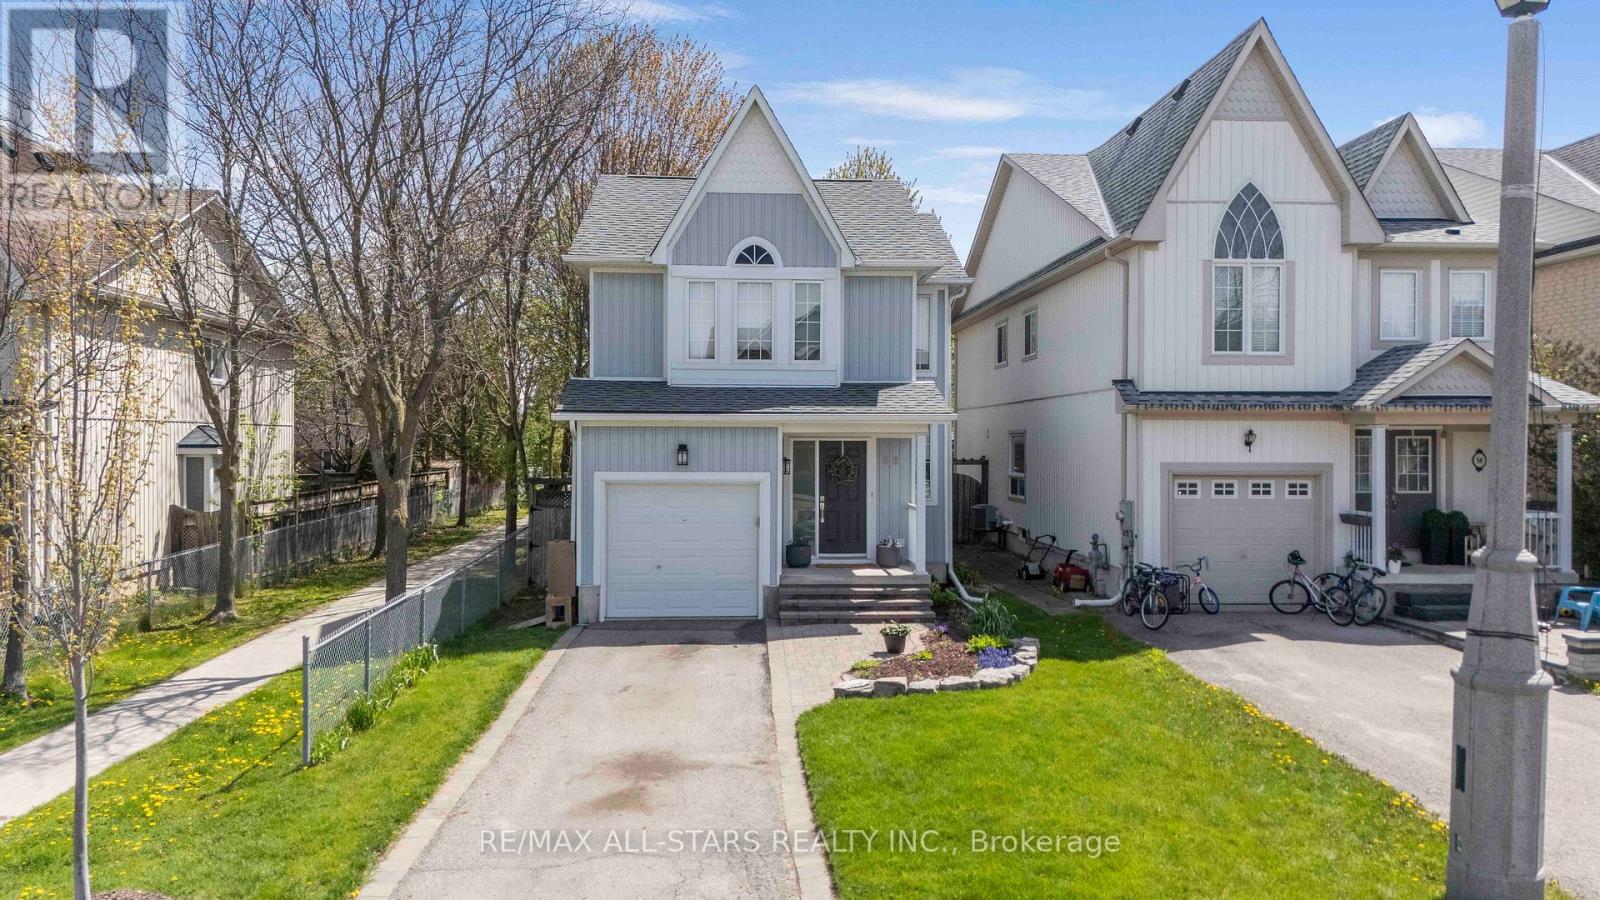
58 Margaret Graham Crescent
East Gwillimbury, Ontario
Welcome to this beautifully maintained family home, perfectly positioned in a highly sought-after, family-friendly neighborhood just moments from top-rated schools, parks, and everyday conveniences. Thoughtfully designed for modern living, this residence offers 3 spacious bedrooms, a fully finished basement, and two full bathrooms, delivering both comfort and versatility. The main level showcases elegant engineered hardwood flooring, smooth ceilings, and pot lights that create a bright, refined ambiance throughout. The well-appointed kitchen features stainless steel appliances, a stylish backsplash, and generous workspace-ideal for both everyday living and effortless entertaining. Upstairs, you'll find well-proportioned bedrooms with durable laminate flooring and a beautifully appointed 4-piece bathroom. The finished basement extends the living space with exceptional flexibility, complete with vinyl flooring, pot lights, a built-in pantry, and a contemporary 3-piece bathroom with a glass stand-up shower-perfect for extended family, guests, or a sophisticated home office retreat. Step outside to a private deck, creating the perfect setting for summer entertaining, gardening and outdoor relaxation. Additional highlights include a one-car garage with remote access, a two-car driveway with no sidewalk, and numerous valuable upgrades including renovated bathrooms, floors, newer water heater (2025), A/C (2020), roof (2019) and mostly newer appliances. A true turnkey offering that seamlessly blends style, function, and long-term value in an exceptional location-this is a home you do not want to miss. (id:60365)
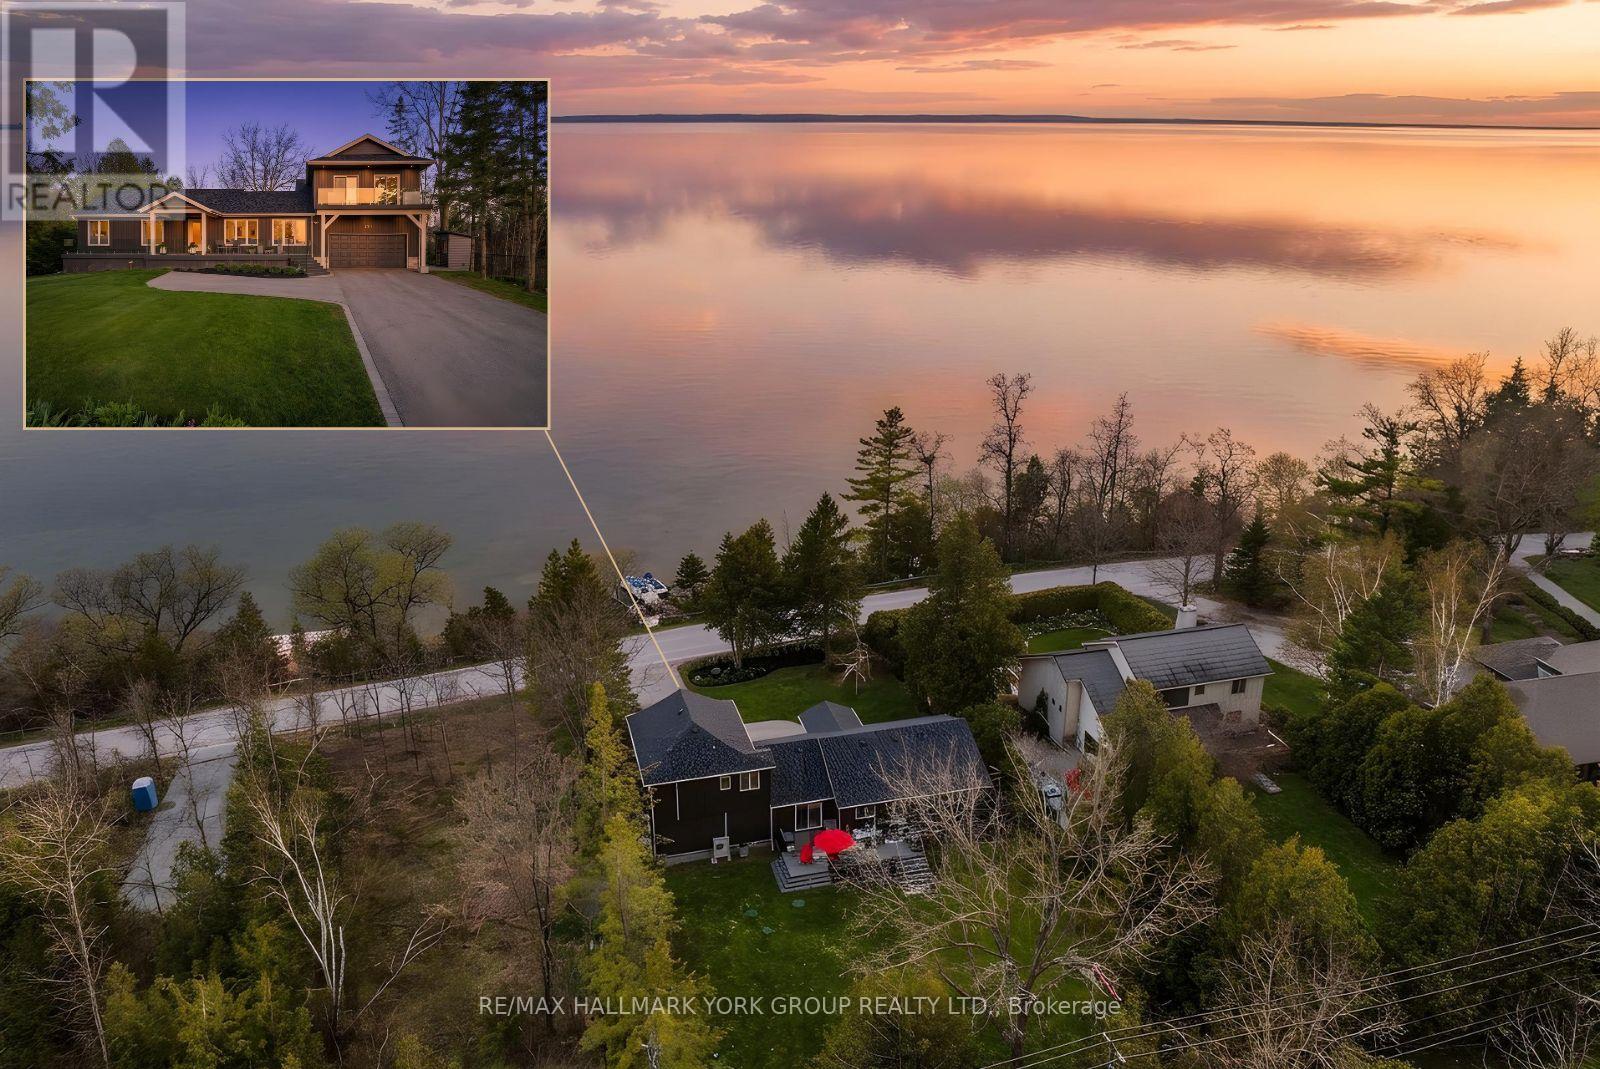
281 Hedge Road
Georgina, Ontario
Welcome To One Of The Finest Waterfront Settings On The Lake, Offering Quite Possibly The Best View Of The Water You'll Find Anywhere. Light, Bright, And Beautifully Updated From Top To Bottom With Over$500K In Recent Renovations,This Stunning 5 Bedroom, 4 Bathroom Home Feels Practically Brand New And Truly Has It All. Inside, Crisp Modern Finishes Pair With Walls Of Windows That Pull The Outdoors In, Showcasing Spectacular Lake Views From Nearly Every Angle. The Thoughtfully Designed Layout Offers 2 Comfortable Bedrooms On The Main Floor, A Beautiful Upper Loft Retreat With Its Own Bedroom, Full Bathroom, And Private Balcony Overlooking The Water, An Ideal Setup For Guests, Plus 2 Additional Bedrooms On The Lower Level And A Quiet Home Office. Step Outside To Two Generous Composite Decks Overlooking The Lake, Finished With Glass Railings For Unobstructed Water Views And Built For Easy, Low Maintenance Enjoyment Year After Year. The Waterfront Itself Is Completely Private, A Peaceful Stretch Of Shoreline Where You Can Swim, Paddle, Fish, Boat, Or Simply Relax In Total Tranquility. Out Back, You'll Find A Secluded, Fully Fenced Yard Designed For Both Relaxation And Entertaining, Featuring A Large Composite Deck Perfect For Hosting Family And Friends, A Handy Garden Shed, And A Charming Art Studio and Sauna. The Upgrades Here Are Truly Exceptional And Offer Worry Free Living For Years To Come: The Entire Exterior Was Excavated And Professionally Waterproofed (2021), New Trane Furnace (2023), New Gas Fireplace (2025), New Roof (2025), Oversized New Septic Tank (2025), New Front Glass Railings (2025) And Extended Front Deck (2025), Electrical Panel (2025), And A Stylish New Addition Above The Garage With Separate Electrical Panel (2025). Updated, Move In Ready, And Set Against One Of The Most Beautiful Backdrops Nature Has To Offer, This Is Lakeside Living At Its Absolute Best. (id:60365)
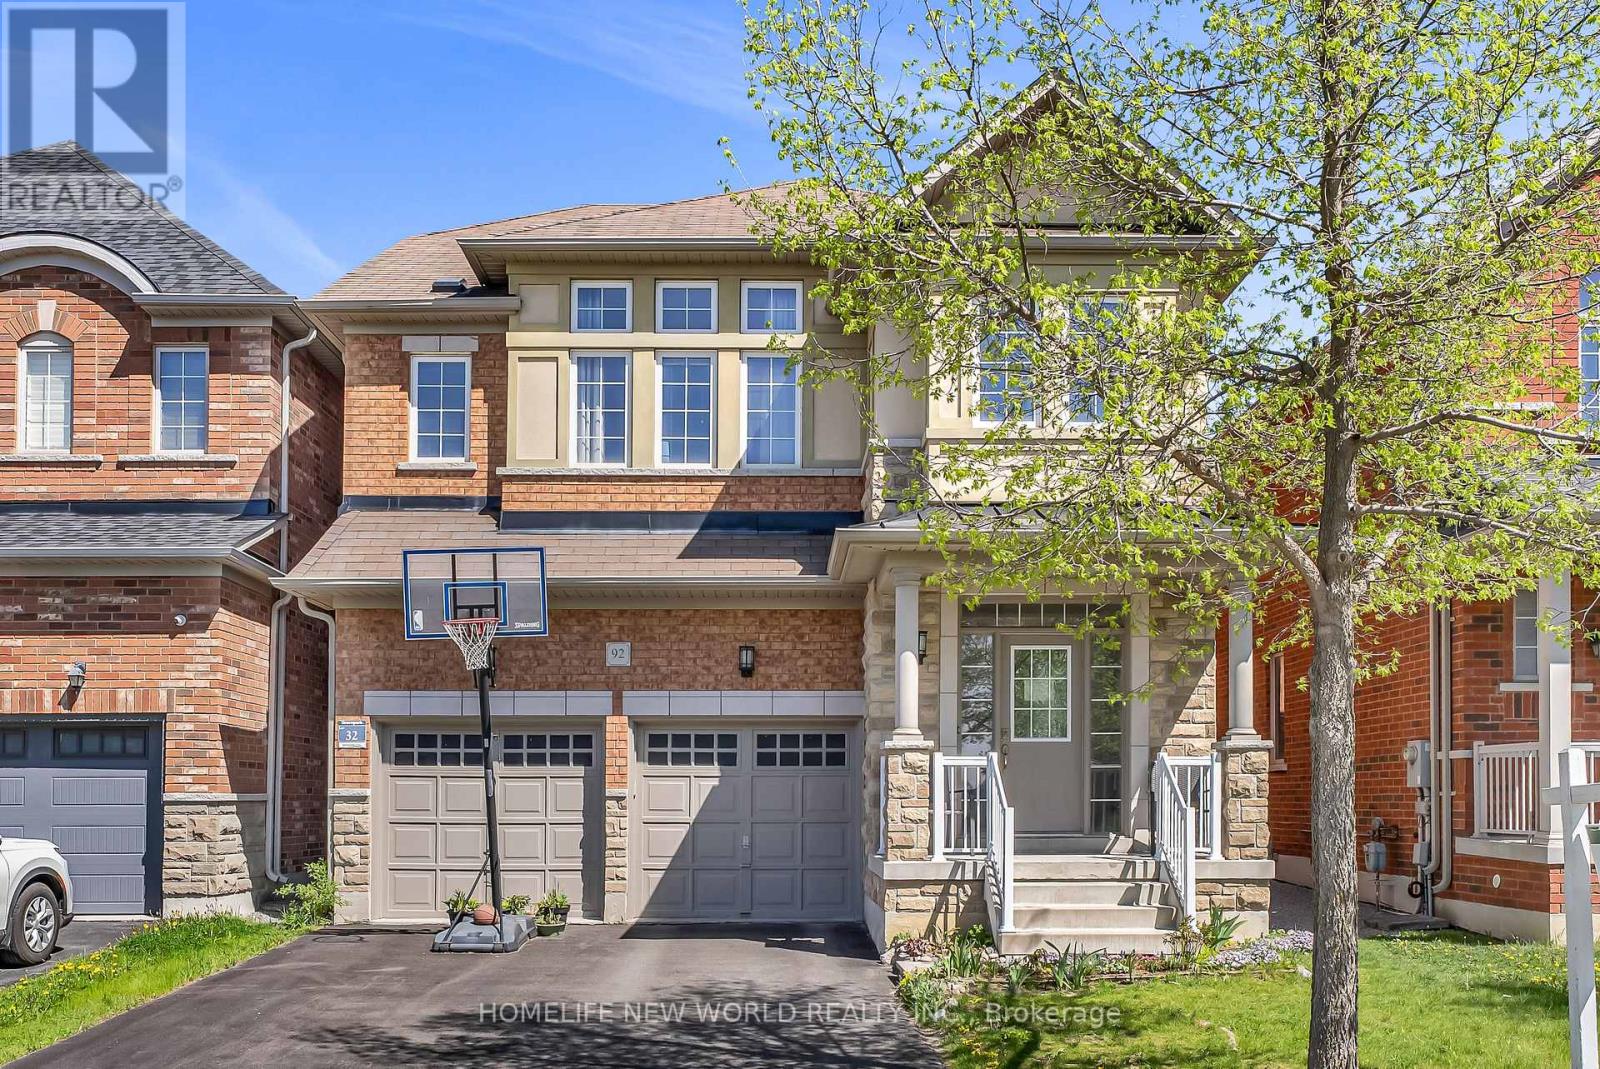
92 Estrella Crescent S
Richmond Hill, Ontario
Welcome to 92 Estrella Cres, nestled in the most Sought After Community Of Jefferson Forrest. This Well maintained move-in ready 4 beds 3 baths(one Jack & Jill Bathroom)single detached house features South facing, 9' smooth Ceiling on Main with Hardwood Floor, pot lights, Granite Countertop with backsplash and SS Kitchen Appliances. Fully Fenced backyard, No Side walk and direct access from Garage. *** Top ranked school district ***: St. Theresa of Lisieux Catholic HS (No. 1 in Ontario), Richmond Hill HS 52/747, Moraine Hills PS, Beynon Fields PS (French Immersion). Conveniently Located Within Walking Distance To schools, Parks, McDonalds, Dairy Queen, Daycare, grocery. Minutes drive to Highway 404, King City Go Station & Gormley Go Station, Hillcrest Mall, Costco, Walmart. (id:60365)
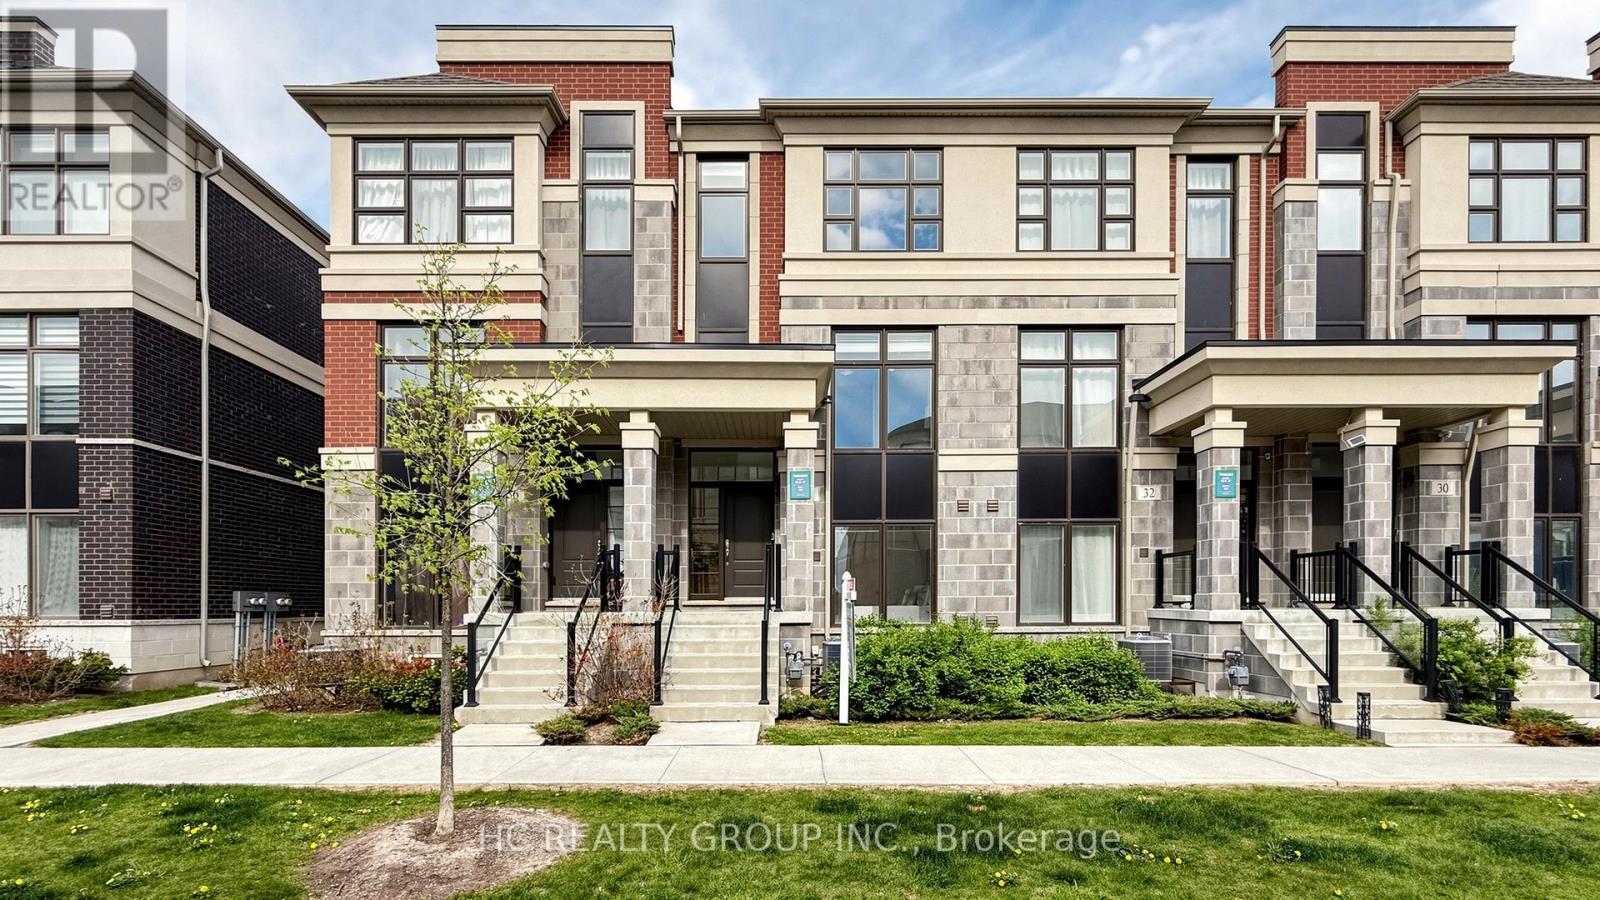
34 Armillo Place
Markham, Ontario
"Trendi" Town Homes Built By "Treasure Hill"!! Goregous Layout 4 Bedroom Townhouse With 2262 Sqft, Total of $50,000 in interior upgrades and premium appliances. The second floor features an impressive open-concept main living area with soaring 10-ft ceilings, oversized windows, and abundant natural light throughout. The upgraded modern kitchen is equipped with extended cabinetry, quartz countertops, premium stainless steel appliances, and a large centre island - perfectly connected to the spacious living and dining areas, ideal for both daily living and entertaining. A walk-out balcony further extends the living space outdoors.The third floor offers well-designed family comfort with spacious bedrooms and 9-ft ceilings throughout. The primary bedroom features its own private balcony, a luxurious ensuite bathroom, and excellent closet space, creating a comfortable retreat for homeowners.The ground floor includes a highly desirable private bedroom suite with full ensuite bathroom - ideal for extended family, guests, nanny quarters, or a professional home office setup. The professionally finished basement by the builder significantly expands the usable living space and can function as a recreation room, gym, media area, or additional family space.Additional highlights include Gas Stove,an OWNED tankless water heater with no monthly rental fees.Top-Ranking Schools: Fred Varley P.S (228/3441) & Bur Oak Secondary School (13/874), Steps To Public Transit, Close To Park & Go Train, Mins To Supermarket, Golf Course & Markville Mall... (id:60365)
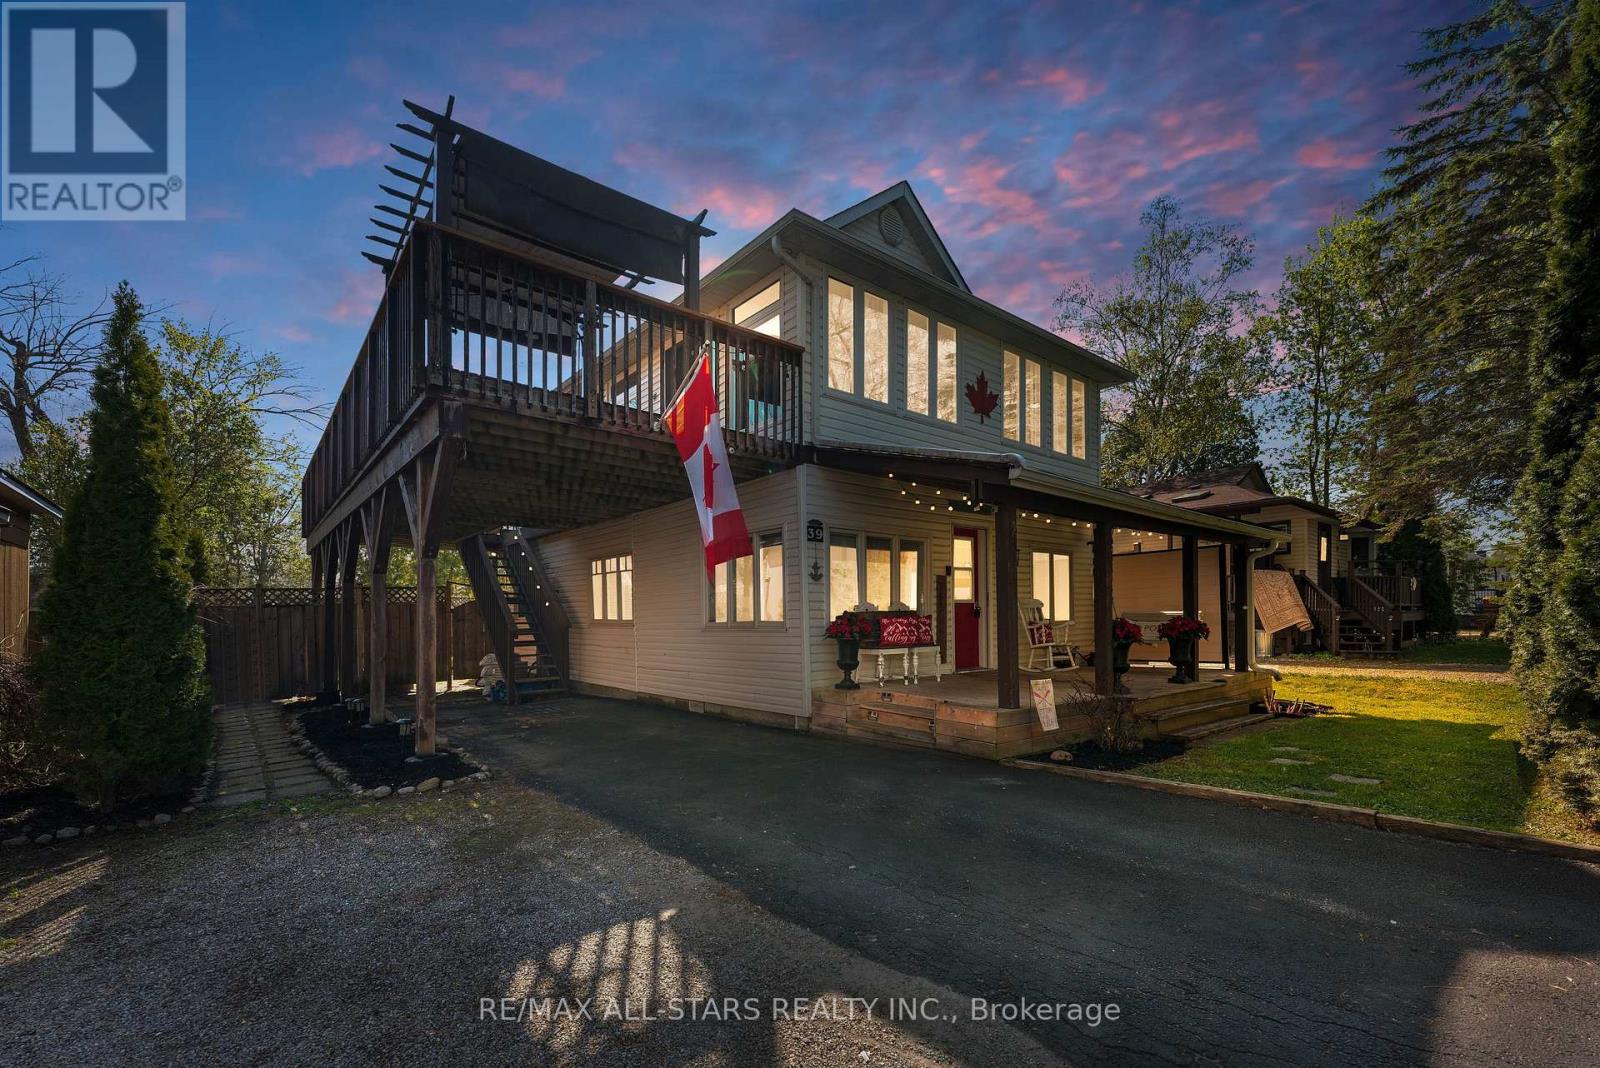
39 Franklin Beach Road
Georgina, Ontario
Welcome to your perfect lakeside retreat-just a few short steps to beach access and nearby golf, offering the ultimate blend of relaxation & recreation in one of Georgina's most sought-after communities. This beautifully updated home sits on a private, no rear-neighbor lot, creating a true backyard oasis. Enjoy summer days in your serene outdoor space featuring a pergola, fire pit & multiple entertaining areas, or unwind on the stunning wrap-around upper deck overlooking the peaceful backyard-your own elevated escape. Extensively upgraded & thoughtfully maintained, this home showcases a fully renovated kitchen (Spring 2026) complete w/ modern cabinetry, soft-close features, quartz countertops, stylish backsplash, undermount lighting, large sink & pot lights-perfectly complemented by stainless steel appliances including a gas stove & newer dishwasher. The home features newly replaced 2nd floor windows (2023), brand new front landing, new asphalt driveway (2025), & new deck w/ fence posts (Summer 2025)-ensuring both style & peace of mind. Inside, enjoy laminate flooring throughout the main & upper levels, adding a seamless & contemporary feel. The versatile layout offers: Main Level: 2 spacious bedrooms, 4-piece bath, bright living/dining area, and walk-out to the private backyard. 2ndLevel: Primary retreat w/ additional bedroom, office space, cozy family room, 4-piece bath with jet tub, & walk-out to the expansive upper deck. Highlights include 200-amp service, municipal water and sewer, parking up to 5 vehicles, & clean, dry crawl space w/ easily accessible mechanicals. The home has been professionally improved ensuring enhanced stability & long-term confidence. Pride of ownership is evident throughout, with no known major concerns-making this a truly move-in ready opportunity. A rare offering combining lifestyle, location, and extensive upgrades-steps to the lake, close to golf, & surrounded by tranquility. This is more than a home-it's a lifestyle. (id:60365)
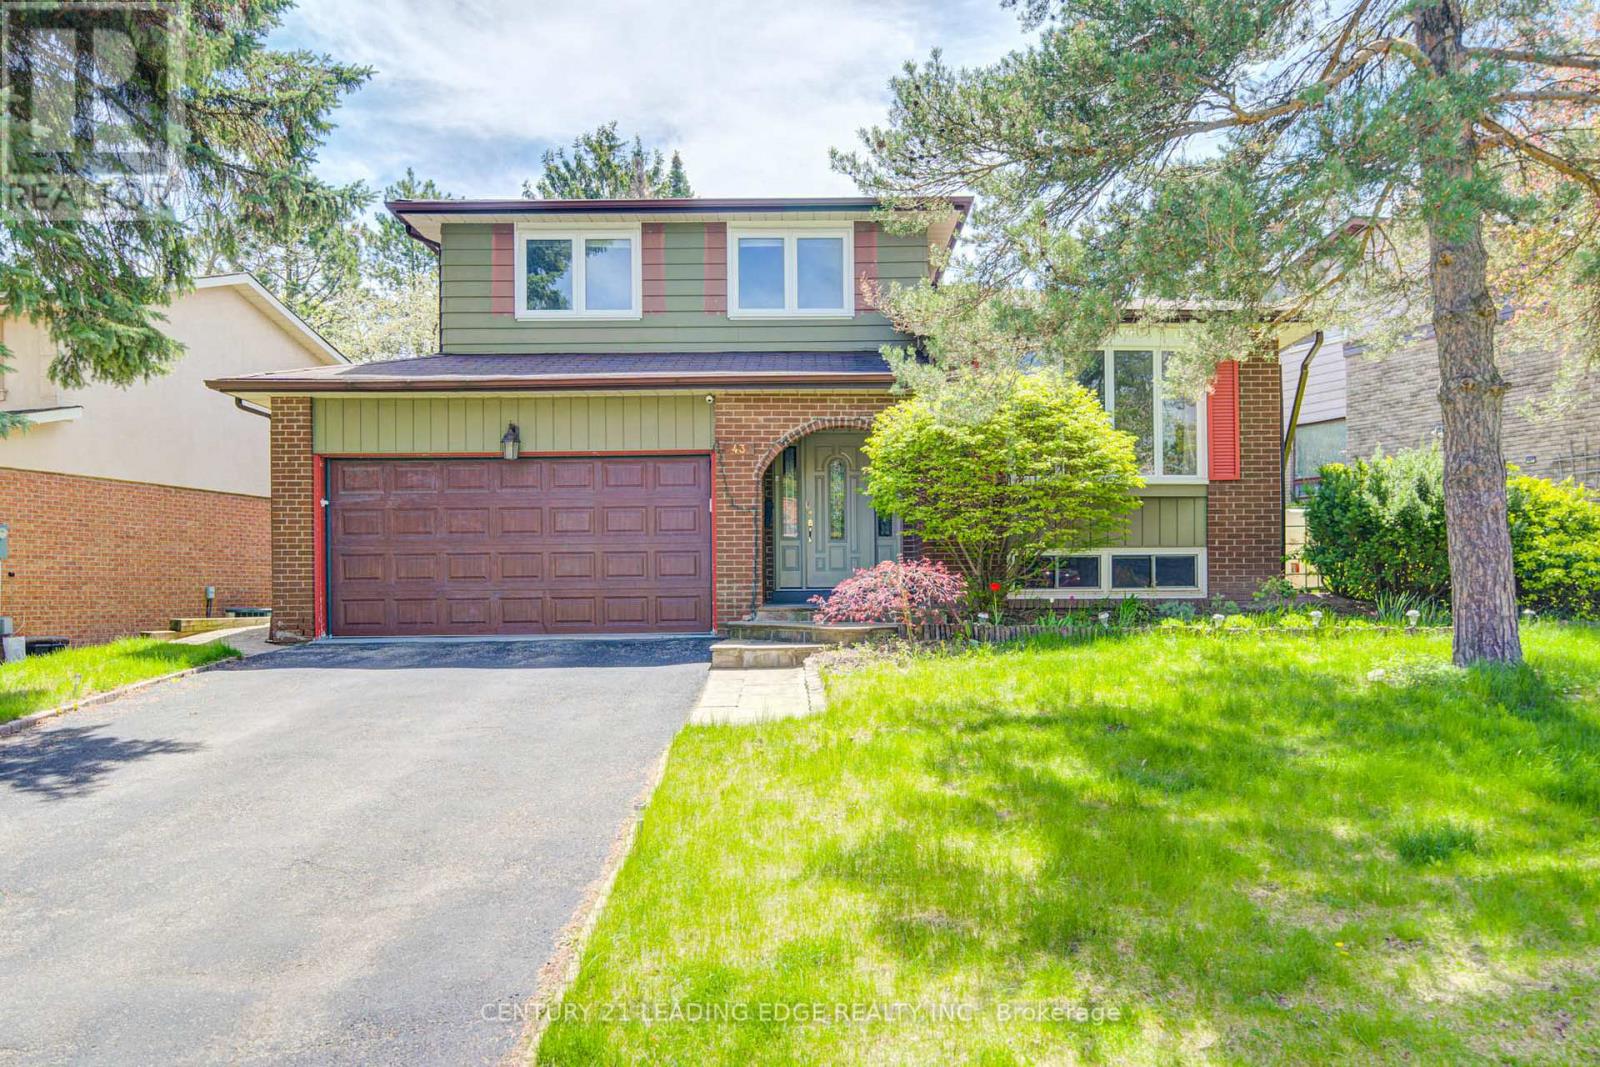
43 Carlton Road
Markham, Ontario
Must See!!! Beautiful Home With Premium Private 66 X 128 Ft Lot, 3+1 Spacious And South Facing Bright Bedrooms In The Heart Of The Most Desired Unionville Community. Situated On A Mature Tree Lined Street By The Side Of A Park With Playground/Sports Field/Tennis Club. Driveway Can Park 4 Cars + Double Car Garage. Pride Of Ownership, Meticulously Cared. Functional Layout W/Lots Of Potential. New Hardwood Floors All Through The House, With Fireplace And Office Space, Walk Out To The Lush Well Maintained Gardens and Can Be Used As 4th Bdrm. Living Room W/Bay Window Combined W/Large Dining Room, Kitchen Walk Out To Large Deck. Large Recreational Room. Short Stroll To Unionville Main Street, Toogood Pond. Walking Distance To Top Ranking Schools William Berczy Public School With Gifted Program, Unionville High School, Minutes Walk To The Historic Village Of Unionville, Shops, Restaurants, Arts Centre And Amenities. 3 Community Centers, One With Olympic Size Pool. (id:60365)

42 Connor Drive
Whitchurch-Stouffville, Ontario
Where Lake Views, Light & Lifestyle Come Together. Tucked Away On A Quiet Dead-End Street In Musselman's Lake, This South-Facing Bungalow Captures What Buyers Are Really Looking For-Peace, Privacy, And That Effortless Indoor-Outdoor Flow.From The Moment You Step Inside, The Home Opens To Bright, Airy Living Spaces Framed By Skylights And Stunning Water Views. Walk Out To A Renovated Deck And Take It All In-Morning Coffee, Sunset Evenings, And Everything In Between.The Main Level Offers A Functional 2+1 Bedroom Layout, While The Finished Basement With Separate Entrance Adds Flexible Space For Family, Guests, Or Extended Living. The Kitchen Is Clean And Modern With Stainless Steel Appliances And Easy Access To The Patio-Perfect For Entertaining Without Missing A Moment.The Bathroom Delivers A Standout Feature-A Spa-Inspired Walk-In Jet Tub, Blending Comfort, Accessibility, And A True At-Home Retreat Experience.Outside, The Lifestyle Continues With Private Lake Access Just Steps From Your Door, Offering Boating, Relaxation, And A Sense Of Escape That's Hard To Find-All Without The Restrictions Of Direct Waterfront Ownership. Set Within A Quiet, Close-Knit Community With No Public Lake Access, Yet Just Minutes To Shopping, Amenities, And Commuter Routes.Updated Where It Counts-Roof (2021), Furnace (2022), Electrical (2020), And A Renovated Deck-This Is A Turnkey Opportunity To Step Into Lakeside Living.Easy. Relaxed. And Ready To Enjoy. (id:60365)
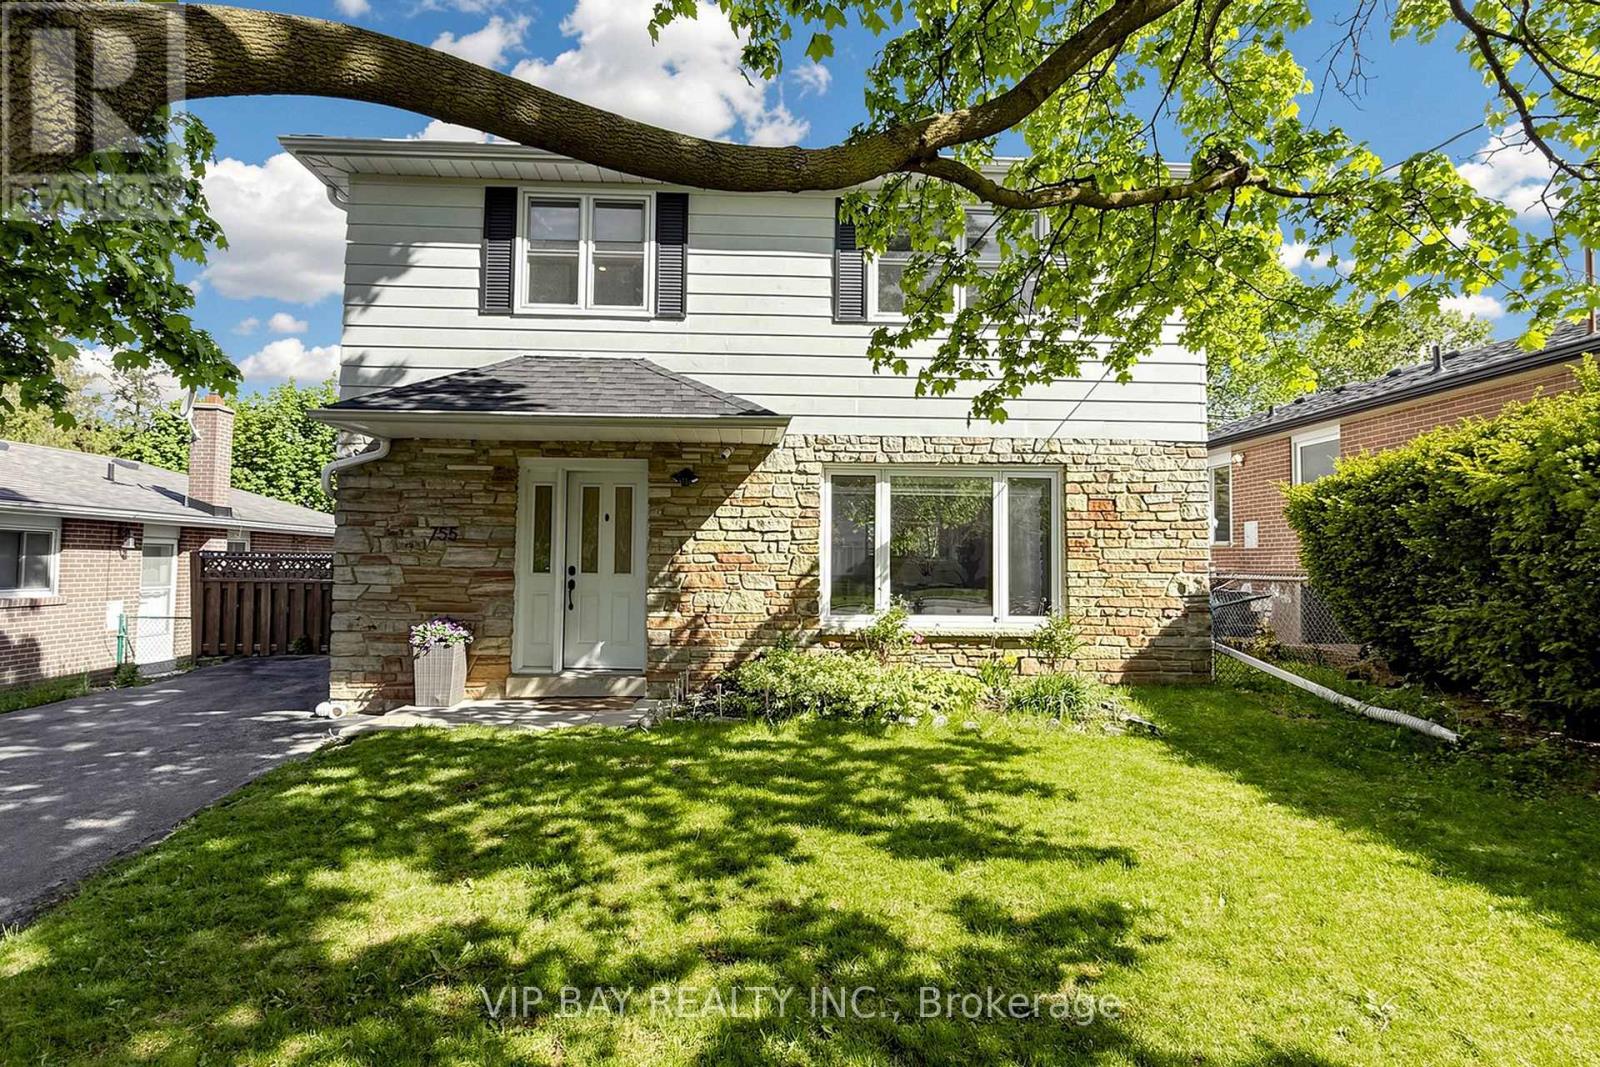
755 Botany Hill Crescent
Newmarket, Ontario
Welcome to this beautifully upgraded family home, perfectly set on a mature, tree-lined crescent. Just steps from top schools, shopping, and all essentials, this home shines with a sun-filled, eat-in kitchen, boasting a bright southern exposure. The open layout features gleaming new hardwood floors, updated trims, modern pot lights, and a cozy fireplace framed by elegant quartz panels. A stylish powder room with a quartz countertop adds a luxe touch. Upstairs, newer hardwood continues, along with a beautifully updated 4-piece bath and a spacious primary suite with a brand-new, luxurious ensuite. The upgraded electrical panel ensures future-ready convenience, while the tankless hot water tank offers efficient, on-demand comfort-perfect for both small and large families. The fully finished basement, with its own walk-out entrance, provides even more flexible living space-complete with extra bedrooms, a 3-piece bath, and income potential. Plus, there are two separate laundries-one upstairs and one downstairs. And with ample parking for up to four cars, the possibilities are endless. Step outside to a large, fully fenced backyard with a landscaped patio-perfect for entertaining. Move-in ready, this home blends charm, modern upgrades, and a prime location-don't miss out! (id:60365)
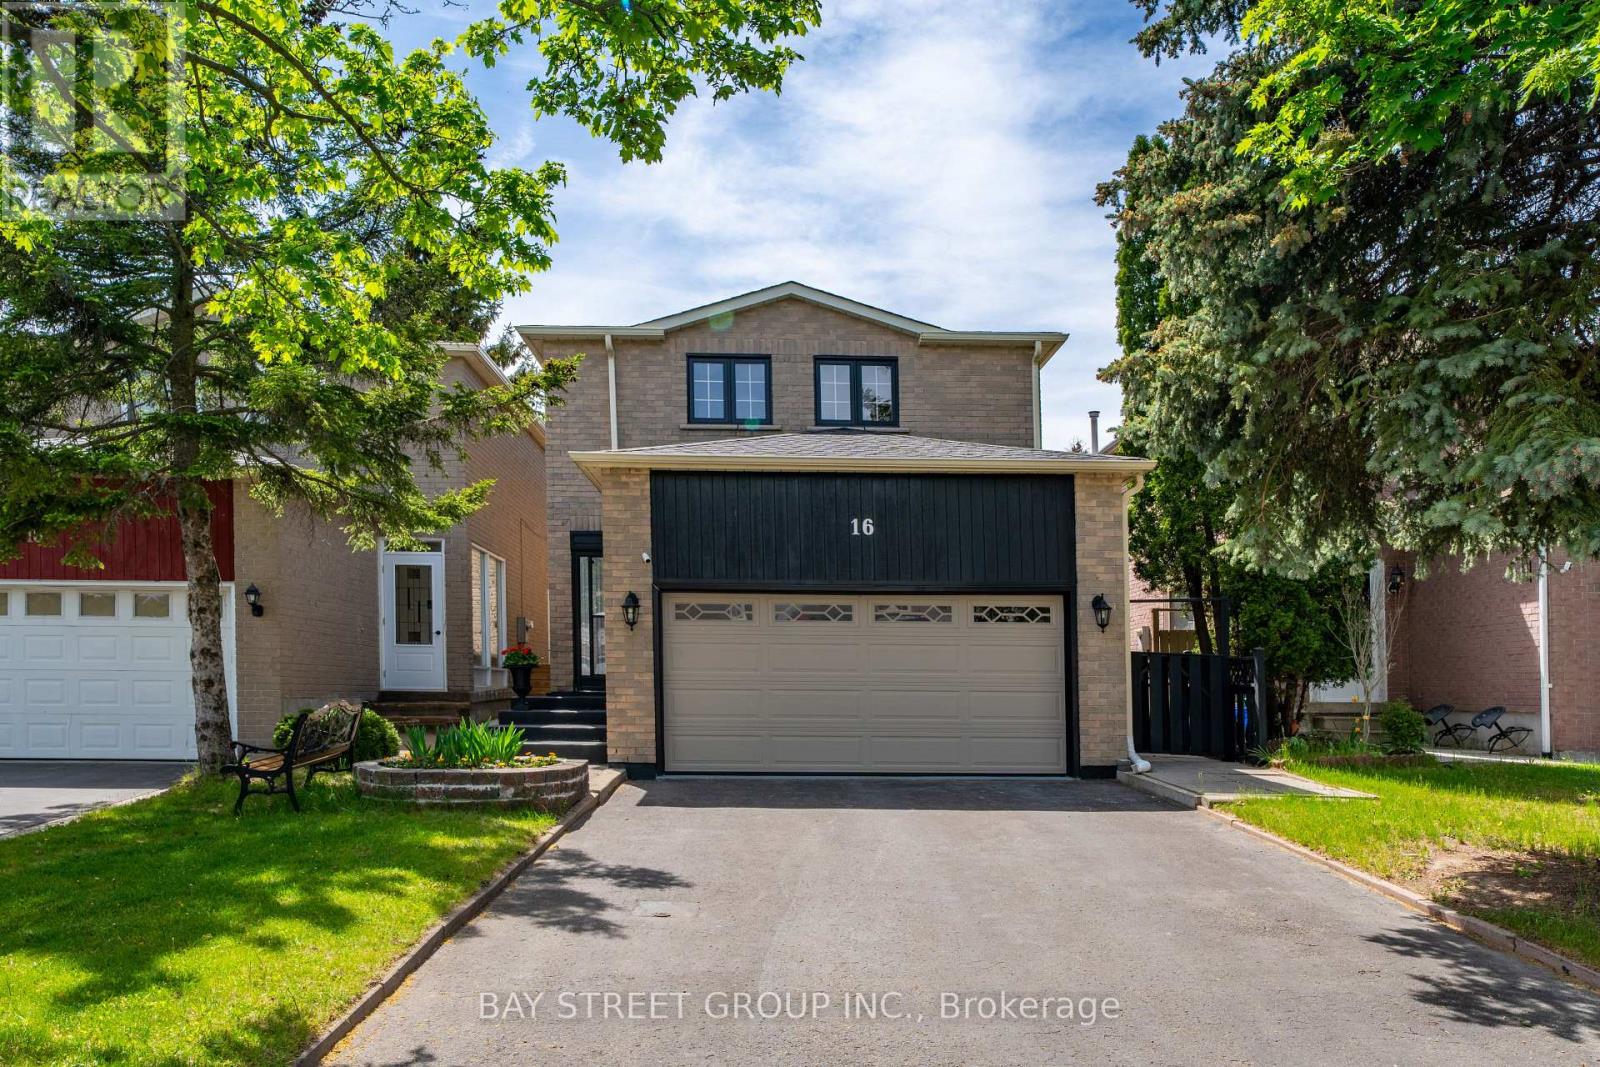
16 Chase Court
Markham, Ontario
Location! Location!! Location!!! Discover An Incredible Opportunity In The Highly Sought-After Milliken Mills Community! Situated On A Quiet Dead-End Court With No Sidewalk, This Beautifully Maintained Link Home Offers Rare Parking For Up To 6 Cars, A Double Garage, And Approximately 1,725 Sq.Ft. Of Above-Ground Living Space Plus A Finished Basement. The Spacious And Functional Layout Features 3 Generous Bedrooms And 2 Updated Bathrooms On The Upper Level, Including A Bright Primary Bedroom With Two Closets And A 3-Piece Ensuite. Enjoy A Well-Maintained Interior Enhanced By A Beautiful Skylight, Comfortable Living Areas, And A Finished Basement Providing Excellent Additional Space For Family Living, Recreation, Or Home Office Use. Prime Location With Quick Access To Hwy 407/404, Milliken GO Station, Transit On Brimley & Steeles, Pacific Mall, Parks, Major Amenities, And Top-Rated Schools Including Milliken Mills High School. Don't Miss This Exceptional Home In A Convenient And Family-Friendly Neighbourhood! **Recent Updates Include: Primary Bedroom Ensuite (2021), Upper Main Bathroom (2023), Air Conditioner (2023), Roof & Skylight (2024), Driveway Sealed (2024), Fridge/Stove/Rangehood/Washer (2024), Water Heater (2024) ** This is a linked property.** (id:60365)
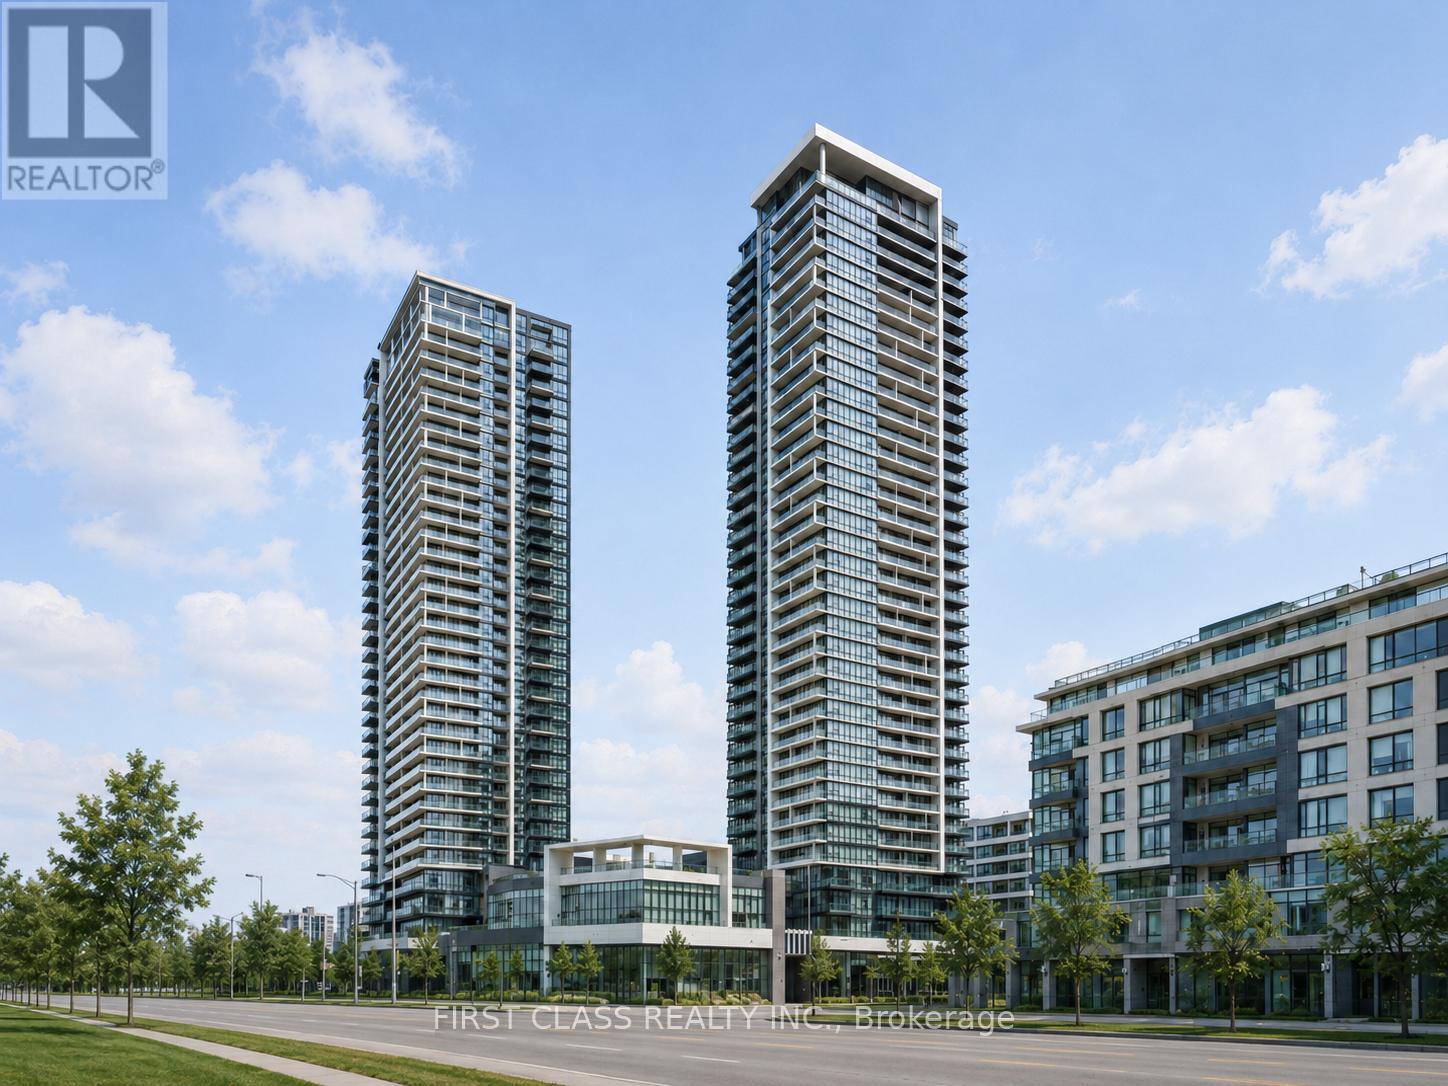
2805 - 18 Water Walk Drive
Markham, Ontario
Rarely offered 1,030 sq. ft. southwest corner suite at Riverview by Times Group, a luxury condominium in the heart of Markham Centre. This bright and spacious 2-bedroom + den, 2-bathroom residence features an exceptional open-concept layout filled with natural light, along with a large private balcony showcasing beautiful park, forest, and CN Tower views. Thoughtfully upgraded throughout with wide-plank premium vinyl flooring, upgraded high baseboards, elegant crown moulding, upgraded washroom tiles, and custom full-window blinds. The spacious primary bedroom features convenient his-and-hers closets, while the modern two-tone kitchen is designed for both style and functionality with upgraded cabinetry, a custom centre island, built-in stainless steel appliances, quartz countertops and backsplash, plus cable/data wall outlets in every room, including the den. Both washrooms are finished with upgraded quartz countertops. Includes one EV parking space and one locker. Rare bonus: the parking spot is equipped with a private EV charger - extremely difficult to find in the building, even at additional cost - and conveniently located close to the elevator. Located within the highly sought-after Unionville High School district, one of Ontario's top-ranked schools, making this home ideal for both end users and investors alike. Unbeatable location just steps to Whole Foods, LCBO, VIP Cineplex, GoodLife Fitness, restaurants, shops, and everyday conveniences, while only minutes to Main Street Unionville, GO Transit, Highways 404 & 407, and convenient public transit. Enjoy premium building amenities including 24-hour concierge, indoor pool, gym, yoga/dance studio, library, pet spa, party room, resident lounge, rooftop terrace with BBQs, visitor parking, and car wash bay. Maintenance fees include heating, cooling, and internet. (id:60365)
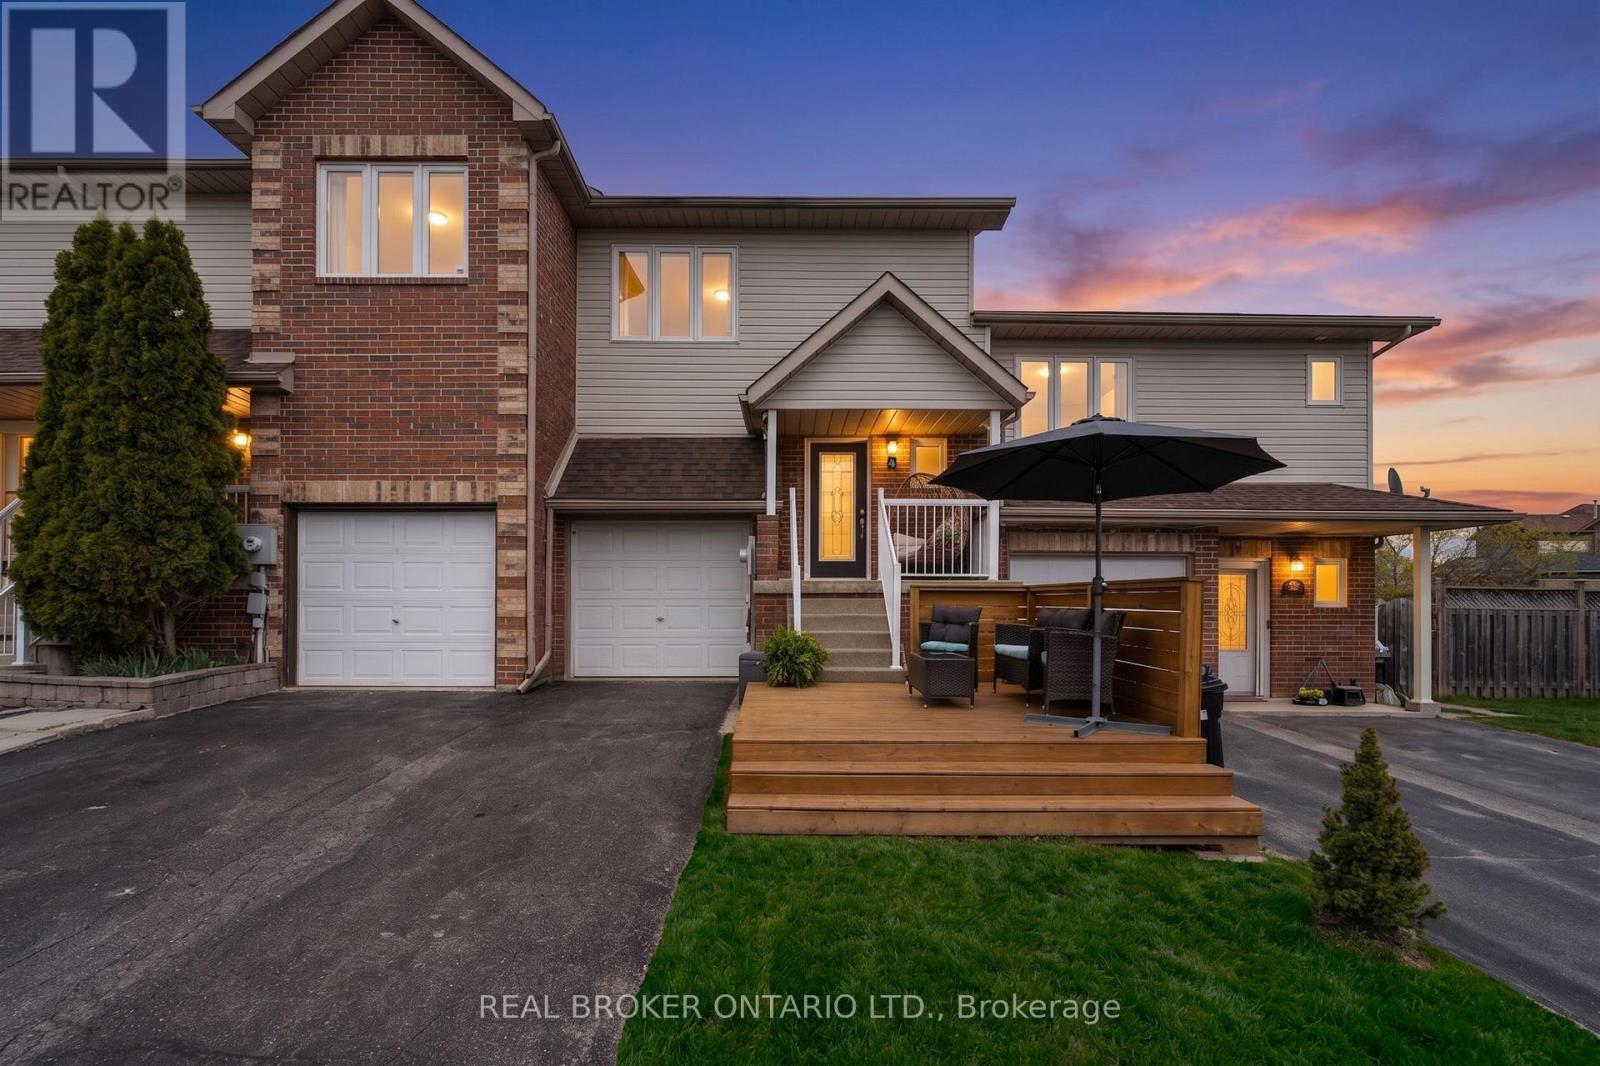
4 Parkside Crescent
Essa, Ontario
There's something special about a home that instantly feels easy to picture yourself in - morning coffees on the front deck, friends around the fire table on summer nights, and kids playing in the backyard while dinner cooks inside. This is the kind of home that feels welcoming the moment you arrive. Set on a quiet crescent with no neighbours directly in front, this beautifully updated freehold townhouse blends cozy charm with practical living in all the right ways. A custom-built front deck offers a surprisingly private outdoor space rarely found in townhome living, while the built-in garage and driveway parking for 2 vehicles provide flexibility for growing families, hobbies, storage, or even a future gym or studio setup. Inside, thoughtful updates and warm finishes create a space that feels stylish, comfortable, and move-in ready. Wainscotting details greet you at the entrance, while the tucked-away powder room keeps the main floor functional for everyday life and entertaining alike. The refreshed kitchen features butcher block countertops, subway tile backsplash, added pantry storage, and a floating island that opens beautifully to the dining and living areas - a layout designed to bring people together. Sliding doors lead to an incredible backyard setup with a dedicated BBQ space, lounge area with fire table, and a freshly sodded yard ready for kids, pets, gardens, or future backyard dreams. The included play structure and bonus under-deck storage add even more functionality. Upstairs, the spacious primary bedroom offers its own ensuite and walk-in closets, while two additional bedrooms and another full bath make family life easy. The recently refinished basement adds even more flexibility with space for movie nights, a home office, storage, laundry, and everyday living. Move-in ready and packed with value - all with no condo fees, minimal maintenance, finished basement, garage parking, and a price point rarely offering this much complete living space. (id:60365)
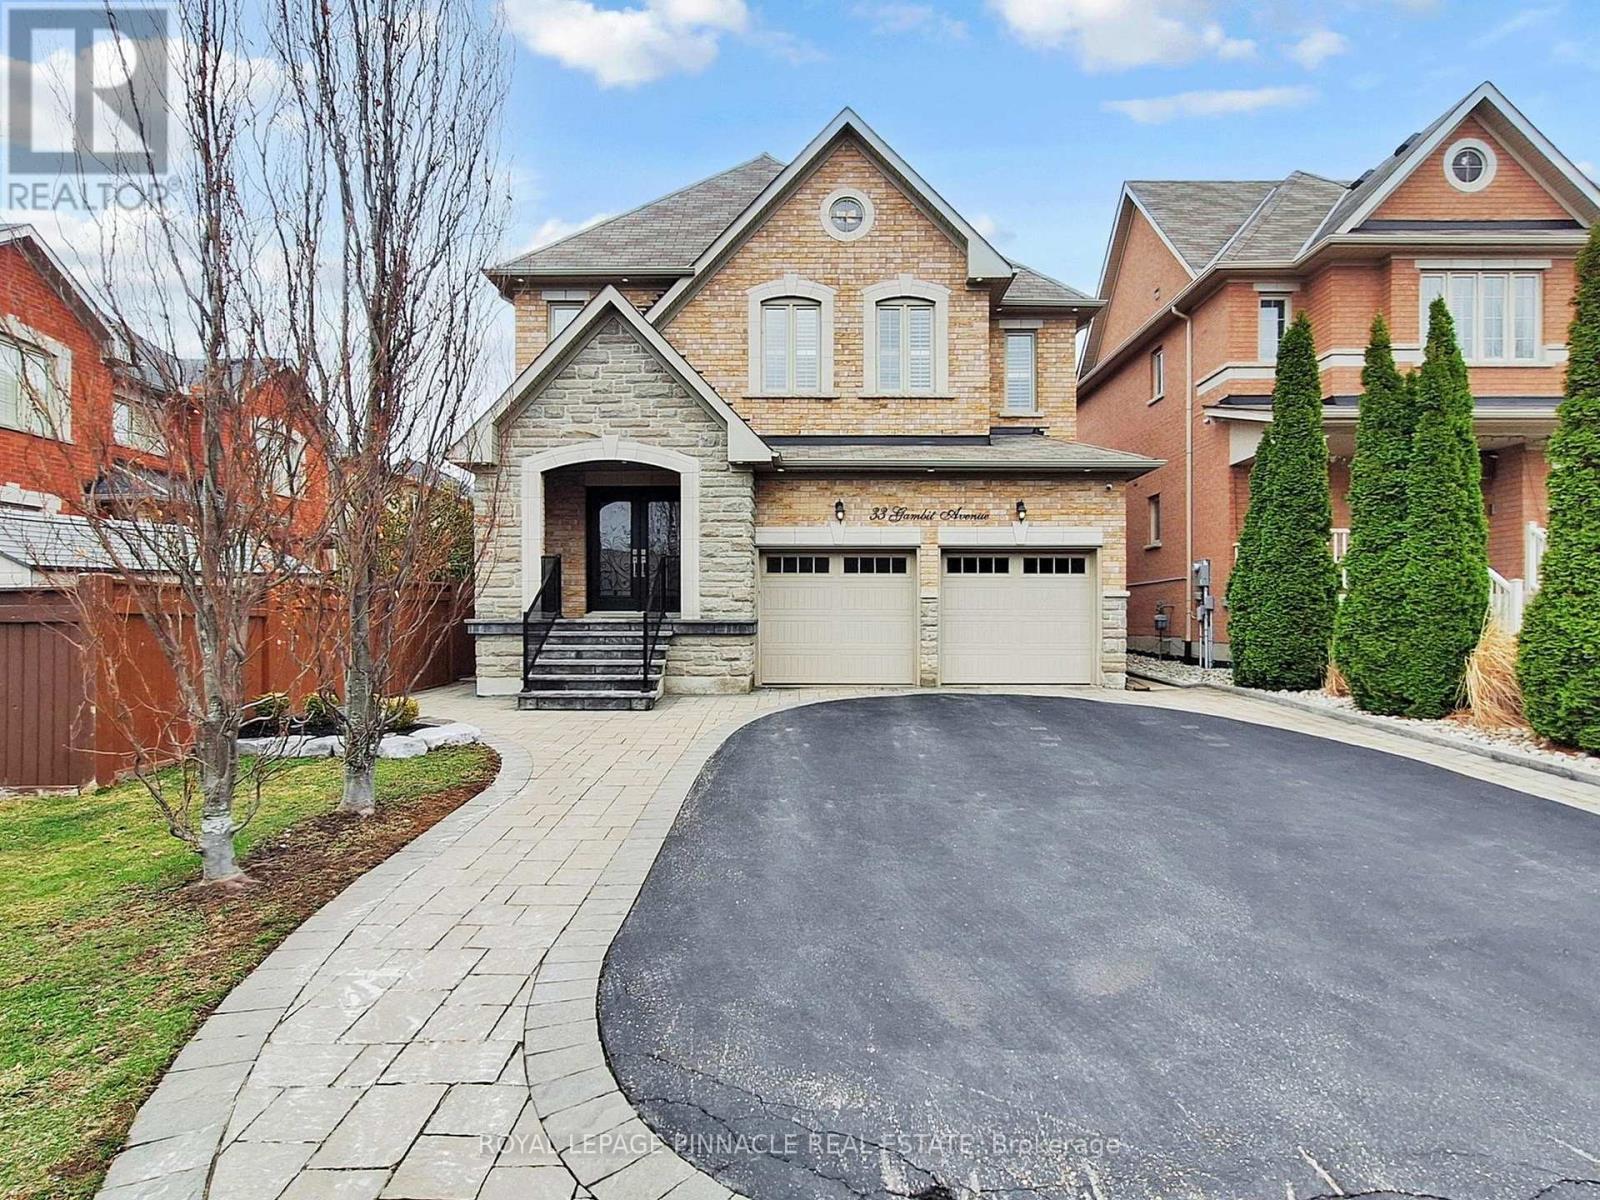
33 Gambit Avenue
Vaughan, Ontario
Welcome to an exceptional residence nestled in the highly sought-after Vellore Village community, offering over 4,700 sq ft of exquisitely finished living space designed for refined living and effortless entertaining. This stunning home features 4+1 generously sized bedrooms and 5 luxurious bathrooms, with each bedroom boasting its own private ensuite -a rare and highly desirable feature that ensures ultimate comfort and privacy for every member of the household. Step into a grand, light-filled interior highlighted by an open-to-above living room, creating an impressive sense of space and elegance. The main level is adorned with rich hardwood flooring, interior and exterior pot lights, and sophisticated finishes throughout. At the heart of the home lies a chef-inspired gourmet kitchen, complete with: Premium stainless steel appliances Built-in oven and gas cooktop Expansive center island perfect for gatherings Instant hot water tap for added convenience Designed with both luxury and security in mind, the home includes a professionally installed security system featuring 5 exterior cameras, interior motion sensors, and glass break detectors. The fully finished, turnkey basement apartment offers a separate private entrance along with direct garage access-ideal for extended family living .Outdoors, indulge in your own private backyard oasis, showcasing a heated in-ground chlorine water pool , Water fall and customize pool cover , perfect for summer relaxation and upscale entertaining. Completing this remarkable property is a heated 3-car tandem garage, providing ample space for parking and storage. A rare offering that seamlessly blends luxury, functionality, and income potential-this is Vellore Village living at its finest. (id:60365)

© 2026 Proptech Realty Inc., Brokerage.