
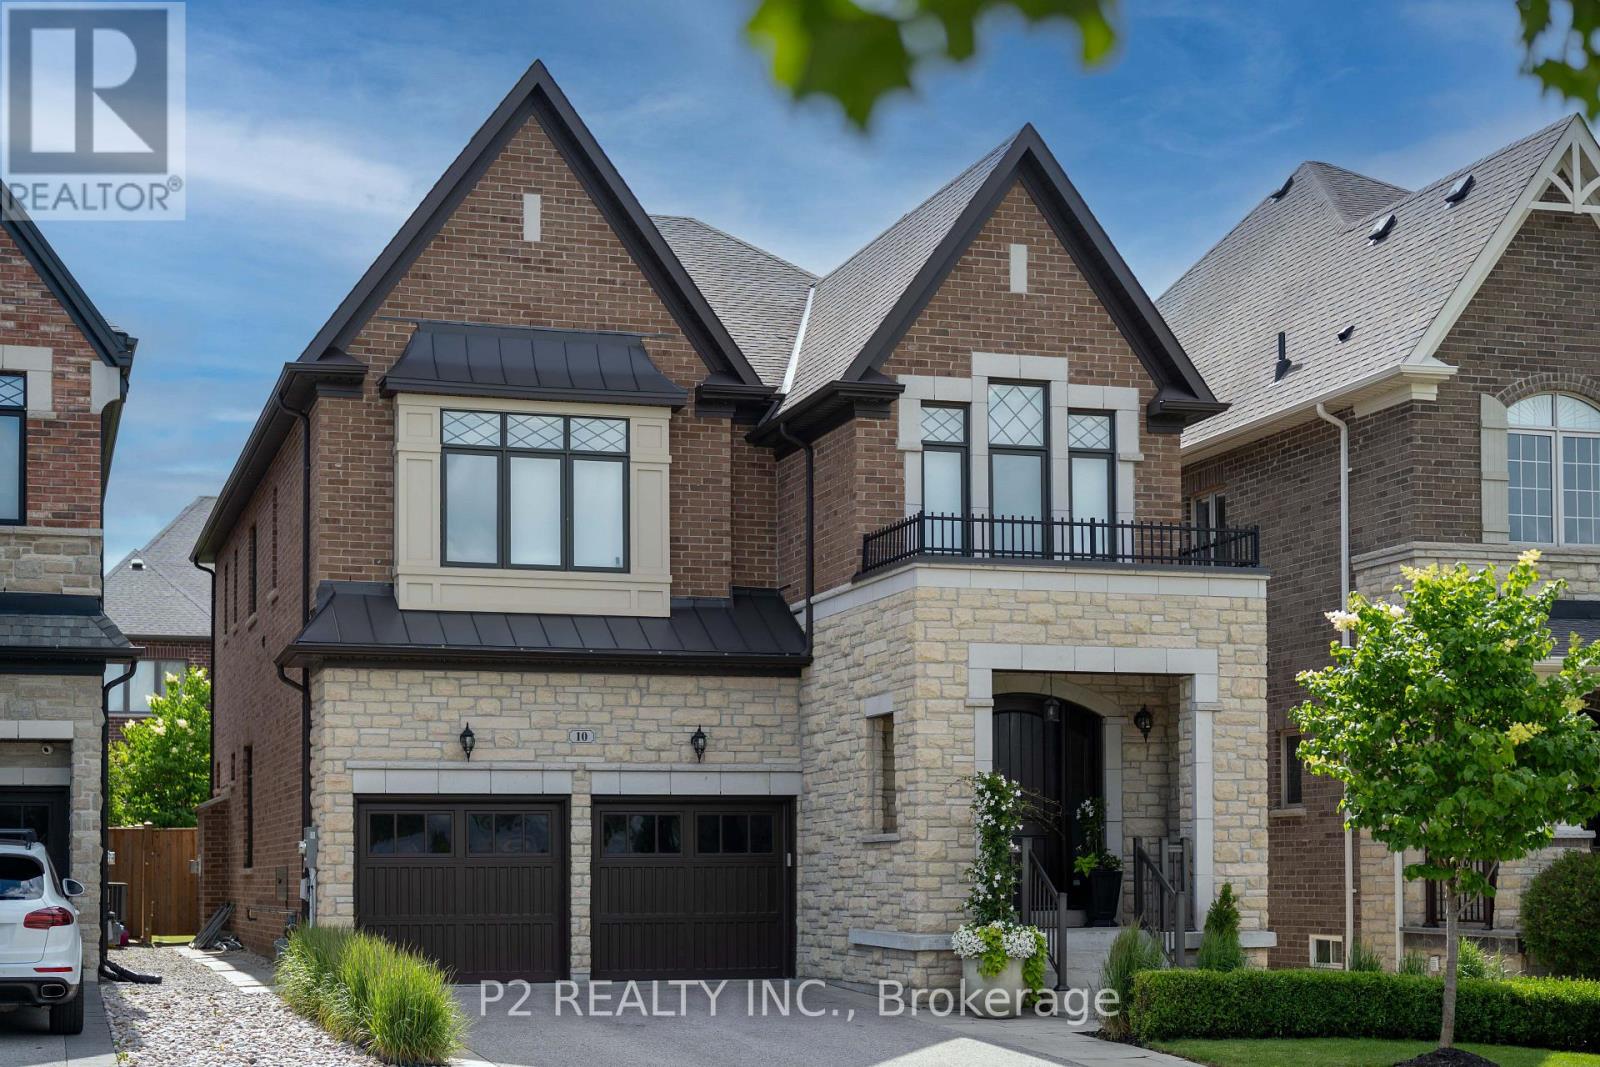
10 King Boulevard
King, Ontario
Stunning stone & brick home in the heart of King City offering over 4,000 sq ft of finished luxury living space. Over $250,000 in upgrades Featuring 5 bedrooms, 6 bathrooms, 10 ft ceilings on the main, 9 ft on the second and basement, 8 ft interior doors, 24 x 24 porcelain tiles on main, 5" wire-brushed hardwood flooring on main and second, crown moulding, wainscoting, and designer lighting throughout. Modern custom kitchen with extended uppers, farmers sink, and premium Thermador appliances. Spacious living area with floor-to-ceiling marble gas fireplace. Main floor office with double french glass doors. All bedrooms include their own upgraded bathrooms with quartz counters, 12x24 tiles, and frameless glass doors. Primary suite features a freestanding tub, double vanity, and frameless glass shower. Professionally landscaped front & back yard with gas BBQ hookup, outdoor landscape lighting, and 2 EV plugs in garage. Finished basement includes a fitness room, large recreation area, Great room with electric fireplace, storage rooms, cantina, and 3-pc bath. Additional features include custom closet organizers, upgraded window coverings, second-floor laundry, solid 3-lock fiberglass main door, and 200-amp electrical panel. Premium lot with unobstructed east views-luxury living in a prime King City location. (id:60365)
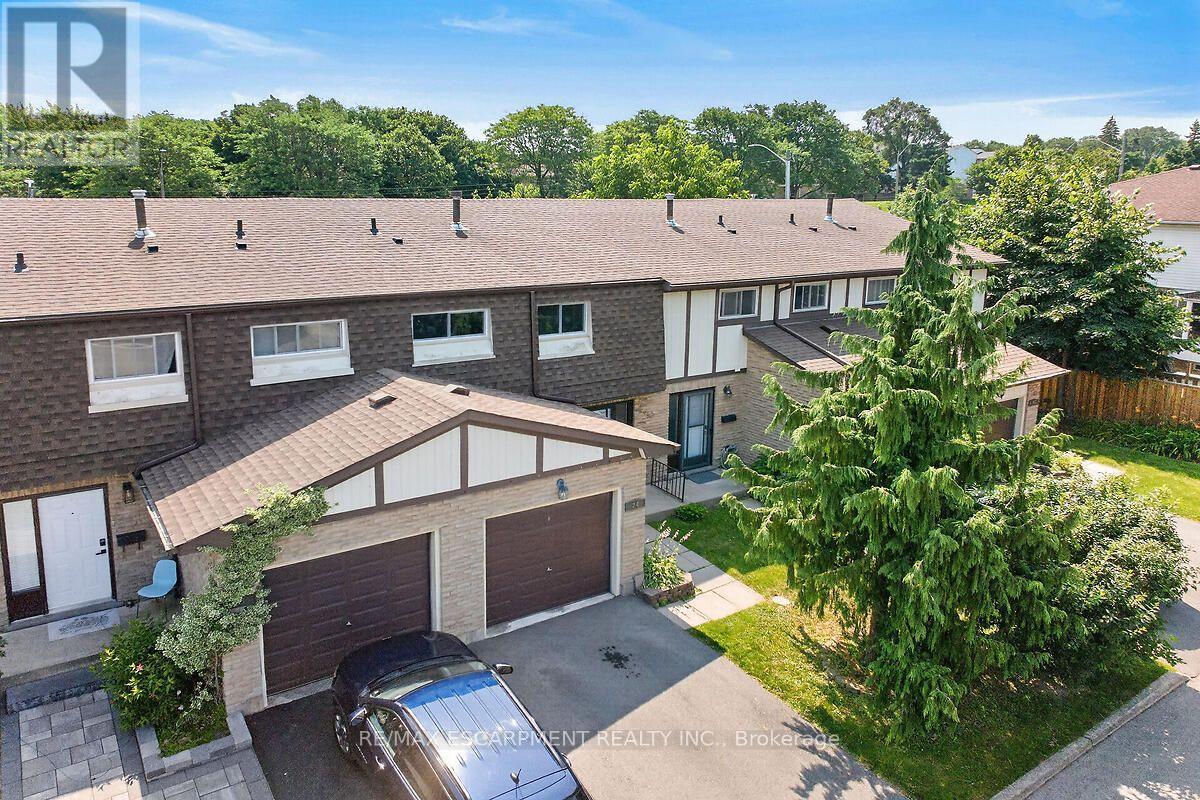
24 - 300 Rexford Drive
Hamilton, Ontario
Welcome to this beautifully updated 3-bedroom, 2-bathroom townhouse nestled in a quiet, family-friendly complex on Hamilton's desirable East Mountain. Freshly painted throughout and featuring hardwood flooring on the main and upper levels, (refinished on main level), this carpet-free home is truly move-in ready. The stunning 2024 kitchen is sure to impress with quartz countertops, an abundance of custom cabinetry, premium hardware, pot lights, and a full suite of new stainless steel appliances. Enjoy peace of mind with major updates including a new furnace and central air conditioning (2024), owned hot water heater, and washer and dryer (2023).The finished lower level provides additional living space, perfect for a family room, home office, or play area. An updated main bathroom, fully fenced backyard, and plenty of room for family living complete this exceptional home. Ideally located close to schools, parks, shopping, public transit, and with easy highway access, this is an outstanding opportunity to own a beautifully updated home in a sought-after East Mountain neighbourhood. RSA (id:60365)
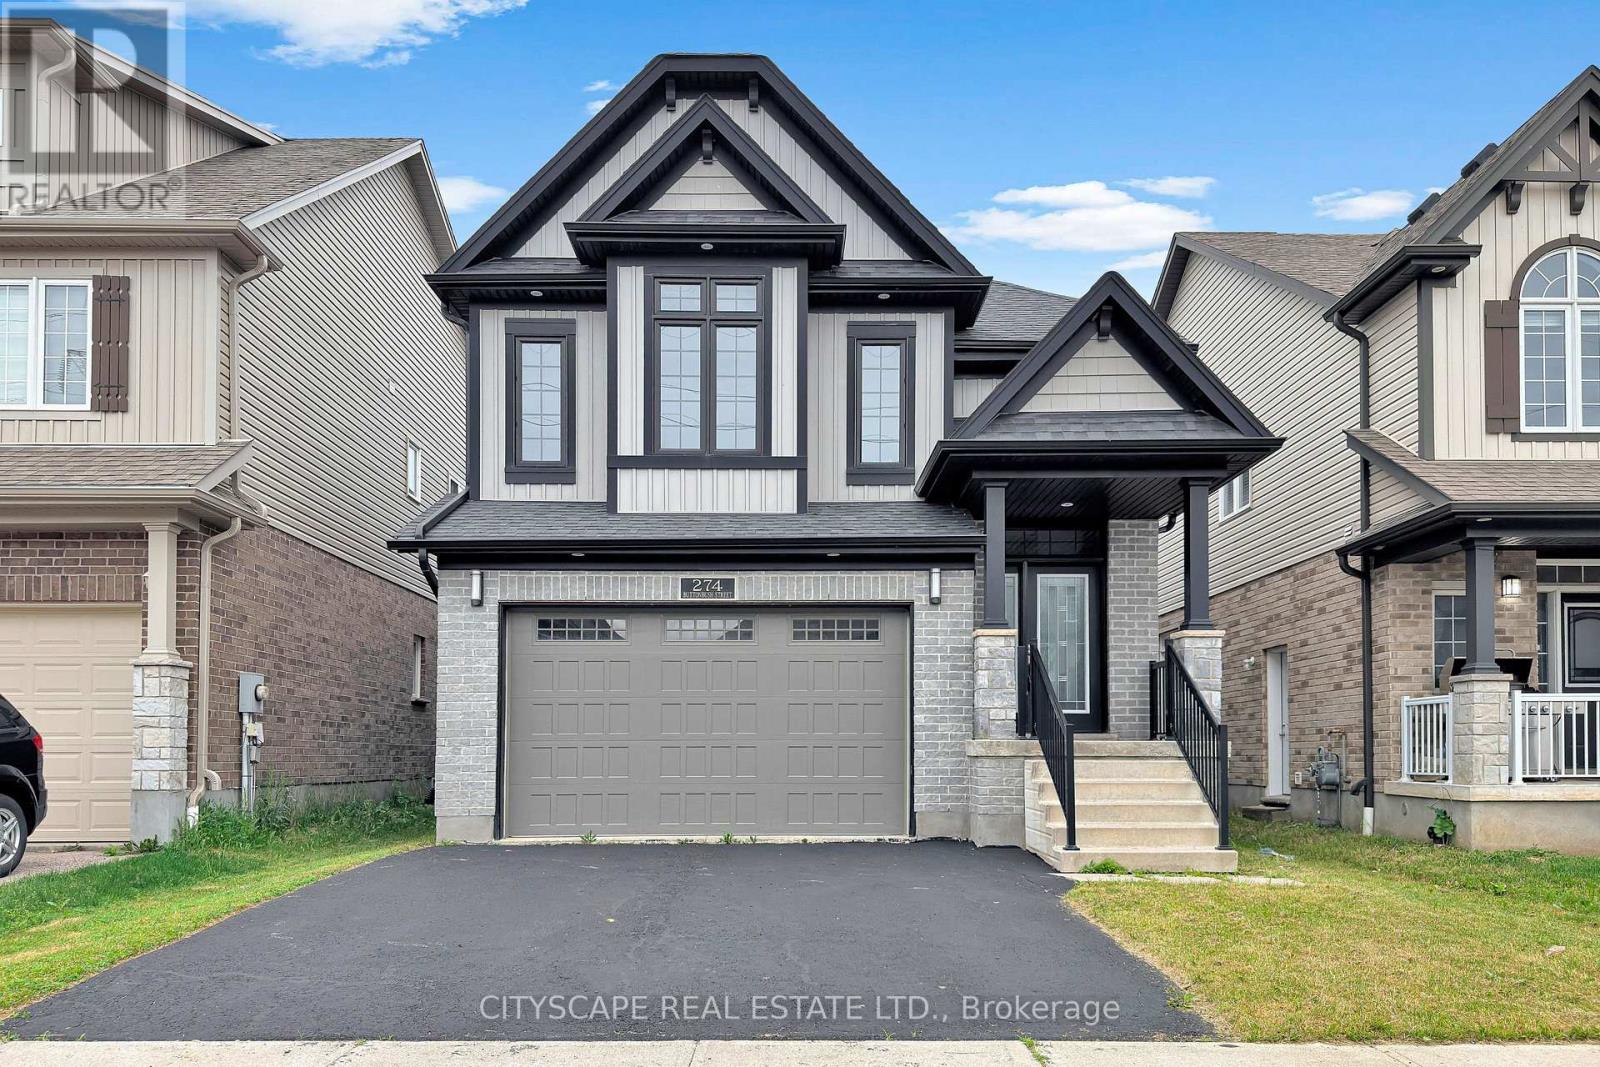
274 Buttonbush Street
Waterloo, Ontario
Welcome To Vista Hills - Home To Some Of Waterloo's Highest-Ranked Schools And One Of The Region's Most In-Demand Family Neighbourhoods. Families Move Here For The Schools And Stay For The Trails, Parks, And True Community Feel -And This Detached 4+1 Bedroom, 4 Bathroom Home Puts You Right In The Heart Of It All. Offering Over 3,000 Sq Ft Of Finished Living Space, A Double Garage, And A Finished Basement With Separate Entrance, This Home Checks Every Box On The Family Wish List - And With Vacant Immediate Possession, You Can Be Settled Before The New School Term Begins. The Bright Open-Concept Main Floor Features Hardwood Floors, Pot Lights, And Large Windows Throughout, While The Chef-Inspired Kitchen Impresses With Quartz Counters, Stainless Steel Appliances, And An Oversized Centre Island Built For Busy Mornings And Weekend Gatherings Alike. Upstairs, The Spacious Primary Retreat Offers A Walk-In Closet And Private Ensuite, Joined By Generously Sized Bedrooms - Including A Rare Jr. Primary-Style Bedroom Perfect For Older Kids, Guests Extended Family, Or A Quiet Home Office. The Finished Lower Level Extends The Living Space With A Full Bedroom, 3-Piece Bath, Large Rec Room, And Separate Entrance Opening The Door To In-Law Suite Or Income Potential. Vacant, Easy To Show, And Ready For Immediate Closing. Space, Schools, And Value Rarely Line Up Like This In Waterloo. Don't Let This One Get Away! (id:60365)
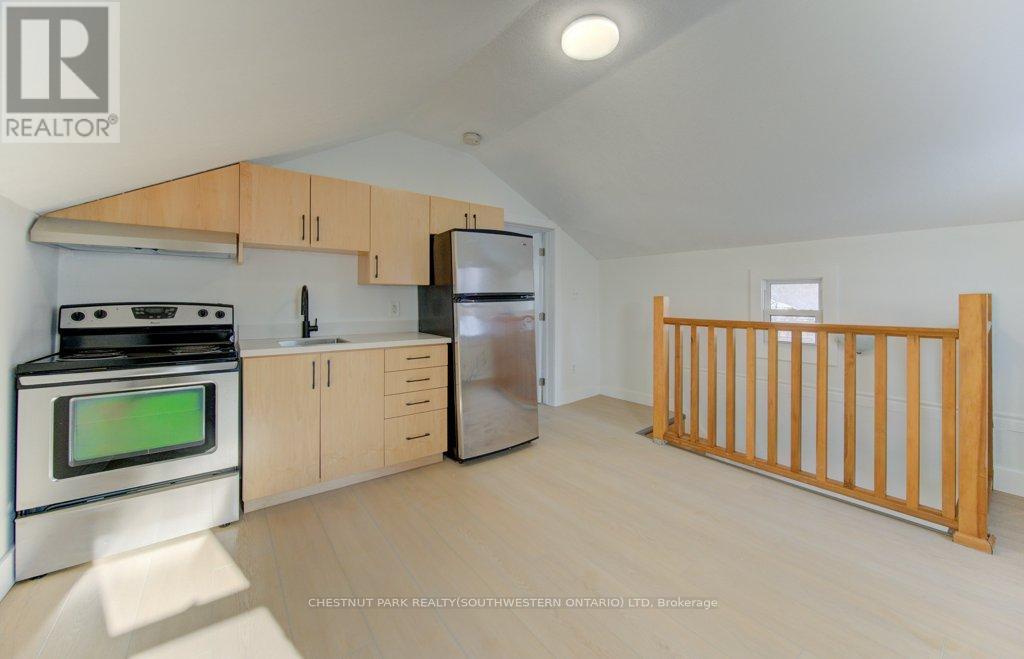
190 Lancaster Street E
Kitchener, Ontario
This well-situated 1.5-storey duplex features two self-contained one-bedroom units, each with a private entrance and separate hydro and water meters. Vacant and ready for immediate possession, the property offers excellent flexibility for investors or owner-occupiers. Located just steps from downtown, it provides easy access to shops, restaurants, transit, and everyday amenities. Additional highlights include a separate laundry area with coin-operated machines. An excellent opportunity in a highly walkable, central location. (id:60365)
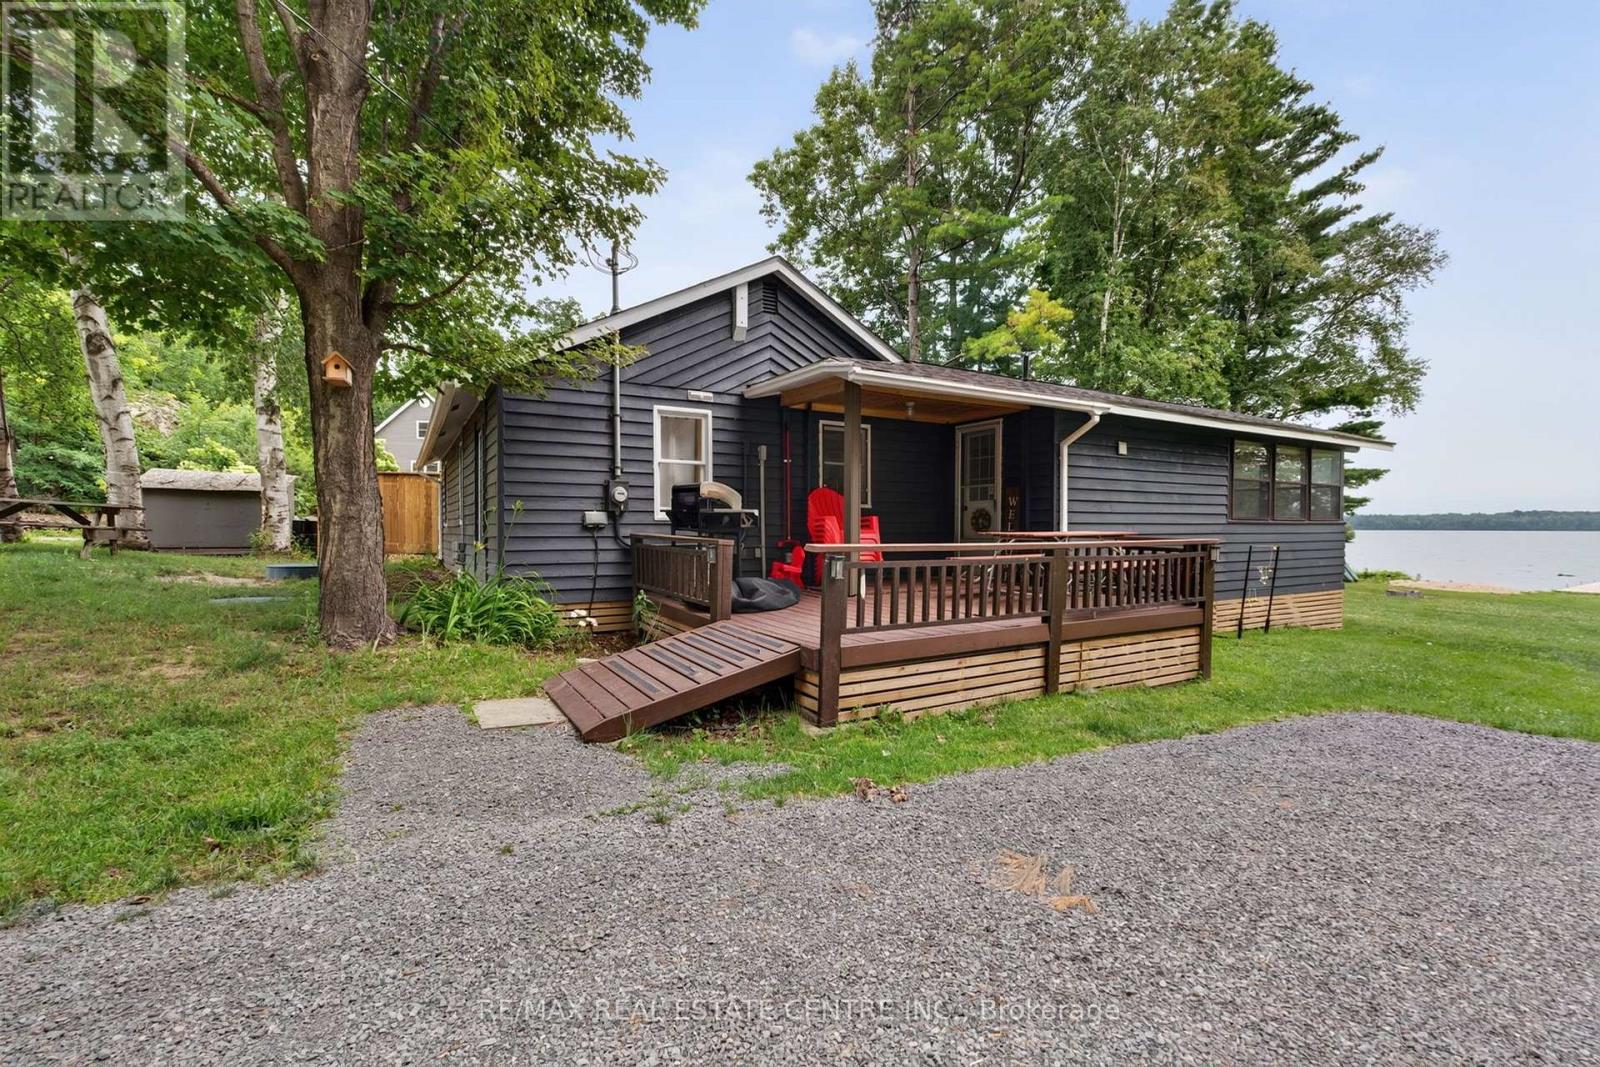
502a Delong Road
Rideau Lakes, Ontario
Beautifully renovated waterfront retreat on Sand Lake, part of the historic Rideau Canal system. With desirable southwestern exposure, you'll enjoy spectacular sunsets and all day lakeside living. Completely updated in 2024 this move-in ready property features a new kitchen with appliances, renovated bathroom with a full tub/shower, refreshed sunroom, three updated bedrooms, a new drilled well (June 2024), new septic system (May 2024), and New three-section wood dock. Enjoy year-round access, with the township maintaining the road to the park and the balance maintained by the road association. Whether you're looking for a year-round home or the perfect cottage getaway, this turnkey waterfront property is ready to be enjoyed. Easy to view. (id:60365)
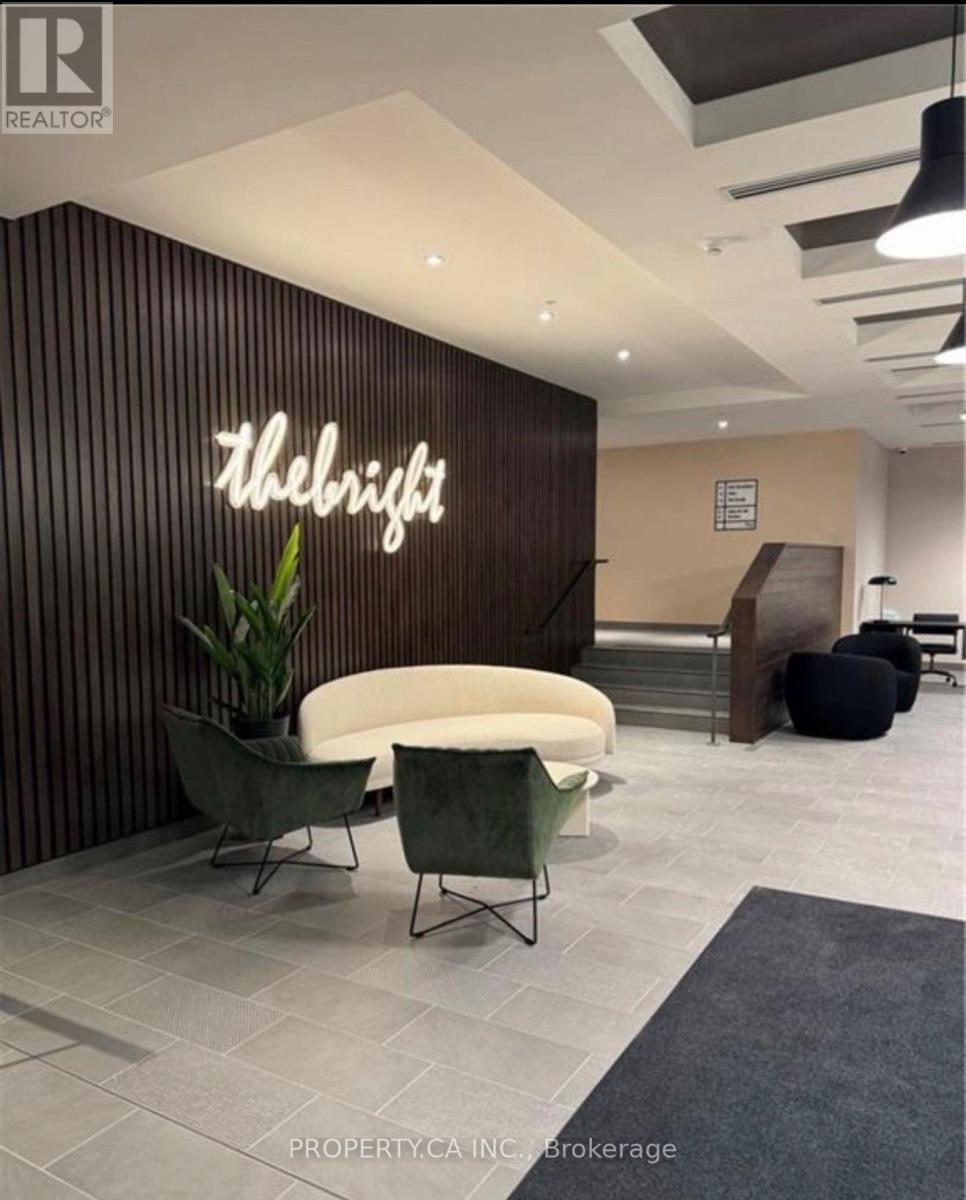
604 - 741 King Street W
Kitchener, Ontario
Welcome to the charming neighbourhood of Kitchener. Discover the uniqueness of this exquisite condominium building, offering a blend of contemporary elegance and cutting-edge technology. This stunning condo offers a abundant natural light. Step into this exceptional 1 bedroom, 1bathroom condo and immerse yourself in a world of modern living. With its state-of-the-art features, this development sets a new standard for sophistication. Close to all amenities, supermarket, transit. This condominium guarantees a fresh and stylish living space. (id:60365)
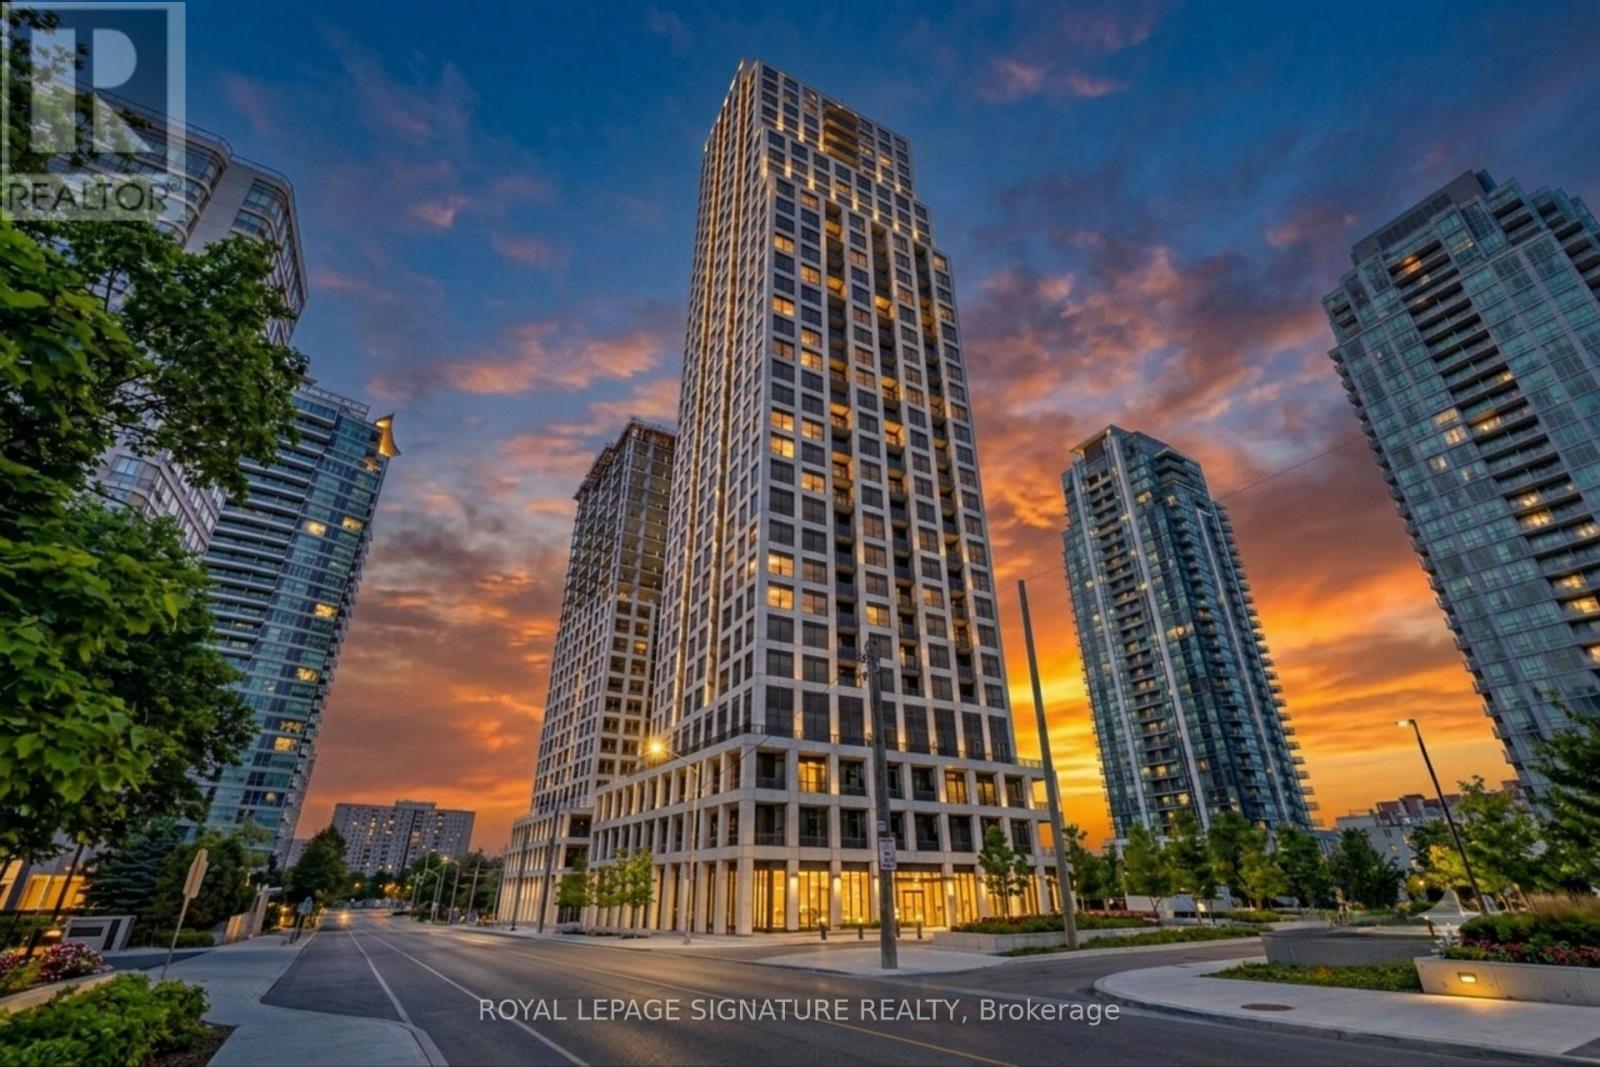
2601 - 36 Elm Drive
Mississauga, Ontario
Experience Modern Urban Luxury At Edge Towers In The Heart Of Mississauga's Vibrant City Centre. This 2 Bedroom, 2 Bathroom Condo Features A Highly Functional Layout Elevated By 9 Foot Ceilings, Premium Wide Plank Flooring, And A Sleek Kitchen With Stainless Steel Appliances And Stone Countertops. Flooded With Natural Light, The Spacious Living Area Opens Up To Large Windows Boasting Breathtaking, Unobstructed Views, And The Suite Comes Complete With A Dedicated Parking Space And Storage Locker. Situated In A Premier Condo Community With Top Tier Amenities, You Are Just Minutes Away From Square One Shopping Centre, Transit, Major Highways, Parks, And Diverse Dining, Offering The Perfect Blend Of Style And Convenience. Professionally Managed By Condo1 Property Management Inc. Disclosure: Property Pictures Have Been A.I. Virtually Staged For Illustration Purposes Only. (id:60365)
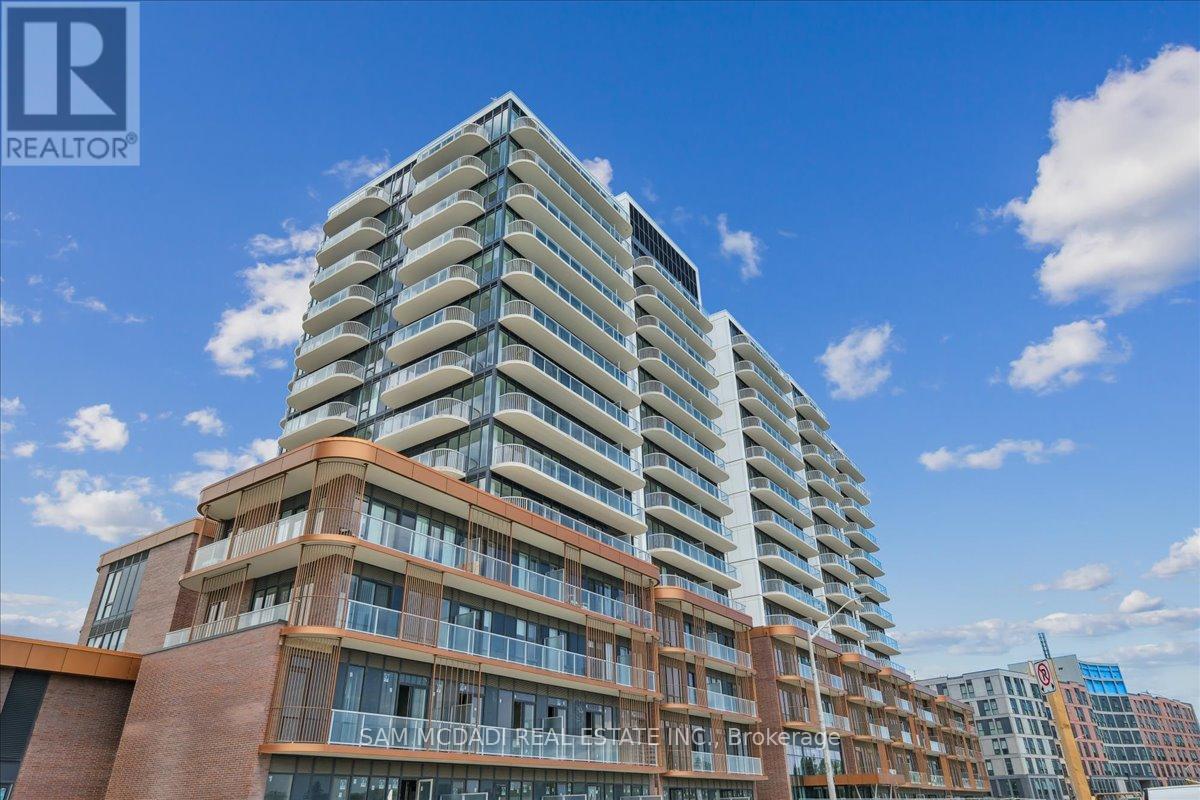
912 - 220 Missinnihe Way
Mississauga, Ontario
Welcome to Suite 912 at the highly sought-after Brightwater Condos in Port Credit. This beautifully designed 2-bedroom, 2-bathroom residence offers an exceptional combination of comfort, style, and waterfront living. From the moment you step inside, floor-to-ceiling windows fill the space with natural light, while the open-concept layout creates an effortless flow between the kitchen, dining, and living areas. Whether you're relaxing at home or entertaining guests, the thoughtfully designed living space feels both functional and inviting. Enjoy spectacular lake views from either of two private balconies, perfect for morning coffee, unwinding after work, or taking in the sunset. The contemporary kitchen is equipped with built-in appliances, generous counter space, and a central island that serves as both a practical workspace and natural gathering spot. The primary bedroom offers a peaceful retreat complete with a walk-in closet and a modern 3-piece ensuite. A spacious second bedroom provides flexibility for guests, a home office, or additional living space, with convenient access to a second full bathroom. Additional features include in-suite laundry and ample storage throughout. Beyond your suite, Brightwater offers an exceptional lifestyle connected to everything Port Credit offers. Walk to the waterfront trails and green spaces of J.C. Saddington Park, enjoy local cafes, restaurants, and boutique shopping, or spend weekends exploring the vibrant lakeside community. Everyday essentials are close at hand with Farm Boy just steps away, while commuters will appreciate easy access to the Port Credit GO Station, Highway 403, and the QEW. Residents enjoy access to an impressive collection of amenities, including a fitness centre, party lounge, outdoor terrace with BBQ areas, and thoughtfully designed communal spaces for relaxation and socializing. (id:60365)
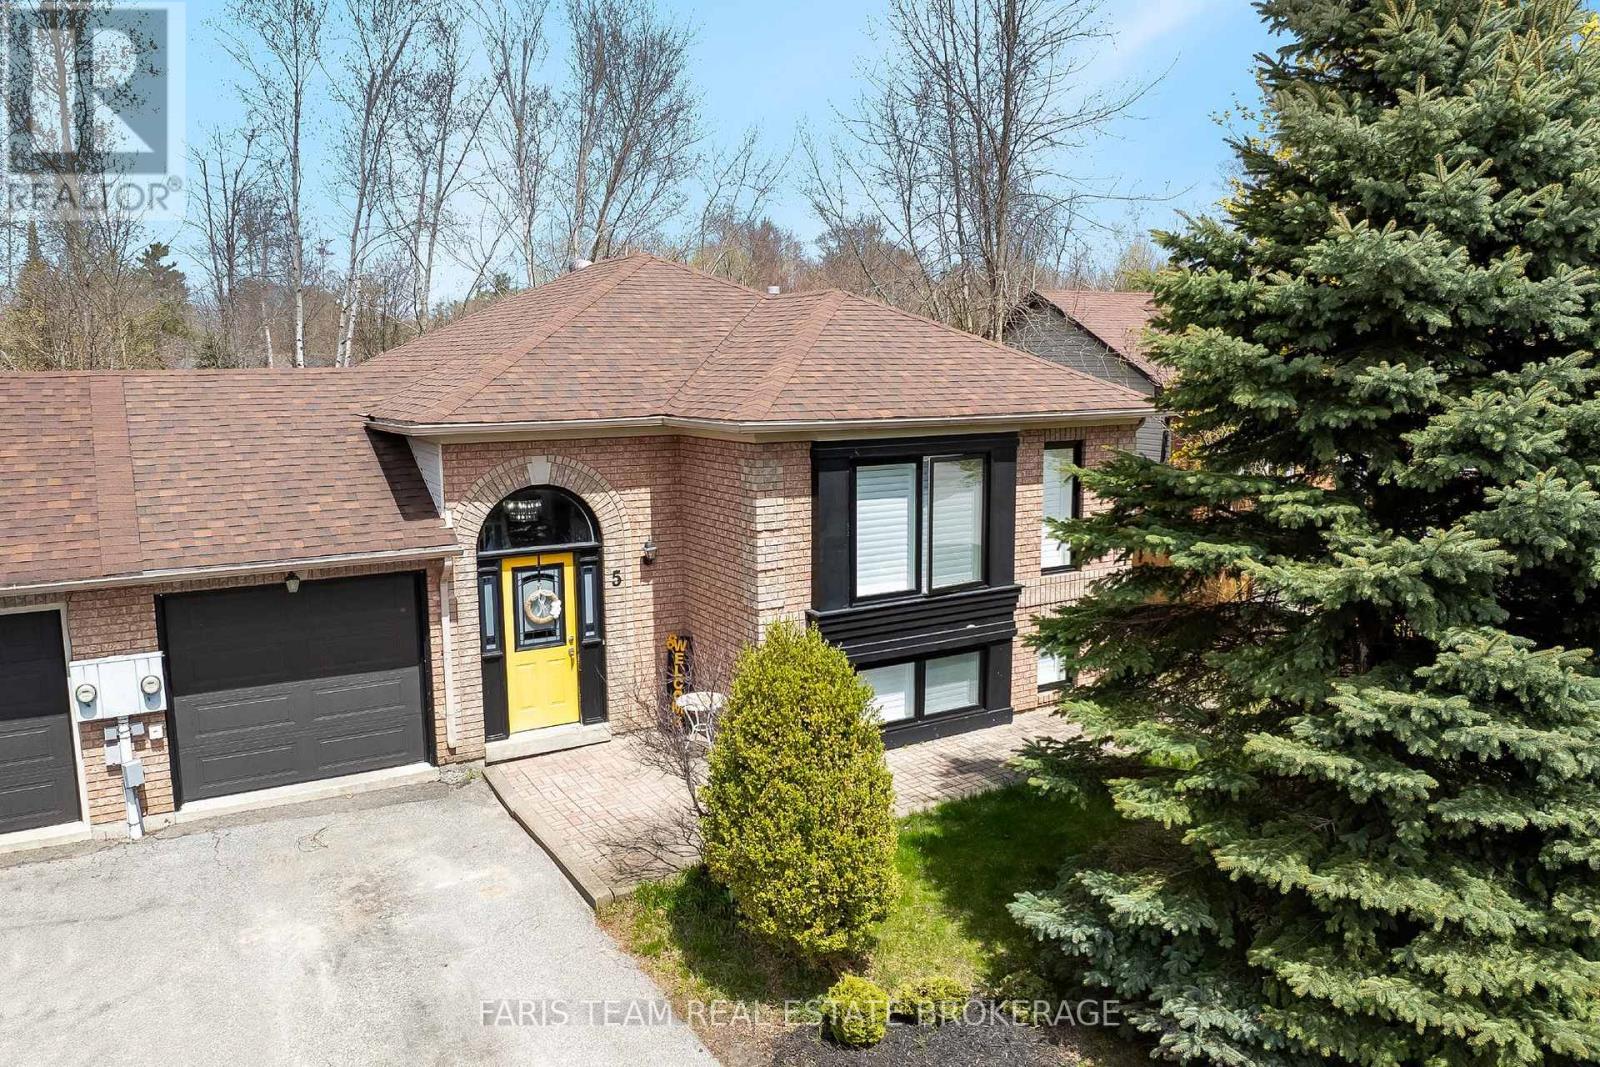
5 Harbour Crescent
Wasaga Beach, Ontario
Top 5 Reasons You Will Love This Home: 1) Welcome to this spacious bungalow, ideal for families or first-time buyers seeking a desirable neighbourhood, perfectly positioned with direct access to the peaceful trails and greenspace of Deer Trail Park 2) The main level offers an open and inviting layout designed for easy entertaining, featuring four generous bedrooms and a comfortable flow between the living, dining, and kitchen areas 3) Explore the bright lower level providing additional living space with a walkout through glass doors to the backyard, complete with a kitchenette, laundry area, and a cozy recreation room ideal for guests or extended family 4) Step from your eat-in kitchen through sliding glass-doors onto a large deck overlooking the fully fenced backyard, creating the perfect setting for summer barbeques and relaxed outdoor living 5) Located close to parks, shopping centres, and restaurants, and just minutes from the scenic sunsets of Georgian Bay, this home delivers everyday convenience and the charm of lakeside living, all within a 30-minute drive to Barrie. 1,143 above grade sq.ft. plus a finished lower level. (id:60365)
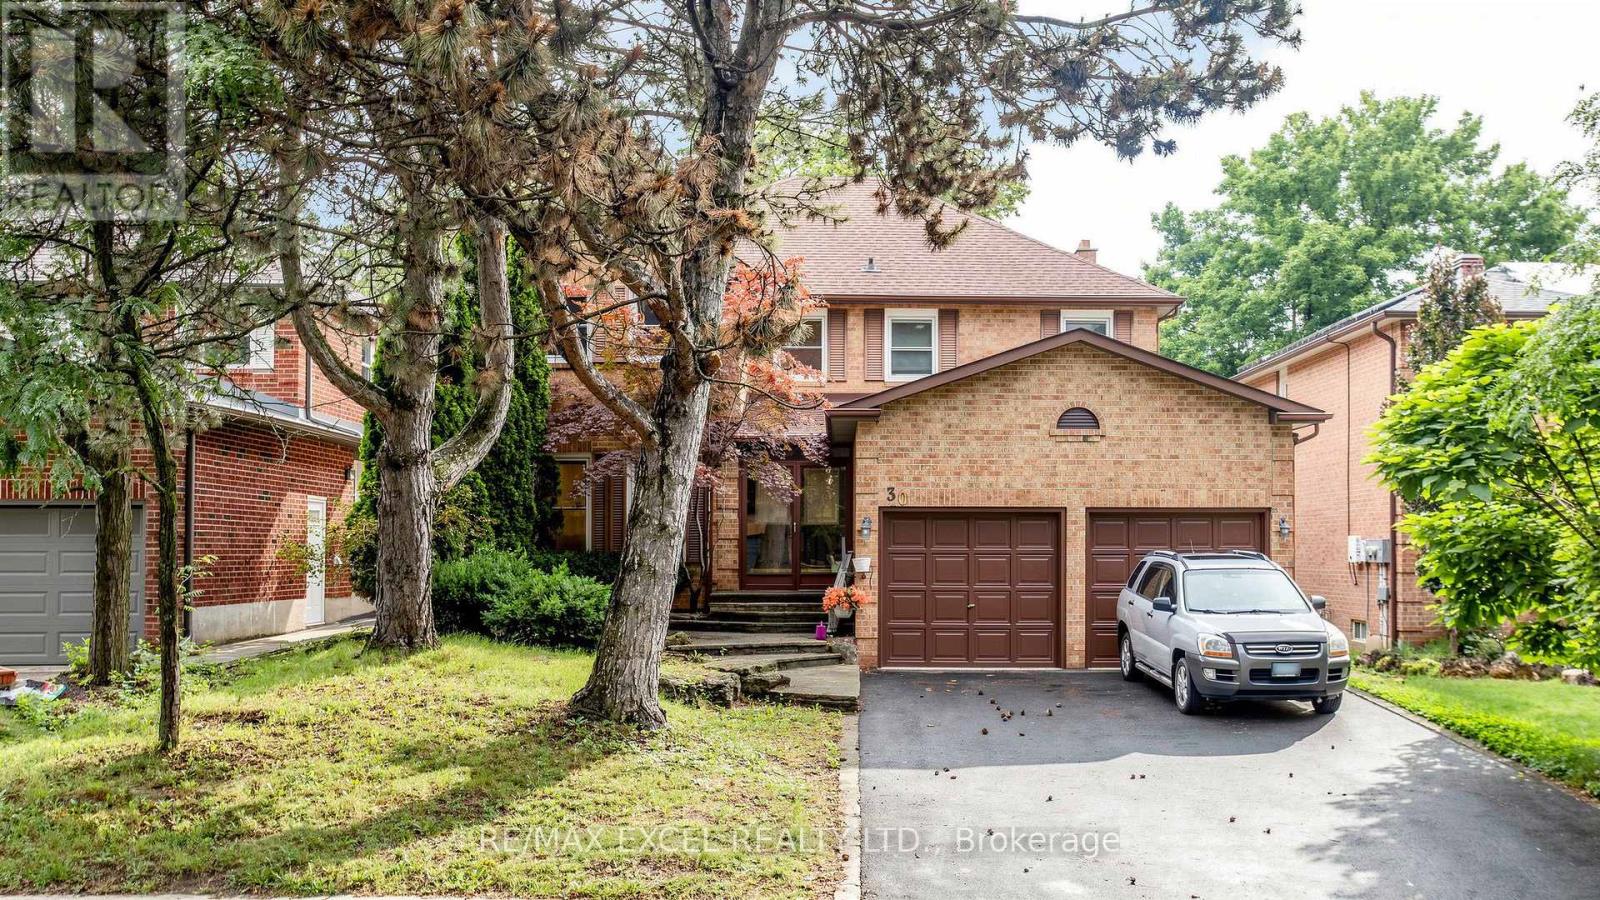
30 Lambert Road
Markham, Ontario
Nestled on a quiet, tree-lined street in the prestigious Thornlea community, this rarely offered 4+2 bedroom family home offers approximately 3,000 sq. ft. of above-grade living space in one of Markham's most desirable neighbourhoods. Surrounded by mature trees and located in a peaceful, family-friendly area, this home features a spacious kitchen with granite countertops, stainless steel appliances, custom backsplash, oversized pantry, and a walk-out to a large deck overlooking the beautiful backyard and pool. The main floor offers a generous family room with a built-in wall unit and fireplace, a private office with custom built-ins, and a convenient laundry room with side entrance. Upstairs features three full bathrooms, including a spacious primary suite with multiple closets and a 5-piece ensuite. The finished basement offers two separate self-contained units, each ideal for rental income, extended family, or guests. Located within walking distance to parks, top-rated schools, and transit, this exceptional home combines privacy, functionality, income potential, and an unbeatable Thornlea lifestyle. (id:60365)
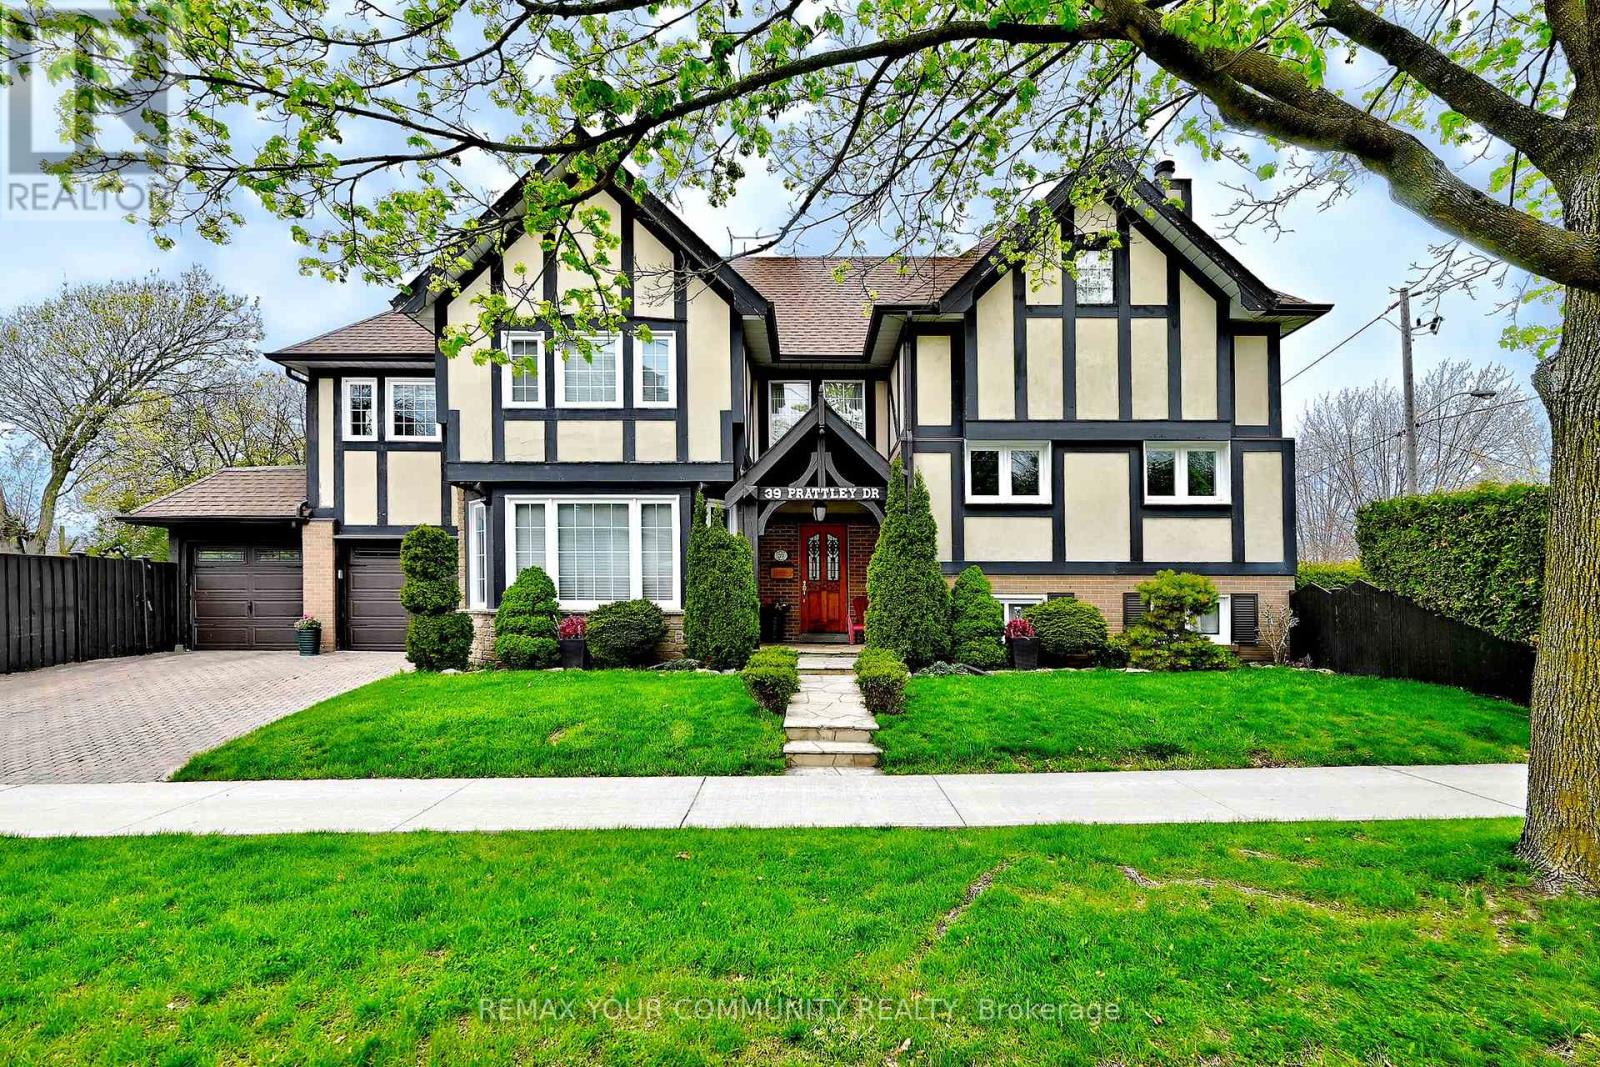
39 Prattley Drive
Toronto, Ontario
Welcome to 39 Prattley Drive - A Beautiful One-of-a-Kind Family Home in Desirable North York! This extensively renovated detached side Split----2-storey home offers approximately 2,740 sq. ft. of thoughtfully designed living space on a premium 50 x 125 ft lot, featuring a massive second-level addition and two separate private yard spaces.Step inside to discover 4 spacious bedrooms, gleaming hardwood floors throughout the main and upper levels, and a warm, inviting family room with a cozy fireplace. The oversized primary retreat offers a comfortable sitting area and a luxurious 4-piece ensuite bath with newly updated shower floor tiles (2026).The beautifully finished basement features a separate entrance, large bright windows, a spacious recreation area, and new carpeting (2026) - ideal for extended family or additional living space.Enjoy summer entertaining in your private backyard oasis, complete with a beautiful swimming pool, stamped concrete patio, upgraded retaining wall, and an additional side yard surrounded by mature cedar trees for exceptional privacy.Additional highlights include: Freshly painted bedrooms (2026) Updated windows Stainless steel appliances including fridge, stove, dishwasher & range hood Washer & dryer Owned water tank Furnace (2022) A/C (2022) Pool shed & pool filterUnique garage setup featuring 2 garage doors, with one fully enclosed garage space and an additional covered carport with garage door access.A rare opportunity to own a truly unique, move-in-ready family home in a sought-after North York neighbourhood close to schools, parks, transit, shopping, and all amenities (id:60365)
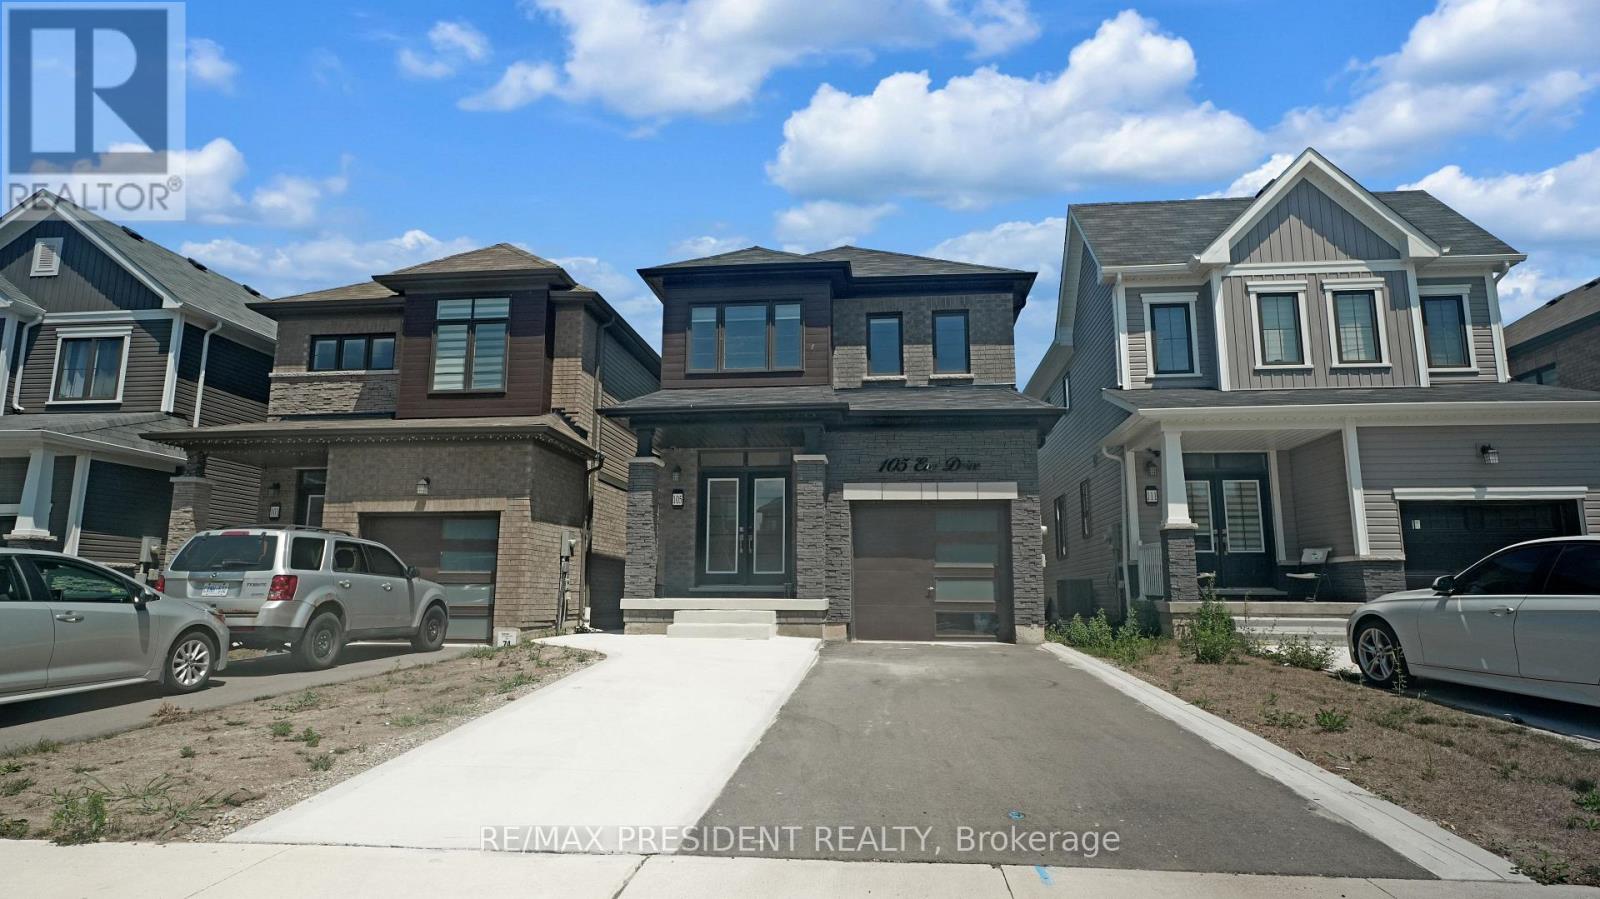
105 Eva Drive
Woolwich, Ontario
Introducing 3+1 Bedroom 4 Washrooms Home with 2nd dwelling Legal basement Situated At 105 Eva Drive In Breslau. The House Features A Grand Foyer, An Open Concept Layout, 9-Foot Ceilings, Hardwood And Ceramic Floors, And A Modern Kitchen With An Island. The Second Floor Boasts A Luxurious Master Bedroom With A Walk-In Closet And En-Suite Bathroom, As Well As 2 Additional Bedrooms With Large Windows. Attached Garage And Private Driveway Allows For Up To 5 Parking Spots. This Gorgeous Home Is Located In A Highly Sought-After Location, With No More Developments On The Adjacent Land, Ensuring Privacy For The New Homeowners. Furthermore, A Park Is Slated To Be Built On The Adjacent L and, Adding To The Already Abundant Green Spaces And Parks In The Area. Conveniently Located Close To The Highway, Waterloo Airport, Schools, Parks, And Trails, This Home Is Ideal For Families Or Anyone Looking For A Comfortable And Luxurious Living Space. 1 Bedroom Legal Basement apartment with Separate side Entrance with Potential Rental Income. (id:60365)

© 2026 Proptech Realty Inc., Brokerage.