
502a Delong Road Rideau Lakes, Ontario K0G 1E0

$617,000
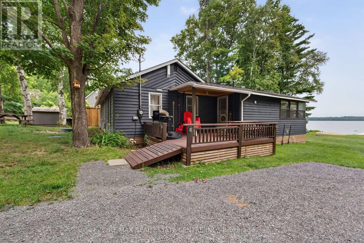
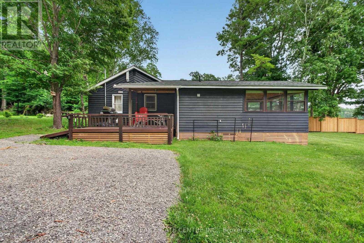
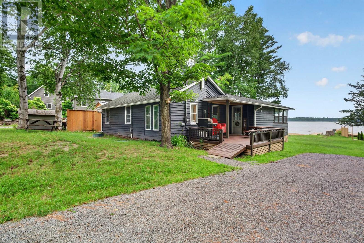
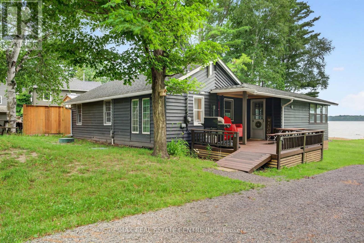
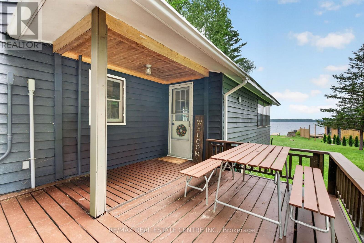
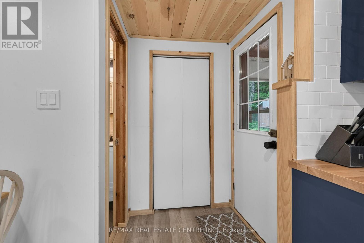
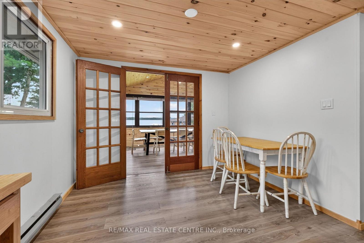
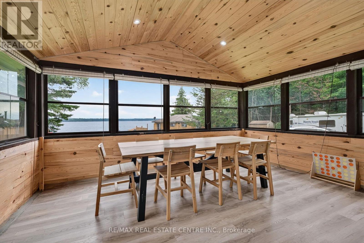
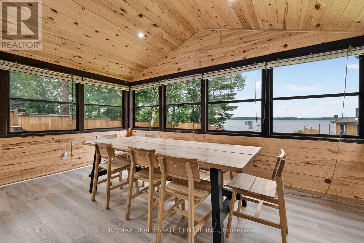
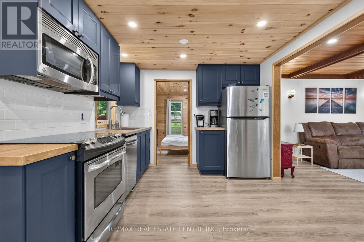
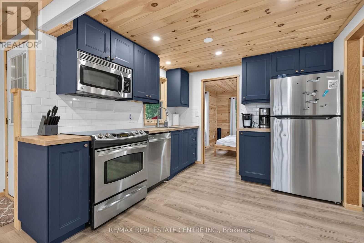
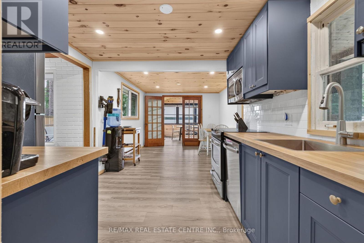
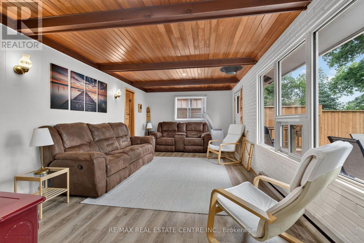
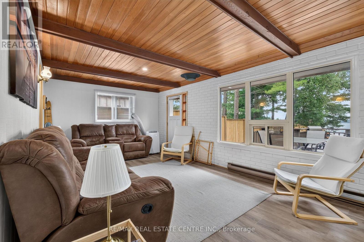
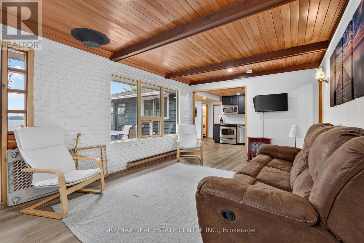
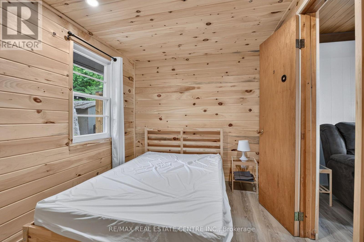
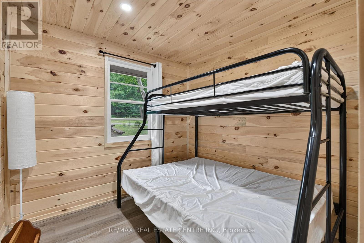
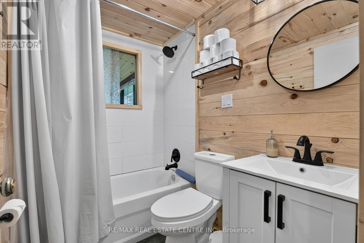
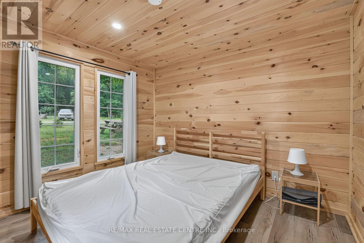
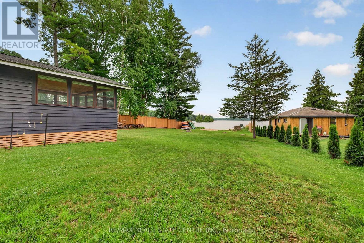
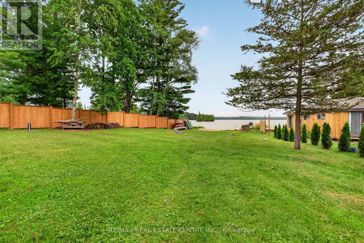
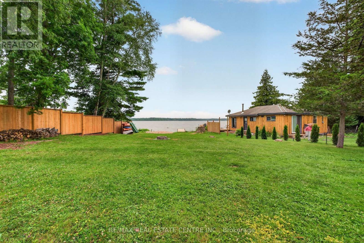
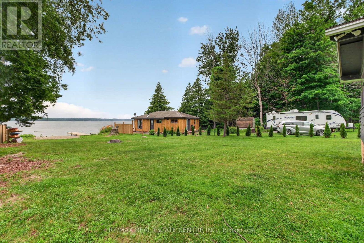
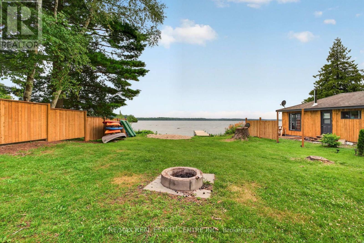
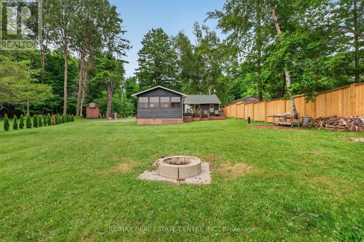
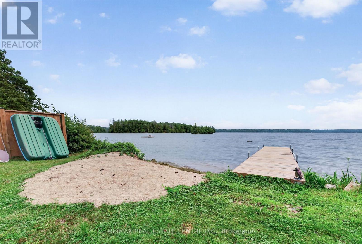
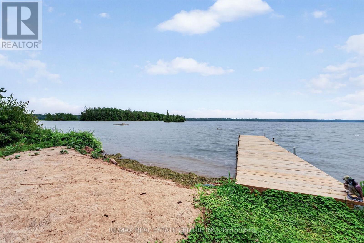
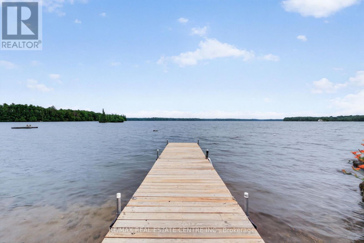
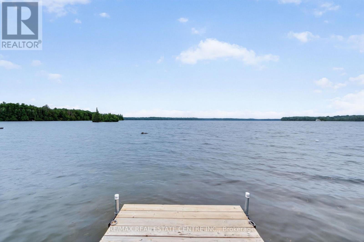
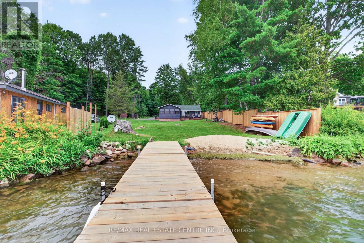
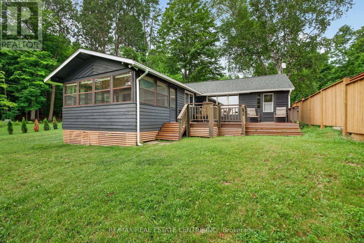
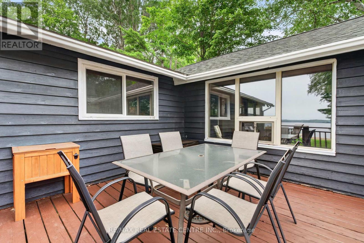
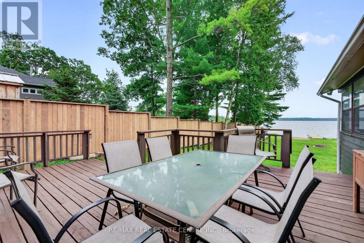
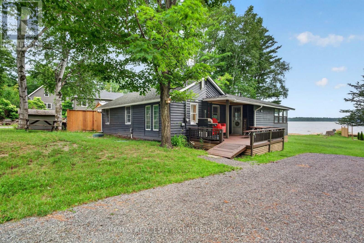
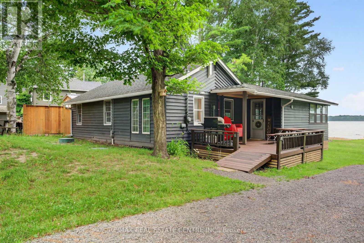
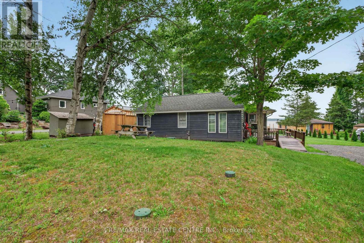
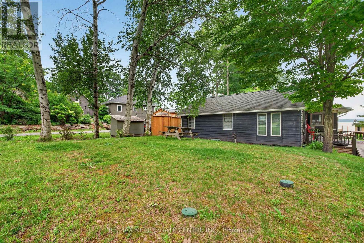
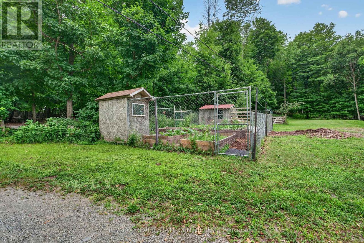
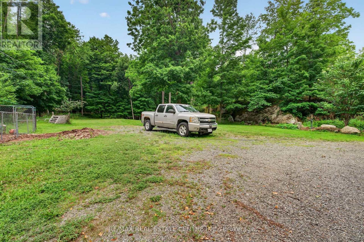
Beautifully renovated waterfront retreat on Sand Lake, part of the historic Rideau Canal system. With desirable southwestern exposure, you'll enjoy spectacular sunsets and all day lakeside living. Completely updated in 2024 this move-in ready property features a new kitchen with appliances, renovated bathroom with a full tub/shower, refreshed sunroom, three updated bedrooms, a new drilled well (June 2024), new septic system (May 2024), and New three-section wood dock. Enjoy year-round access, with the township maintaining the road to the park and the balance maintained by the road association. Whether you're looking for a year-round home or the perfect cottage getaway, this turnkey waterfront property is ready to be enjoyed. Easy to view. (id:60365)
Property Details
| MLS® Number | X13594776 |
| Property Type | Single Family |
| Community Name | 817 - Rideau Lakes (South Crosby) Twp |
| AmenitiesNearBy | Beach |
| Easement | Unknown |
| ParkingSpaceTotal | 2 |
| Structure | Deck, Dock |
| ViewType | View, Lake View, Direct Water View |
| WaterFrontType | Waterfront |
Building
| BathroomTotal | 1 |
| BedroomsAboveGround | 3 |
| BedroomsTotal | 3 |
| Appliances | Water Heater, Dishwasher, Microwave, Stove, Refrigerator |
| ArchitecturalStyle | Bungalow |
| BasementType | None, None |
| ConstructionStyleAttachment | Detached |
| CoolingType | Window Air Conditioner |
| ExteriorFinish | Wood |
| FoundationType | Unknown |
| HeatingFuel | Electric |
| HeatingType | Baseboard Heaters |
| StoriesTotal | 1 |
| SizeInterior | 700 - 1100 Sqft |
| Type | House |
| UtilityWater | Dug Well |
Parking
| No Garage |
Land
| AccessType | Private Road, Private Docking |
| Acreage | No |
| LandAmenities | Beach |
| Sewer | Septic System |
| SizeDepth | 198 Ft ,6 In |
| SizeFrontage | 42 Ft ,4 In |
| SizeIrregular | 42.4 X 198.5 Ft |
| SizeTotalText | 42.4 X 198.5 Ft |
| ZoningDescription | Waterfront Res |
Rooms
| Level | Type | Length | Width | Dimensions |
|---|---|---|---|---|
| Main Level | Living Room | 5.86 m | 3.4 m | 5.86 m x 3.4 m |
| Main Level | Kitchen | 2.92 m | 2.81 m | 2.92 m x 2.81 m |
| Main Level | Dining Room | 3.37 m | 3.07 m | 3.37 m x 3.07 m |
| Main Level | Primary Bedroom | 3.04 m | 2.8 m | 3.04 m x 2.8 m |
| Main Level | Bedroom 2 | 2.16 m | 2.37 m | 2.16 m x 2.37 m |
| Main Level | Bedroom 3 | 2.37 m | 3.29 m | 2.37 m x 3.29 m |
Utilities
| Cable | Installed |
| Electricity | Installed |
Peter Bergie
Salesperson
94 Guelph St Unit A
Georgetown, Ontario L7G 3Z5
Terry Bergie
Broker
94 Guelph St Unit A
Georgetown, Ontario L7G 3Z5

The trademarks REALTOR®, REALTORS®, and the REALTOR® logo are controlled by The Canadian Real Estate Association (CREA) and identify real estate professionals who are members of CREA. The trademarks MLS®, Multiple Listing Service® and the associated logos are owned by The Canadian Real Estate Association (CREA) and identify the quality of services provided by real estate professionals who are members of CREA. The trademark DDF® is owned by The Canadian Real Estate Association (CREA) and identifies CREA's Data Distribution Facility (DDF®)
July 22 2026 08:36:30
Toronto Real Estate Board
RE/MAX Real Estate Centre Inc.

© 2026 Proptech Realty Inc., Brokerage.