
24 - 300 Rexford Drive Hamilton, Ontario L8W 1P5

$519,500Maintenance, Common Area Maintenance, Insurance, Water, Cable TV
$522.62 Monthly
Maintenance, Common Area Maintenance, Insurance, Water, Cable TV
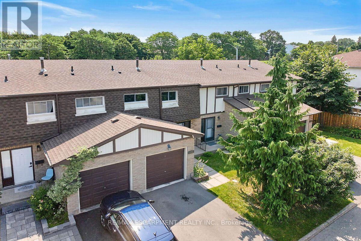
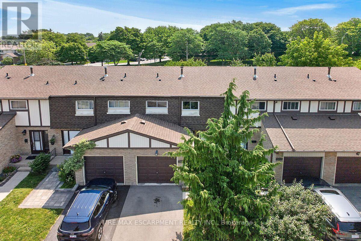
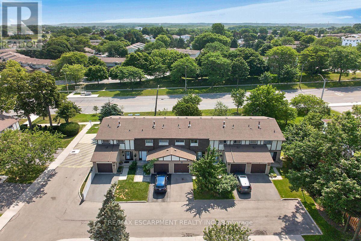
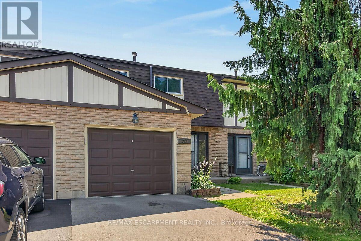
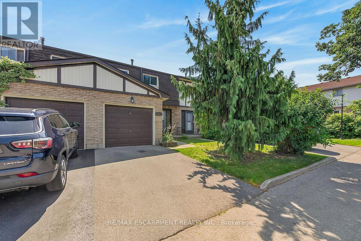
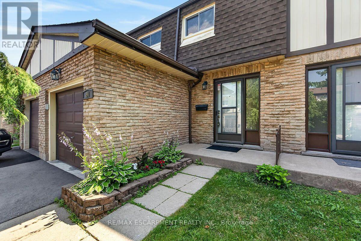
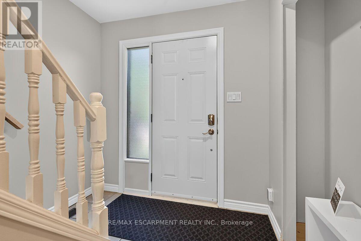
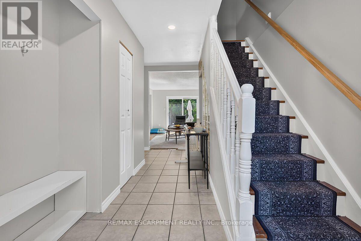
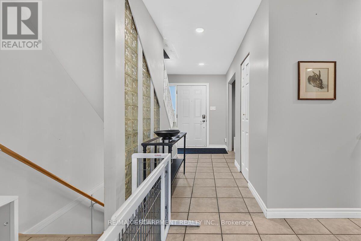
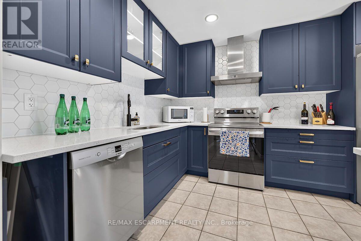
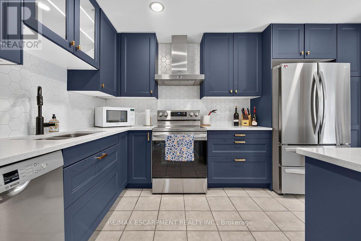
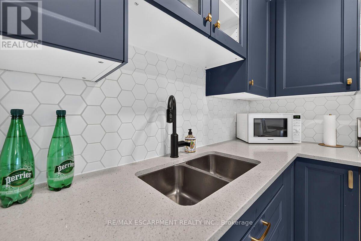
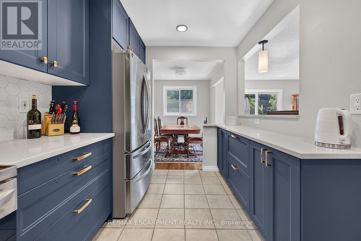
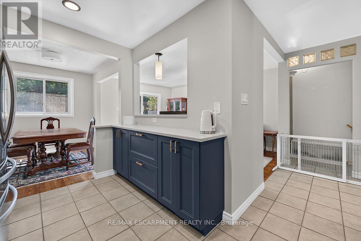
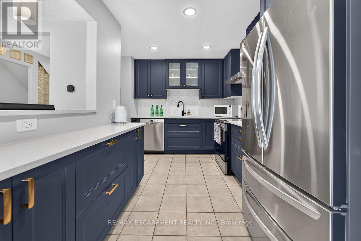
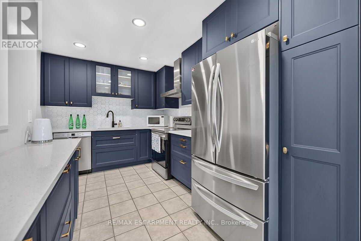
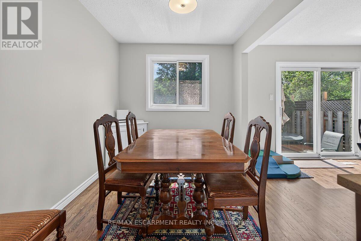
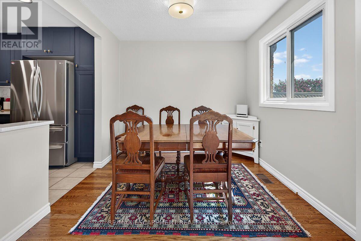
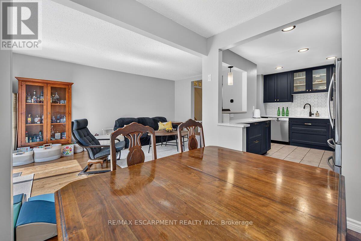
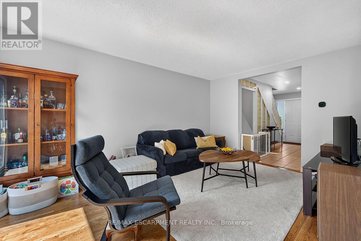
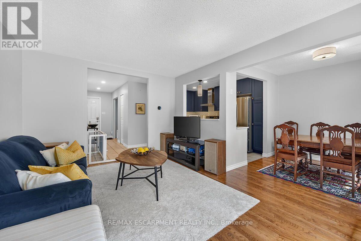
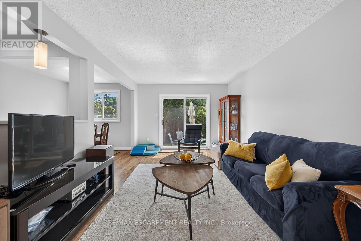
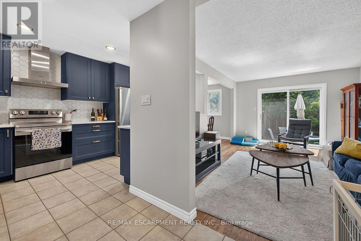
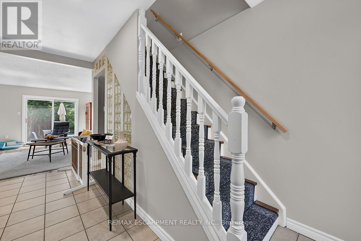
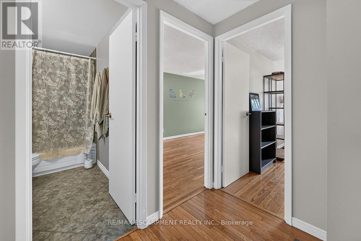
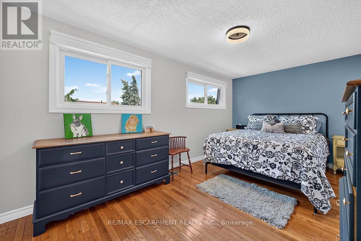
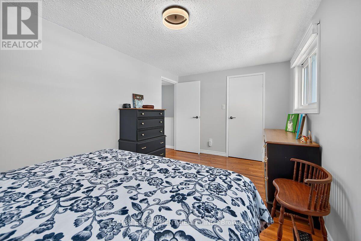
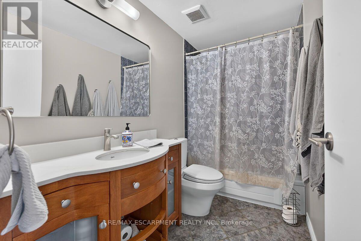
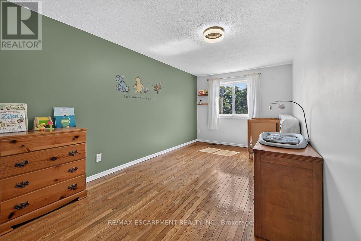
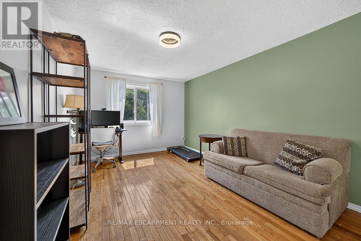
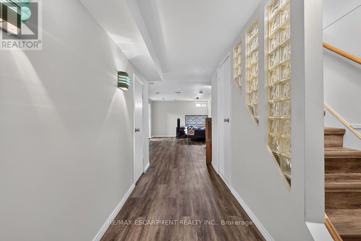
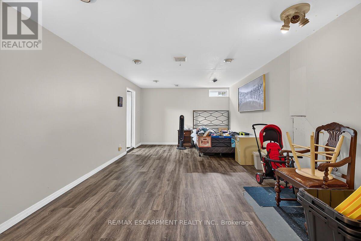
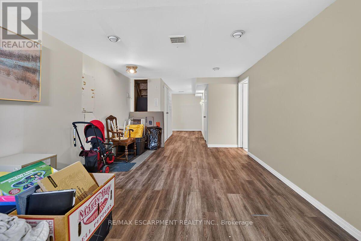
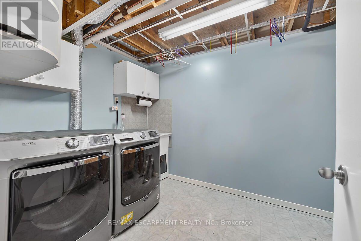
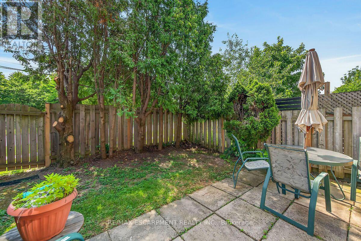
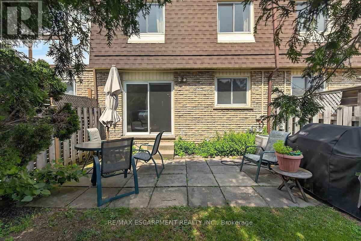
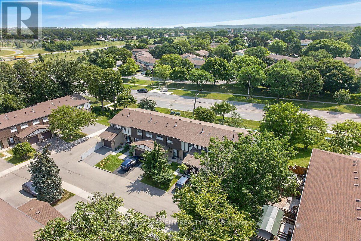
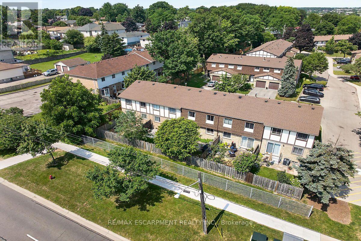
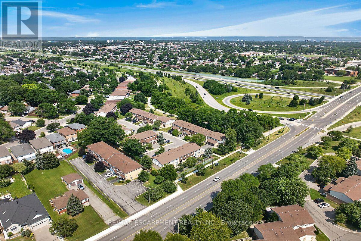
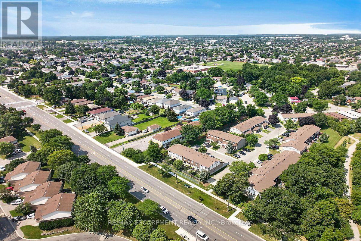
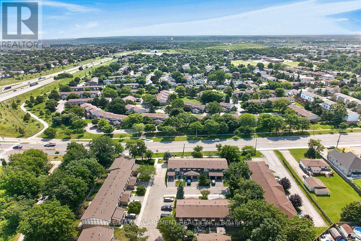
$522.62 MonthlyWelcome to this beautifully updated 3-bedroom, 2-bathroom townhouse nestled in a quiet, family-friendly complex on Hamilton's desirable East Mountain. Freshly painted throughout and featuring hardwood flooring on the main and upper levels, (refinished on main level), this carpet-free home is truly move-in ready. The stunning 2024 kitchen is sure to impress with quartz countertops, an abundance of custom cabinetry, premium hardware, pot lights, and a full suite of new stainless steel appliances. Enjoy peace of mind with major updates including a new furnace and central air conditioning (2024), owned hot water heater, and washer and dryer (2023).The finished lower level provides additional living space, perfect for a family room, home office, or play area. An updated main bathroom, fully fenced backyard, and plenty of room for family living complete this exceptional home. Ideally located close to schools, parks, shopping, public transit, and with easy highway access, this is an outstanding opportunity to own a beautifully updated home in a sought-after East Mountain neighbourhood. RSA (id:60365)
Property Details
| MLS® Number | X13594948 |
| Property Type | Single Family |
| Community Name | Randall |
| AmenitiesNearBy | Hospital, Park, Place Of Worship, Public Transit |
| CommunityFeatures | Pets Allowed With Restrictions |
| ParkingSpaceTotal | 2 |
Building
| BathroomTotal | 2 |
| BedroomsAboveGround | 3 |
| BedroomsTotal | 3 |
| Appliances | Dishwasher, Dryer, Garage Door Opener, Stove, Washer, Window Coverings, Refrigerator |
| BasementDevelopment | Finished |
| BasementType | Full (finished) |
| CoolingType | Central Air Conditioning |
| ExteriorFinish | Brick |
| FoundationType | Poured Concrete |
| HeatingFuel | Natural Gas |
| HeatingType | Forced Air |
| StoriesTotal | 2 |
| SizeInterior | 1200 - 1399 Sqft |
| Type | Row / Townhouse |
Parking
| Attached Garage | |
| Garage |
Land
| Acreage | No |
| FenceType | Fenced Yard |
| LandAmenities | Hospital, Park, Place Of Worship, Public Transit |
| ZoningDescription | Rt-10/s-337 |
Rooms
| Level | Type | Length | Width | Dimensions |
|---|---|---|---|---|
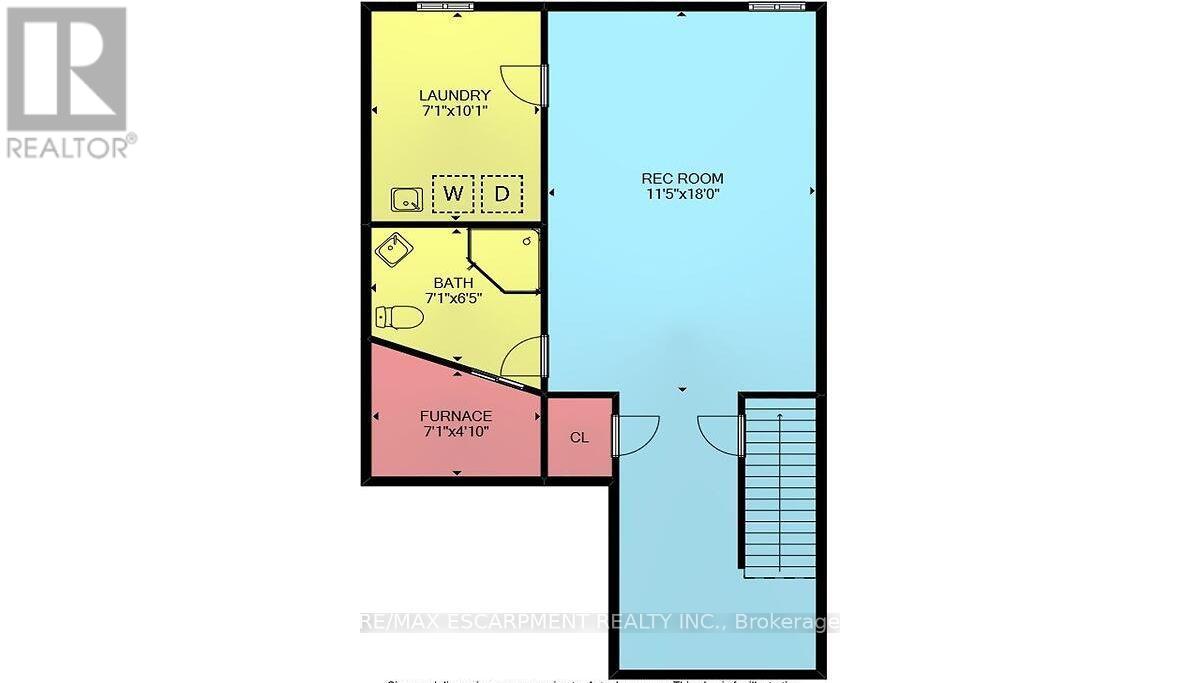
| Lower Level | Laundry Room | 3 m | 2.1 m | 3 m x 2.1 m |
| Lower Level | Other | Measurements not available | ||
| Lower Level | Recreational, Games Room | 5.4 m | 3.5 m | 5.4 m x 3.5 m |
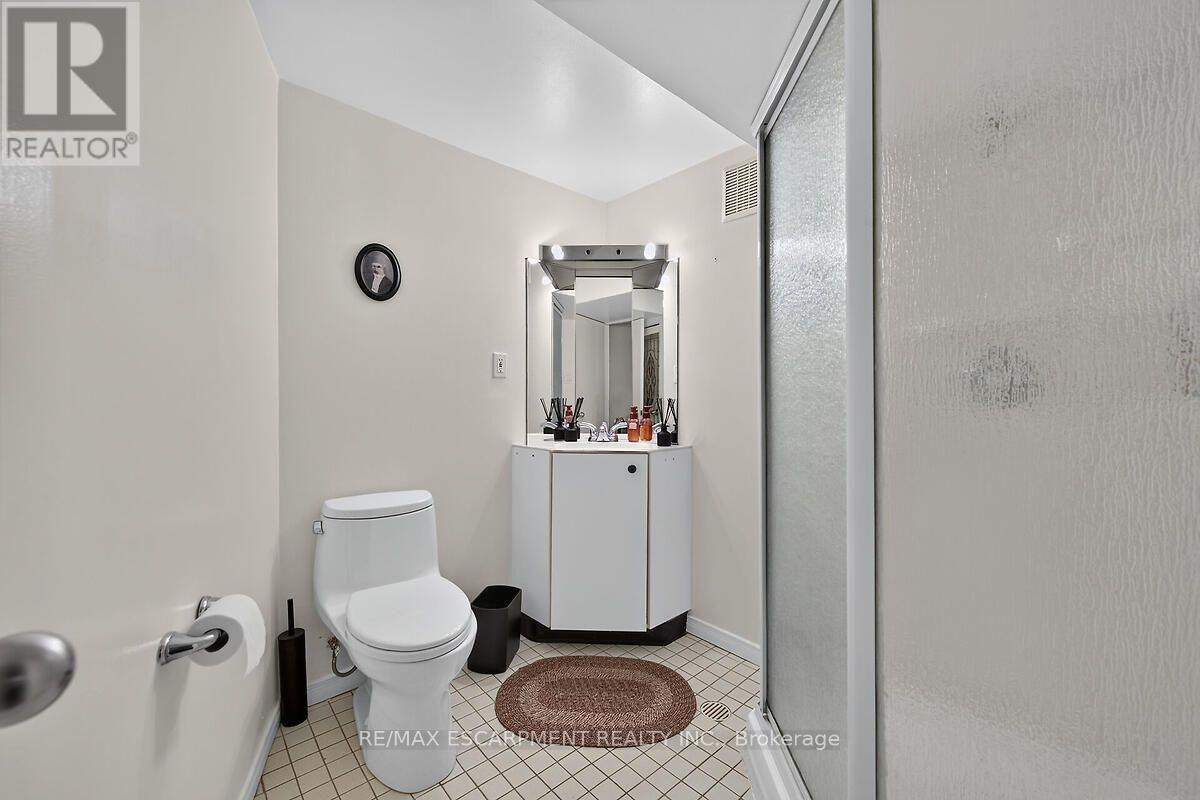
| Lower Level | Bathroom | Measurements not available | ||
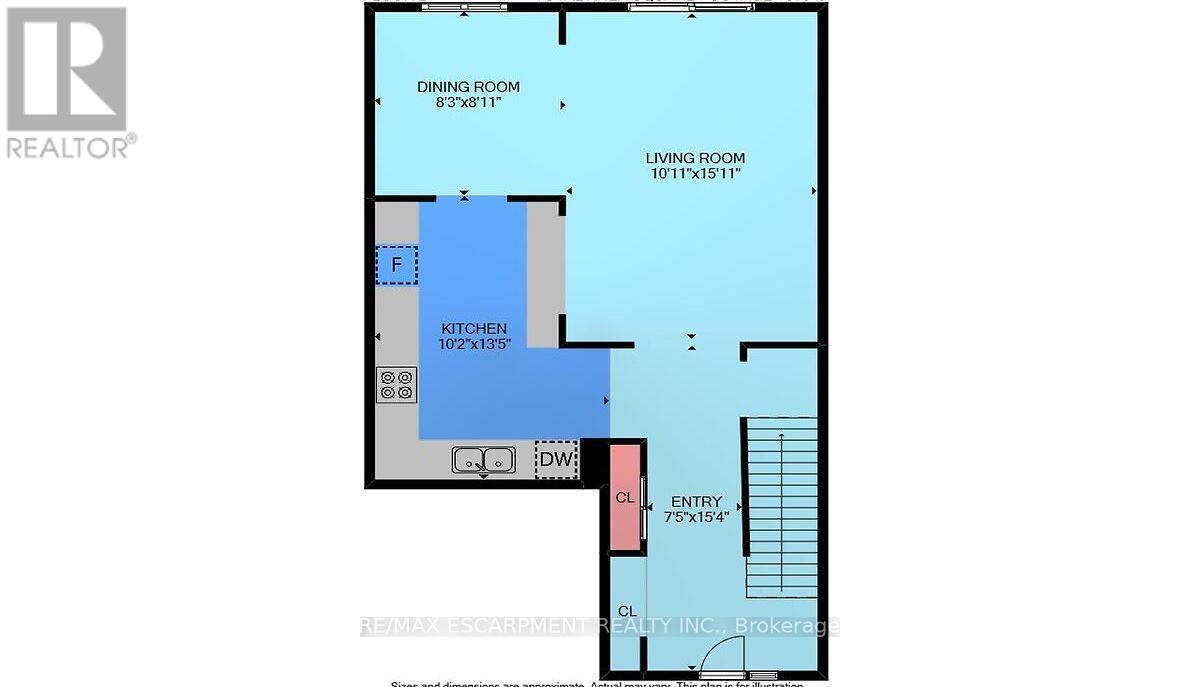
| Main Level | Foyer | 4.6 m | 2.2 m | 4.6 m x 2.2 m |
| Main Level | Living Room | 4.6 m | 3 m | 4.6 m x 3 m |
| Main Level | Dining Room | 2.4 m | 2.5 m | 2.4 m x 2.5 m |
| Main Level | Kitchen | 4.1 m | 3.1 m | 4.1 m x 3.1 m |
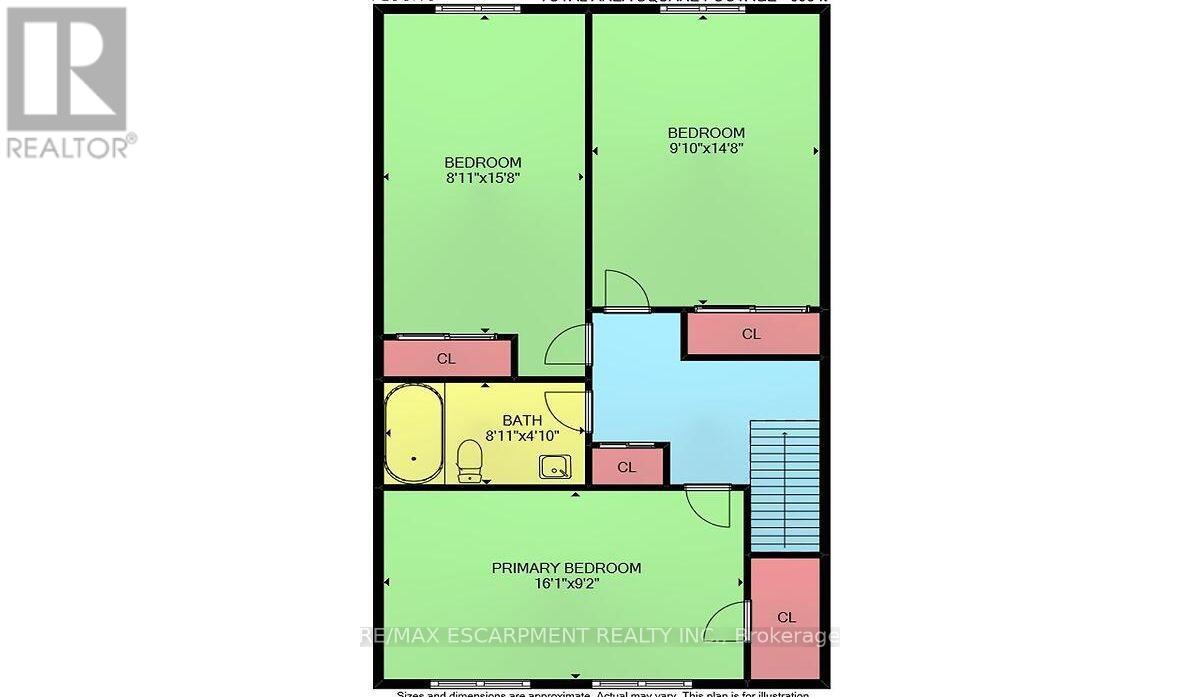
| Upper Level | Primary Bedroom | 4.9 m | 2.8 m | 4.9 m x 2.8 m |
| Upper Level | Bedroom | 4.8 m | 2.4 m | 4.8 m x 2.4 m |
| Upper Level | Bedroom | 4.5 m | 2.7 m | 4.5 m x 2.7 m |
| Upper Level | Bathroom | Measurements not available |
https://www.realtor.ca/real-estate/30067507/24-300-rexford-drive-hamilton-randall-randall
Patty Bevan
Salesperson
1595 Upper James St #4b
Hamilton, Ontario L9B 0H7

The trademarks REALTOR®, REALTORS®, and the REALTOR® logo are controlled by The Canadian Real Estate Association (CREA) and identify real estate professionals who are members of CREA. The trademarks MLS®, Multiple Listing Service® and the associated logos are owned by The Canadian Real Estate Association (CREA) and identify the quality of services provided by real estate professionals who are members of CREA. The trademark DDF® is owned by The Canadian Real Estate Association (CREA) and identifies CREA's Data Distribution Facility (DDF®)
July 22 2026 08:36:31
Toronto Real Estate Board
RE/MAX Escarpment Realty Inc.

© 2026 Proptech Realty Inc., Brokerage.