
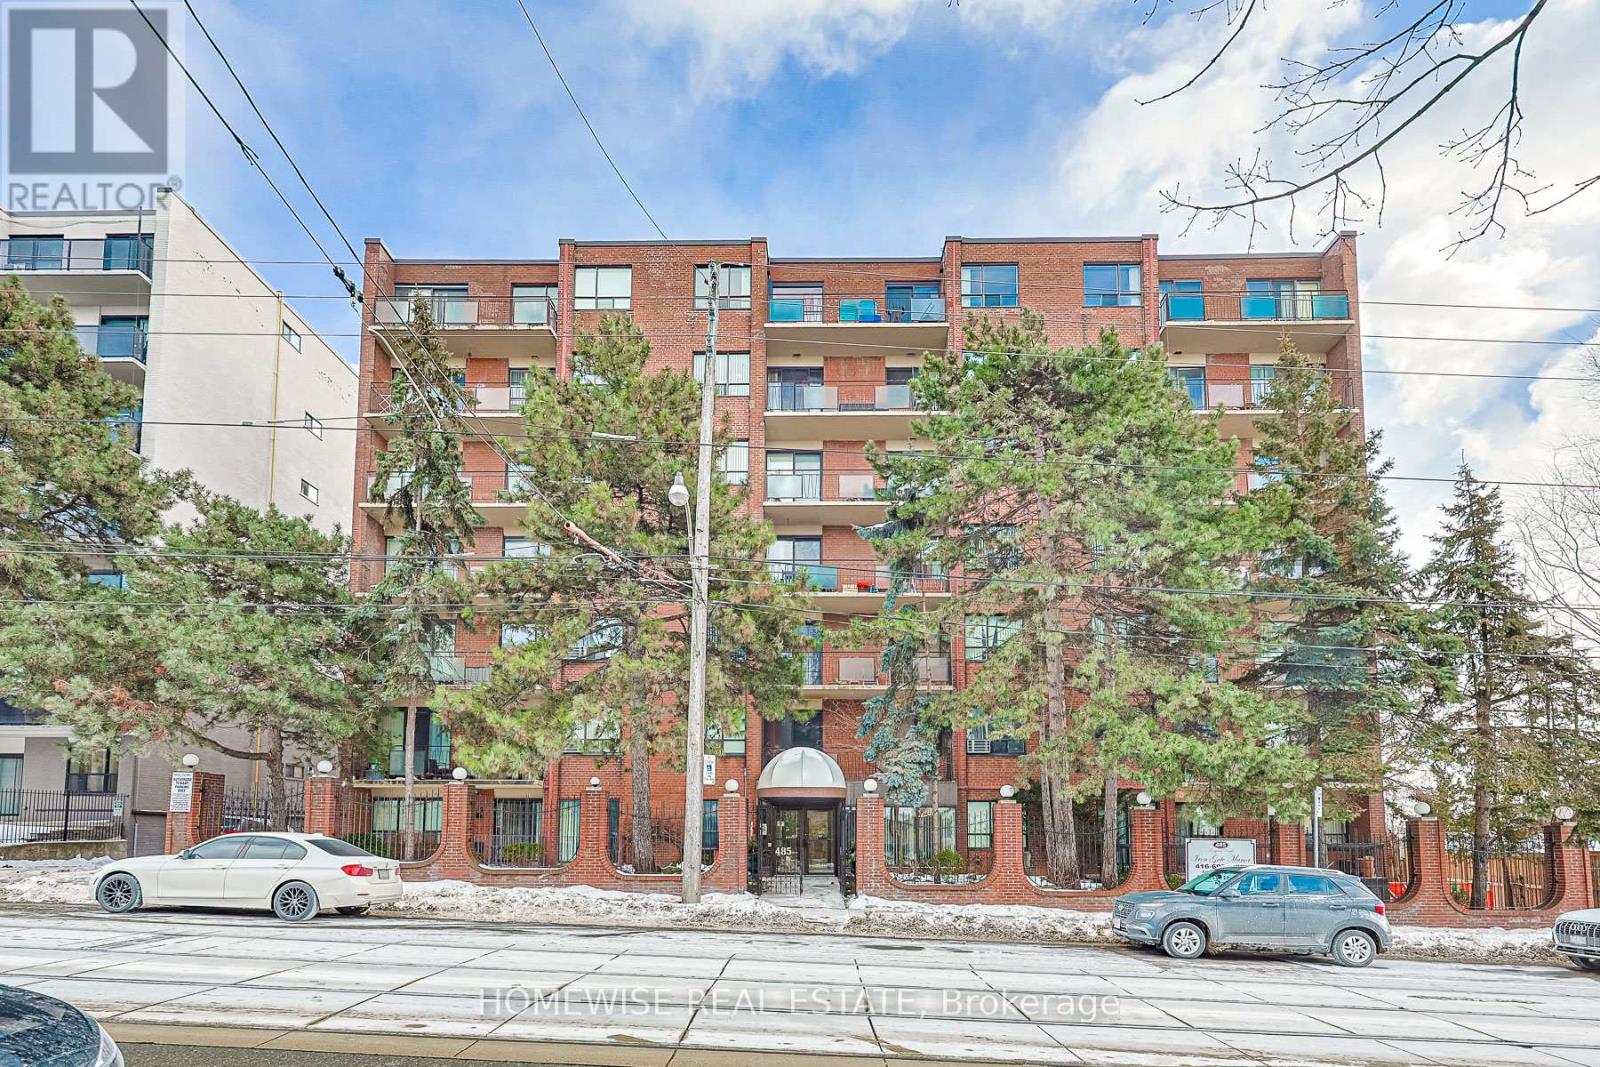
107b - 485 Kingston Road
Toronto, Ontario
Convenient And Sun-Filled One-Bedroom Suite Available In The Highly Desirable Upper Beaches Neighborhood! This Practical Layout At 485 Kingston Road Offers A Functional Ground-Floor Design With The Added Benefit Of A Private Walk-Out Balcony, Providing Seamless Indoor-Outdoor Living. The Suite Features A Full-Sized Kitchen Equipped With Stainless Steel Appliances And Ample Cabinetry Storage, Complemented By A Full Four-Piece Bathroom And Large Windows That Fill The Space With Natural Light. Enjoy The Ease Of Boutique Building Living With Immediate Access To TTC Transit, Local Cafes, Grocers, And The Scenic Trails Of Glen Stewart Ravine Just Moments Away. This Suite Represents A Great Opportunity For A Comfortable, Low-Maintenance Lifestyle In A Vibrant Community Perfectly Positioned Between The Beach And The Downtown Core. (id:60365)
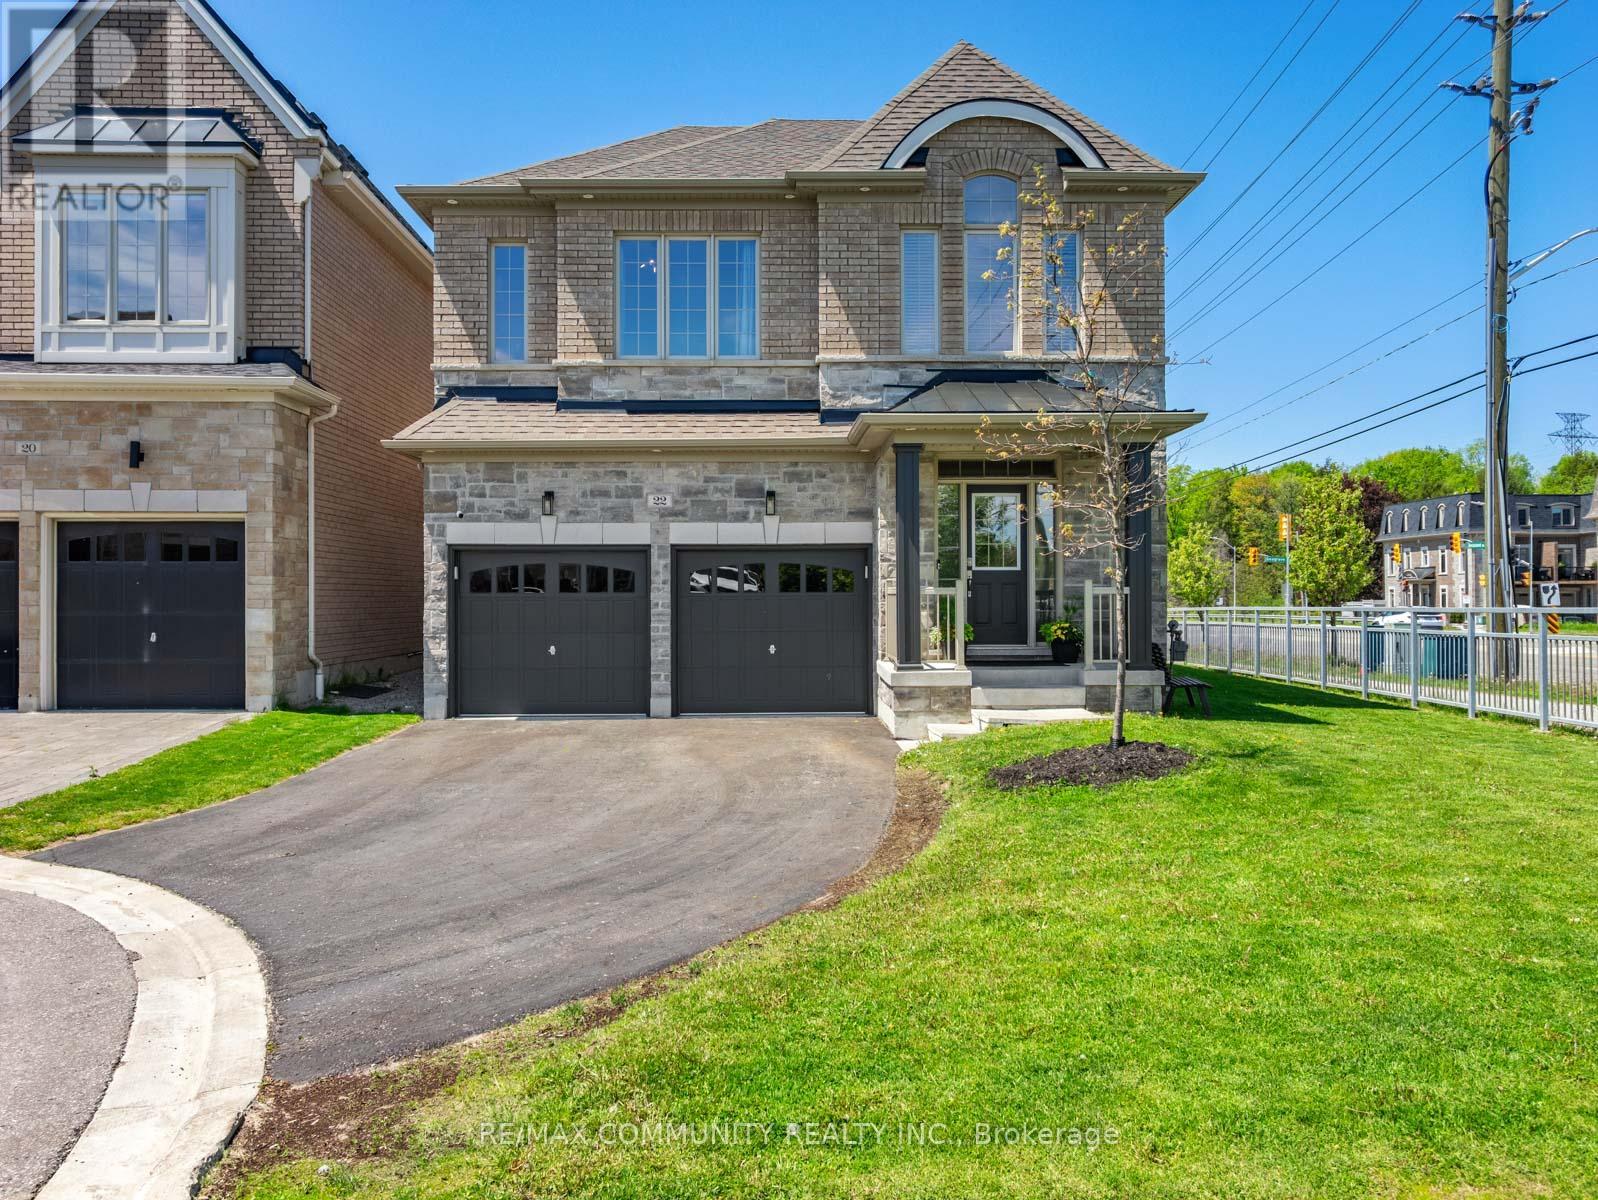
22 Coates Of Arms Lane
Ajax, Ontario
Sun-filled 4bdr Detached House Sitting on a Premium End Lot in The Exclusive & Prestigious Riverside Community***One of the Largest Lots in the Community***Modern & Elegantly Designed w/ 9ft Ceilings on Both the Main & 2nd Flrs***Open Concept Kitchen w/ Quartz Countertop & Stainless Steel Appliances***Breakfast Area Has Large Windows & W/O to Massive Composite Deck w/ Pergola***High Fence in Backyard for Extra Privacy***Spacious Great Room w/ Custom Coffered Ceiling that Overlooks the Side & Backyard***Host Formal Dinner Parties in Dining Room w/ Beautiful Accent Wall***Mud Room Has Additional Storage Capacity & Access to the Garage***Primary Bdr has 10ft Tray Ceiling w/ 5pc Ensuite & Walk-in Closet***Additional Bedrooms Make it Perfect For Large Families***Convenient 2nd Floor Laundry Room***Entertainers Delight in the Completely Finished Basement w/3pc Washroom + High-end Wet Bar***Basement Features Lots of Recreation Space & the Always Necessary Storage Room***Approximately 3,500sqft of Living Space***Cannot Beat the Location! Take Your Pick Between Highway 401 and Highway 407***Walking Distance to Riverside Golf Course & Few Minutes Drive to Deer Creek Golf Club*** (id:60365)
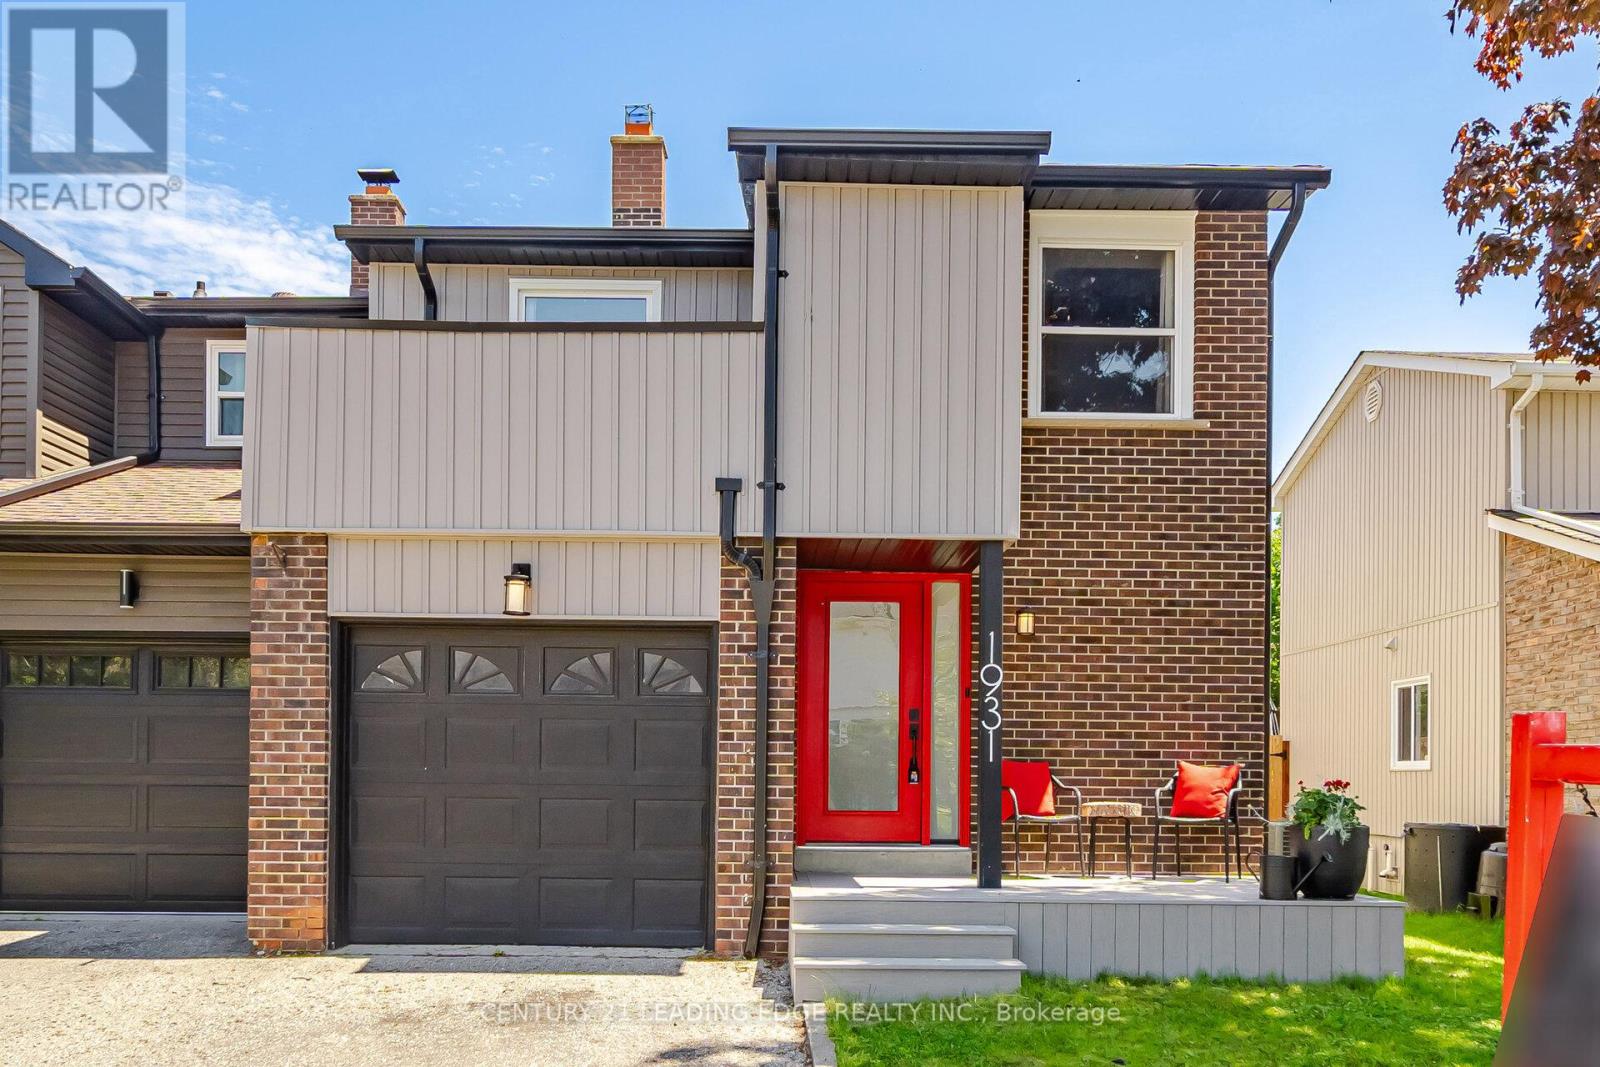
1931 Malden Crescent
Pickering, Ontario
Welcome to this beautifully updated and completely move-in ready 3-bed, 4-bath semi-detach home located in one of Pickering's most convenient, family-friendly communities. Thoughtfully renovated from top to bottom, this impressive home offers the perfect combination of style, comfort, functionality, and space for growing families. Step inside to a bright and spacious open-concept layout featuring hardwood flooring, generous principal rooms, and an abundance of natural light throughout. The renovated kitchen was redesigned with everyday living in mind. Complete with stainless steel appliances, modern finishes, and excellent functionality, this kitchen truly serves as the heart of the home. The warm and welcoming living room is highlighted by a charming wood-burning fireplace and dramatic second-floor overlook, creating a unique and airy feel rarely found in homes of this size. The dining area offers a convenient walkout to the private backyard and deck, providing the perfect setting for summer barbecues, family gatherings, or relaxing evenings outdoors. Upstairs, you'll find 3 spacious bedrooms including a large primary retreat featuring its own ensuite bathroom. With 4 bathrooms in total, this home offers exceptional convenience for busy families and guests alike. The Partialy finished basement is an incredible bonus space designed with families in mind. A dedicated home theatre setup creates the ultimate family recreation space for movie nights, games, and entertaining. Separate laundry and storage areas add even more practical function to this well-designed home. Additional updates include newer kitchen and appliances (2022), furnace (2020) and air conditioning system (2025), roof shingles (2018) Hot Water Tank (2025 Rented). Ideally situated close to Pickering GO Station, Pickering Town Centre, parks, trails, schools, shopping, restaurants, and countless amenities. A rare opportunity to own a beautifully maintained, turnkey family home in an outstanding location. (id:60365)
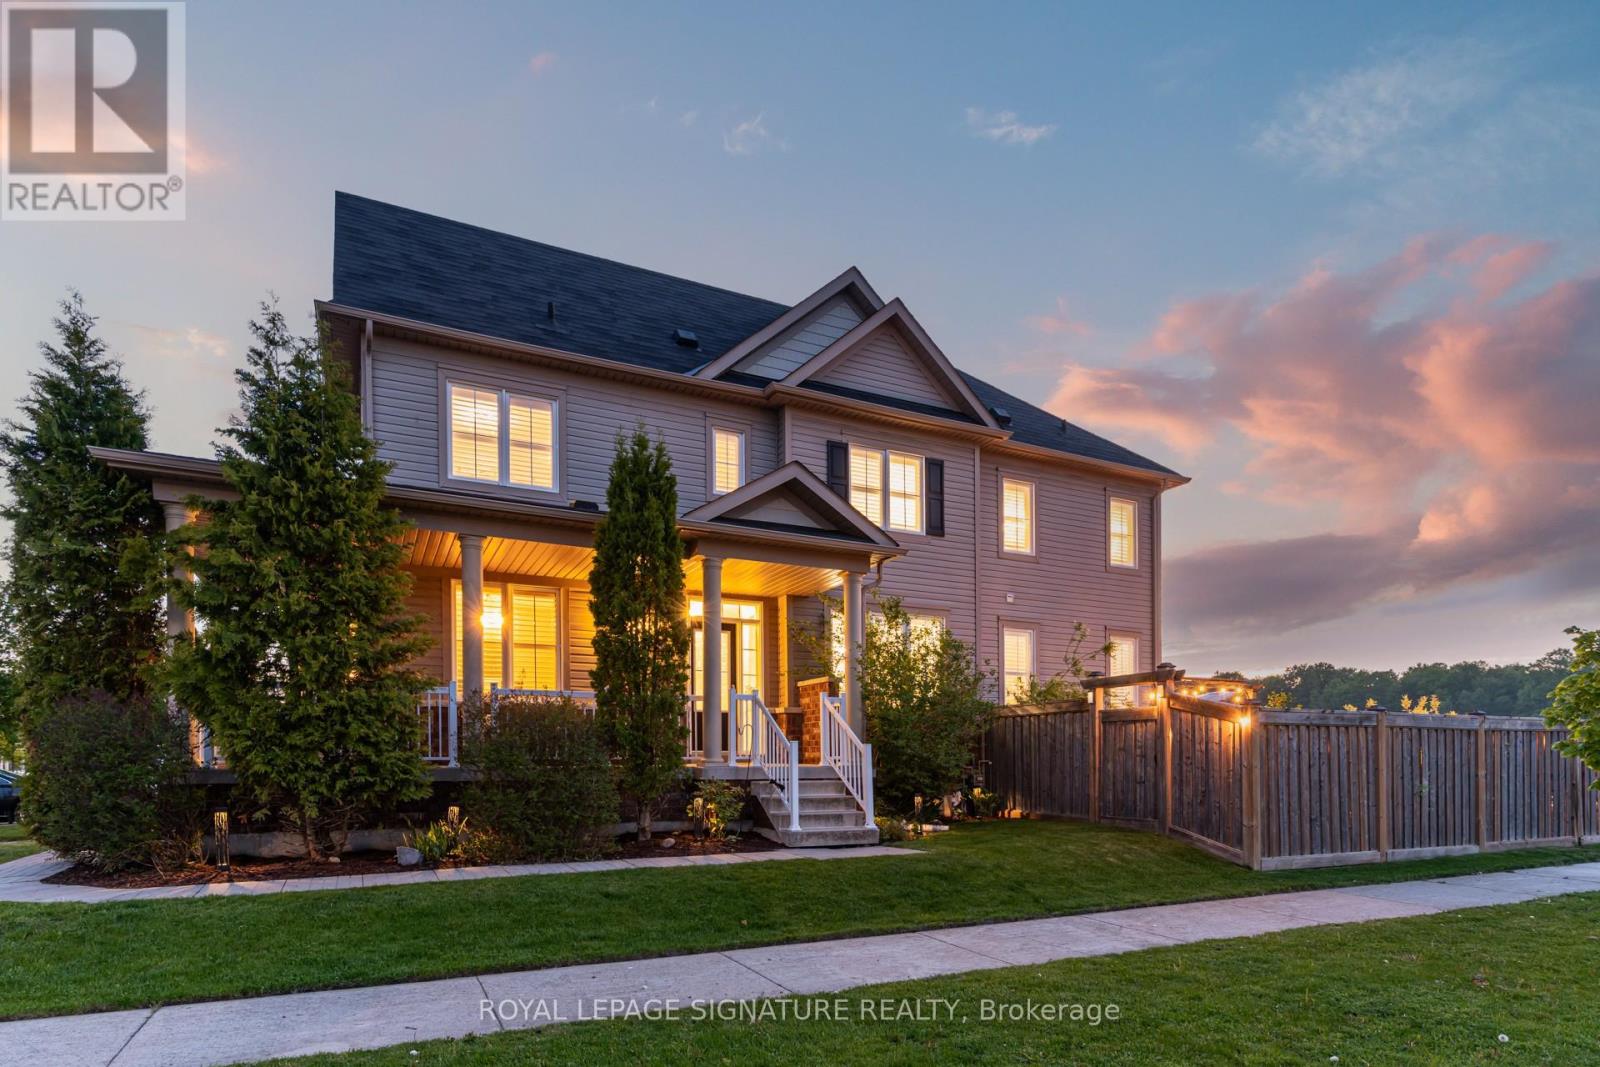
60 Ross Wright Avenue
Clarington, Ontario
Rare find in one of Bowmanville's most desirable communities! This expansive 2,335 sq ft home delivers the space, layout and lifestyle features that are truly hard to come by. Featuring 4 generous bedrooms upstairs, a dedicated main floor office, upper-level laundry, and sun-filled rooms with windows everywhere thanks to the premium corner location. The beautifully upgraded kitchen (2024) is move-in ready and built to impress. Outside, your private backyard oasis awaits: brand new professional landscaping (2025), heated in ground pool (2019) and zero backyard neighbours... your own private outdoor retreat with no shortage of space to relax or host. Garage with EV charger for modern convenience. Close to parks, schools, transit, shopping, restaurants, and everyday amenities with easy access to commuter routes. A rare opportunity to own a turnkey family home that truly checks every box. (id:60365)
91 Elkington Crescent
Whitby, Ontario
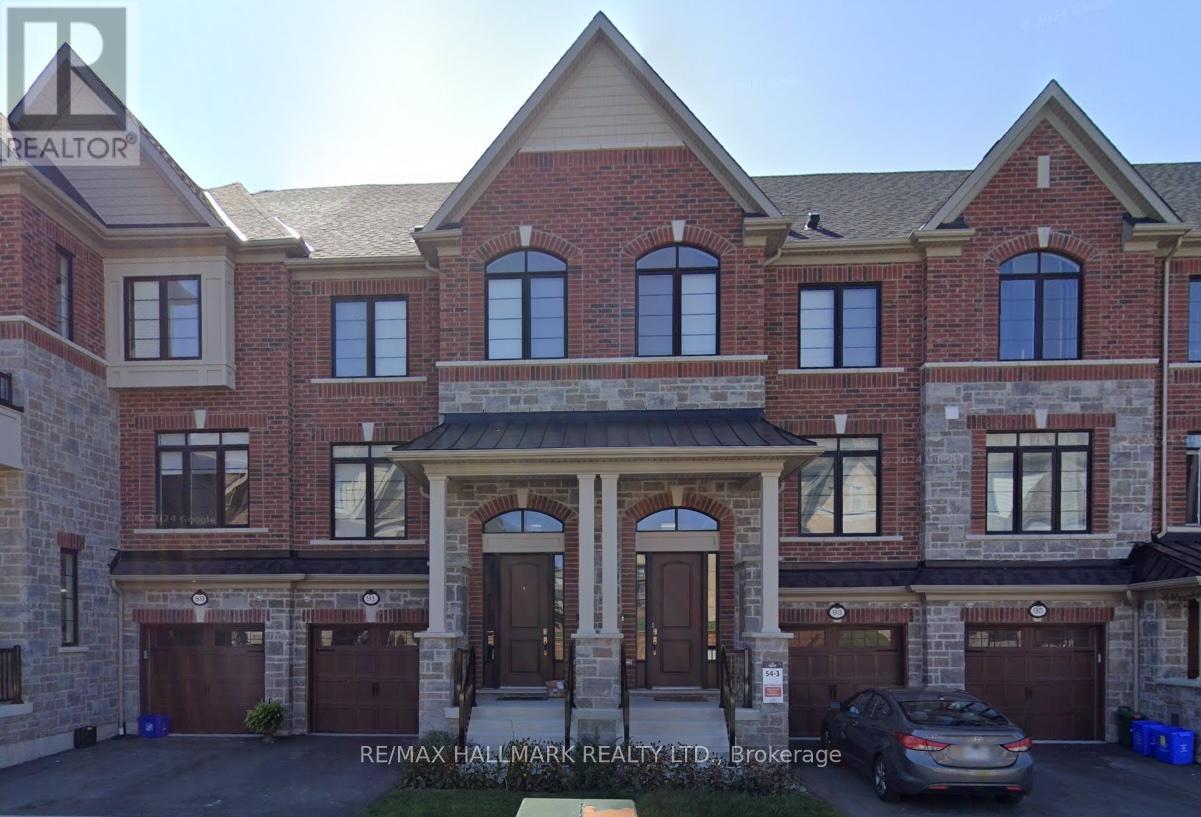
Welcome to 91 Elkington Crescent, a well-kept 3-bedroom, 3-bathroom townhouse in North Whitby's award-winning Country Lane community. The entire townhouse is available for lease - no shared spaces, no basement tenants. Thoughtfully laid out at approximately 2,000 sq ft with no wasted space, the main floor features an open-concept living and dining area with a cozy gas fireplace, flowing into a well-appointed kitchen with quartz countertops, a large island, and stainless steel appliances - a setup that works equally well for a quiet weeknight or a weekend dinner party. Upstairs, the primary bedroom features a vaulted ceiling, walk-in closet, and a 4-piece ensuite with a freestanding soaker tub, glass shower, quartz countertops, and double vanities. Two additional well-sized bedrooms and a conveniently located same-level laundry complete the upper floor. The finished walkout basement adds a large recreation room with indoor garage access, plus a second unfinished level for storage. Step outside to a fully fenced backyard - great for kids, pets, or just unwinding after a long day. Tenant responsible for all utilities. Country Lane is one of Durham Region's most sought-after communities - surrounded by 68 km of trails, Heber Down Conservation Area, and 900 acres of parkland, with top-rated schools, shopping, and dining all close by. Whitby GO Station is a short drive away, and Hwys 401, 412, and 407 are easily accessible. Available approximately July 15th. (id:60365)
1524 Nash Road
Clarington, Ontario
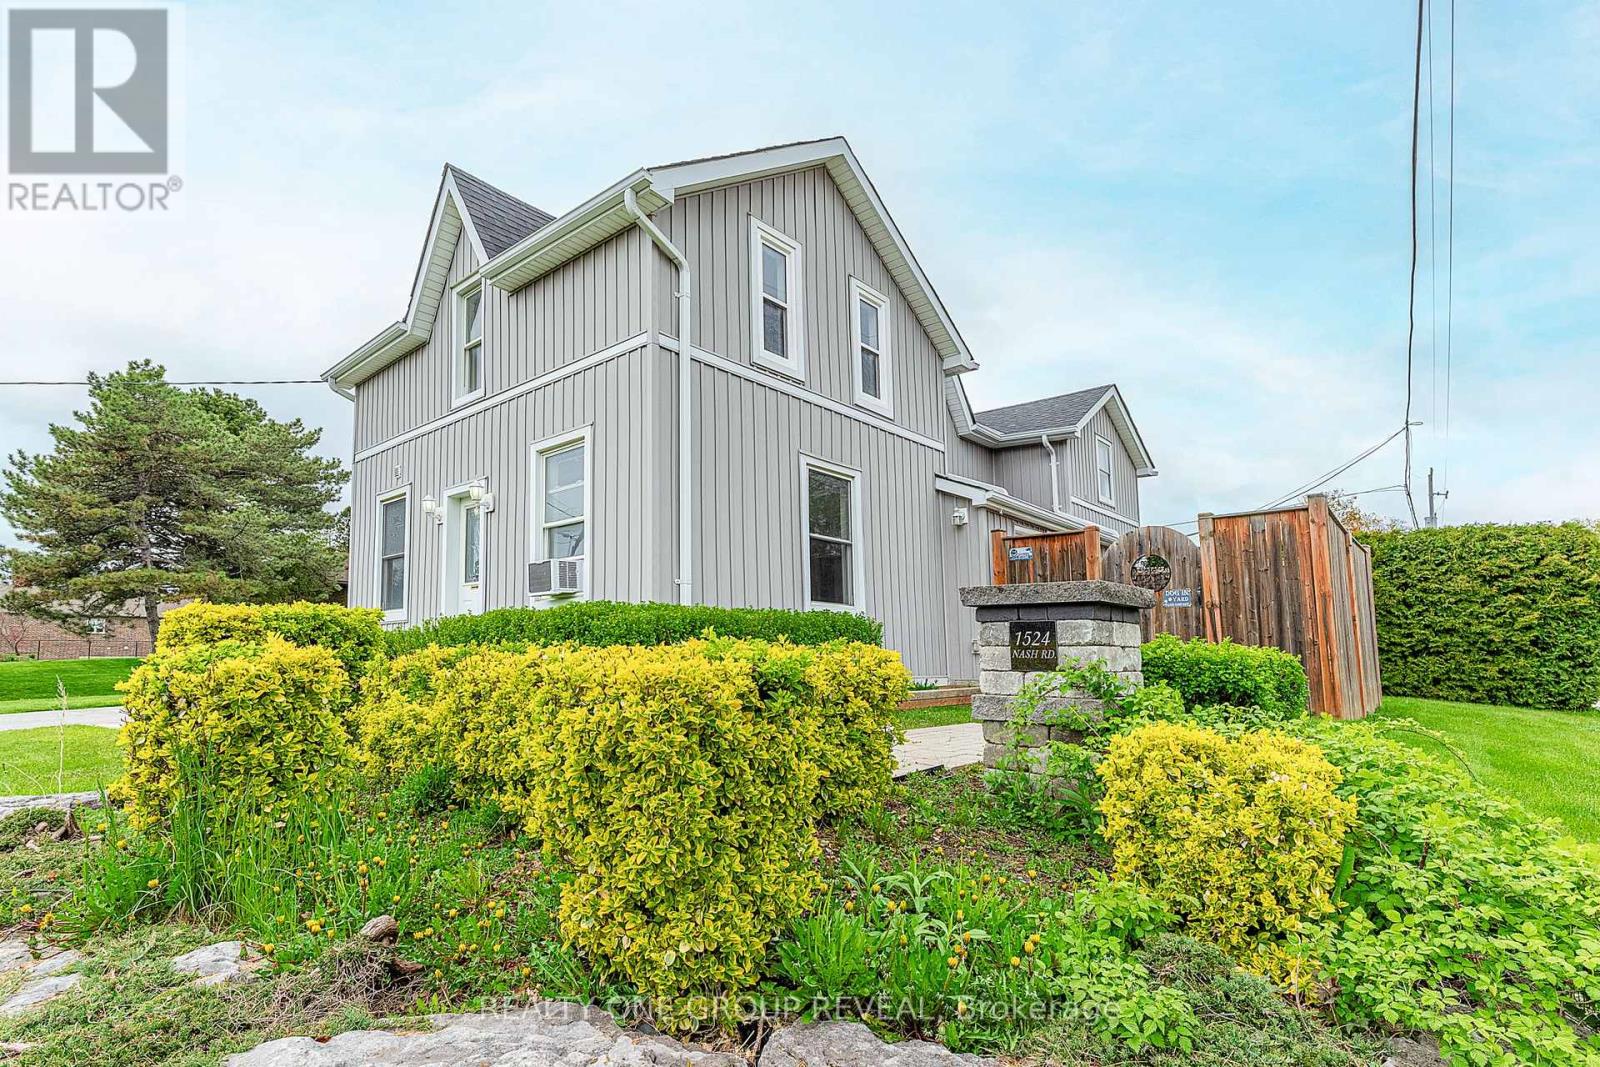
Vacant side-by-side LEGAL DUPLEX in desirable Courtice Community - opportunity for investors, first time home buyers or multi-generational living! Both units have been freshly painted, with one unit featuring brand new vinyl flooring. Each unit offers separate laundry facilities for added convenience and privacy. Property includes ample parking, two separate decks, two furnaces, and two hydro meters, making it perfectly set up for independent living. Spacious backyard with storage shed included. Great opportunity to set your own rents or live in one unit while generating income from the other! (id:60365)
11 Greenvale Terrace
Toronto, Ontario
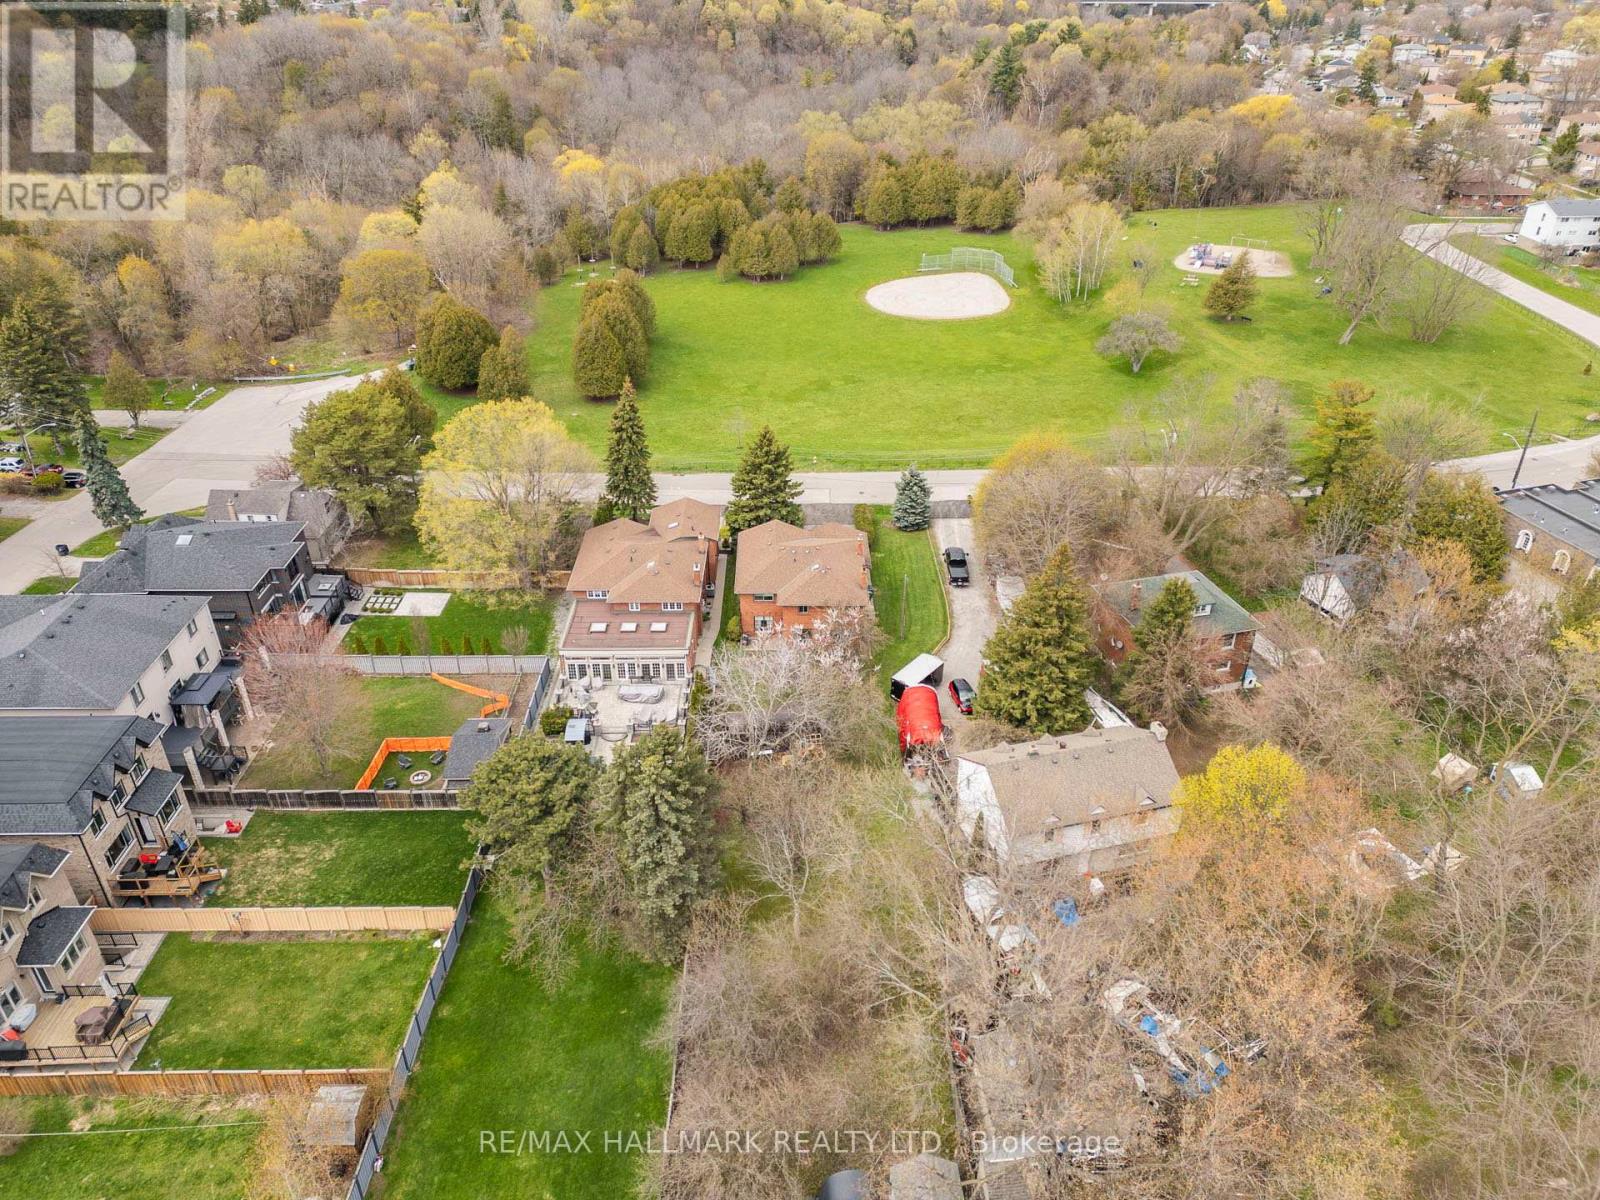
Welcome to 11 Greenvale Terrace, a massive 2-storey family home situated on an ultra-rare, premium 50 x 286 ft lot in a quiet West Hill cul-de-sac! This sprawling estate offers over 2,750 sq ft of above-grade living space , featuring a grand double-door entry, a dedicated main-floor home office, and elegant formal living and dining rooms. The heart of the home is the spacious kitchen, boasting stainless steel appliances , a center island, and a sunny breakfast area with a walk-out to the expansive backyard. Cozy up in the bright family room right next to the stunning brick fireplace. Upstairs, discover four generously sized bedrooms with beautiful hardwood floors. The massive primary retreat features a large walk-in closet and a 5-piece ensuite bathroom. The fully finished basement is an absolute entertainer's dream! It features a colossal open-concept recreation room with a second beautiful brick fireplace , a custom retro wet bar that will be the life of the party , a 2-piece bath , and a cold room. Step outside to your own private park-like oasis. The sprawling 286-foot deep lot feels endless, offering ultimate privacy and directly across from lush green space and parks. Incredible value-add potential awaits: A Garden Suite proposal is already available, offering a fantastic opportunity for multi-generational living or future rental income! Envision customizing this magnificent property to your exact taste. Featuring an attached double-car garage and a private driveway with parking for 6 cars total. A truly rare gem close to transit, schools, and parks. Nature at Your Doorstep: Directly across from lush green space, local parks, and the Highland Creek bike path. Commuter's Dream: A quick 3-minute walk to the GO Train and VIA Rail stations . (id:60365)
452 Juliana Drive
Oshawa, Ontario
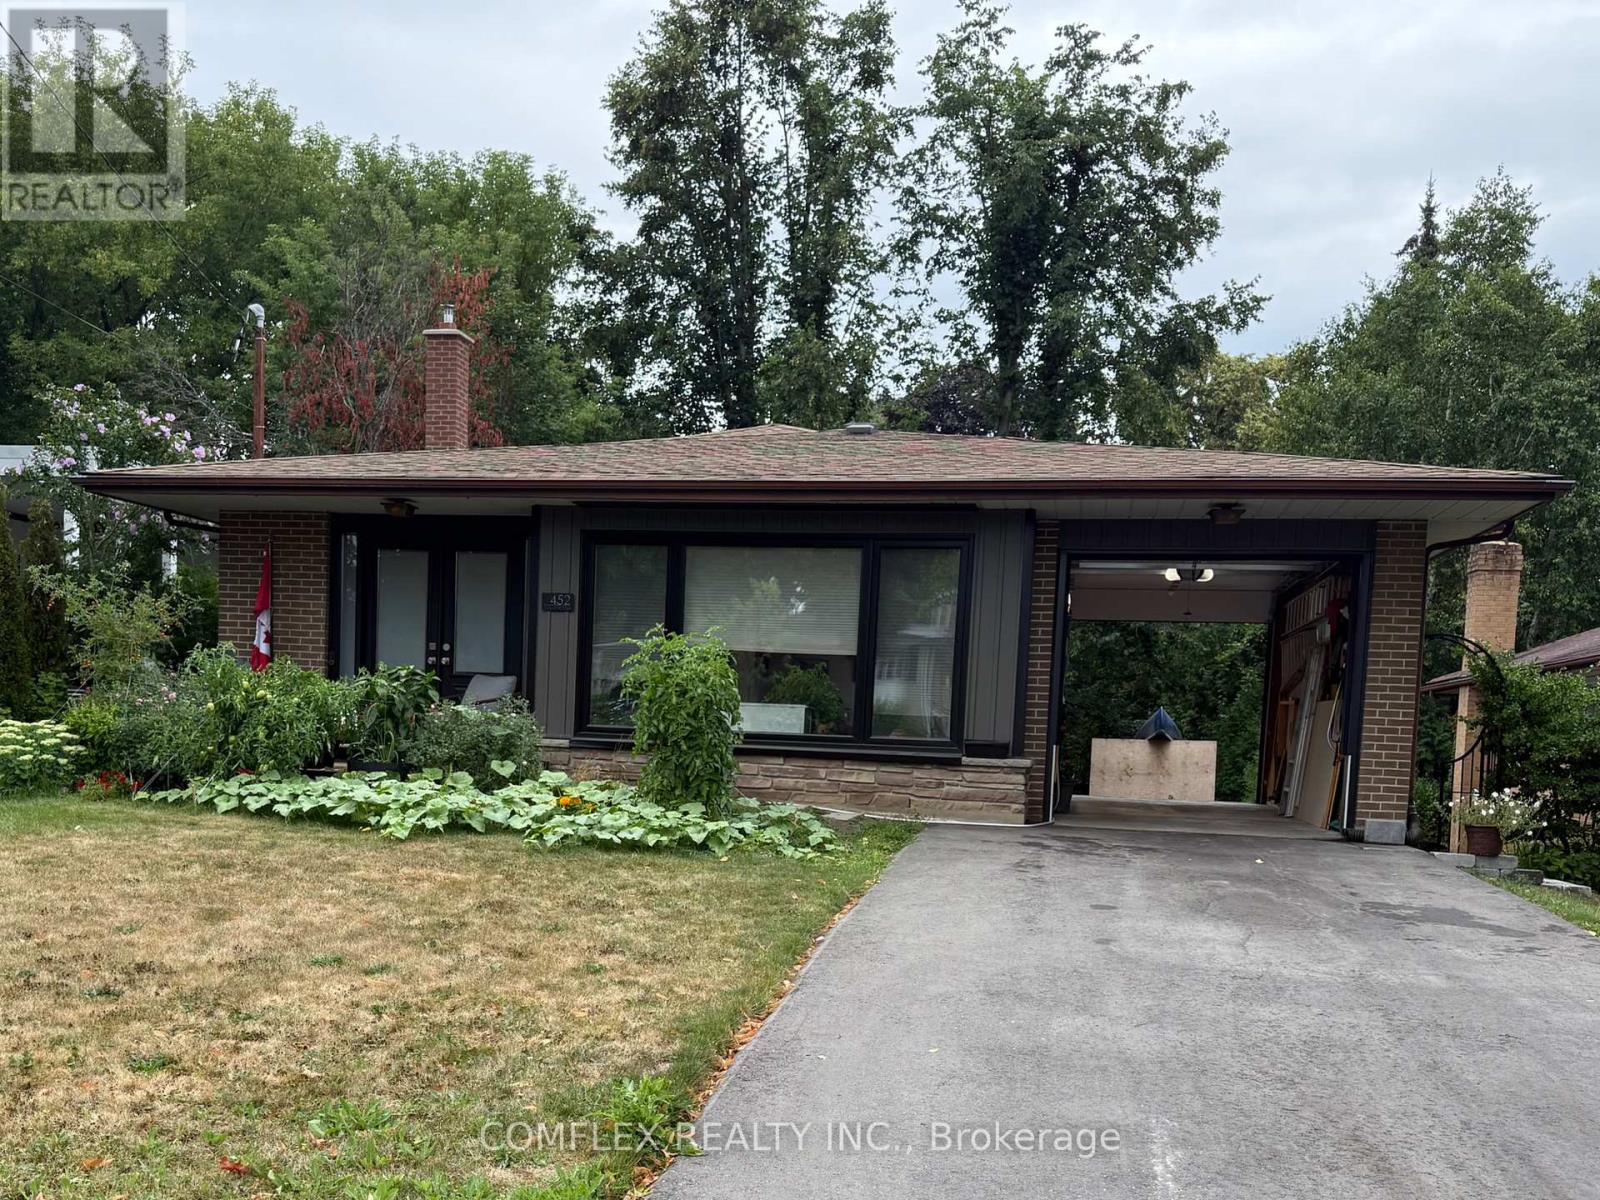
Welcome to this rare ravine-lot retreat, offered for sale by only its second owner, and perfectly suited for handy buyers, outdoor enthusiasts, and anyone looking for space, functionality, and future potential. Located in one of Oshawa's most desirable neighbourhoods, this centrally located home is just minutes to Hwy 401, schools, parks, Costco, and scenic walking trails.Set on a private, beautifully treed ravine lot, the property offers a fully fenced backyard ideal for entertaining, pets, gardening, or outdoor hobbies. A standout feature is the drive-thru garage with 8-foot front and rear doors and garage door opener (2023), making it perfect for storing boats, trailers, recreational vehicles, tools, or workshop equipment.The main floor features a spacious living room with original hardwood flooring under the carpet, a bright eat-in kitchen, two generously sized bedrooms, and a home office with a built-in custom desk (2024) that can easily be converted back into a third bedroom.The lower-level in-law suite includes its own kitchen, living area, and walkout access to the backyard, offering excellent potential for multi-generational living, or guest accommodations. There is also a large unfinished basement level ready to be transformed into a future rec room, workshop, gym, or hobby space, plus an additional crawl space for extra storage.A unique opportunity to own a solid, well-maintained home with incredible versatility, privacy, and room to grow - ideal for tradespeople, hobbyists, outdoor lovers, or buyers looking to add their own finishing touches in a premium Oshawa location. (id:60365)
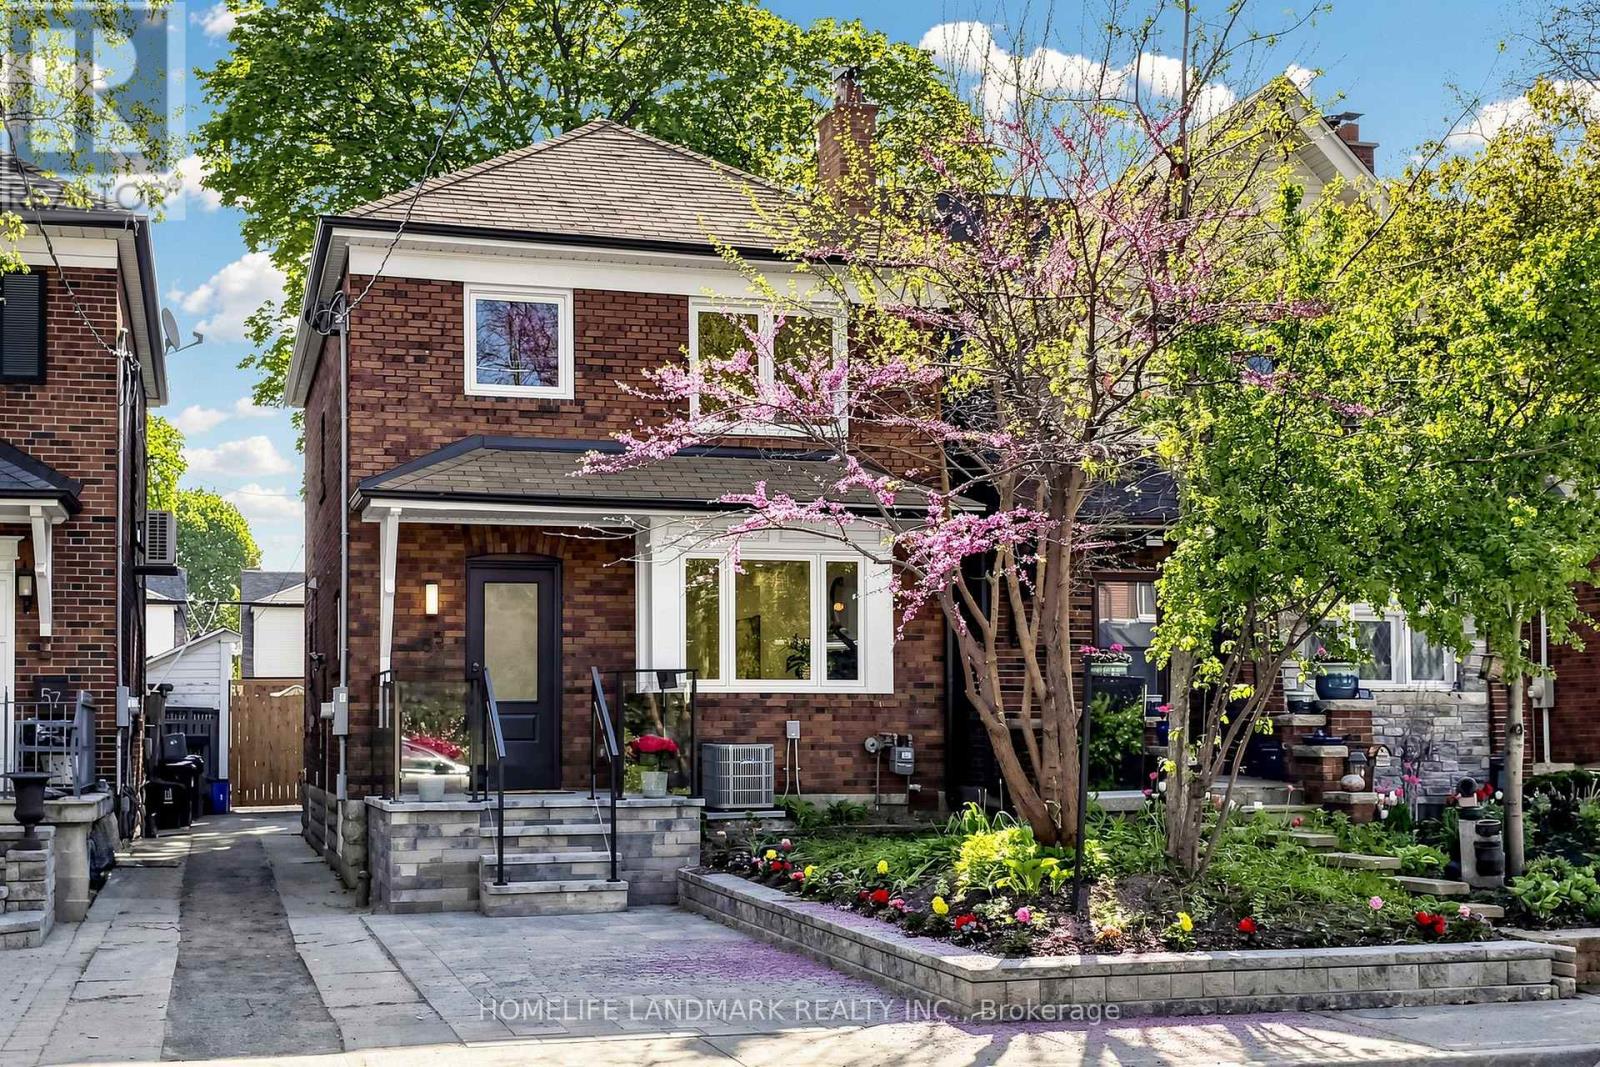
55 Chilton Road
Toronto, Ontario
Experience the ultimate modern transformation in this stunning 1930s home. Every square inch has been thoughtfully reimagined with a designer gourmet kitchen, luxury flooring, and contemporary spa baths. No detail was overlooked in bringing this residence to the highest standards of modern living while honoring its classic proportions. Set in the desirable Golden Triangle, the house is within walking distance of the local community centre, the trails of the Don Valley, and the future Cosburn subway station. With this new transit connection on the horizon, this is an investment in both lifestyle and opportunity. (id:60365)
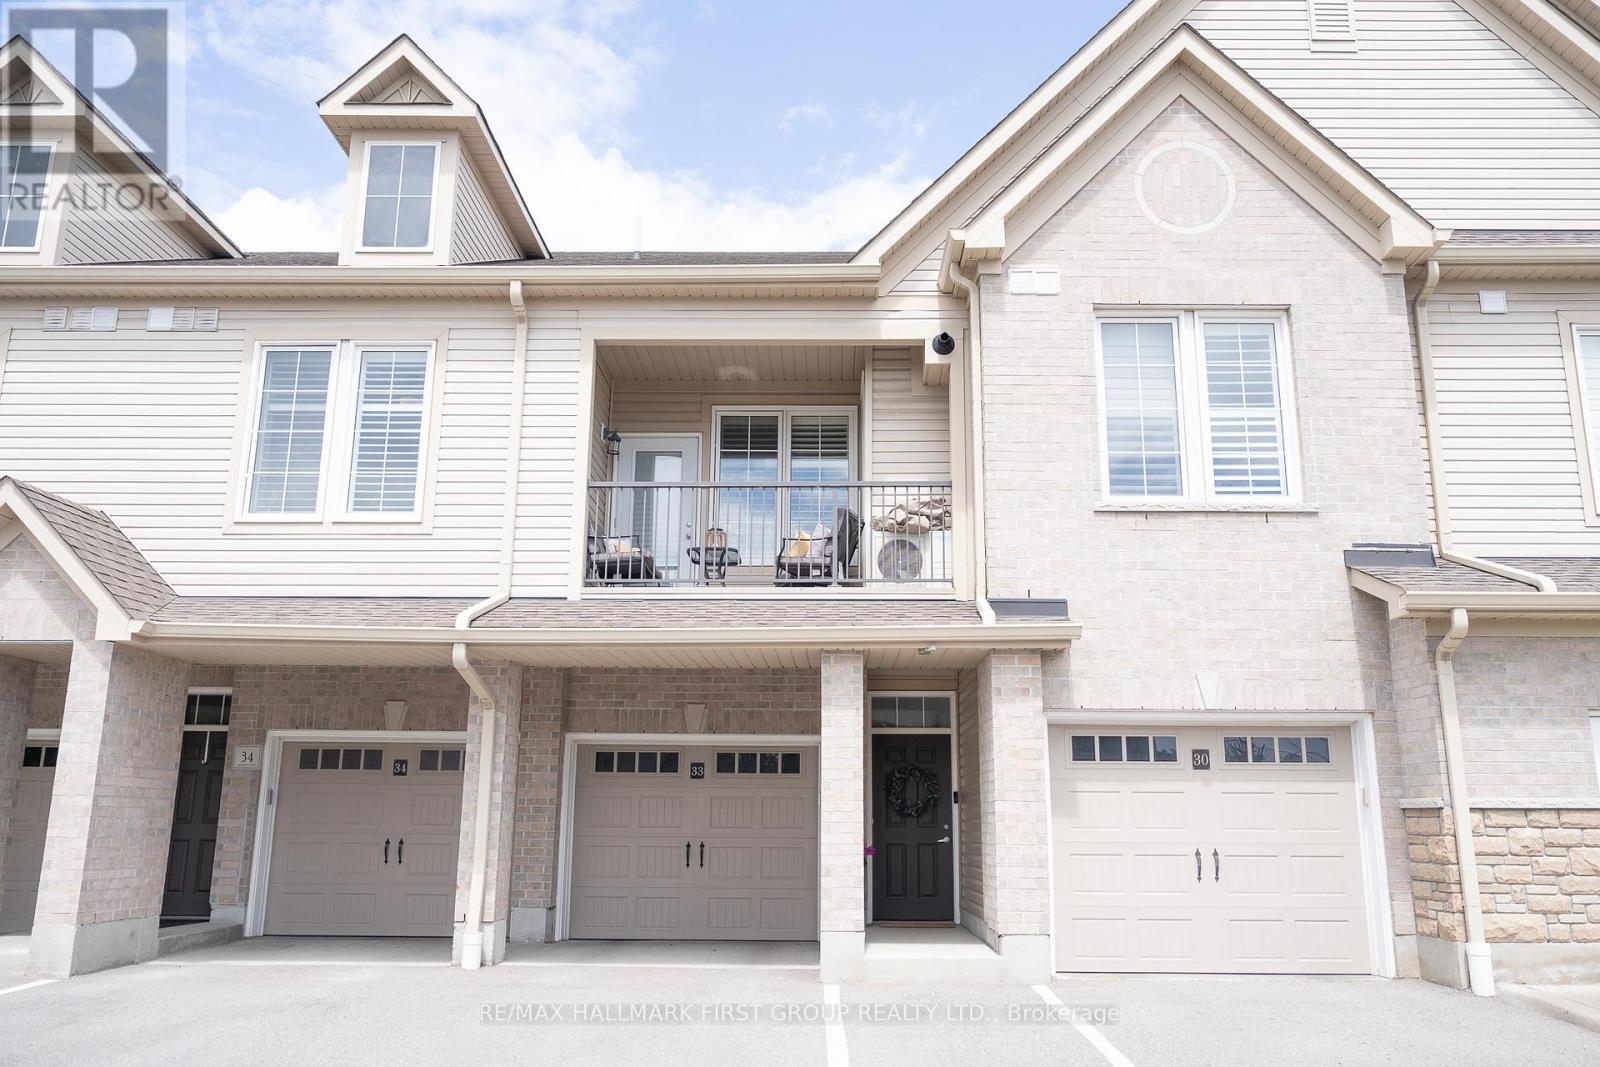
33 - 1430 Gord Vinson Avenue
Clarington, Ontario
Welcome Home to A Stunning 893 Sq. Ft. Condo In Sought After South Courtice (Villas Of McLaughlin Heights). Close To All Amenities, Parks & 401. This South Facing Unit Features Soaring 9 Ft. Ceilings, Open Concept Design, Modern Kitchen & Upgraded Vinyl Plank Flooring With Large Windows. Additional Features Include A Spacious Bedroom, Upgraded 4Pc. Bathroom, Parking For 2 Vehicles, Private Driveway With A Large Deep Garage With Direct Access To The Unit. Located Close To Transit, Many Amenities, The 401. This Home And Community Has It All. (id:60365)
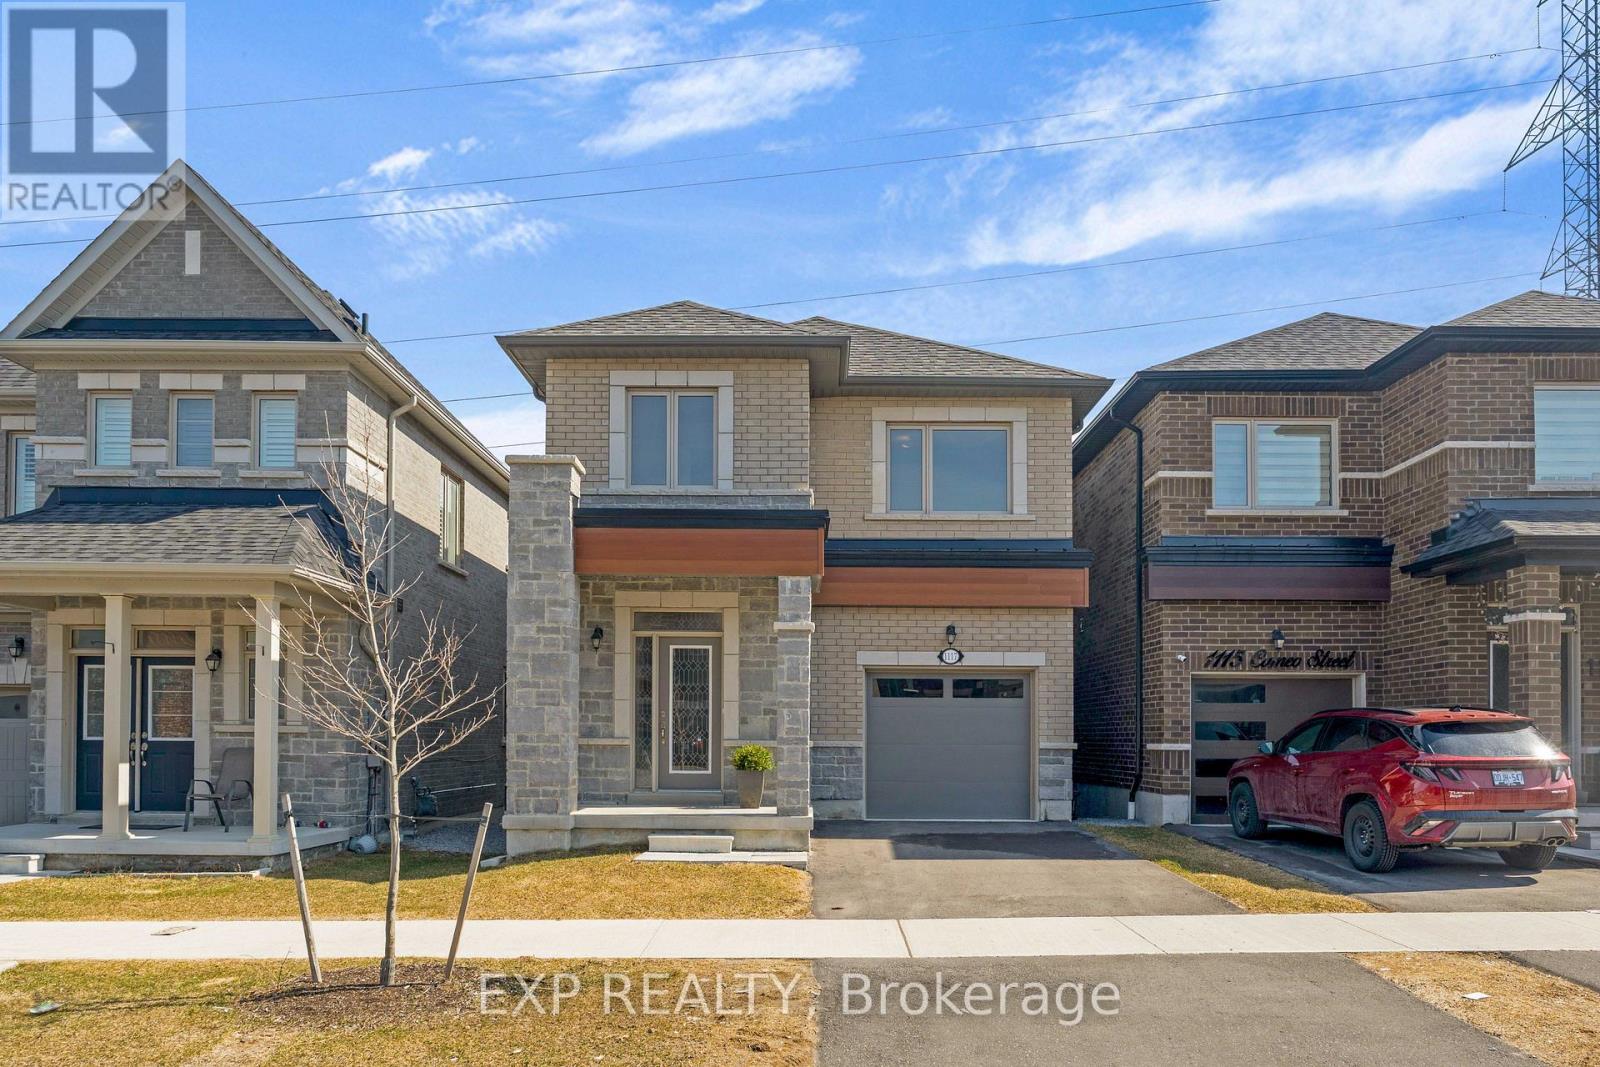
1117 Cameo Street
Pickering, Ontario
Welcome to 1117 Cameo Street-where modern style meets everyday versatility in the vibrant New Seaton community of Pickering. This beautifully maintained, 2.5-year-old detached home offers a bright, open-concept design perfectly suited for today's lifestyle, complete with a fully finished lower level ideal for extended family, guests, or in-law suite potential. The sun-filled main floor features 9-foot ceilings, elegant hardwood flooring, and a spacious living area designed for both comfortable living and effortless entertaining. The contemporary kitchen includes a dedicated breakfast area with sliding doors that open to a charming Juliet balcony-perfect for enjoying your morning coffee. A convenient powder room completes this level. Upstairs, the primary bedroom is a true retreat, showcasing hardwood floors, a walk-in closet, and a spa-inspired 4-piece ensuite with a soaker tub and separate glass shower. Two additional bedrooms offer flexibility for family, guests, or a home office, along with a full main bath and a second-floor laundry room featuring a newer Electrolux washer and dryer. The finished lower level extends your living space, offering excellent potential for multigenerational living, in-law suite or guests. Backing onto green space, this home provides a rare sense of privacy and tranquility. Additional highlights include a hardwood staircase, single-car garage, and private driveway. Ideally located just minutes from Highways 401 and 407, and close to parks, trails, golf courses, shopping, and places of worship. Walking distance to Josiah Henson Public School and surrounded by exciting new amenities, this home is an outstanding opportunity in one of Pickering's fastest-growing communities. Stylish, functional, and truly move-in ready-this is a home that checks every box. (id:60365)
5906 - 10 York Street
Toronto, Ontario
Iconic "Ten York" ! 2 Bedroom 2 Washroom Unit Approx 800 Sq Ft Breathtaking Unobstructed South View Of The Lake , Come Experience The Luxury Living At Ten York! (id:60365)

© 2026 Proptech Realty Inc., Brokerage.