
22 Coates Of Arms Lane Ajax, Ontario L1T 3S2





$1,449,900Maintenance, Parcel of Tied Land
$185 Monthly
Maintenance, Parcel of Tied Land
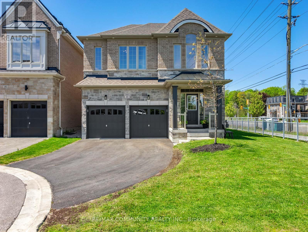
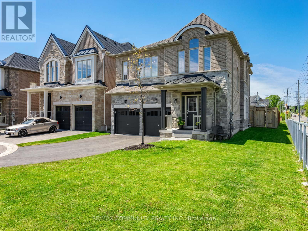
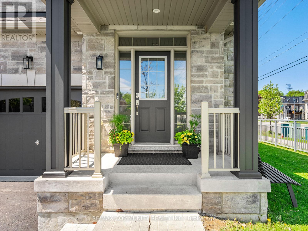
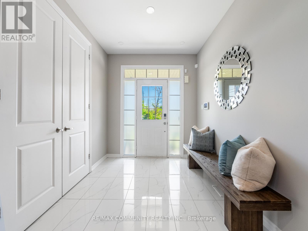
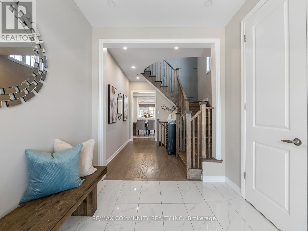
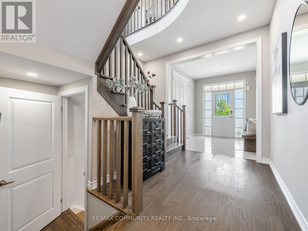
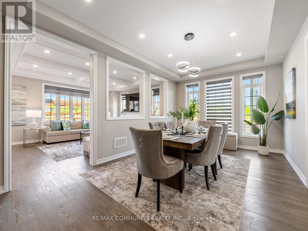
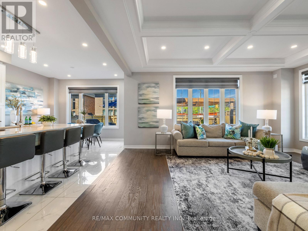
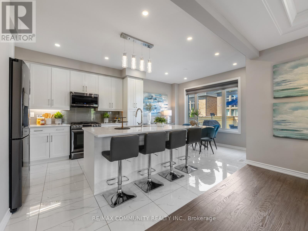
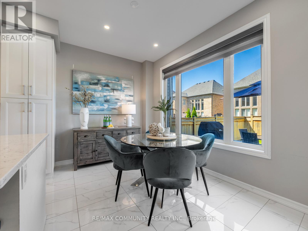
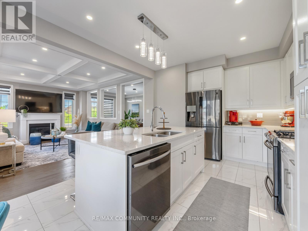
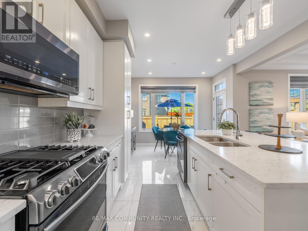
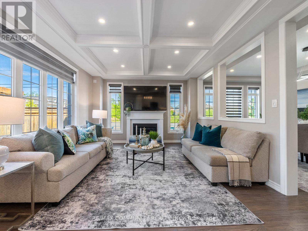
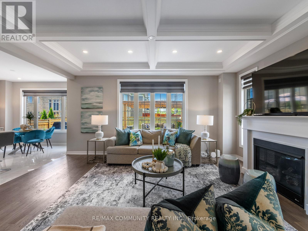
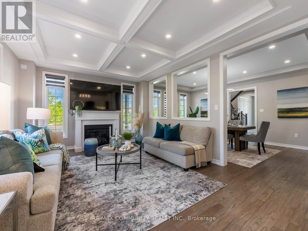
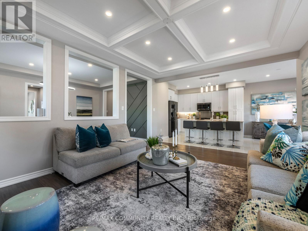
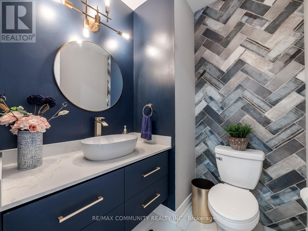
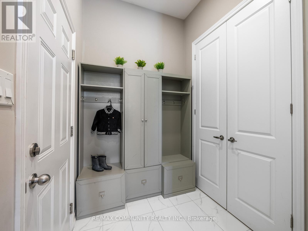
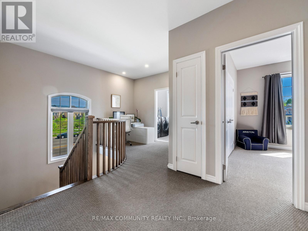
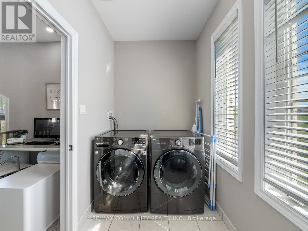
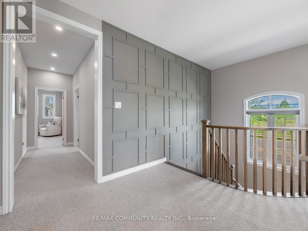
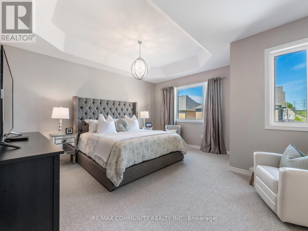
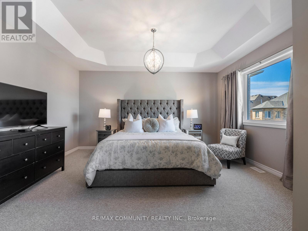
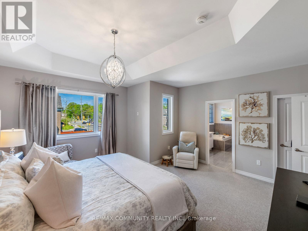
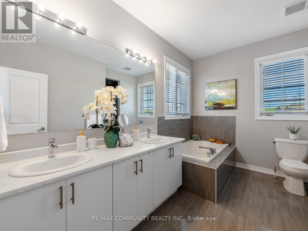
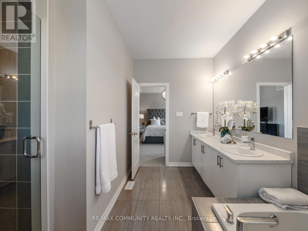
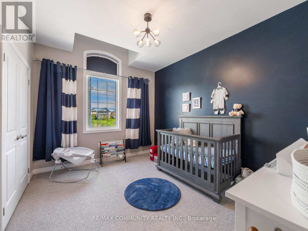
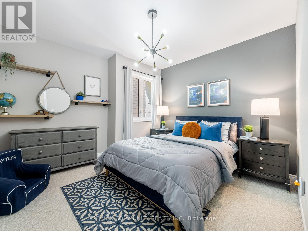
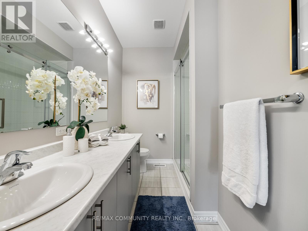
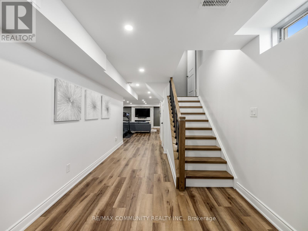
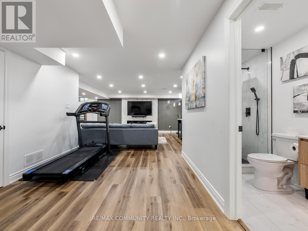
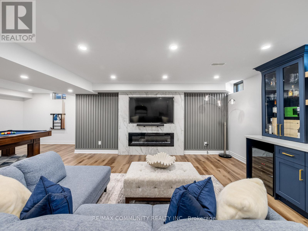
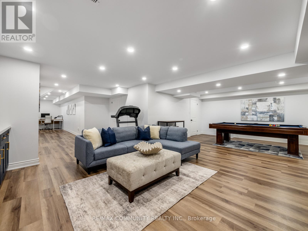
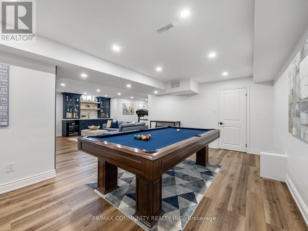
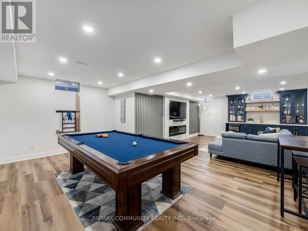
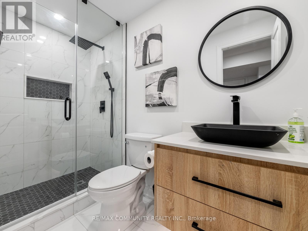
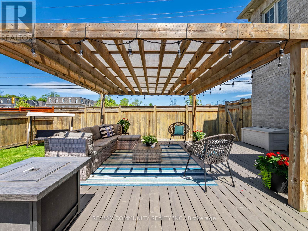
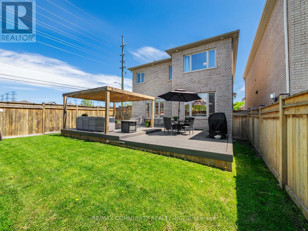
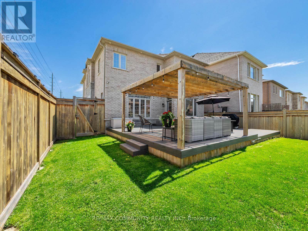
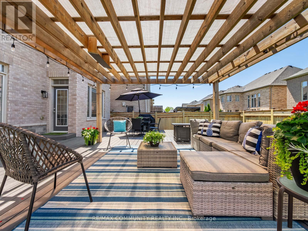
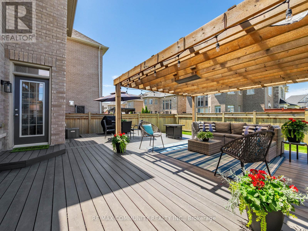
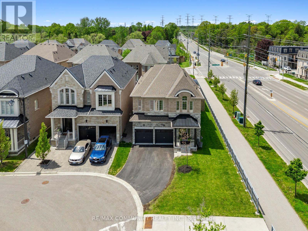
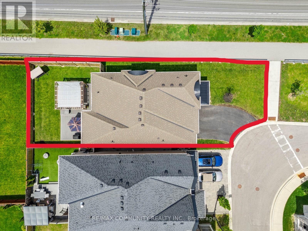
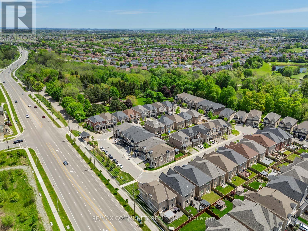
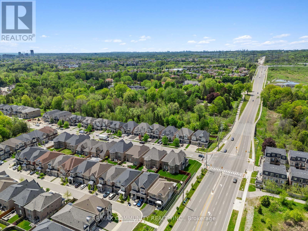
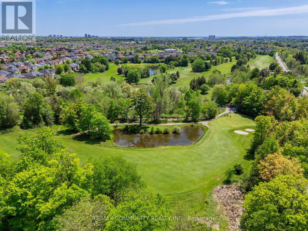
$185 MonthlySun-filled 4bdr Detached House Sitting on a Premium End Lot in The Exclusive & Prestigious Riverside Community***One of the Largest Lots in the Community***Modern & Elegantly Designed w/ 9ft Ceilings on Both the Main & 2nd Flrs***Open Concept Kitchen w/ Quartz Countertop & Stainless Steel Appliances***Breakfast Area Has Large Windows & W/O to Massive Composite Deck w/ Pergola***High Fence in Backyard for Extra Privacy***Spacious Great Room w/ Custom Coffered Ceiling that Overlooks the Side & Backyard***Host Formal Dinner Parties in Dining Room w/ Beautiful Accent Wall***Mud Room Has Additional Storage Capacity & Access to the Garage***Primary Bdr has 10ft Tray Ceiling w/ 5pc Ensuite & Walk-in Closet***Additional Bedrooms Make it Perfect For Large Families***Convenient 2nd Floor Laundry Room***Entertainers Delight in the Completely Finished Basement w/3pc Washroom + High-end Wet Bar***Basement Features Lots of Recreation Space & the Always Necessary Storage Room***Approximately 3,500sqft of Living Space***Cannot Beat the Location! Take Your Pick Between Highway 401 and Highway 407***Walking Distance to Riverside Golf Course & Few Minutes Drive to Deer Creek Golf Club*** (id:60365)
Open House
This property has open houses!
2:00 pm
Ends at:4:00 pm
2:00 pm
Ends at:4:00 pm
Property Details
| MLS® Number | E13212344 |
| Property Type | Single Family |
| Community Name | Central West |
| AmenitiesNearBy | Schools, Public Transit, Golf Nearby |
| CommunityFeatures | School Bus |
| EquipmentType | Water Heater |
| Features | Flat Site |
| ParkingSpaceTotal | 5 |
| RentalEquipmentType | Water Heater |
| Structure | Deck |
| ViewType | View |
Building
| BathroomTotal | 4 |
| BedroomsAboveGround | 4 |
| BedroomsTotal | 4 |
| Age | 6 To 15 Years |
| Amenities | Fireplace(s) |
| Appliances | Water Heater, Dishwasher, Dryer, Garage Door Opener, Microwave, Gas Stove(s), Washer, Window Coverings, Refrigerator |
| BasementDevelopment | Finished |
| BasementType | Full (finished) |
| ConstructionStyleAttachment | Detached |
| CoolingType | Central Air Conditioning |
| ExteriorFinish | Brick, Stone |
| FireplacePresent | Yes |
| FlooringType | Hardwood, Carpeted, Tile, Laminate |
| FoundationType | Concrete |
| HalfBathTotal | 1 |
| HeatingFuel | Natural Gas |
| HeatingType | Forced Air |
| StoriesTotal | 2 |
| SizeInterior | 2500 - 3000 Sqft |
| Type | House |
| UtilityWater | Municipal Water |
Parking
| Garage |
Land
| Acreage | No |
| FenceType | Fenced Yard |
| LandAmenities | Schools, Public Transit, Golf Nearby |
| Sewer | Sanitary Sewer |
| SizeDepth | 122 Ft ,1 In |
| SizeFrontage | 40 Ft ,8 In |
| SizeIrregular | 40.7 X 122.1 Ft |
| SizeTotalText | 40.7 X 122.1 Ft |
Rooms
| Level | Type | Length | Width | Dimensions |
|---|---|---|---|---|
| Second Level | Primary Bedroom | 5.08 m | 4.92 m | 5.08 m x 4.92 m |
| Second Level | Bedroom 2 | 4.02 m | 3.15 m | 4.02 m x 3.15 m |
| Second Level | Bedroom 3 | 3.88 m | 3.65 m | 3.88 m x 3.65 m |
| Second Level | Bedroom 4 | 4.9 m | 3.36 m | 4.9 m x 3.36 m |
| Second Level | Laundry Room | 3.83 m | 1.7 m | 3.83 m x 1.7 m |
| Basement | Recreational, Games Room | 13.94 m | 8.55 m | 13.94 m x 8.55 m |
| Main Level | Kitchen | 5.42 m | 3.59 m | 5.42 m x 3.59 m |
| Main Level | Eating Area | 5.42 m | 3.59 m | 5.42 m x 3.59 m |
| Main Level | Dining Room | 5.45 m | 3.42 m | 5.45 m x 3.42 m |
| Main Level | Great Room | 5.37 m | 4 m | 5.37 m x 4 m |
Utilities
| Cable | Available |
| Electricity | Installed |
| Sewer | Installed |
https://www.realtor.ca/real-estate/29822904/22-coates-of-arms-lane-ajax-central-west-central-west
Brandon Narsingh
Broker
282 Consumers Road Unit 10
Toronto, Ontario M2J 1P8
Jai Narsingh
Salesperson
282 Consumers Road Unit 10
Toronto, Ontario M2J 1P8

The trademarks REALTOR®, REALTORS®, and the REALTOR® logo are controlled by The Canadian Real Estate Association (CREA) and identify real estate professionals who are members of CREA. The trademarks MLS®, Multiple Listing Service® and the associated logos are owned by The Canadian Real Estate Association (CREA) and identify the quality of services provided by real estate professionals who are members of CREA. The trademark DDF® is owned by The Canadian Real Estate Association (CREA) and identifies CREA's Data Distribution Facility (DDF®)
May 29 2026 02:05:52
Toronto Real Estate Board
RE/MAX Community Realty Inc.

© 2026 Proptech Realty Inc., Brokerage.