
91 Elkington Crescent Whitby, Ontario L1P 0L7

$3,000 Monthly
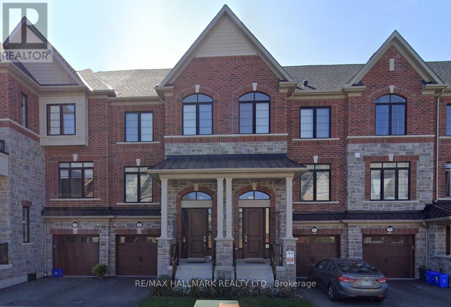
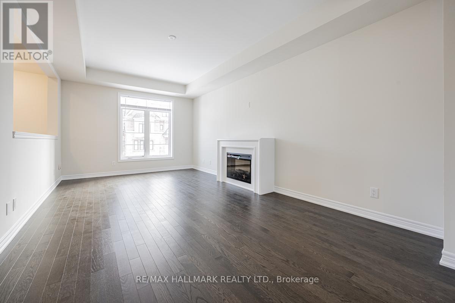
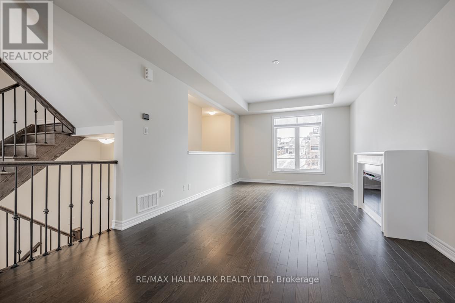
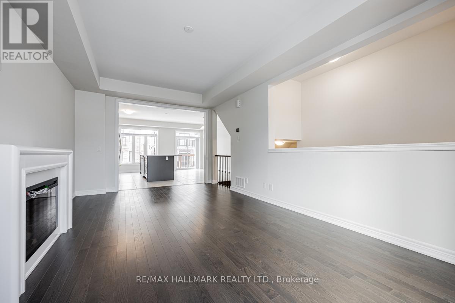
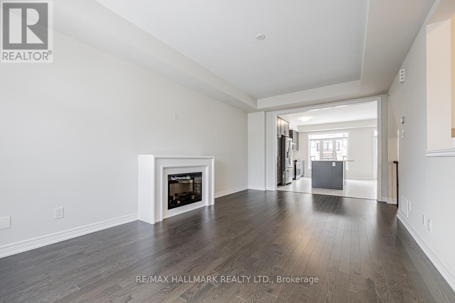
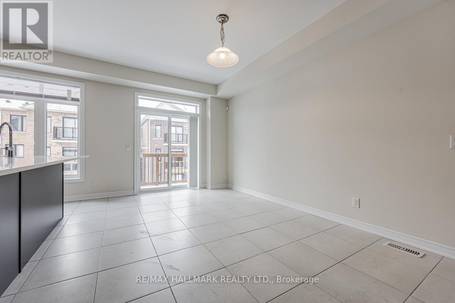
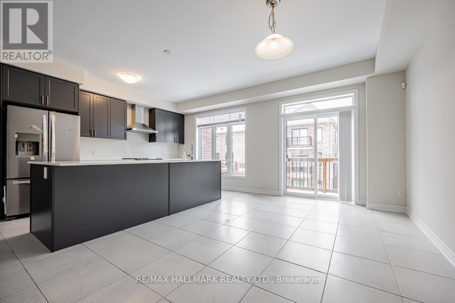
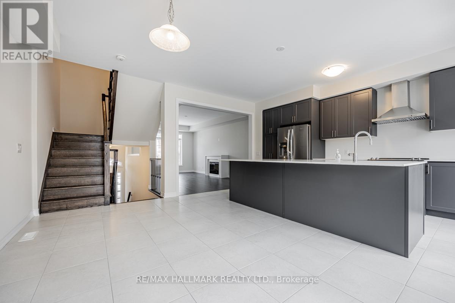
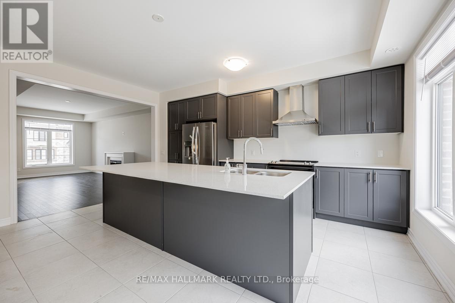
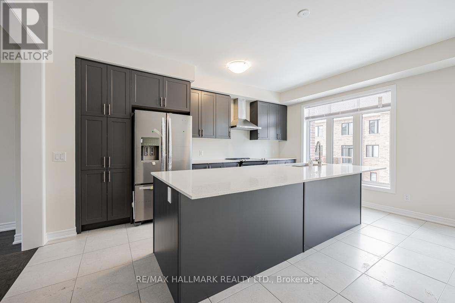
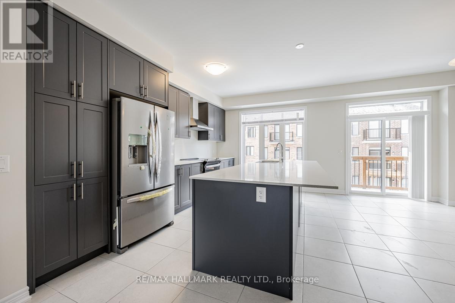
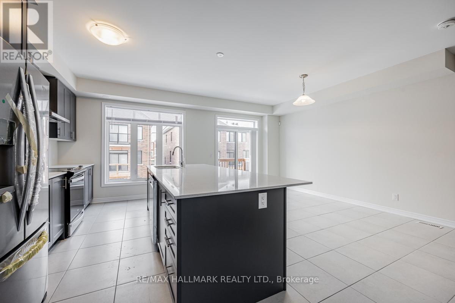
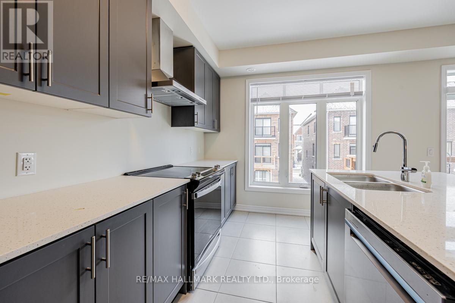
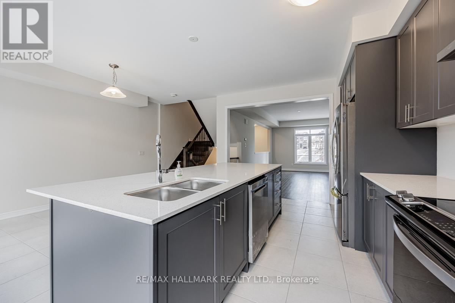
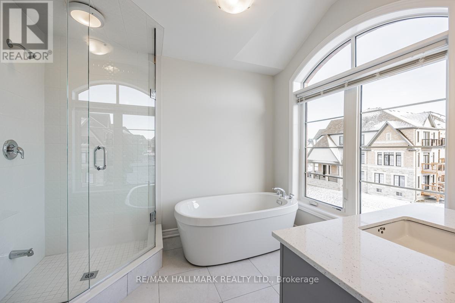
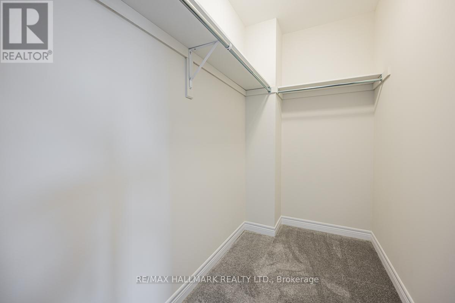
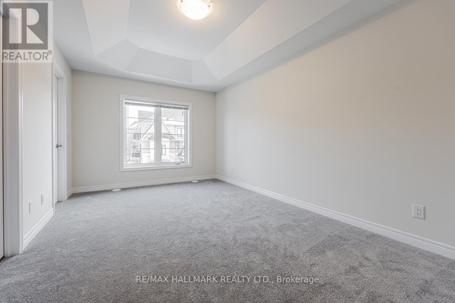
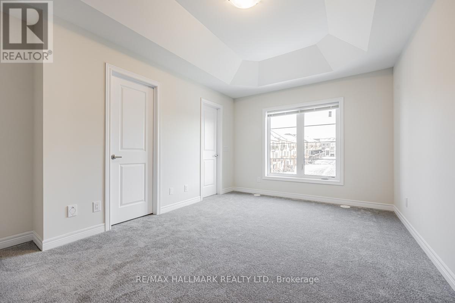
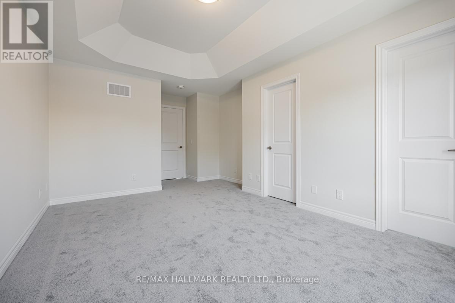
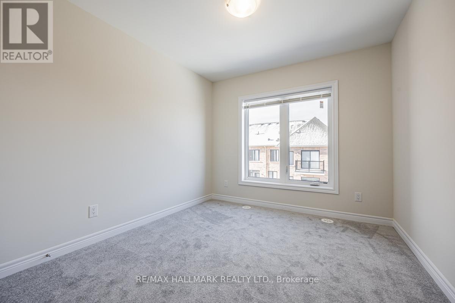
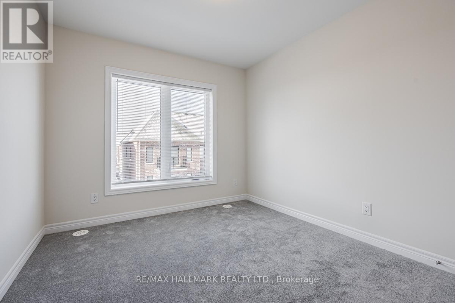
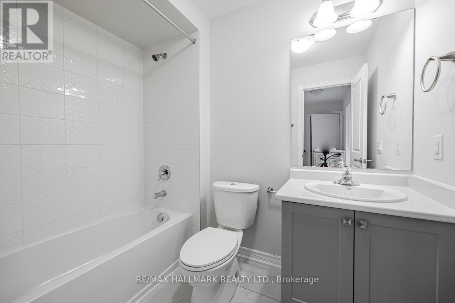
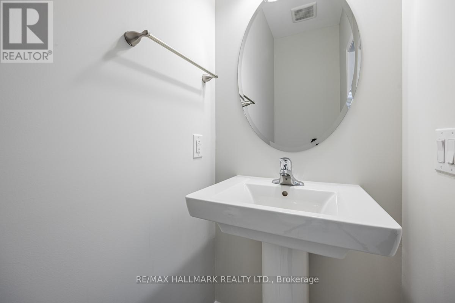
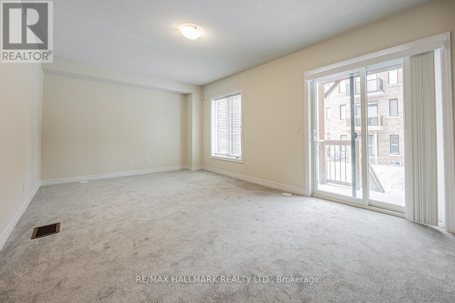
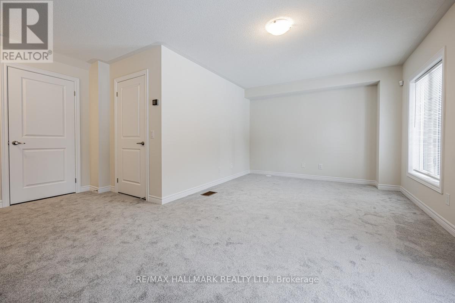
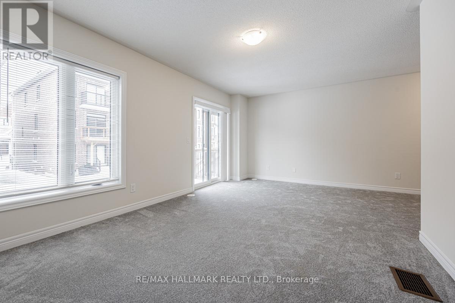
Welcome to 91 Elkington Crescent, a well-kept 3-bedroom, 3-bathroom townhouse in North Whitby's award-winning Country Lane community. The entire townhouse is available for lease - no shared spaces, no basement tenants. Thoughtfully laid out at approximately 2,000 sq ft with no wasted space, the main floor features an open-concept living and dining area with a cozy gas fireplace, flowing into a well-appointed kitchen with quartz countertops, a large island, and stainless steel appliances - a setup that works equally well for a quiet weeknight or a weekend dinner party. Upstairs, the primary bedroom features a vaulted ceiling, walk-in closet, and a 4-piece ensuite with a freestanding soaker tub, glass shower, quartz countertops, and double vanities. Two additional well-sized bedrooms and a conveniently located same-level laundry complete the upper floor. The finished walkout basement adds a large recreation room with indoor garage access, plus a second unfinished level for storage. Step outside to a fully fenced backyard - great for kids, pets, or just unwinding after a long day. Tenant responsible for all utilities. Country Lane is one of Durham Region's most sought-after communities - surrounded by 68 km of trails, Heber Down Conservation Area, and 900 acres of parkland, with top-rated schools, shopping, and dining all close by. Whitby GO Station is a short drive away, and Hwys 401, 412, and 407 are easily accessible. Available approximately July 15th. (id:60365)
Property Details
| MLS® Number | E13174936 |
| Property Type | Single Family |
| Community Name | Rural Whitby |
| EquipmentType | Water Heater |
| ParkingSpaceTotal | 2 |
| RentalEquipmentType | Water Heater |
Building
| BathroomTotal | 3 |
| BedroomsAboveGround | 3 |
| BedroomsBelowGround | 1 |
| BedroomsTotal | 4 |
| Age | New Building |
| Appliances | Dishwasher, Dryer, Stove, Washer, Window Coverings, Refrigerator |
| BasementDevelopment | Finished |
| BasementFeatures | Walk Out |
| BasementType | N/a (finished) |
| ConstructionStyleAttachment | Attached |
| CoolingType | Central Air Conditioning |
| ExteriorFinish | Brick |
| FireplacePresent | Yes |
| FoundationType | Concrete |
| HalfBathTotal | 1 |
| HeatingFuel | Natural Gas |
| HeatingType | Forced Air |
| StoriesTotal | 3 |
| SizeInterior | 1500 - 2000 Sqft |
| Type | Row / Townhouse |
| UtilityWater | Municipal Water |
Parking
| Garage |
Land
| Acreage | No |
| Sewer | Sanitary Sewer |
https://www.realtor.ca/real-estate/29806296/91-elkington-crescent-whitby-rural-whitby
Paul Nagpal
Broker
685 Sheppard Ave E #401
Toronto, Ontario M2K 1B6

The trademarks REALTOR®, REALTORS®, and the REALTOR® logo are controlled by The Canadian Real Estate Association (CREA) and identify real estate professionals who are members of CREA. The trademarks MLS®, Multiple Listing Service® and the associated logos are owned by The Canadian Real Estate Association (CREA) and identify the quality of services provided by real estate professionals who are members of CREA. The trademark DDF® is owned by The Canadian Real Estate Association (CREA) and identifies CREA's Data Distribution Facility (DDF®)
May 26 2026 04:48:50
Toronto Real Estate Board
RE/MAX Hallmark Realty Ltd.

© 2026 Proptech Realty Inc., Brokerage.