
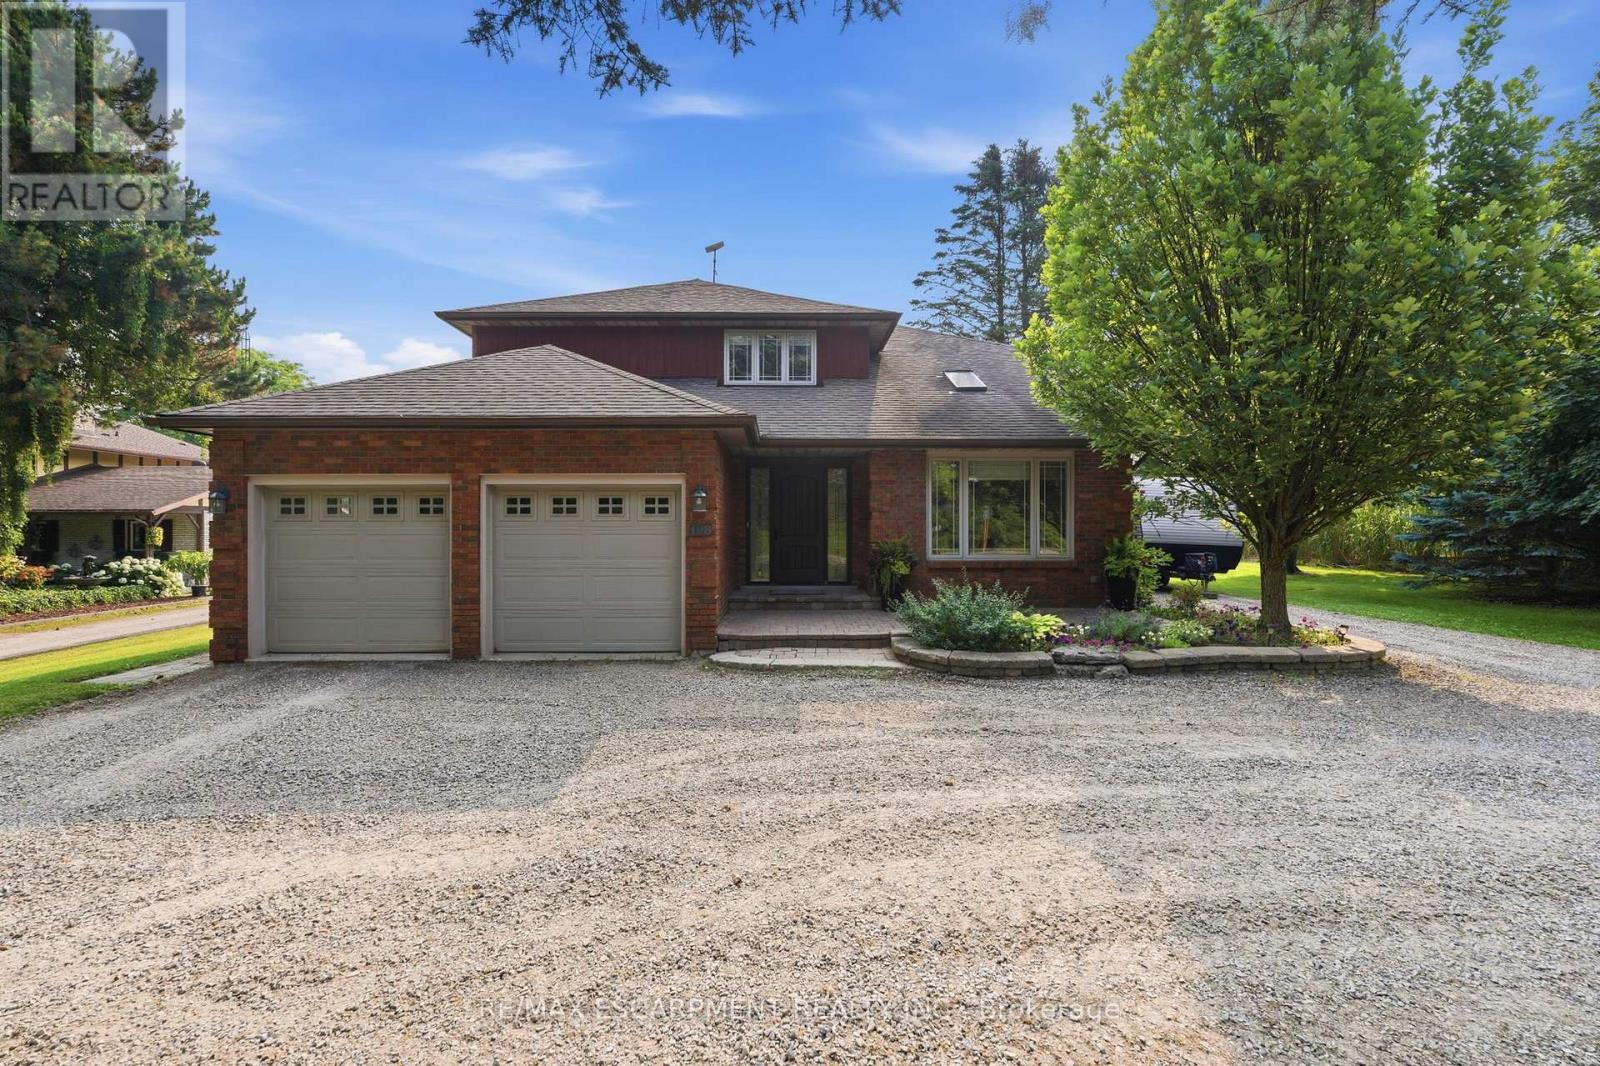
108 Highway 52
Hamilton, Ontario
Location, Location, Location! This stunning 2-storey fully renovated 4+1 bedroom, 3.5-bathroom home offers over 3,600 square feet of bright and spacious living space on a beautiful -acre lot. Just down the street from Flamborough Hills Golf Course and with many other golf courses nearby, this home is ideally situated only 15 minutes from Dundas, Ancaster, and Brantford, and 20 minutes to Aldershot GO station. The moment you enter, you'll notice the home is filled with natural light. Recent updates include a custom kitchen (2020) with premium Caesarstone countertops and a large island, a main-floor family room with a cozy Valor gas fireplace, and convenient main-floor laundry. Upstairs you'll find four generously sized bedrooms, including a primary suite with a fully renovated ensuite featuring an oversized walk-in shower. The additional full bathroom has also been tastefully updated. The finished lower level features a fifth bedroom with an electric fireplace, plus additional family room space and an updated three-piece bathroom. Outside, enjoy a private backyard oasis with a spacious deck that includes a covered section perfect for cool evenings. A separate pergola creates an ideal space for dining and entertaining, complemented by plenty of seating and a custom built-in area that has been reinforced and wired for a hot tub - perfect for cozy nights with friends and a TV. Spectacular sunrises make this backyard truly special. A 20' x 23' shop with 40-amp service offers excellent workspace or storage. This move-in ready home truly has it all. (id:60365)
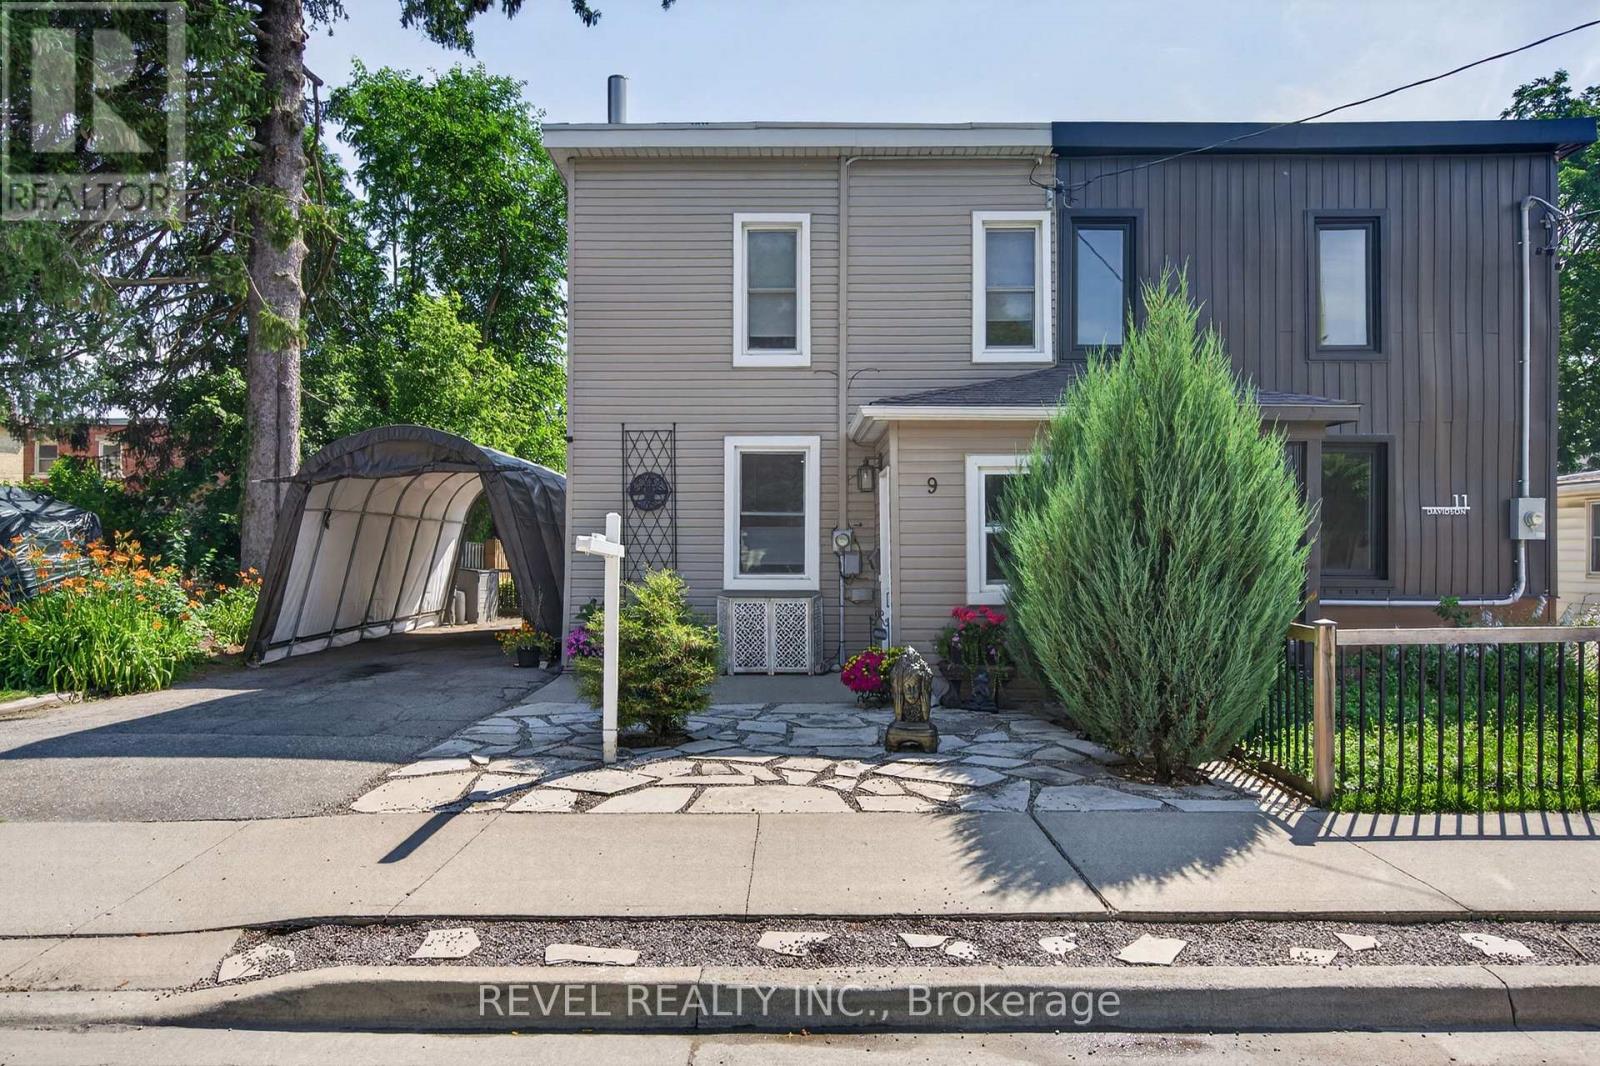
9 Davidson Street
Cambridge, Ontario
Welcome to your oasis in the city! This fully renovated semi-detached gem is waiting for you. The main floor has a spacious living room, fully renovated kitchen with stone counters, an additional powder room and a full laundry space for added convenience.Upstairs are three spacious bedrooms and a bright, updated 4 piece bath with tub.Additional space can be found in the clean and dry basement. The gorgeous backyard includes a deck, and additional dog run behind the detached garage. Private parking with a cover to keep your car clean in the summer and free from snow in the winter.Perfect for a first time family, close to the Grand River and downtown Cambridge with access to transit, parks and schools. Renovated top to bottom with loads of additional features and charm, this home is sure to impress. Book your showing today! (id:60365)
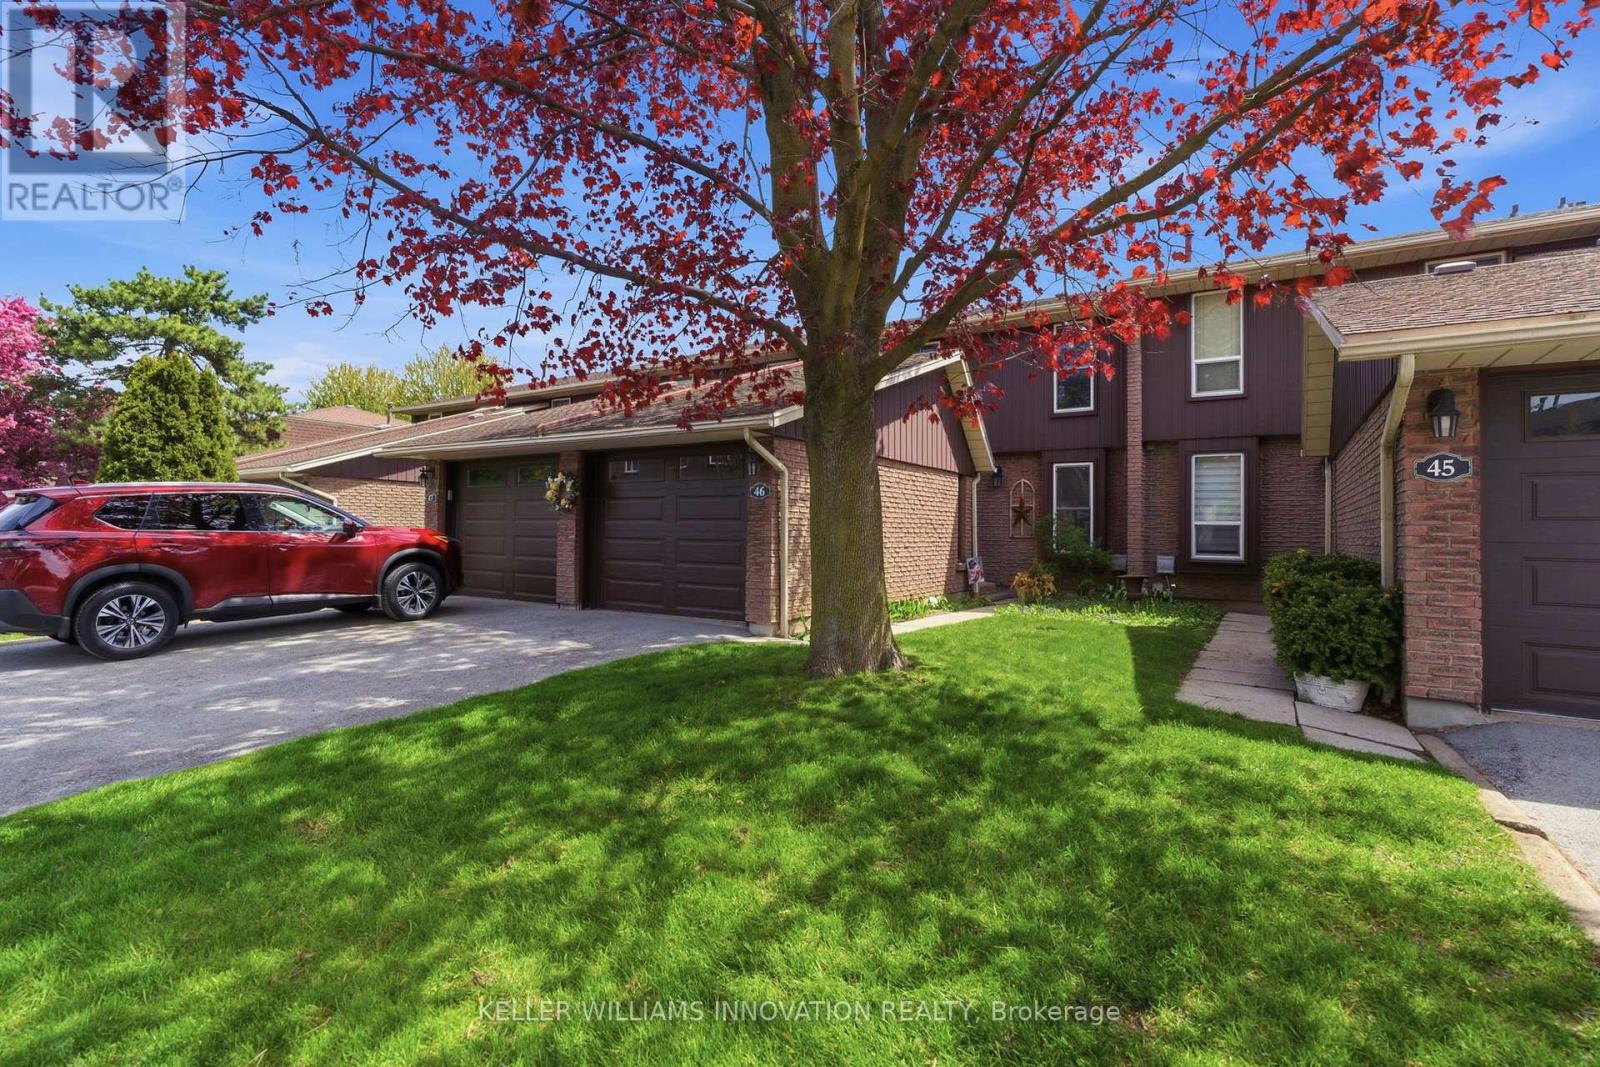
46 - 122 Lakeshore Road
St. Catharines, Ontario
Welcome to this spacious and well-maintained 3-bedroom townhouse condo in the desirable Lakeport neighbourhood of St. Catharines! Offeringover 1,300 sq ft above grade, this home features a functional layout with a bright living room, separate dining area, and an updated kitchen withample cabinet space. Upstairs, you'll find three generously sized bedrooms, a 4-piece bath, and access to a private balcony off the upper level.The partially finished basement adds extra living space with a large family room, perfect for a rec room, home office, or gym. Enjoy theconvenience of an attached garage, private driveway, central air, and low-maintenance condo living. Residents have access to great amenitiesincluding an outdoor pool and visitor parking. Ideally located close to parks, schools, shopping, highway access, and just minutes from thewaterfront. A fantastic opportunity for first-time buyers, downsizers, or investors alike! (id:60365)
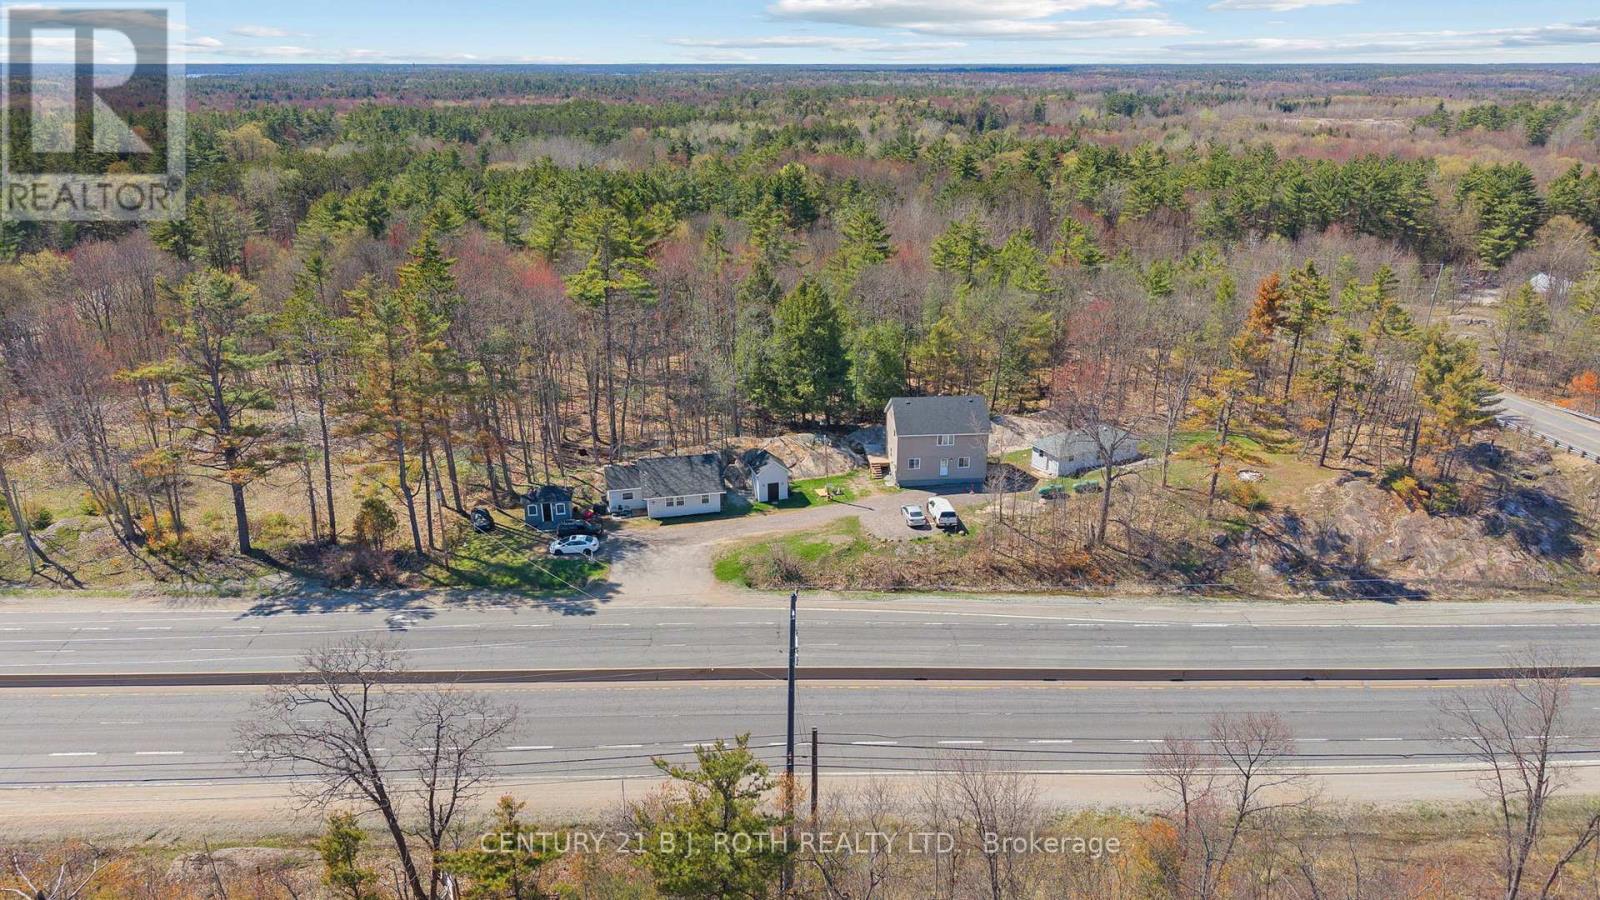
1411 Hwy 11 S
Gravenhurst, Ontario
Opportunity, flexibility, and income potential come together in this one-of-a-kind property featuring three separate buildings on a beautifully landscaped lot. Ideal for investors, multi-generational families, entrepreneurs, or buyers seeking additional rental income, this rare offering opens the door to countless possibilities. Nestled among mature trees and striking Muskoka rock faces, the property offers a private, natural setting while still providing convenient highway access for both northbound and southbound travel via the nearby overpass. Two charming standalone bungalows, approximately 500 sqft and 700 sqft, offer comfortable one-level living and are perfectly suited for rental opportunities, guest accommodations, extended family, or dedicated work-from-home spaces. Adding even more versatility, the duplex-style building includes a legal residential apartment on the upper level and a commercial unit below. Ideal for a business, studio, office, retail use, or additional income generation. With its unique combination of residential and commercial possibilities, convenient location, and exceptional flexibility, this property is perfectly positioned for those looking to create a lifestyle and investment opportunity all in one. Rarely do properties with this level of versatility become available. Book your private showing today! (id:60365)
180 Lake Road
Georgian Bay, Ontario
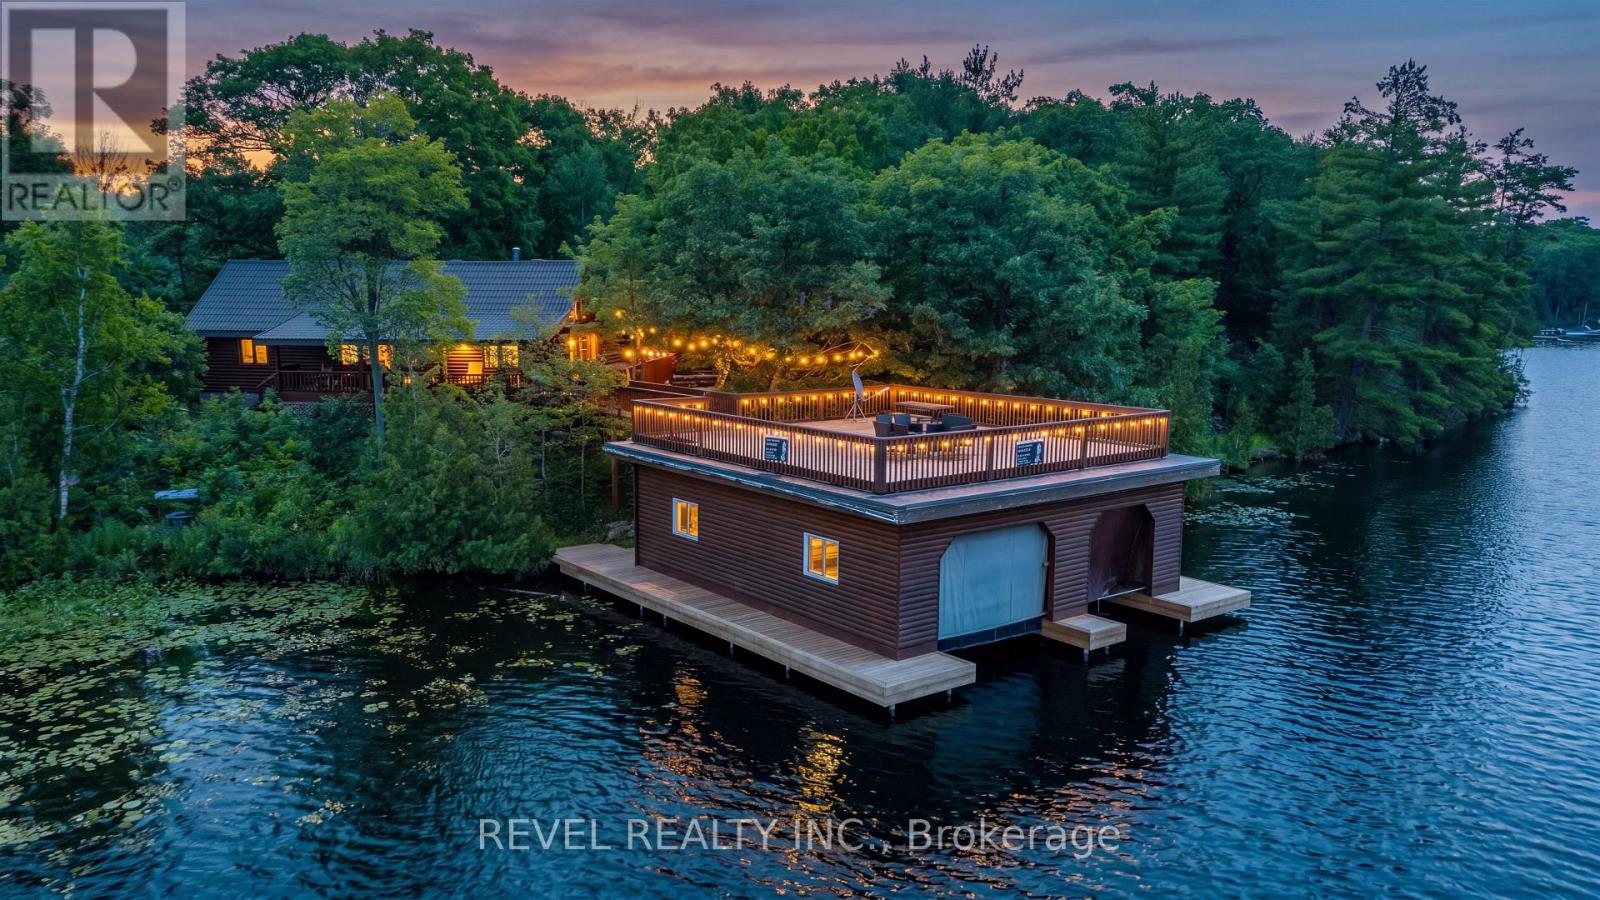
Tucked away on a private 1.36-acre waterfront lot in beautiful Port Severn, this stunning chalet-style bungalow with loft offers the perfect blend of year-round living, cottage charm, and unforgettable lakefront lifestyle. Boasting over 400 feet of waterfront on Baxter Lake with direct access to the Trent-Severn Waterway, this is the ultimate family retreat just 1.5 hours from the GTA. Offering over 2,000 sq ft, this 3-bedroom + loft, 2 full bathroom home features soaring cathedral ceilings, a bright open-concept layout, and expansive windows showcasing tranquil lake views. The loft offers flexible space for a den, guest area, playroom, or additional bedroom. The private primary suite features a spacious ensuite, oversized walk-in closet with built-ins, and walkout access to the wraparound deck overlooking the bay. The updated kitchen includes newer appliances, ample cabinetry and counter space, and a breakfast bar ideal for entertaining. The open living and dining area walks out to a covered porch and expansive wraparound deck, leading to the rooftop patio above the impressive 1,054 sq ft grandfathered double-slip boathouse. Recently updated with over $230,000 invested, the boathouse offers two slips and plenty of storage for all your water toys. Surrounded by mature trees, this private setting is perfect for boating, fishing, bonfires, and making lasting memories with family and friends. Additional features include a detached insulated double-car garage with opener, parking for up to 12 vehicles, propane backup generator, owned hot water tank, heated lake water line, new UV filter and light, recently inspected septic, and new flooring throughout.180 Lake Rd is more than just a home - it's a lifestyle retreat where unforgettable memories are made for generations to come. (id:60365)
5 Benson Avenue
Mono, Ontario
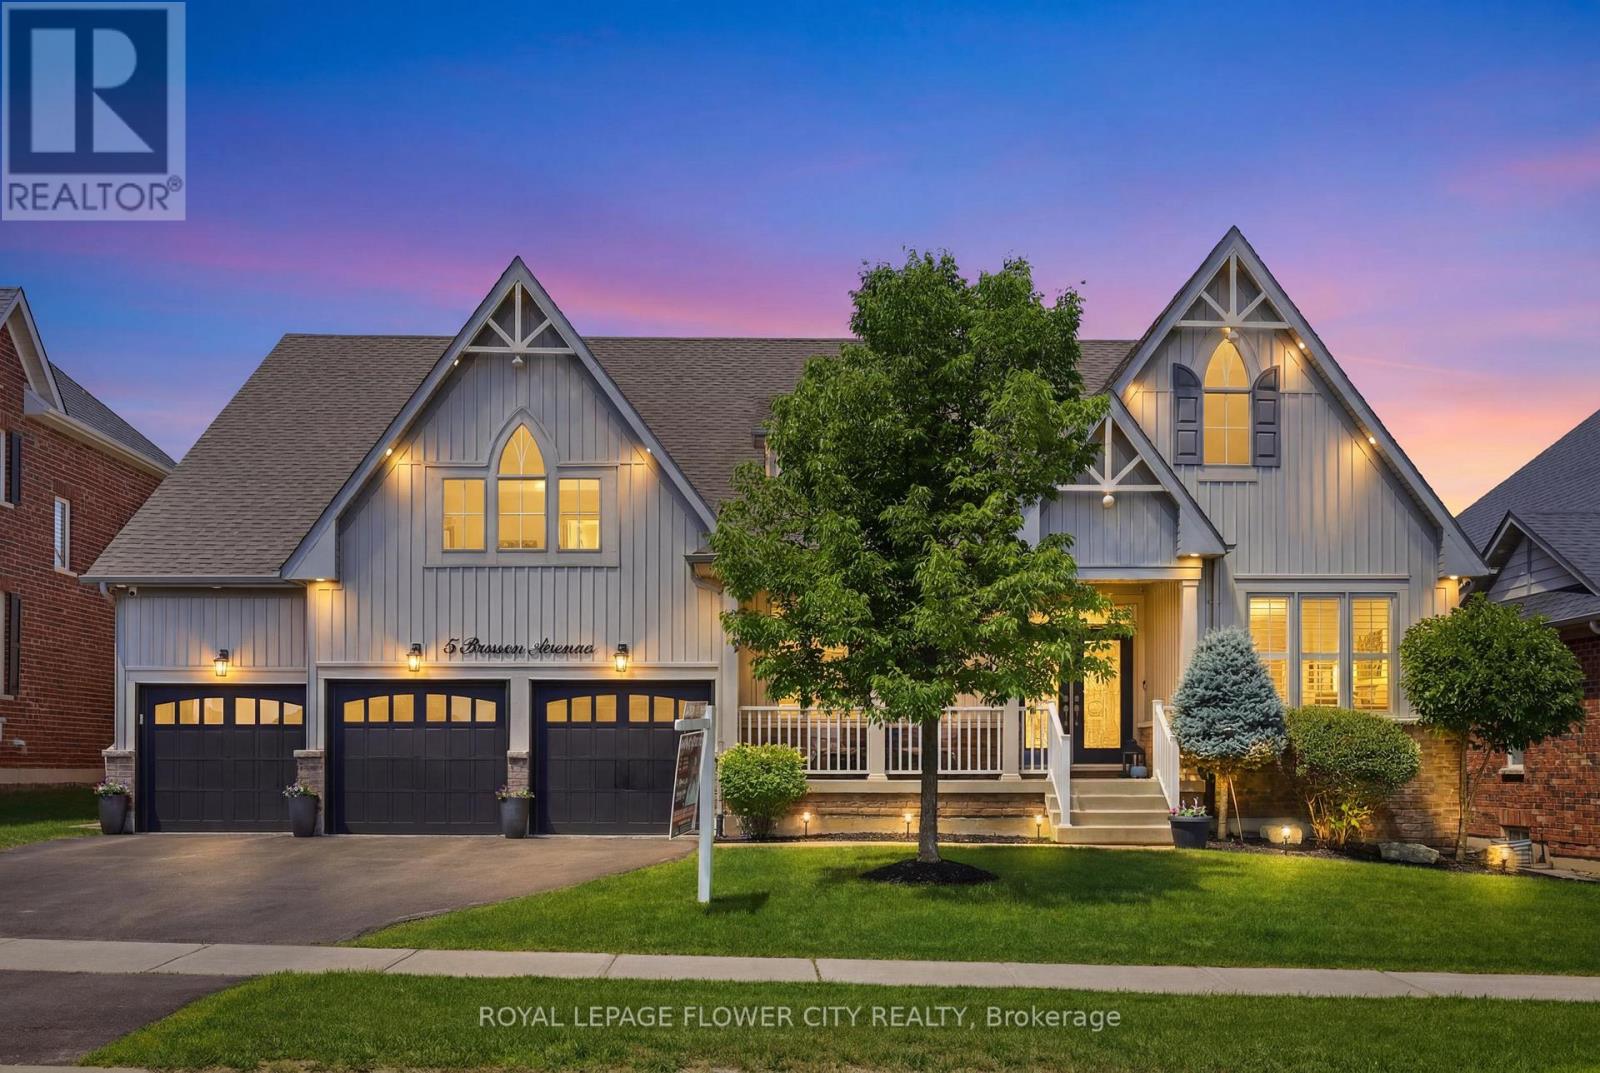
Welcome To This Exceptional Cheshire Model, offering Over 4,500 Sq/Ft of Meticulously Designed Living Space In One Of The Area's Most Prestigious Neighbourhoods. Thoughtfully Crafted With Timeless Elegance And Superior Craftsmanship, Every Detail Has Been Carefully Curated To Create A Truly Remarkable Home. A Grand Double-Door Entrance Sets The Stage, Leading Into A Breathtaking Great Room With Soaring Vaulted Ceilings, Rich Hardwood Flooring, Custom Waffle Ceilings, Crown Mouldings, And Designer Accent Walls. Expansive Windows Flood The Home With Natural Light, Creating A Warm And Inviting Atmosphere Throughout. Designed For Both Everyday Living And Entertaining, The Main Floor Features A Sophisticated Dining Room, A Private Home Office, Custom Built-in Closets, And A Dedicated Home Theatre. Upstairs, A Spacious Lounge Provides The Perfect Retreat For Relaxation. At The Heart of The Home Is The Chef-Inspired Gourmet Kitchen, Complete With Premium Stainless Steel Appliances, An Oversized Centre Island, And A Bright Breakfast Area Overlooking The Spacious Backyard. The Luxurious Main-Floor Primary Suite Offers A Private Sanctuary, Inspired By Spa-Like Comfort And Refined Elegance. Boasting Over $250,000 In Premium Upgrades, This Home Includes Custom Designer Lighting, California Shutters, Elegant Feature Walls, A Reverse Osmosis Water Filtration System, Owned Water Softener And Water Heater, Nest Smart Thermostat, Smart Google-Controlled Lighting, Security Cameras, Central Vacuum And A Fully Integrated Front And Rear Sprinkler System. For The Automotive Enthusiast, The Impressive Garage Features Raised Ceilings With The Potential To Accommodate Car Lifts, Durable Epoxy Flooring And Wi-Fi-Enabled Garage Door Openers. This Extraordinary Residence Seamlessly Blends Luxury, Comfort And Modern Convenience, offering An Unparalleled Lifestyle In An Exceptional Location. A Rare Opportunity To Own A Truly Distinguished Home. (id:60365)
6041 Cadham Street
Niagara Falls, Ontario
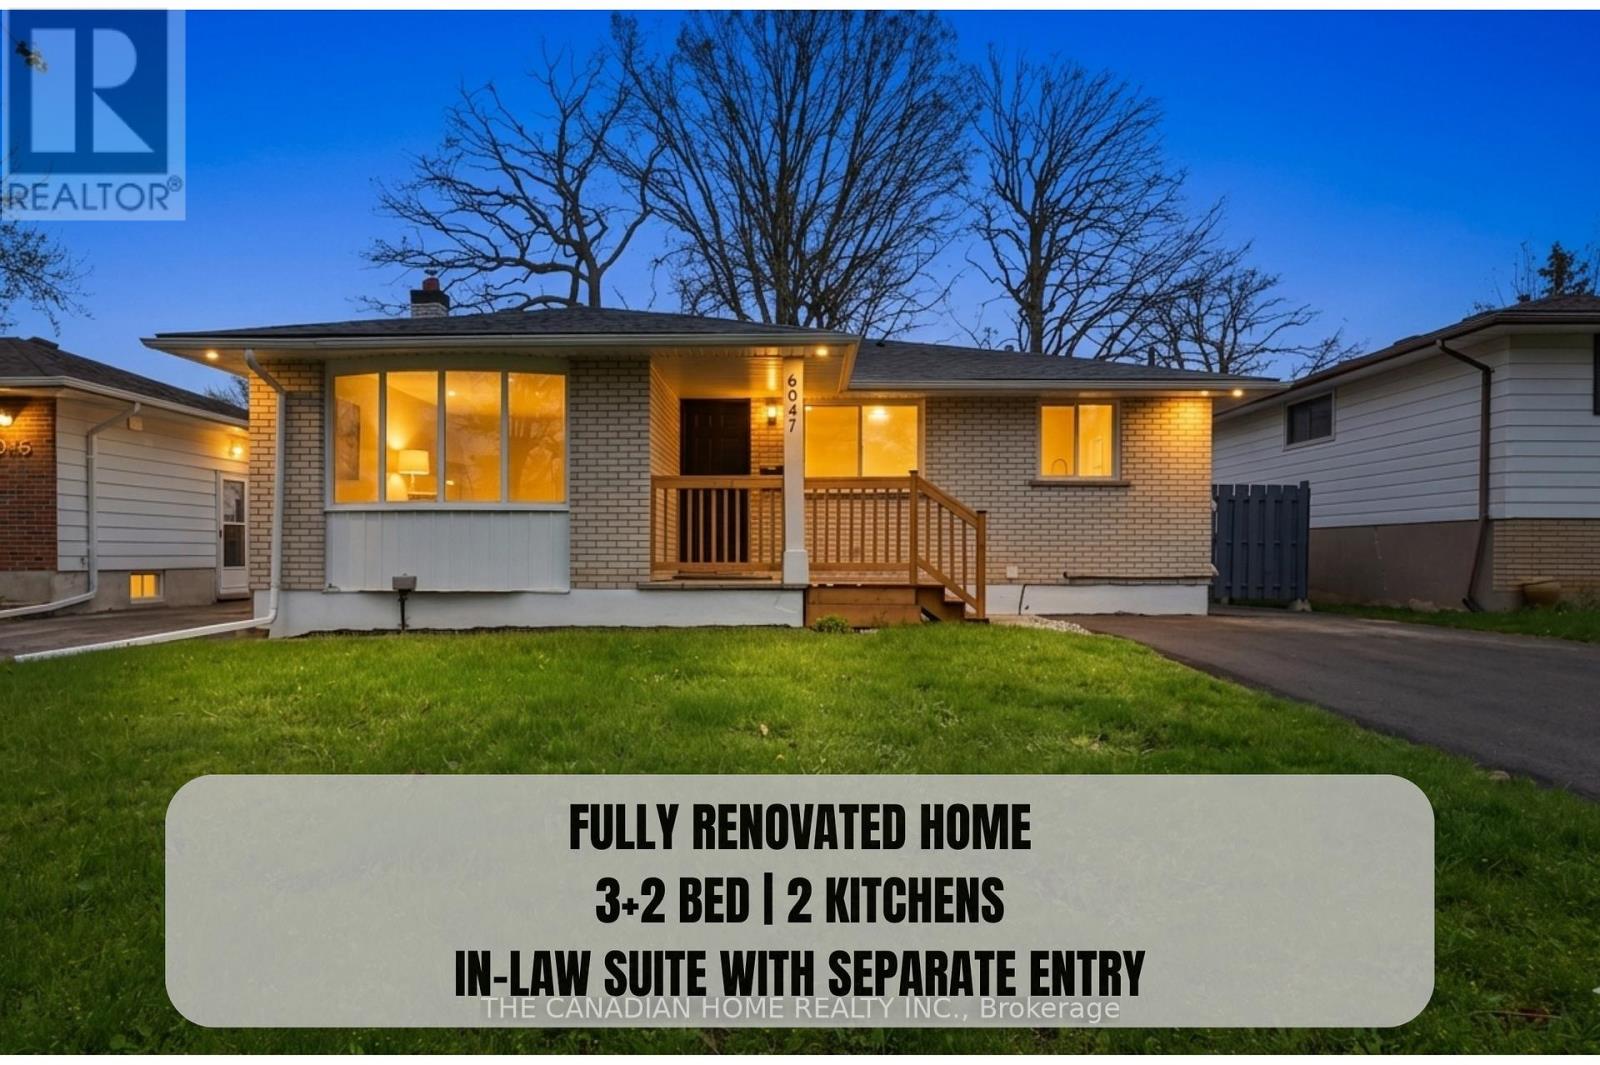
Welcome to 6041 Cadham St!! 3 + 2 bedrooms, 2 full bathrooms, & 2 KITCHENS, detached bungalow in the highly desirable neighbourhood of Niagara Falls. Situated on a quiet street and set on a generous 50 x 110 ft lot, this turn-key home is ideal for first-time buyers and investors alike. The property has been extensively updated with MODERN, HIGH-END LUXURY FINISHES, featuring NEW FLOORING, a MODERN KITCHEN WITH QUARTZ COUNTERTOPS AND STAINLESS STEEL APPLIANCES, and fully renovated bathrooms with contemporary finishes. Additional upgrades include NEW WINDOWS (2026), ROOF (2023), UPDATED ELECTRICAL PANEL (2026), NEWER FURNACE, FRESH PAINT (2026), UPDATED LIGHTING (2026), AND A NEWLY PAVED DRIVEWAY (2026). The finished basement includes 2 additional bedrooms and office, bathroom, and kitchen, along with a separate side entrance-offering excellent potential for an IN-LAW SUITE. Enjoy added privacy with no rear neighbours and beautiful views of the Niagara Falls skyline. Conveniently located near the QEW, schools, shopping, and all amenities. A perfect blend of modern living and investment potential. (id:60365)

5 Elm Street
Puslinch, Ontario
Discover the "resort-at-home" lifestyle in the gated, freehold community of Mini Lakes, where neighbours know your name and a year-round social calendar keeps the community connected. This summer, make 5 Elm St your new address. This meticulously maintained home has been kept spotless and shows true pride of ownership throughout. The open-concept layout offers two spacious bedrooms, including a private ensuite with walk-in closet, plus a second full bath with soaker tub. The heart of the home is a stunning living area anchored by a custom wood-toned entertainment centre with integrated pot lighting, expansive storage, and a striking stone-accented hearth surrounding a cozy gas fireplace. The kitchen matches the charm, with stainless steel appliances and complementary stone accents that tie the whole space together. Outside, enjoy a low-maintenance, fully fenced backyard with a matching shed and an oversized porch under a covered gazebo, perfect for sipping your morning coffee or unwinding on warm summer evenings. Life in this vibrant, golf-cart-friendly community means access to a heated outdoor pool, a grand recreation centre, and active bocce and dart leagues, plus three spring-fed lakes and canals ideal for kayaking, fishing, or a lakeside swim. More than a home, it's a secure, active lifestyle where neighbours become friends and every day feels like a vacation. (id:60365)
160 Wills Crescent
Hamilton, Ontario
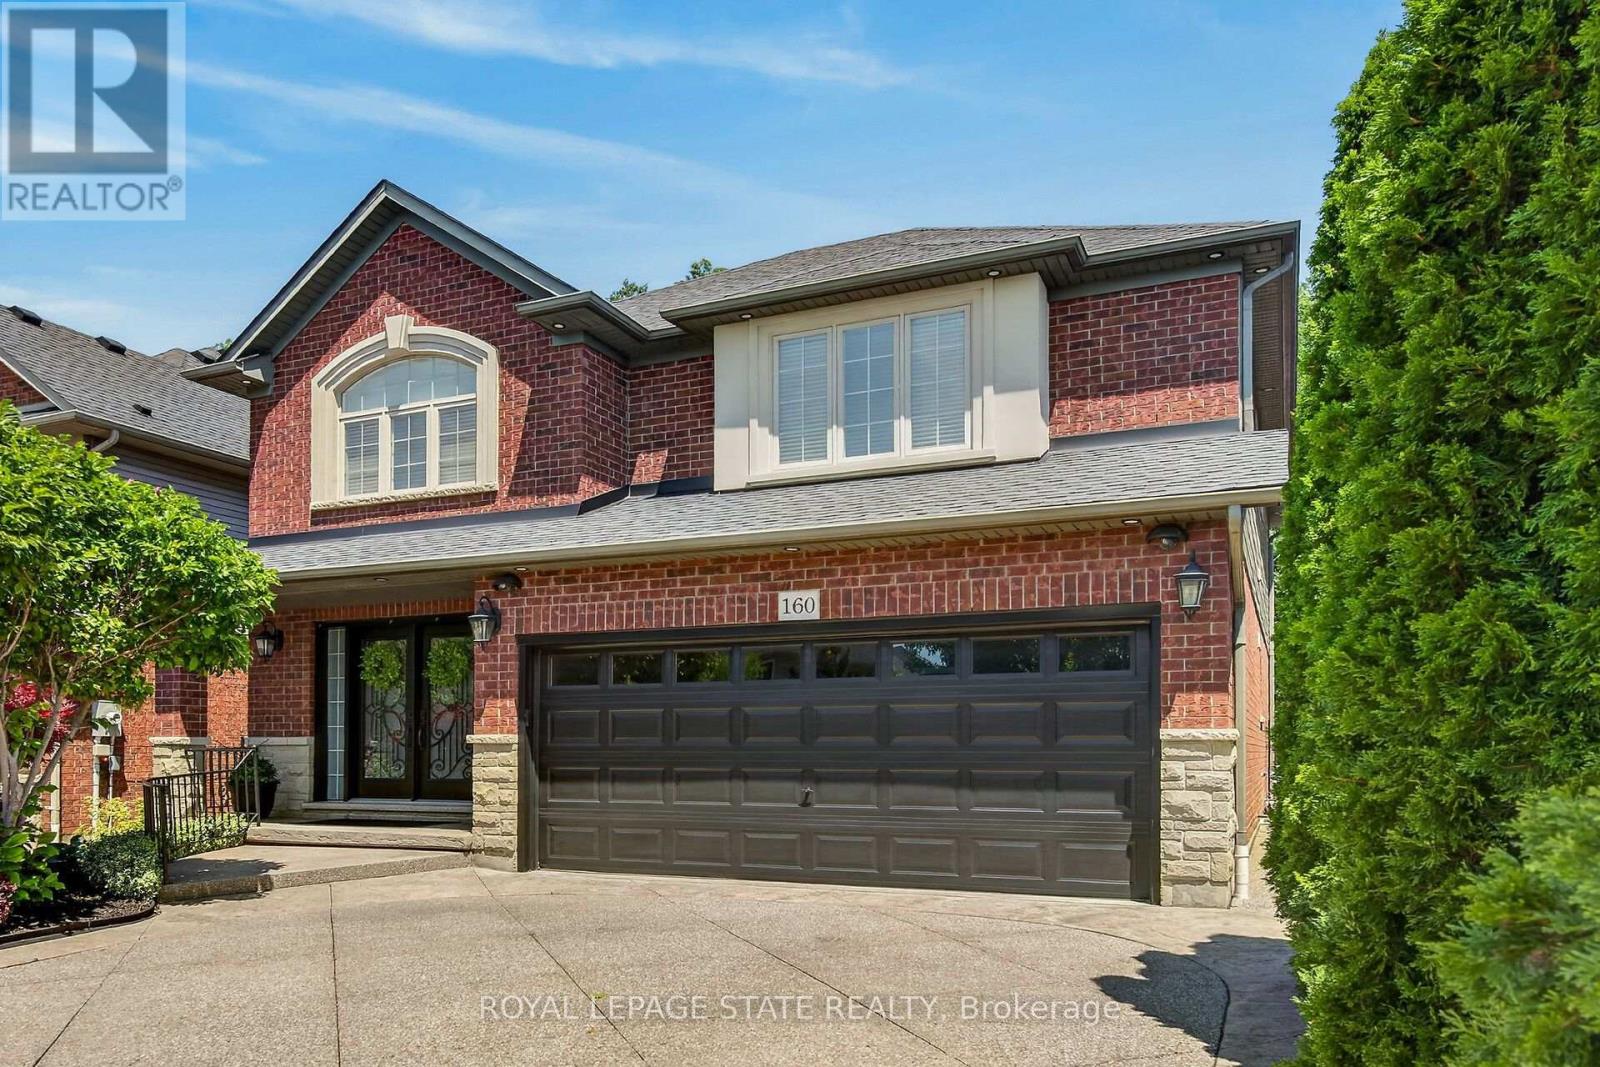
Welcome to this exceptional carpet free family home where quality craftsmanship, elegant finishes, and a breathtaking natural setting come together. An impressive 3242 sq ft of finished living space, through a majestic front entrance opens to a spacious foyer and an inviting main level featuring a separate dining room and an impressive two-storey great room with soaring ceilings, pot lights, a gas fireplace, and spectacular floor-to-ceiling windows overlooking the private backyard. The chef-inspired kitchen is beautifully appointed with granite countertops, under-cabinet lighting, premium stainless steel appliances, and a high-end gas stove. Hardwood stairs lead to the second level, where the spacious primary suite offers a walk-in closet and luxurious 5-piece ensuite. Two additional generously sized bedrooms, a pristine main bath, and convenient second-floor laundry complete the upper level. Open railings overlook the dramatic great room while providing stunning views of the tranquil backyard. The fully finished lower level is designed for entertaining, featuring a large family room with fireplace, a fourth bedroom, an elegant 3-piece bath with oversized glass shower, and an impressive raised wet bar complete with granite countertops, built-in wine fridge, bar fridge and abundant cabinetry. Step outside to a truly remarkable backyard oasis. Meticulously landscaped perennial gardens, mature trees, and a beautifully maintained fenced pond attract birds and frogs, creating a peaceful retreat. This premium lot backs onto a forested area and is enhanced with composite fencing, elegant wrought iron accents, and a secure storage shed. Additional highlights include hot and cold exterior water taps, a double garage, aggregate driveway, LED lighting, and pot lights throughout. This meticulously maintained home offers an exceptional lifestyle in a stunning natural setting. A home you'll be proud to call your forever home. (id:60365)
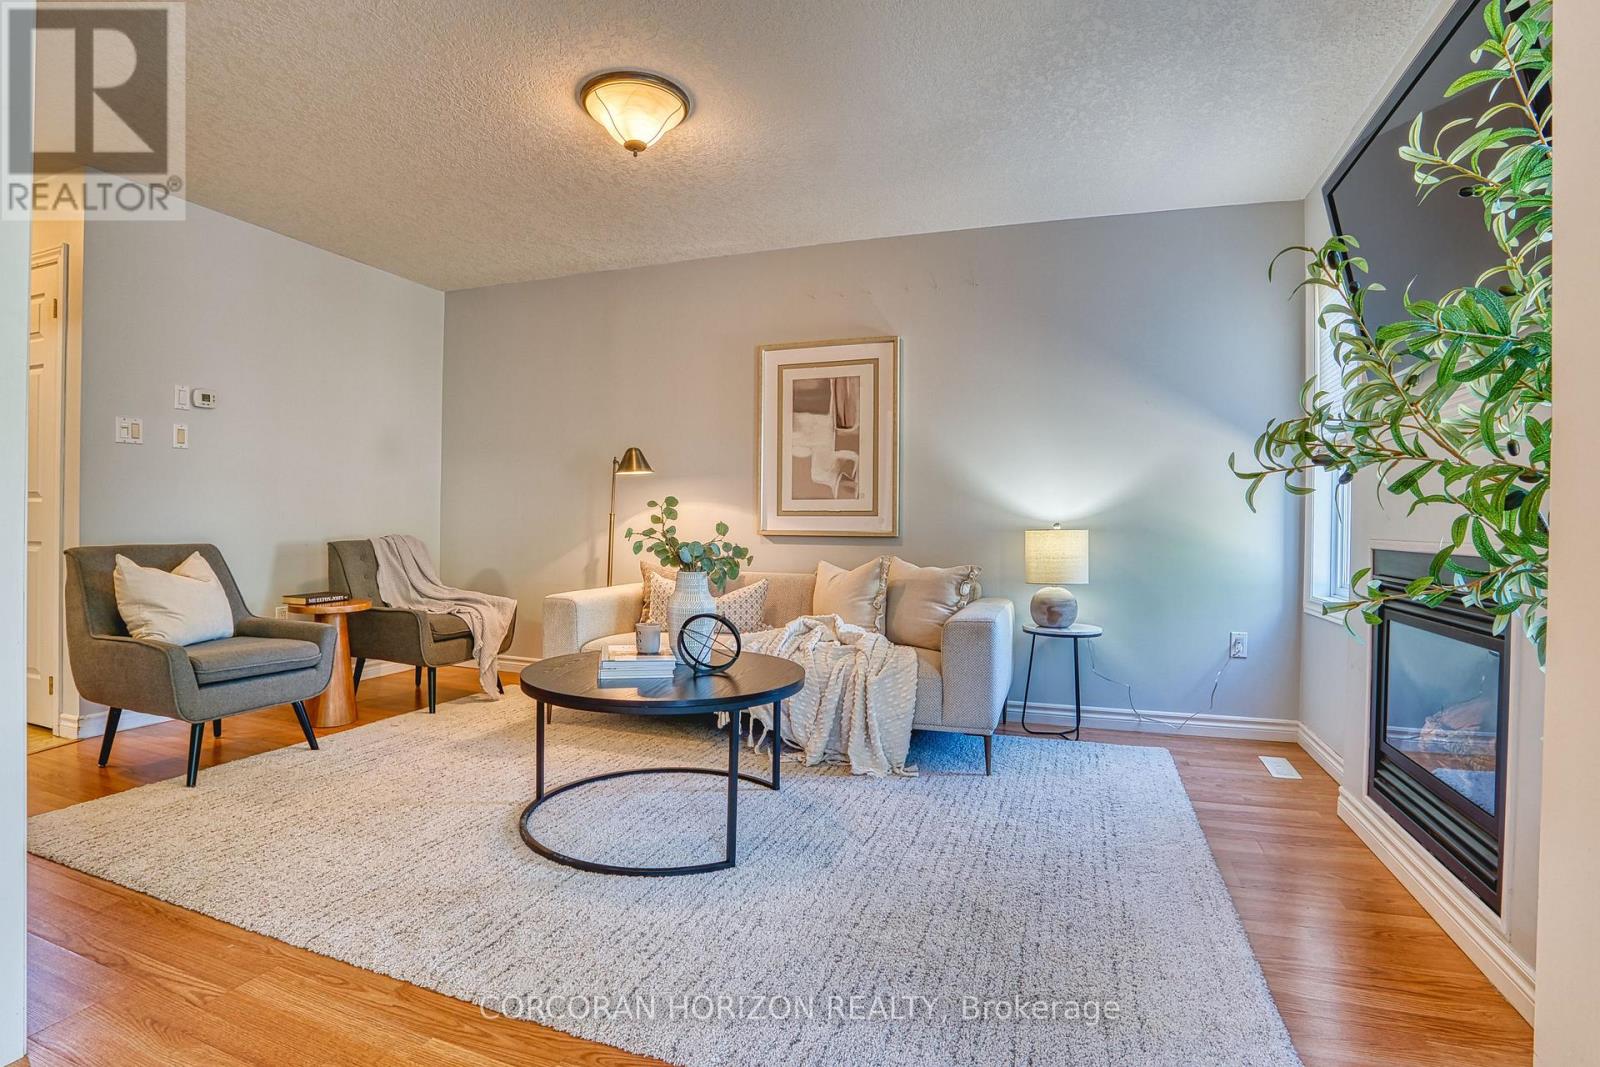
35 Lady Court
St. Marys, Ontario
Welcome to this well-maintained three-bedroom, four-bathroom semi-detached home on a quiet court in one of St. Marys' family-friendly neighbourhoods. With a practical layout and a location that works for everyday life, it's a strong fit for first-time buyers, young families, or anyone looking to downsize without compromise. Step inside to a bright, two-storey foyer filled with natural light. From there, the living room offers a warm gathering space centred around a gas fireplace, flowing easily into the kitchen and dining area and right out to a spacious wood deck and fully fenced backyard, ideal for kids, pets, or simply unwinding outdoors. Upstairs, three comfortable bedrooms and a family bath give everyone room to spread out, including an oversized primary suite with double closets and a private ensuite. Downstairs, the finished basement adds a rec room, a flex den, a 3-piece bath, and a laundry room, The space adapts to a home office, a playroom, or a fitness area as your needs change. With an attached garage and parking for three vehicles, this home covers the everyday essentials. Ideally located close to parks, schools, trails, shopping, and community amenities, it offers a balance of comfort and convenience in one of Perth County's most livable small towns. (id:60365)
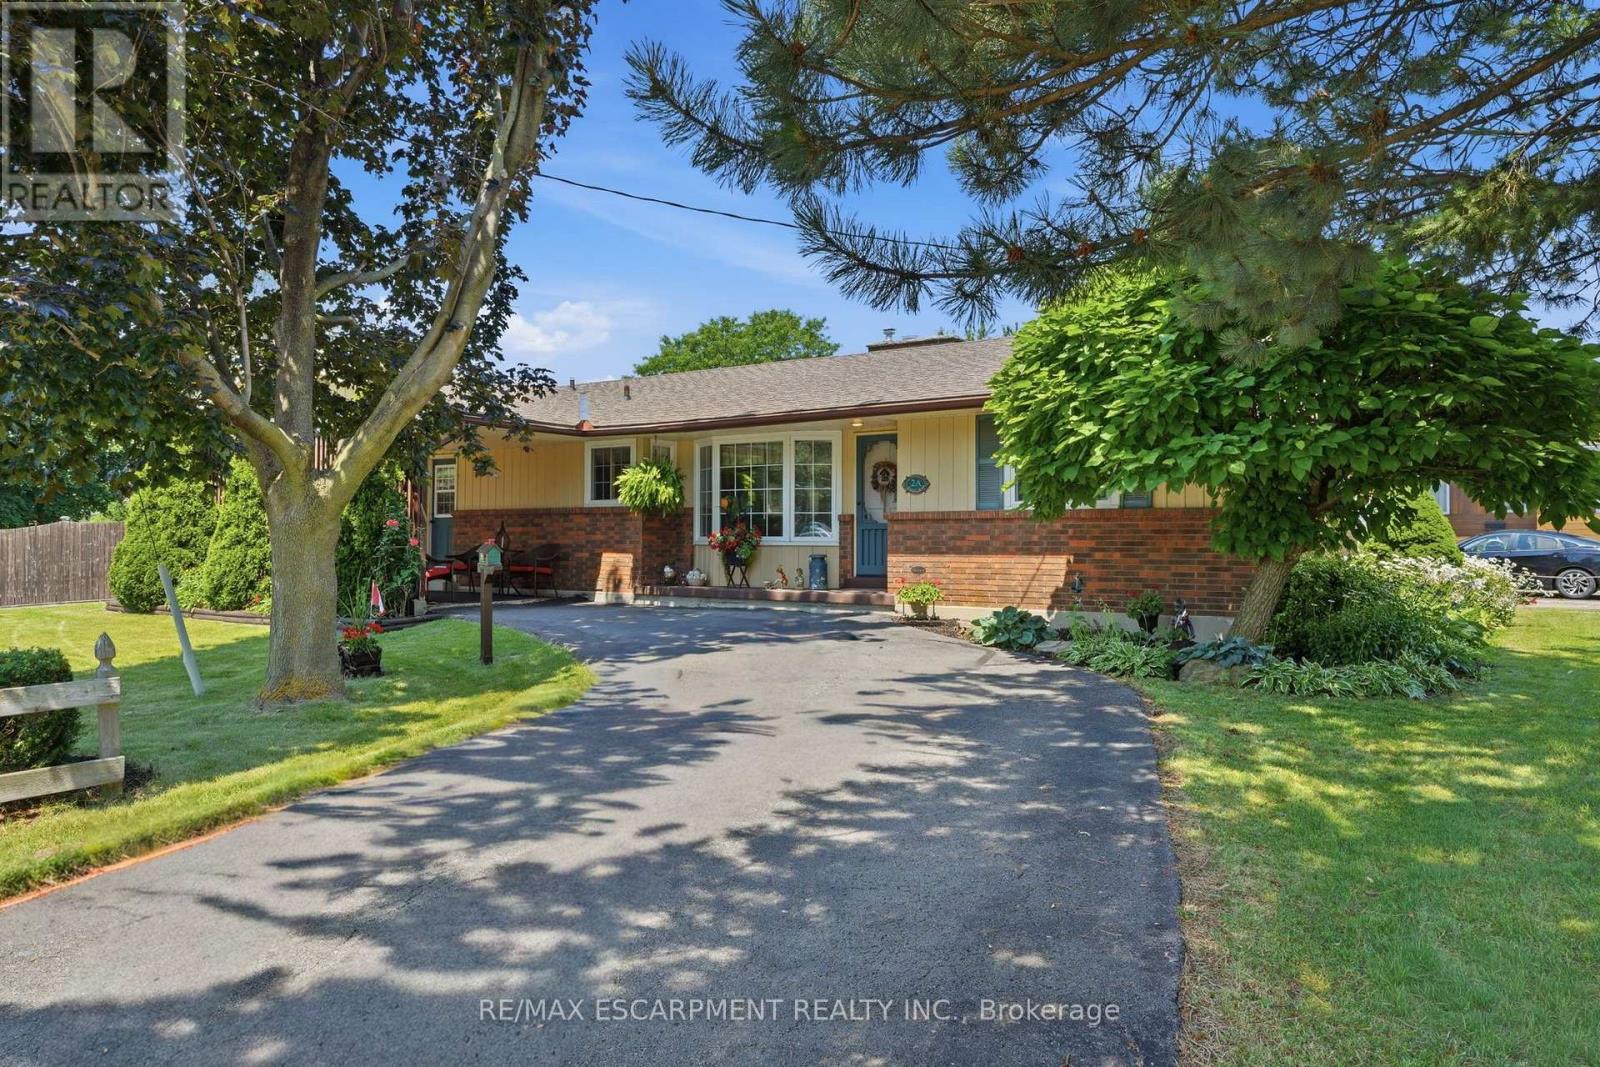
2a Valley Road
St. Catharines, Ontario
Welcome to this well-maintained bungalow in St. Catharines' Western Hill neighbourhood. Offering approximately 1,600 sq. ft. of main-floor living space, this home features 3+1 bedrooms, 2.5 bathrooms, and a finished basement, providing additional living space for a variety of needs. Situated on a corner lot measuring approximately 202.5 ft. x 60 ft., the property offers generous outdoor space. The west yard includes a 16' x 32' in-ground pool, while the east yard features a grassy area. The driveway provides parking for approximately six vehicles. The main floor offers spacious principal rooms and ample natural light. The finished basement includes an additional bedroom and flexible recreation or living areas. Conveniently located near parks, schools, shopping, Brock University, major highways, and other everyday amenities, this property offers a combination of indoor and outdoor living on a generously sized lot. (id:60365)

7 Apex Court
Hamilton, Ontario
The complete package! This beautiful 4 + 1 bedroom, 3.5 bathroom home offers nearly 3000 sqft of finished living space and loaded with modern updates and improvements. The main level presents you with an inviting foyer, a spacious re-designed eat-in kitchen with plenty of cabinetry, abundance of counter space & granite countertops. Find peace in the elegant formal living room complete with crown moulding, and a cozy family room with a gas fireplace and walkout to yard. This spacious main level also features two-piece powder room and main level laundry area with both side and garage access doors. Take the staircase up to the bedroom level where you'll find the primary bedroom featuring the modern 4-piece ensuite bathroom, 3 more good-sized bedrooms, and the second 4-piece bathroom. Enjoy even more finished living space on the lower level with flexible space for your own desired uses along with another full bathroom, utility room, and cold room. This beautifully finished space is currently being used as a 5th bedroom, fitness area, and living room. You'll be impressed with the privacy of the backyard and the overhang shelter, pool and manicured landscaping. An excellent spot to spend the day entertaining or chilling by the pool. Keep in mind that 7 Apex Court is a short walk Felker's Falls Conservation Area, The Bruce Trail, multiple playgrounds, schools, Valley Park Community Centre and easy highway access. Time to give your family the space they deserve in this highly desirable location, within a friendly & private court. Must be seen to appreciate! (id:60365)

© 2026 Proptech Realty Inc., Brokerage.