
7 Apex Court Hamilton, Ontario L8J 1J2


$1,124,500
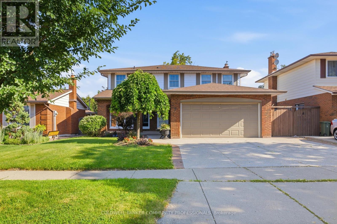
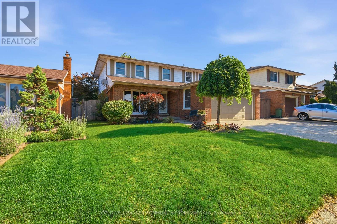
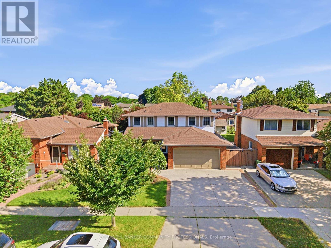
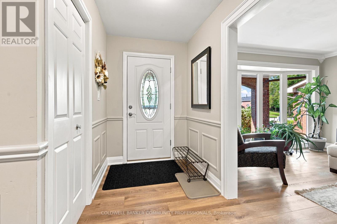
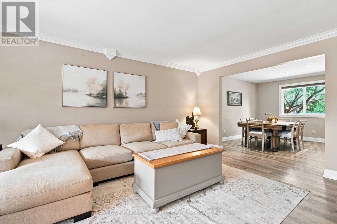
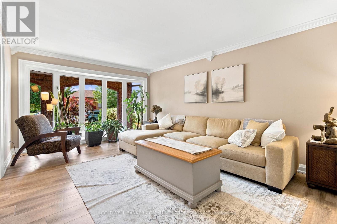
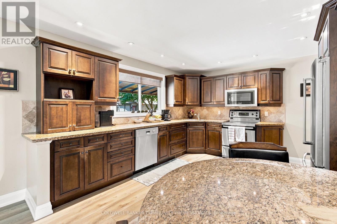
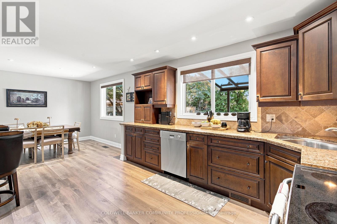
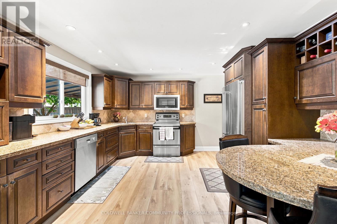
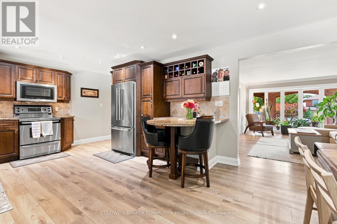
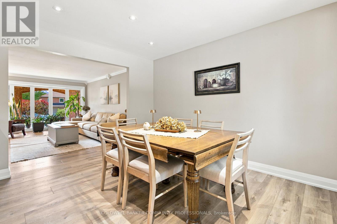
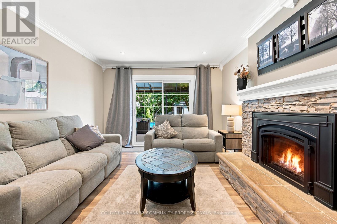
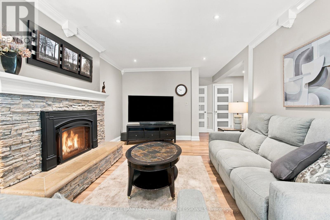
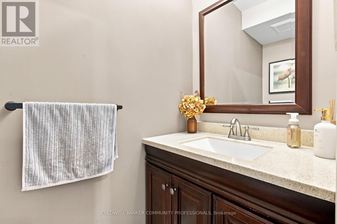
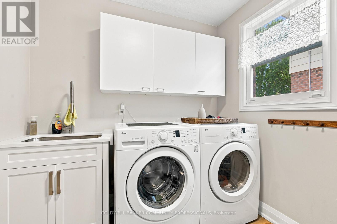
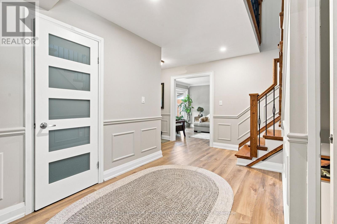
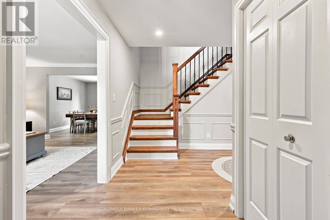
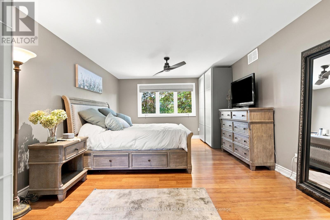
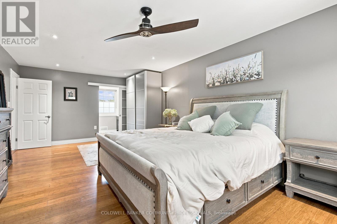
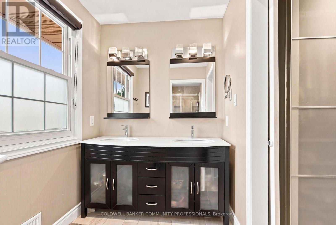
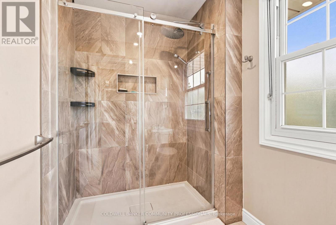
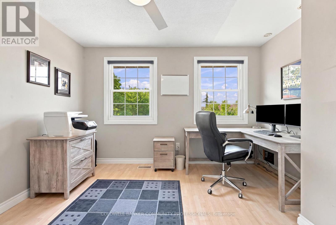
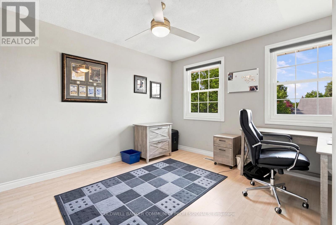
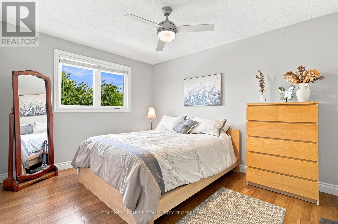
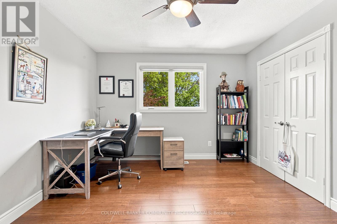
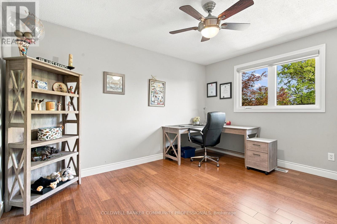
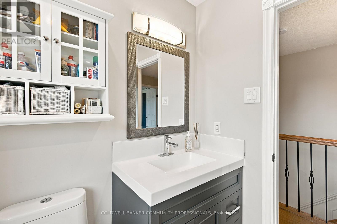
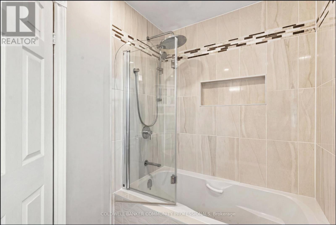
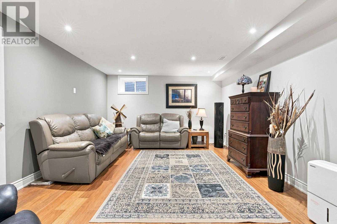
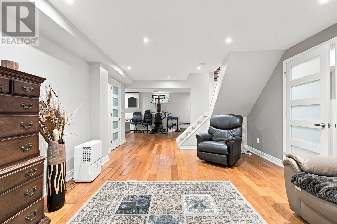
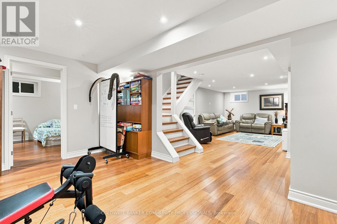
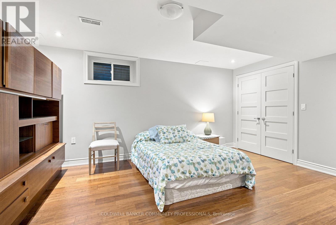
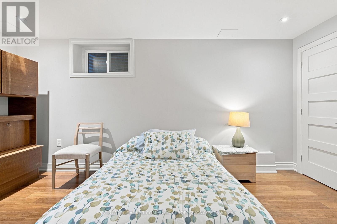
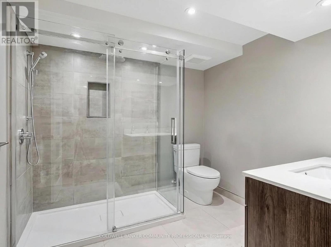
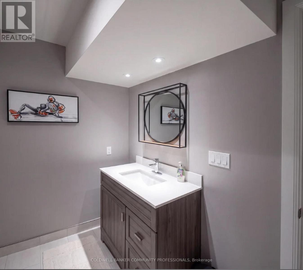
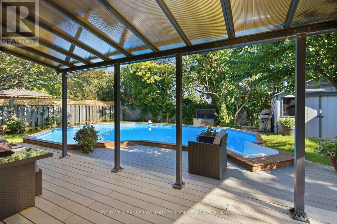
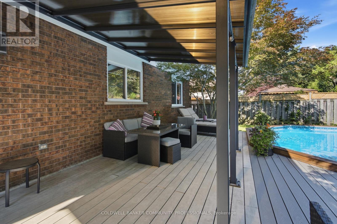
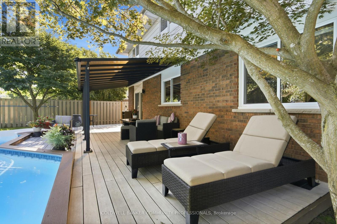
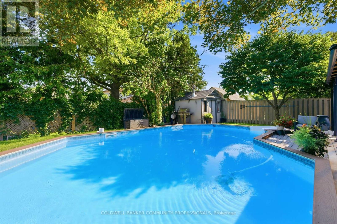
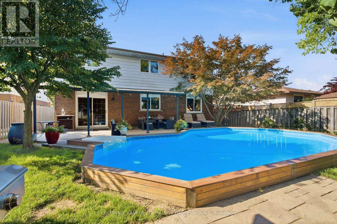
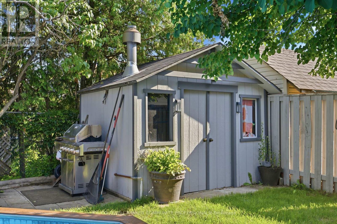
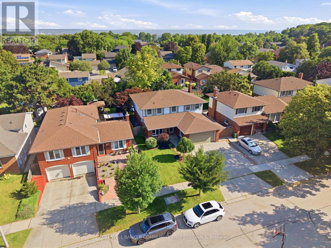
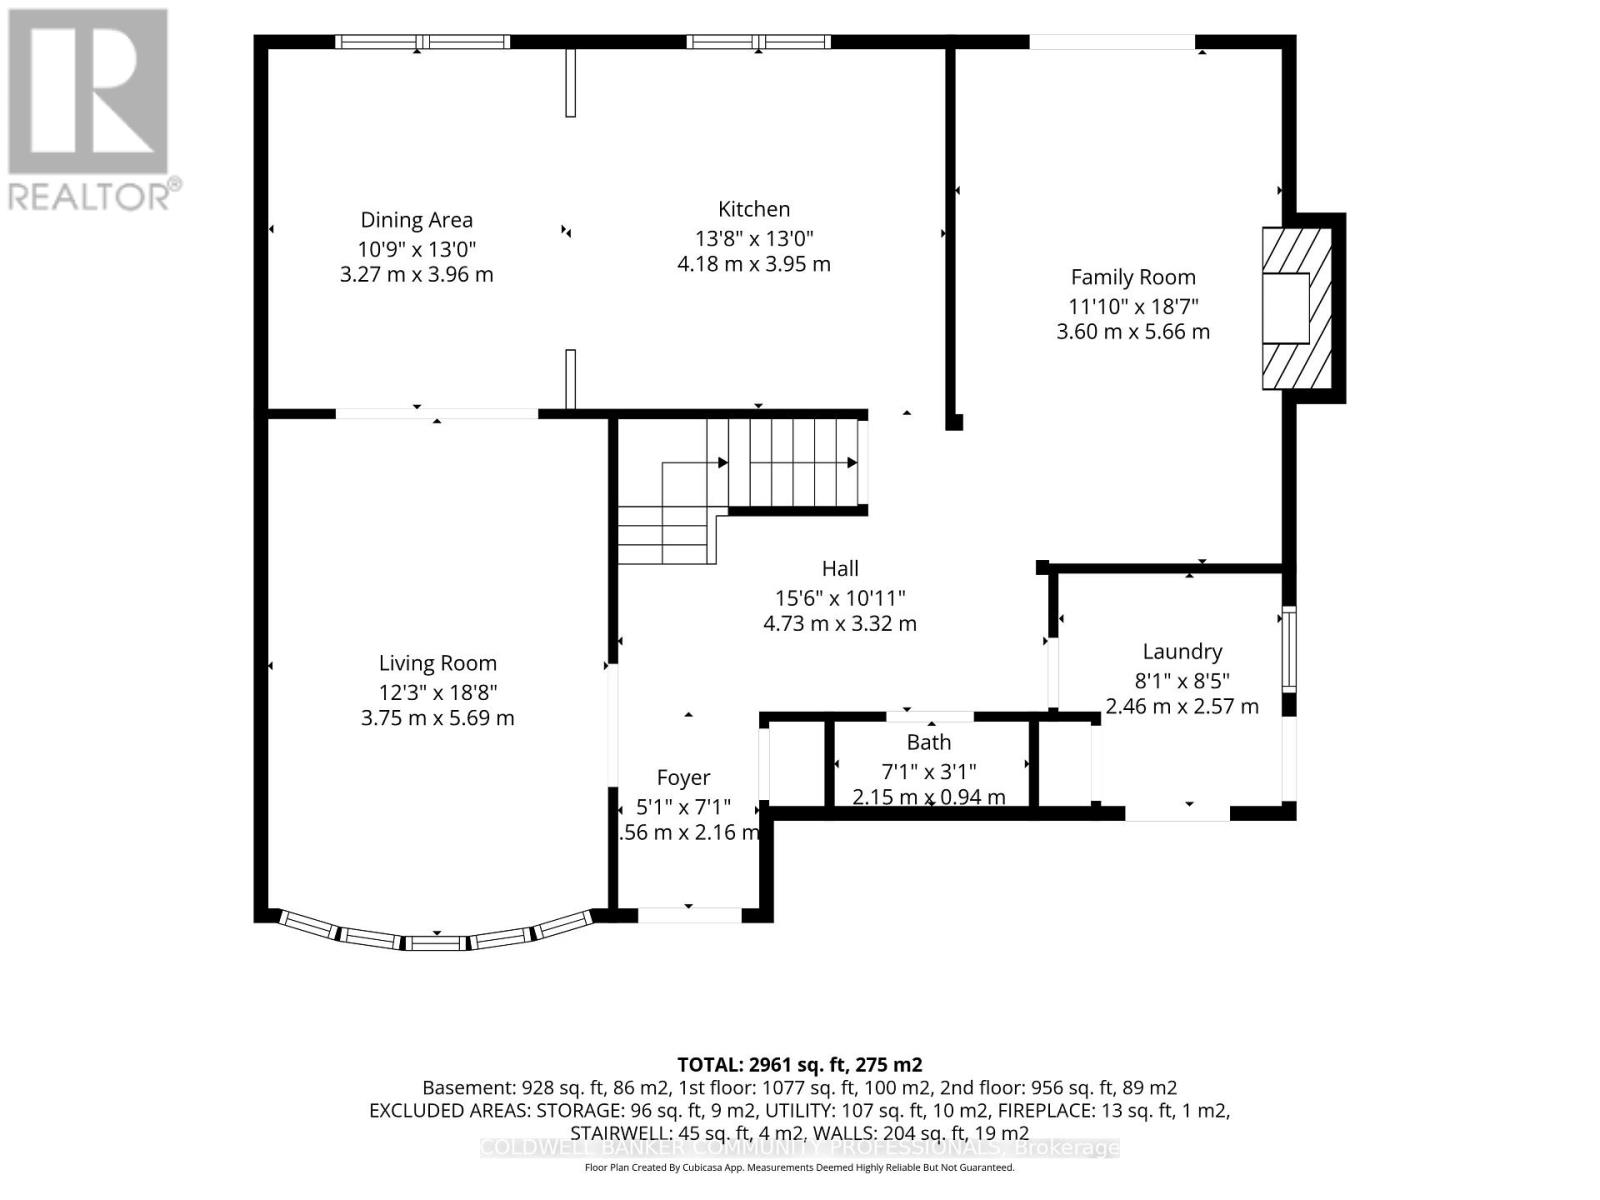
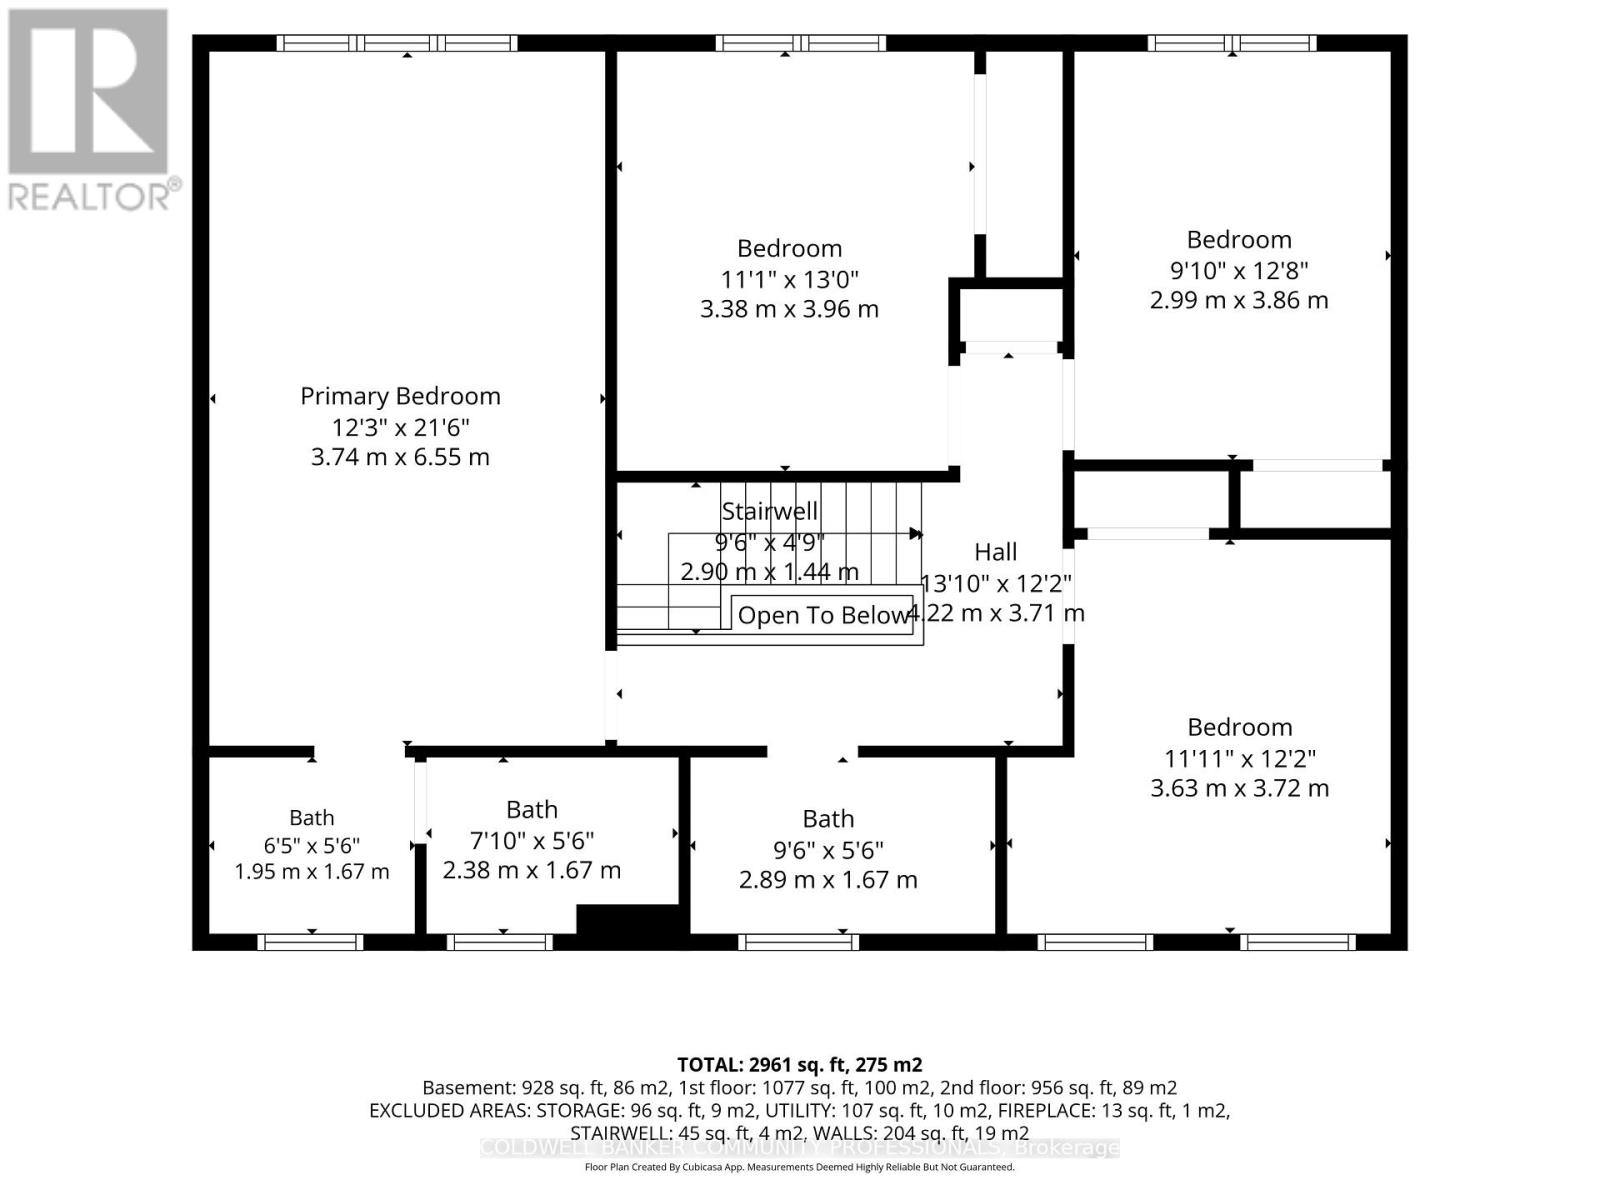
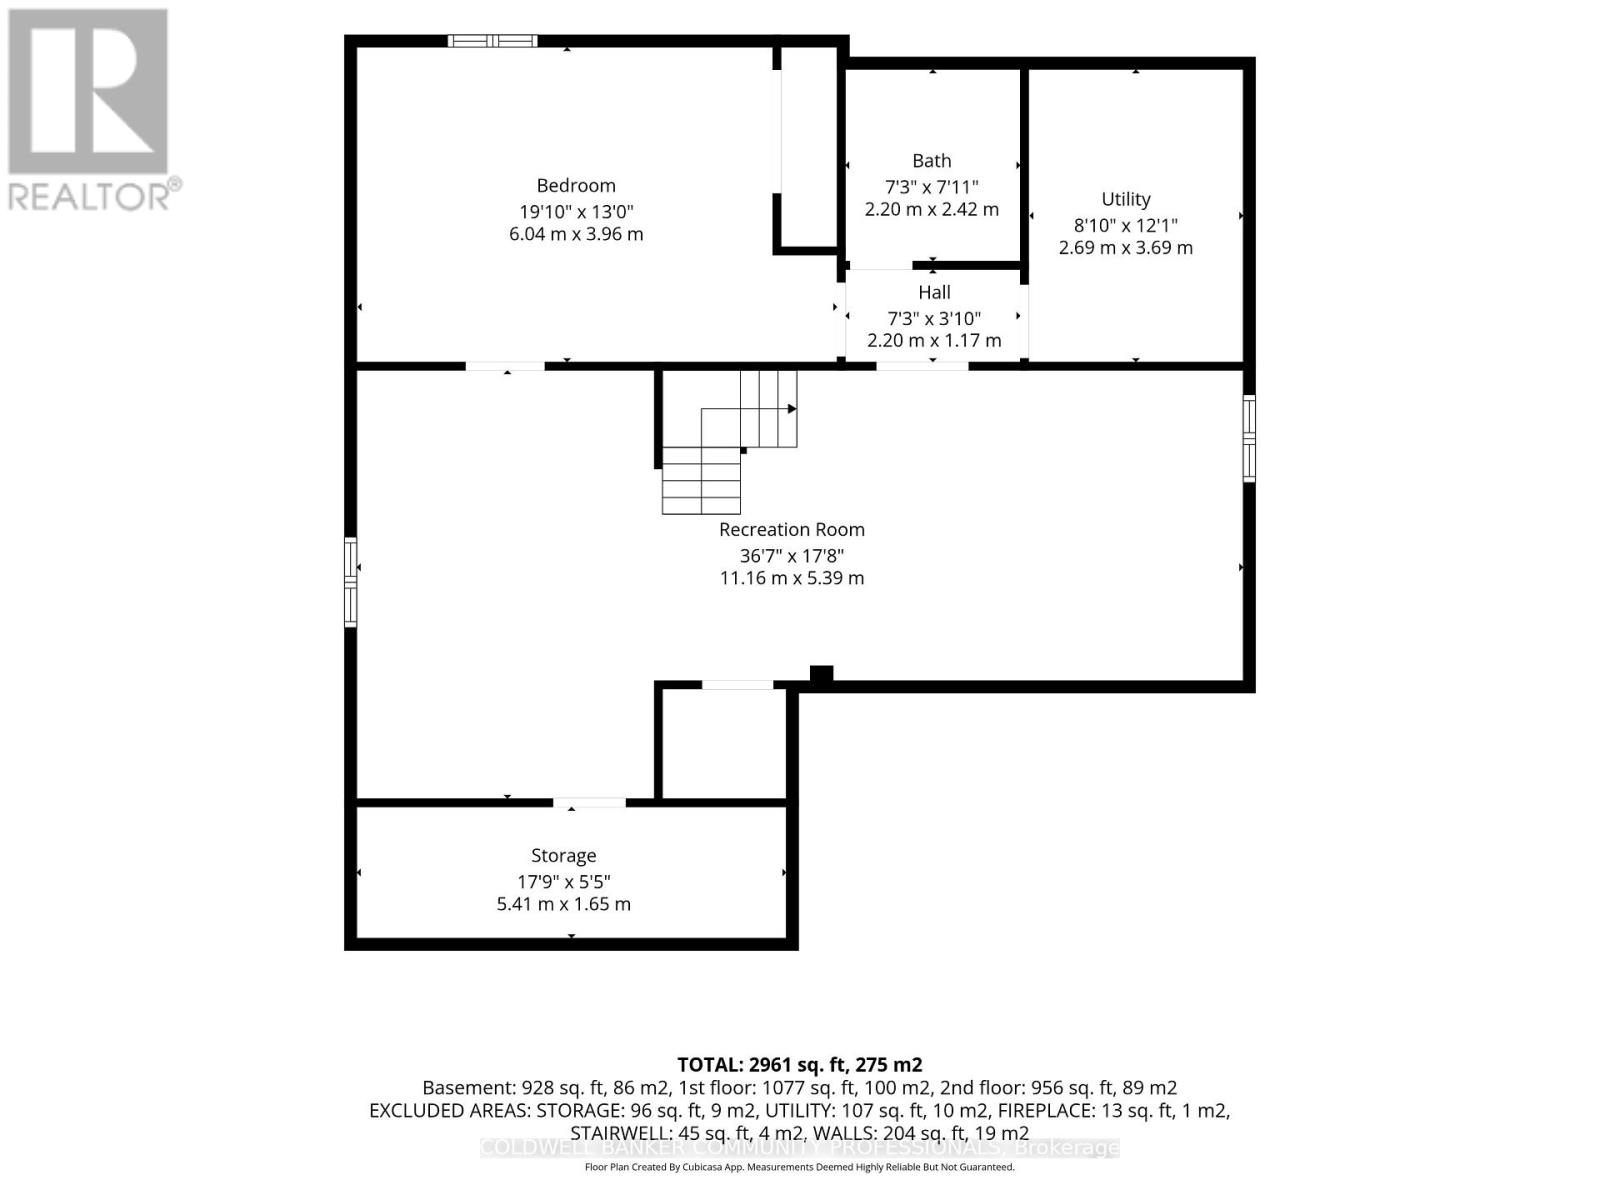
The complete package! This beautiful 4 + 1 bedroom, 3.5 bathroom home offers nearly 3000 sqft of finished living space and loaded with modern updates and improvements. The main level presents you with an inviting foyer, a spacious re-designed eat-in kitchen with plenty of cabinetry, abundance of counter space & granite countertops. Find peace in the elegant formal living room complete with crown moulding, and a cozy family room with a gas fireplace and walkout to yard. This spacious main level also features two-piece powder room and main level laundry area with both side and garage access doors. Take the staircase up to the bedroom level where you'll find the primary bedroom featuring the modern 4-piece ensuite bathroom, 3 more good-sized bedrooms, and the second 4-piece bathroom. Enjoy even more finished living space on the lower level with flexible space for your own desired uses along with another full bathroom, utility room, and cold room. This beautifully finished space is currently being used as a 5th bedroom, fitness area, and living room. You'll be impressed with the privacy of the backyard and the overhang shelter, pool and manicured landscaping. An excellent spot to spend the day entertaining or chilling by the pool. Keep in mind that 7 Apex Court is a short walk Felker's Falls Conservation Area, The Bruce Trail, multiple playgrounds, schools, Valley Park Community Centre and easy highway access. Time to give your family the space they deserve in this highly desirable location, within a friendly & private court. Must be seen to appreciate! (id:60365)
Open House
This property has open houses!
2:00 pm
Ends at:4:00 pm
Property Details
| MLS® Number | X13568922 |
| Property Type | Single Family |
| Community Name | Stoney Creek Mountain |
| AmenitiesNearBy | Park, Public Transit |
| CommunityFeatures | Community Centre |
| EquipmentType | Water Heater |
| Features | Cul-de-sac |
| ParkingSpaceTotal | 4 |
| PoolType | Inground Pool |
| RentalEquipmentType | Water Heater |
| Structure | Shed |
Building
| BathroomTotal | 4 |
| BedroomsAboveGround | 4 |
| BedroomsTotal | 4 |
| Age | 31 To 50 Years |
| Appliances | Dishwasher, Dryer, Stove, Washer, Window Coverings, Refrigerator |
| BasementDevelopment | Finished |
| BasementType | Full (finished) |
| ConstructionStyleAttachment | Detached |
| CoolingType | Central Air Conditioning |
| ExteriorFinish | Brick, Aluminum Siding |
| FireplacePresent | Yes |
| FireplaceTotal | 1 |
| FoundationType | Block |
| HalfBathTotal | 1 |
| HeatingFuel | Natural Gas |
| HeatingType | Forced Air |
| StoriesTotal | 2 |
| SizeInterior | 2000 - 2500 Sqft |
| Type | House |
| UtilityWater | Municipal Water |
Parking
| Attached Garage | |
| Garage |
Land
| Acreage | No |
| FenceType | Fully Fenced, Fenced Yard |
| LandAmenities | Park, Public Transit |
| Sewer | Sanitary Sewer |
| SizeDepth | 110 Ft ,3 In |
| SizeFrontage | 50 Ft |
| SizeIrregular | 50 X 110.3 Ft |
| SizeTotalText | 50 X 110.3 Ft |
Rooms
| Level | Type | Length | Width | Dimensions |
|---|---|---|---|---|
| Second Level | Bathroom | 2.89 m | 1.67 m | 2.89 m x 1.67 m |
| Second Level | Bathroom | 4.3 m | 1.67 m | 4.3 m x 1.67 m |
| Second Level | Primary Bedroom | 6.55 m | 3.74 m | 6.55 m x 3.74 m |
| Second Level | Bedroom 2 | 3.38 m | 3.96 m | 3.38 m x 3.96 m |
| Second Level | Bedroom 3 | 3 m | 3.86 m | 3 m x 3.86 m |
| Second Level | Bedroom 4 | 3.63 m | 3.72 m | 3.63 m x 3.72 m |
| Basement | Bedroom | 6.04 m | 3.96 m | 6.04 m x 3.96 m |
| Basement | Recreational, Games Room | 11.16 m | 5.39 m | 11.16 m x 5.39 m |
| Basement | Bathroom | 2.2 m | 2.42 m | 2.2 m x 2.42 m |
| Basement | Utility Room | 2.69 m | 3.69 m | 2.69 m x 3.69 m |
| Main Level | Family Room | 3.6 m | 5.66 m | 3.6 m x 5.66 m |
| Main Level | Living Room | 3.75 m | 5.69 m | 3.75 m x 5.69 m |
| Main Level | Laundry Room | 2.46 m | 2.57 m | 2.46 m x 2.57 m |
| Main Level | Kitchen | 7.4 m | 3.95 m | 7.4 m x 3.95 m |
| Main Level | Bathroom | 2.15 m | 0.94 m | 2.15 m x 0.94 m |
| Main Level | Foyer | 1.56 m | 2.16 m | 1.56 m x 2.16 m |
Paul Mcdowell
Broker
318 Dundurn St South #1b
Hamilton, Ontario L8P 4L6

The trademarks REALTOR®, REALTORS®, and the REALTOR® logo are controlled by The Canadian Real Estate Association (CREA) and identify real estate professionals who are members of CREA. The trademarks MLS®, Multiple Listing Service® and the associated logos are owned by The Canadian Real Estate Association (CREA) and identify the quality of services provided by real estate professionals who are members of CREA. The trademark DDF® is owned by The Canadian Real Estate Association (CREA) and identifies CREA's Data Distribution Facility (DDF®)
July 22 2026 05:37:07
Toronto Real Estate Board
Coldwell Banker Community Professionals

© 2026 Proptech Realty Inc., Brokerage.