
2a Valley Road St. Catharines, Ontario L2S 1Y6

$839,900
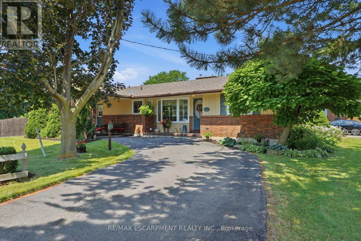
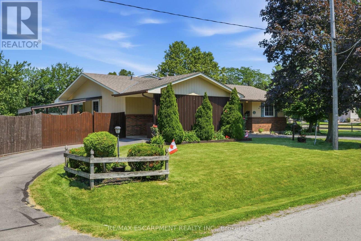
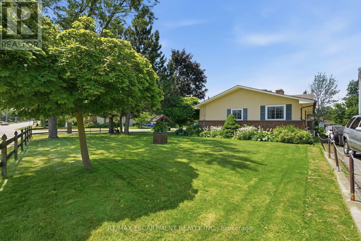
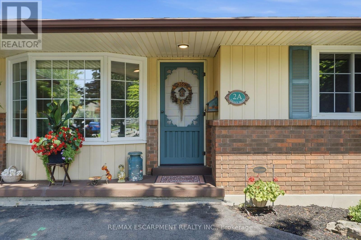
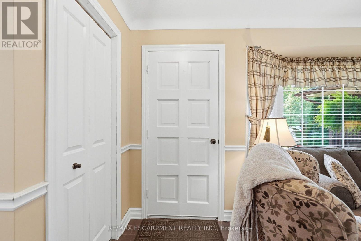
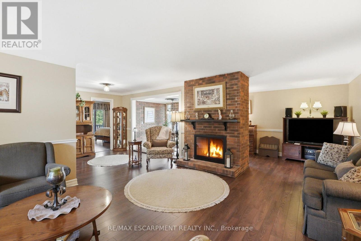
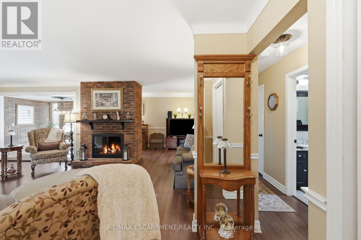
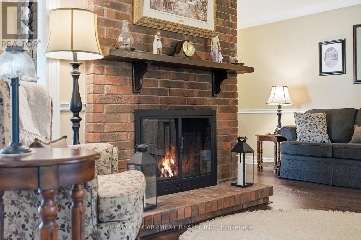
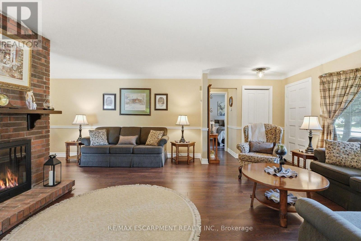
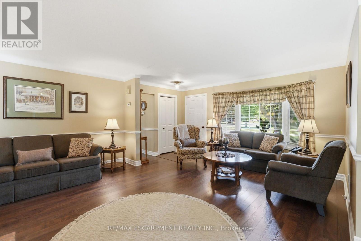
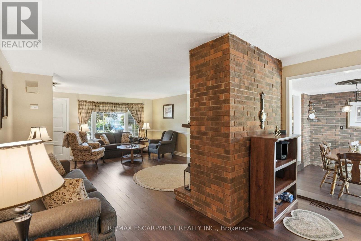
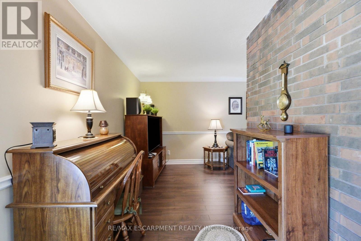
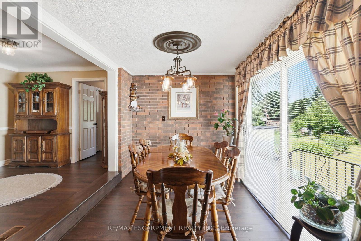
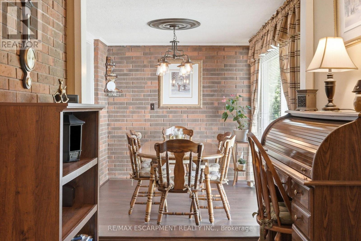
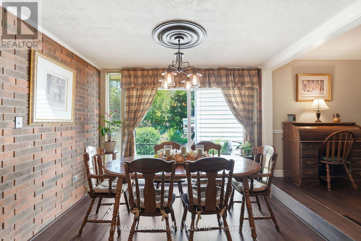
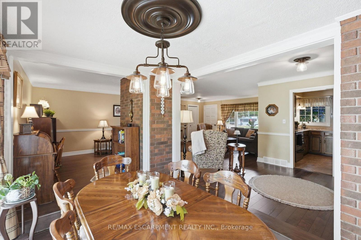
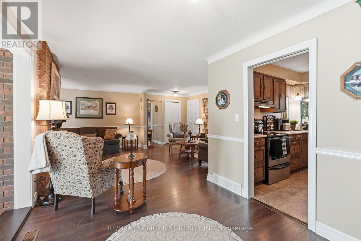
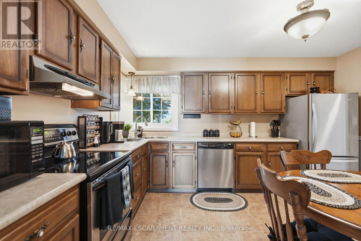
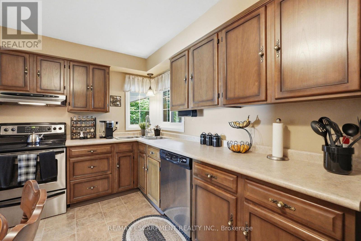
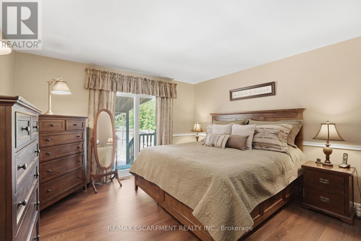
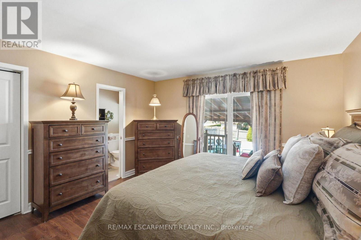
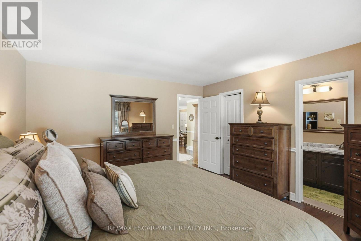
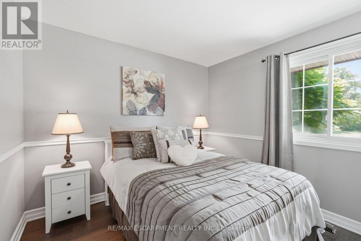
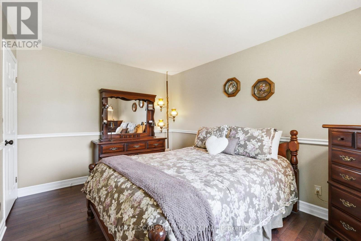
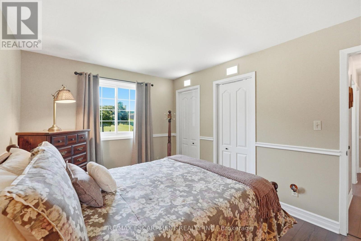
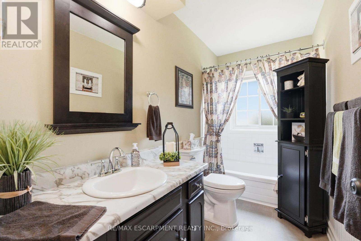
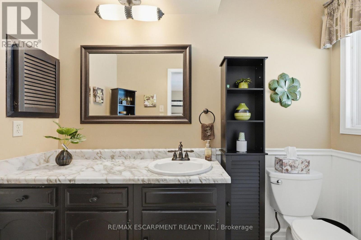
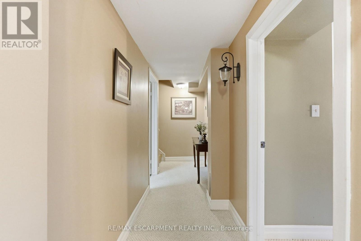
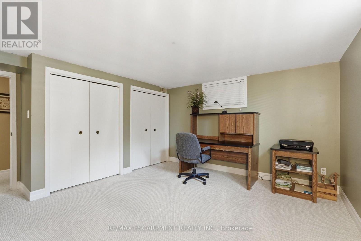
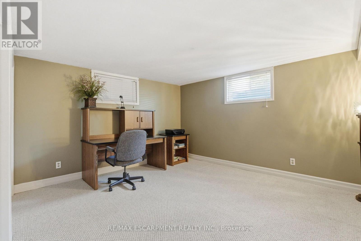
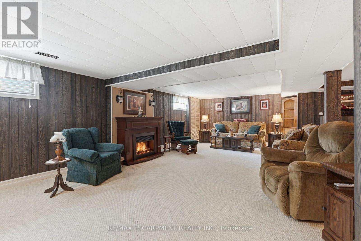
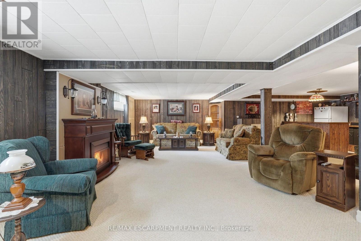
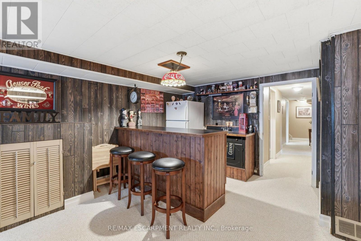
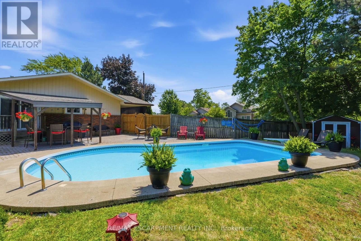
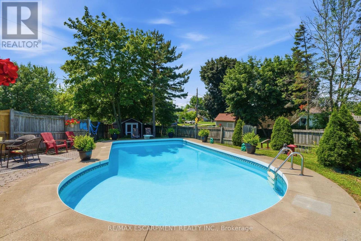
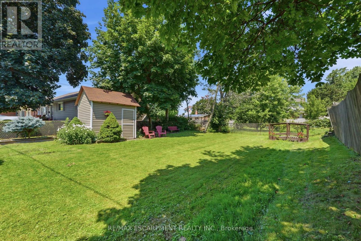
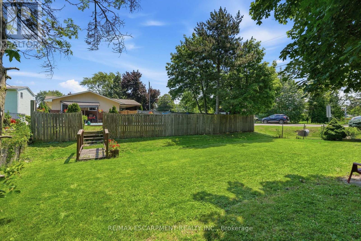
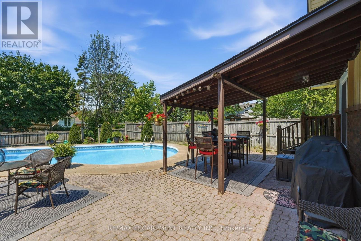
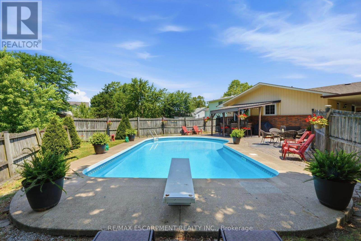
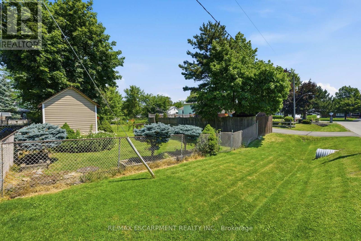
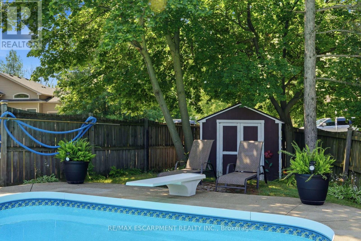
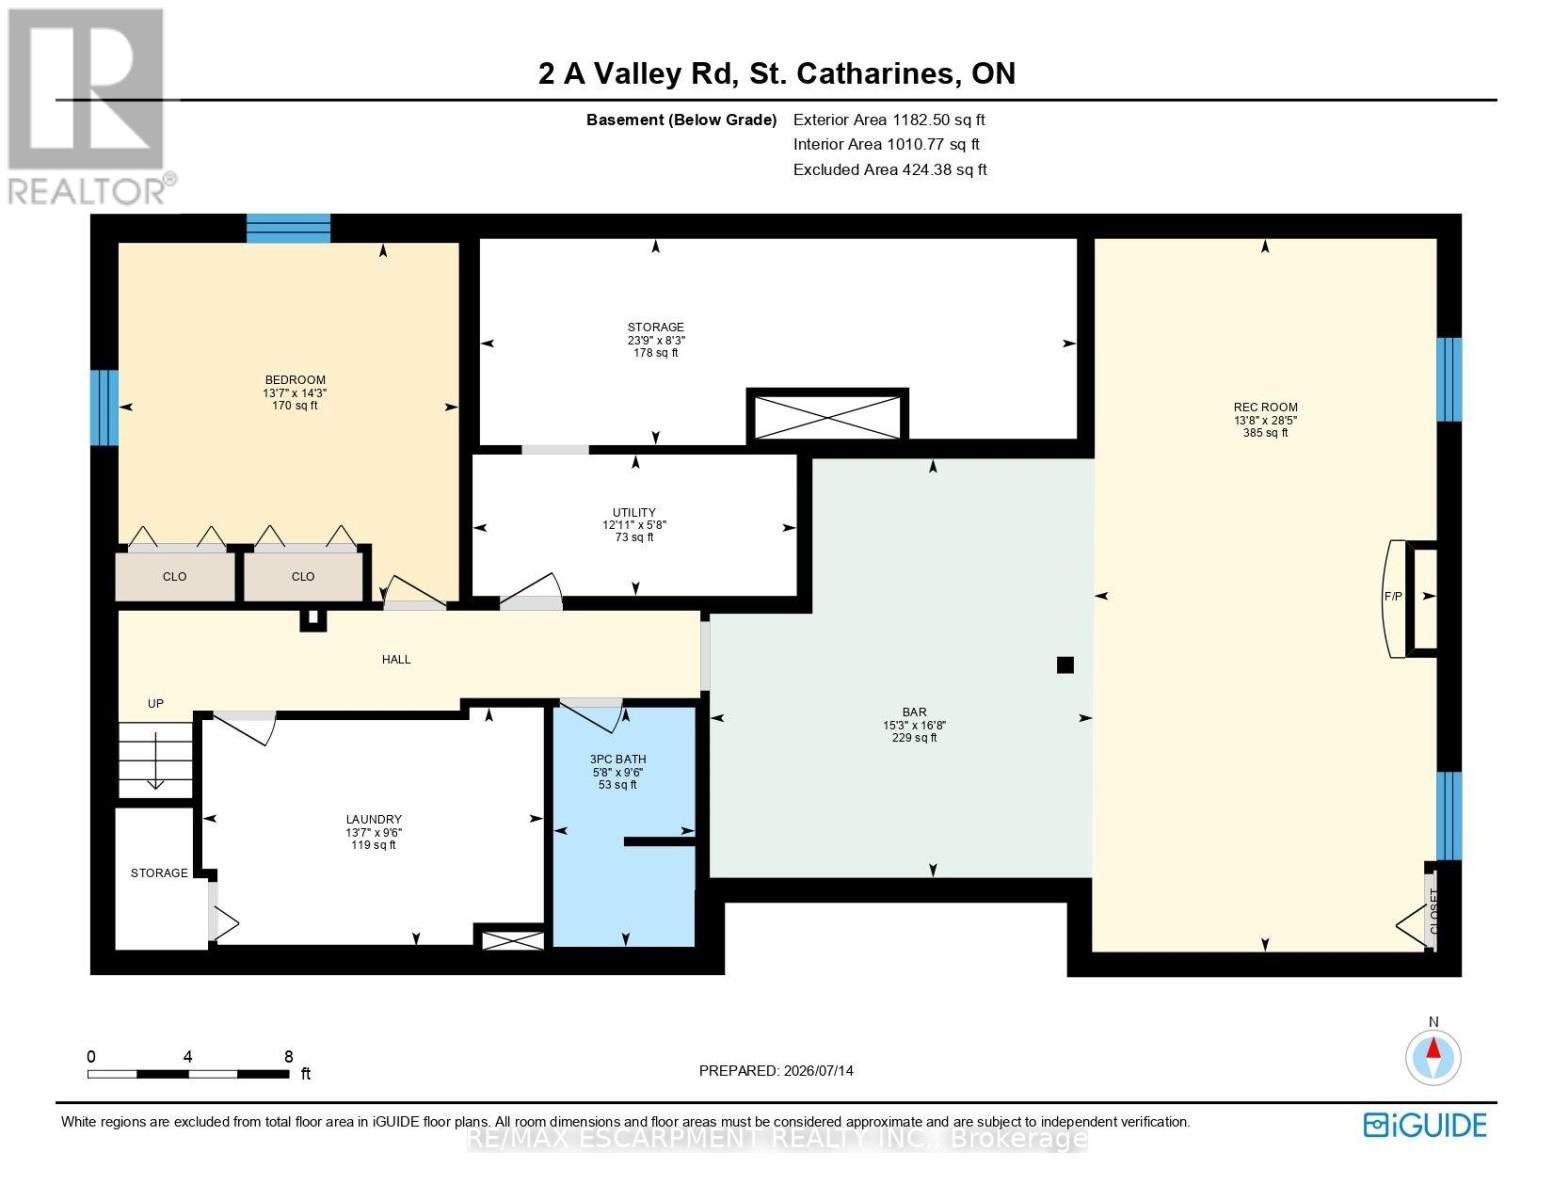
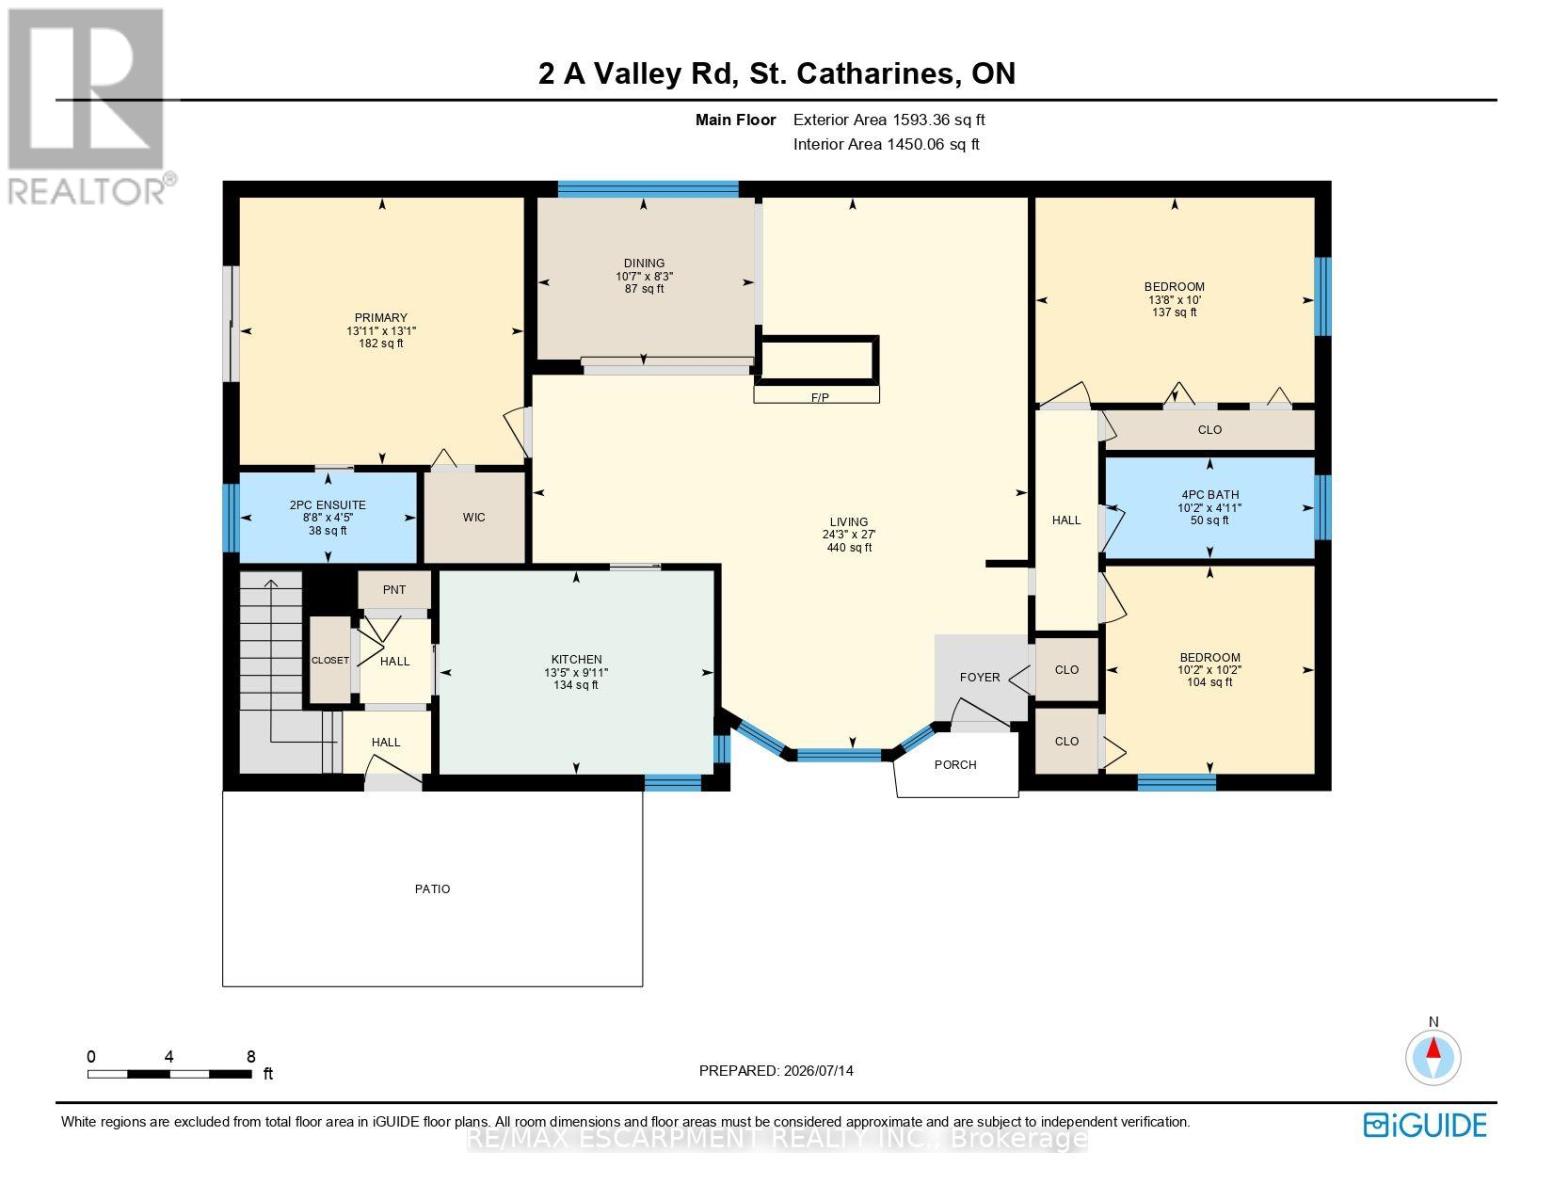
Welcome to this well-maintained bungalow in St. Catharines' Western Hill neighbourhood. Offering approximately 1,600 sq. ft. of main-floor living space, this home features 3+1 bedrooms, 2.5 bathrooms, and a finished basement, providing additional living space for a variety of needs. Situated on a corner lot measuring approximately 202.5 ft. x 60 ft., the property offers generous outdoor space. The west yard includes a 16' x 32' in-ground pool, while the east yard features a grassy area. The driveway provides parking for approximately six vehicles. The main floor offers spacious principal rooms and ample natural light. The finished basement includes an additional bedroom and flexible recreation or living areas. Conveniently located near parks, schools, shopping, Brock University, major highways, and other everyday amenities, this property offers a combination of indoor and outdoor living on a generously sized lot. (id:60365)
Property Details
| MLS® Number | X13568968 |
| Property Type | Single Family |
| Community Name | 462 - Rykert/Vansickle |
| AmenitiesNearBy | Hospital, Place Of Worship, Public Transit, Schools |
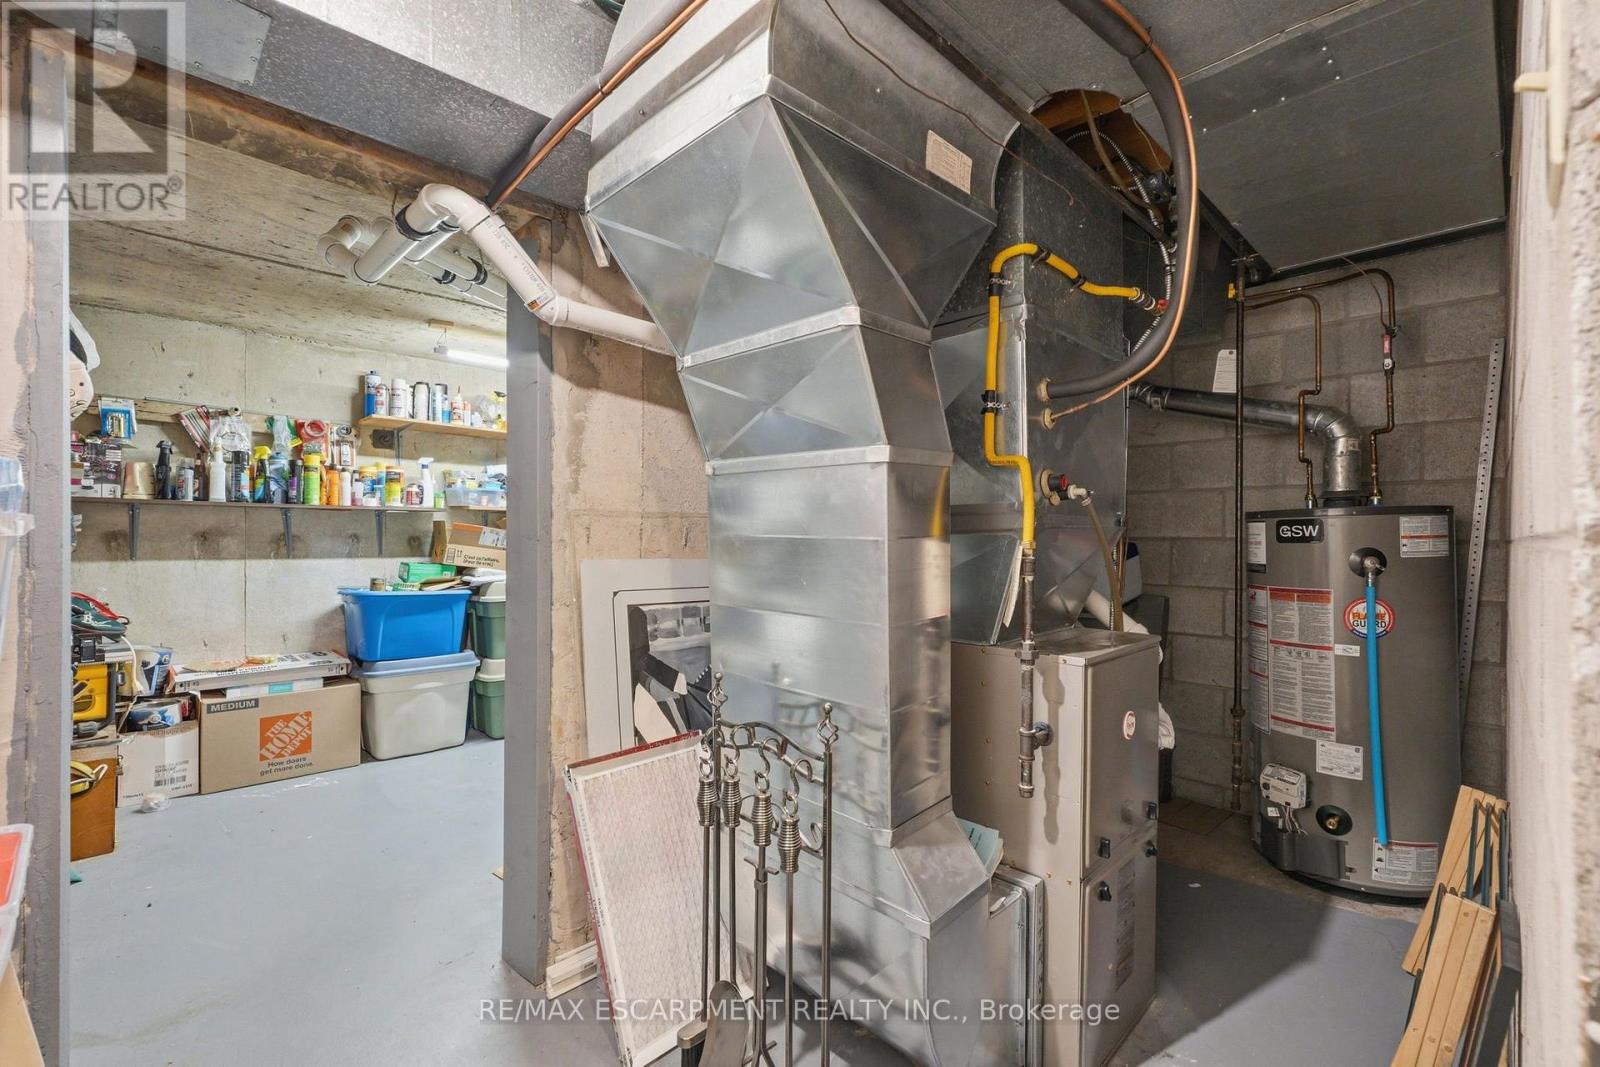
| EquipmentType | Water Heater |
| ParkingSpaceTotal | 6 |
| PoolType | Indoor Pool |
| RentalEquipmentType | Water Heater |
| ViewType | City View |
Building
| BathroomTotal | 3 |
| BedroomsAboveGround | 3 |
| BedroomsBelowGround | 1 |
| BedroomsTotal | 4 |
| Age | 51 To 99 Years |
| Amenities | Fireplace(s) |
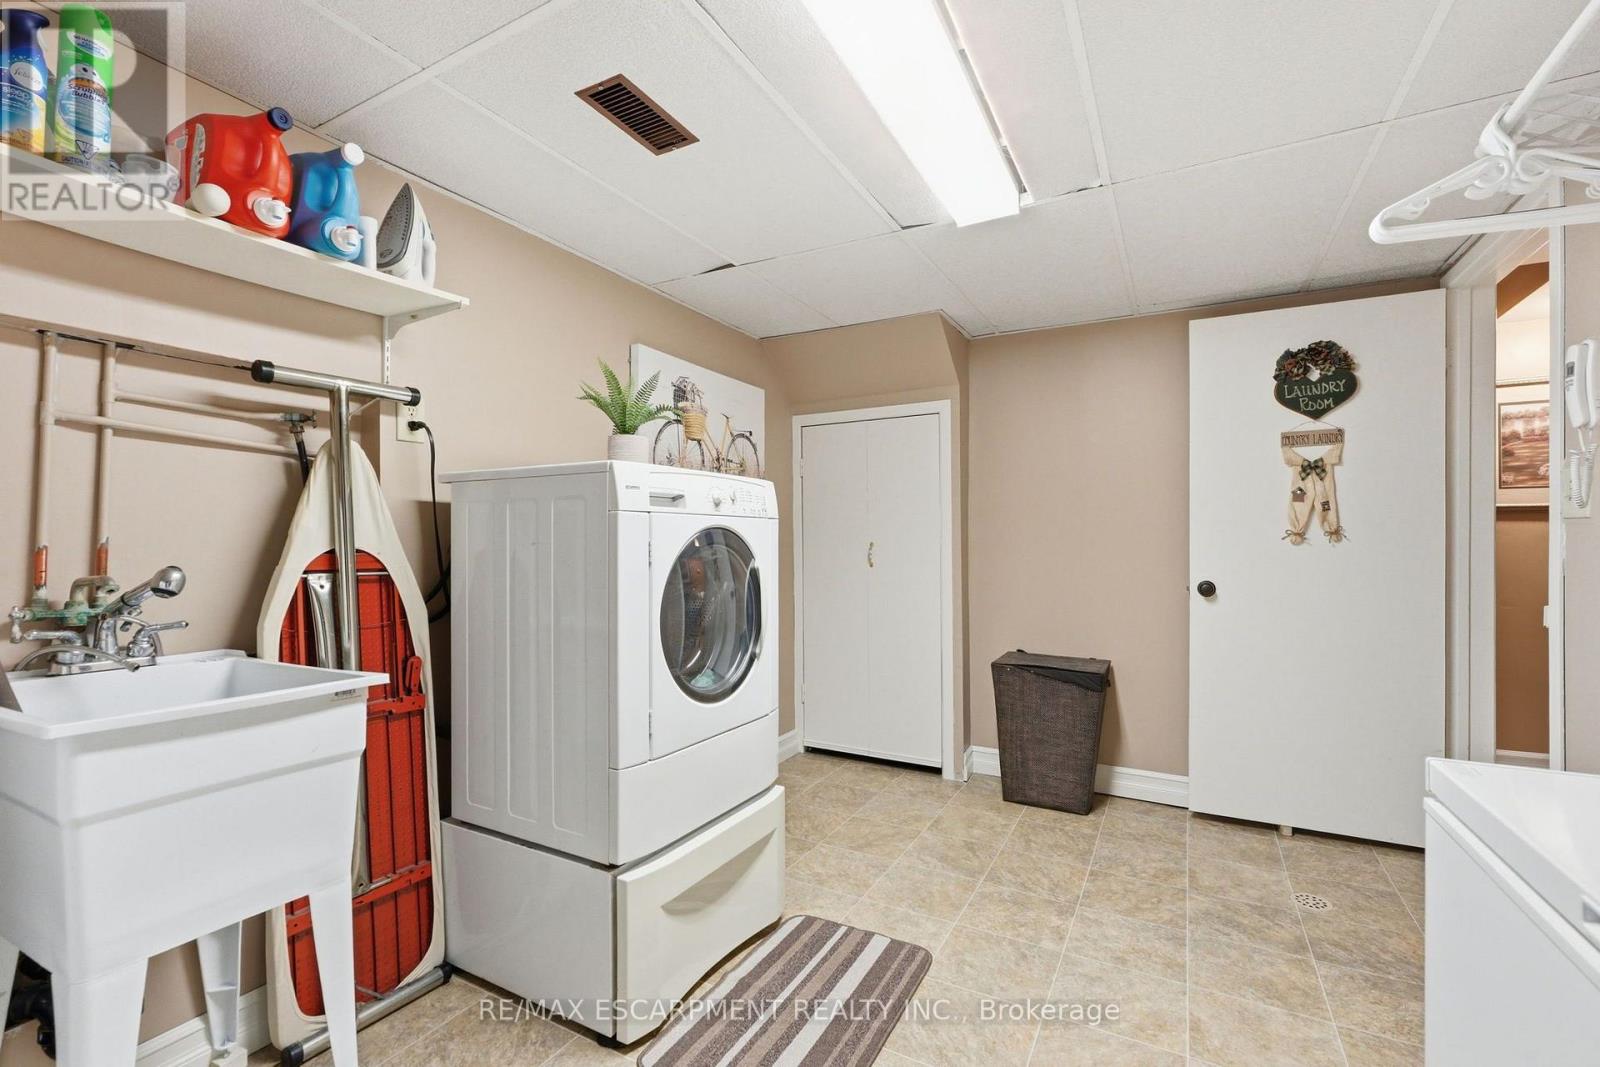
| Appliances | Water Meter, Dishwasher, Dryer, Stove, Washer, Window Coverings, Refrigerator |
| ArchitecturalStyle | Bungalow |
| BasementDevelopment | Finished |
| BasementType | Full (finished) |
| ConstructionStyleAttachment | Detached |
| CoolingType | Central Air Conditioning |
| ExteriorFinish | Aluminum Siding, Brick |
| FireplacePresent | Yes |
| FireplaceTotal | 2 |
| FoundationType | Poured Concrete |
| HalfBathTotal | 1 |
| HeatingFuel | Natural Gas |
| HeatingType | Forced Air |
| StoriesTotal | 1 |
| SizeInterior | 1500 - 2000 Sqft |
| Type | House |
| UtilityWater | Municipal Water |
Parking
| Carport | |
| No Garage |
Land
| Acreage | No |
| LandAmenities | Hospital, Place Of Worship, Public Transit, Schools |
| Sewer | Sanitary Sewer |
| SizeDepth | 60 Ft |
| SizeFrontage | 202 Ft ,6 In |
| SizeIrregular | 202.5 X 60 Ft ; 202.99 X 60.13 X 202.96 X 60.14 Ft |
| SizeTotalText | 202.5 X 60 Ft ; 202.99 X 60.13 X 202.96 X 60.14 Ft |
Rooms
| Level | Type | Length | Width | Dimensions |
|---|---|---|---|---|
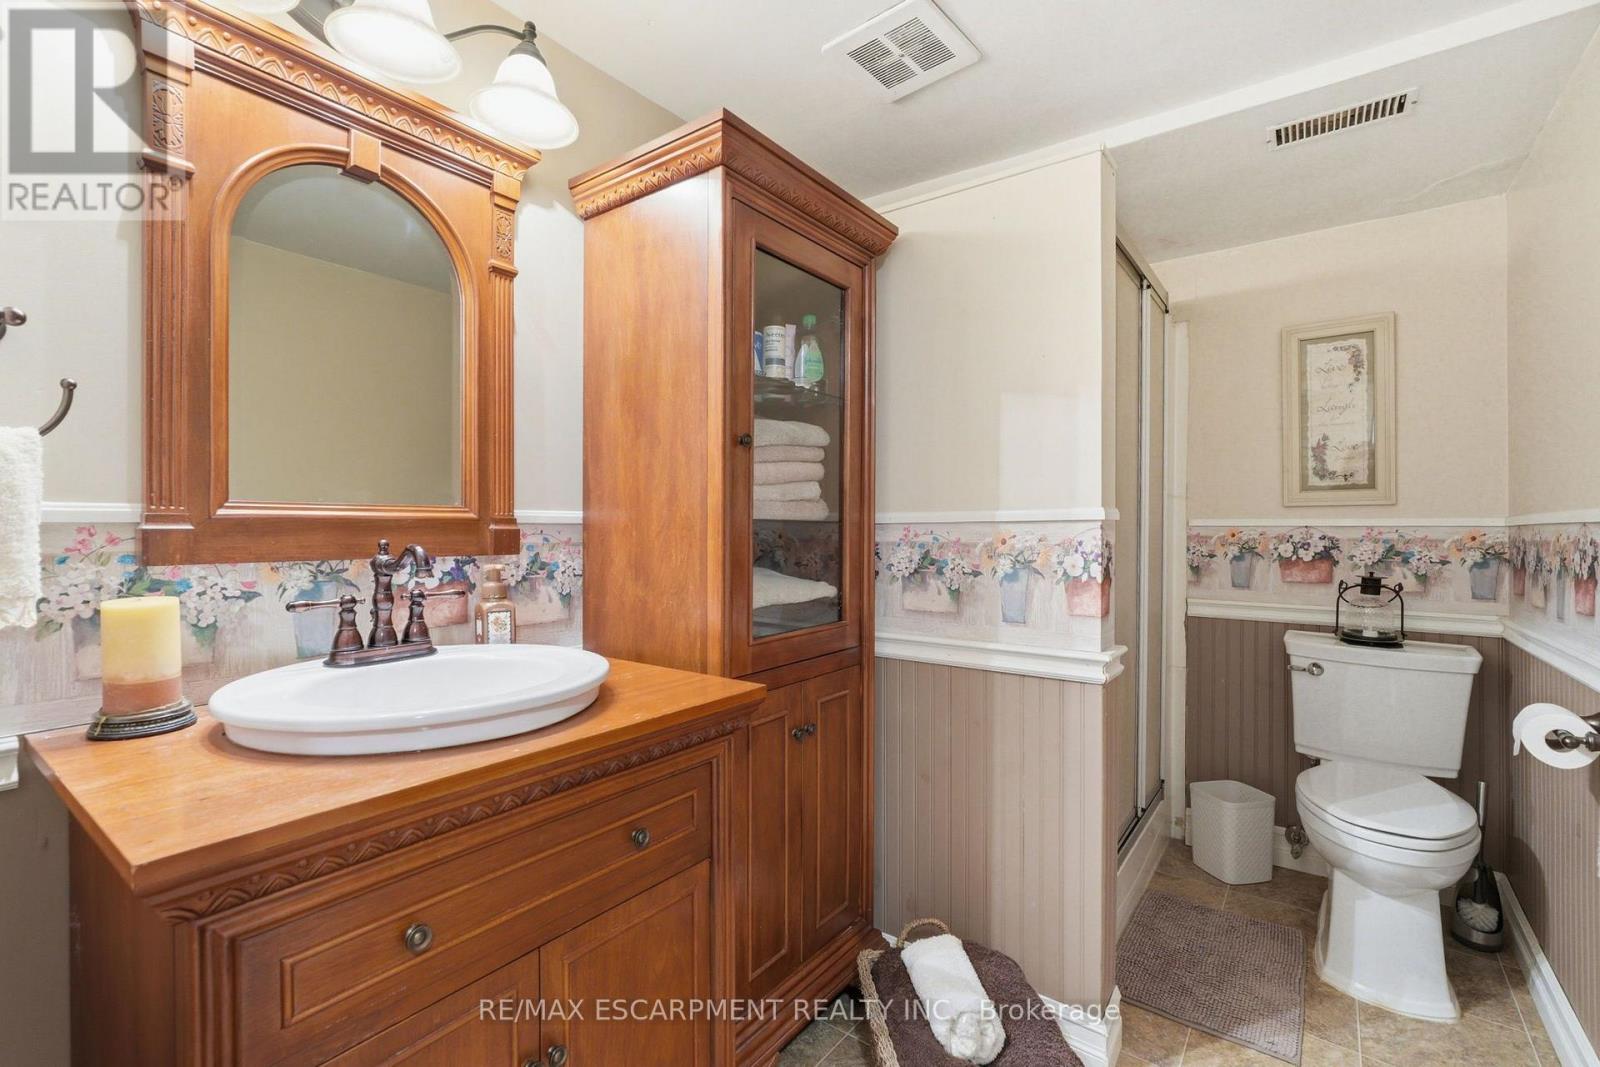
| Basement | Bathroom | 2.9 m | 1.73 m | 2.9 m x 1.73 m |
| Basement | Laundry Room | 2.9 m | 4.14 m | 2.9 m x 4.14 m |
| Basement | Other | 2.51 m | 7.24 m | 2.51 m x 7.24 m |
| Basement | Recreational, Games Room | 8.66 m | 4.17 m | 8.66 m x 4.17 m |
| Basement | Other | 5.08 m | 4.65 m | 5.08 m x 4.65 m |
| Basement | Bedroom | 4.34 m | 4.14 m | 4.34 m x 4.14 m |
| Main Level | Kitchen | 3.02 m | 4.09 m | 3.02 m x 4.09 m |
| Main Level | Living Room | 8.23 m | 7.39 m | 8.23 m x 7.39 m |
| Main Level | Primary Bedroom | 3.99 m | 4.24 m | 3.99 m x 4.24 m |
| Main Level | Bathroom | 1.35 m | 2.64 m | 1.35 m x 2.64 m |
| Main Level | Bedroom | 3.1 m | 3.1 m | 3.1 m x 3.1 m |
| Main Level | Bedroom | 3.05 m | 4.17 m | 3.05 m x 4.17 m |
| Main Level | Bathroom | 1.5 m | 3.1 m | 1.5 m x 3.1 m |
Utilities
| Cable | Available |
| Electricity | Installed |
| Sewer | Installed |
Mark Thomas Woehrle
Broker
325 Winterberry Drive #4b
Hamilton, Ontario L8J 0B6

The trademarks REALTOR®, REALTORS®, and the REALTOR® logo are controlled by The Canadian Real Estate Association (CREA) and identify real estate professionals who are members of CREA. The trademarks MLS®, Multiple Listing Service® and the associated logos are owned by The Canadian Real Estate Association (CREA) and identify the quality of services provided by real estate professionals who are members of CREA. The trademark DDF® is owned by The Canadian Real Estate Association (CREA) and identifies CREA's Data Distribution Facility (DDF®)
July 27 2026 12:10:04
Toronto Real Estate Board
RE/MAX Escarpment Realty Inc.

© 2026 Proptech Realty Inc., Brokerage.