
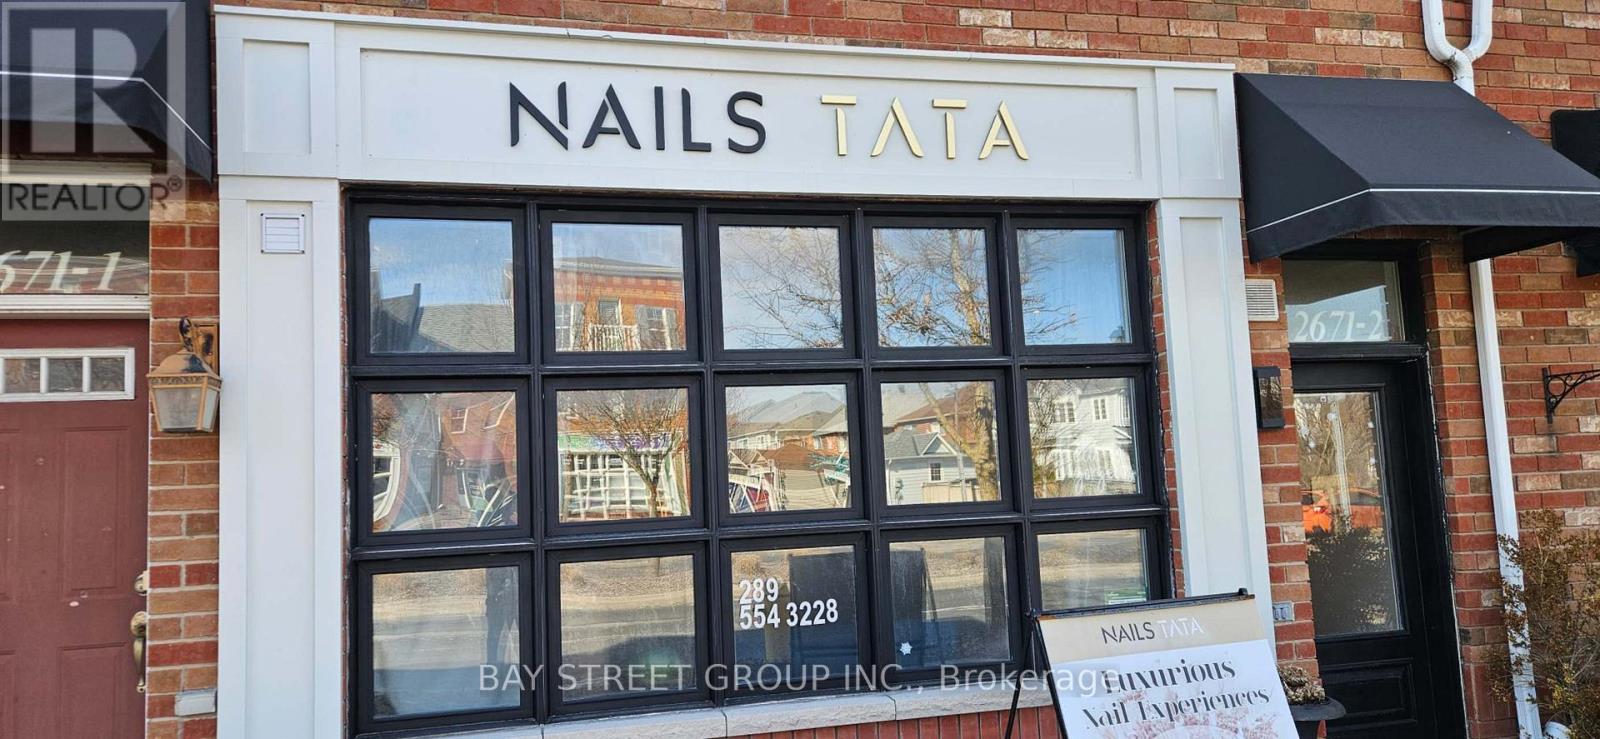
2 - 2671 Bur Oak Avenue
Markham, Ontario
Newly renovated Nail Salon located in a densely populated residential areas In Markham. Close to Markham & Stouffville Hospital. Two Pedicure chairs and three manicure tables for six persons. One private room and one washroom . One receiption desk .660 sqft with only $2599 including TMI&HST included. Great opportunity for beginers to start your own business .5 -star Google reviews. (id:60365)
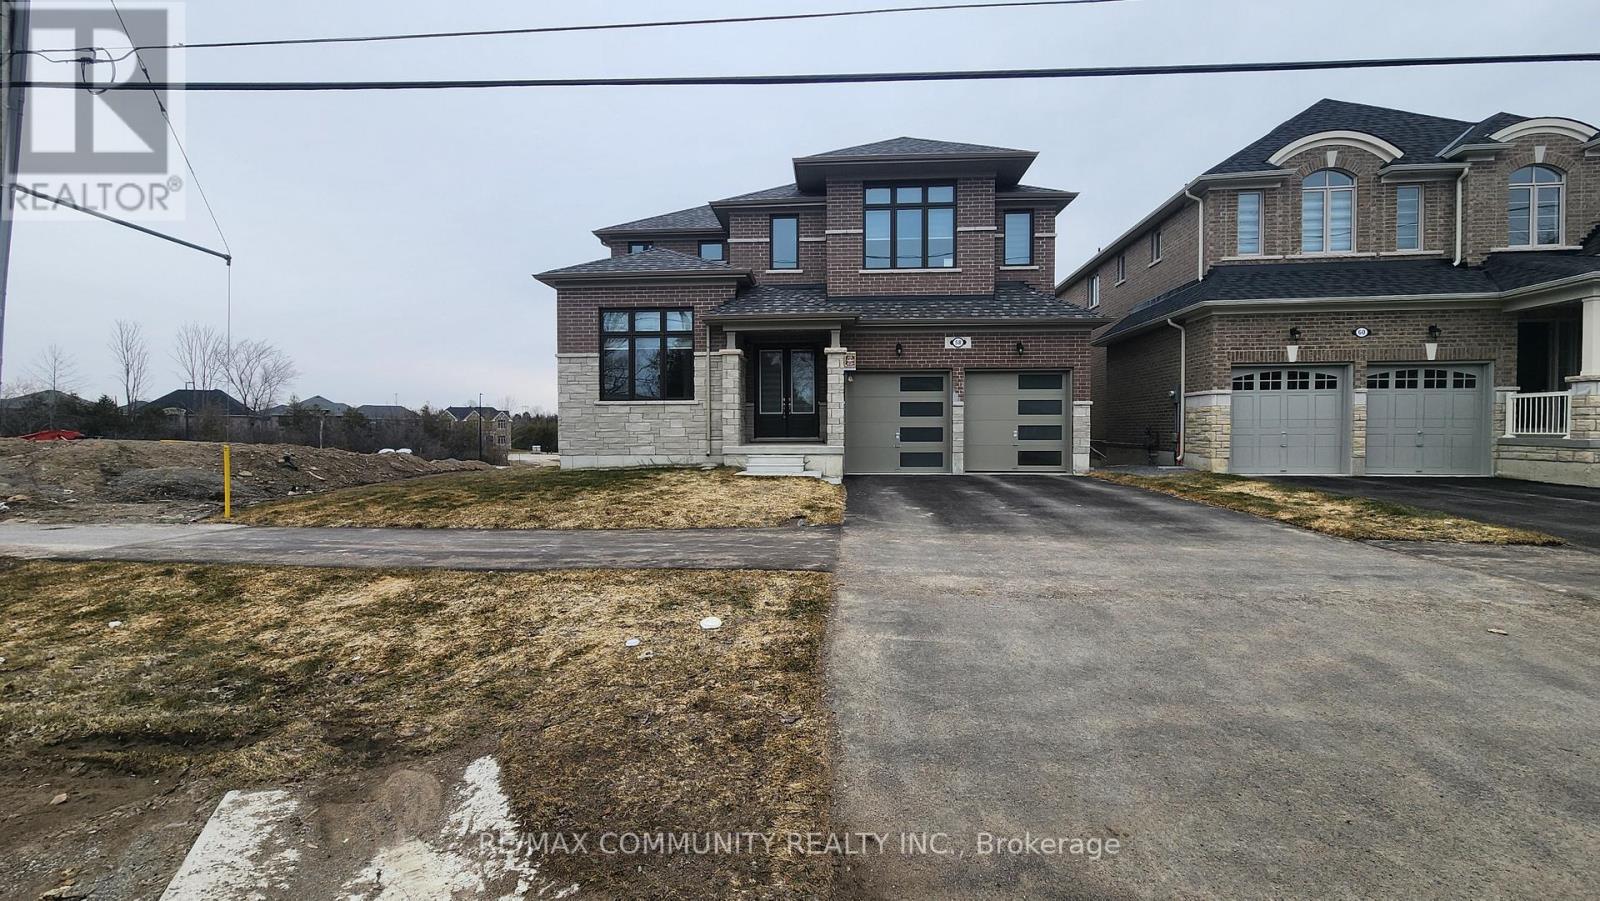
Main - 58 Catering Road
Georgina, Ontario
Absolutely stunning, just one year old, approximately 3200 sq ft double garage home located in the highly sought after community of Sutton in Georgina. This beautifully upgraded home features hardwood flooring on the main floor with impressive 10 ft ceilings, a modern quartz countertop kitchen with stainless steel appliances, and a total of 4 spacious bedrooms with 4 bathrooms offering excellent space for families. Conveniently located within walking distance to Sutton District High School and Sutton Public School, and close to shopping, parks, recreation facilities, and everyday amenities including Steve's No Frills, Georgina Leisure Pool, and Sibbald Point Provincial Park. Easy access to Highway 48 and Highway 404 makes commuting simple. This impressive home shows beautifully and is sure to wow you! (id:60365)
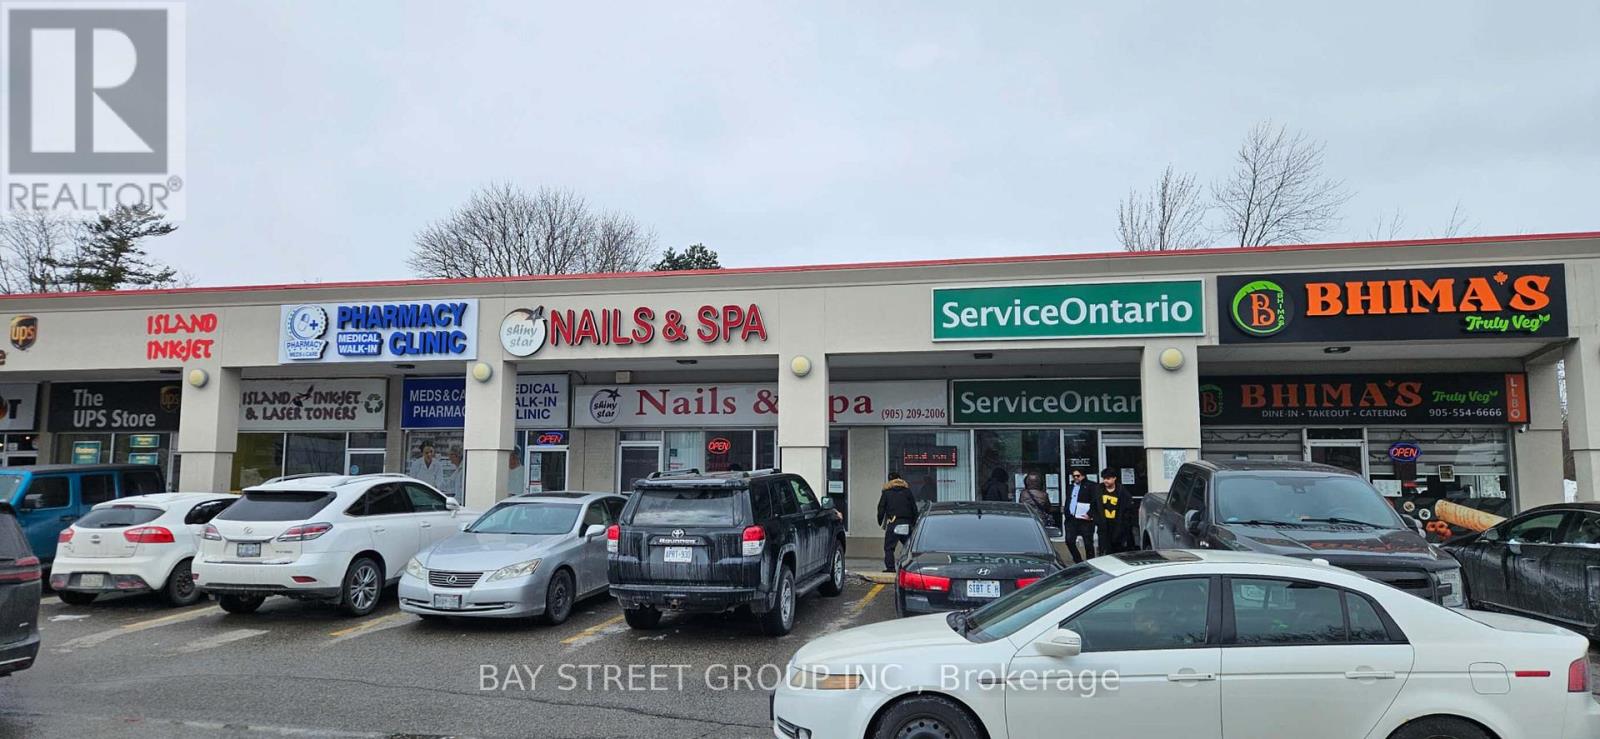
1a - 5694 Hwy 7 Avenue E
Markham, Ontario
Great Location,In Very Well Knowing Sherwood Plaza. Next To Shoppers, Nofrills, Dollar Store, A Lots Of Restaurants And Next Door Is Service Ontario. This Business Since 2005 Have Very Stablize Client Base Also Good Walk In Customers And Lots Of Potential.7 Manicure Stations, 7 Massage & Pedicure Seats, 3 Private Room And Laundry+Equipment Room. (Can Be Convert To An Other Facial Room) 1 Staff Lunch Room. Price Include Most Of Equipment Related To Business.Don't Miss Out On This Opportunity. (id:60365)
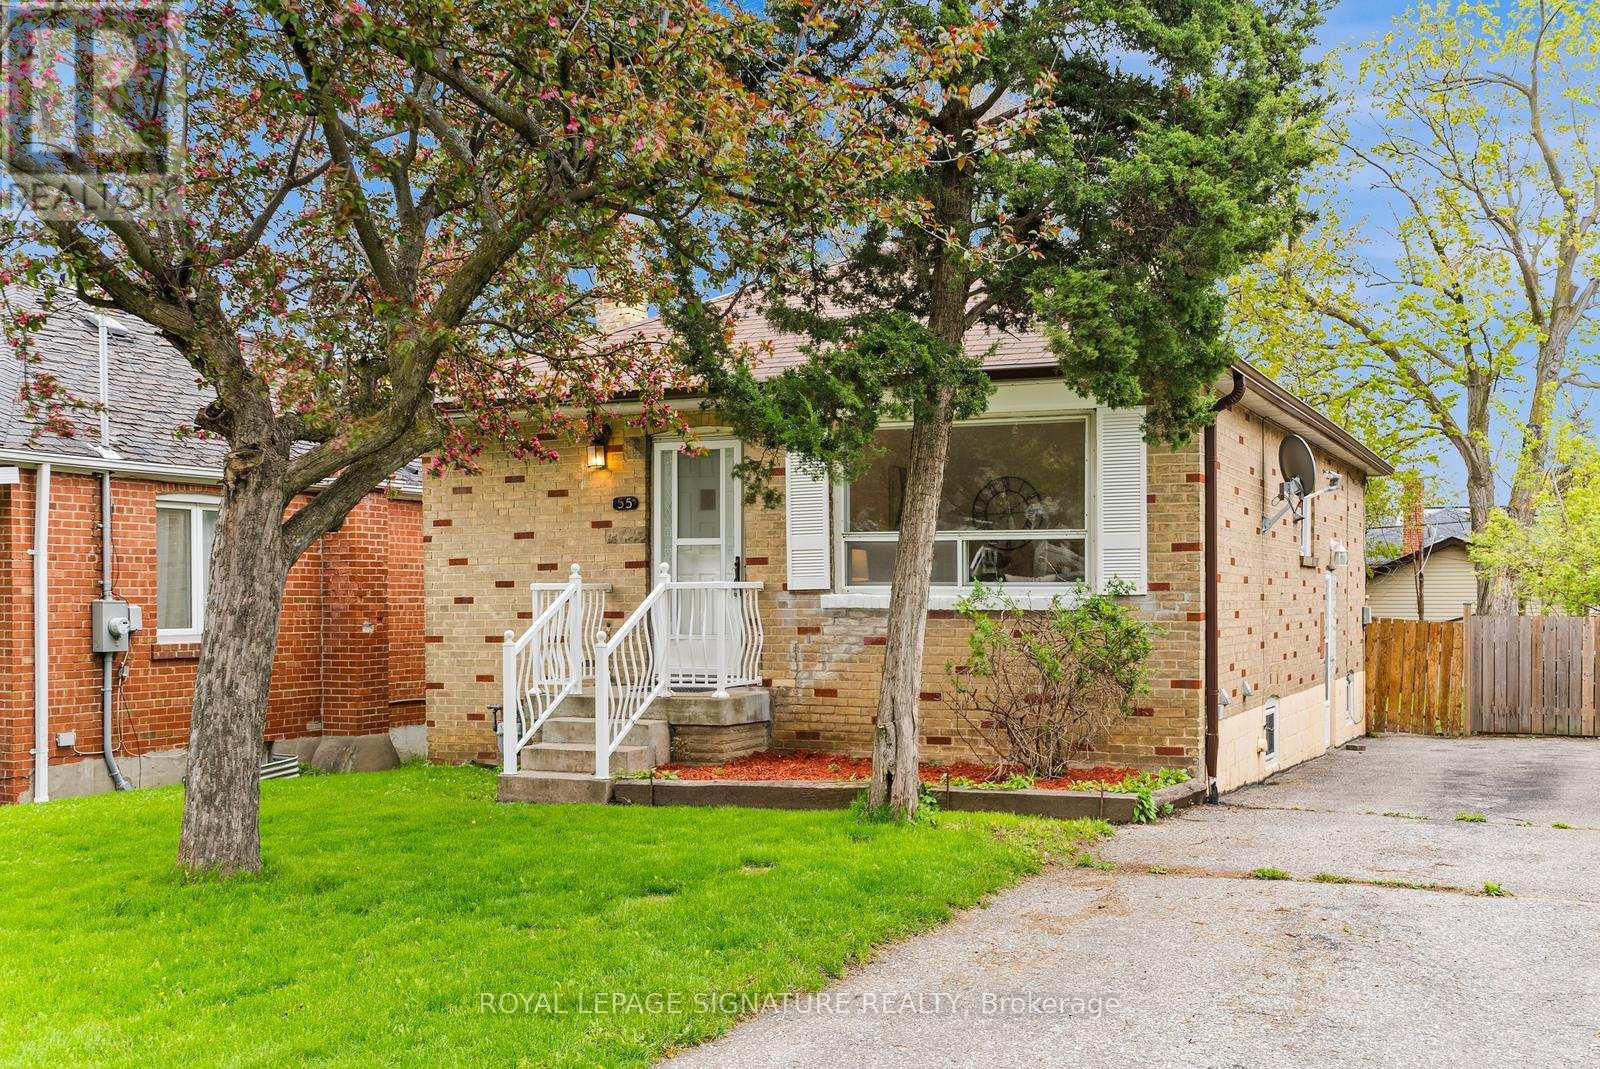
55 Boem Avenue
Toronto, Ontario
Welcome to this beautifully renovated detached bungalow in the heart of Wexford! Situated on a generous 40 x 128 ft lot, this move in ready home features 3 spacious bedrooms on the main floor plus 2 additional bedrooms in the finished lower level with a separate entrance and roughins ready for a future kitchen, offering excellent in law suite or income potential. Brightopen living spaces, modern finishes, and thoughtful updates throughout make this home ideal for families, investors, or end users looking for flexibility and future potential. Enjoy the huge backyard and a fantastic family friendly neighbourhood close to parks, schools, shopping,transit, and major highways. A rare opportunity to own a renovated detached Toronto home under$1M! (id:60365)
43 - 121 L'amoreaux Drive
Toronto, Ontario
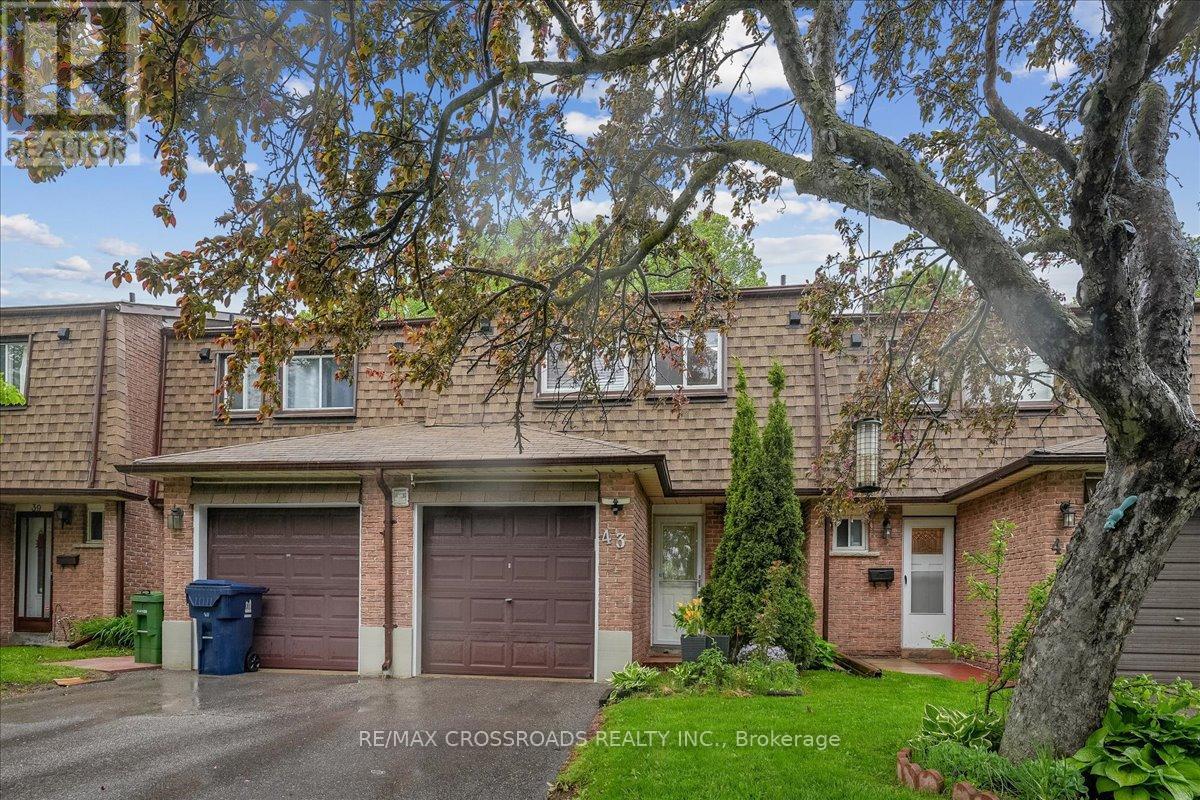
A Rare Find Condo Townhouse with 4 Bedrooms in L'Amoreaux Area in Scarborough. Open Concept, Updated Kitchen with Centre Island, Quartz Countertop, Gas Stove & Stainless Steel Appliances, Renovated Bathroom, Hardwood Floors, Finished Basement. Low Maintenance Fee of $460/mo Includes Water, Roof, Internet, Cable TV, Windows (50/50), & Common Elements. Well-Managed Property. Very Close to SHN Birchmount Hospital, Bridlewood Mall, Schools, Shops, Restaurants, & Supermarket. Steps to TTC. Convenient Location with Easy Access to Most Amenities. IMPROVEMENTS: Newly Painted Walls and Ceiling in Main Floor, Roof 2023, Windows 2022, Electric Fireplace 2022, Smart Garage Door Opener 2022, Shutter on Patio Door 2020, Smart Thermostat 2020, Tankless Water Heater 2019, Patio Sliding Door 2016 (id:60365)
58 Bons Avenue
Clarington, Ontario
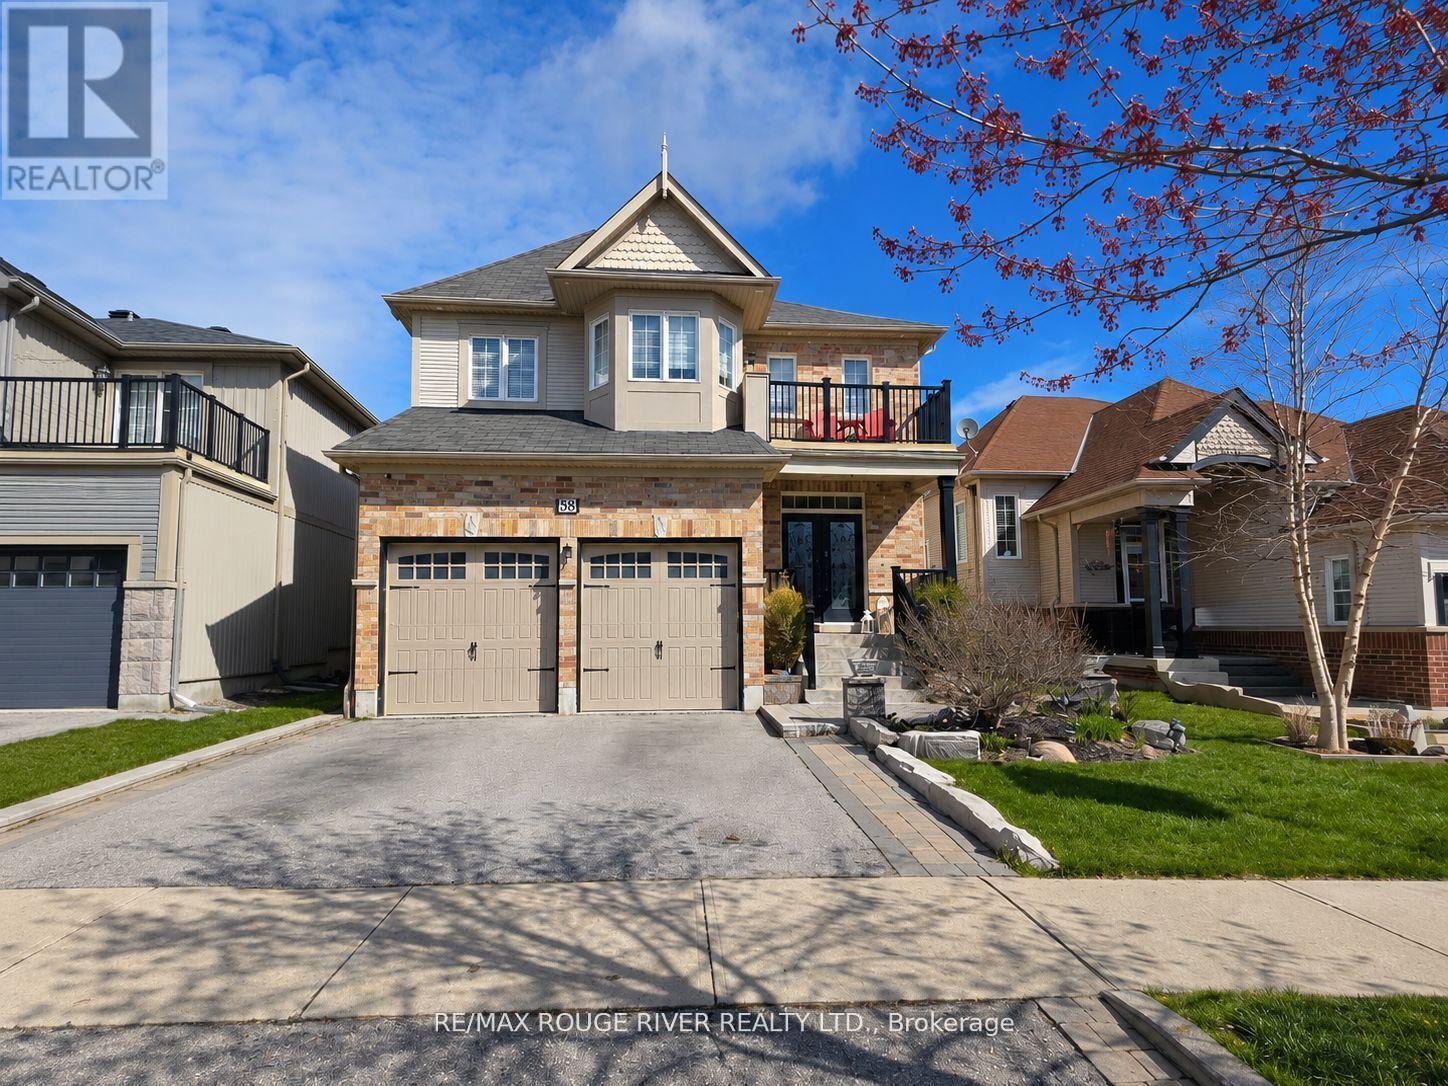
Welcome to Liberty Crossings, one of North Bowmanville's desired family neighbourhoods. This impressive 5-bedroom, 3-bathroom residence offers 2,721 sq. ft. of meticulously maintained living space designed for comfort, functionality, and style. The main floor features a bright, spacious front foyer, 9-ft ceilings, pot lights, and rich hardwood flooring throughout. A main floor laundry room with direct garage access adds everyday convenience. The upgraded eat-in kitchen is the heart of the home, complete with quartz countertops, upgraded stainless-steel appliances, tons of cabinetry, flowing seamlessly into the inviting family room. Here, a gas fireplace with custom built-in cabinetry creates the perfect atmosphere for both relaxation and entertaining. The upper level showcases five generously sized bedrooms, ideal for growing families or those needing extra office or guest space. The primary retreat offers a quiet escape, featuring a large walk-in closet and a spacious 5-piece ensuite. The beautifully renovated second bathroom includes double sinks and a modern glass shower, providing both luxury and practicality for busy mornings. An additional bedroom with its own private balcony adds a rare and charming architectural touch. The double car garage offers excellent storage capabilities, making this home as functional as it is elegant. Perfectly situated within walking distance to schools, parks, shopping, dining, and essential amenities, with everything conveniently located within 1 km. This is a prime opportunity to secure a spacious family home in a highly sought-after community. (id:60365)
12 Willowhurst Crescent
Toronto, Ontario
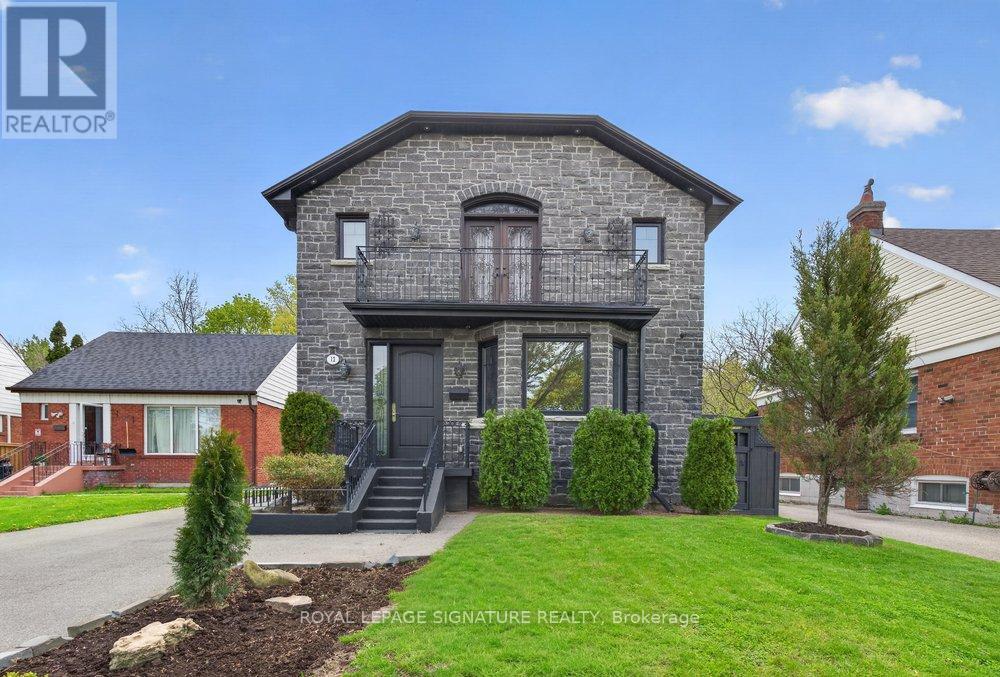
*** Welcome To This Exceptional 2015 Built, Detached Two-Storey Home In The Highly Sought-After Wexford-Maryvale Community, Located In A Quite, Family Friendly Crescent. Situated On A Premium 40 X 148 Ft Lot, Widening To 45 Ft At The Rear, This Property Offers Outstanding Privacy With No Immediate Neighbours Behind.Featuring 9 Ft Ceilings And A Bright Open-Concept Layout. This Home Is Filled With Natural Light From Oversized And Large Bay Windows, Along With An Impressive Skylight $$ Custom Eat-In Kitchen With Island, Stainless Steel Premium Appliances, Gas Stove & Granite Counters* Hardwood Floors Run Throughout The Main And Second Levels, Complemented By Pot Lights Through Out, Quality Finishes, And A State-Of-The-Art Staircase With Luxurious Railings That Adds A Striking Architectural Focal Point.The Spacious Primary Bedroom Retreat Includes A Walk-In Closet, Walkout To A Private Balcony, And A 5-Piece Ensuite Bath. In Total, The Home Offers 3 Bedrooms And 3 Washrooms, Designed For Both Comfort And Functionality. The Tastefully Finished Basement Provides Additional Versatile Living Space Ideal For A Recreation Room, Office, Or Media Area.Step Outside To A Beautiful Deck Overlooking The Expansive Backyard - Perfect For Entertaining Or Relaxing In A Serene Setting. A Long Driveway Accommodates Up To 4 Vehicles For Added Convenience***A Rare Bonus Feature: An Approx 640 Sqft, Two-Storey Heated Workshop Equipped With 220-Amp Service, Ideal For Hobbyists, Entrepreneurs, Or Additional Workspace Needs** New PVC Laminate Flooring In The Basement, New Dishwasher, Newer AC(2023), Exterior Soffit Lighting, Hard Wired Security Cameras Inside & Out, Gas Fireplace, Central Vacuum, 200-Amp Service**An Exceptional Opportunity To Own A Well-Appointed Home On A Premium Lot In A Desirable Neighbourhood. (id:60365)
16 Ventris Drive
Ajax, Ontario
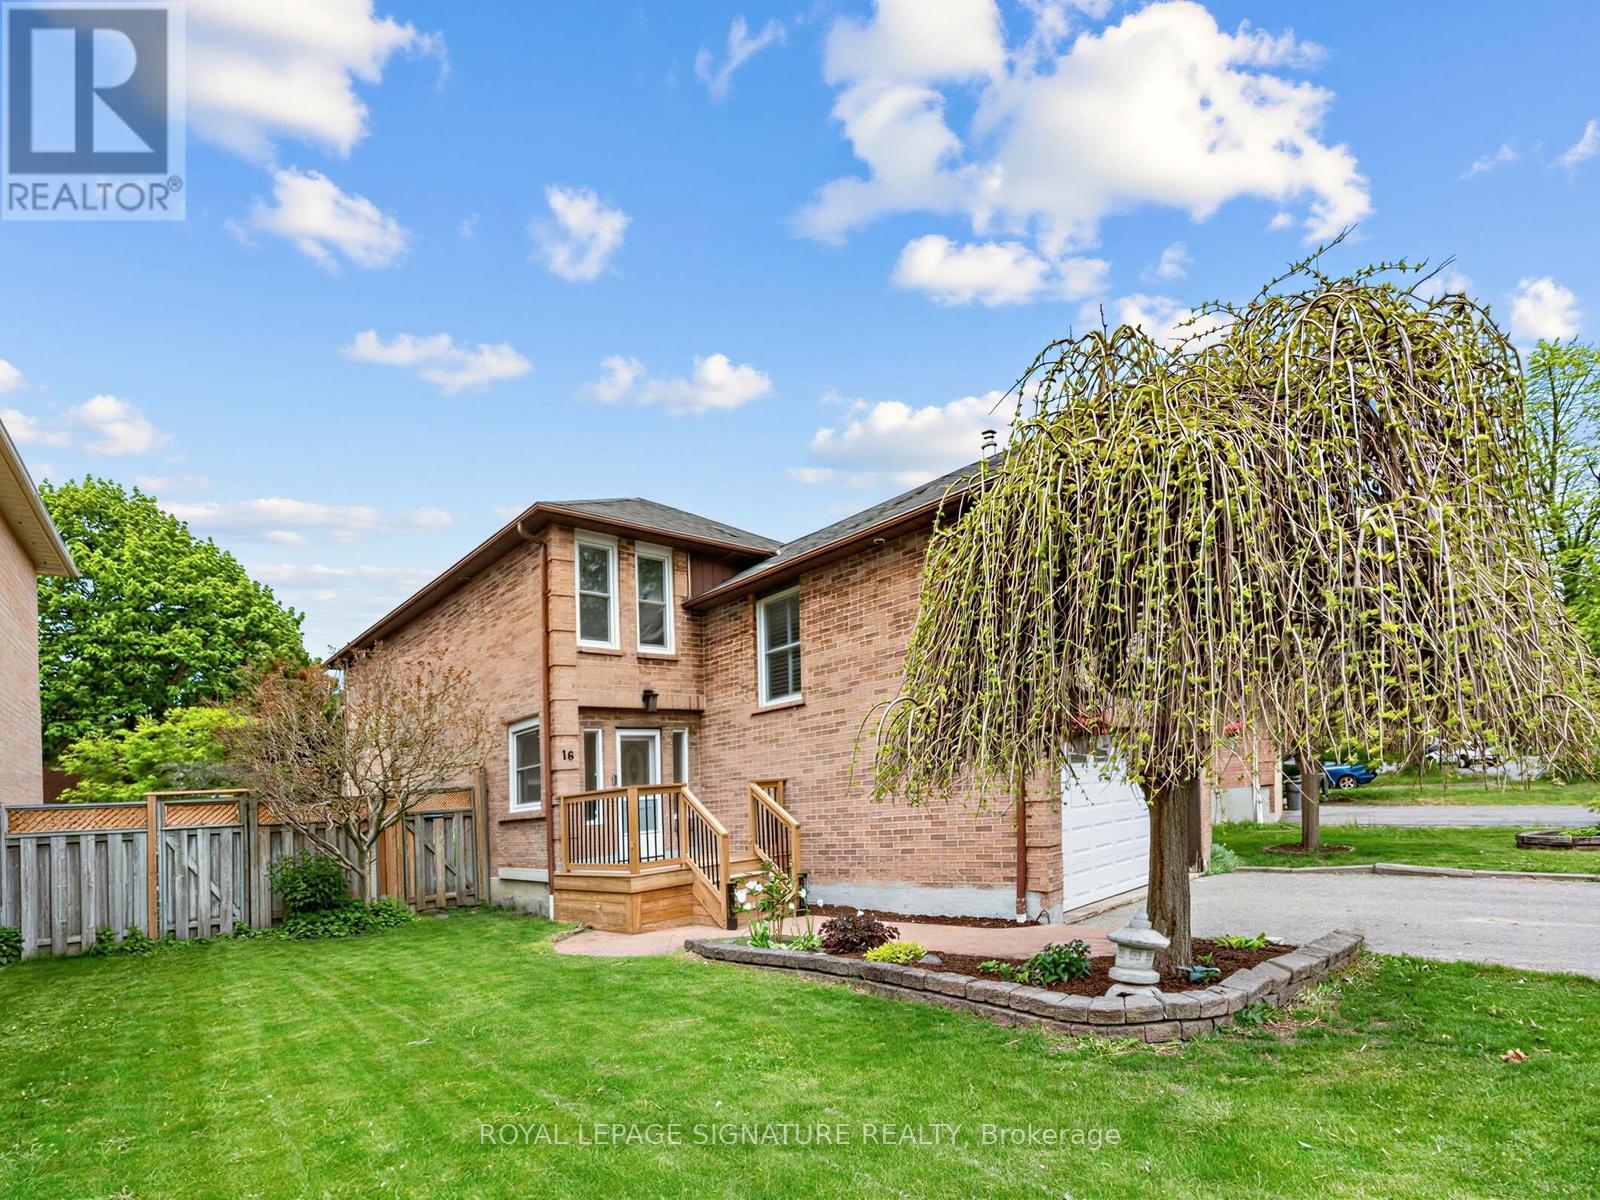
Welcome to this warm and inviting family home in sought after Central West Ajax, offering bright, spacious living areas filled with natural light. From the moment you walk in, French doors welcome you into the elegant living and dining room, creating a beautiful space to gather and make memories with family and friends.The heart of the home is the stunning kitchen, featuring a large centre island, built in cooktop, built in oven, ample prep space, and a functional layout designed for family life. A walkout from the kitchen leads to the backyard deck where you can unwind in the hot tub or enjoy the beautifully designed lounge space, perfect for summer evenings outdoors.One of the standout features of this home is the sun filled bonus family room above the garage. Complete with a cozy gas fireplace, this space offers endless possibilities for movie nights, a kids retreat, games room, or an additional family gathering space. Upstairs, you'll find three generously sized bedrooms including a spacious primary retreat with double closets and a private 4 piece ensuite.The finished basement is truly a dream for growing families, featuring a pool table, ping pong table, and an expansive open area with plenty of room for games, recreation, and creating lasting memories. A double car garage and warm family friendly atmosphere complete this exceptional home.Located in sought after Central West Ajax, this home offers quick access to Highway 401 and Highway 2, nearby GO Transit, excellent schools, parks, shopping, restaurants, and all everyday amenities. An incredible opportunity to settle into one of Ajax's most established and family oriented communities. (id:60365)
24 Lynn Road
Toronto, Ontario
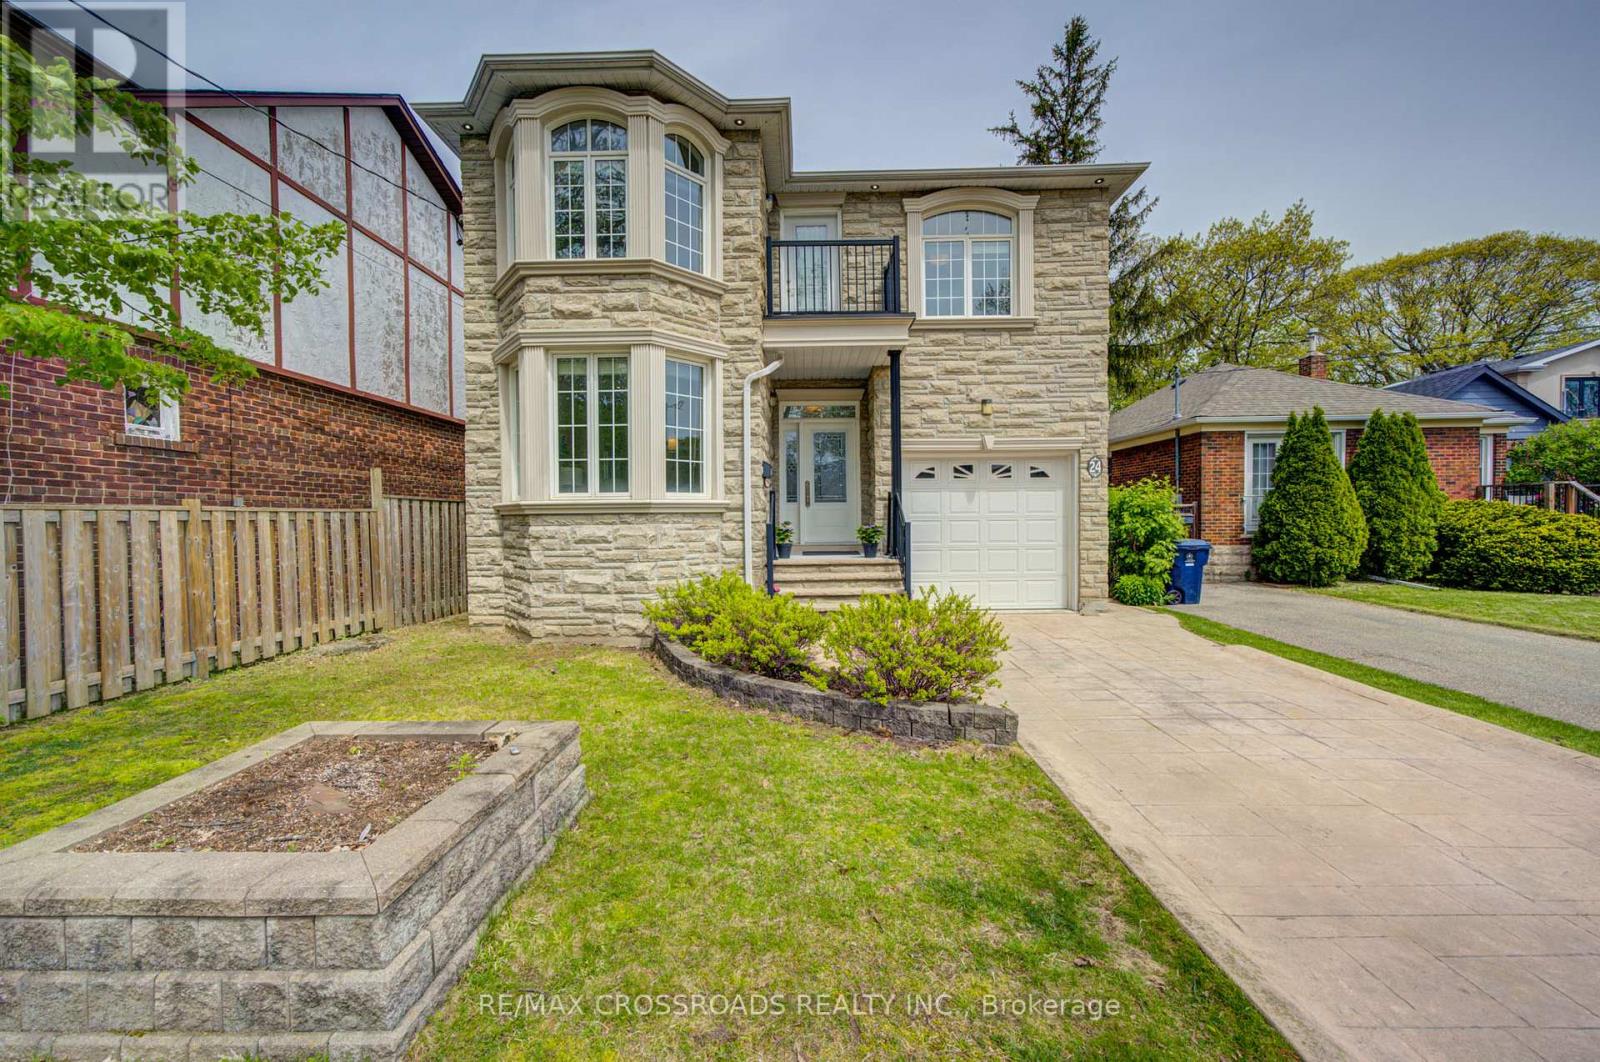
**SHOWS LIKE A "MODEL HOME" ** Stunning Custom-Built Detached Home In The Heart Of Birchcliffe-Cliffside ** Offering over 3150 Sq Ft of living space including a fully finished basement + separate entrance** This spacious 4 Bedroom, 5 Bathroom family home is fully carpet free and features a bright and functional layout with hardwood floors, pot lights, and generous sized bedrooms. The open concept living & dining area flows into a large family room with fireplace and walk-out to the rear deck & backyard oasis, creating the perfect space for everyday living and entertaining ** The modern kitchen showcases granite countertops, breakfast bar, stainless steel appliances & ample cabinetry ** Upstairs, enjoy 4 well-proportioned bedrooms including a spacious primary retreat with walk-in closet & 5 piece Ensuite with Jacuzzi Tub, while an additional bedroom offers its own private 4-piece ensuite - ideal for growing families or guests. ** RARE THREE WASHROOMS ON THE SECOND FLOOR ** The finished basement provides excellent additional living space with a large rec room, pot lights, ceramic flooring & full 4-piece bathroom ** Freshly painted & Move-In Ready with garage and plenty of private driveway parking ** Conveniently located close to TTC, schools, parks, shops, sports facilities, amenities & The Bluffs/Beaches Lifestyle ** An exceptional opportunity to own a spacious detached family home in one of Toronto's established east-end communities ** Fully fenced lot ** DON'T MISS THIS ONE **SEE VIRTUAL TOUR** (id:60365)
71 Barley Mill Crescent
Clarington, Ontario
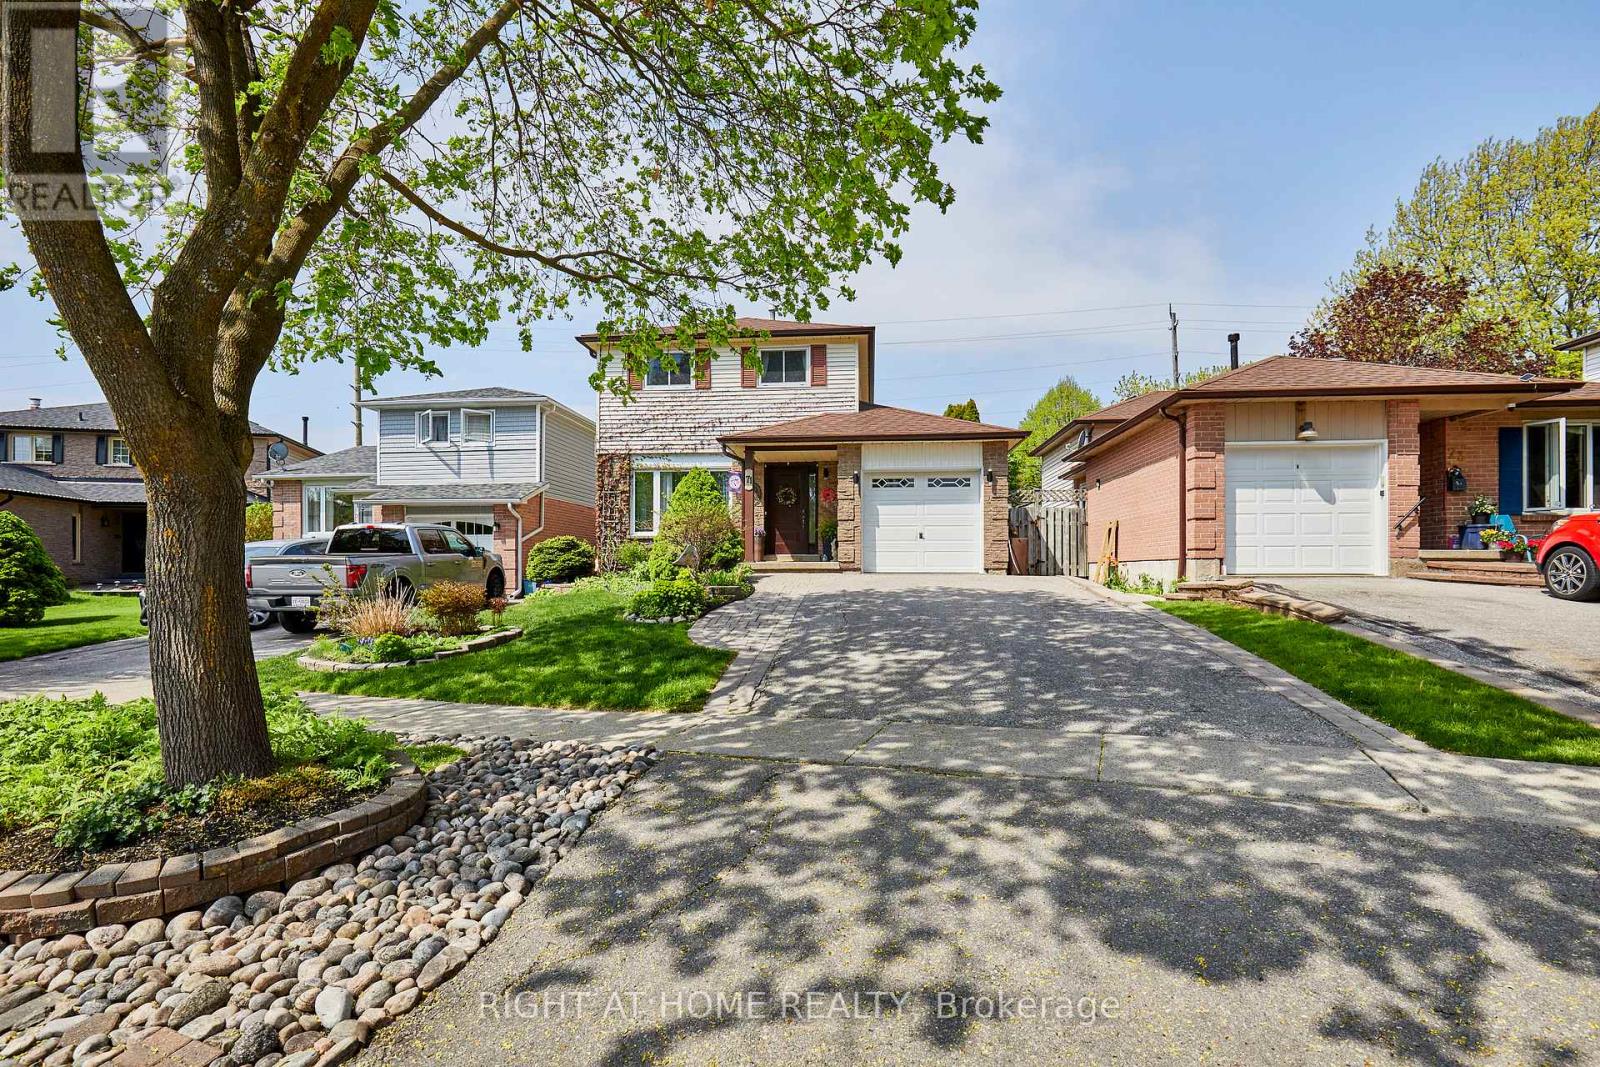
Welcome to 71 BARLEY MILL, in east Bowmanville. This lush location is found immediately northwest of the glades of Soper Creek. Enjoy ~1300 sqft above grade, ~700 of which is on your ground floor; where comfortable oak hardwood was laid throughout to caress your feet. Enjoy stone KITCHEN tops, backsplash for carefree cooking, modern appliances, fresh cabinets w/ lights mounted underneath, plus pot & pendant lights to dine for in your DINING ROOM. Your spacious FAMILY ROOM overlooks your front yard w/ an east facing window for soft sunlight during tv time. Your lower level is a carpeted, fully finished retreat, complete w/; a REC ROOM w/ a built-in TV unit, an OFFICE, pot lights, a GUEST BEDROOM, plus a large LAUNDRY ROOM. Your backyard boasts a gazebo, providing shade on a fresh deck, which leads to an above ground pool surrounded by a manicured garden. Don't miss this fabulous find for the discerning GTA BUYER. (id:60365)
22 Falaise Road
Toronto, Ontario
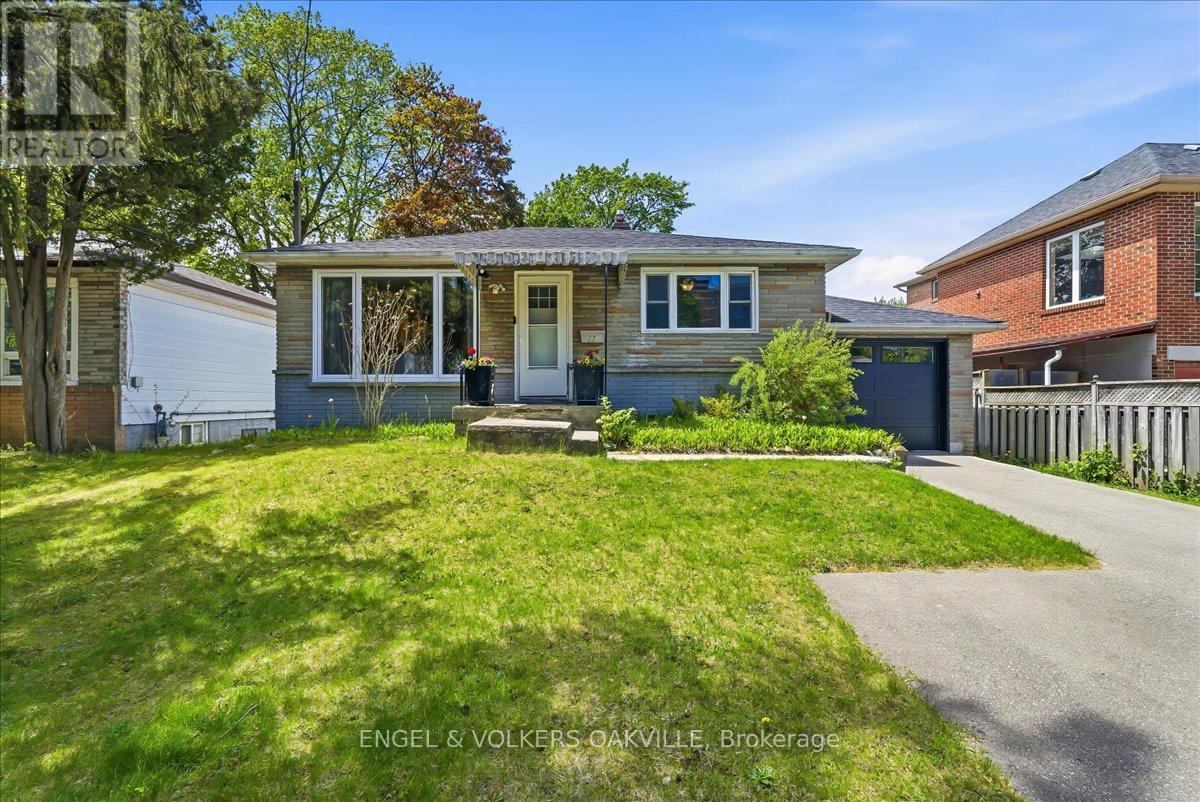
Attention First-Time Buyers & Investors alike! Welcome to this charming, turn-key West Hill bungalow nestled on a premium 50ft x 150ft lot. The sun-filled main level boasts a fresh & modern renovated kitchen along with a spacious 2-bedroom layout including stylish finishes throughout - perfect for young families looking to move right in. Downstairs, a separate entrance leads to a great, self-contained basement suite offering incredible rental income potential or an ideal in-law setup. The lower level includes an additional 2 bedrooms, a kitchen, a 3-piece bathroom, and brand-new luxury vinyl flooring. Live upstairs and let your tenant pay a portion of your mortgage, or rent out both levels for a high-yield addition to your investment portfolio! Located in a highly desirable, family-friendly Scarborough pocket close to U of T Scarborough, Centennial College, excellent schools, parks, shopping, TTC, and the GO Station. Truly a rare find with endless potential! (id:60365)
163 Logan Avenue
Toronto, Ontario
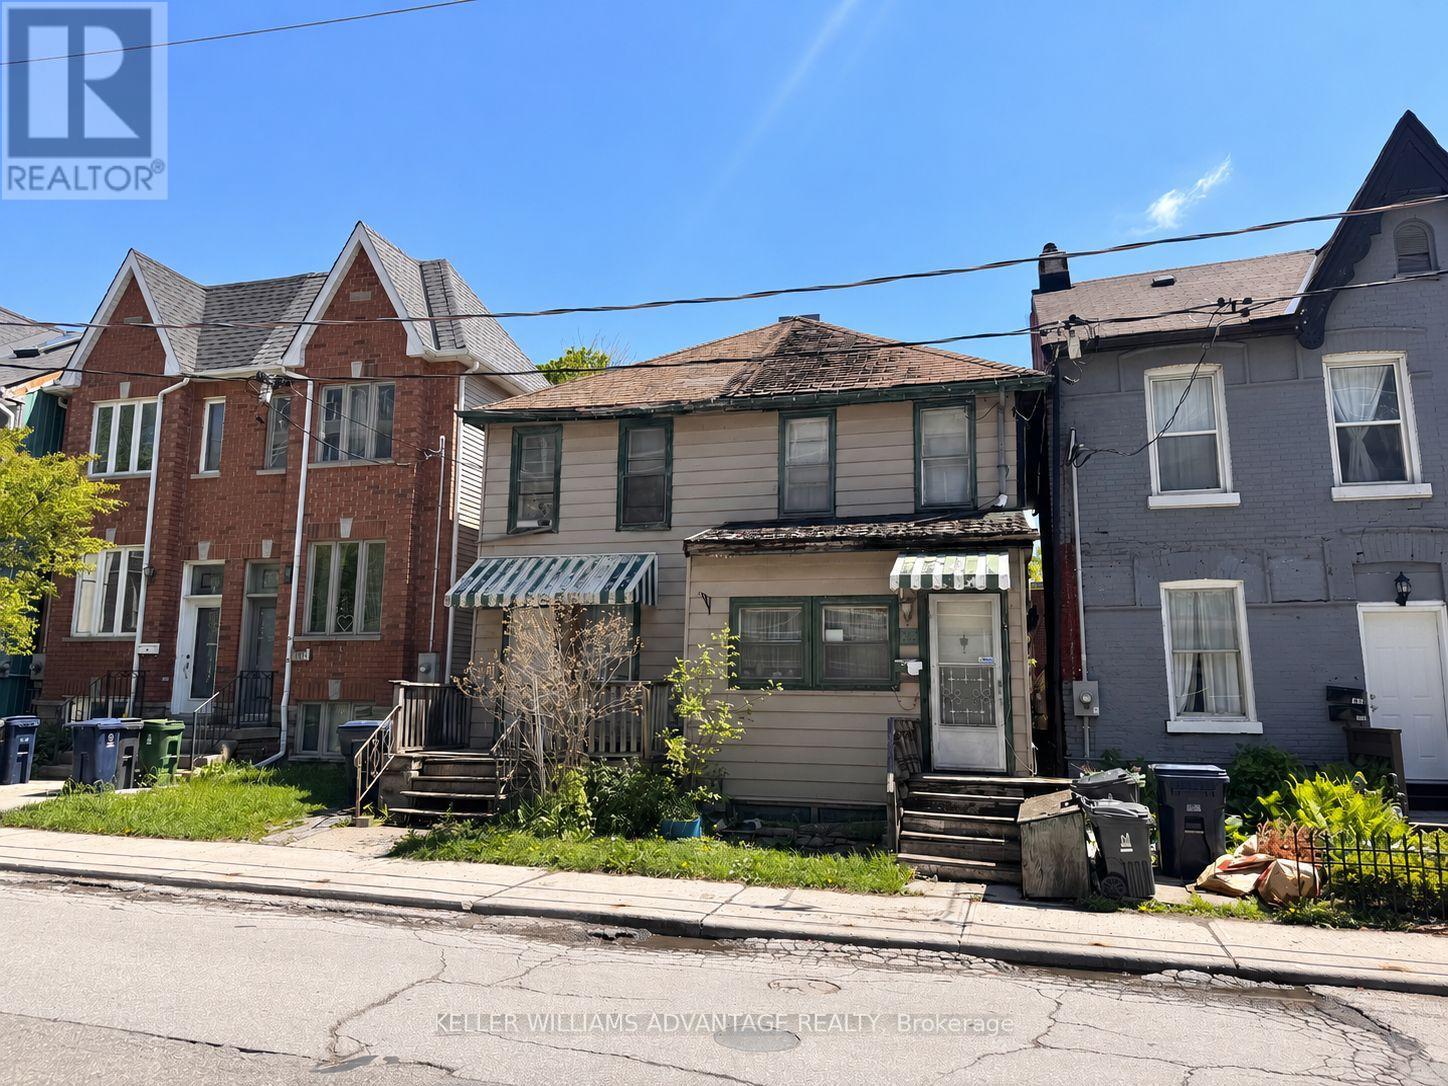
163 and 165 Logan Ave. 30 x 129 FT TOTAL LOT. Two Lots Being Sold Individually in Conjunction with Each Other. *** Laneway Report Suggest a total of **14 Units** May be Built on the Set of Properties. *** Attention Builders, Developers, Renovators. Laneway Parking. Laneway Housing Potential. Location! Location! Location! Queen and Logan is the Heart of Sought After Leslieville. Close and easily accessible to the city downtown core. 24hr TTC. New Subway Station Opening Close By. Close to The Beaches. Parks. Restaurants. Shops etc. Laneway Reports Available. (id:60365)

© 2026 Proptech Realty Inc., Brokerage.