
55 Boem Avenue Toronto, Ontario M1R 3T4

$818,000
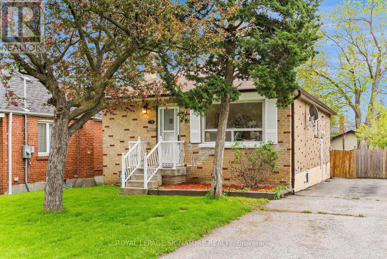
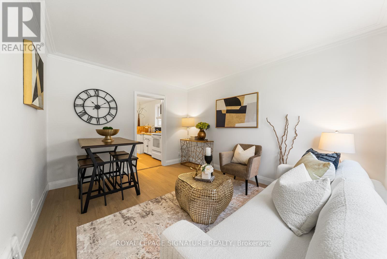
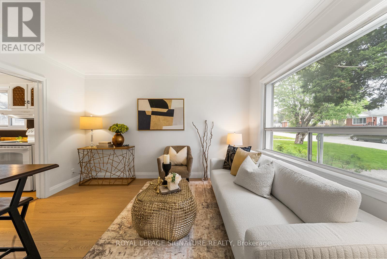
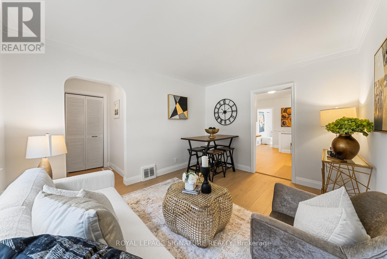
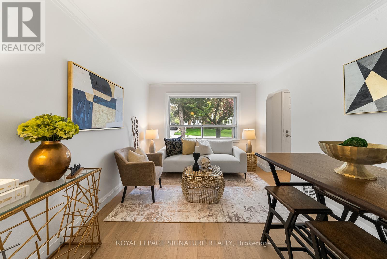
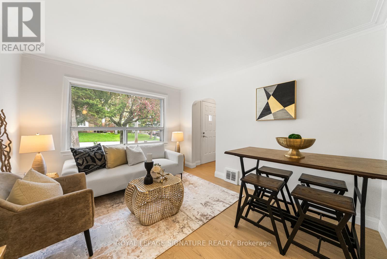
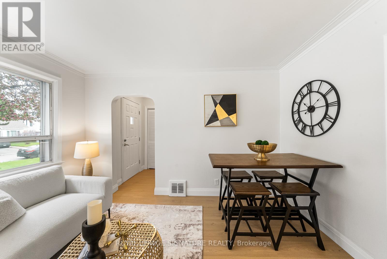
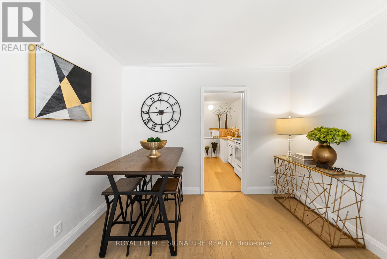
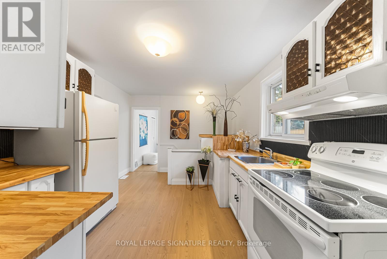
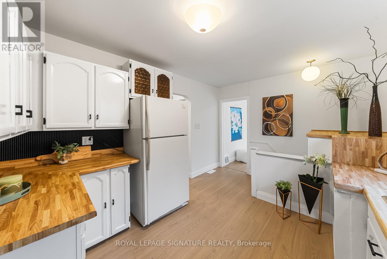
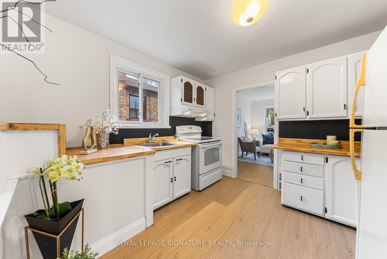
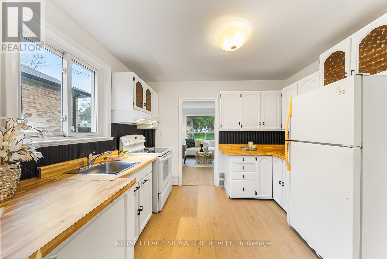
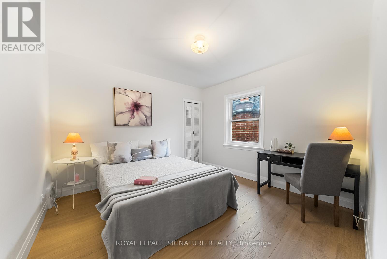
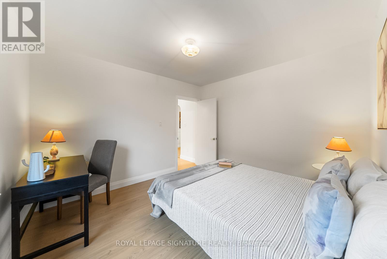
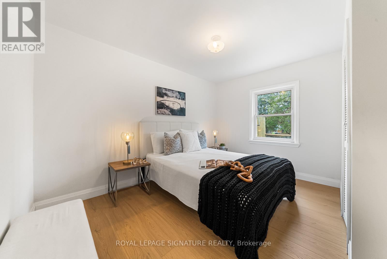
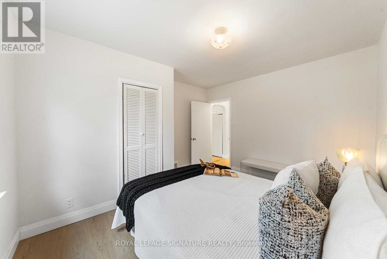
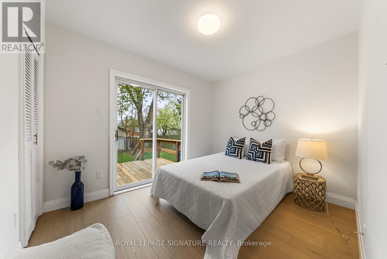
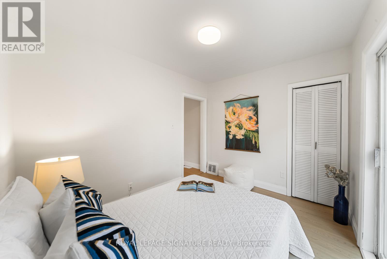
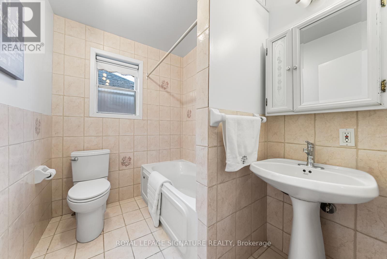
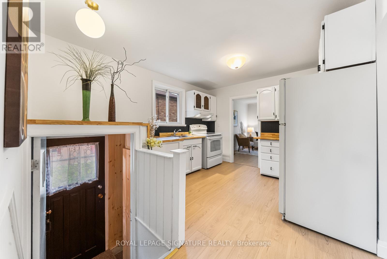
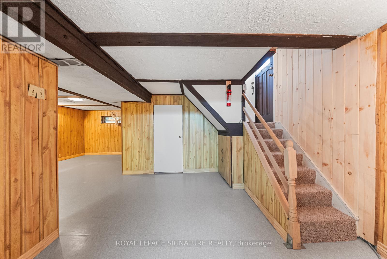
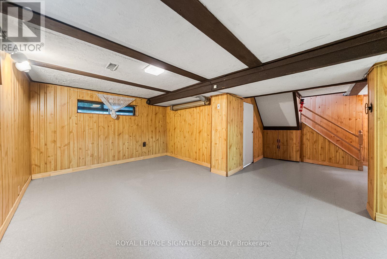
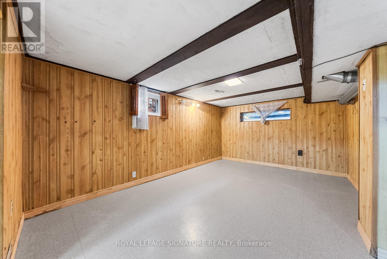
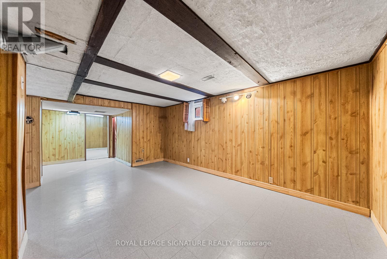
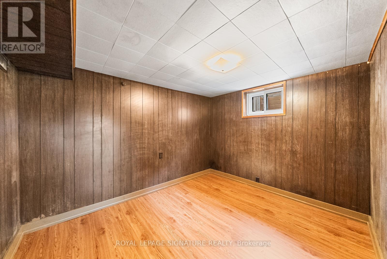
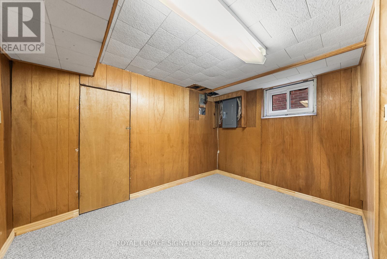
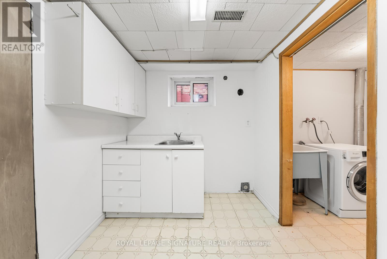
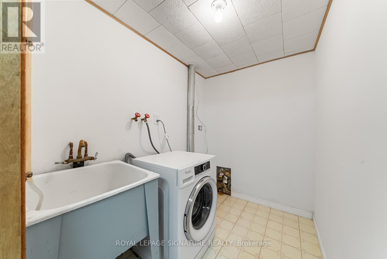
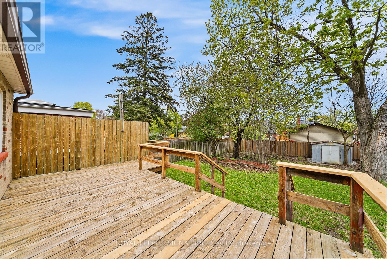
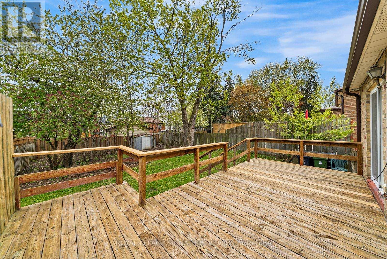
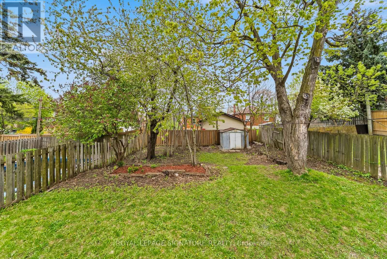
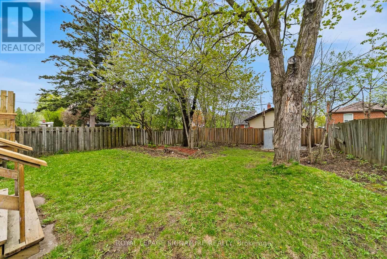
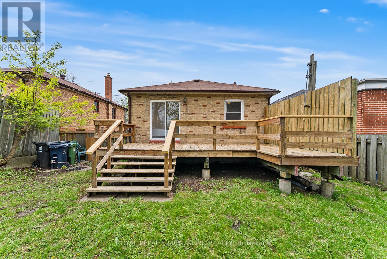
Welcome to this beautifully renovated detached bungalow in the heart of Wexford! Situated on a generous 40 x 128 ft lot, this move in ready home features 3 spacious bedrooms on the main floor plus 2 additional bedrooms in the finished lower level with a separate entrance and roughins ready for a future kitchen, offering excellent in law suite or income potential. Brightopen living spaces, modern finishes, and thoughtful updates throughout make this home ideal for families, investors, or end users looking for flexibility and future potential. Enjoy the huge backyard and a fantastic family friendly neighbourhood close to parks, schools, shopping,transit, and major highways. A rare opportunity to own a renovated detached Toronto home under$1M! (id:60365)
Property Details
| MLS® Number | E13173482 |
| Property Type | Single Family |
| Community Name | Wexford-Maryvale |
| AmenitiesNearBy | Hospital, Park, Place Of Worship, Public Transit, Schools |
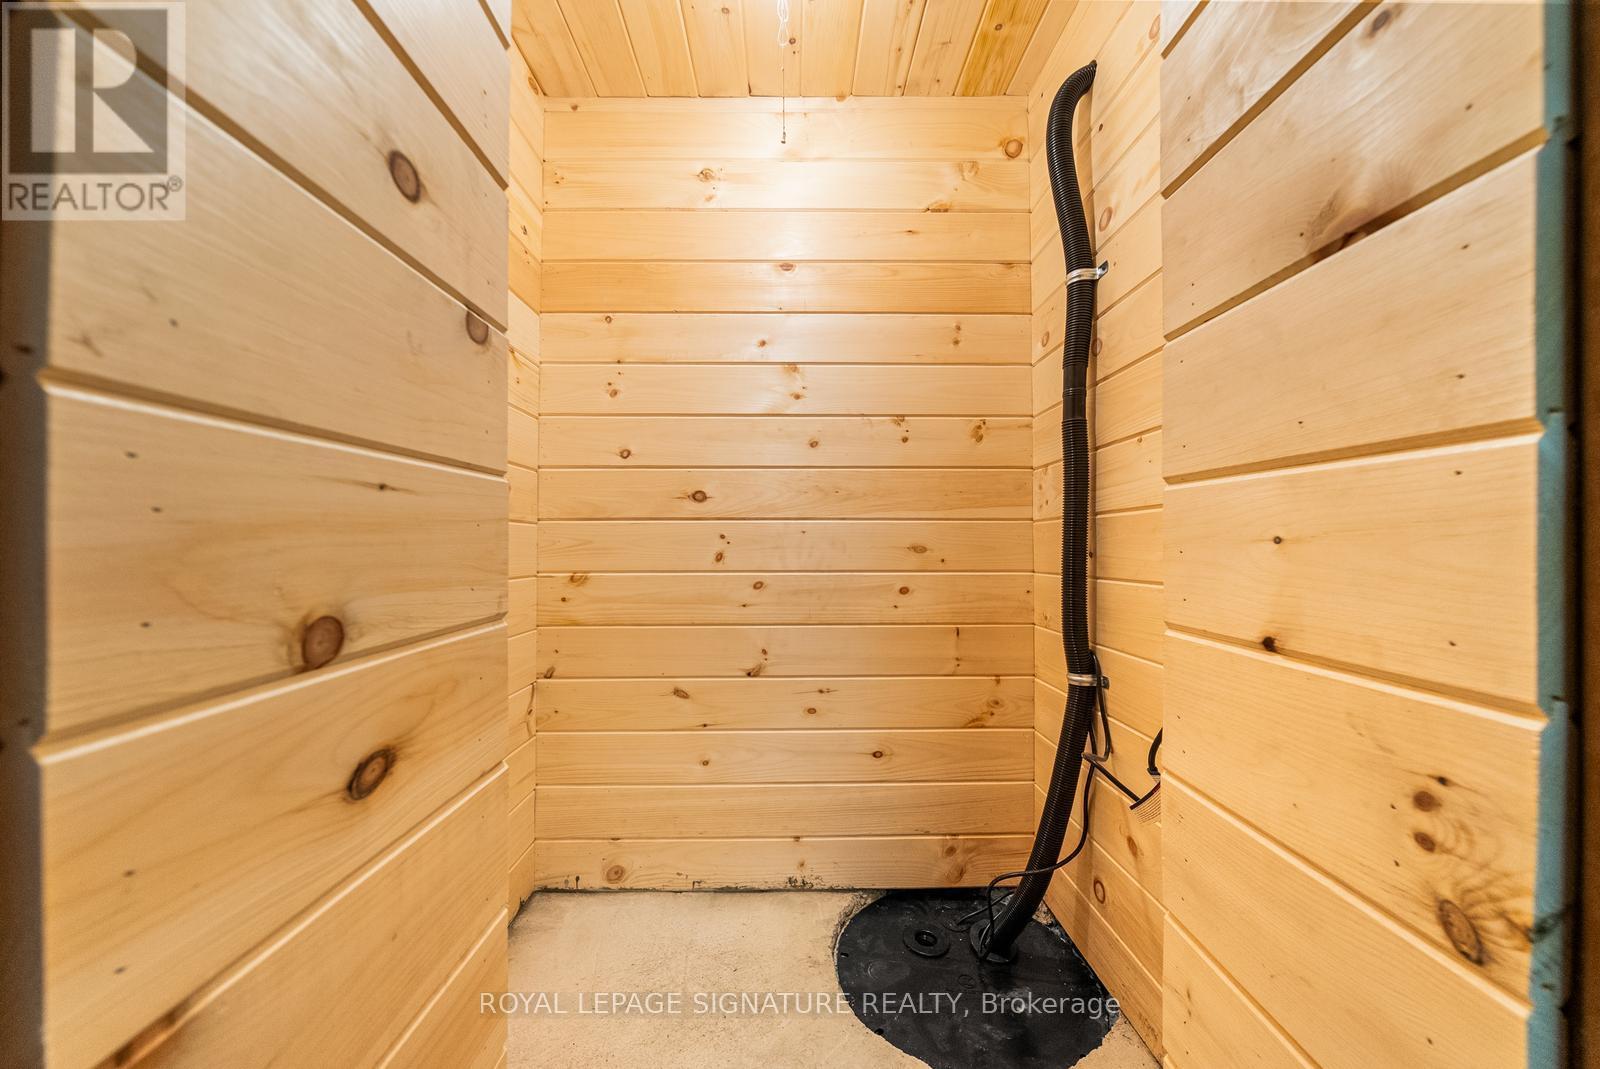
| Features | Sump Pump |
| ParkingSpaceTotal | 4 |
| Structure | Shed |
Building
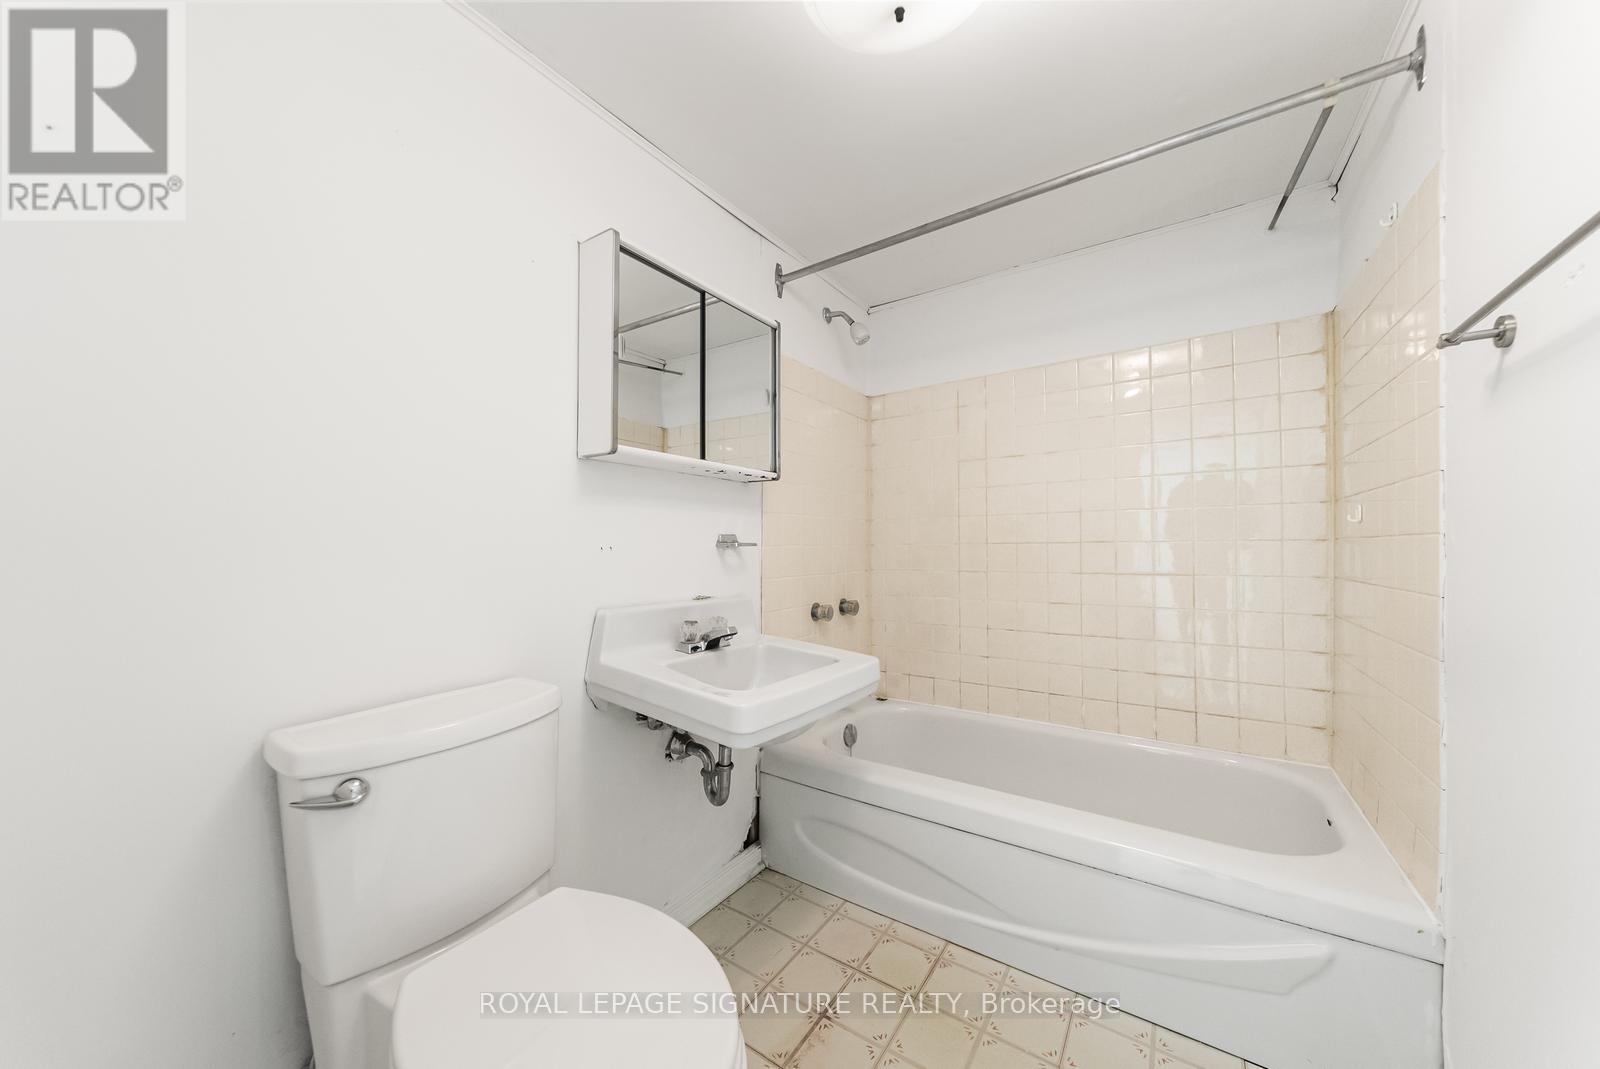
| BathroomTotal | 2 |
| BedroomsAboveGround | 3 |
| BedroomsBelowGround | 2 |
| BedroomsTotal | 5 |
| Age | 51 To 99 Years |
| Appliances | Freezer, Hood Fan, Stove, Washer, Whirlpool, Refrigerator |
| ArchitecturalStyle | Bungalow |
| BasementDevelopment | Finished |
| BasementFeatures | Separate Entrance |
| BasementType | N/a (finished), N/a |
| ConstructionStyleAttachment | Detached |
| CoolingType | Central Air Conditioning |
| ExteriorFinish | Brick |
| FlooringType | Laminate, Carpeted, Vinyl |
| FoundationType | Block |
| HeatingFuel | Natural Gas |
| HeatingType | Forced Air |
| StoriesTotal | 1 |
| SizeInterior | 700 - 1100 Sqft |
| Type | House |
Parking
| No Garage |
Land
| Acreage | No |
| FenceType | Fenced Yard |
| LandAmenities | Hospital, Park, Place Of Worship, Public Transit, Schools |
| Sewer | Sanitary Sewer |
| SizeDepth | 128 Ft |
| SizeFrontage | 40 Ft |
| SizeIrregular | 40 X 128 Ft |
| SizeTotalText | 40 X 128 Ft |
Rooms
| Level | Type | Length | Width | Dimensions |
|---|---|---|---|---|
| Lower Level | Bedroom | 3.43 m | 3.05 m | 3.43 m x 3.05 m |
| Lower Level | Bedroom 2 | 3.23 m | 2.74 m | 3.23 m x 2.74 m |
| Lower Level | Living Room | 5.06 m | 3.43 m | 5.06 m x 3.43 m |
| Lower Level | Dining Room | 3.48 m | 3.23 m | 3.48 m x 3.23 m |
| Lower Level | Kitchen | 3.23 m | 2.16 m | 3.23 m x 2.16 m |
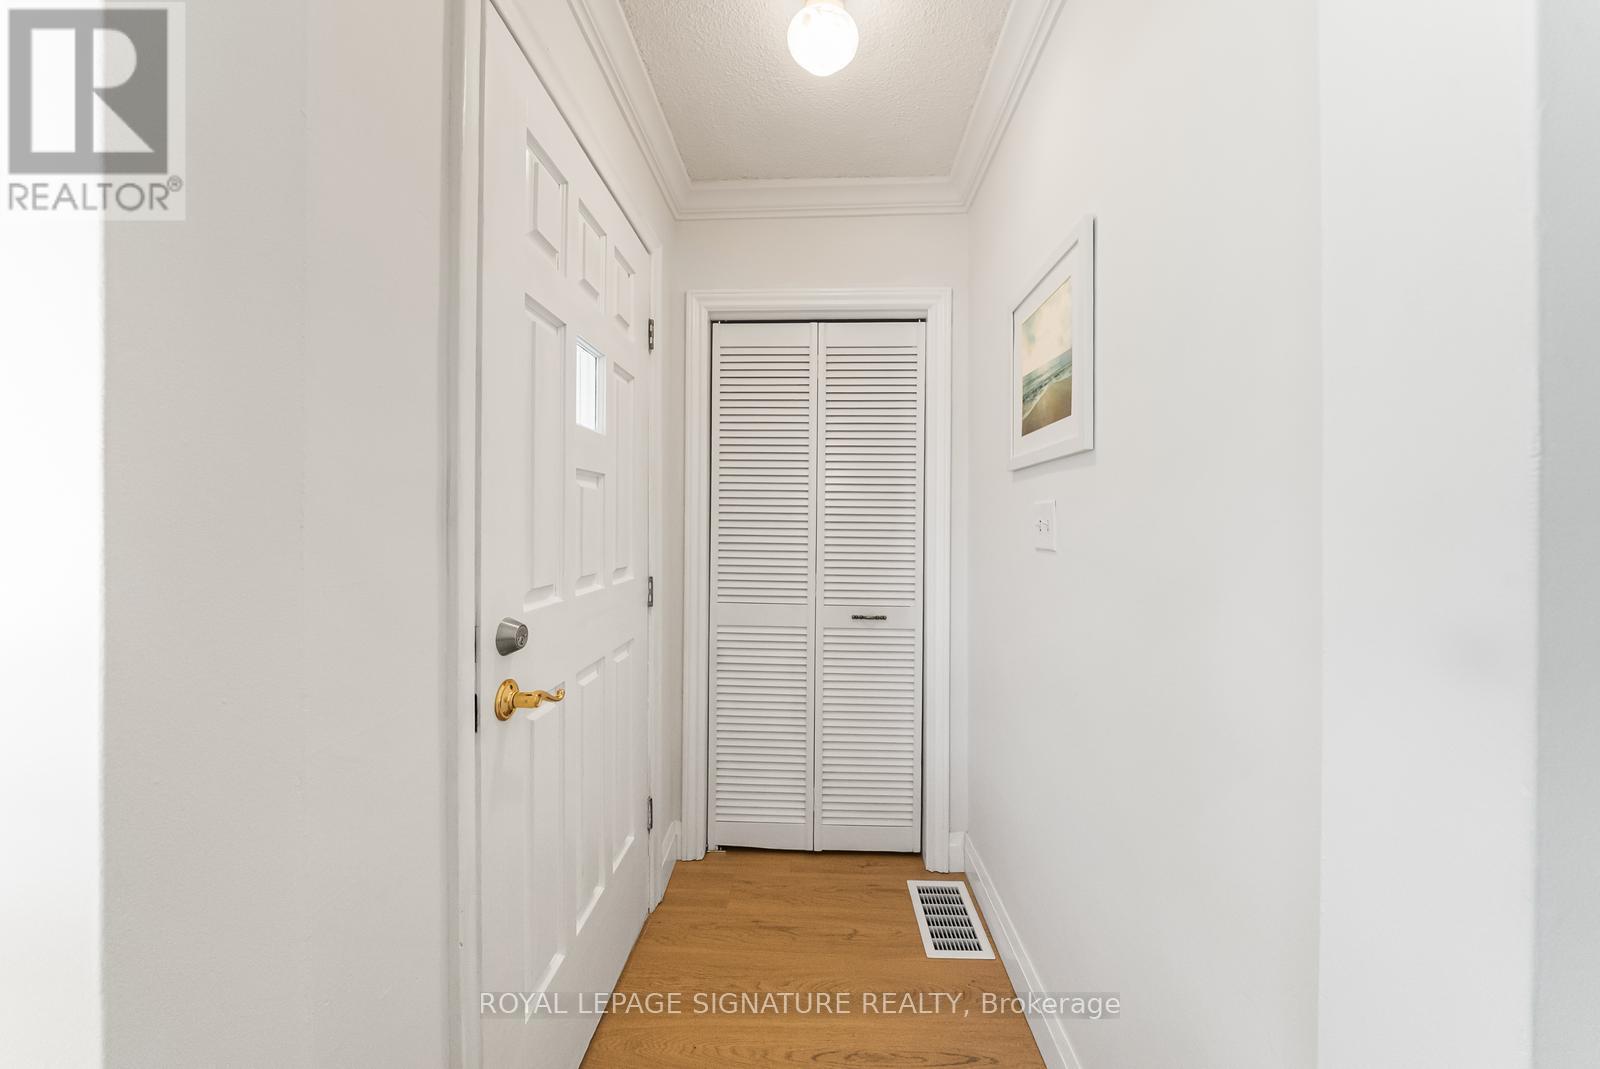
| Main Level | Foyer | 1.63 m | 1.22 m | 1.63 m x 1.22 m |
| Main Level | Living Room | 4.24 m | 3.33 m | 4.24 m x 3.33 m |
| Main Level | Dining Room | 4.24 m | 3.33 m | 4.24 m x 3.33 m |
| Main Level | Kitchen | 4.09 m | 3.33 m | 4.09 m x 3.33 m |
| Main Level | Primary Bedroom | 3.78 m | 3.45 m | 3.78 m x 3.45 m |
| Main Level | Bedroom 2 | 3.45 m | 3.4 m | 3.45 m x 3.4 m |
| Main Level | Bedroom 3 | 3.33 m | 2.63 m | 3.33 m x 2.63 m |
https://www.realtor.ca/real-estate/29804850/55-boem-avenue-toronto-wexford-maryvale-wexford-maryvale
Ed Dolatabadi
Broker
8 Sampson Mews Suite 201 The Shops At Don Mills
Toronto, Ontario M3C 0H5

The trademarks REALTOR®, REALTORS®, and the REALTOR® logo are controlled by The Canadian Real Estate Association (CREA) and identify real estate professionals who are members of CREA. The trademarks MLS®, Multiple Listing Service® and the associated logos are owned by The Canadian Real Estate Association (CREA) and identify the quality of services provided by real estate professionals who are members of CREA. The trademark DDF® is owned by The Canadian Real Estate Association (CREA) and identifies CREA's Data Distribution Facility (DDF®)
May 26 2026 02:07:00
Toronto Real Estate Board
Royal LePage Signature Realty

© 2026 Proptech Realty Inc., Brokerage.