
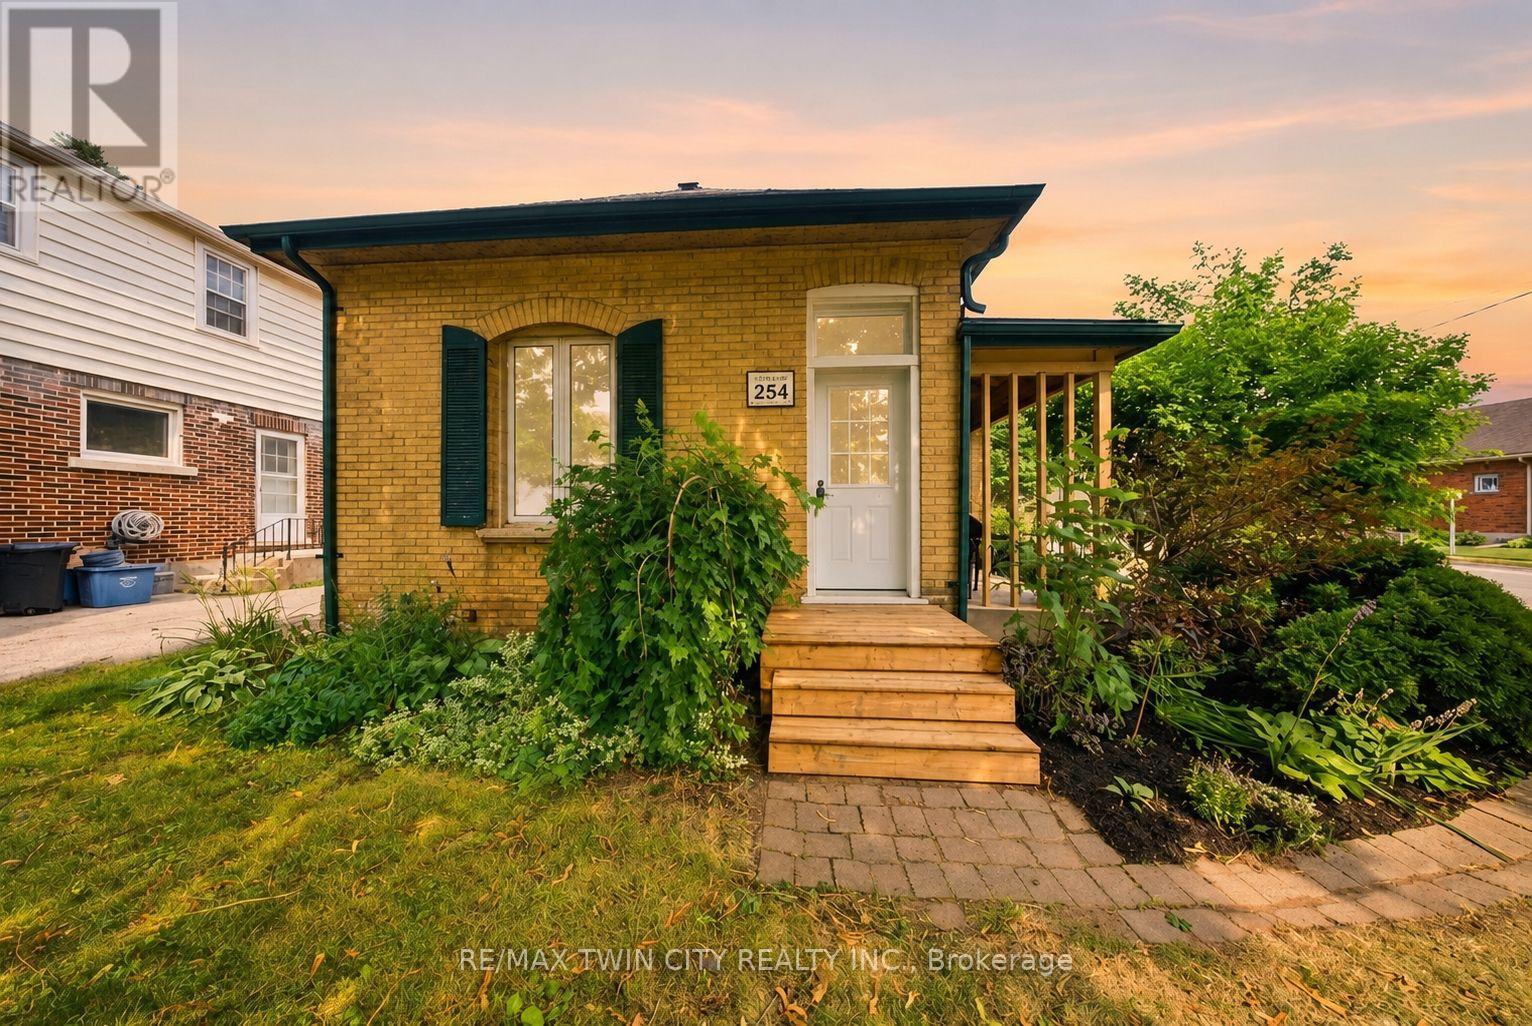
254 Erie Avenue
Brantford, Ontario
Welcome to 254 Erie Avenue in the City of Brantford. This charming solid brick bungalow with an attached garage, is move-in ready and offers the perfect combination of character, comfort, and future potential. The bright and spacious main floor features soaring 10-foot ceilings and an open-concept layout, complete with a large kitchen offering a breakfast peninsula, generous-sized bedrooms, and separate living and dining areas-ideal for both everyday living and entertaining. The full unfinished basement, complete with a separate entrance, presents exceptional potential to create additional living space, extra bedrooms, or an in-law setup to suit your needs. Numerous updates have been completed over the years, including windows, exterior doors, furnace, central air conditioning, a 100-amp breaker panel, insulation (attic, and all exterior walls), the main roof (2020), garage roof (2025), insulated garage door and opener, and more, providing peace of mind for years to come. Ideally situated close to all amenities, this home is within walking distance of several schools, scenic walking, hiking, and biking trails along the Grand River, shopping, restaurants, grocery stores, and more. Step outside to enjoy the patio overlooking the fully fenced private backyard-an ideal setting for entertaining family and friends or relaxing on warm summer evenings. Don't miss your opportunity to own this wonderful home. Schedule your private viewing today! (id:60365)
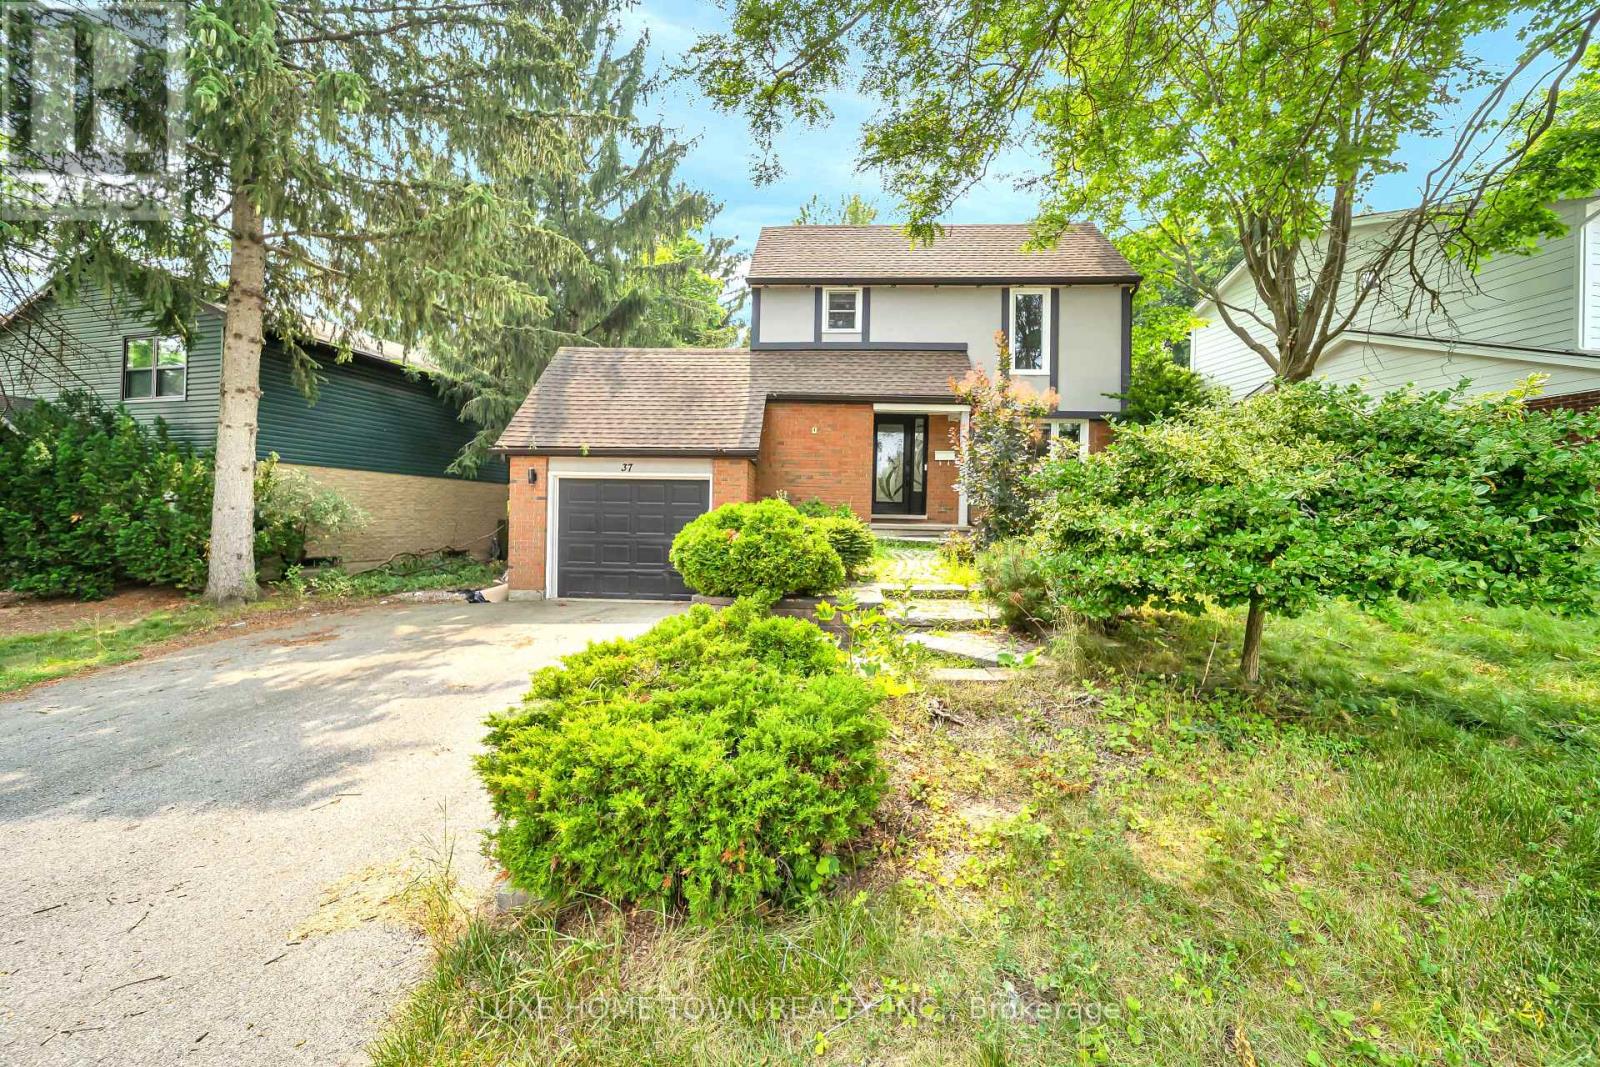
37 Ferman Drive
Guelph, Ontario
Welcome to this beautifully renovated and extensively upgraded 3+1 bedroom home, ideally situated on a premium lot in a highly desirable and family-friendly Guelph neighbourhood. Offering an impressive combination of modern finishes, functional living space, and a convenient location, this stunning property is ready for you to move in and enjoy! Step inside to discover a bright and inviting interior featuring hardwood flooring throughout the main and second levels, elegant oak-finished stairs, and pot lights throughout the home, creating a warm and contemporary atmosphere. The upgraded kitchen is designed for both everyday living and entertaining, showcasing beautiful quartz countertops, ample cabinetry, generous counter space, and modern finishes. The spacious living area offers a comfortable setting for family gatherings and features a walkout to the deck, providing a seamless transition to the outdoor living space. The premium lot offers plenty of room to relax, entertain, and enjoy the outdoors. Additional exterior pot lights further enhance the home's curb appeal and create an impressive look in the evenings. The second level features three well-appointed bedrooms, offering comfortable and functional space for the entire family. The professionally finished basement features an additional bedroom and an in-law suite, providing excellent flexibility for extended family, guests, a home office, or additional living space. Conveniently located close to schools, Conestoga College, shopping, public transit, Costco, parks, and everyday amenities, this home offers exceptional convenience and accessibility. With extensive renovations, thoughtful upgrades, and versatile living space, this property is an incredible opportunity for families and buyers looking for a move-in-ready home in Guelph. A truly impressive property with so much to offer-don't miss your opportunity to make this beautiful home yours! (id:60365)
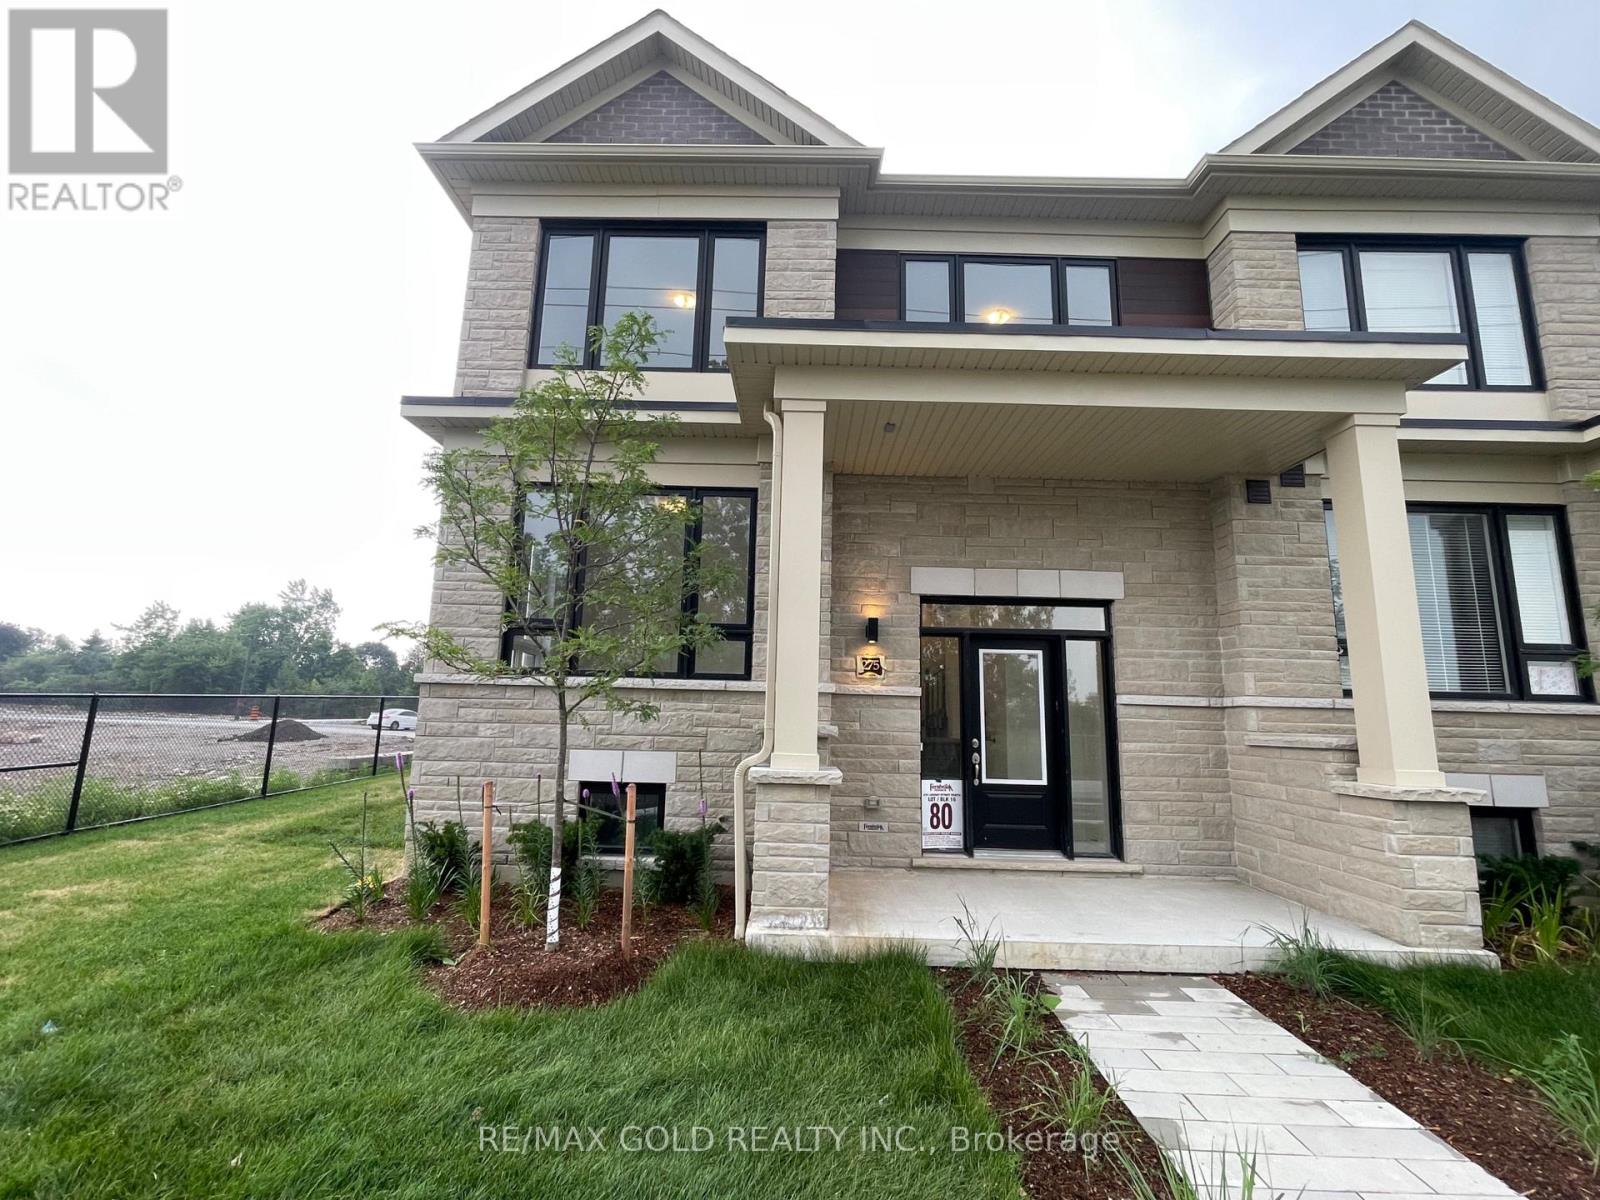
275 Lindsay Street N
Kawartha Lakes, Ontario
Welcome to brand new never lived home in the heart of Lindsay, freehold townhouse offers the perfect blend of modern comfort and family-friendly living. Featuring 4 spacious bedrooms and 3full washrooms, this thoughtfully designed home boasts 1,780 sq ft of bright, open-concept living space. The main floor is perfect for everyday living and entertaining, with a seamless layout that flows effortlessly to backyard, ideal for summer BBQs, morning coffee, or relaxing evenings outdoors. Upstairs, the spacious primary bedroom provides a peaceful retreat, complete with a private ensuite bathroom and a generous walk-in closet. Three additional well-sized bedrooms and a full bath offer plenty of space for family, guests, or a home office. Located in a welcoming, family-friendly neighbourhood in Lindsay, just minutes from the hospital, excellent schools, beautiful parks, Lindsay Square Mall, and all essential amenities. Move-in ready and beautifully maintained, this is an exceptional opportunity to own a modern home in one of Lindsay's most convenient and growing communities. Taxes Not Assessed Yet. (id:60365)
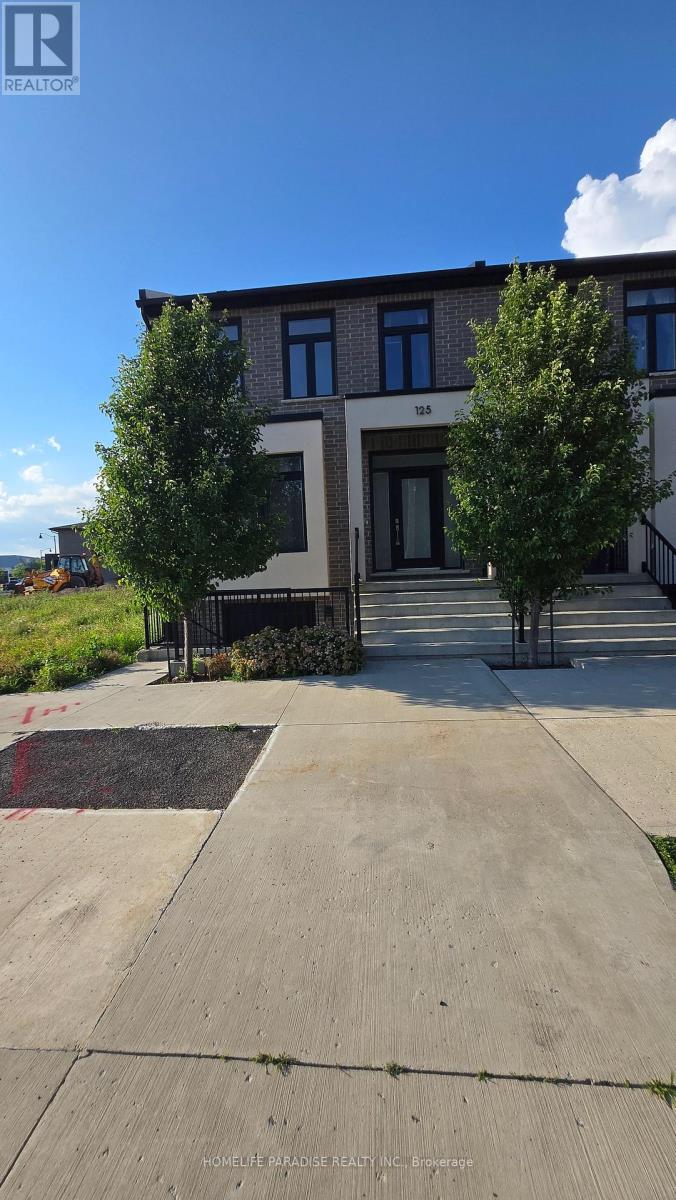
12 - 125 Summerside Mews
Pelham, Ontario
This, Absolutely Beautiful End Unit Townhome With An Open Concept Layout And Sun Filled ,With 2 Car Parking And 3 Good Size Bedrooms And Master Bedroom With An Ensuite Full Bath, High Ceilings .Close To All Amenities, Groceries, Shopping And Meridian Community Centre. Easy Drive To 406. Parks, Hospital, Schools, Shopping, And (id:60365)
260254 Southgate Rd 26 Road
Southgate, Ontario
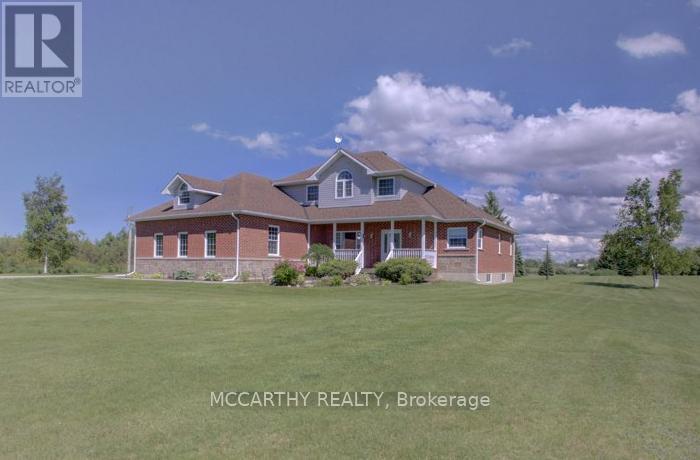
Escape to 9.323 acres of picturesque country living with endless possibilities. Whether you're seeking a work-from-home retreat, contractor's headquarters, hobby farm, nature lover's paradise, or spacious family estate, this custom-built two-storey home offers it all. Set on a beautifully landscaped property featuring mature trees, perennial gardens, expansive lawns, and a stunning spring-fed pond ideal for swimming, relaxing, watching dogs and kids swim and enjoying local wildlife. A welcoming covered front porch and elegant paving stone entry create a warm first impression. This spacious home offers 4 bedrooms and 3 bathrooms, including a main-floor primary suite with a walk-in closet and luxurious 5-piece ensuite featuring a jacuzzi tub and separate shower. Upstairs, a second primary bedroom provides its own ensuite and walk-in closet, while two additional generously sized bedrooms and a full bath accommodate family and guests. The traditional floor plan offers comfort and flexibility. A formal dining room, currently used as a home office, adapts to your lifestyle needs. The impressive great room showcases soaring cathedral ceilings, while the bright country kitchen features abundant cabinetry, an oversized pantry, and a spacious eat-in area. Walk out to the large deck and hardtop gazebo, perfect for entertaining family and friends. Outside, enjoy raised garden beds, mature landscaping, and plenty of open space for recreation and relaxation. The attached insulated triple-car garage provides convenient daily access and additional storage. A standout feature is the detached shop/barn with three oversized garage doors, an insulated bay, and vehicle hoist. Ideal for contractors, mechanics, collectors, hobby farmers, or outdoor enthusiasts, this versatile building provides exceptional workspace and storage. Rarely does a property offer such a perfect combination of privacy, functionality, and lifestyle. Live, work, play, and grow on this remarkable country estate. (id:60365)
160 Clark Street
Shelburne, Ontario
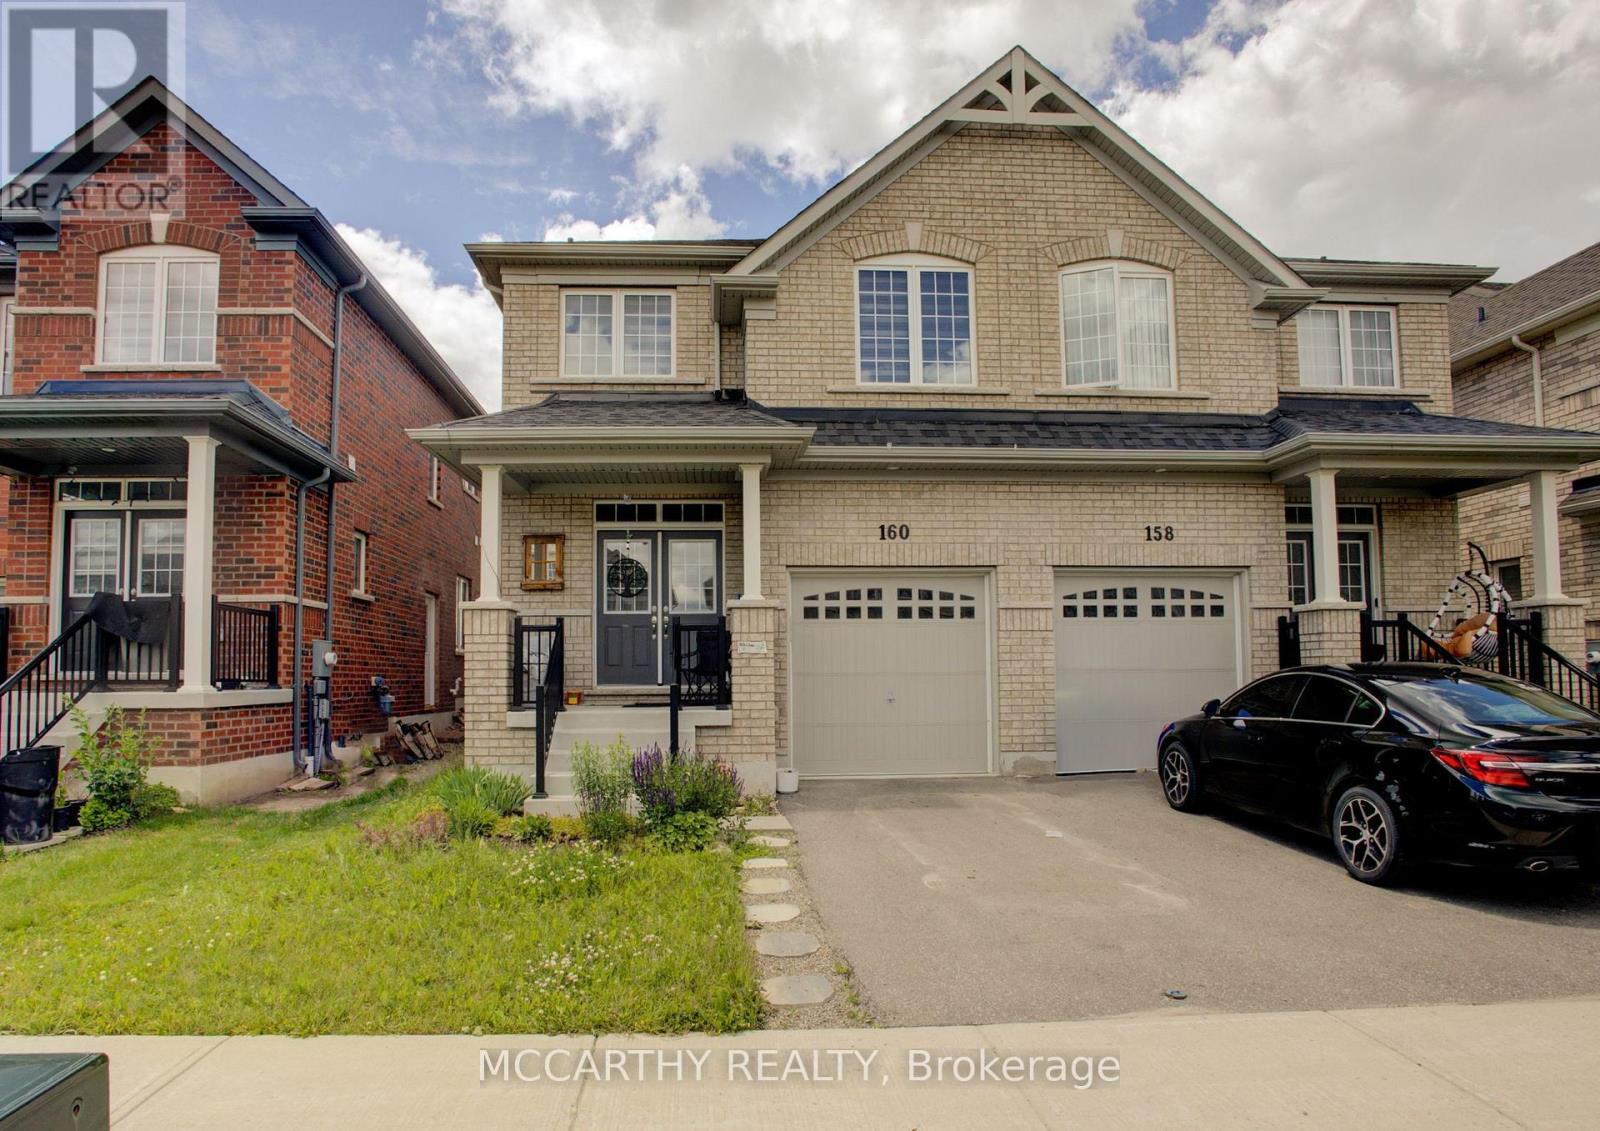
Welcome to this beautifully maintained 4-bedroom, 3-bathroom semi-detached home offering the perfect blend of modern style and comfortable living. Step inside to a bright and inviting layout designed for today's family with plenty of room to grow. The well-appointed kitchen with an eat in dining room and open concept living room + Bonus room for an office or separate sitting room. This main floor flows together seamlessly creating an ideal space for both everyday living and entertaining. Upstairs, you'll find four generously sized bedrooms, a main 4pc bathroom and Laundry Closet. This includes a spacious primary retreat complete with its own ensuite bath and TWO walk in closets. Outside, enjoy a fenced backyard, perfect for children, pets, or relaxing summer evenings. Located in a family-friendly neighborhood in Shelburne, this move-in-ready home offers comfort, functionality, and the convenience of newer construction. Whether you're a growing family, first-time buyer, or investor, this exceptional property is one you won't want to miss! (id:60365)
34 Phair Crescent
London South, Ontario
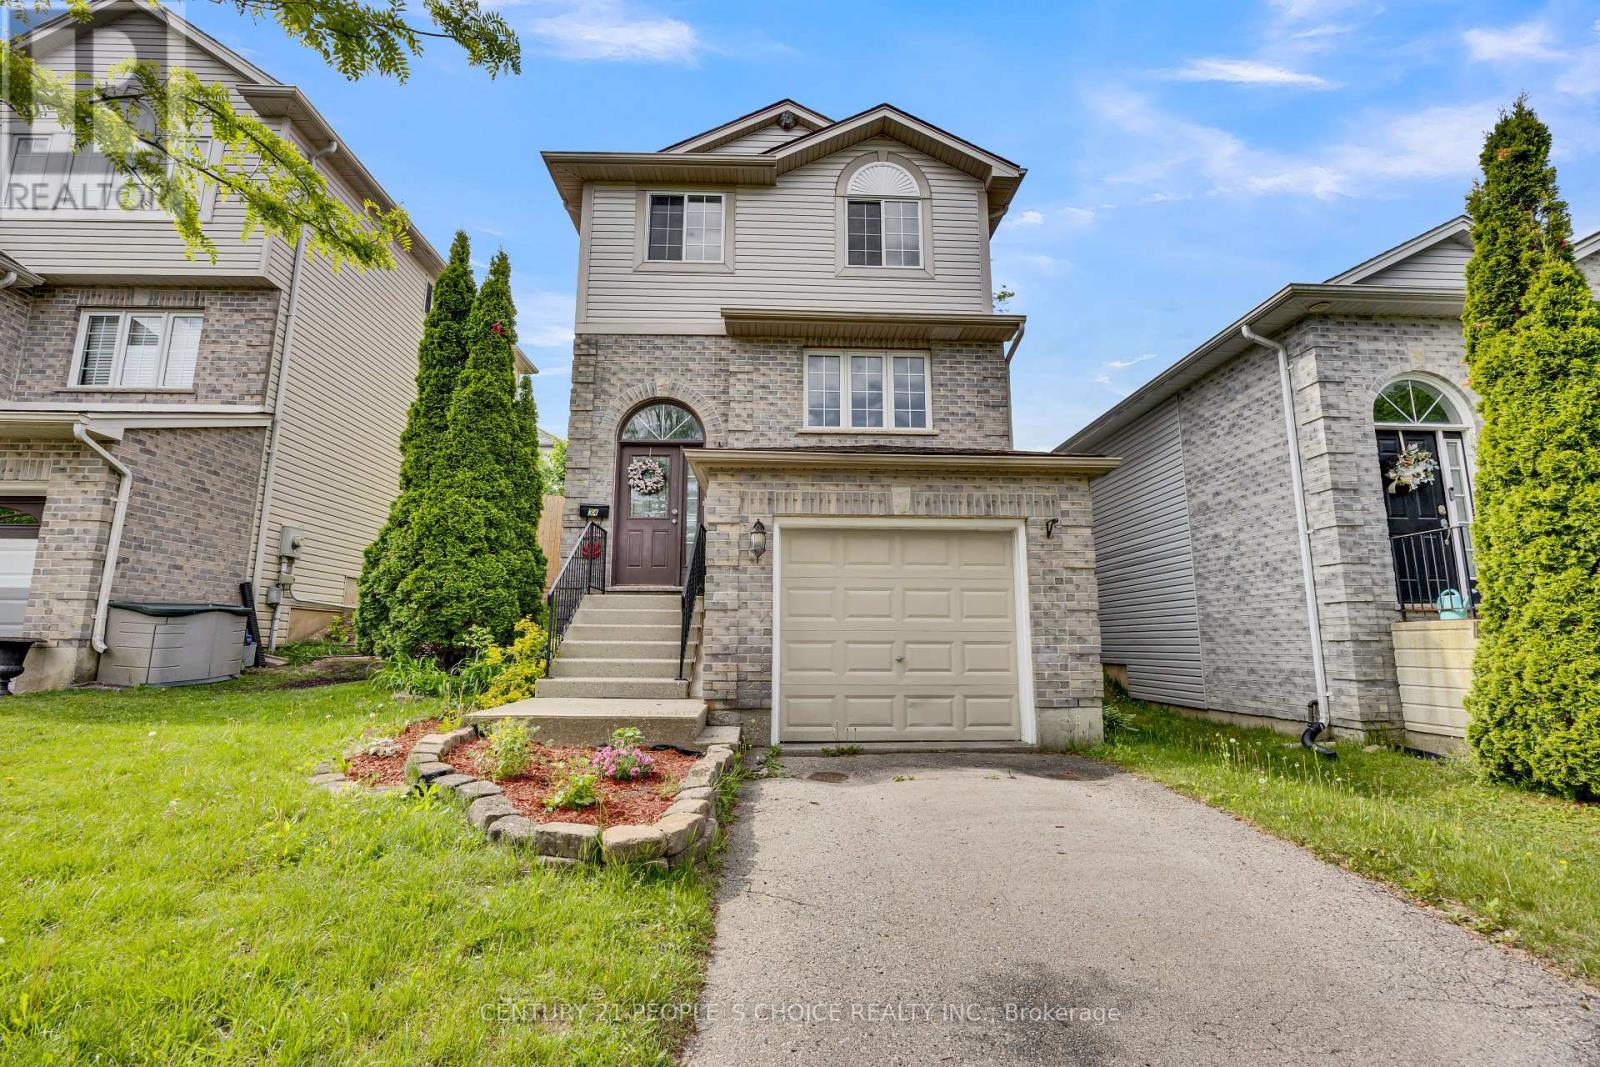
Welcome to this beautifully updated 3-bedroom, 3-bathroom home, offering the perfect blend of comfort, style, and convenience. Freshly painted in modern neutral tones and featuring laminate flooring throughout, this carpet-free home is move-in ready. The bright and inviting living room is enhanced with new pot lights on a WiFi-enabled switch, creating a warm and contemporary atmosphere. The updated kitchen boasts new flooring, a pantry for extra storage, a movable breakfast island, and newer appliances, providing both functionality and flexibility for everyday living. Upstairs, the spacious primary bedroom features a walk-in closet and a private ensuite bathroom. Additional bedrooms are generously sized, making this home ideal for families, professionals, or those needing extra space. The finished basement offers a versatile recreation room with a rough-in for a future bathroom, providing excellent potential for additional living space. Enjoy peace of mind with numerous major updates, including a roof (2017), central air conditioner (2020), furnace (2022), newer appliances, and a WiFi-enabled thermostat for enhanced comfort and energy efficiency. Step outside to your own private cedar-lined backyard oasis, complete with a generous deck and storage shed-perfect for relaxing, entertaining, or enjoying outdoor living. An attached single-car garage and driveway parking for two additional vehicles provide ample parking, with the added benefit of no sidewalk to maintain. Conveniently located close to shopping, hospitals, schools, parks, and offering quick access to Highway 401, this well-maintained home combines modern updates with everyday convenience. A fantastic opportunity for families, first-time buyers, or investors alike-don't miss your chance to make it yours (id:60365)
101 Bedell Drive
Mapleton, Ontario
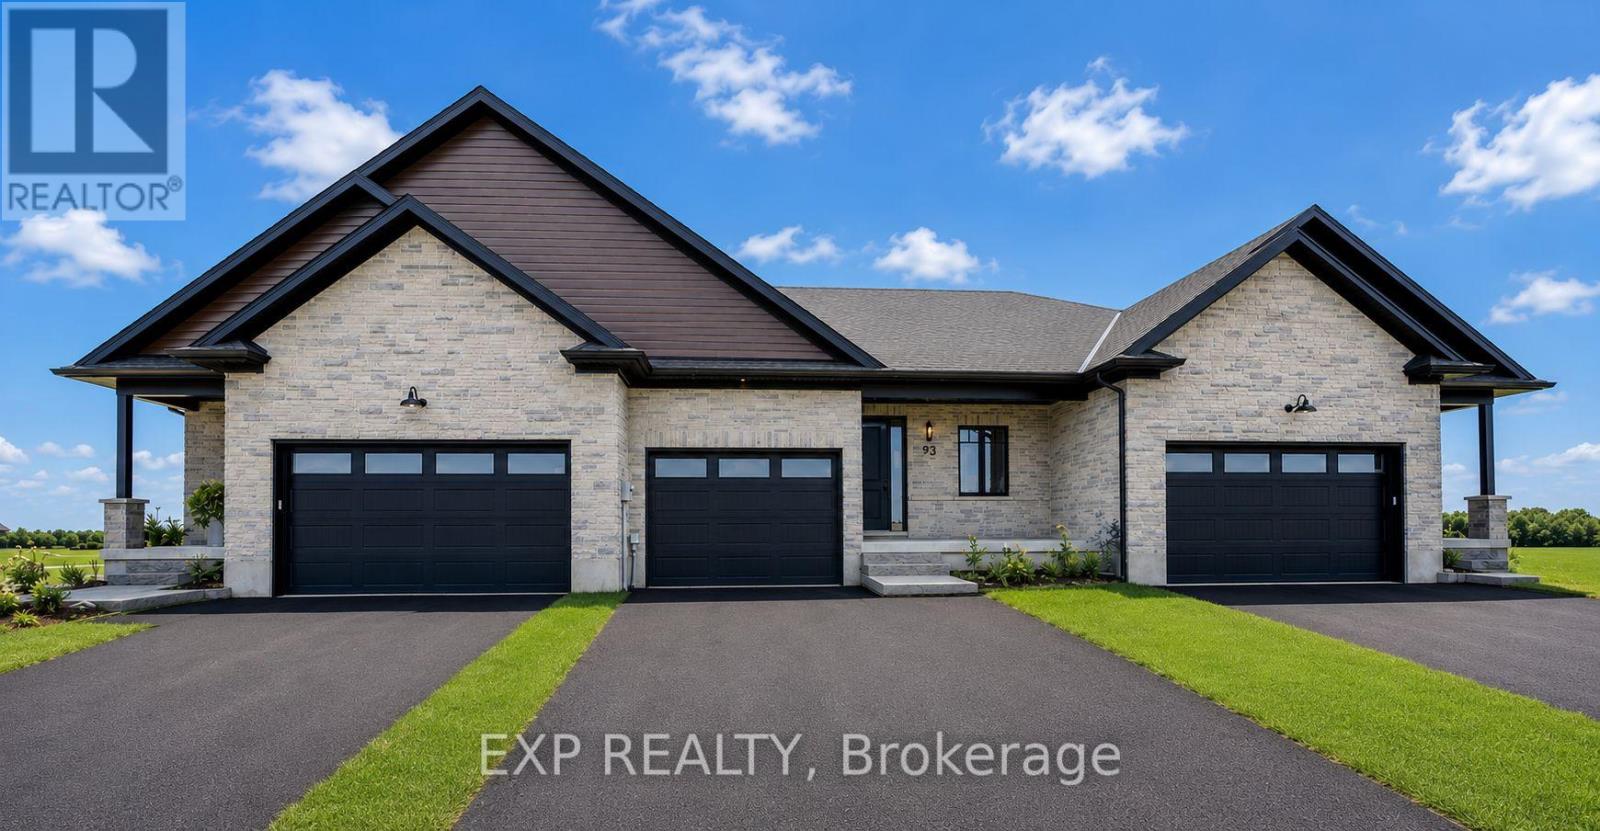
Downsize without compromise! This to be built end unit bungalow townhome by Duimering Homes sits at the quiet end of Bedell Drive in Drayton, offering low maintenance living with elevated style. Now is the time to make it your own and customize the finishes to suit your taste. A vaulted great room ceiling brings in incredible light through extra windows, anchored by a cozy electric fireplace with wood mantle. The gourmet kitchen shines with quartz counters, custom full height cabinetry, stainless appliances and a centre island flowing to the dining area and overlooking the family room. Step out to a covered back patio with partial privacy fence, ideal for easy indoor/outdoor living. Two generous bedrooms include a serene primary suite with walk in closet and spa inspired ensuite. Enjoy main floor laundry/mudroom, attached 2 car garage and double wide paved driveway. With only one shared wall, 9 foot ceilings and a quiet walkable location, this is single level living done right. Don't wait, choose your finishes now and move into a home that's truly yours. (id:60365)
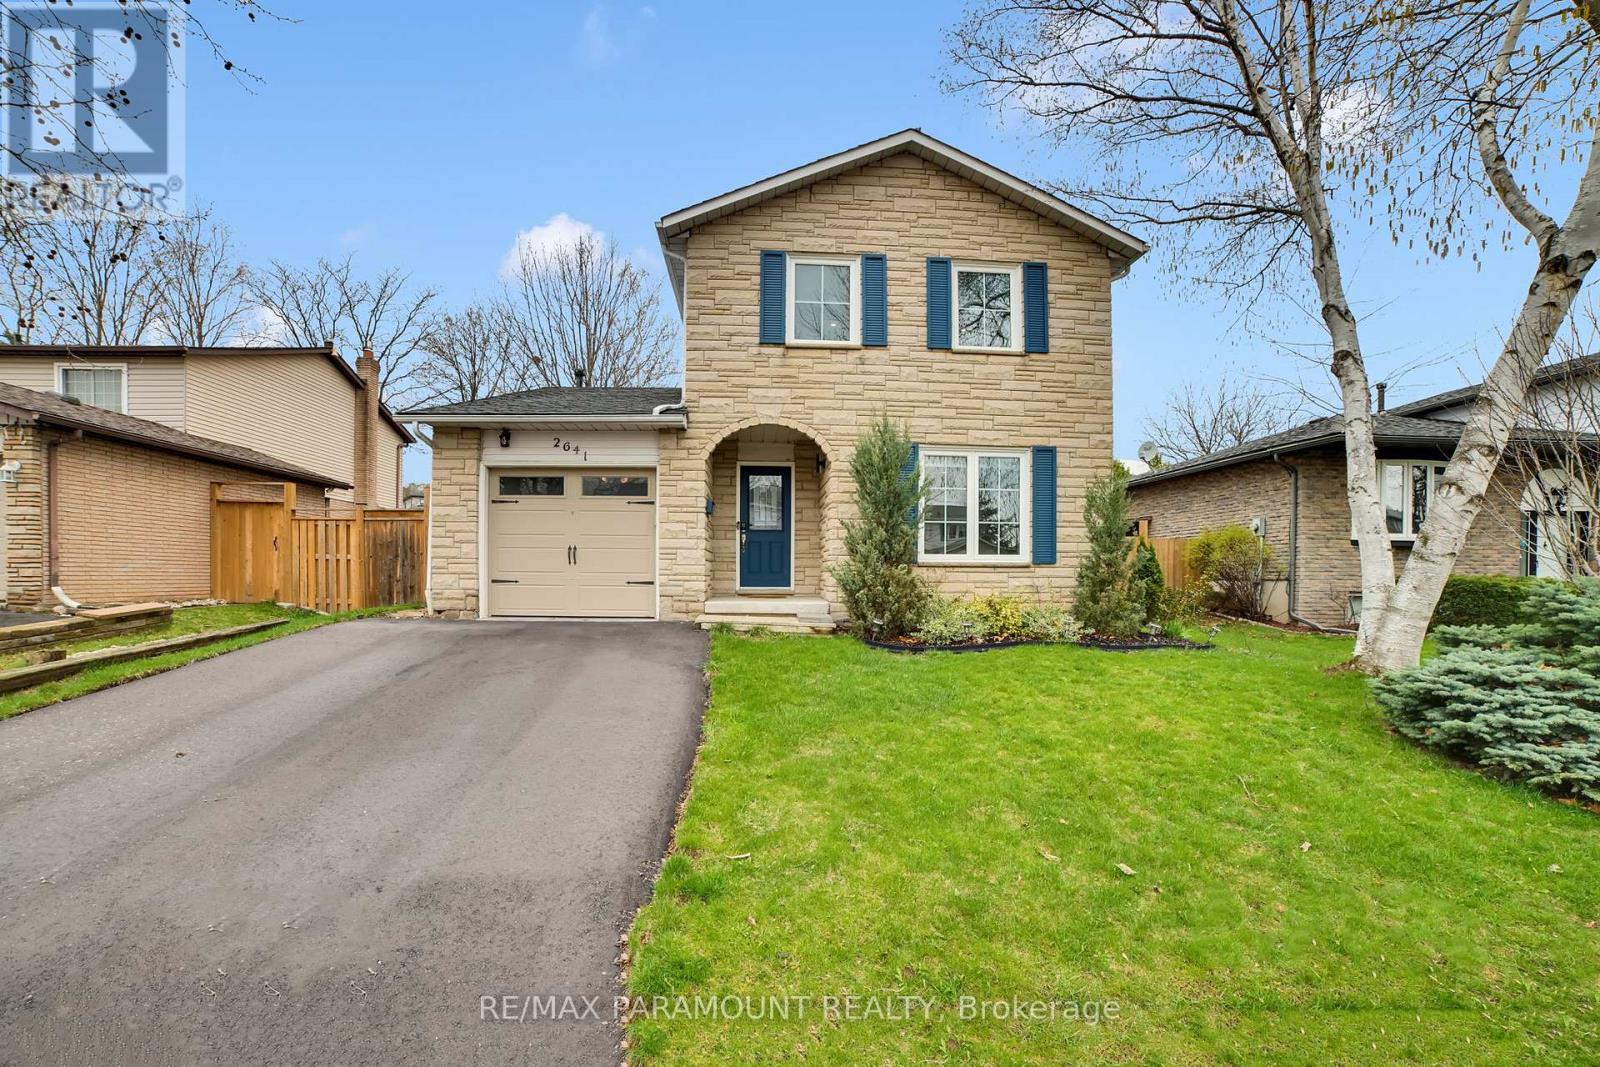
2641 Cavendish Drive
Burlington, Ontario
Welcome to this beautifully updated home in the highly sought-after Brant Hills community. Offering 3 bedrooms and 2.5 bathrooms, this residence blends modern finishes with functional living spaces. Step into the spacious main floor, featuring new flooring throughout and a bright, open-concept layout ideal for both everyday living and entertaining. The inviting living room flows seamlessly into the large, updated kitchen, complete with quartz countertops, a matching quartz backsplash, maple cabinetry, and new stainless steel appliances. Freshly painted with pot lights throughout, the main level offers a clean, airy feel. Unwind in the generous family room with a cozy fireplace and convenient walkout to the expansive backyard. Set on a premium lot extra wide across the rear and features a large deck-perfect for outdoor gatherings. Upstairs, you'll find spacious bedrooms with new flooring throughout. The oversized primary suite includes a double-wide closet and a private ensuite bath. Additional highlights include smooth ceilings throughout (no popcorn), an owned tankless water heater and a freshly repaved wide driveway. Ideally located close to highways, shopping, amenities, and top-rated schools. Just minutes to the GO station. See attached floor plans-this is a home you won't want to miss. (id:60365)
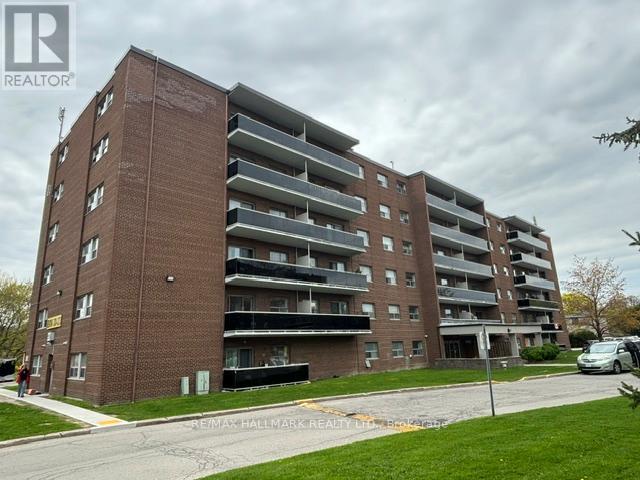
2-102 - 515 North Service Road
Mississauga, Ontario
Bright and functional ground floor apartment in a well-maintained building located in the desirable Cooksville area of Mississauga. This inviting unit features a smart, efficient layout with spacious principal rooms and plenty of natural light throughout. Enjoy your own private balcony, perfect for relaxing or enjoying fresh air. Ideally situated with exceptional access to the QEW, making commuting throughout the GTA quick and convenient. Close to shopping, parks, transit, restaurants, and everyday amenities. Parking available for $75/month. (id:60365)
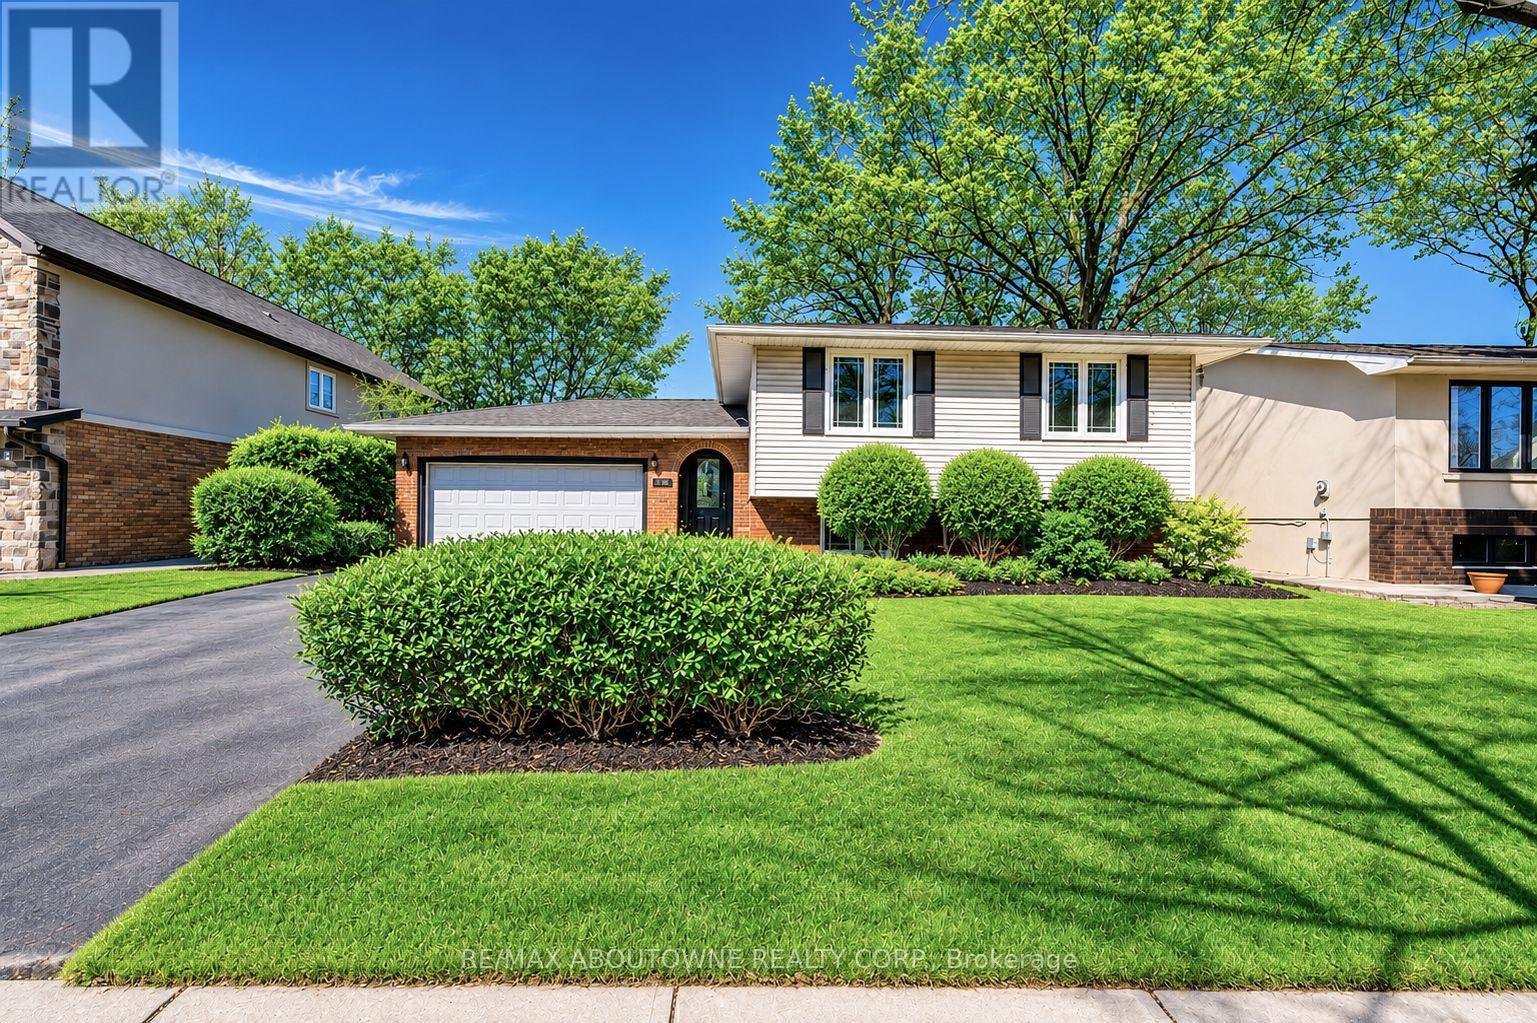
2165 Dunedin Road
Oakville, Ontario
Welcome Home. This spacious home offers Three bedrooms on the main level, a bright and functional kitchen with abundant cabinetry and counter space, and a fully finished basement featuring Two additional bedrooms, a spa-inspired bathroom, and a large recreation room with a contemporary gas fireplace.Step outside to a beautifully landscaped, private backyard complete with a spacious deck-perfect for relaxing, entertaining, or enjoying time with family and friends.Conveniently located just steps from top-rated public and private schools, parks, scenic trails, shopping, public transit, and the **GO Station**, with quick access to the **QEW** and **Highway 403**, this home offers the perfect combination of comfort, space, and convenience.Enjoy peace of mind with numerous recent upgrades, including a **Garage Door (2017), Furnace (2019), Attic Insulation (2019), Heat Pump A/C (2024), New Roof (2024), New Microwave (2024), Fresh Interior Paint (2025), New Vinyl Flooring in the Basement (2025), Pot Lights (2026), and Updated Main Floor Bathrooms (2026).A rare lease opportunity in one of Oakville's most sought-after neighbourhoods-simply move in and enjoy!*********The property is vacant and ready for immediate occupancy. Photos have been virtually staged to help showcase the home's layout and true potential. (id:60365)
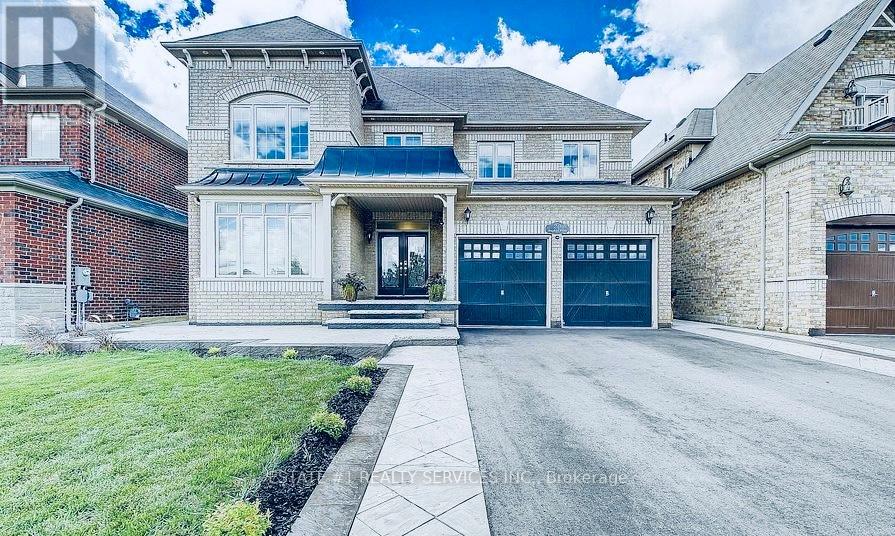
20 Maybeck Drive
Brampton, Ontario
Available from Sep 1 2026 only , Upper Portion Only for Lease - Basement is separately rented.Welcome to this magnificent 4-bedroom, 3-washroom detached home offering nearly 3,000 sq. ft. of modern, open-concept living space on a premium 50-ft. lot. Featuring 9-ft. ceilings, a spacious layout, a gourmet kitchen with quartz countertops, stylish backsplash, and a convenient butler's pantry providing ample storage. Enjoy professionally designed stamped concrete patios at both the front and back of the home, perfect for outdoor living.The property includes a 4-car driveway and is ideally located close to parks, schools, shopping, restaurants, public transit, and all major amenities, with easy access to transportation routes.Upper level only. Basement is leased separately. Tenant responsible for 70% of utilities. (id:60365)

© 2026 Proptech Realty Inc., Brokerage.