
2165 Dunedin Road Oakville, Ontario L6J 5V2

$5,000 Monthly
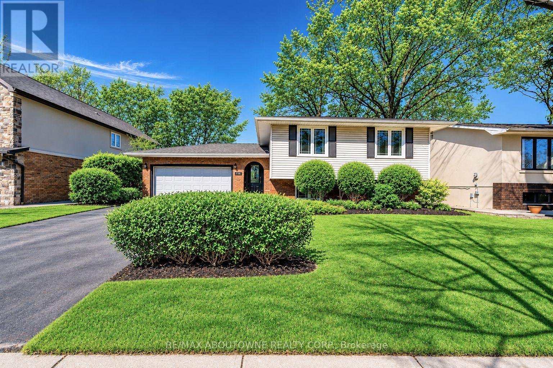
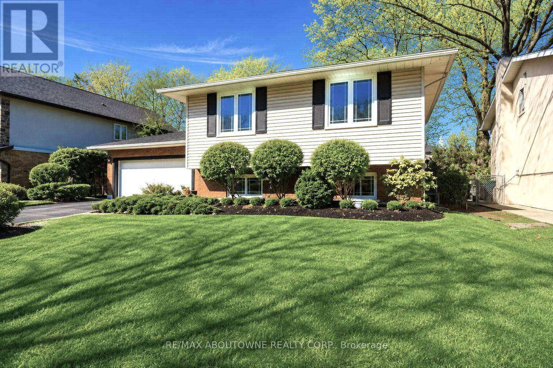
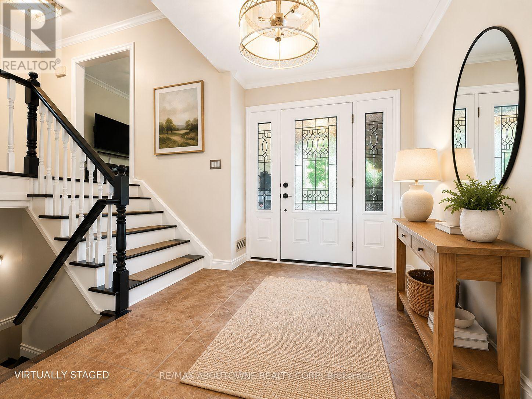
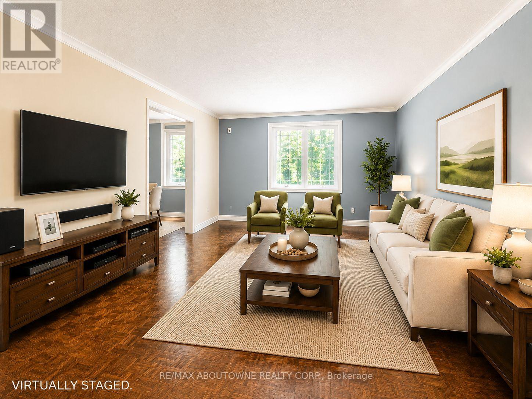
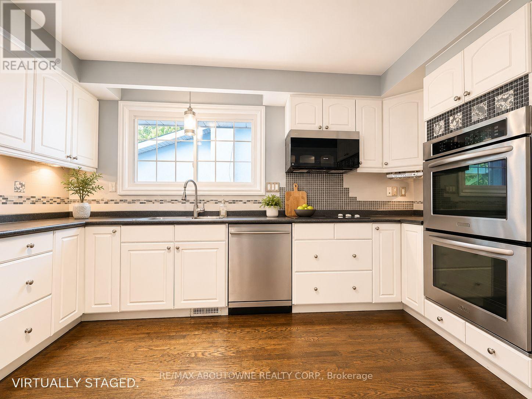
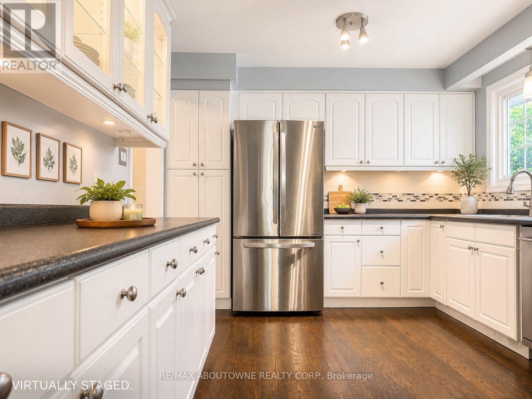
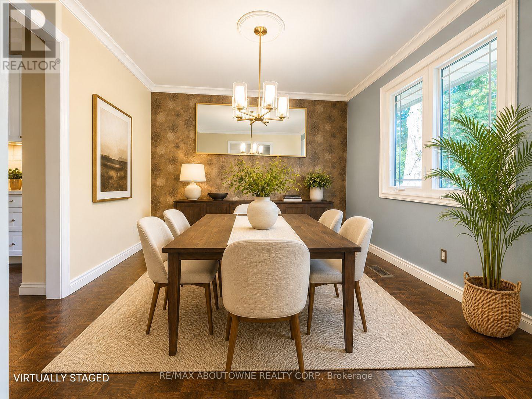
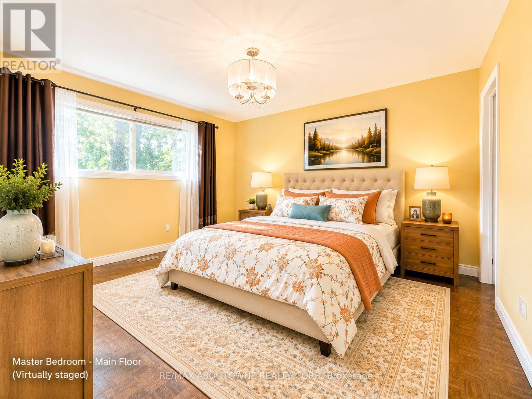
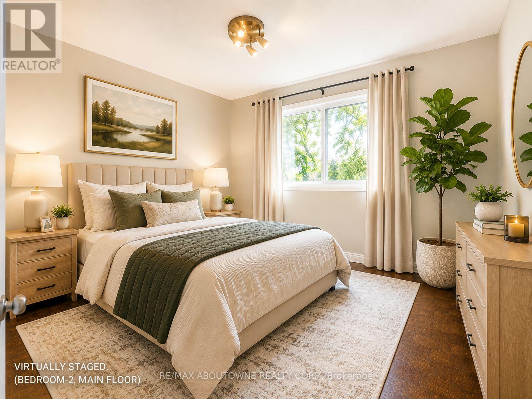
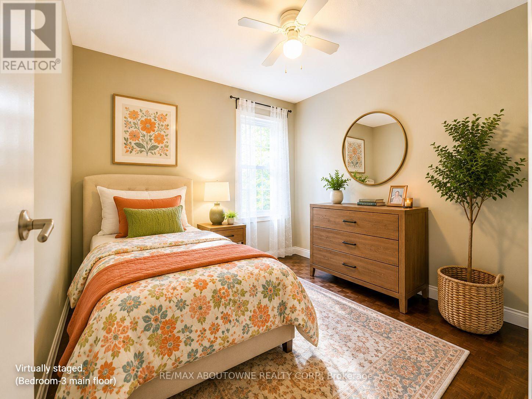
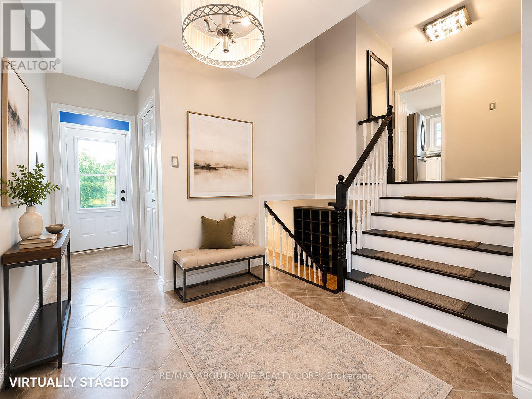
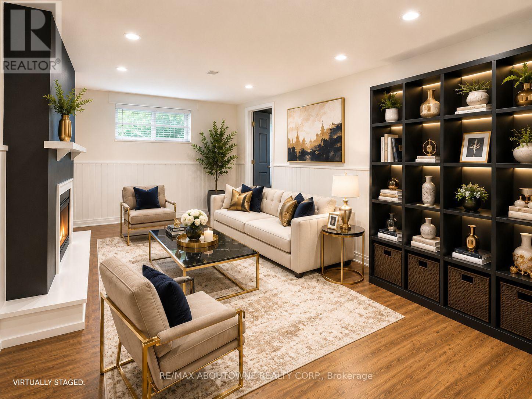
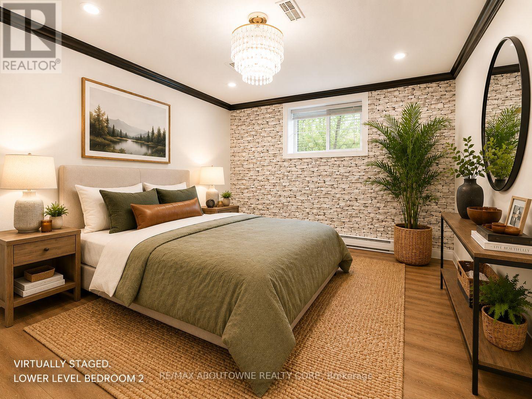
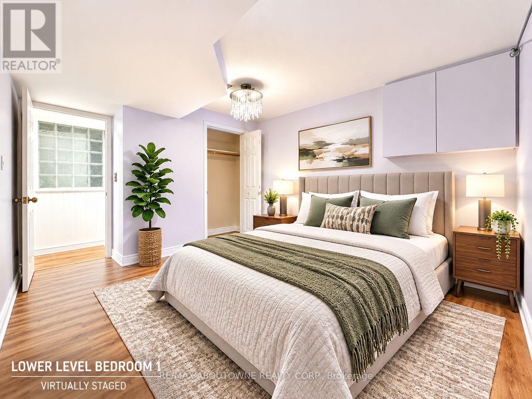
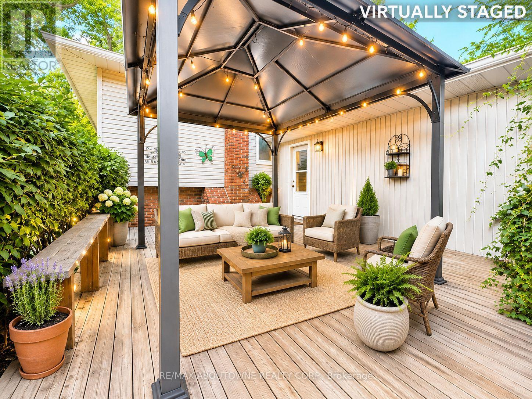
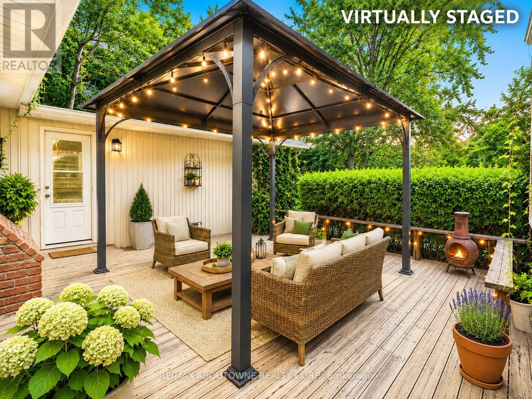
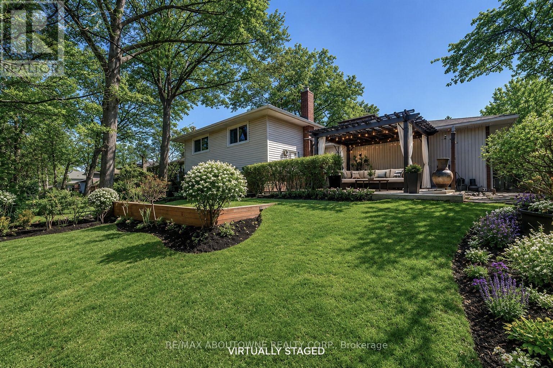
Welcome Home. This spacious home offers Three bedrooms on the main level, a bright and functional kitchen with abundant cabinetry and counter space, and a fully finished basement featuring Two additional bedrooms, a spa-inspired bathroom, and a large recreation room with a contemporary gas fireplace.Step outside to a beautifully landscaped, private backyard complete with a spacious deck-perfect for relaxing, entertaining, or enjoying time with family and friends.Conveniently located just steps from top-rated public and private schools, parks, scenic trails, shopping, public transit, and the **GO Station**, with quick access to the **QEW** and **Highway 403**, this home offers the perfect combination of comfort, space, and convenience.Enjoy peace of mind with numerous recent upgrades, including a **Garage Door (2017), Furnace (2019), Attic Insulation (2019), Heat Pump A/C (2024), New Roof (2024), New Microwave (2024), Fresh Interior Paint (2025), New Vinyl Flooring in the Basement (2025), Pot Lights (2026), and Updated Main Floor Bathrooms (2026).A rare lease opportunity in one of Oakville's most sought-after neighbourhoods-simply move in and enjoy!*********The property is vacant and ready for immediate occupancy. Photos have been virtually staged to help showcase the home's layout and true potential. (id:60365)
Property Details
| MLS® Number | W13605228 |
| Property Type | Single Family |
| Community Name | 1006 - FD Ford |
| EquipmentType | Water Heater |
| ParkingSpaceTotal | 6 |
| RentalEquipmentType | Water Heater |
Building
| BathroomTotal | 3 |
| BedroomsAboveGround | 3 |
| BedroomsBelowGround | 2 |
| BedroomsTotal | 5 |
| Amenities | Fireplace(s) |
| Appliances | Window Coverings |
| ArchitecturalStyle | Bungalow |
| BasementDevelopment | Finished |
| BasementType | Full (finished) |
| ConstructionStyleAttachment | Detached |
| CoolingType | Central Air Conditioning |
| ExteriorFinish | Brick, Vinyl Siding |
| FireplacePresent | Yes |
| FoundationType | Concrete |
| HeatingFuel | Natural Gas |
| HeatingType | Forced Air |
| StoriesTotal | 1 |
| SizeInterior | 1100 - 1500 Sqft |
| Type | House |
| UtilityWater | Municipal Water |
Parking
| Attached Garage | |
| Garage |
Land
| Acreage | No |
| Sewer | Septic System |
| SizeDepth | 110 Ft ,2 In |
| SizeFrontage | 60 Ft |
| SizeIrregular | 60 X 110.2 Ft |
| SizeTotalText | 60 X 110.2 Ft |
https://www.realtor.ca/real-estate/30079003/2165-dunedin-road-oakville-fd-ford-1006-fd-ford
Mehul Patel
Broker
1235 North Service Rd W #100d
Oakville, Ontario L6M 3G5

The trademarks REALTOR®, REALTORS®, and the REALTOR® logo are controlled by The Canadian Real Estate Association (CREA) and identify real estate professionals who are members of CREA. The trademarks MLS®, Multiple Listing Service® and the associated logos are owned by The Canadian Real Estate Association (CREA) and identify the quality of services provided by real estate professionals who are members of CREA. The trademark DDF® is owned by The Canadian Real Estate Association (CREA) and identifies CREA's Data Distribution Facility (DDF®)
July 25 2026 12:02:22
Toronto Real Estate Board
RE/MAX Aboutowne Realty Corp.

© 2026 Proptech Realty Inc., Brokerage.