
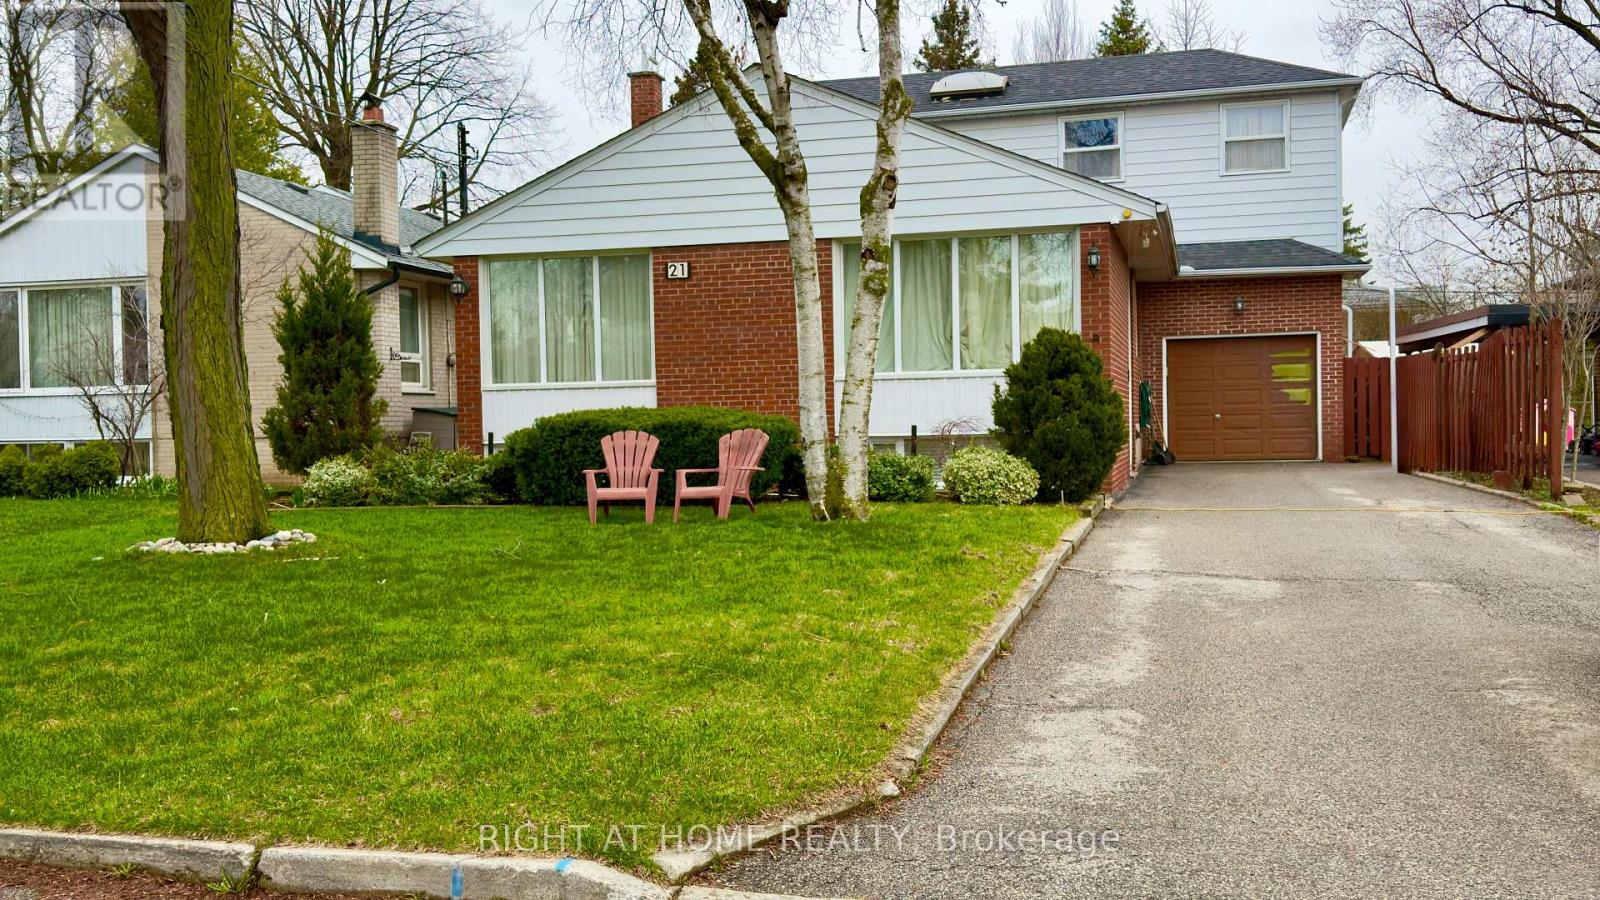
21 Mitre Place
Toronto, Ontario
Exceptional Location on a Quiet, Mature, Tree-Lined, Traffic-Calmed Crescent in Etobicoke. Convenient access to transit, the airport, and Highway 401. This spacious property offers approximately 3,000 sq. ft. of total living space with walk-outs to a deck, patio, and spectacular swimming pool. A serious investment opportunity featuring four self-contained units currently generating over $5,000 in monthly income. Situated on a premium 50' x 126' mature lot, 3+2 Bedrooms, 4 Full washrooms, inground swimming pool. The home also includes an extra-long driveway with parking for numerous vehicles, plus a single-car garage.The main floor features a bright open-concept layout with abundant natural light, a large eat-in kitchen with walk-out access, and two bedrooms, one with direct access to the pool area.Also on the main floor is a private entrance to the upper suite, accessed from the left rear side of the house. This suite includes a kitchenette, washer/dryer, breakfast island, and stairs leading to the second floor, where you'll find a spacious living room with skylight, full washroom, and an oversized bedroom with both front and rear yard windows.The basement contains two separate apartment units, each with its own kitchenette and washroom, with shared laundry facilities. A rare opportunity for homeowners, multi-generational families, or investors seeking strong income potential in a desirable Etobicoke neighbourhood. (id:60365)
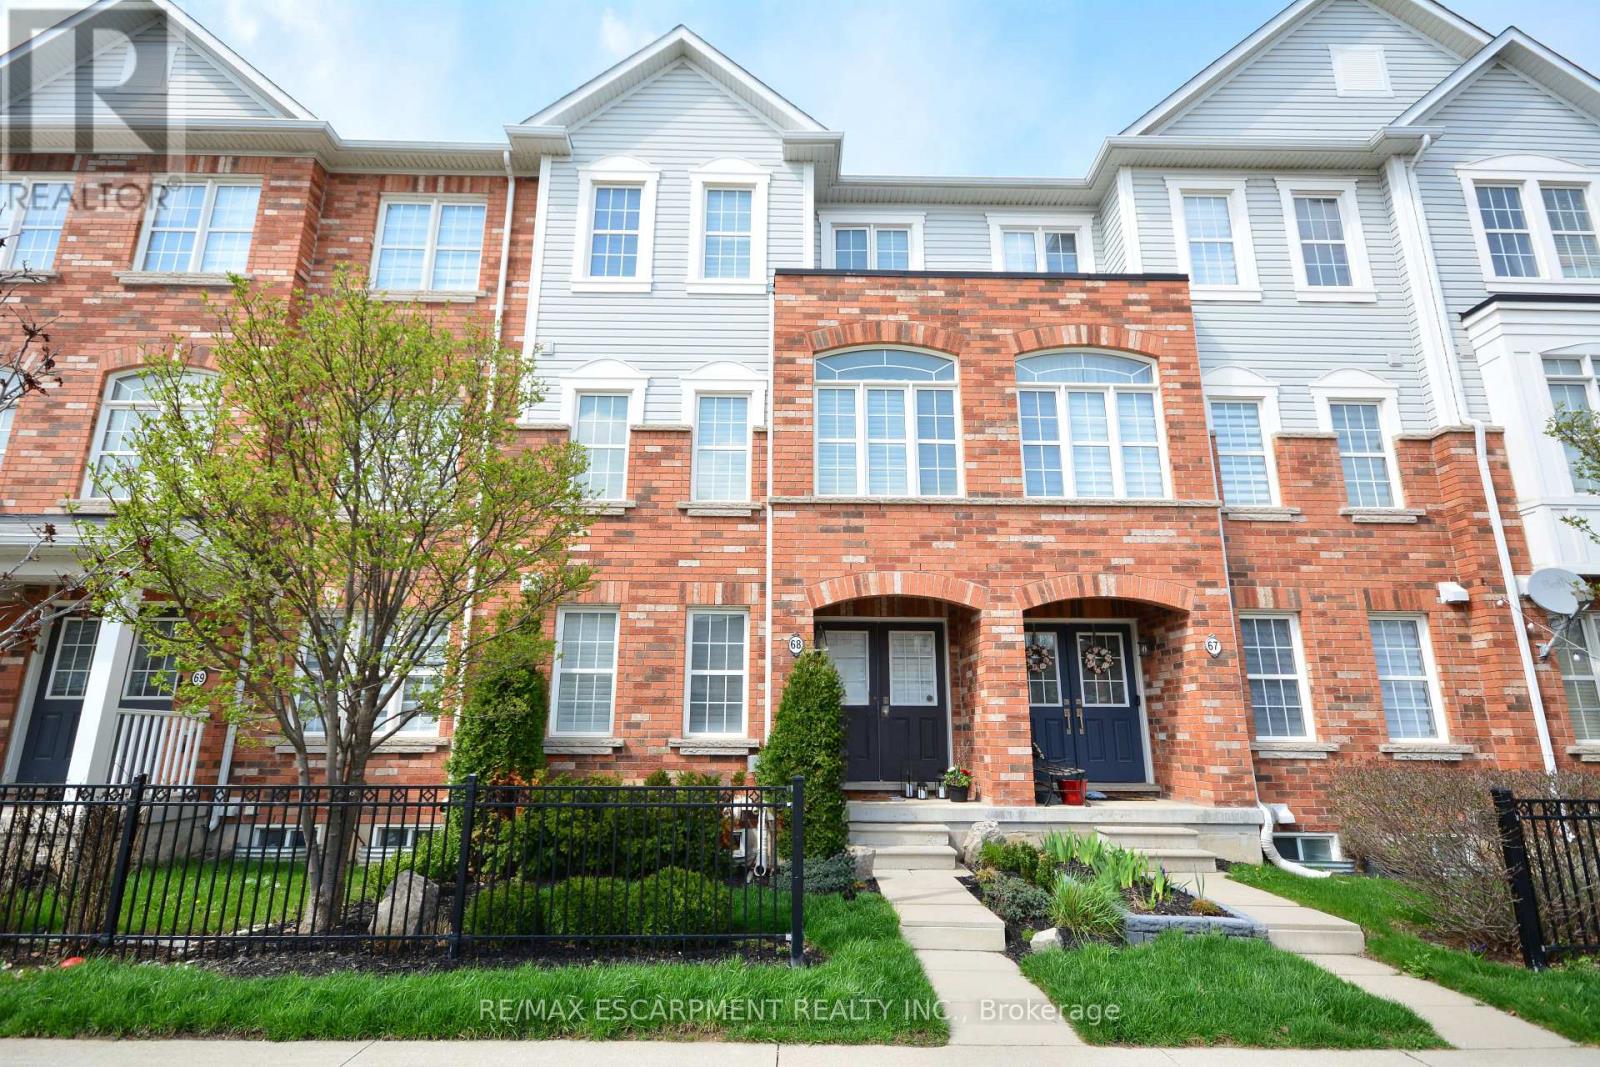
68 - 4823 Thomas Alton Boulevard
Burlington, Ontario
Welcome to this exceptional 3-storey, 4-bedroom townhouse condo in sought-after Alton Village! Offering rare functionality and thoughtful design, this beautifully maintained home features a double car garage plus double driveway parking - comfortably fitting 4 vehicles. Inside, you'll find a highly desirable ground-floor bedroom complete with its own private ensuite, perfect for in-laws, guests, a home office, or multi-generational living. The main level showcases a bright, open-concept layout with tasteful updates throughout, ideal for today's discerning buyer. The spacious kitchen flows seamlessly to a large private balcony - perfect for barbecuing, outdoor dining, and relaxing evenings. Upstairs, three bedrooms provide ideal separation for families, including a well-appointed primary retreat. An unfinished basement offers excellent storage or future potential to customize additional living space. Stylish, functional, and move-in ready - this is a rare opportunity in one of Burlington's most family-friendly communities, close to schools, parks, shopping, and commuter routes. Turnkey living with space, parking, and flexibility - this one checks all the boxes. Upgrades: California shutters, Railings, Powder room vanity, Entry floor tile, Quartz Countertops (kitchen), Kitchen appliances (dishwasher, stove, microwave, fridge), Kitchen backsplash, Updated lighting/ceiling fans, Landscaping, Furnace/AC/humidifier (2020) (id:60365)
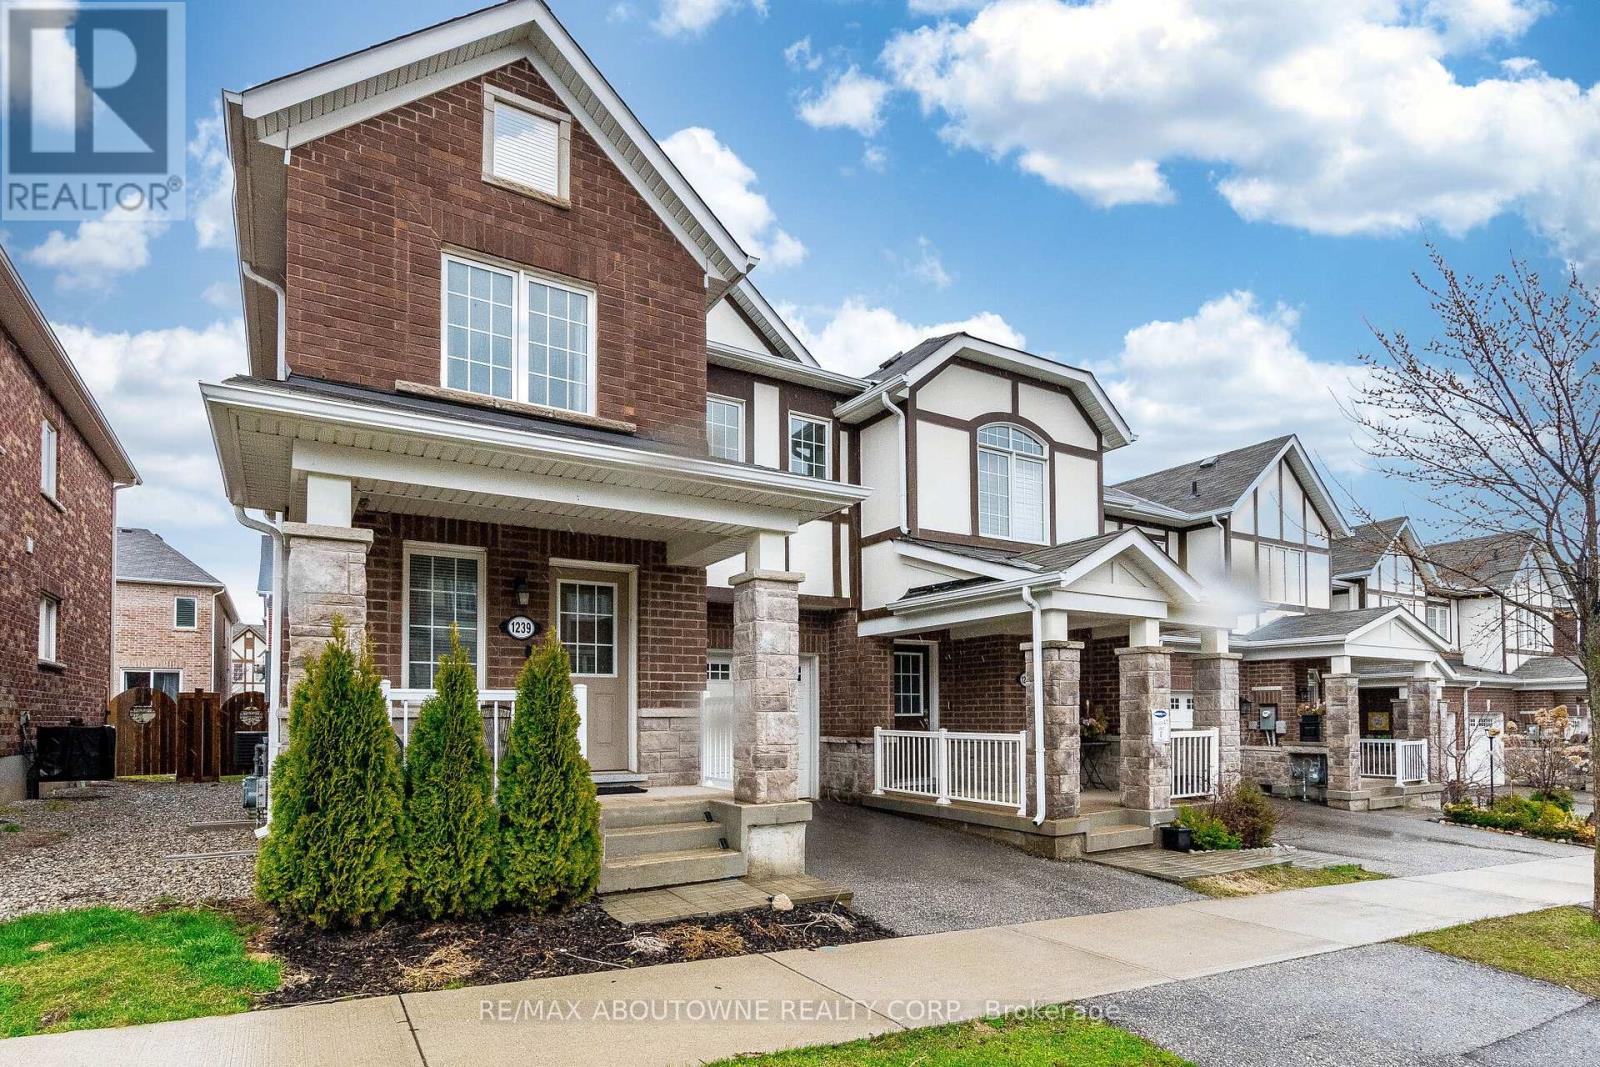
1239 Mulroney Heights
Milton, Ontario
A beautiful 4 bed + 3 bath Mattamy townhome. Very Bright. Hardwood throughout the main floor. Open concept floor plan. Well-sized dining and family rooms. Modern kitchen with stainless steel appliances and breakfast bar. The second floor is home to master bedroom with walk-in closet and 4-piece ensuite bathroom, plus 3 other well-sized bedrooms, and the main bathroom. Located in a great neighbourhood. Close to Milton District Hospital, parks, schools and all local amenities. (id:60365)
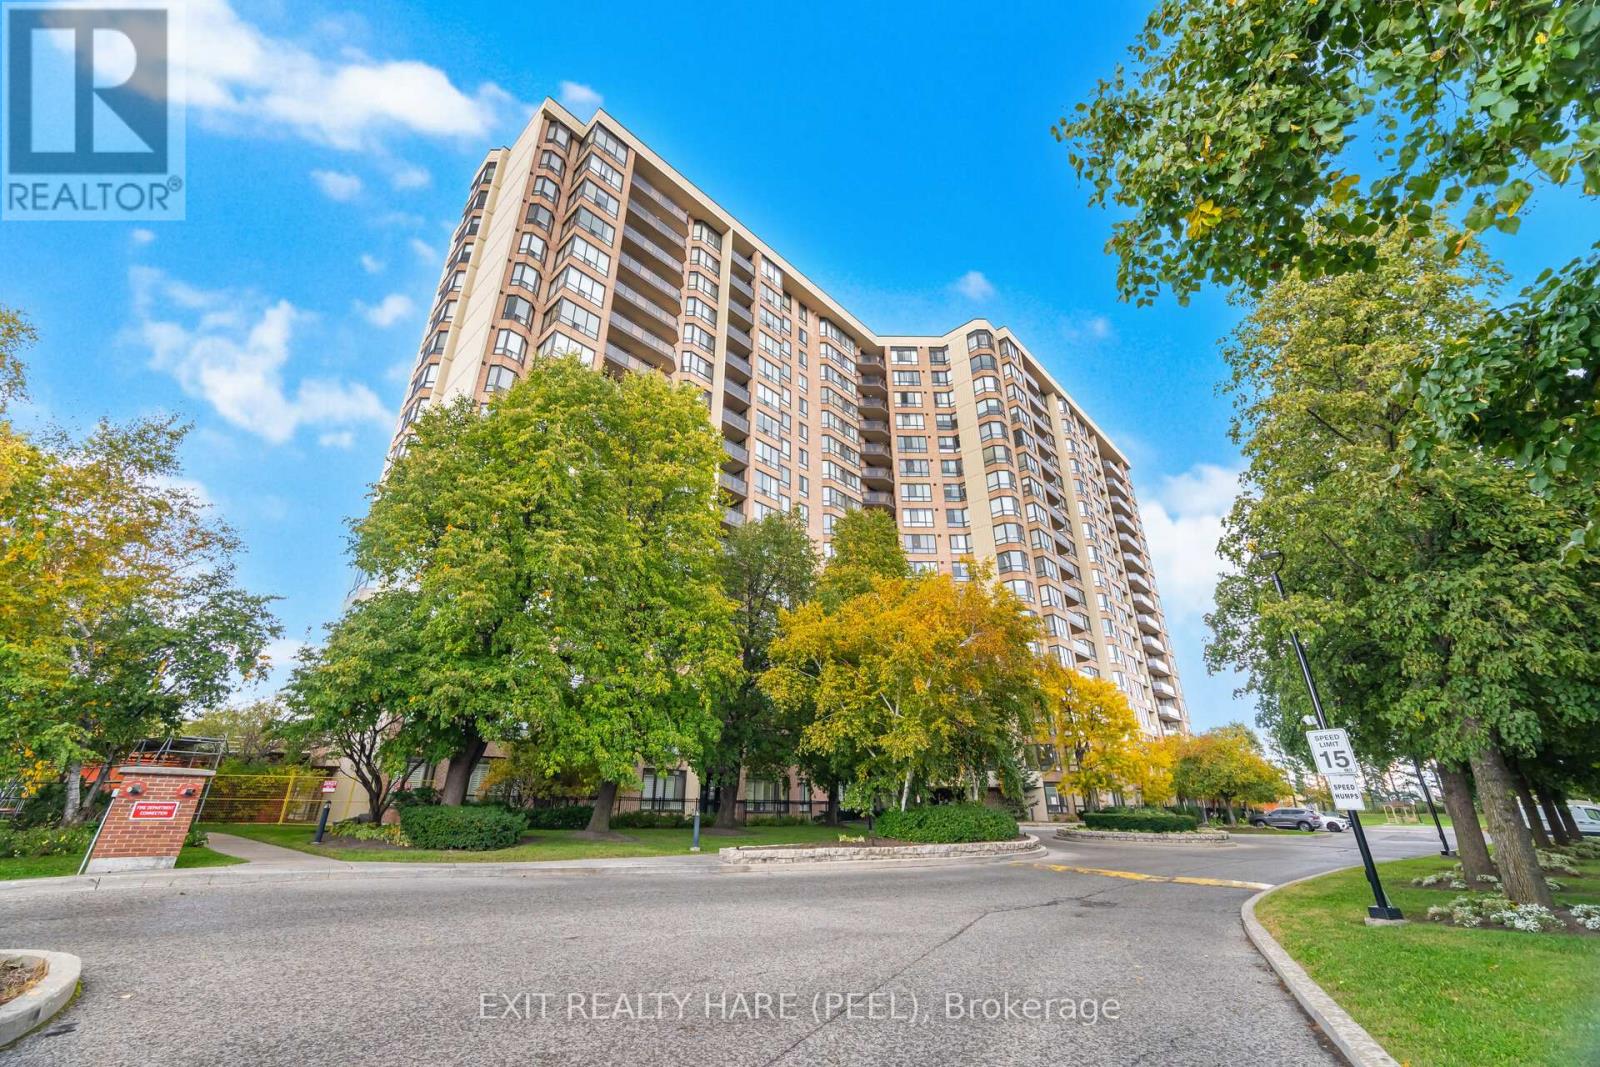
912 - 20 Cherrytree Drive
Brampton, Ontario
Beautiful "home in the sky" offering stunning views and an expansive layout! This bright and spacious condo features 2+1 bedrooms, 2 full bathrooms, plus a versatile den and a sun-filled solarium-perfect as an additional living space, reading room, or retreat. Oversized ensuite laundry room, 2 parking spots (Tandem) and locker. Enjoy the large living area with a defined dining space, ideal for entertaining. The eat-in kitchen features newer wood cabinetry and s/s appliances. Updated flooring throughout adds a fresh, modern feel. The primary suite includes updated bathroom cabinetry and an accessible shower, W/I closet. Step out onto your private balcony and take in the view. A true gem with incredible amenities including an outdoor pool, sauna, tennis court, squash courts, shuffle board, library, billiards rm, outdoor BBQ area, putting green, party rm and a fitness room. Close to Shoppers World, Schools, Brampton Transit, Easy Access To 401, 407 and 403 Highways, and Steps To The Coming-Soon Hurontario LRT!! Shows 10+. (id:60365)
741 - 10 Laidlaw Street
Toronto, Ontario
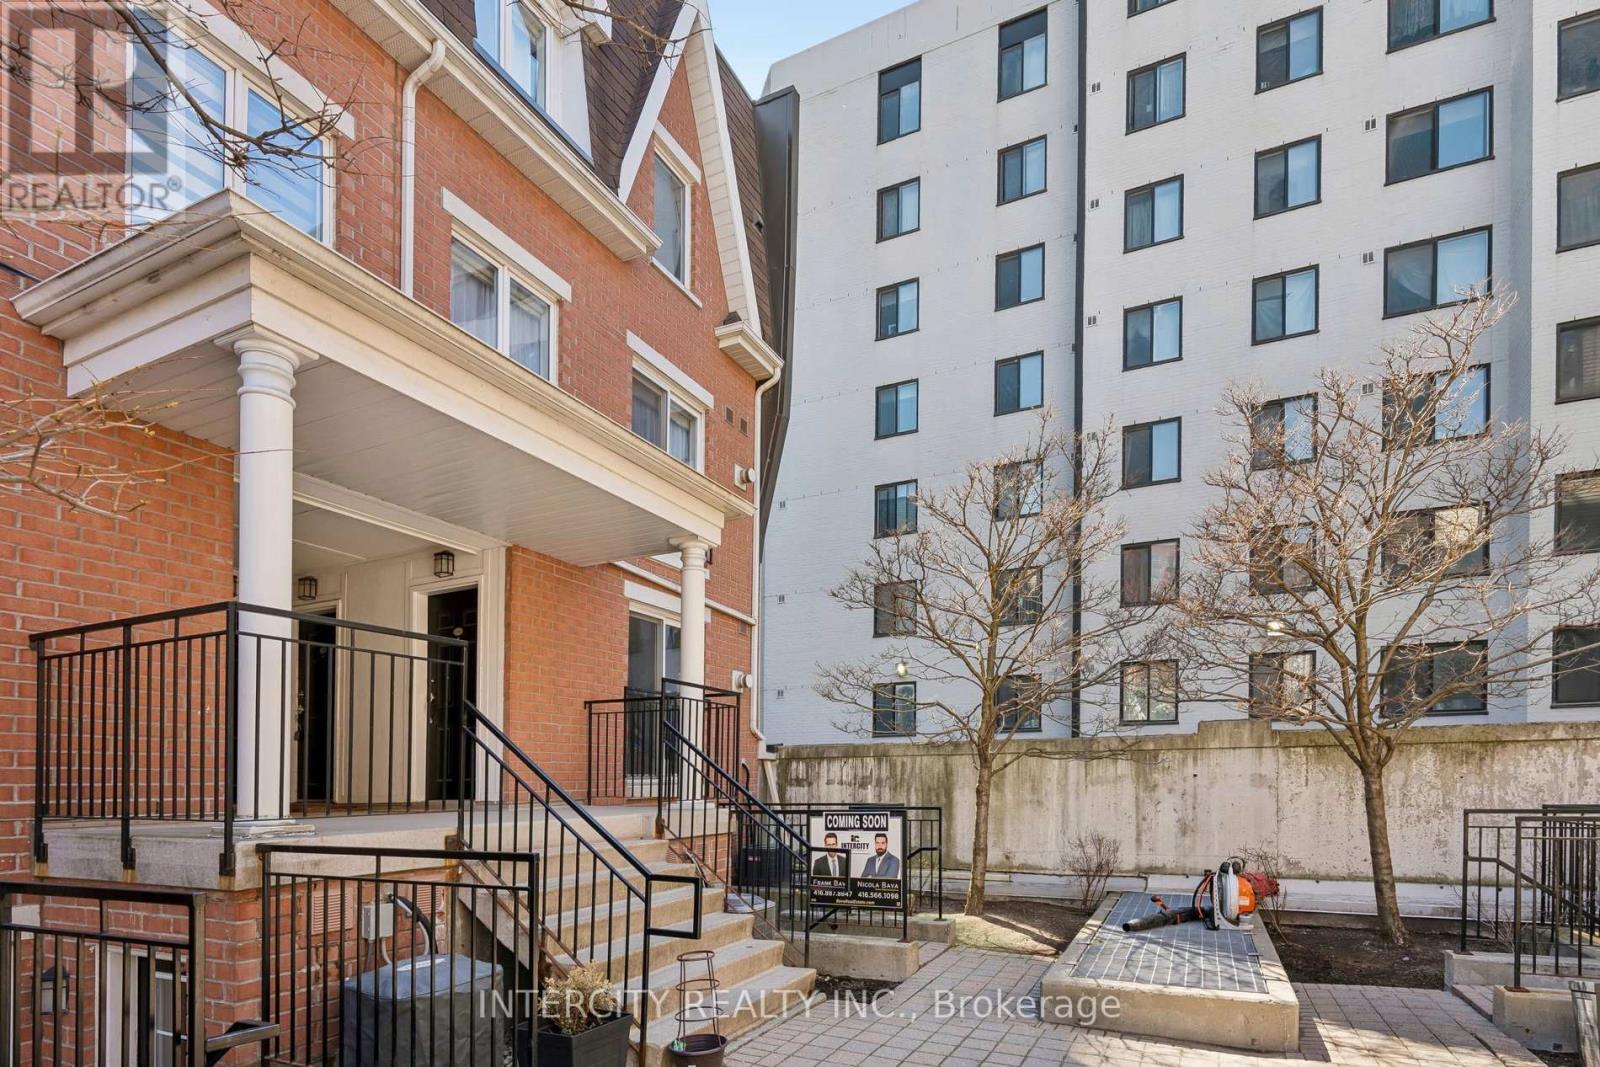
Luxuriously renovated end unit stacked townhouse at the gateway to Liberty Village! This turn-key home features smooth ceilings, dimmable pot lights, and new vinyl flooring throughout. The modern kitchen shines with new quartz countertops and premium new stainless steel appliances, including a high-end Bosch dishwasher (5-yr transferable warranty on appliances). Relax on your private patio or explore the best of Queen West and Trinity Bellwoods just steps away. Includes one underground parking spot and the convenience of underground visitor parking for your guests. Incredible transit access (King/Queen streetcars) and low maintenance fees. A perfect blend of style and location! (id:60365)
39 Dunblaine Crescent
Brampton, Ontario
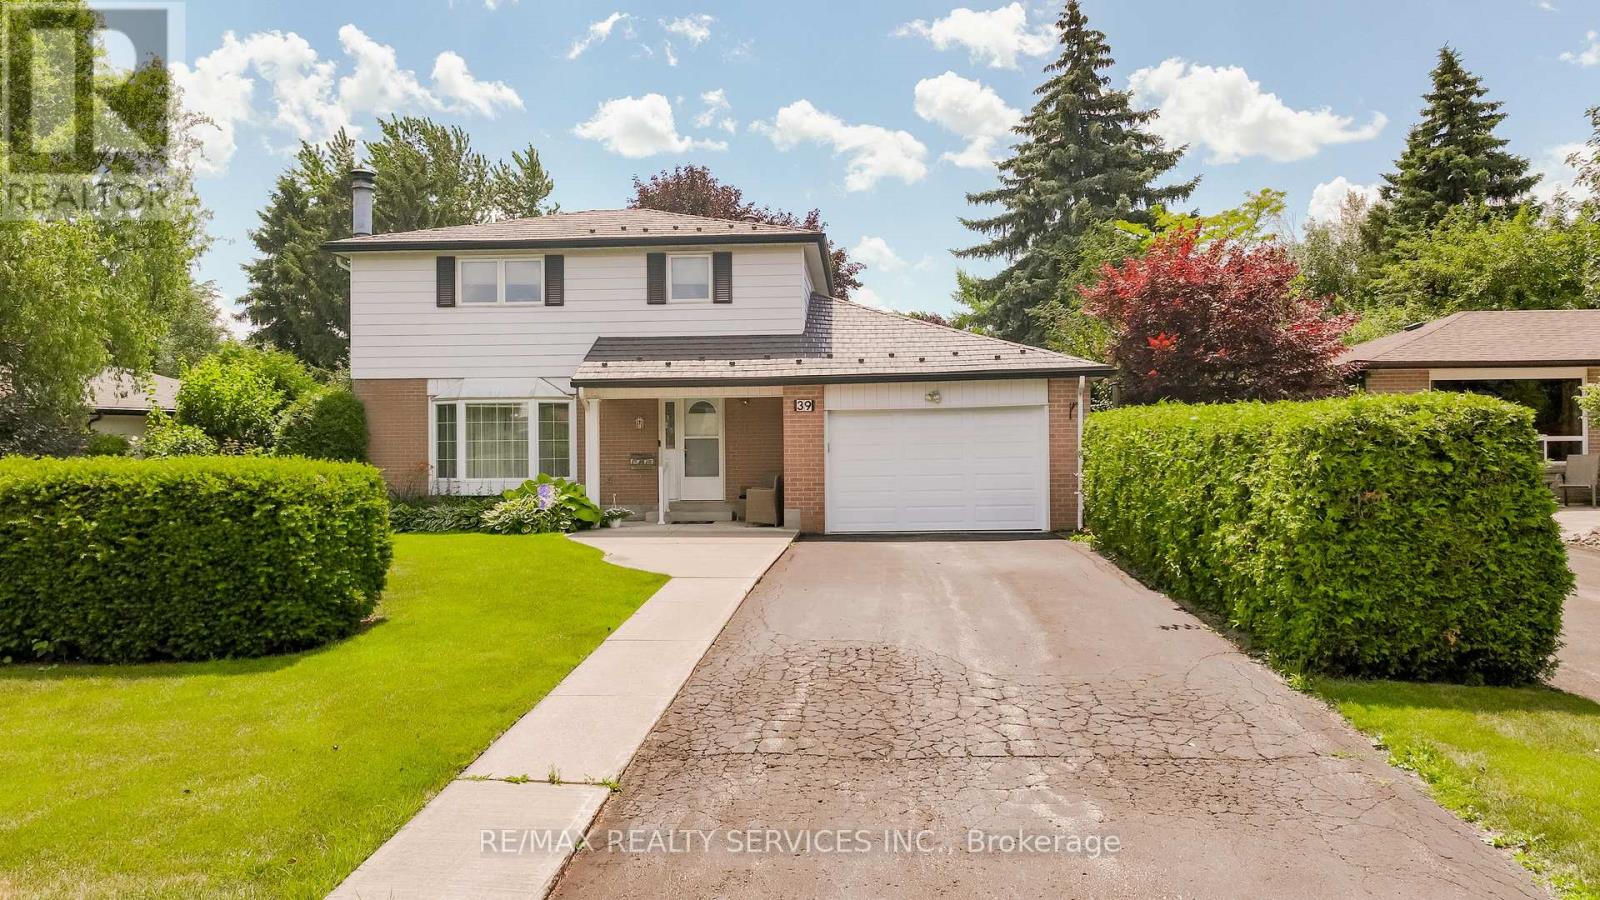
One of a kind all the upgrades & extensions done to code starting with metal roof 50 year warranty, leaf guard(no need to clean gutters). Beautiful oversized landscape lot on quite street. Interior of home has been extensively upgraded, kitchen completely renovated & extend with loads of counters & pantries & now a large family kitchen over looking family room, solarium & fenced private yard & gardens. Main floor laundry, appliances, shelving & storage. Upgraded main floor 2 pc, 2nd floor features huge master with his & her closets (was 2 bedrooms van be changed back) 2 other large bedrooms & 4 pc family bathroom renovated. Basement features rec room with fireplace, kitchen, 3 pc bath, bedroom, office & large storage. All this plus 2 car garage on large lot - walking distance to Mall, transit, great access to 410,403, Hwy 7 & all amentias - Don't miss this one & just move in. Windows, furnace, air replaced, electrical panel upgraded. (id:60365)
23 Victoria Avenue
Tiny, Ontario
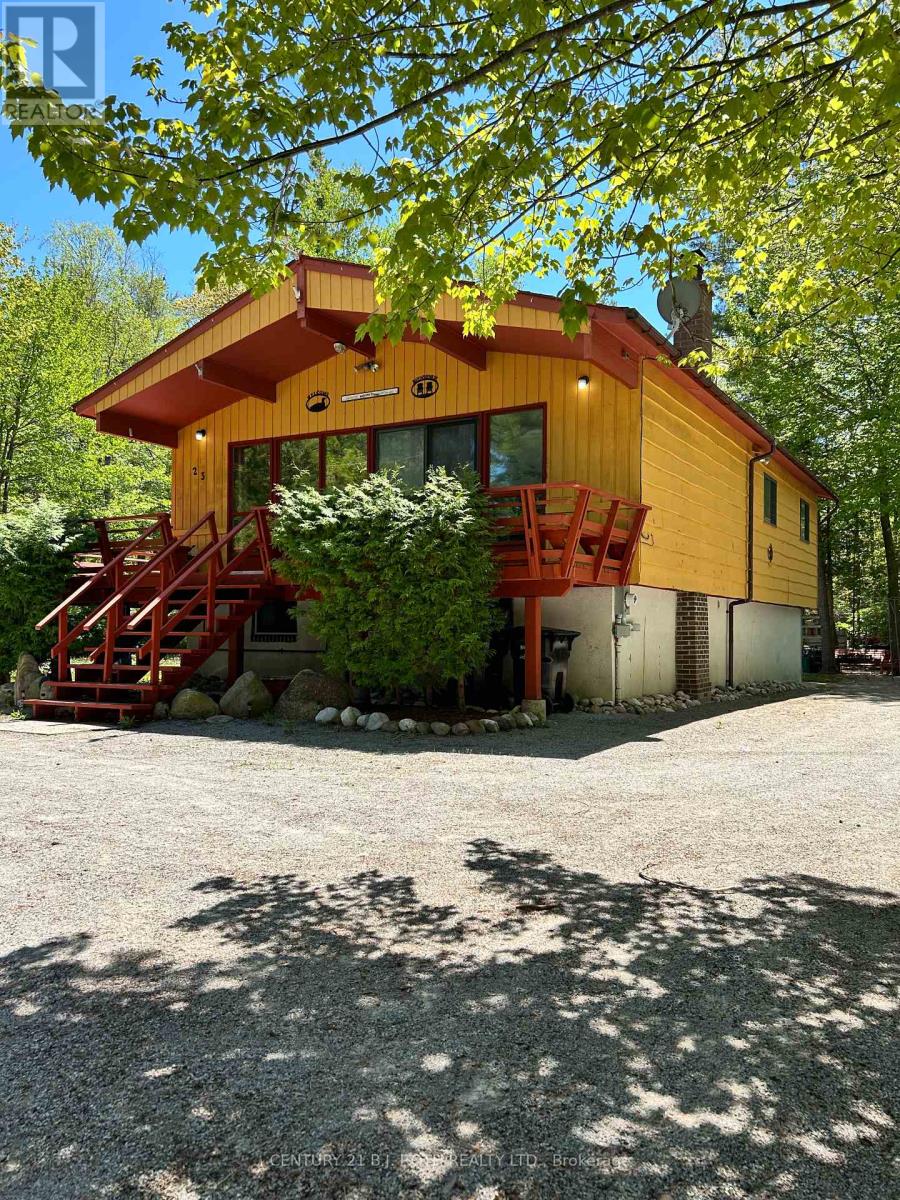
Here's your opportunity to live the beach life in Deanlea Beach neighbourhood! Bonus extra wide & mature lot @ 100 X 148' with circular drive, Baci Ball court, and lots of outdoor space to enjoy! Main floor consists of 3 bedrooms, 4 piece main bathroom, kitchen, dining room & large living area with vaulted ceilings. Basement is high & dry as it is above grade, fully finished with 3pc bath, and laundry area. The house has a great footprint to update to your own taste, be it for seasonal use or fulltime living, all within a beautiful beachside community! Approximately 5 minute walk to the beach with miles of beach & fun for your family. Conveniently located close to Wasaga, Elmvale or Midland, or an escape from the city of Toronto. (id:60365)
4 Campbell Avenue
Oro-Medonte, Ontario
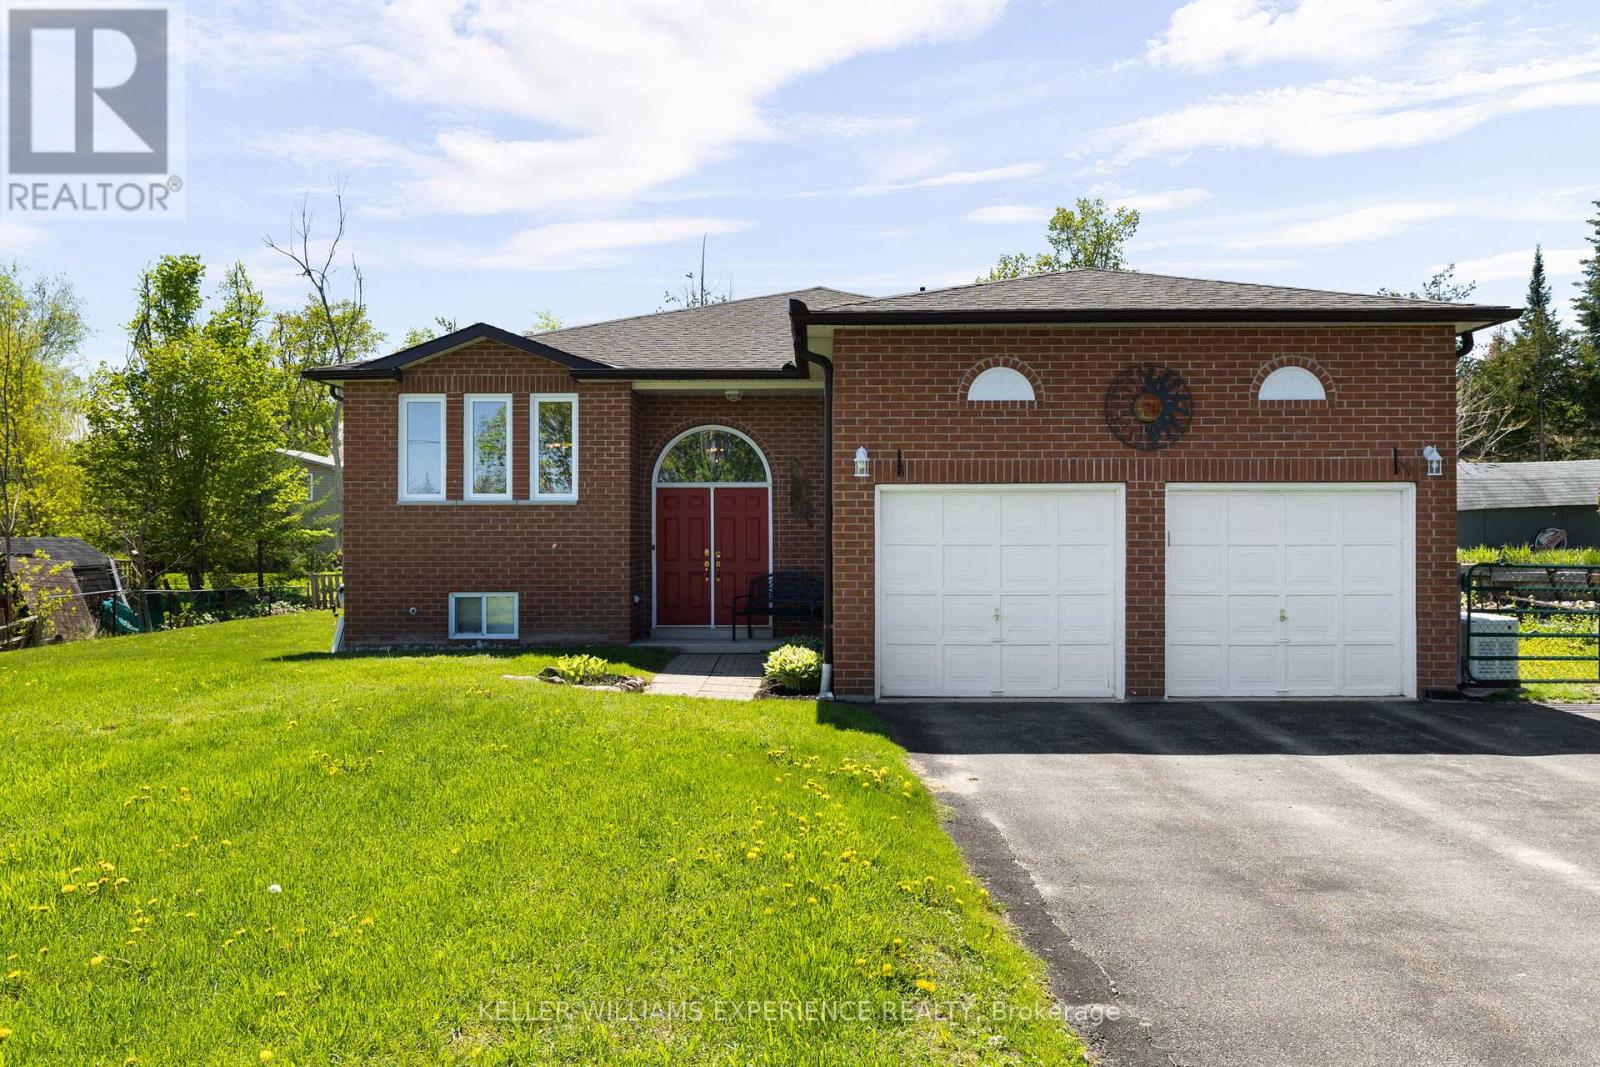
Family-friendly. Functional. Well-Maintained. Nestled in an Oro-Medonte neighbourhood just steps from Lake Simcoe, this solid brick bungalow offers comfortable living, thoughtful updates, and exceptional versatility. The bright and functional main floor features a spacious eat-in kitchen with walkout to the rear deck, complete with a natural gas BBQ hookup, making outdoor entertaining effortless. The inviting living room is centred around a cozy gas fireplace, while the generous primary suite offers a walk-in closet and private 4-piece ensuite.The lower level presents excellent in-law suite potential and includes a dedicated 16' x 12' workshop, ideal for hobbyists, storage, or additional workspace. Additional highlights include extensive ceramic flooring, inside entry from the attached garage, gated side-yard access, two garage door openers, a 10kW Generac backup generator, and a high-efficiency gas furnace installed in 2024. Located just a short walk from public shoreline access on Lake Simcoe and only 15 minutes from both Barrie and Orillia, this well-cared-for home offers an exceptional opportunity for families, downsizers, or anyone seeking a peaceful lifestyle with everyday conveniences close at hand. (id:60365)
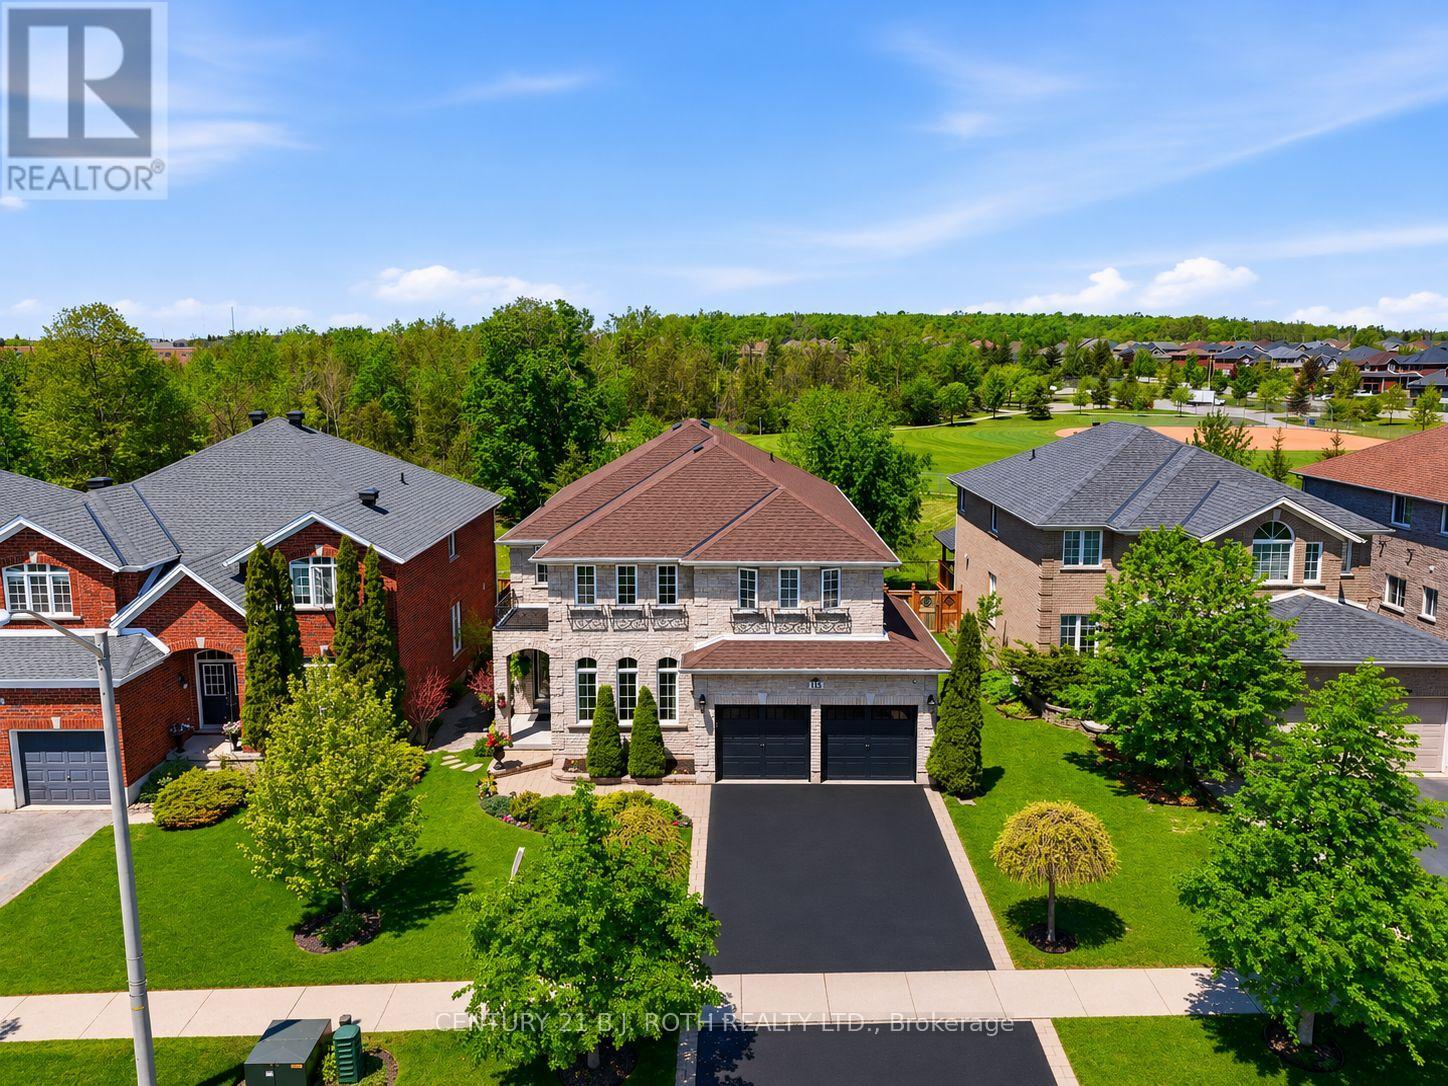
115 Sandringham Drive
Barrie, Ontario
Welcome to 115 Sandringham Drive - a beautifully maintained executive home built by Grandview Homes, featuring the sought-after Devonby II model & offering over 3,000 sq.ft. of finished living space. Lovingly cared for by its original owner & thoughtfully updated throughout, this home showcases exceptional pride of ownership inside & out.Set on an incredible lot backing onto EP land & Sandringham Park, this property offers the perfect balance of privacy & convenience with access to playing fields & walking trails right from your backyard. The curb appeal is highlighted by upgraded stone & brick finishes & an extended floor plan with a custom 2-foot bump-out across the rear of the home, creating an even more spacious footprint. Inside, the open-to-above layout & oversized windows fill the home with natural light. The main floor features maple hardwood flooring, crown moulding, pot lights, a formal dining area, 2 spacious living areas, gas fireplace, main floor laundry, & inside garage access. The custom kitchen was designed for both everyday living & entertaining, featuring maple cabinetry with extended uppers, quartz countertops, under-cabinet lighting, a Blanco granite sink, large island, gas cooktop, & a chef's pantry with custom pull-out shelving. Up the oak hardwood staircase, the second floor offers 4 generous bedrooms & 2 bathrooms, including a stunning primary retreat with peaceful park views, a custom feature wall, fireplace, & a luxurious ensuite complete with a soaker tub & oversized glass shower. The professionally finished basement adds versatility with a large rec room, full bathroom, bonus room ideal for a gym, office or guest space, abundant storage, & luxury vinyl flooring over Dricore subflooring. Major updates completed in 22/23: shingles, furnace, A/C, washer, dryer, gas oven,& garage doors. Located in one of Barrie's most walkable family neighbourhoods, steps to plazas, parks, schools, & minutes to the GO Station for GTA commuting. (id:60365)
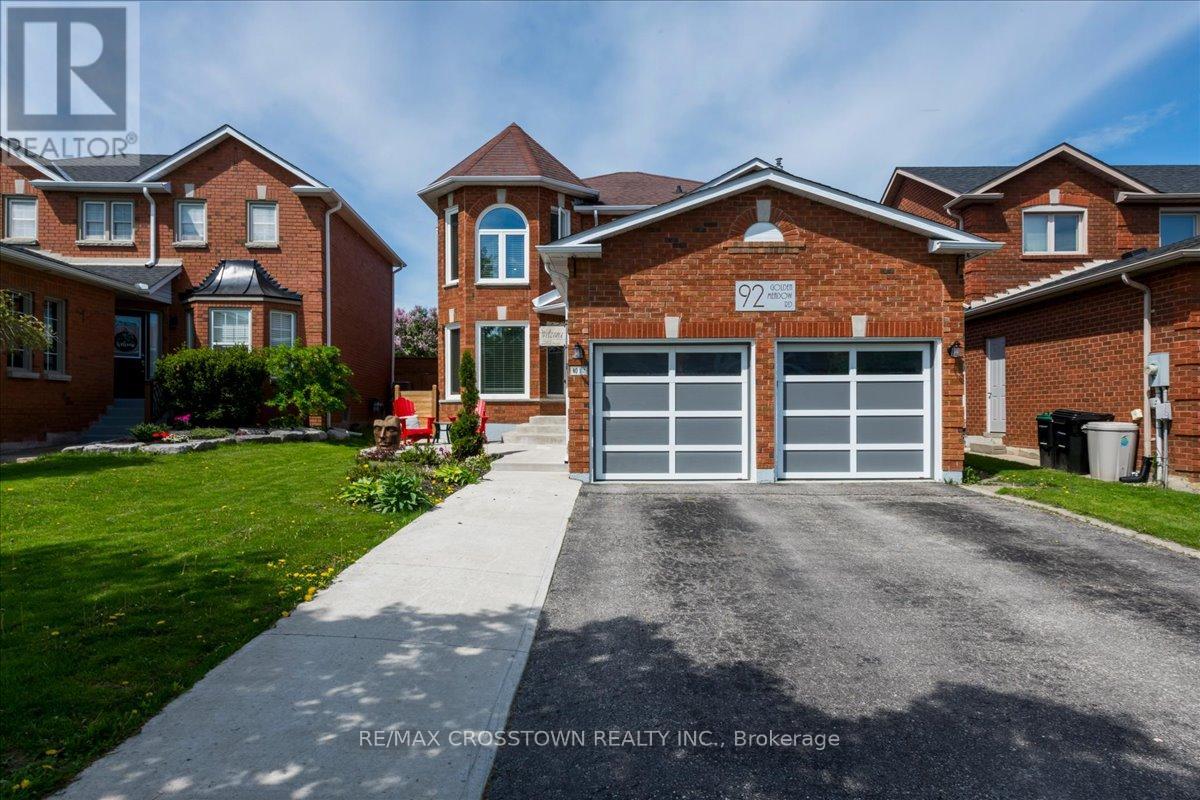
92 Golden Meadow Road
Barrie, Ontario
Stunning Family Home at 92 Golden Meadow Rd, Barrie Your Perfect Blend of Comfort and Style Located in one of Barrie's most desirable neighborhoods, this beautifully updated home is just moments from top-rated schools, scenic walking trails, and the local beaches offering both convenience and a serene lifestyle.The heart of the home is the newly renovated, open-concept kitchen, designed for both functionality and style. Featuring a large 10x4 island with a wine fridge, modern appliances, and a gas stove, it's truly a chef's dream and perfect for entertaining guests or cooking family meals. The main floor flows seamlessly from the kitchen into a stunning family room with a cozy fireplace, a combined living and dining area, and stylish updates throughout, including a remodelled bathroom and laundry room.Step outside and enjoy the meticulously maintained backyard, complete with a back deck, gazebo, shed with electricity, and an above-ground pool all backing onto a park with no rear neighbors, offering a peaceful, private setting. Whether you're relaxing by the pool or hosting friends and family, the outdoor space is designed for enjoyment.Upstairs, you'll find four generously sized bedrooms, including a spacious primary suite with a luxurious ensuite. The finished basement offers additional living space, with a separate craft room and charming barn door features that add character to the home.Additional highlights include updated trim and baseboards, pot lights throughout, and a large insulated and heated garage that's perfect for a handyman or hobbyist.This home has been thoughtfully upgraded and is ready for its next owners to enjoy. Don't miss out on the opportunity to make this incredible family home yours! (id:60365)
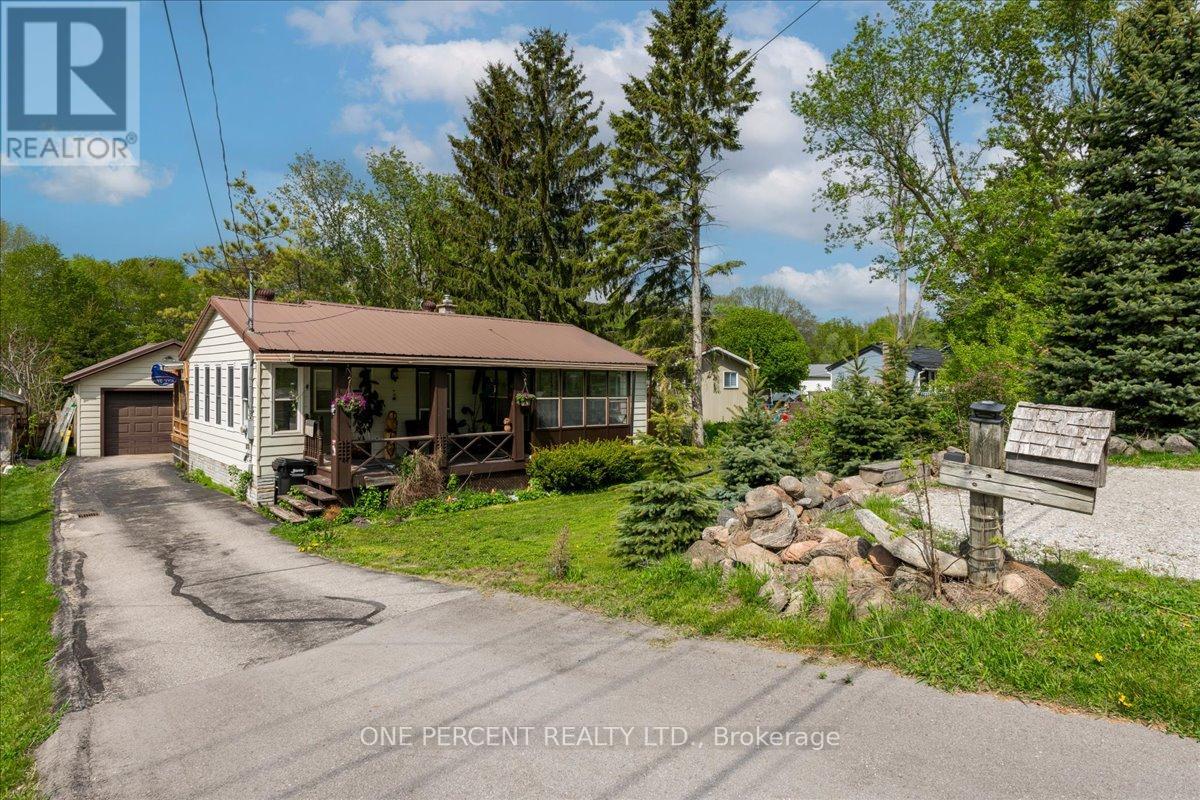
224 Foster Drive
Barrie, Ontario
Welcome to 224 Foster Drive! The home sits on a 300 foot lot that is simply fabulous with no neighbours behind. Located just a 5 minute walk to Macdonalds, Tim hortons, restaurants and shopping, with Kempenfelt Bay beach just a 5 minute drive! The back deck and garage overlook the amazing backyard equipped with a full 2 storey bunkie! The main house has 2 bedrooms upstairs and one downstairs. A large foyer entrance, leads to the eat-in kitchen. There is a good size living room and a nicely finished main floor 4 piece bath. There is also a sitting sunroom on the main floor. Downstairs has a generous size recroom space, a very large laundry room space that can be converted to make the basement finished area larger. There is also a bedroom on the lower level. The basement is nice and dry. The separate garage has a gas fireplace and overlooks the huge rear yard. The back deck is a good size with a garden bar! At the rear of the property is a good size bunkie. It is completely finished on the outside, just needs finishing touches and is ready for the insulation to be installed. Perfect for a family member or friend! It is a 300 foot lot so lots of space for all your activities! Definate multiple unit possibilities. Definately worth a viewing! (id:60365)
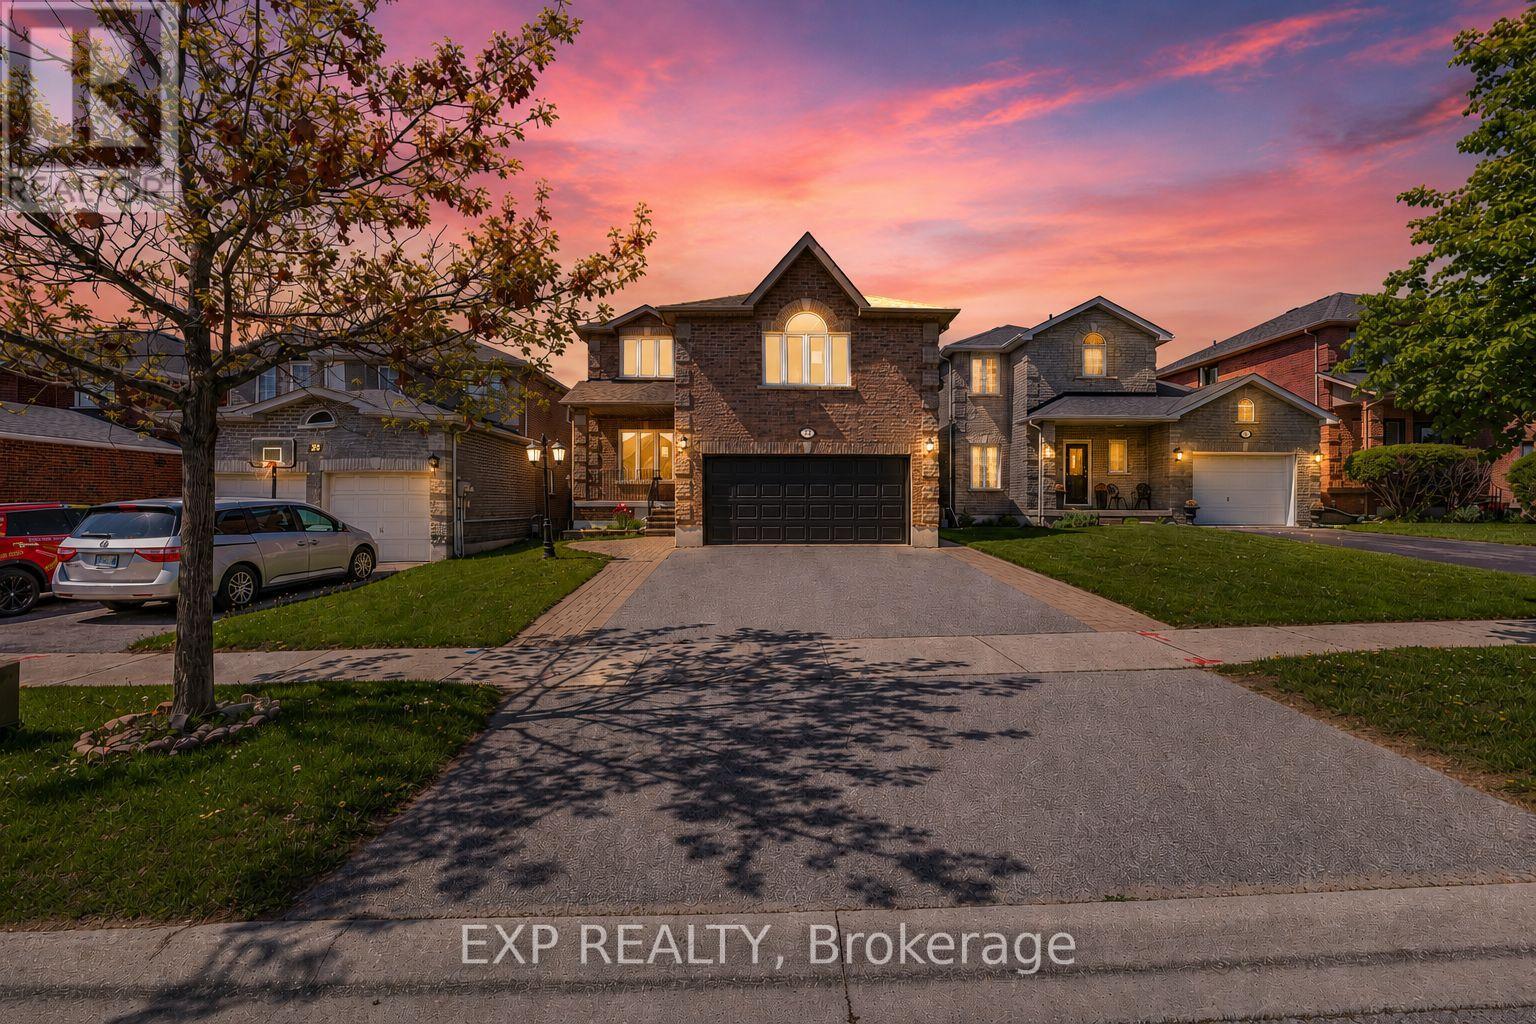
24 Jessica Drive
Barrie, Ontario
A Meticulously Maintained Detached Home In A Highly Desirable Barrie Neighbourhood! This Premium Property Offers Exceptional Space & Versatility. The Main Level Features 9 Foot Ceilings, Chef-Inspired Kitchen Boasting Granite Counters, & S/S Appliances, Flowing Seamlessly Into The Dining & Living Room. The Upper Level Offers a Separate Family Room, 4 Spacious Bedrooms & 2 Baths. HUGE VALUE ADD: Finished Basement With A Separate Entrance! Featuring 2 Bedrooms, Its Own Full Kitchen and Living Area. It Is Perfect For Extended Family. Prime Location Close To Schools, Parks, Plazas, Costco, Transit, Barrie South GO Station, & Major Commuter Routes. (id:60365)

© 2026 Proptech Realty Inc., Brokerage.