
4 Campbell Avenue Oro-Medonte, Ontario L0L 1T0


$829,900
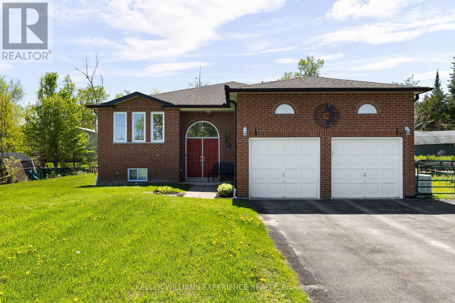
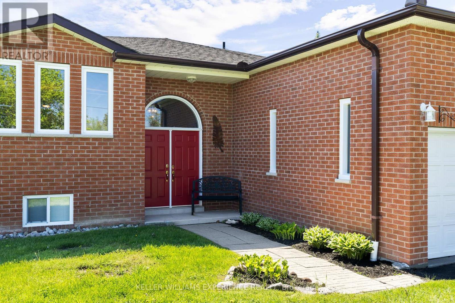
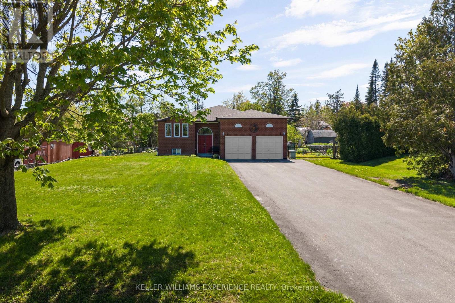
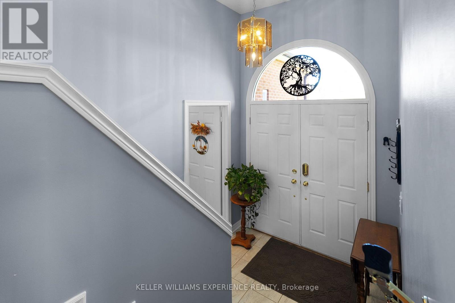
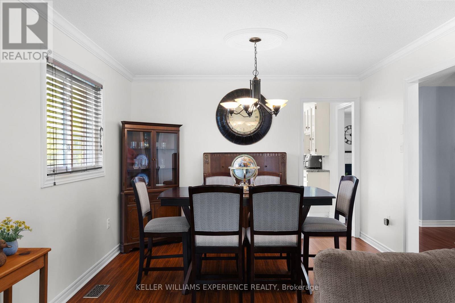
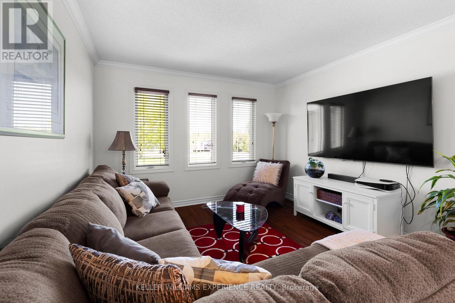
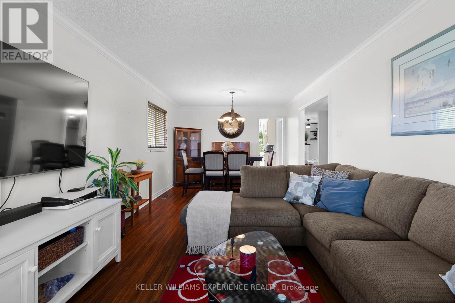
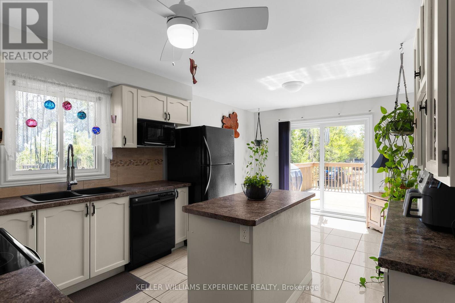
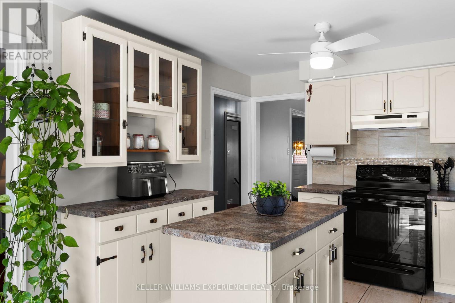
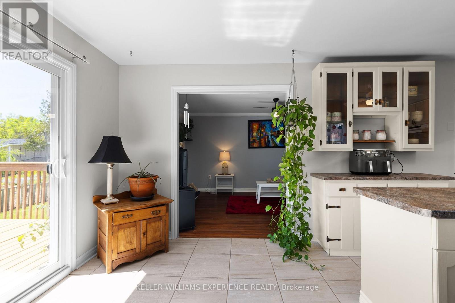
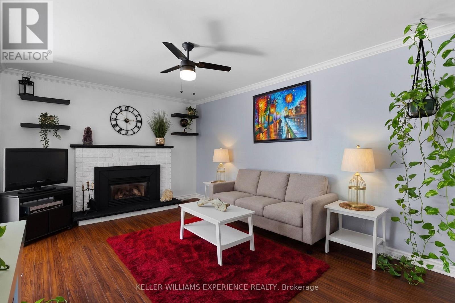
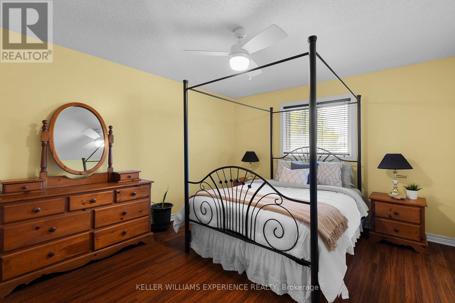
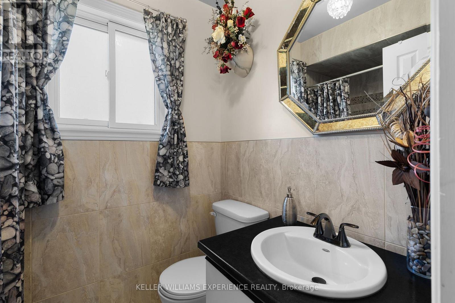
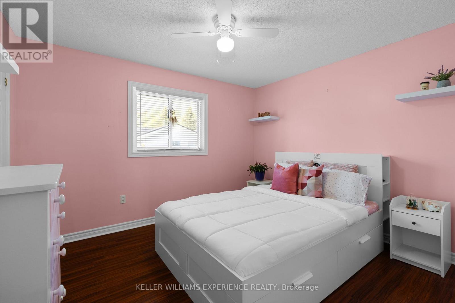
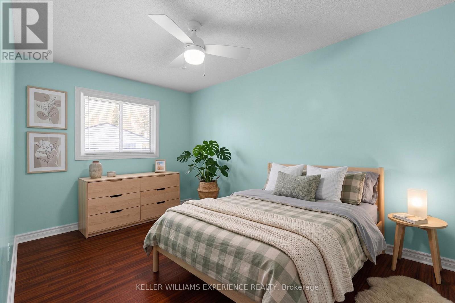
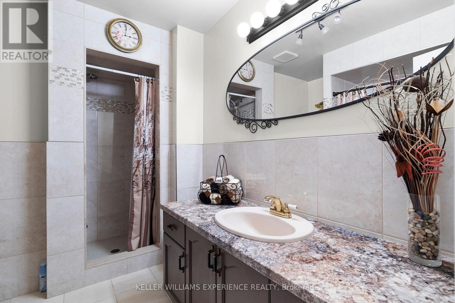
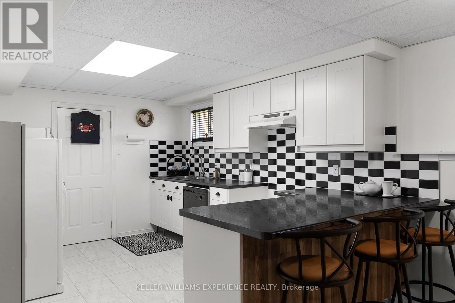
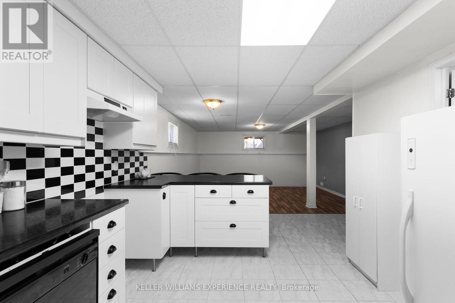
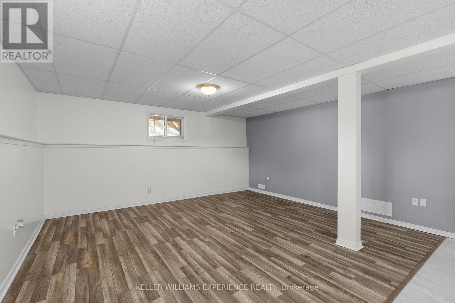
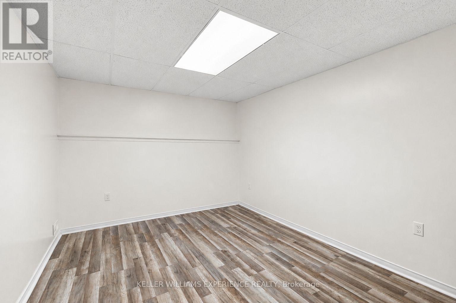
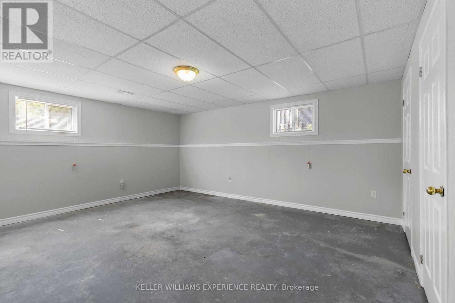
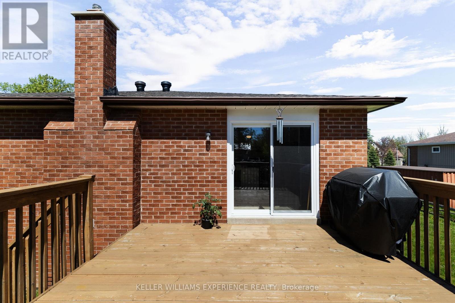
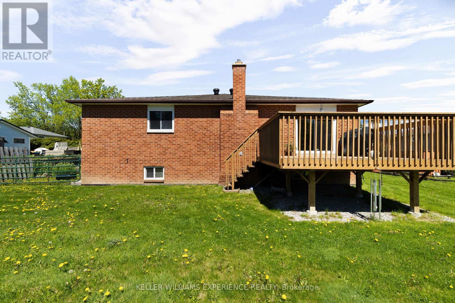
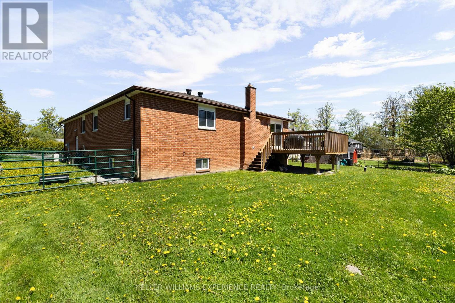
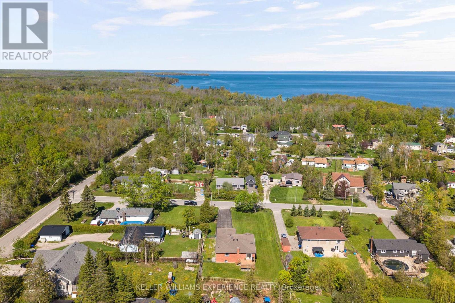
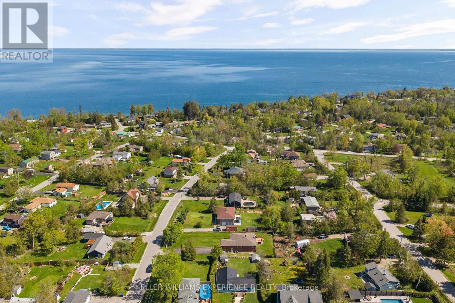
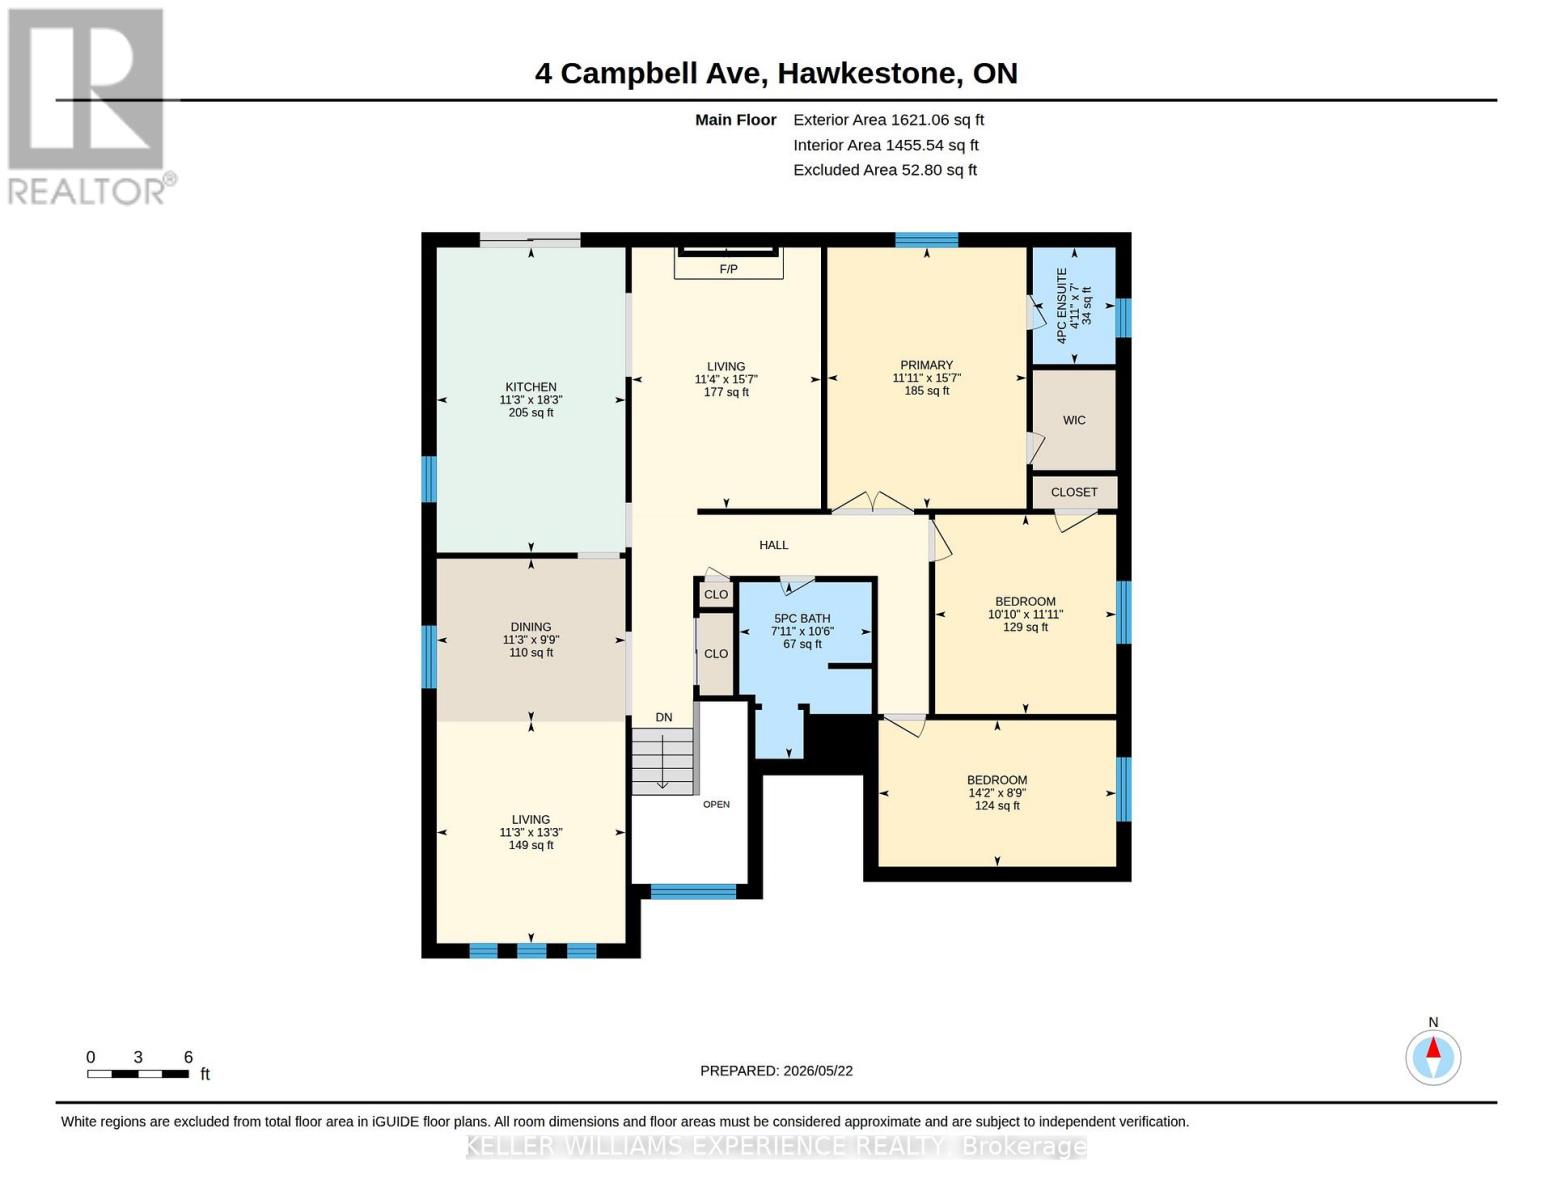
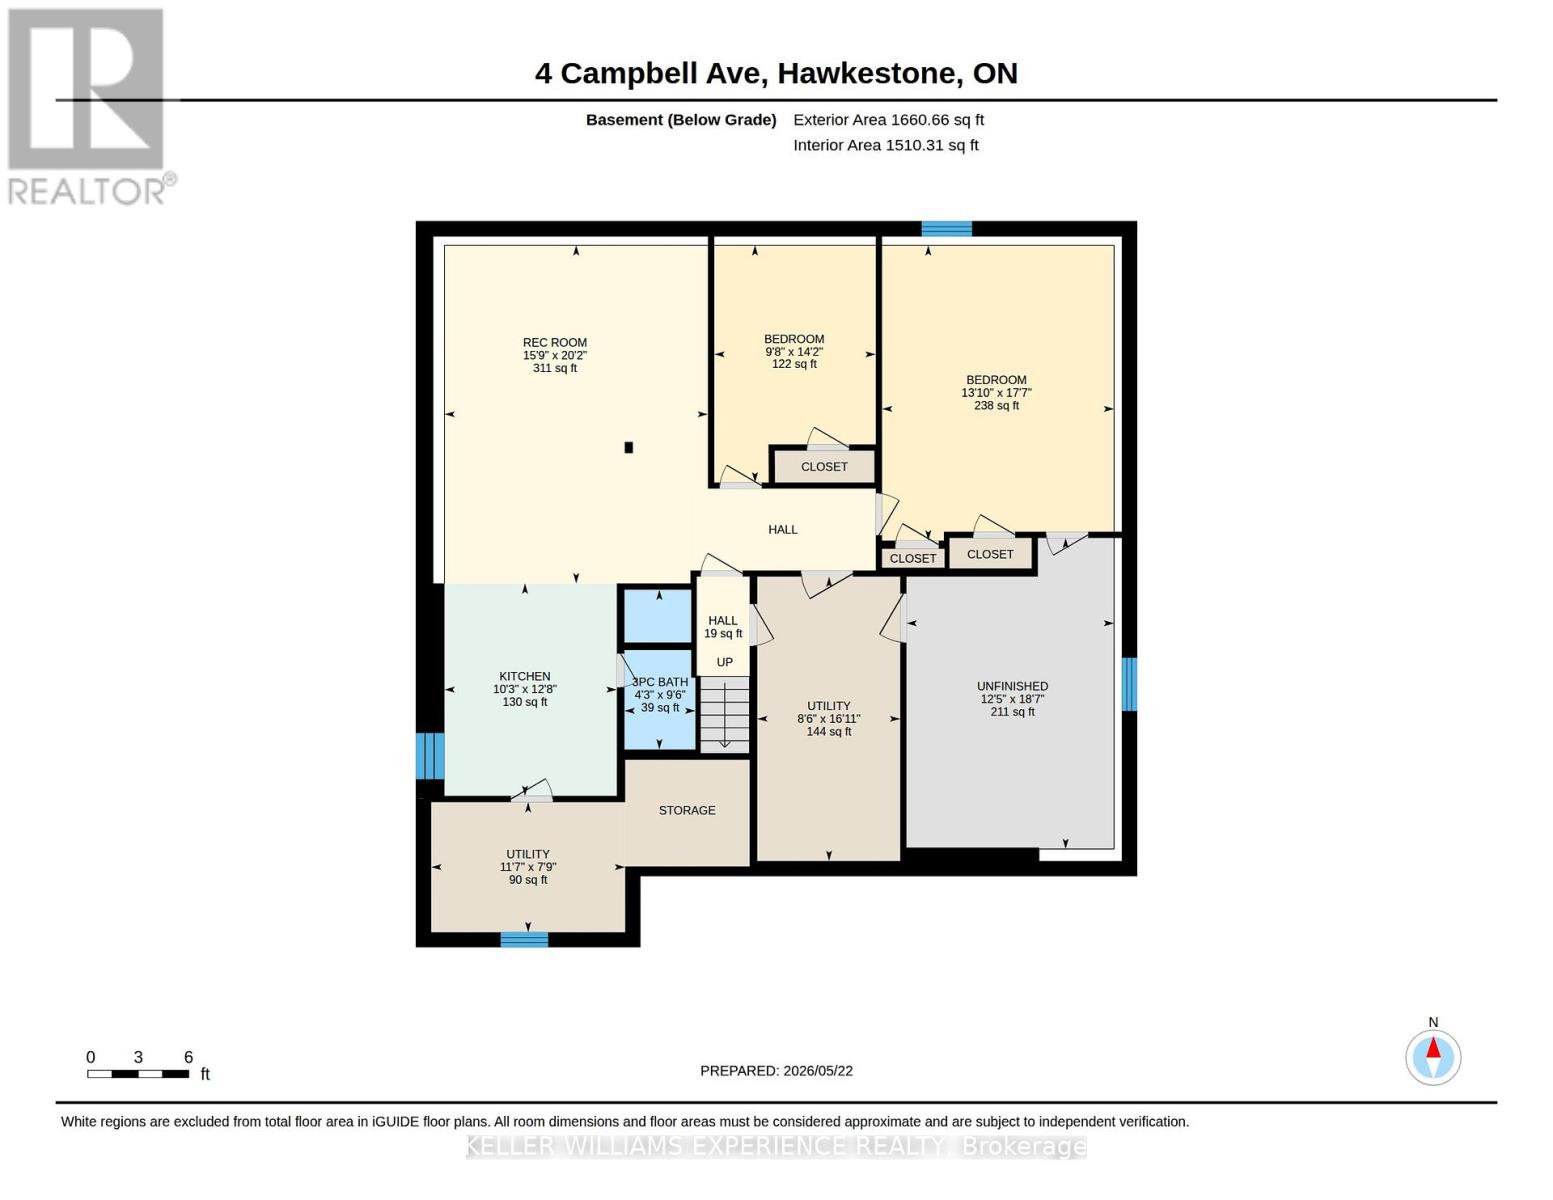
Family-friendly. Functional. Well-Maintained. Nestled in an Oro-Medonte neighbourhood just steps from Lake Simcoe, this solid brick bungalow offers comfortable living, thoughtful updates, and exceptional versatility. The bright and functional main floor features a spacious eat-in kitchen with walkout to the rear deck, complete with a natural gas BBQ hookup, making outdoor entertaining effortless. The inviting living room is centred around a cozy gas fireplace, while the generous primary suite offers a walk-in closet and private 4-piece ensuite.The lower level presents excellent in-law suite potential and includes a dedicated 16' x 12' workshop, ideal for hobbyists, storage, or additional workspace. Additional highlights include extensive ceramic flooring, inside entry from the attached garage, gated side-yard access, two garage door openers, a 10kW Generac backup generator, and a high-efficiency gas furnace installed in 2024. Located just a short walk from public shoreline access on Lake Simcoe and only 15 minutes from both Barrie and Orillia, this well-cared-for home offers an exceptional opportunity for families, downsizers, or anyone seeking a peaceful lifestyle with everyday conveniences close at hand. (id:60365)
Open House
This property has open houses!
11:00 am
Ends at:1:00 pm
Property Details
| MLS® Number | S13212830 |
| Property Type | Single Family |
| Community Name | Rural Oro-Medonte |
| ParkingSpaceTotal | 8 |
Building
| BathroomTotal | 3 |
| BedroomsAboveGround | 3 |
| BedroomsTotal | 3 |
| Age | 31 To 50 Years |
| Appliances | Water Heater, Water Softener, Garage Door Opener Remote(s), Dishwasher, Dryer, Freezer, Microwave, Stove, Washer, Refrigerator |
| ArchitecturalStyle | Bungalow |
| BasementDevelopment | Partially Finished |
| BasementType | N/a (partially Finished) |
| ConstructionStyleAttachment | Detached |
| CoolingType | Central Air Conditioning |
| ExteriorFinish | Brick |
| FireplacePresent | Yes |
| FoundationType | Block |
| HeatingFuel | Natural Gas |
| HeatingType | Forced Air |
| StoriesTotal | 1 |
| SizeInterior | 1500 - 2000 Sqft |
| Type | House |
| UtilityWater | Drilled Well |
Parking
| Attached Garage | |
| Garage |
Land
| Acreage | No |
| Sewer | Septic System |
| SizeDepth | 175 Ft |
| SizeFrontage | 89 Ft ,10 In |
| SizeIrregular | 89.9 X 175 Ft |
| SizeTotalText | 89.9 X 175 Ft|under 1/2 Acre |
Rooms
| Level | Type | Length | Width | Dimensions |
|---|---|---|---|---|
| Basement | Recreational, Games Room | 4.7 m | 4.3 m | 4.7 m x 4.3 m |
| Basement | Den | 3.6 m | 2.96 m | 3.6 m x 2.96 m |
| Basement | Other | 5.2 m | 4.2 m | 5.2 m x 4.2 m |
| Basement | Kitchen | 5.7 m | 3 m | 5.7 m x 3 m |
| Main Level | Primary Bedroom | 4.66 m | 3.52 m | 4.66 m x 3.52 m |
| Main Level | Bedroom | 3.54 m | 3.2 m | 3.54 m x 3.2 m |
| Main Level | Bedroom | 4.24 m | 2.6 m | 4.24 m x 2.6 m |
| Main Level | Kitchen | 5.55 m | 3.4 m | 5.55 m x 3.4 m |
| Main Level | Living Room | 4.75 m | 3.17 m | 4.75 m x 3.17 m |
| Main Level | Dining Room | 7.03 m | 3.43 m | 7.03 m x 3.43 m |
| Main Level | Laundry Room | 2.12 m | 1.86 m | 2.12 m x 1.86 m |
| Main Level | Primary Bedroom | 1 m | 1 m | 1 m x 1 m |
Utilities
| Cable | Installed |
| Electricity | Installed |
https://www.realtor.ca/real-estate/29823423/4-campbell-avenue-oro-medonte-rural-oro-medonte
Kimberly Saunders
Broker
516 Bryne Drive, Unit I, 105898
Barrie, Ontario L4N 9P6

The trademarks REALTOR®, REALTORS®, and the REALTOR® logo are controlled by The Canadian Real Estate Association (CREA) and identify real estate professionals who are members of CREA. The trademarks MLS®, Multiple Listing Service® and the associated logos are owned by The Canadian Real Estate Association (CREA) and identify the quality of services provided by real estate professionals who are members of CREA. The trademark DDF® is owned by The Canadian Real Estate Association (CREA) and identifies CREA's Data Distribution Facility (DDF®)
July 22 2026 11:57:50
Toronto Real Estate Board
Keller Williams Experience Realty

© 2026 Proptech Realty Inc., Brokerage.