
24 Jessica Drive Barrie, Ontario L4N 5S5

$924,900
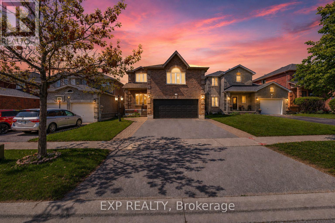
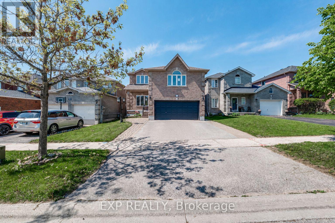
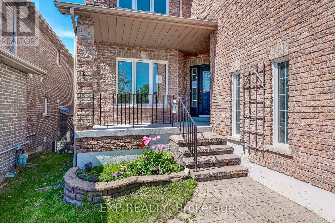
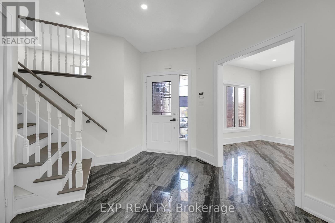
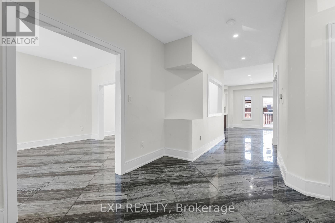
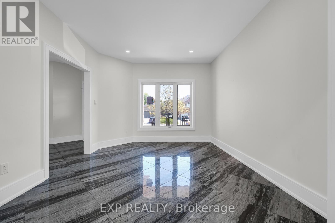
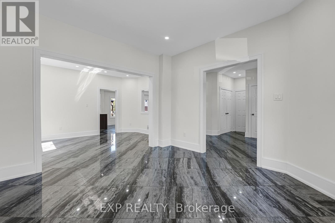
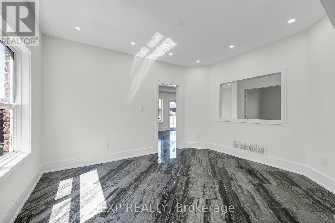
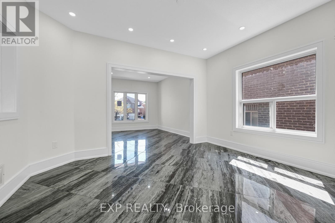
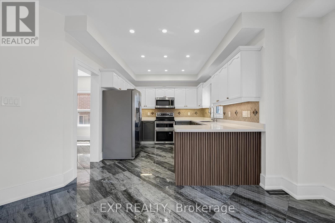
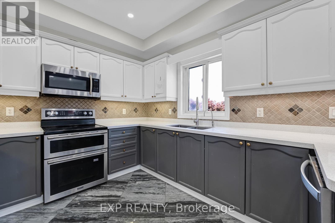
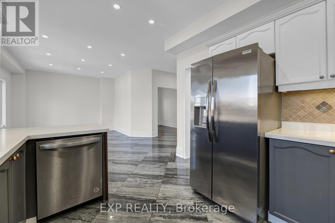
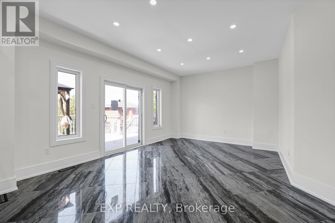
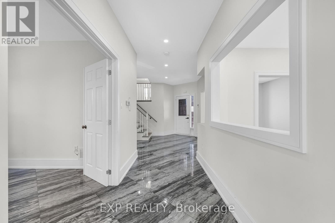
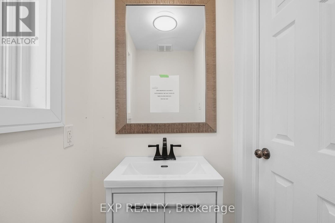
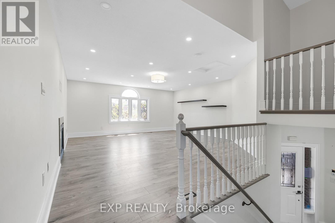
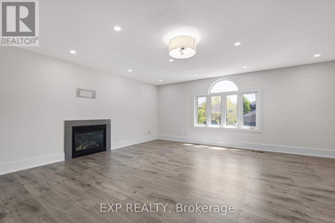
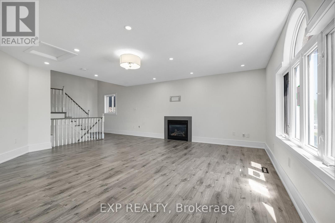
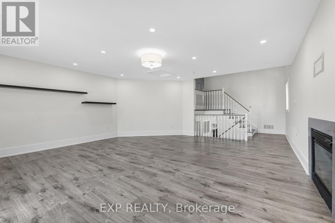
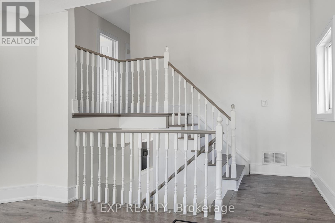
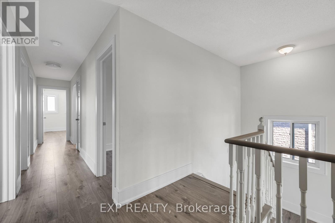
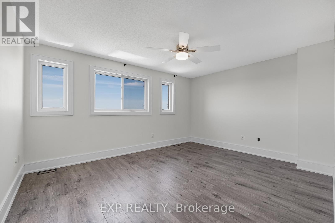
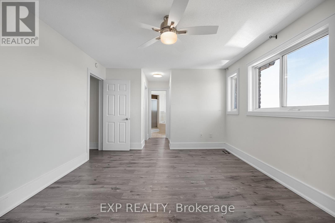
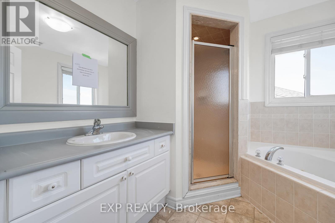
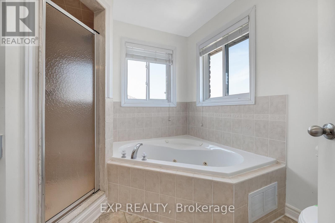
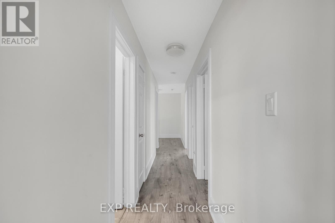
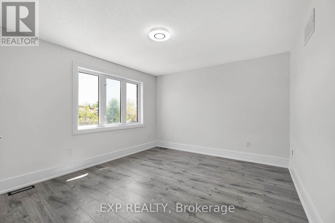
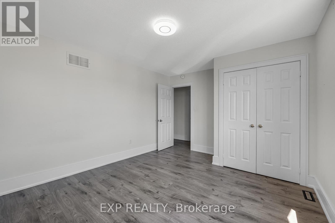
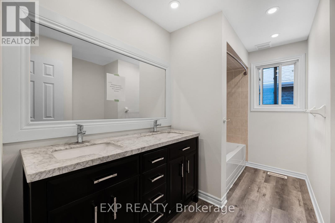
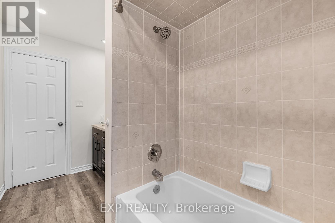
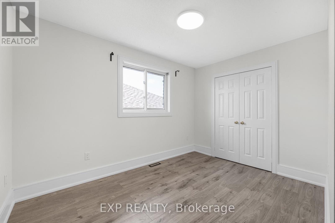
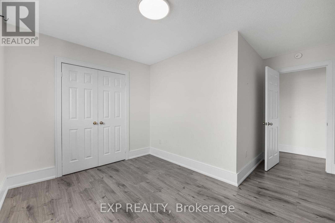
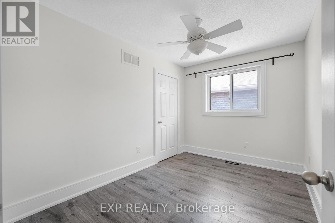
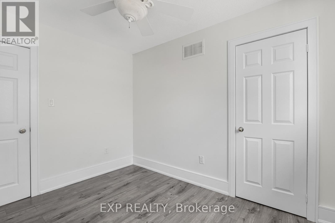
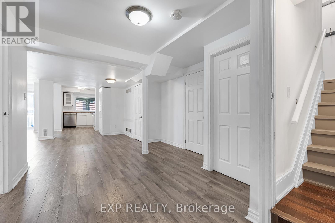
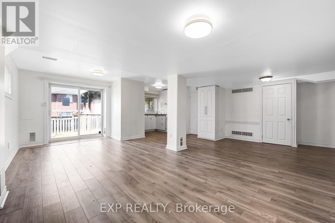
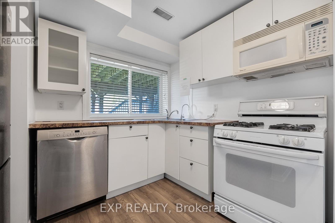
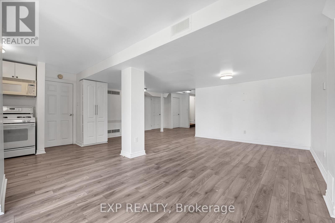
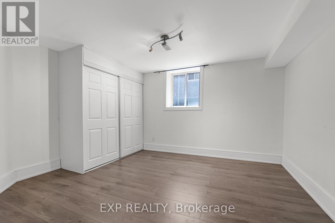
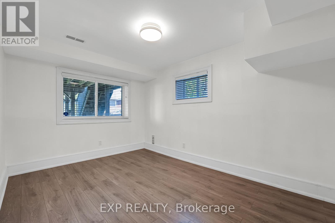
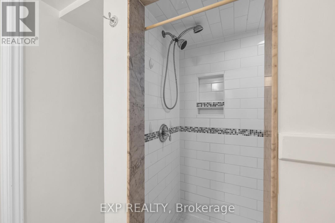
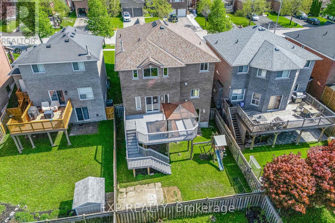
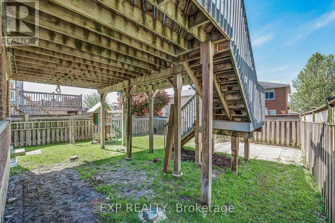
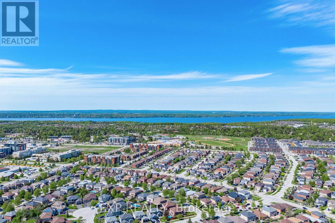
A Meticulously Maintained Detached Home In A Highly Desirable Barrie Neighbourhood! This Premium Property Offers Exceptional Space & Versatility. The Main Level Features 9 Foot Ceilings, Chef-Inspired Kitchen Boasting Granite Counters, & S/S Appliances, Flowing Seamlessly Into The Dining & Living Room. The Upper Level Offers a Separate Family Room, 4 Spacious Bedrooms & 2 Baths. HUGE VALUE ADD: Finished Basement With A Separate Entrance! Featuring 2 Bedrooms, Its Own Full Kitchen and Living Area. It Is Perfect For Extended Family. Prime Location Close To Schools, Parks, Plazas, Costco, Transit, Barrie South GO Station, & Major Commuter Routes. (id:60365)
Property Details
| MLS® Number | S13212810 |
| Property Type | Single Family |
| Community Name | Painswick South |
| AmenitiesNearBy | Park, Schools |
| EquipmentType | Water Heater |
| Features | Carpet Free |
| ParkingSpaceTotal | 4 |
| RentalEquipmentType | Water Heater |
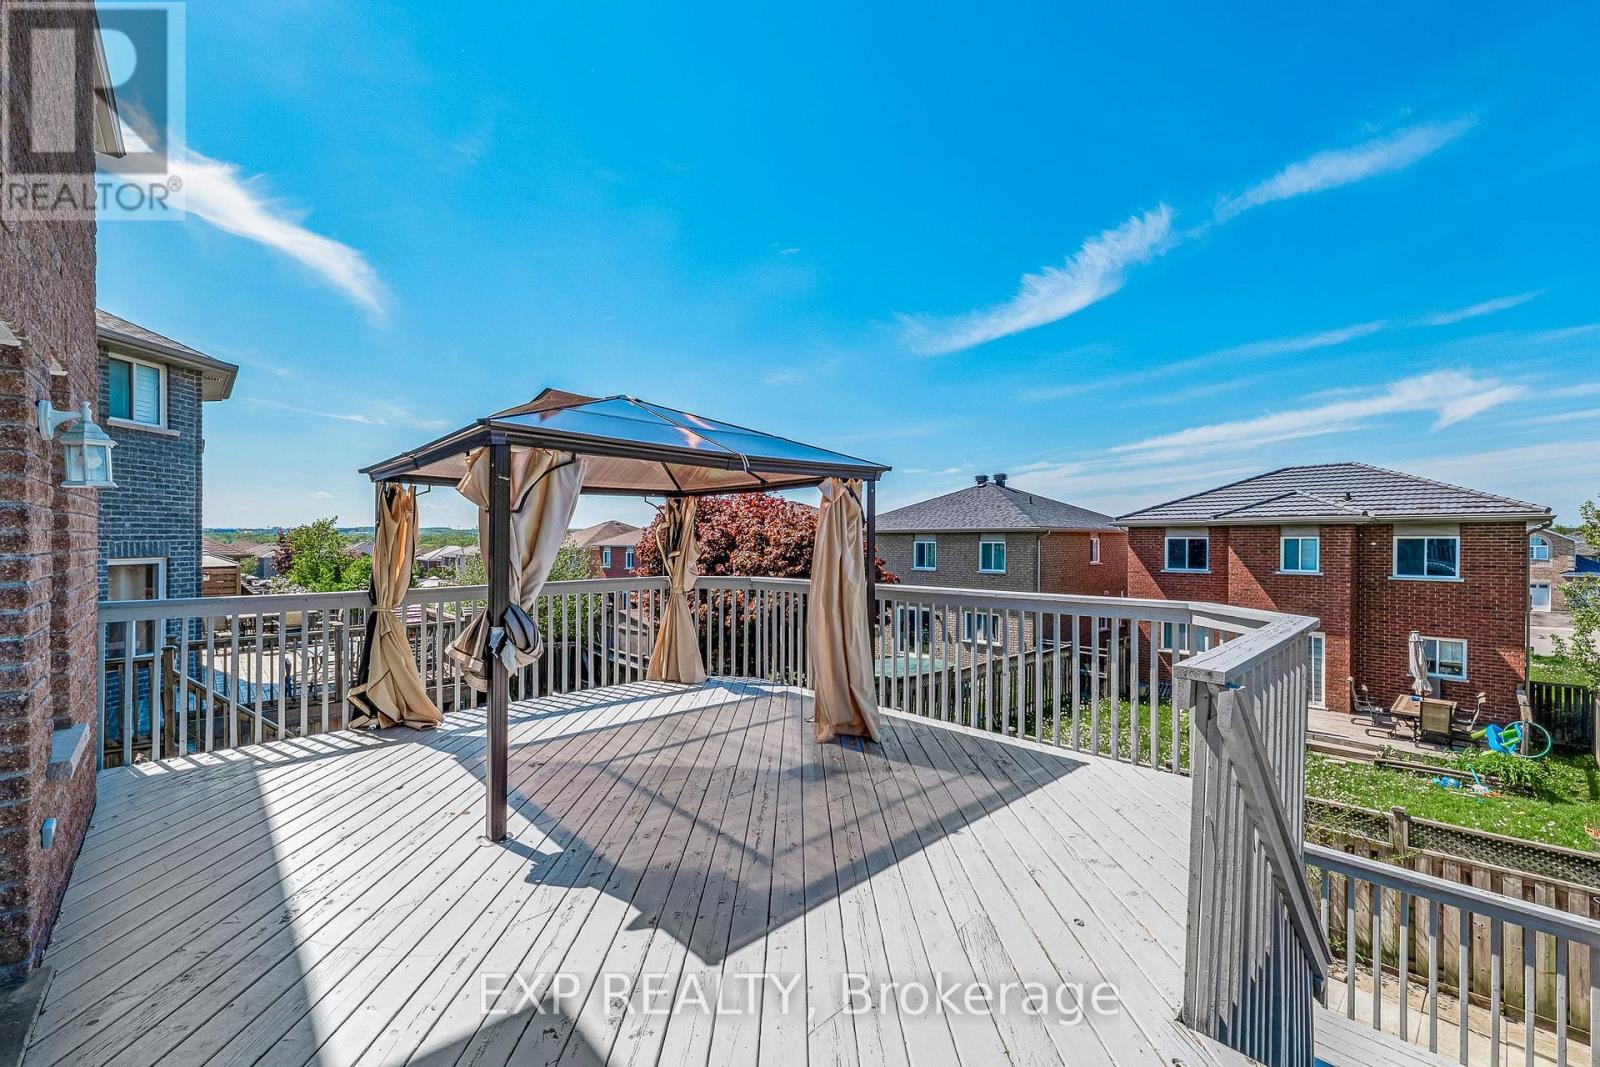
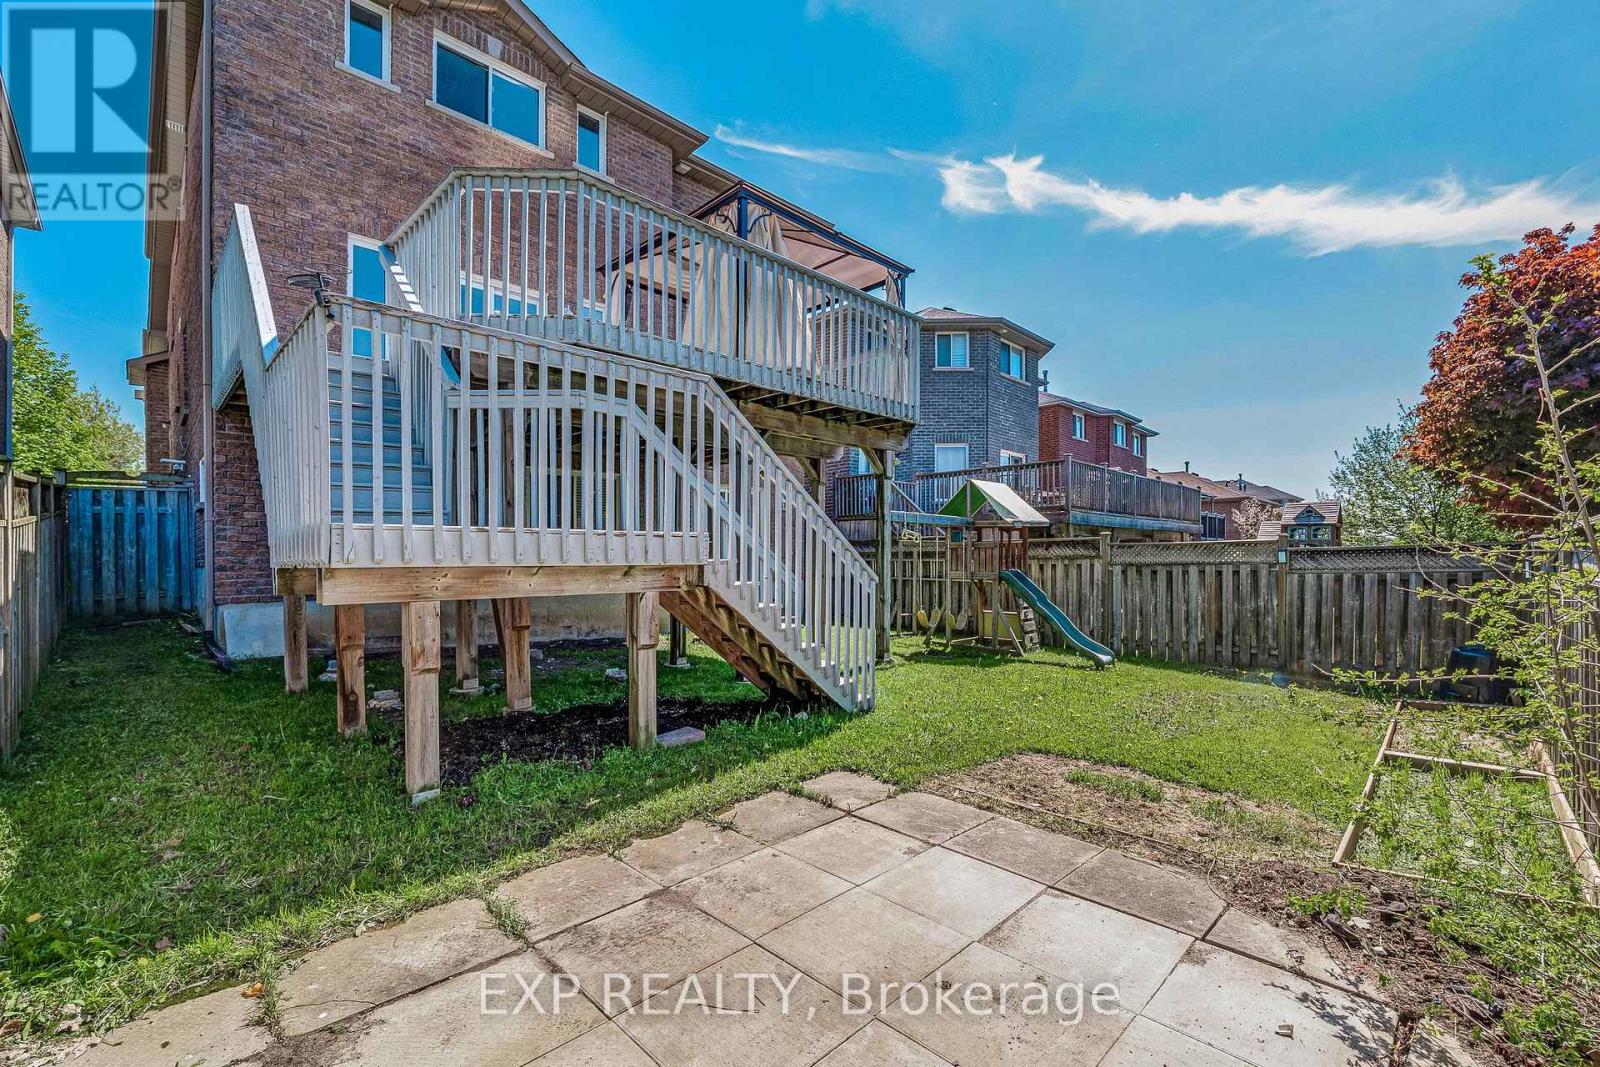
| Structure | Deck |
Building
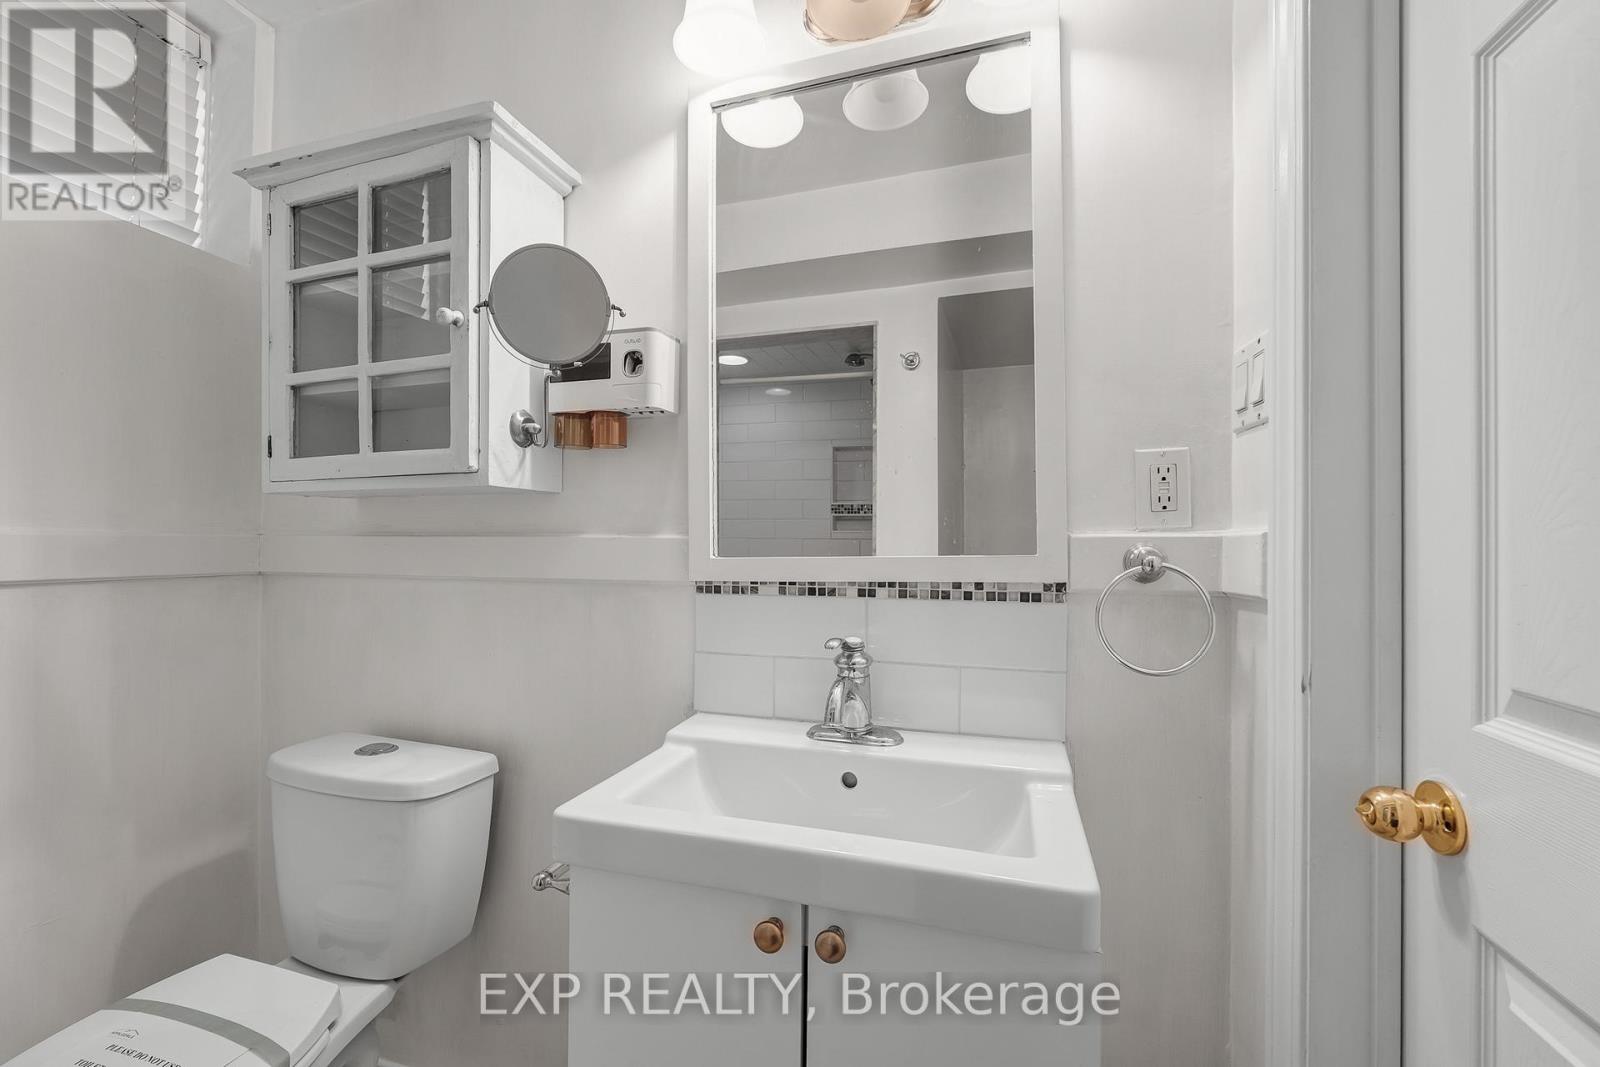
| BathroomTotal | 4 |
| BedroomsAboveGround | 4 |
| BedroomsBelowGround | 2 |
| BedroomsTotal | 6 |
| BasementDevelopment | Finished |
| BasementFeatures | Walk Out |
| BasementType | N/a (finished) |
| ConstructionStyleAttachment | Detached |
| CoolingType | Central Air Conditioning |
| ExteriorFinish | Brick |
| FireplacePresent | Yes |
| FoundationType | Concrete |
| HalfBathTotal | 1 |
| HeatingFuel | Natural Gas |
| HeatingType | Forced Air |
| StoriesTotal | 2 |
| SizeInterior | 2500 - 3000 Sqft |
| Type | House |
| UtilityWater | Municipal Water |
Parking
| Garage |
Land
| Acreage | No |
| LandAmenities | Park, Schools |
| Sewer | Sanitary Sewer |
| SizeDepth | 114 Ft ,10 In |
| SizeFrontage | 39 Ft ,4 In |
| SizeIrregular | 39.4 X 114.9 Ft |
| SizeTotalText | 39.4 X 114.9 Ft |
Rooms
| Level | Type | Length | Width | Dimensions |
|---|---|---|---|---|
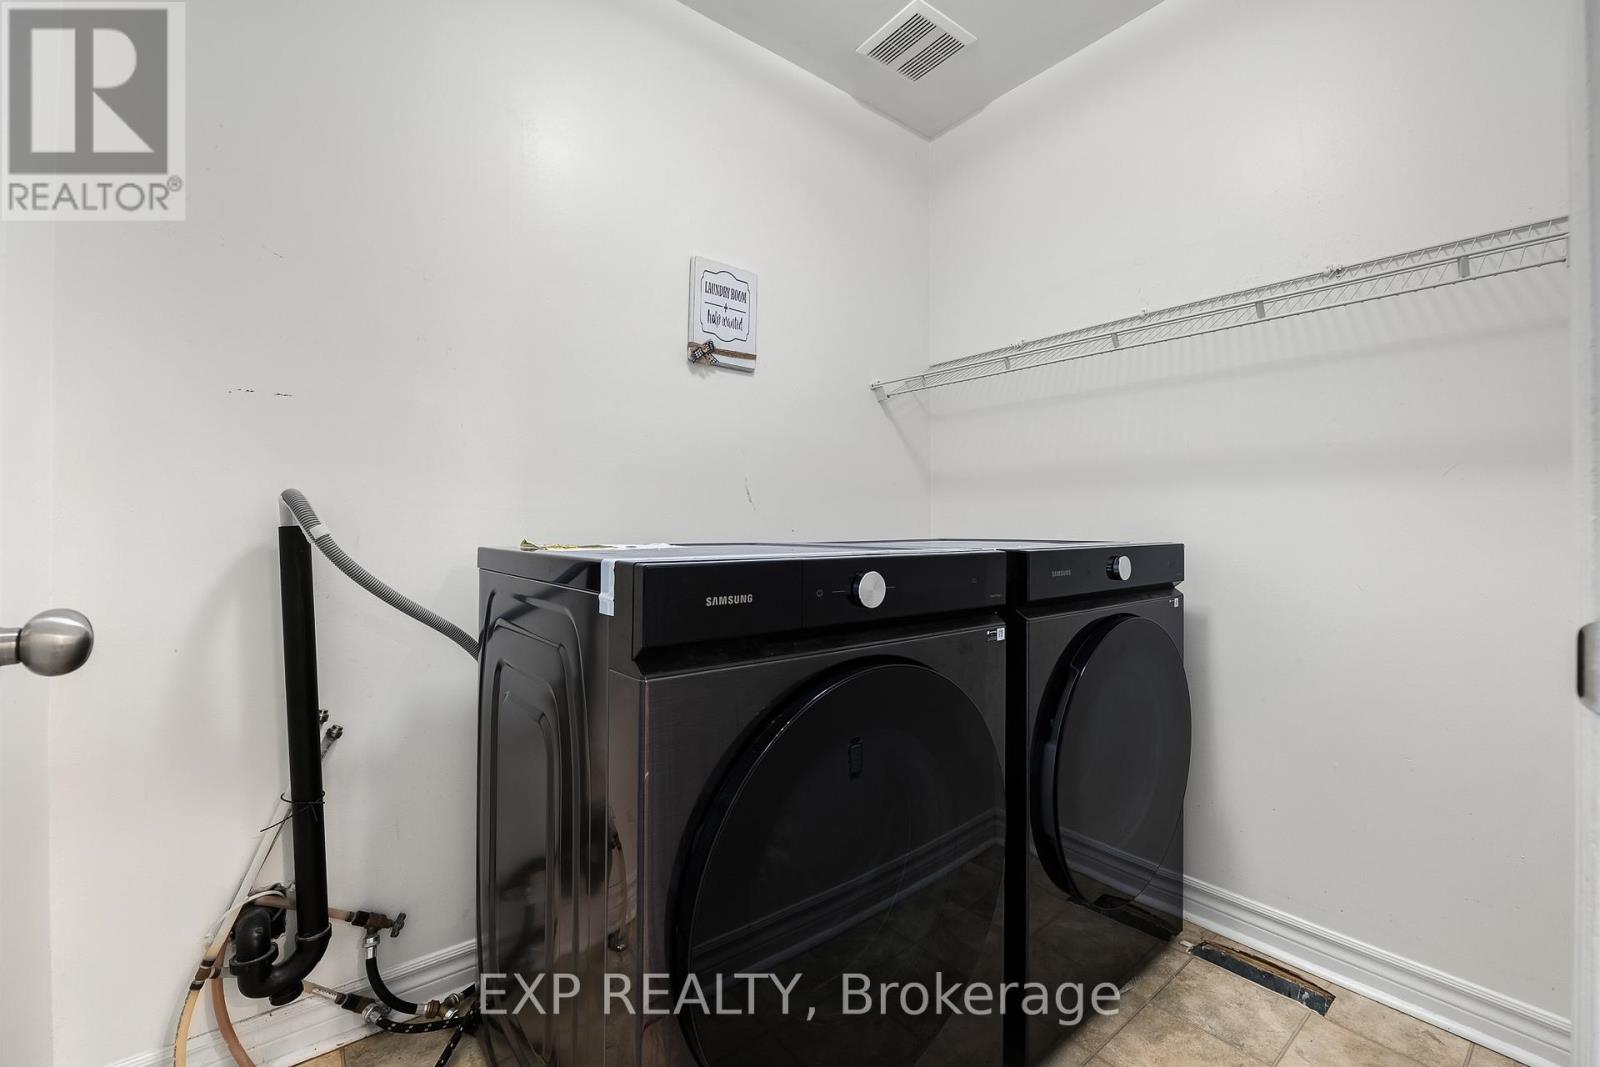
| Second Level | Laundry Room | 2.12 m | 1.66 m | 2.12 m x 1.66 m |
| Second Level | Family Room | 8.05 m | 5.52 m | 8.05 m x 5.52 m |
| Second Level | Primary Bedroom | 6.32 m | 3.54 m | 6.32 m x 3.54 m |
| Second Level | Bedroom 2 | 4.32 m | 3.66 m | 4.32 m x 3.66 m |
| Second Level | Bedroom 3 | 4.32 m | 3.3 m | 4.32 m x 3.3 m |
| Second Level | Bedroom 4 | 3.34 m | 2.38 m | 3.34 m x 2.38 m |
| Basement | Kitchen | 5.98 m | 2.42 m | 5.98 m x 2.42 m |
| Basement | Recreational, Games Room | 6.98 m | 4.7 m | 6.98 m x 4.7 m |
| Basement | Bedroom | 3.97 m | 3.49 m | 3.97 m x 3.49 m |
| Basement | Bedroom | 3.86 m | 3.15 m | 3.86 m x 3.15 m |
| Main Level | Living Room | 3.92 m | 3.4 m | 3.92 m x 3.4 m |
| Main Level | Dining Room | 4.13 m | 3.43 m | 4.13 m x 3.43 m |
| Main Level | Kitchen | 3.73 m | 3.1 m | 3.73 m x 3.1 m |
| Main Level | Eating Area | 5.23 m | 3.68 m | 5.23 m x 3.68 m |
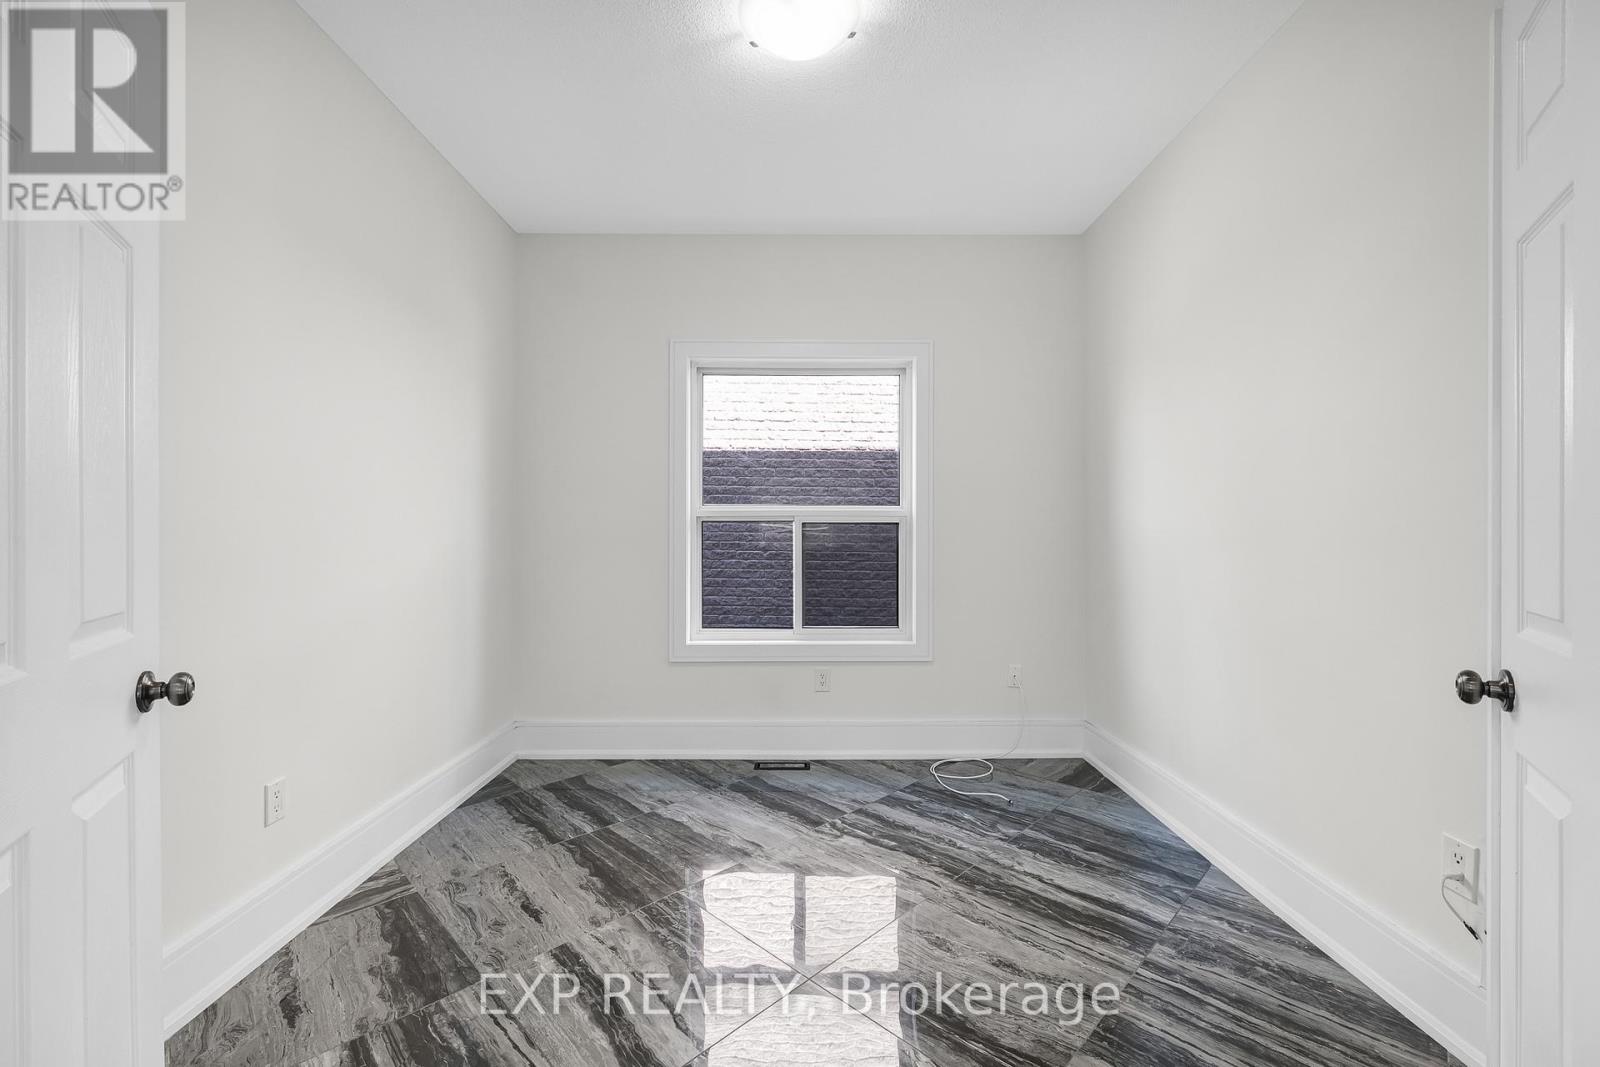
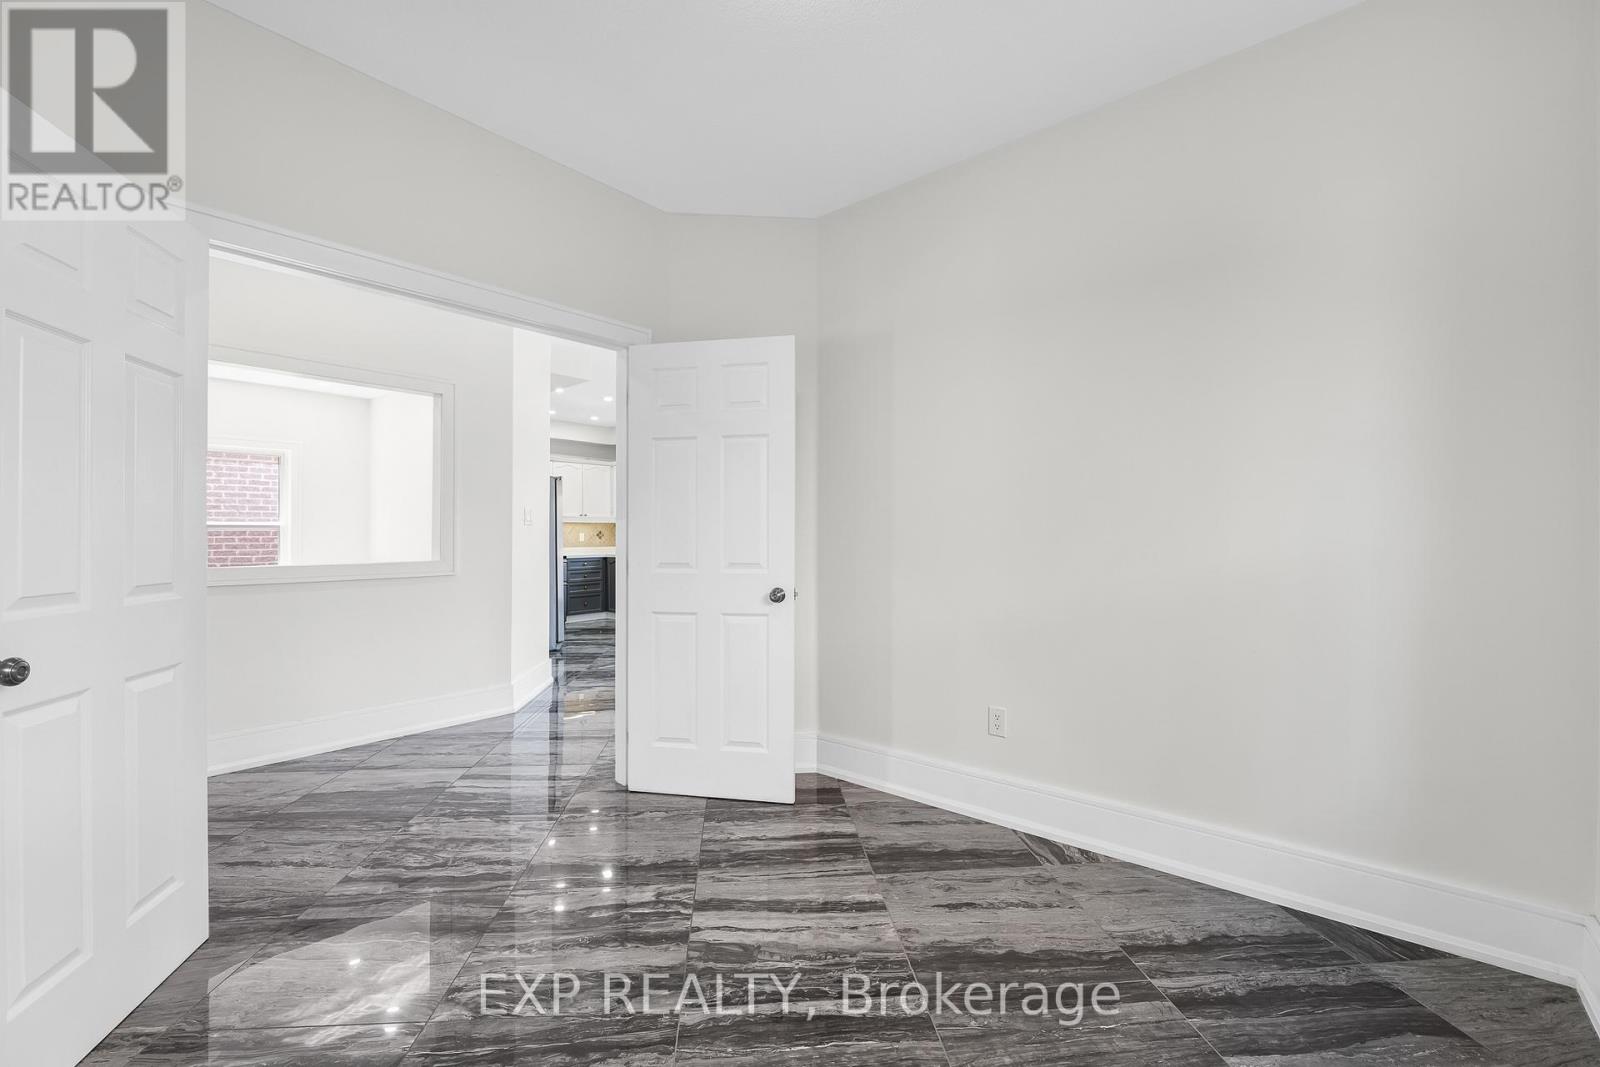
| Main Level | Office | 3.01 m | 2.93 m | 3.01 m x 2.93 m |
https://www.realtor.ca/real-estate/29823422/24-jessica-drive-barrie-painswick-south-painswick-south
Frank Polsinello
Broker
16700 Bayview Avenue Unit 211
Newmarket, Ontario L3X 1W1
Brandon Polsinello
Salesperson
16700 Bayview Avenue Unit 211
Newmarket, Ontario L3X 1W1

The trademarks REALTOR®, REALTORS®, and the REALTOR® logo are controlled by The Canadian Real Estate Association (CREA) and identify real estate professionals who are members of CREA. The trademarks MLS®, Multiple Listing Service® and the associated logos are owned by The Canadian Real Estate Association (CREA) and identify the quality of services provided by real estate professionals who are members of CREA. The trademark DDF® is owned by The Canadian Real Estate Association (CREA) and identifies CREA's Data Distribution Facility (DDF®)
May 29 2026 02:09:59
Toronto Real Estate Board
Exp Realty

© 2026 Proptech Realty Inc., Brokerage.