
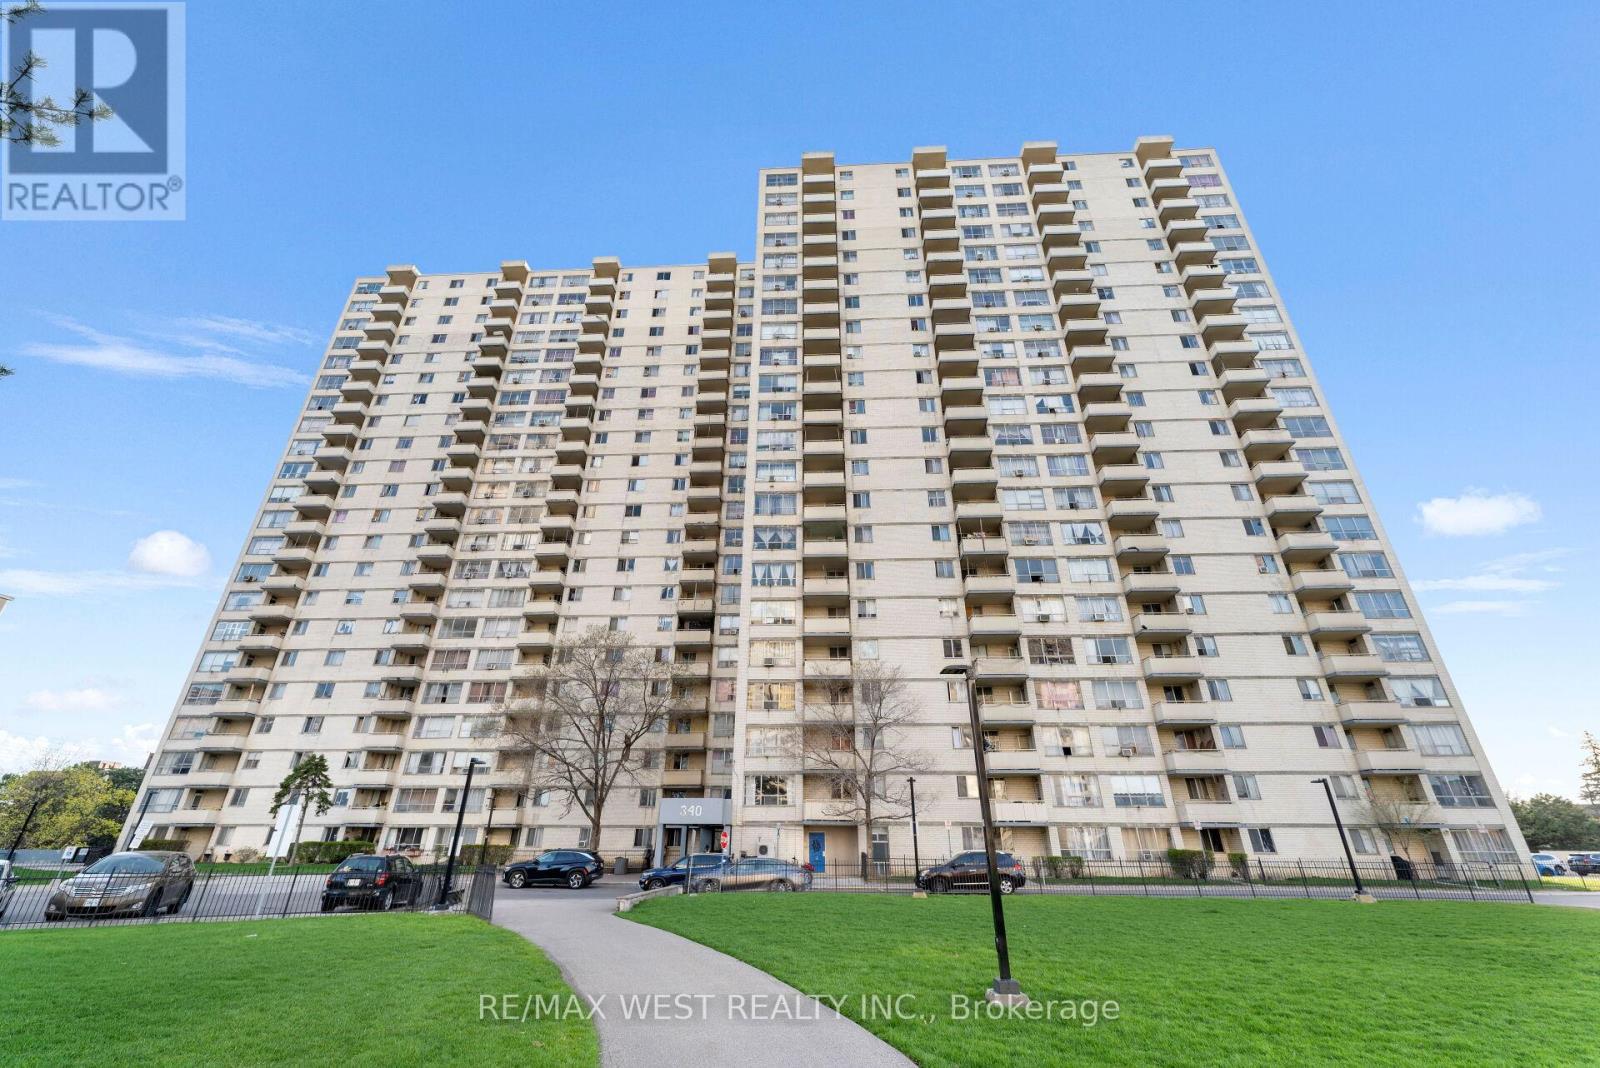
114 - 340 Dixon Road
Toronto, Ontario
A must see and unique opportunity to enjoy ground level living - no need to wait for elevators! Very well maintained with a spacious living area featuring direct walk-out to the condo grounds. a great opportunity to enter the Toronto real estate market! Enjoy a bright and airy ambiance so soon as you step inside. The open concept layout offers a seamless flow between the living and dining area perfect for both relaxing and entertaining. Functional galley kitchen with built in appliances and ample cabinetry for pantry storage. All generously sized bedrooms, each with its own closet space. The primary bedroom includes a 2-piece ensuite for added convenience. Now ready to welcome its new owner ideal for first time homebuyers or investors looking to add to their portfolio. Located in a well-maintained, family-friendly building offering walking trails, lush green surroundings, recreational spaces for kids, and practical amenities. Close to everything: TTC transit, GO Station, Pearson Airport, Costco, Shopping, schools, parks, and more. Centrally located in the GTA with easy access to downtown Toronto, and quick connections to Highways 400, 427 & 401. (id:60365)
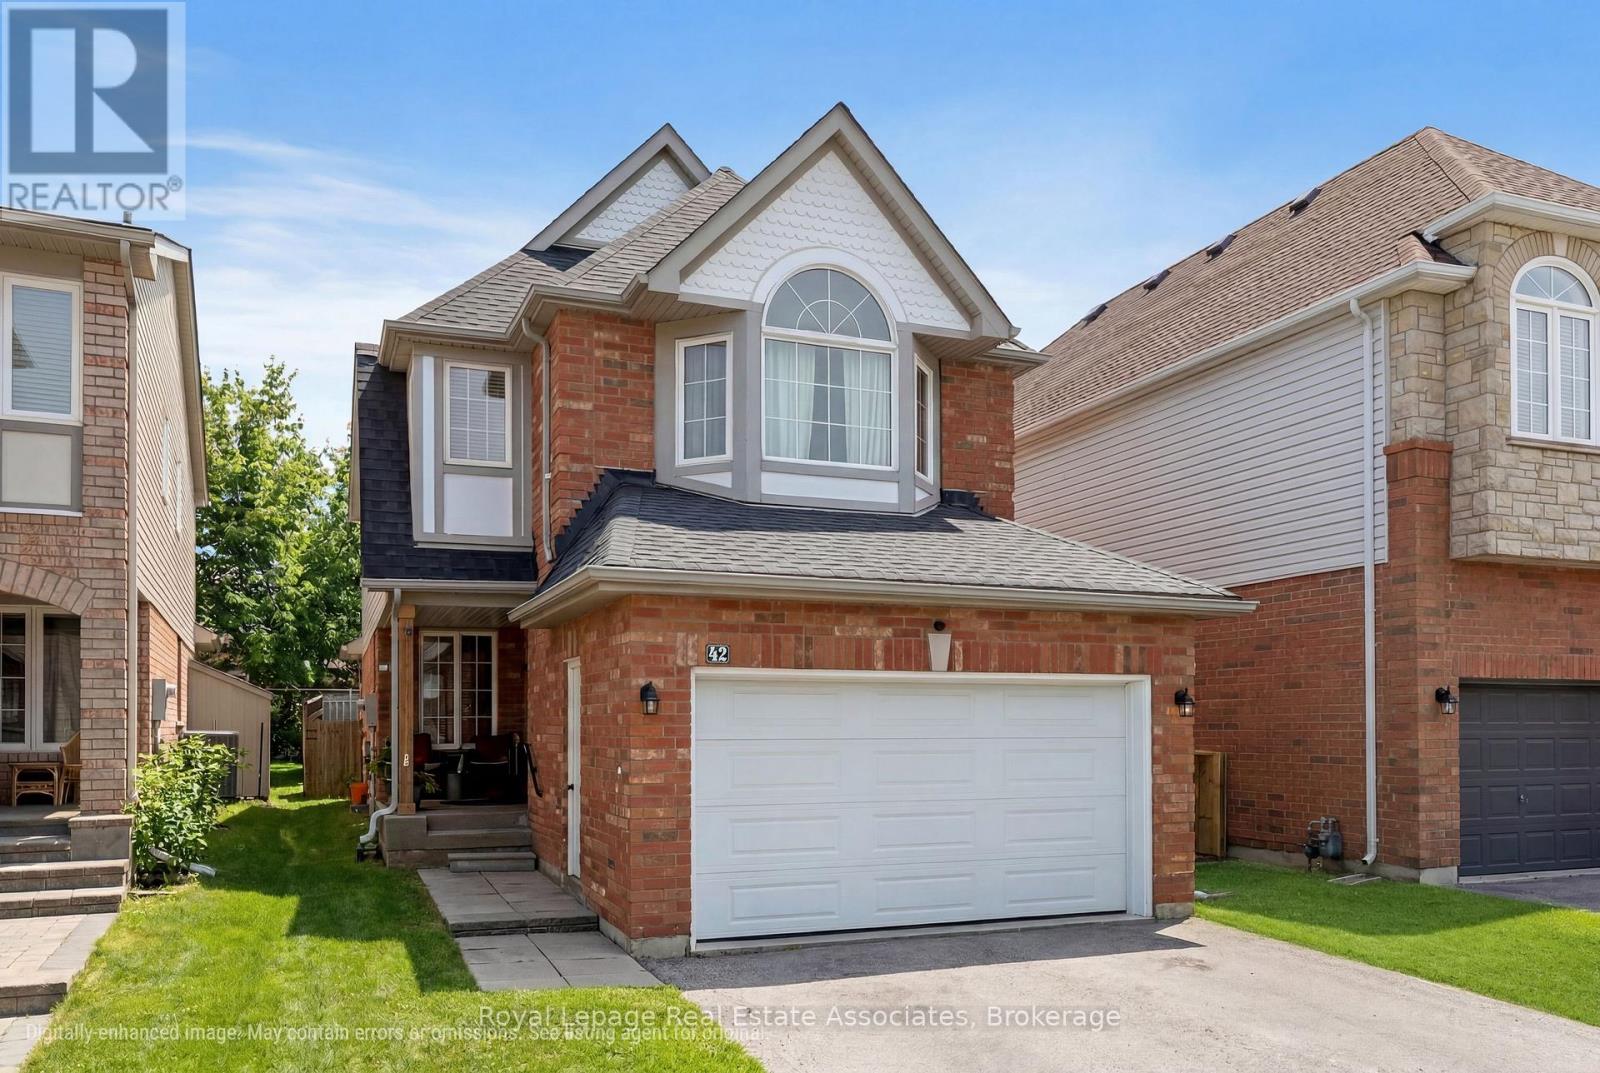
42 Harriet Street
Halton Hills, Ontario
Proudly owned by the original owners, this bright and well-maintained 4 + 1 bedroom, 2-storey home sits on a quiet, welcoming street in Georgetown. Built in 1998 and offering approx. 1,900 sq ft plus a fully finished basement, the home provides exceptional versatility - including a Town-approved legal in-law suite with a legal bedroom and a legal kitchen rough-in. The main floor features a sun-filled eat-in kitchen with a breakfast bar for two, a cozy breakfast area with overhead skylight and a seamless flow into the family room. The family room also enjoys its own skylight and a gas fireplace, creating a warm and inviting space for everyday living. A walk-out leads to the private backyard with a spacious patio-ideal for relaxing, entertaining, or enjoying a BBQ. Upstairs, the primary bedroom showcases charming bay windows, an extended sliding-door closet, and a 4-piece ensuite with a separate tub and shower. Three additional bedrooms and professionally installed carpeting (2026) complete the second level. The fully finished basement (2019) is a standout feature, designed and permitted through the Town of Halton Hills. It includes a legal in-law suite with an open-concept living/dining area, a legal bedroom with a walk-in closet and a large 33" x 66" egress window, and a legal kitchen rough-in with plumbing and ventilation - offering the perfect opportunity to finish the space to your style. Additional features include luxury vinyl plank flooring (2025), Safe'n'Sound insulation, and a 3-piece bathroom, making it ideal for extended family or multi-generational living. The sellers have loved the quiet street, great neighbours, and easy access to extensive hiking trails. This location also offers quick access to the Gellert Community Centre, sports fields, parks, pool, and nearby schools, along with shopping, restaurants, the GO train, and scenic ravine walking paths. A wonderful opportunity to own a lovingly maintained home in a sought-after Georgetown neighbourhood (id:60365)
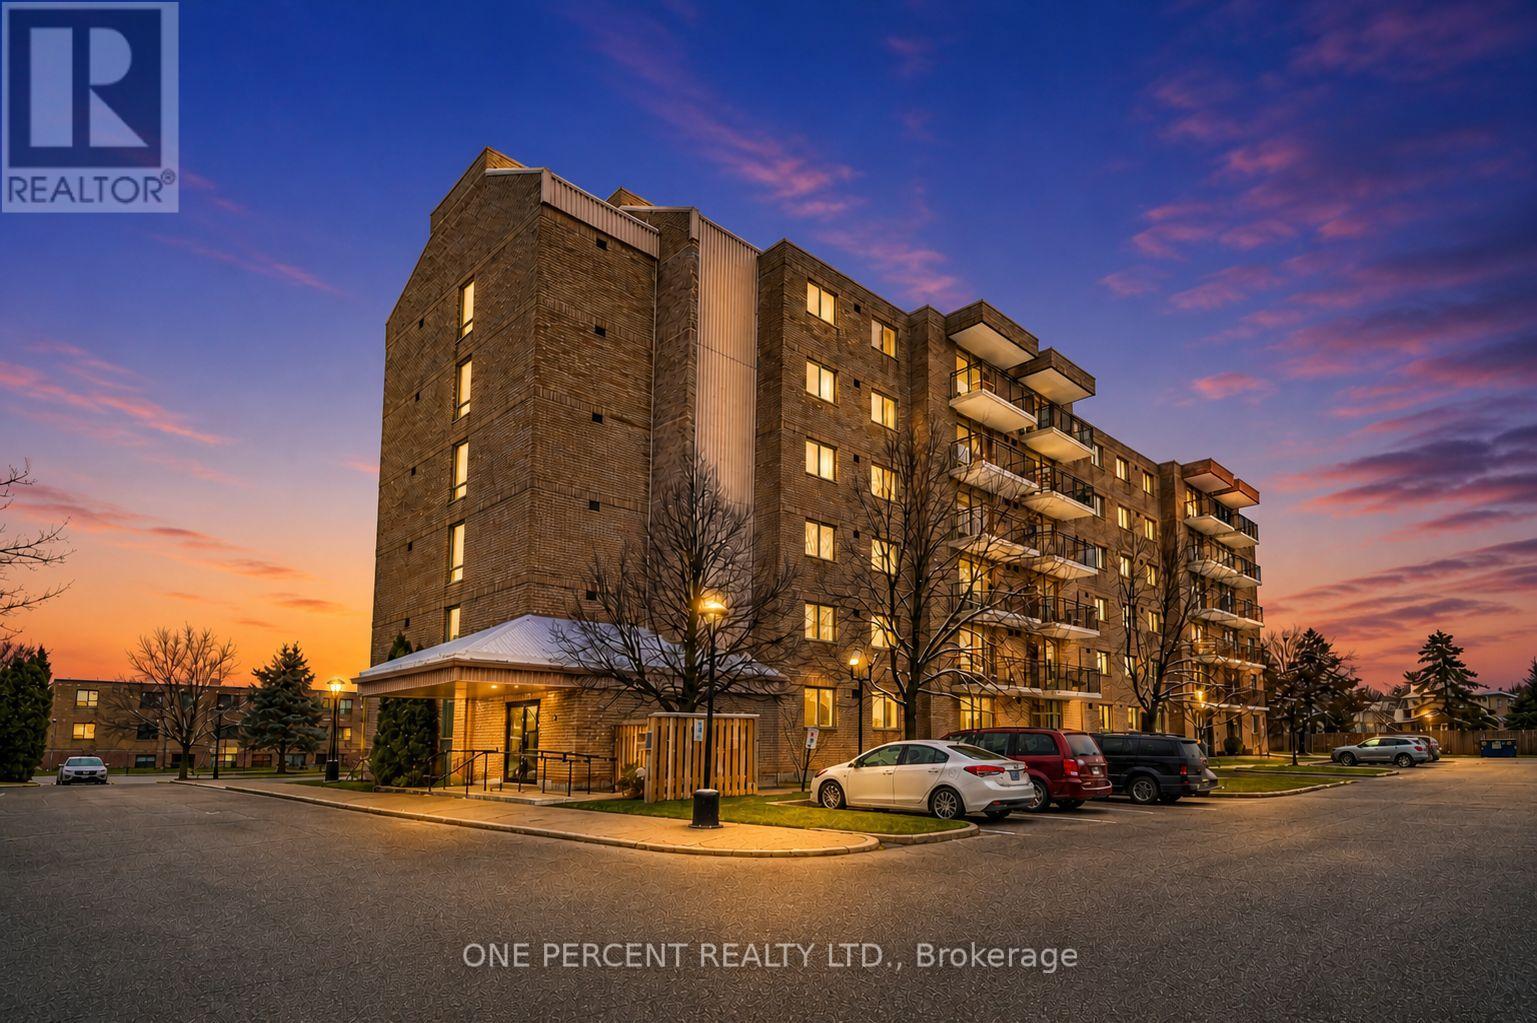
25 - 16 Fourth Street
Orangeville, Ontario
Welcome to this bright and spacious 2-bedroom condo. Situated in the well maintained Orangeway Garden building and within walking distance to local shops, popular farmers market, restaurants, and nearby parks. Experience the ease of condo living with snow clearing handled for you, plus maintenance fees that include Rogers internet and cable TV, providing excellent overall value. Flooded with natural light, the home features a spacious kitchen with abundant cupboard space, a separate pantry, and a breakfast island with seating for up to four, ideal for casual dining and entertaining. The open concept living and dining area provides plenty of room to relax and steps out to a private balcony. The primary bedroom is complete with a large walk-in closet and convenient semi-ensuite bathroom access, while the second bedroom offers flexibility for guests, a home office, or growing families. Enjoy the added convenience of a generously sized in-suite laundry room, offering extra storage and functionality. This unit truly stands out with a rare, oversized walk-in storage locker located on the ground floor in the main lobby, ideal for bicycles, mobility equipment, golf clubs, and more. Don't miss your chance to make it yours! (id:60365)
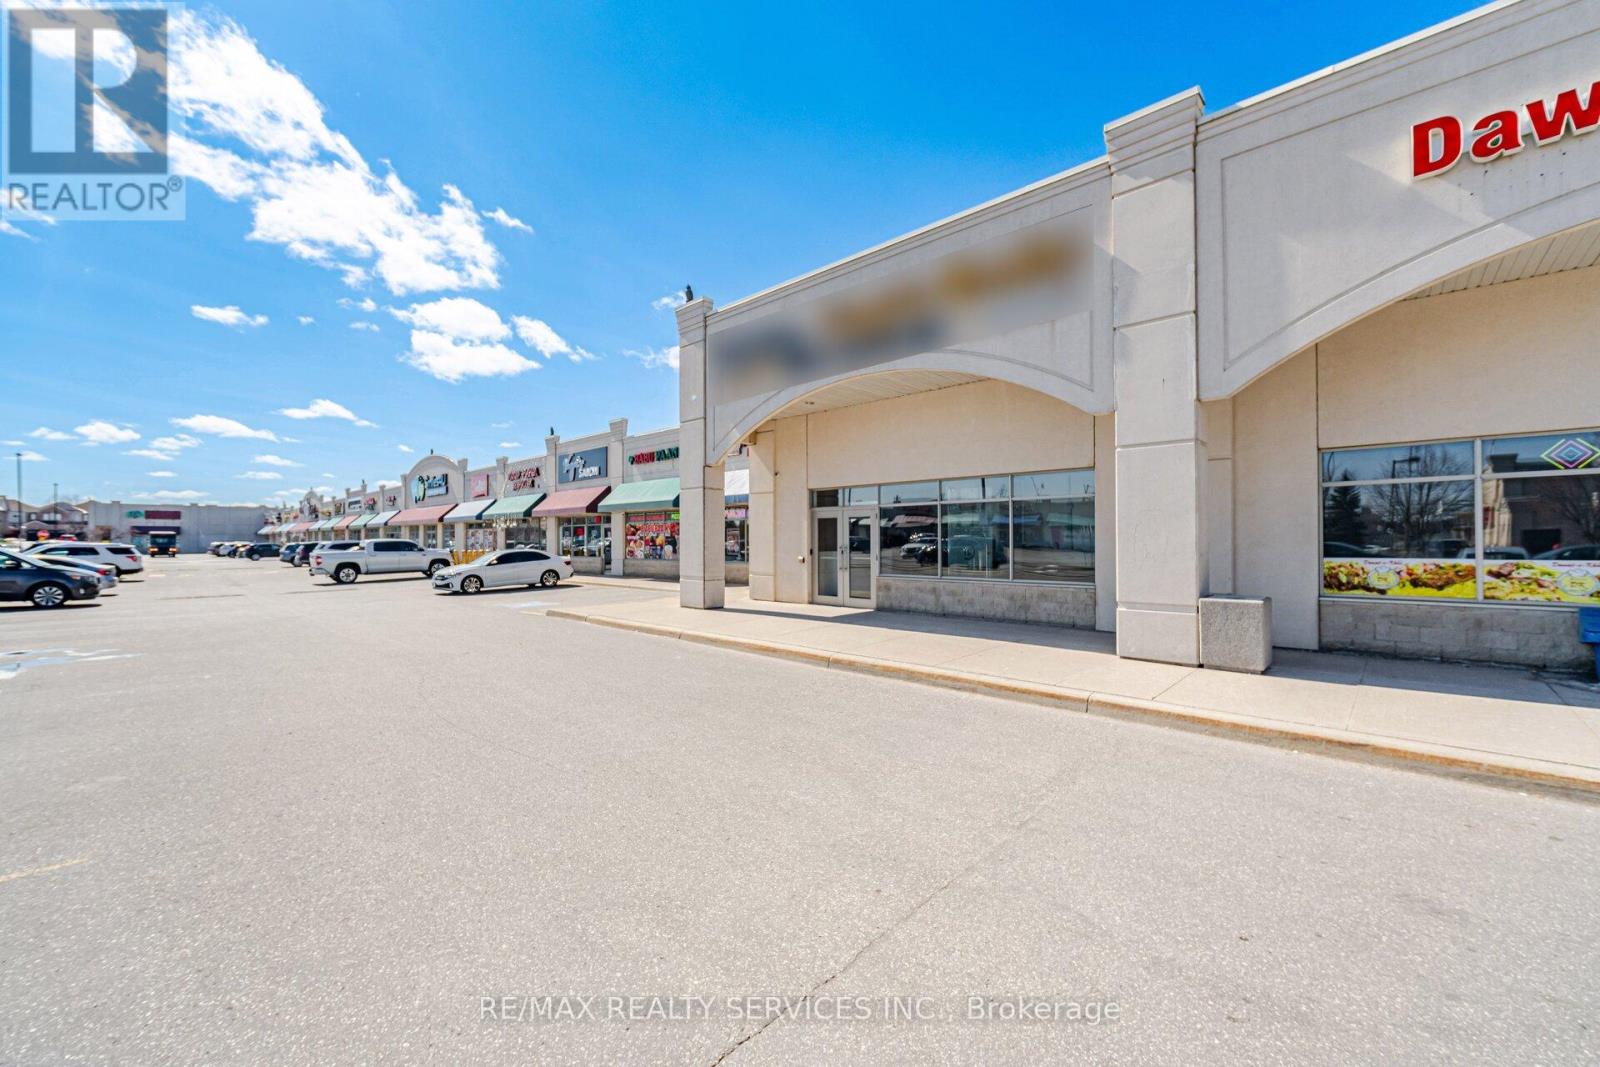
2 - 80 Pertosa Drive
Brampton, Ontario
Turn Key operation for real Estate office-mortgage broker, insurance office use. Excellent location + 600 sq ft mezzanine for staff meetings or seminars, Welcoming reception & boardroom. Seller is asking $249,900 for lease hold improvements (id:60365)
151 Ascot Avenue
Toronto, Ontario
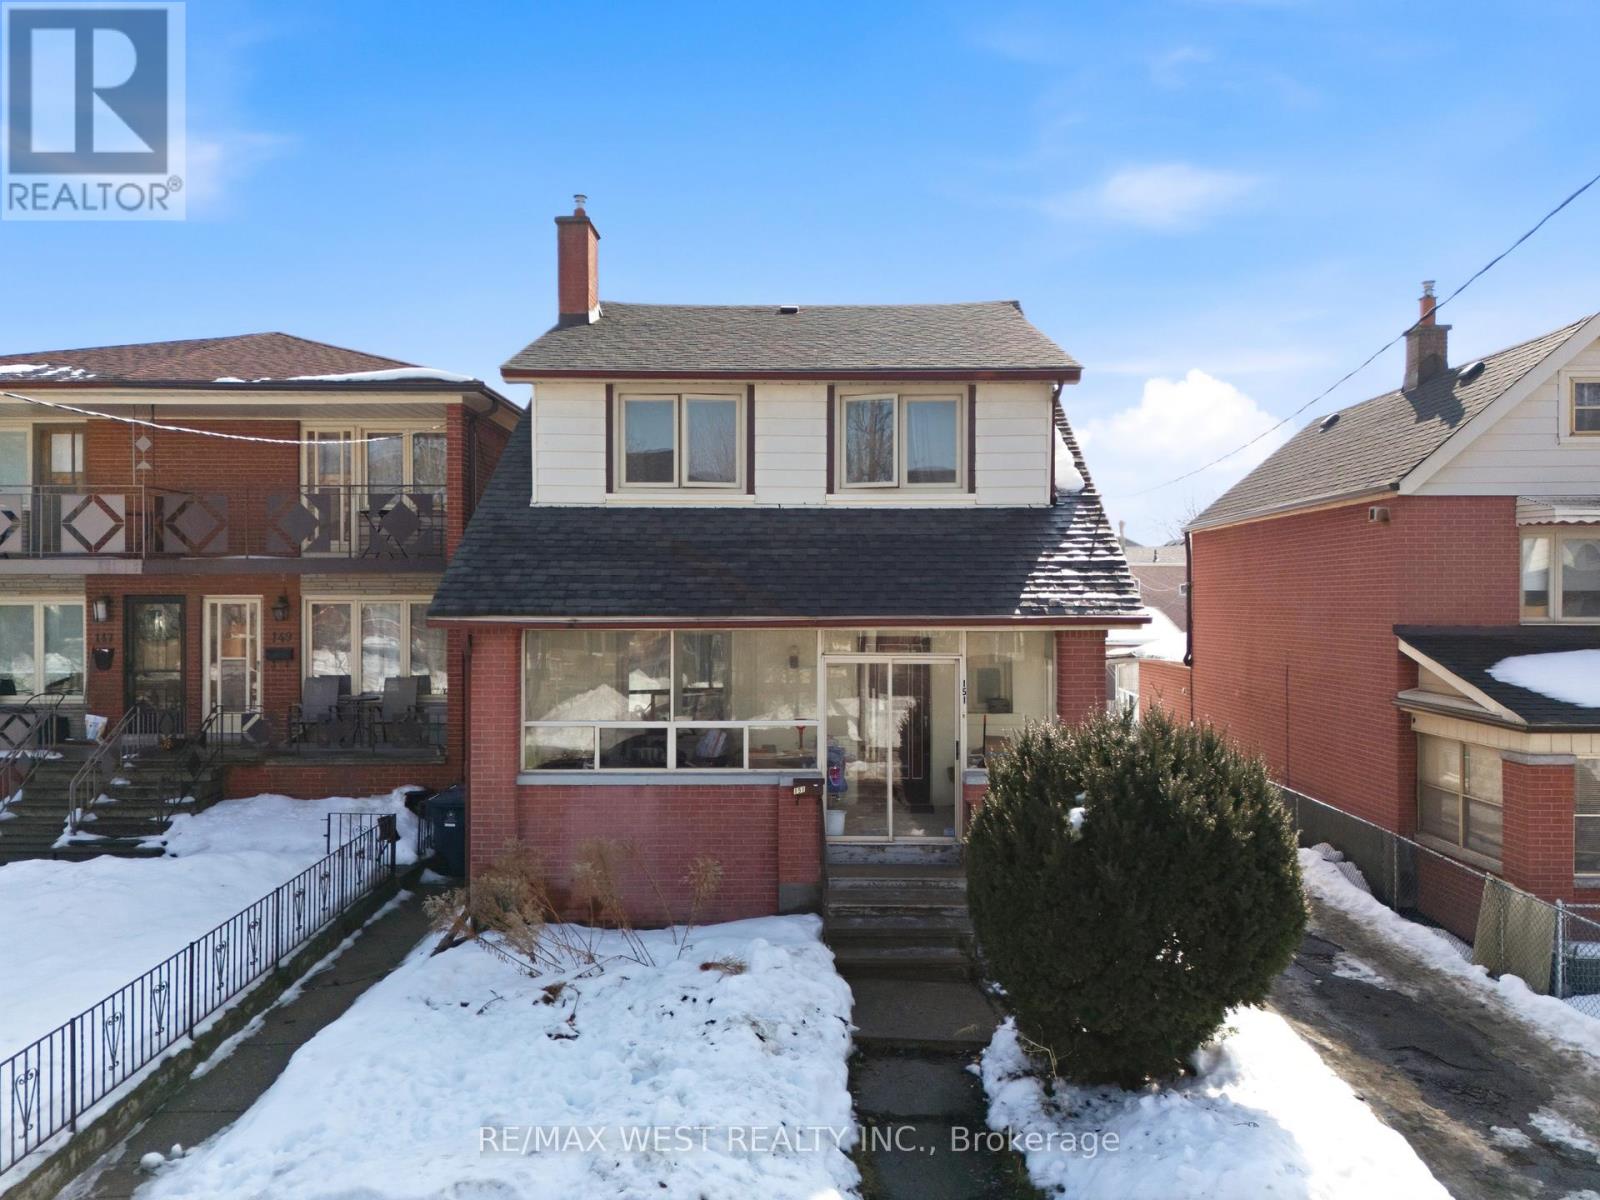
Get the early jump on your spring build project with a rare, near-ready opportunity in a prime urban pocket. A 36 x 120 ft lot with severance approaching final completion for two 18 x 120 ft lot, unlocking the path for serious density and long-term value creation. *Plans for two fourplexes plus a laneway suite for each unit delivers five rentable units per lot and a powerful multi-unit footprint once the process is finalized.* The existing dwelling remains in clean, livable, and in rentable condition, offering immediate holding income while you prepare for the next phase. A scale of opportunity rarely available in this pocket. A strategic buy with rare multi-unit opportunity nearing the finish line and ready for its next chapter, the groundwork is already laid fora custom builder or investor looking to maximize density and appreciation. *Property currently provides strong rental income with a cap rate of 4.5-4.7% which unheard of on a redevelopment lot with efficient drawings ready to go! Property consists of 3 units plus garage with Approximately $6,912.50, per month with tenants paying their proportionate share of utilities, providing options to keep these very efficient drawings and build now or in a few years as market sets to rebound.* (id:60365)
547 Oxbow Crescent
Collingwood, Ontario
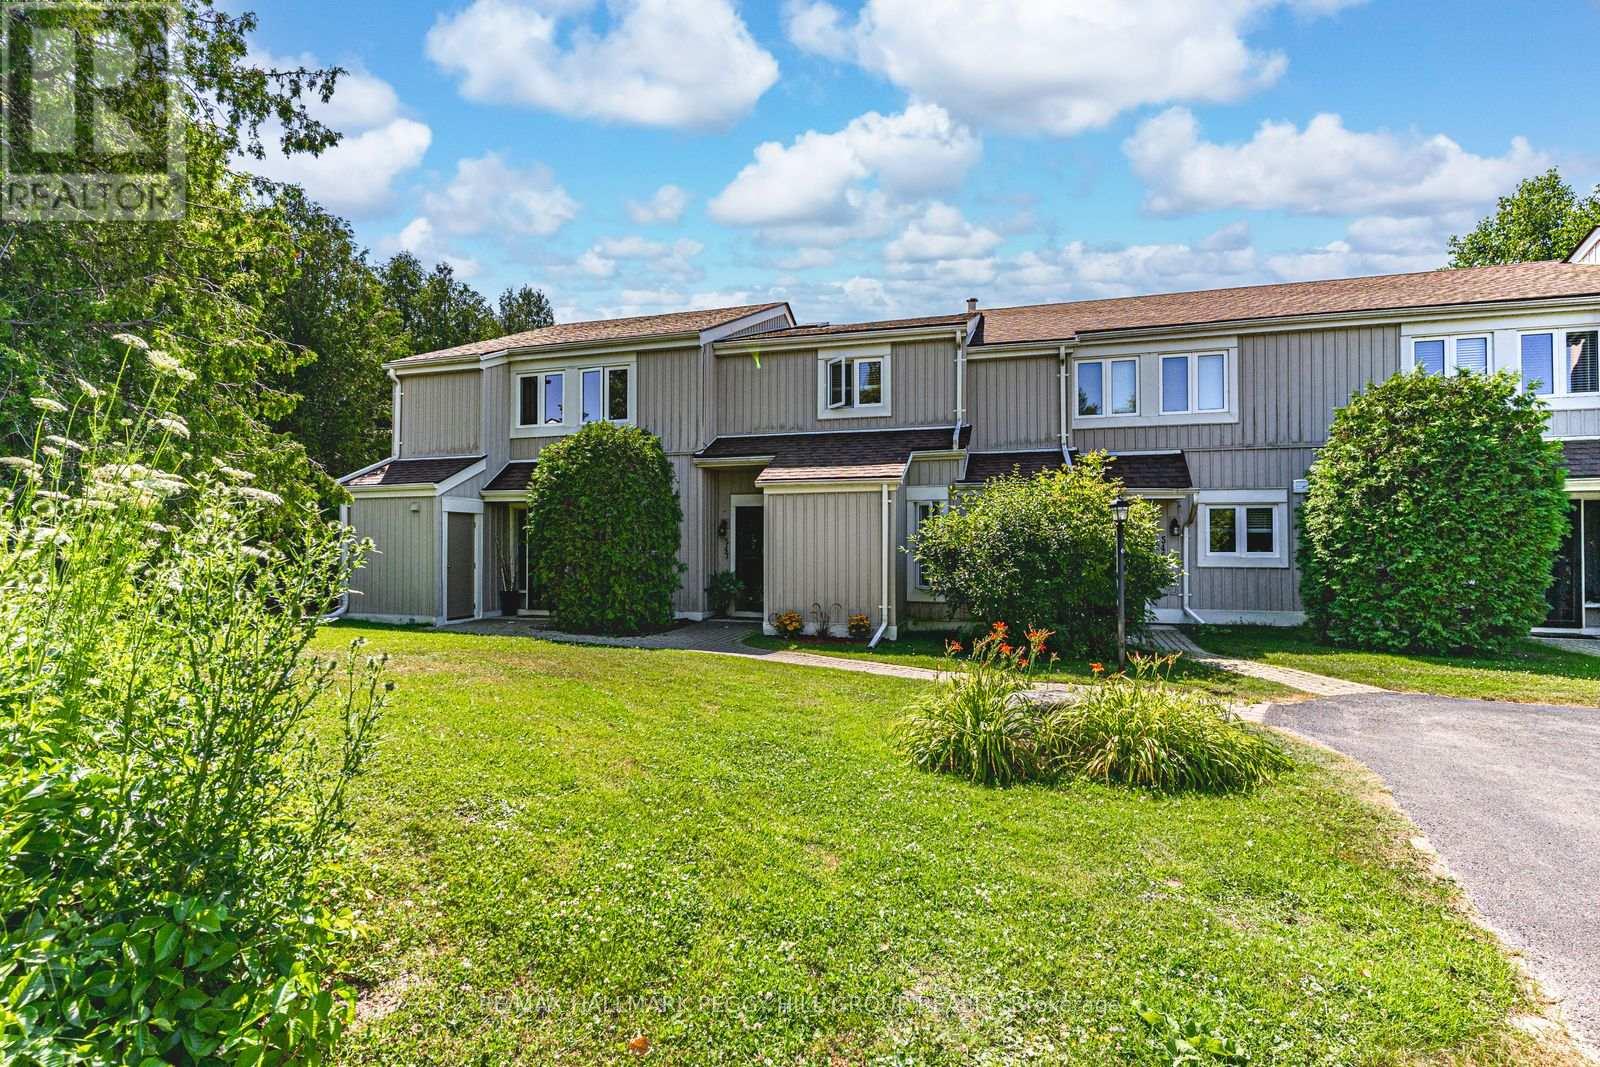
GEORGIAN BAY LIFESTYLE MEETS MODERN OPEN-CONCEPT DESIGN! Experience exceptional Collingwood living in this bright and stylish condo townhouse, ideally located in a quiet, well-kept community just steps from Cranberry Golf Course and minutes to the sparkling shores of Georgian Bay. Walk to nearby shopping and dining, or take a quick 5-minute drive to downtown Collingwood for even more local favourites, entertainment, and everyday essentials. With easy access to beaches, scenic trails, parks, and Blue Mountain Ski Resort, outdoor adventure is always within reach. Inside, enjoy a functional two-level layout with two main-floor bedrooms, including a primary suite with a 4-piece ensuite and walkout to a back patio. Upstairs, the sun-filled open-concept kitchen, dining, and living area features a skylight, breakfast bar, spacious pantry, cozy dining nook, and an inviting living room with an electric fireplace and sliding glass deck walkout. Whether you're hitting the slopes, strolling the waterfront, or hosting on the deck, this #HomeToStay is your launchpad for living life to the fullest in every season! (id:60365)
51 Ridge Avenue
Ramara, Ontario
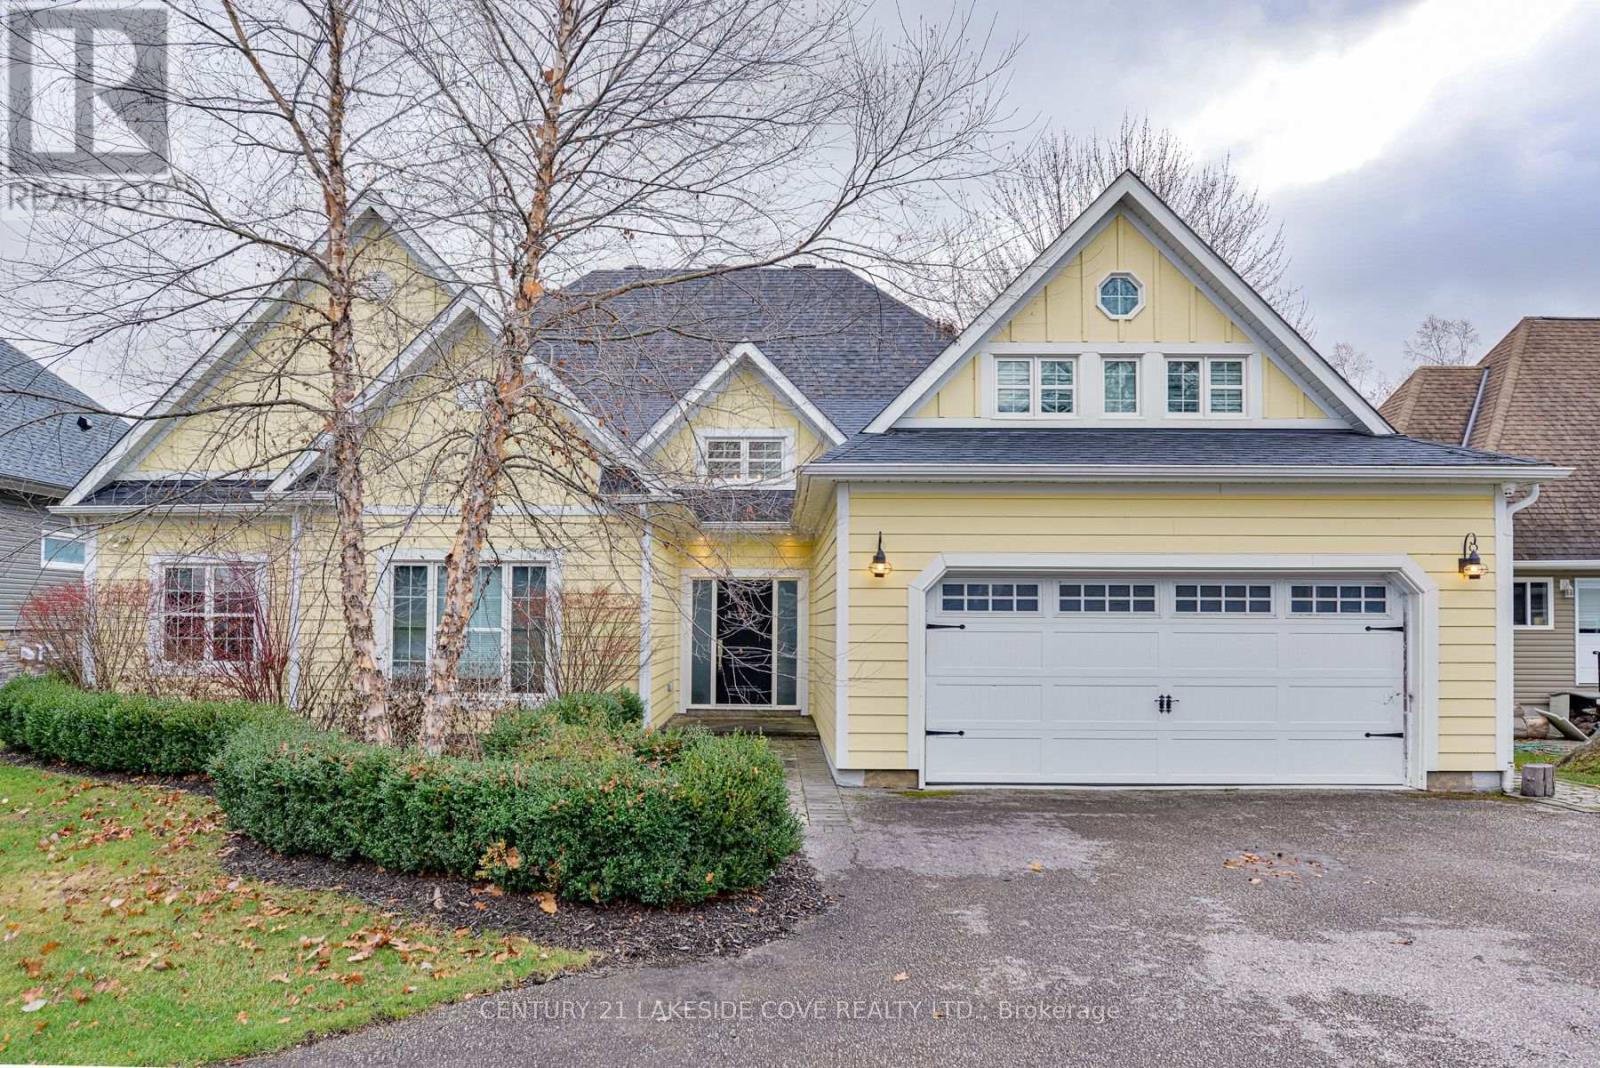
Dreams Can Come True For You In This Spectacular Custom Built 4 Bedroom/3 Bathroom Waterfront Home With Attached Double Car Garage. Just Move Right In. This One Owner Bungaloft Design With Approximately 2,500 Sq. Ft. Offering 9FT and Soaring Vaulted Ceilings With Bright Open Concept In The Stunning Livingroom With Picturesque Windows Overlooking The Water With Warm Southern Exposure. Enjoy Large Gourmet Kitchen With Granite Counter Top and Breakfast Bar With Built In Appliances and Plenty of Storage. Beautiful Porcelain Floors Throughout The Ground Floor and This Layout is Ideal For Entertaining Family & Friends During All Seasons. Dock Your Large Boat At Your Door With Access to Lake Simcoe & Beyond. Ground Floor Primary Bedroom Offers A Walk In Closet And Large Ensuite With Beautiful Walk In Shower. Property Has Mature Gardens & Trees and Fully Landscaped With Waterside Fenced-in Yard. Enjoy Economical Propane Gas Furnace, AC, Gas F/Place and Lots of Bright Pot Lights Plus Walkout Waterside Covered Porch Ideal For Your BBQ and Watching the Boats Go By. Hot Water On Demand is Ready For You. Large Mudroom Offers Easy Access to 2 Car Garage With Paved Double Driveway. Lagoon City Is An Active Vibrant Community With Onsite Restaurants, Marina, Private Park & Sandy Beach on Lake Simcoe. Enjoy Tennis & Pickleball, Active Clubhouse & Miles of Biking, Snowmobile And Walking Trails Nearby. (id:60365)
37 Kell Place
Barrie, Ontario
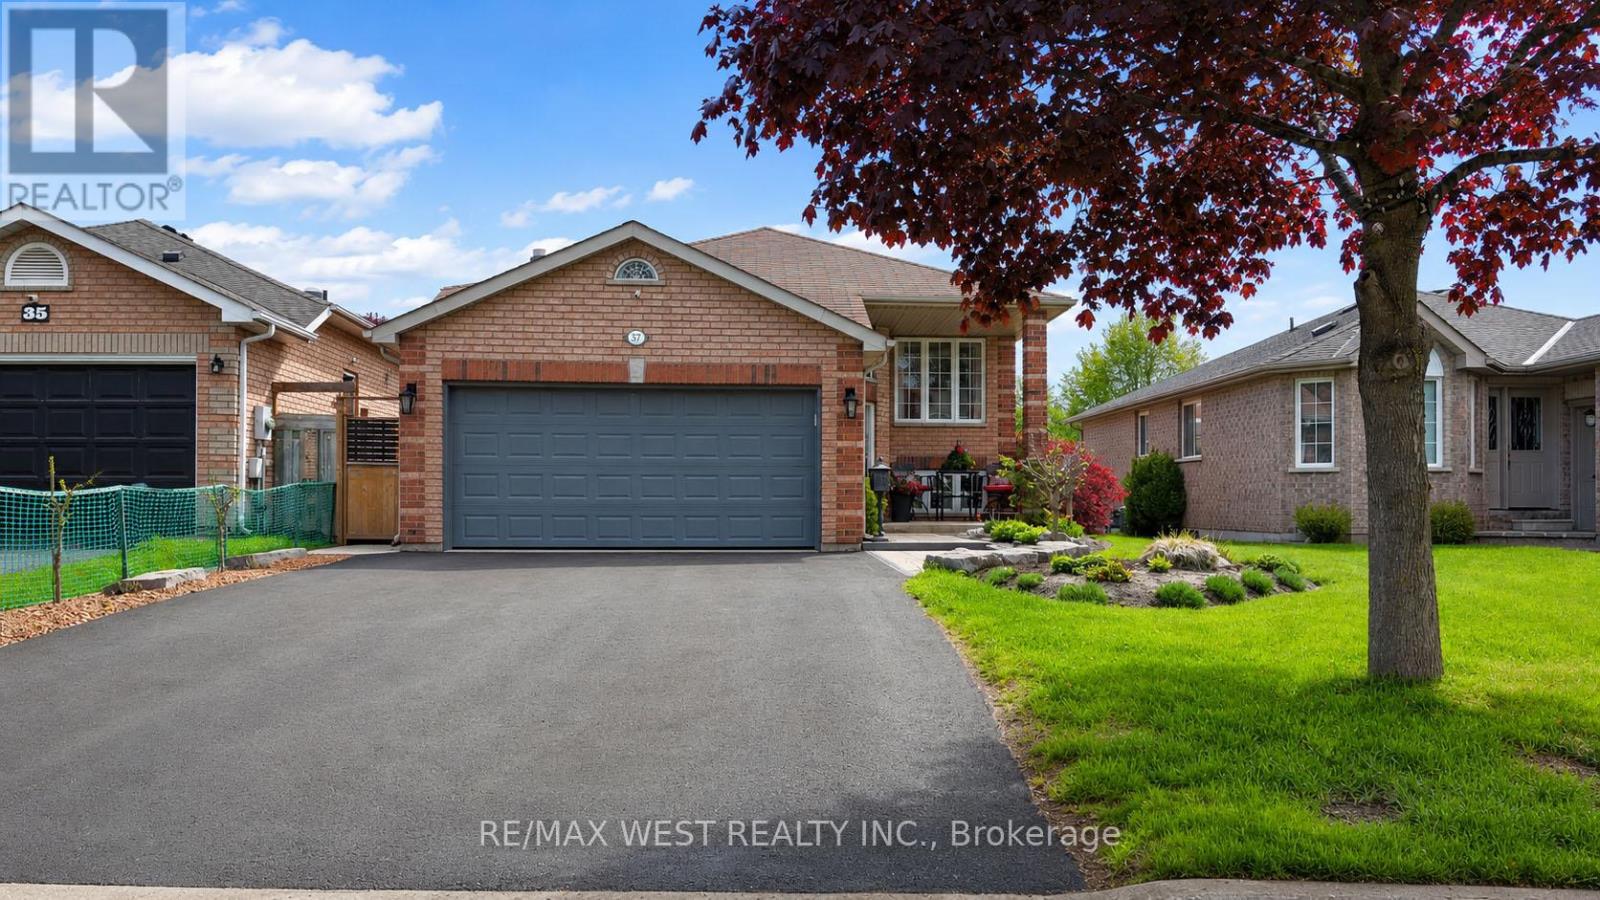
Welcome to 37 Kell Place, a beautiful, modern, turnkey all-brick raised bungalow in the sought after Bayshore Community. The expansive main level features an open concept that has been totally renovated from top to bottom, including a gas fireplace, engineered hardwood flooring, updated lighting, and a bright, open concept layout designed for modern living. The kitchen showcases granite countertops, a large kitchen island and loads of counter space. Walk out to a huge multi layered deck perfect for entertaining and a fully fenced and landscaped yard. The home features premium finishes that don't stop on the main floor. The basement is designed as an amazing in law suite with income potential that features an additional bedroom, a new kitchen, stainless steel appliances, built-in stove and cook top with large windows, gas fireplace with stone features, wainscotting and executive finished that need to be seen to be fully appreciated. Three spacious main-level bedrooms include engineered hardwood floors, open concept and gas fireplace all designed for a modern living feel with executive features. The home also features a huge driveway with a fully landscaped yard, inground sprinkler system and much more. All within close proximity to walking trails, the beach, parks, schools and amenities. (id:60365)

29 Shelburne Avenue
Wasaga Beach, Ontario
Rarely Offered 100% Freehold Home In Wasaga Beach With No POTL Fees! Located In A Growing Golf Course Community, This Beautifully Finished Home Offers The Perfect Blend Of Modern Upgrades, Functional Living Space & Long-Term Lifestyle Appeal. Set In The Heart Of Wasaga Beach, Just Minutes To The Beach, Walking Trails, Amenities & Future Schools Including A Catholic K-12 Campus-Style School w/Daycare. Ideal For Families ,Downsizers Or Anyone Looking To Enjoy A Peaceful Setting With Incredible Community Growth Ahead. Featuring Over $100,000 In Custom Upgrades Throughout, This Home Offers Beautiful Kitchen Cabinetry, Large Centre Island, Quartz Countertops, Double Door Walkouts To A Front Balcony, Custom-Built Floating Cabinetry In The Family Room, Custom Window Coverings & Many More Thoughtful Finishes Inside & Out. The Living Room Walks Out To A Custom 20ft x 17ft Deck w/Fully Enclosed 6-Ft Privacy Fencing, Creating The Perfect Space To Relax, Entertain & Enjoy The Outdoors Privately In The Sun. Additional Features Include An Insulated & Heated 2-Car Garage w/Custom-Built Mezzanine Storage, Bedroom Level Laundry, Walkout Basement, Generator-Ready Exterior Outlet, 4 Exterior Hose Bibs & Gas Line For Lower-Level BBQ. Located Within Minutes Of The Largest Freshwater Beach In The World & Marlwood Golf & Country Club. Wasaga Beach Continues To Evolve With Major Development Plans Including Beachfront Redevelopment w/Hotels, Retail & Planned 3,000-Home Master Community. A Fantastic Opportunity To Own A Beautifully Upgraded Home In One Of Ontario's Fastest-Growing Communities. (id:60365)
740 Essa Road
Barrie, Ontario
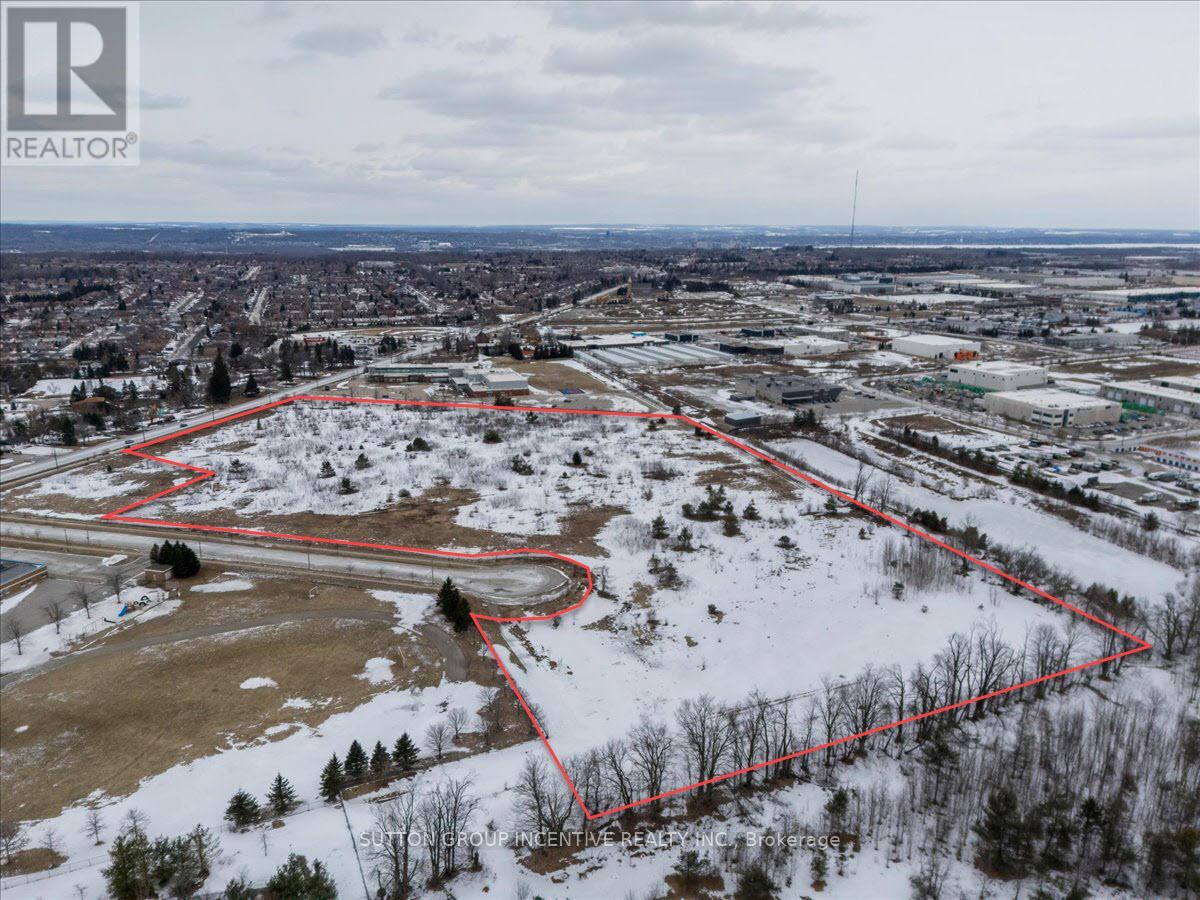
Presenting 740 Essa Rd, a rare opportunity to acquire a strategically positioned development parcel within one of Barrie's fastest-growing corridors. Located just south of the intersection of Essa Rd & Mapleview Dr. W., the property offers exceptional exposure along a primary arterial route within a well-established and rapidly intensifying node. The surrounding area is characterized by a strong mix of institutional, commercial, employment, and residential uses, with immediate proximity to the future urban expansion lands identified in the Salem Secondary Plan. The site benefits from significant frontage on both Essa Rd & Dunn St, providing excellent visibility, access, and flexibility for site planning. Its configuration supports the potential for severance & a range of development outcomes. Comprised of approx 20.19AC of serviced land, with approx 19.22AC of net developable area after anticipated road dedication & easements. The scale & frontage offered are increasingly limited within the market. Designated "Community Hub" in the City of Barrie OP, and proposed for "Community Hub Neighbourhood" zoning, the property permits a broad range of uses, incl. institutional, office, healthcare, mixed-use commercial, & residential development. With direct access to Hwy 400 & connectivity to the GTA, Barrie continues to demonstrate strong population & economic growth. This land is a premier opportunity to secure a high-profile site within a market defined by long-term growth & investment demand. List price is based on $1.15M/AC). Offers due at 3pm on June 1/2026. The Vendor is seeking more than price alone & will consider the overall strength / credibility of each proposal. Purchasers are encouraged to incl. a submission package containing a CV, summary of prior projects, info demonstrating financial strength, ability to complete the transaction & an explanation outlining the basis upon which the offer value was determined. (id:60365)
84 Atlantis Drive W
Orillia, Ontario
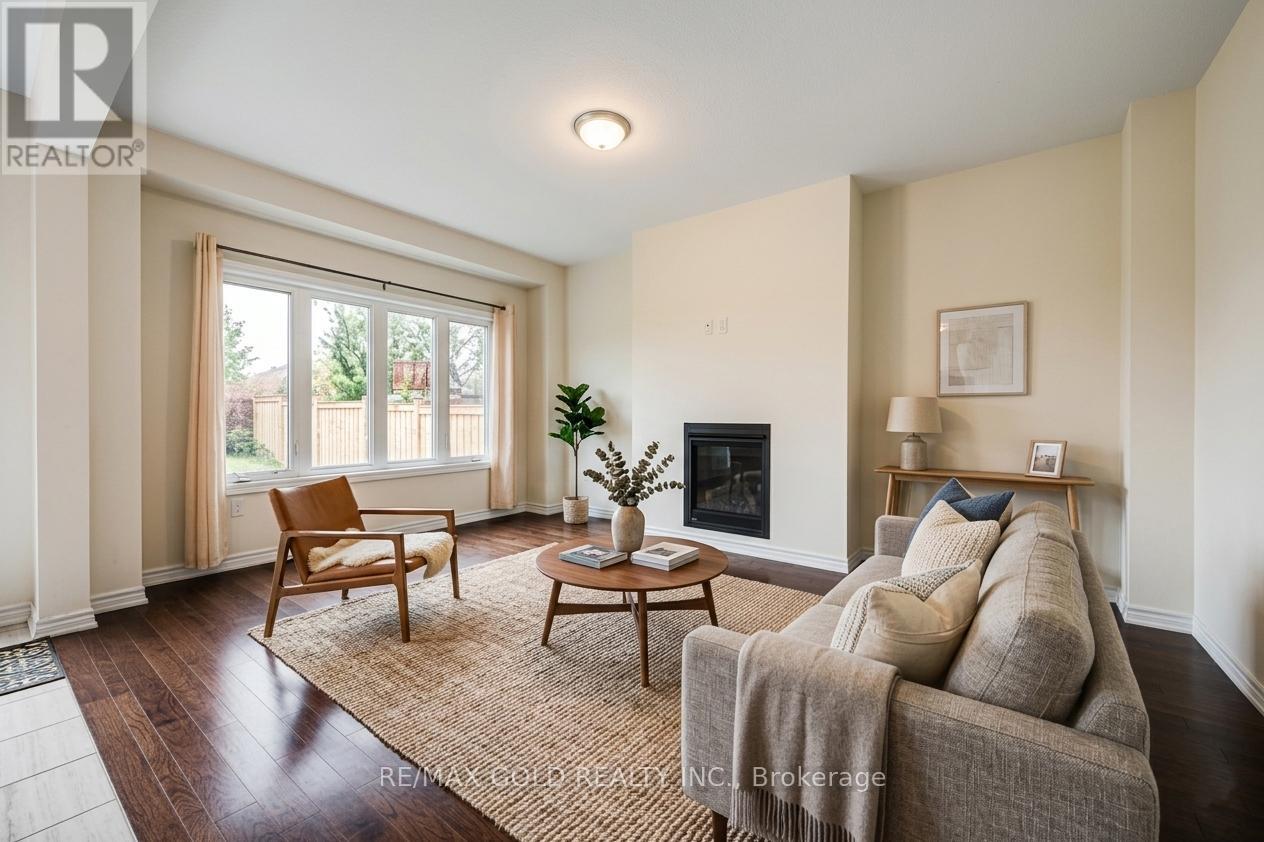
CARPET-FREE HOME - Welcome to 84 Atlantis Dr., a beautifully maintained home that effortlessly combines modern elegance with everyday comfort. Only four years old, this impressive residence features 4 generously sized bedrooms and 3 well-appointed bathrooms, all designed within a bright, open-concept layout ideal for today's lifestyle. The gourmet kitchen, complete with stainless steel appliances, flows seamlessly into a warm and inviting living space-perfect for entertaining or spending quality time with family. The primary suite offers a peaceful retreat, featuring a luxurious ensuite and a spacious walk-in closet. Step outside to a thoughtfully backyard with no rear neighbors, providing added privacy and tranquility. A double-car garage, along with driveway parking for up to two additional vehicles, ensures ample space for your needs. Located in a highly desirable neighborhood, this home offers convenient access to Highways 11 and 12, and is just minutes from major amenities. Some photos are virtually staged. (id:60365)
4103 Lynn Street
Severn, Ontario
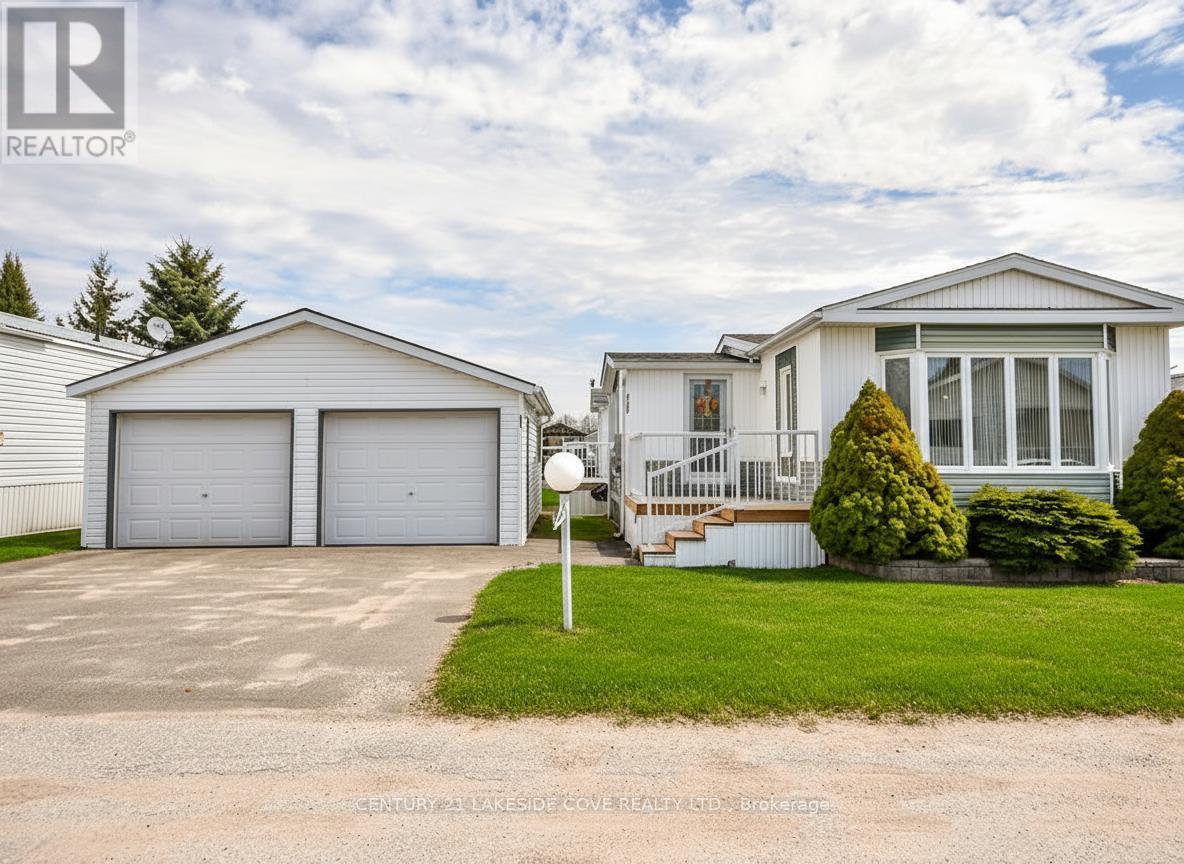
Welcome to Silver Creek Estates, Riviera Model in a Well-Maintained Modular Home Community set in a Picturesque Country Location Just Minutes from Town. Surrounded by Nearby Amenities and Several Beautiful Lakes, this Area Offers the Perfect Balance of Convenience, Outdoor Enjoyment, and Rural Charm.This Immaculate 2-bedroom, 2-bath Home Features a Bright, Open-Concept Layout, a Sunny Kitchen Highlighted by a Bay Window, and a Spacious Primary Suite Complete with a Raised Ceiling, 3-piece Ensuite, and Direct Access to the Deck. The Large, Multi-Access Deck Provides an Ideal Space for Relaxing or Entertaining. A Detached Double Garage with a Workshop/"Man Cave" Adds Excellent Room for Projects, Storage, or Hobbies. Situated in a Friendly, Well-Kept Community, This Move-In-Ready Home Offers Comfortable, Easy Living in a Peaceful Setting Close to Town Orillia, and Lake Couchiching, Hwy 11. (V-Staged Images). (id:60365)

© 2026 Proptech Realty Inc., Brokerage.