
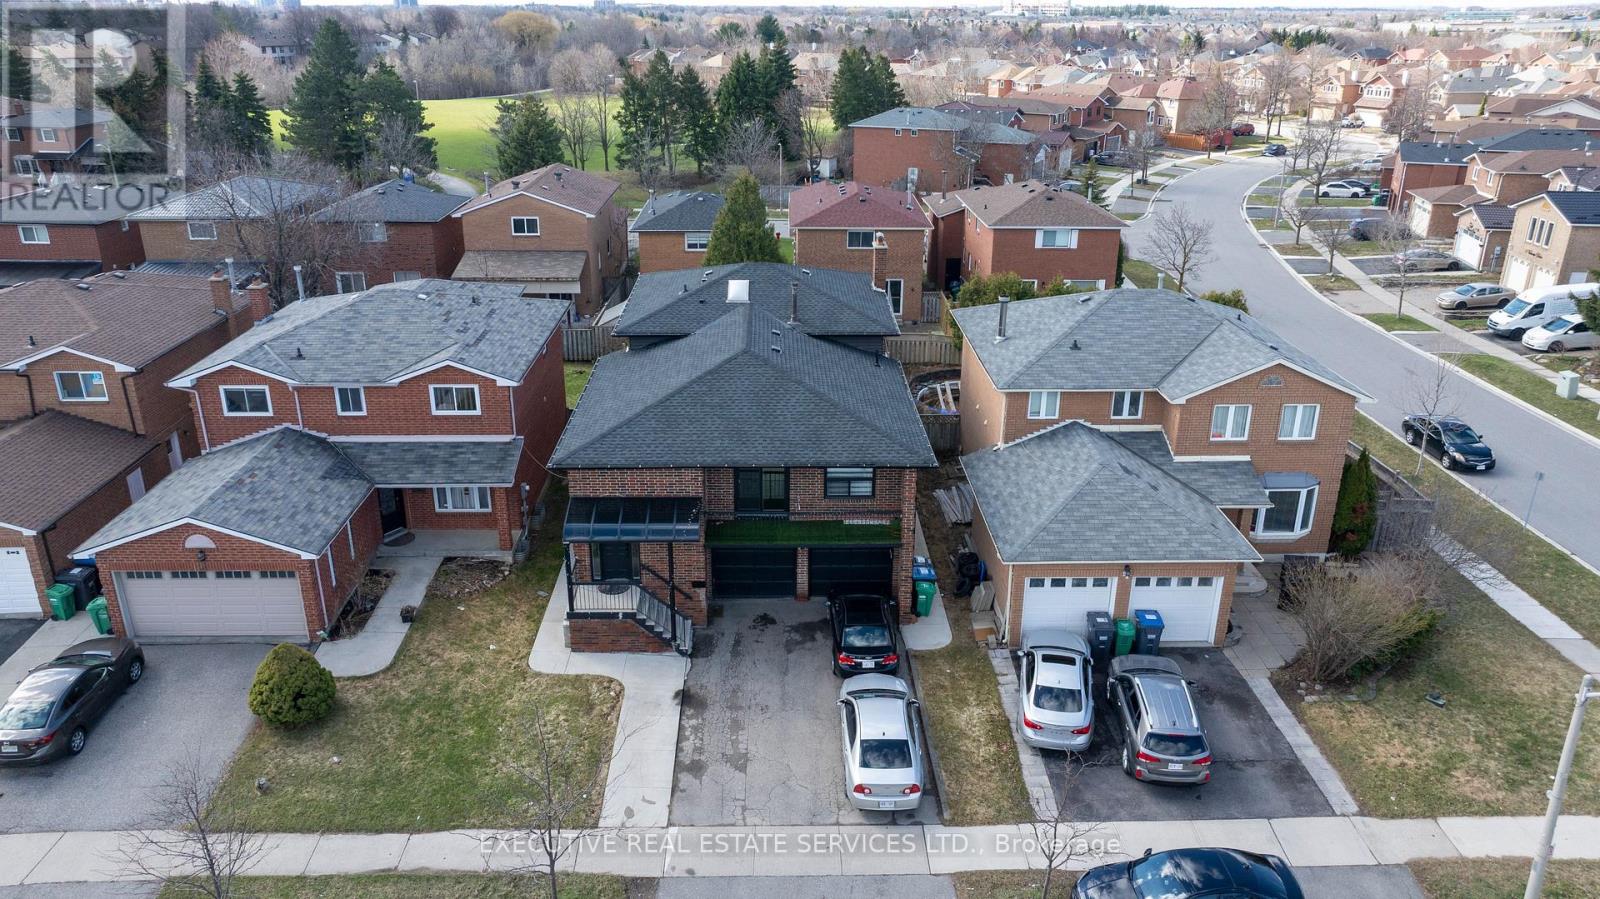
90 Hinchley Wood Grove
Brampton, Ontario
Stunning and spacious 5-level Back-split detached home in a prime, high-demand neighborhood! Featuring 4 generous bedrooms plus a LEGAL 2-bedroom + walkout basement apartment with separate entrance, ideal for rental income or multi-generational living. This fully renovated home offers 3 kitchens, 3 laundry areas, and 5 full washrooms for ultimate convenience. Enjoy a modern, spacious kitchen with gas stove, no carpet throughout, and a private balcony. Double car garage with a total of 8 parking spaces on the driveway. Private backyard perfect for relaxation and entertaining. New roof (2024), furnace and water heater (2023 - owned). Conveniently located steps to transit, shopping, schools, and all major amenities. A rare opportunity not to be missed! (id:60365)
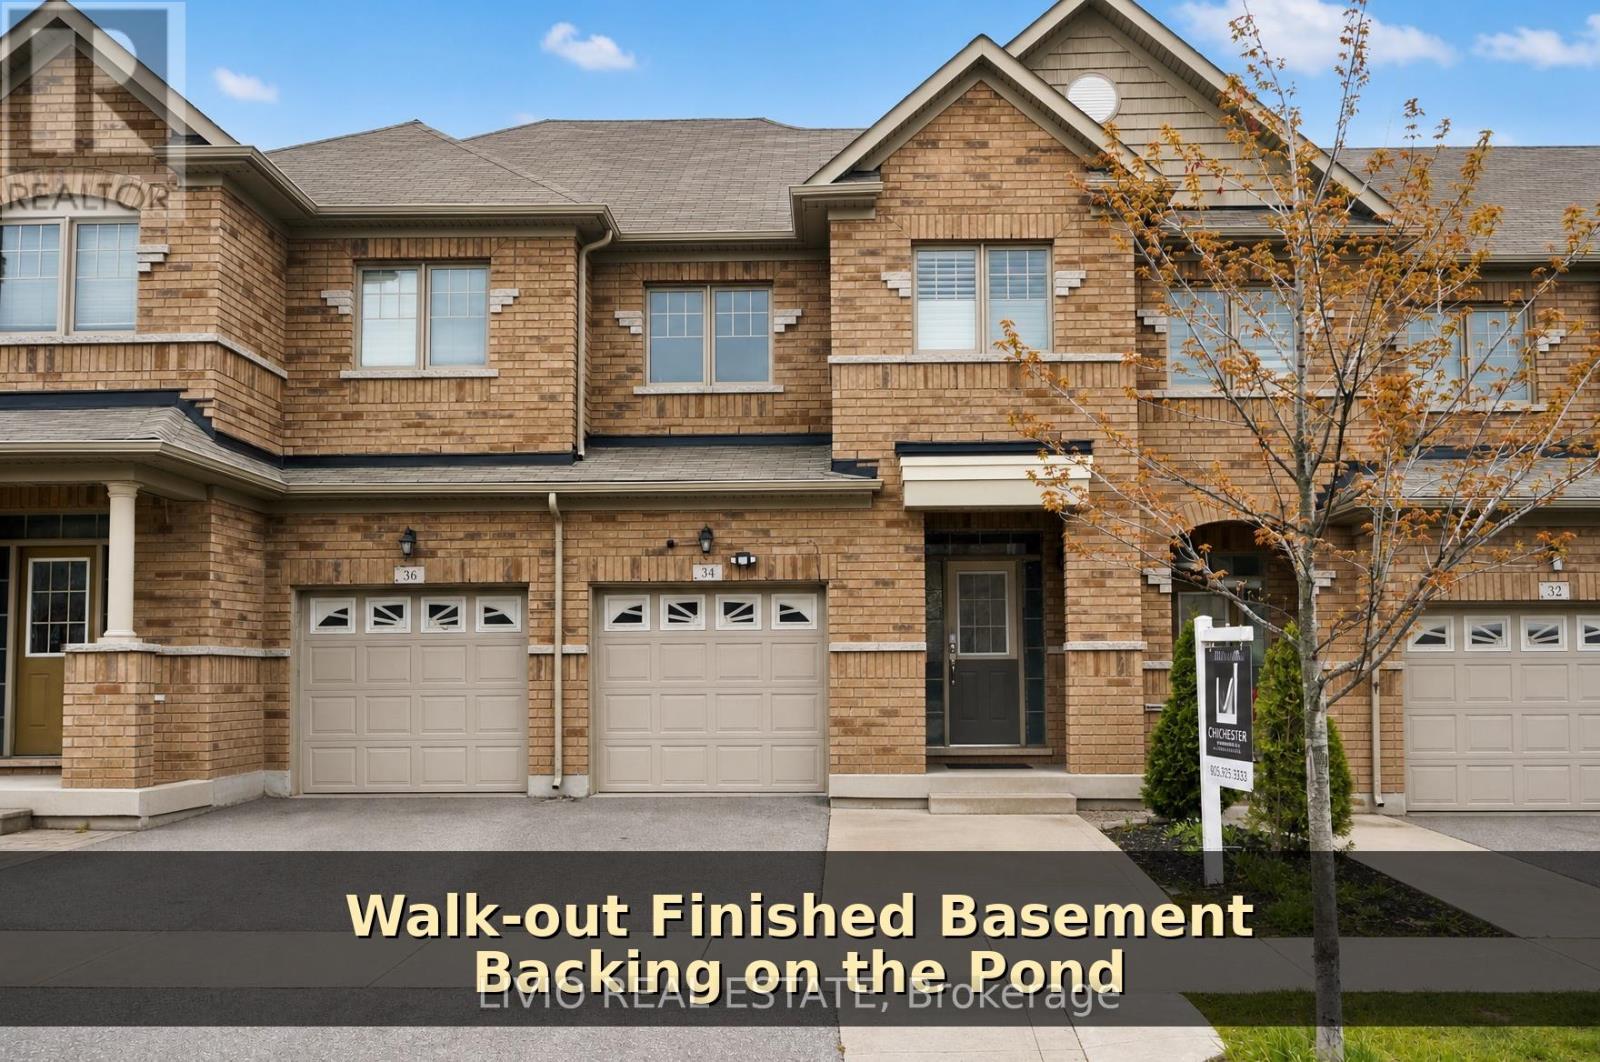
34 Davenfield Circle
Brampton, Ontario
Beautiful 4+1 bedroom freehold townhouse with walk-out basement, backing onto a ravine and pond. Move-in ready with a spacious layout featuring a separate family room, dining area, and family-size eat-in kitchen.Enjoy large sun-filled windows throughout, hardwood flooring, California shutters, no carpet, and an oak staircase. The primary bedroom offers a spectacular ravine and pond view. Includes 5 washrooms, stainless steel appliances, and a finished walk-out basement generating rental income.Extended driveway with parking for 4 cars. Close to parks, plazas, schools, and all major amenities. Don't miss this amazing opportunity! (id:60365)
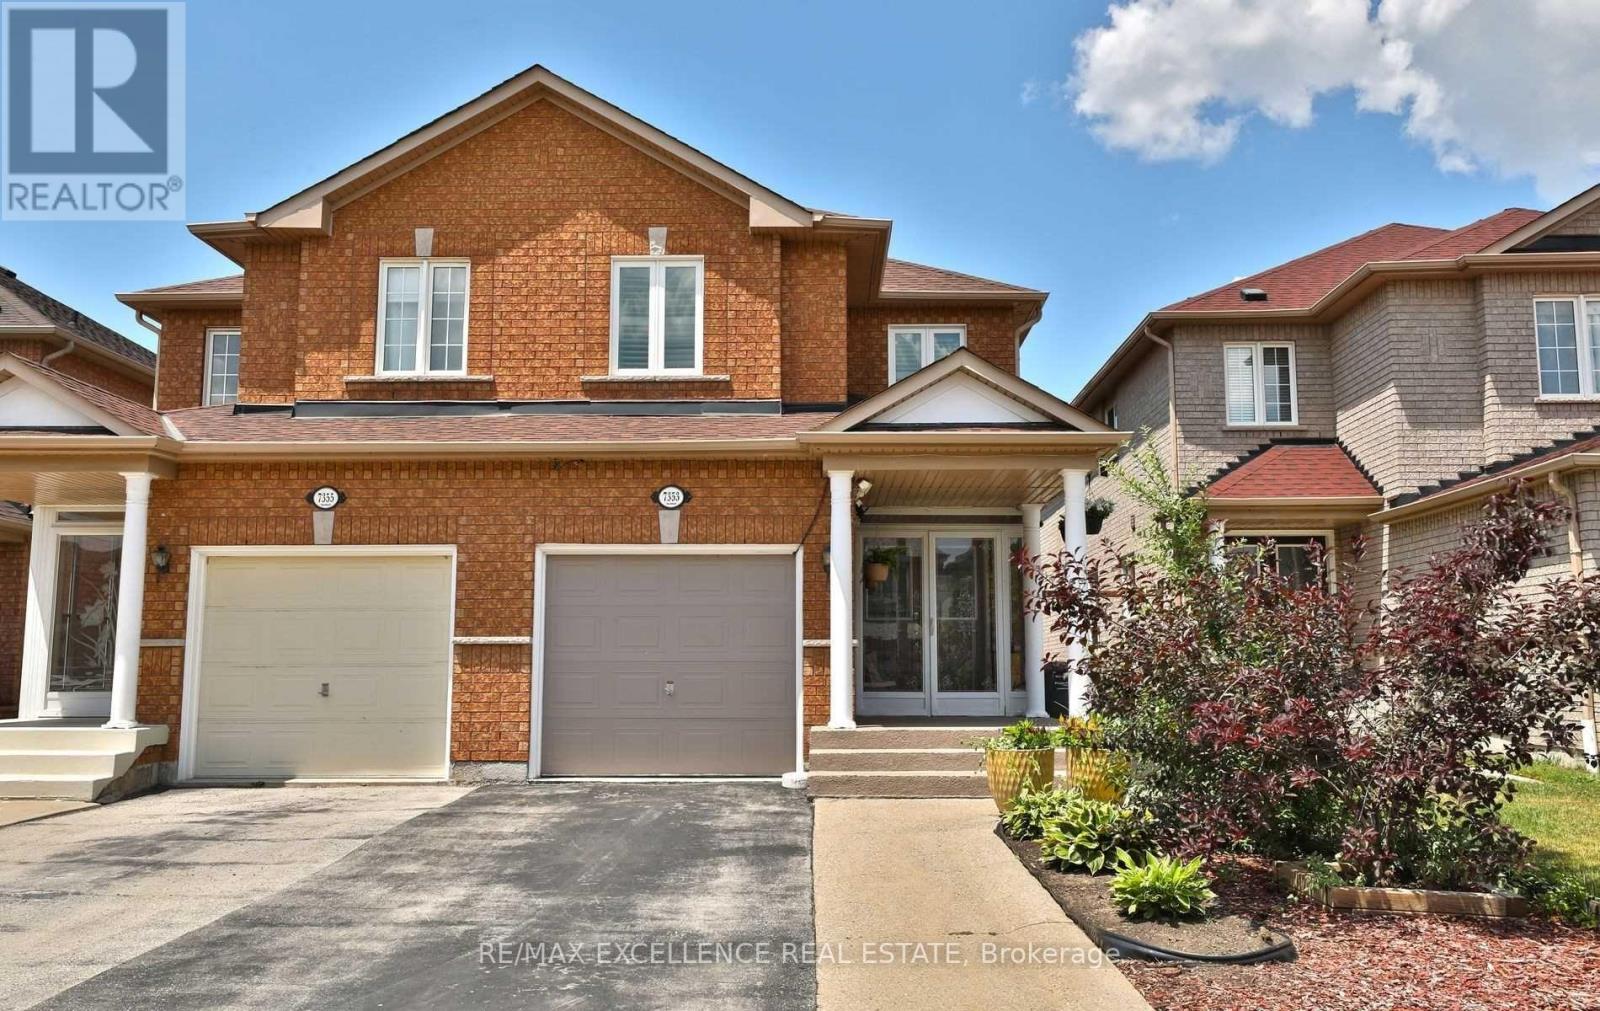
7353 Lowville Heights
Mississauga, Ontario
Absolutely stunning approx. 1,735 sq. ft. semi-detached home with professionally finished basement, located in the highly sought-after Meadowvale community. This bright and spacious 4-bedroom home offers excellent curb appeal with double door entry and a skylight that fills the space with natural light. The open-concept main floor features a family room combined with an updated kitchen complete with granite countertops and breakfast bar, along with hardwood flooring and California shutters throughout and the convenience of main floor laundry. Additional highlights include central air conditioning, central vacuum, cold room, and an insulated room above the garage with built-in shelving. Ideally situated close to GO Station, top-rated schools, parks, shopping, and all amenities-this move-in ready home is perfect for families and investors alike. (id:60365)
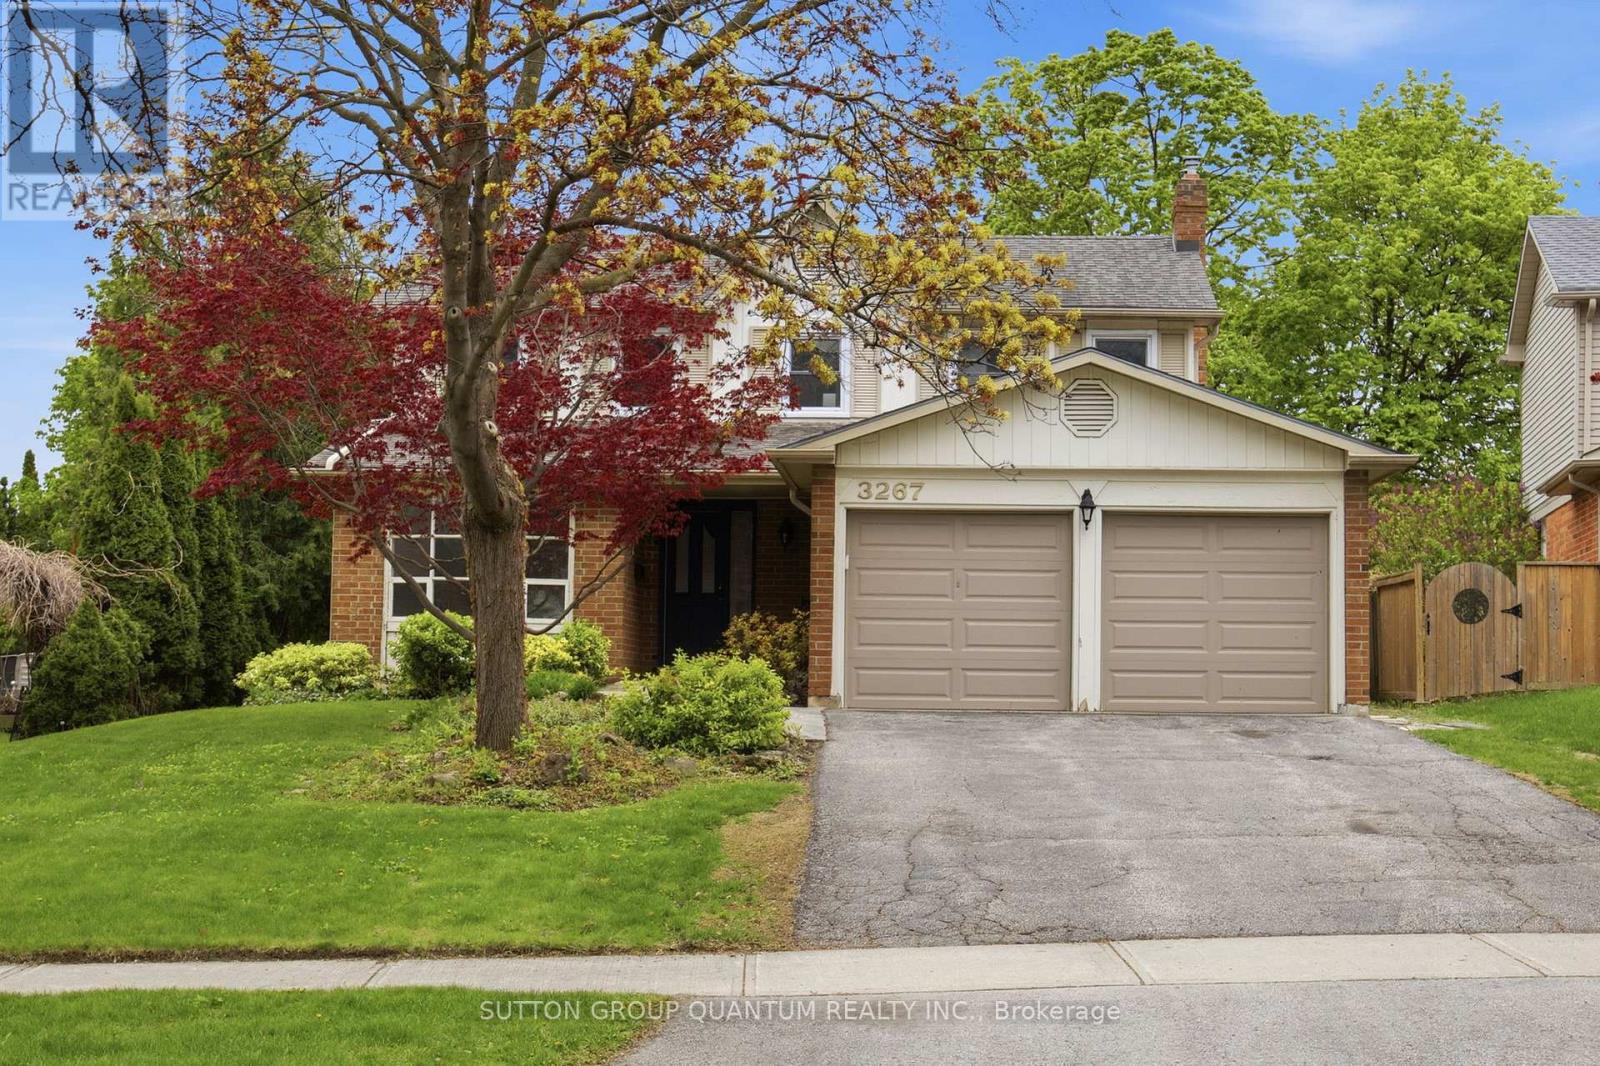
3267 Sir John's Homestead
Mississauga, Ontario
Welcome To Sir John's Homestead, A Family Friendly Community Just Steps To Public Transit, Erindale School, UTM, Sherwood Forrest Village Restaurants & Shops. This 3 bedroom and 4 bathroom home is on a pool size lot, with double car garage waiting for your own renovations to take shape with new owners. The layout allows for an Open Concept Eat-In Kitchen With Plenty Of Cabinetry Storage & Counter Space, Overlooking The Back Yard With Garden Door Walk-Out To Large Deck, Fenced Garden & Gas BBQ Hook Up. Perfect Backyard For Entertaining & Enjoying Summer Nights. Bright Picture Window In Living Room Overlooks Backyard & Has An Original Fireplace (Behind Drywall). Pot Lights Throughout Kitchen & Living Room, Slate Foyer, 2Pc Bathroom & Double Closet. Bright & Spacious Upper Level With 2 Skylights In Upper Hallway & Bathroom. Finished Basement With 2Pc Bath, Laundry Room & Unfinished Storage Area. Fabulous Quiet Neighbouhood, Mature Tree Lined Streets & Gardens Perfectly Located For Easy Access To Major Highways, Go Train, Erindale Park & Sawmill Valley Trail (id:60365)
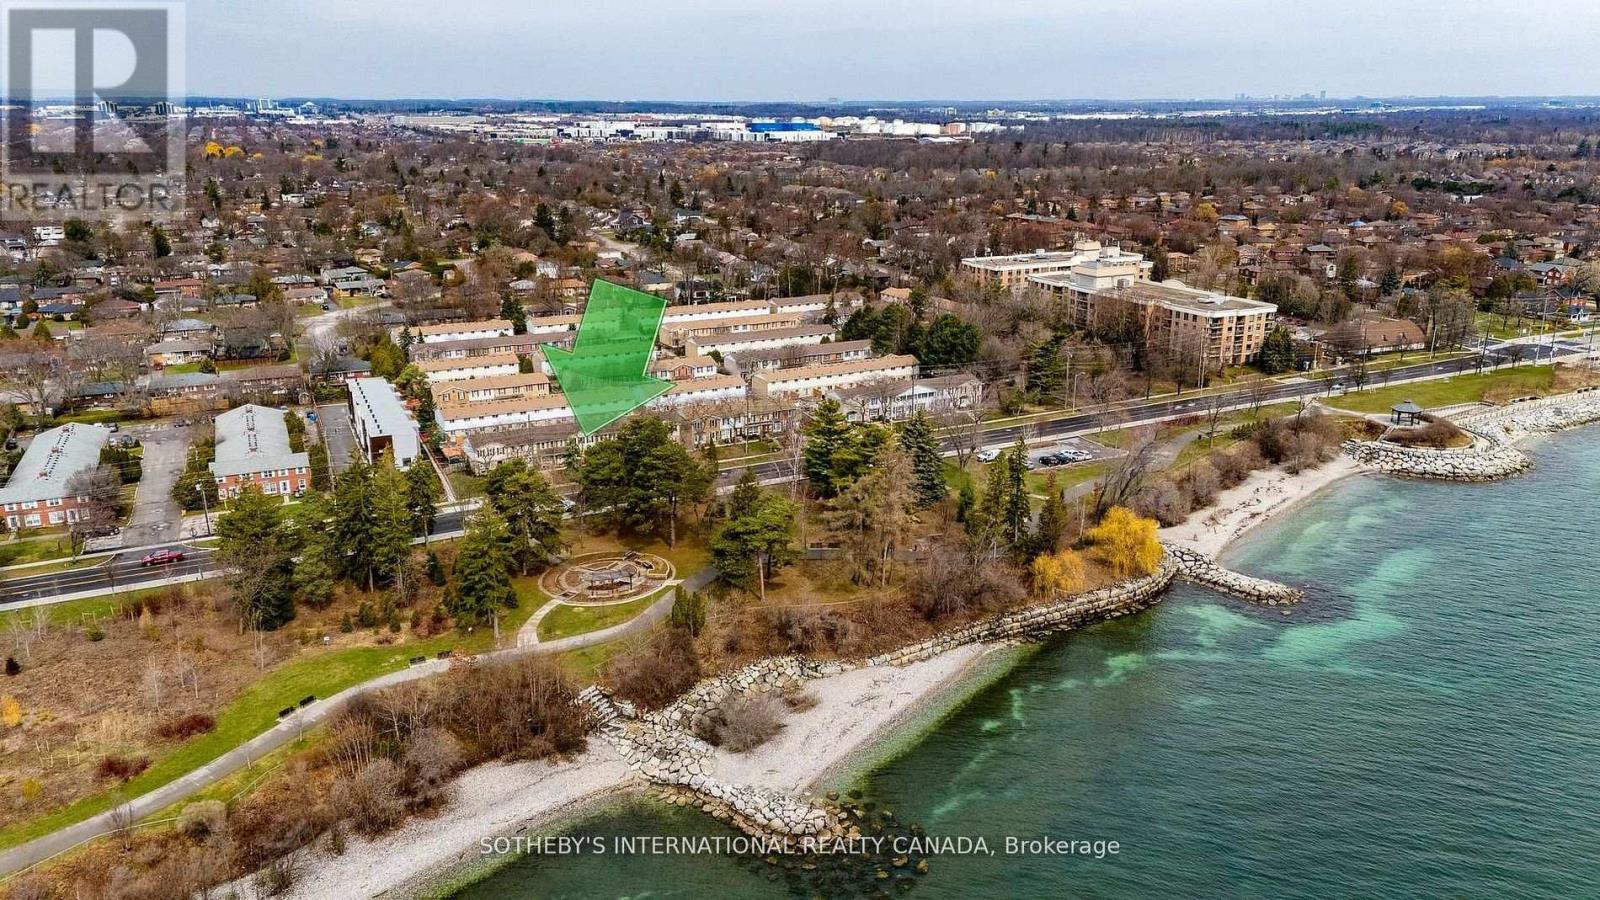
113 - 5475 Lakeshore Road
Burlington, Ontario
Hello Lake View! Welcome to Unit 113 at 5475 Lakeshore Road, ideally located directly across from Burloak Waterfront Park and the shores of Lake Ontario. Just walk out your front door to enjoy your morning coffee or sunset stroll at shore! This is lakeside living just minutes to downtown. Offering approximately 1,500 square feet across three finished levels, this home features a bright main floor with lake views from the living room and a well-appointed kitchen with gas range. Upstairs offers three bedrooms and two bathrooms, including a comfortable primary retreat. The finished lower level provides flexible space for a home office, recreation, or guests. Direct access to the underground garage with two parking spaces at your door adds everyday convenience. Residents enjoy amenities including a pool, sauna, and fitness room. Thoughtfully updated throughout, this is a home to be experienced. (id:60365)
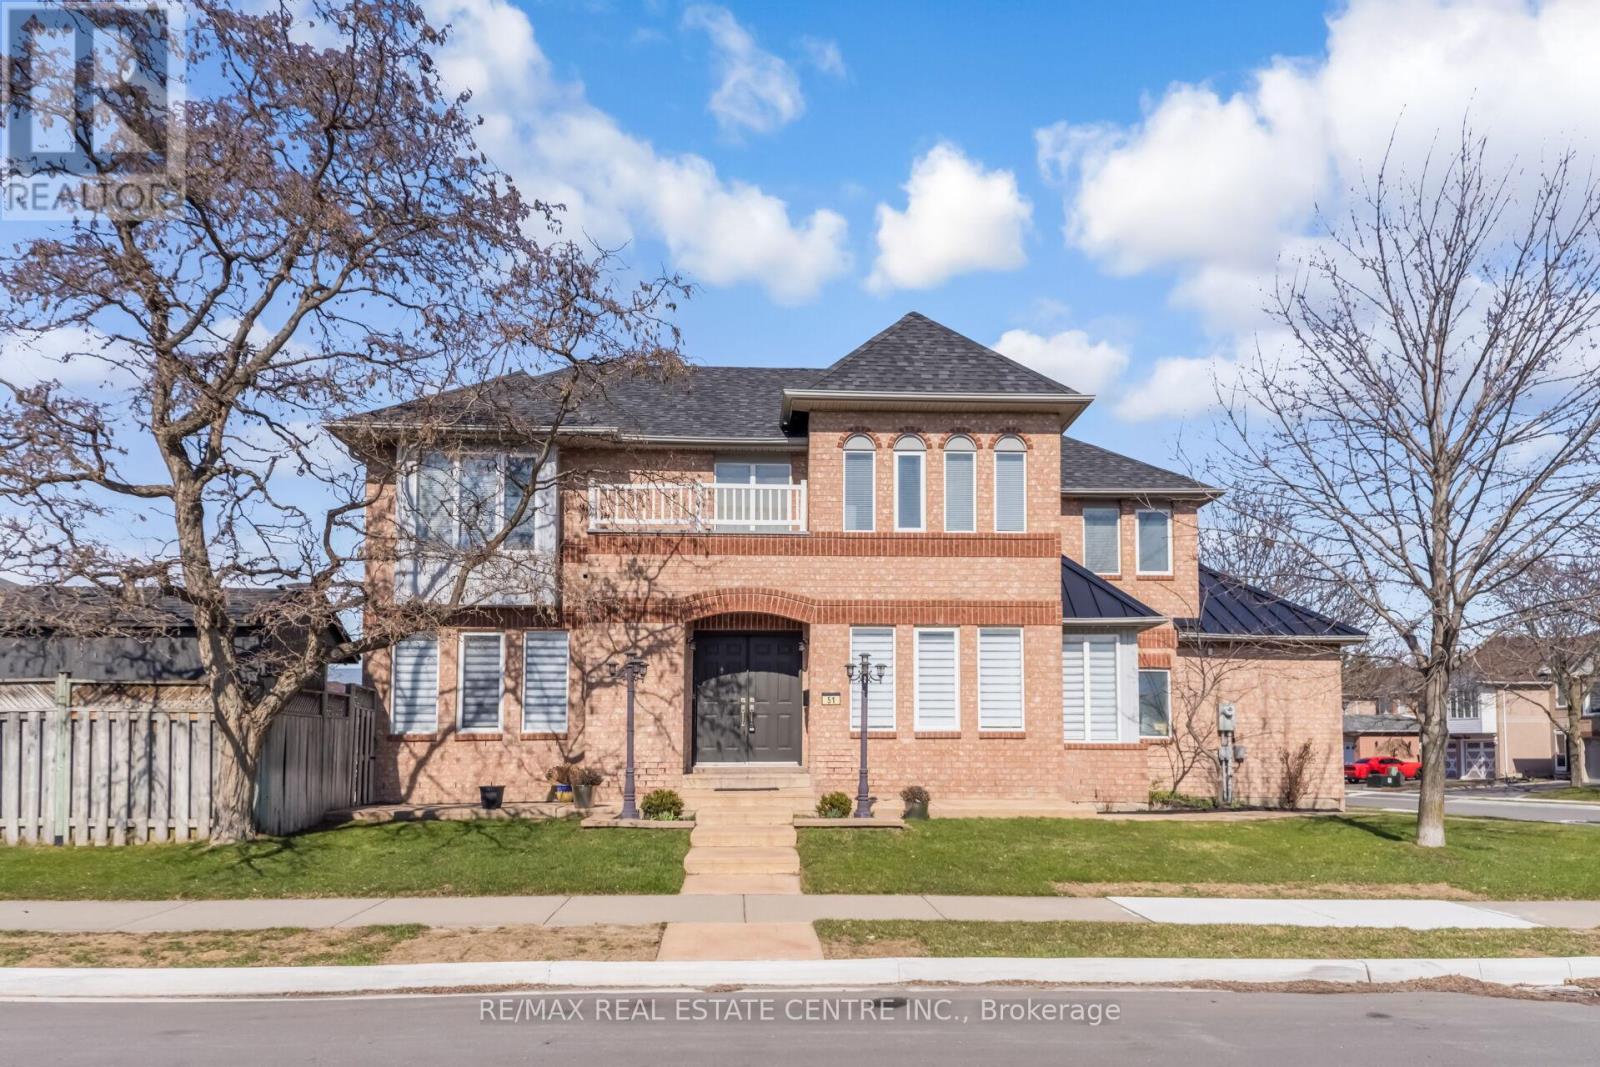
51 Pebblestone Circle
Brampton, Ontario
Detached Corner-Lot Home With 2398 Sq.Ft, Offering 5+3 Bedrooms And 4 Bathrooms. Main Floor Includes Living Room, Family Room, Dining Room, Kitchen, And A 2-Piece Powder Room. Second Floor Features A Primary Bedroom With 5-Piece Ensuite And Closet, Plus Four Additional Bedrooms And A 4-Piece Bathroom. Finished Basement Includes Three Bedrooms, A 4-Piece Bathroom, And A Family Room. Additional Features Include East-To-West Exposure, Stamped Concrete Driveway, Newer Furnace, Newer Roof, Updated Kitchen And Bathrooms, And Expanded Cabinetry. Located Near Walking Paths, Top-Rated Schools, Parks, Highways, GO Stations, And Public Transit. (id:60365)
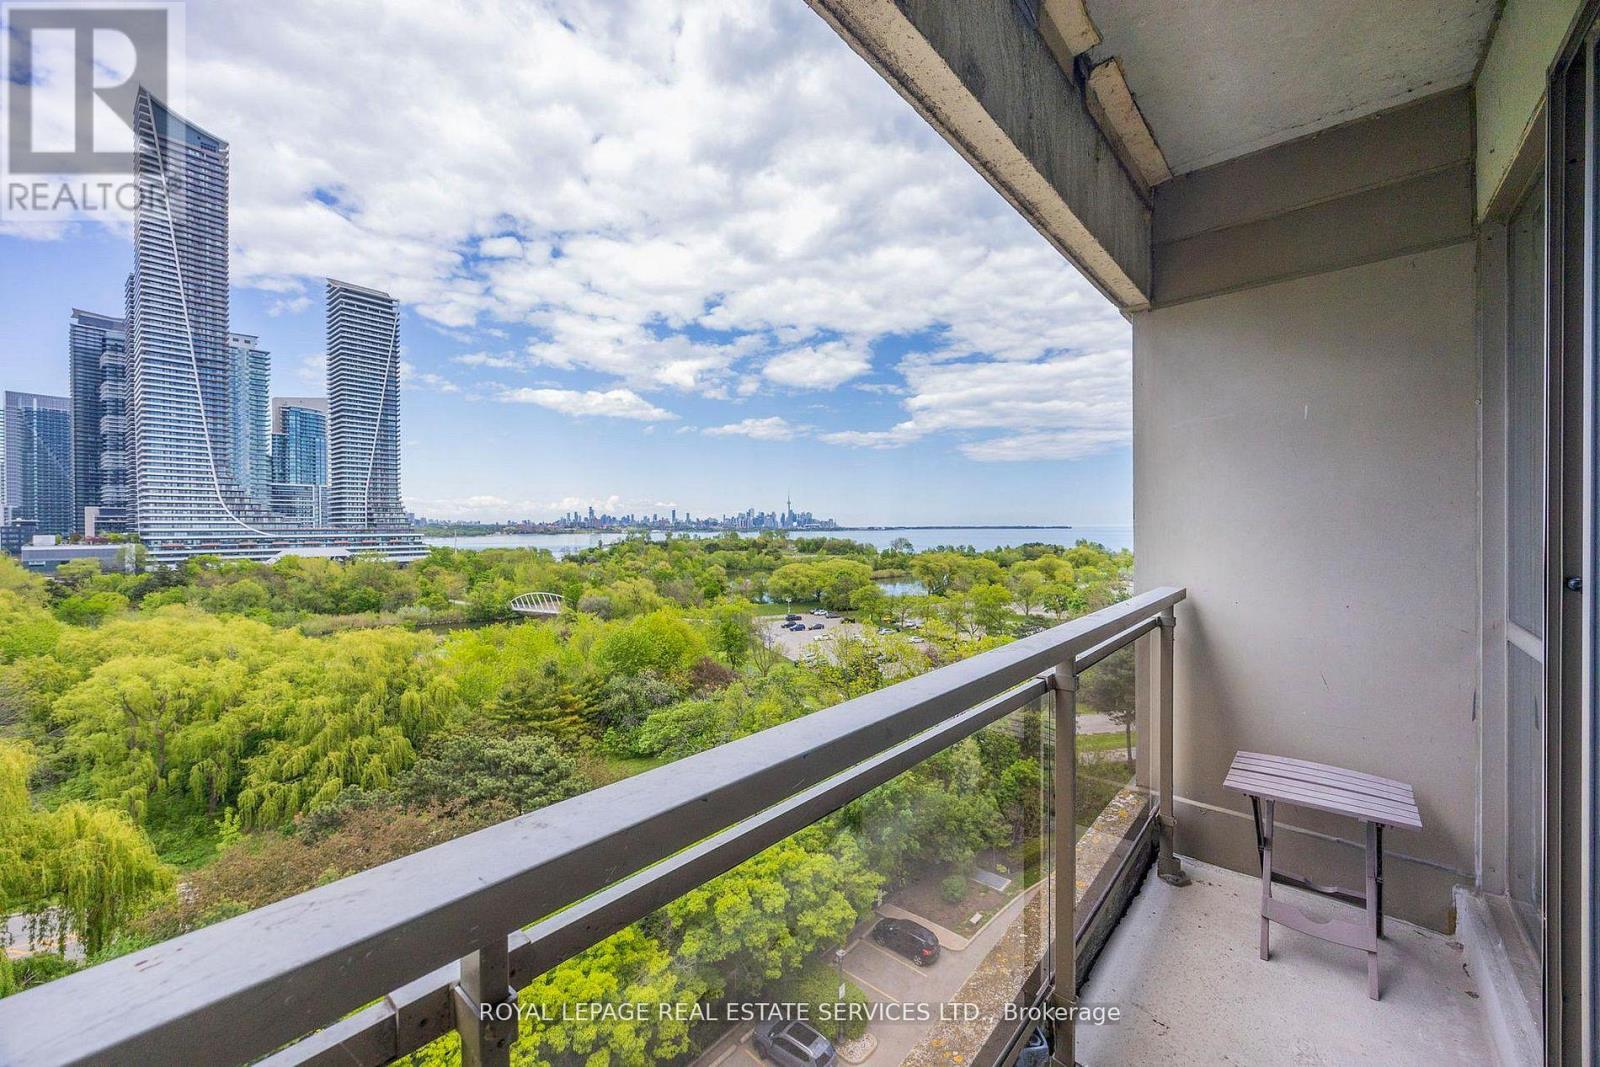
1010 - 2261 Lake Shore Boulevard W
Toronto, Ontario
Marina Del Rey A Rare Opportunity. Experience Breathtaking, Unobstructed Views Of Lake Ontario And The Toronto Skyline From This Truly One-Of-A-Kind Top-Floor Suite. This Spacious 2-Bedroom + Den, 2 Full Bathroom Residence Features Soaring Ceilings And A Rare Private Balcony, With No Neighbours Above For Ultimate Privacy. Enjoy All-Inclusive Maintenance Fees, Including High Speed Internet And Cable Package. Includes Appliances, 1 Parking Space, And 1 Locker.Resort-Style Living Awaits With 5-Star Amenities: Free Aqua Aerobics And Fitness Classes, A TennisHouse League For All Levels, And Access To 11 Acres Of Beautifully Maintained Grounds. Nestled Beside A Yacht Club, Sailing School, And Expansive Parkland, Marina Del Rey Is A City Within A CityYour Urban Paradise Awaits! (id:60365)
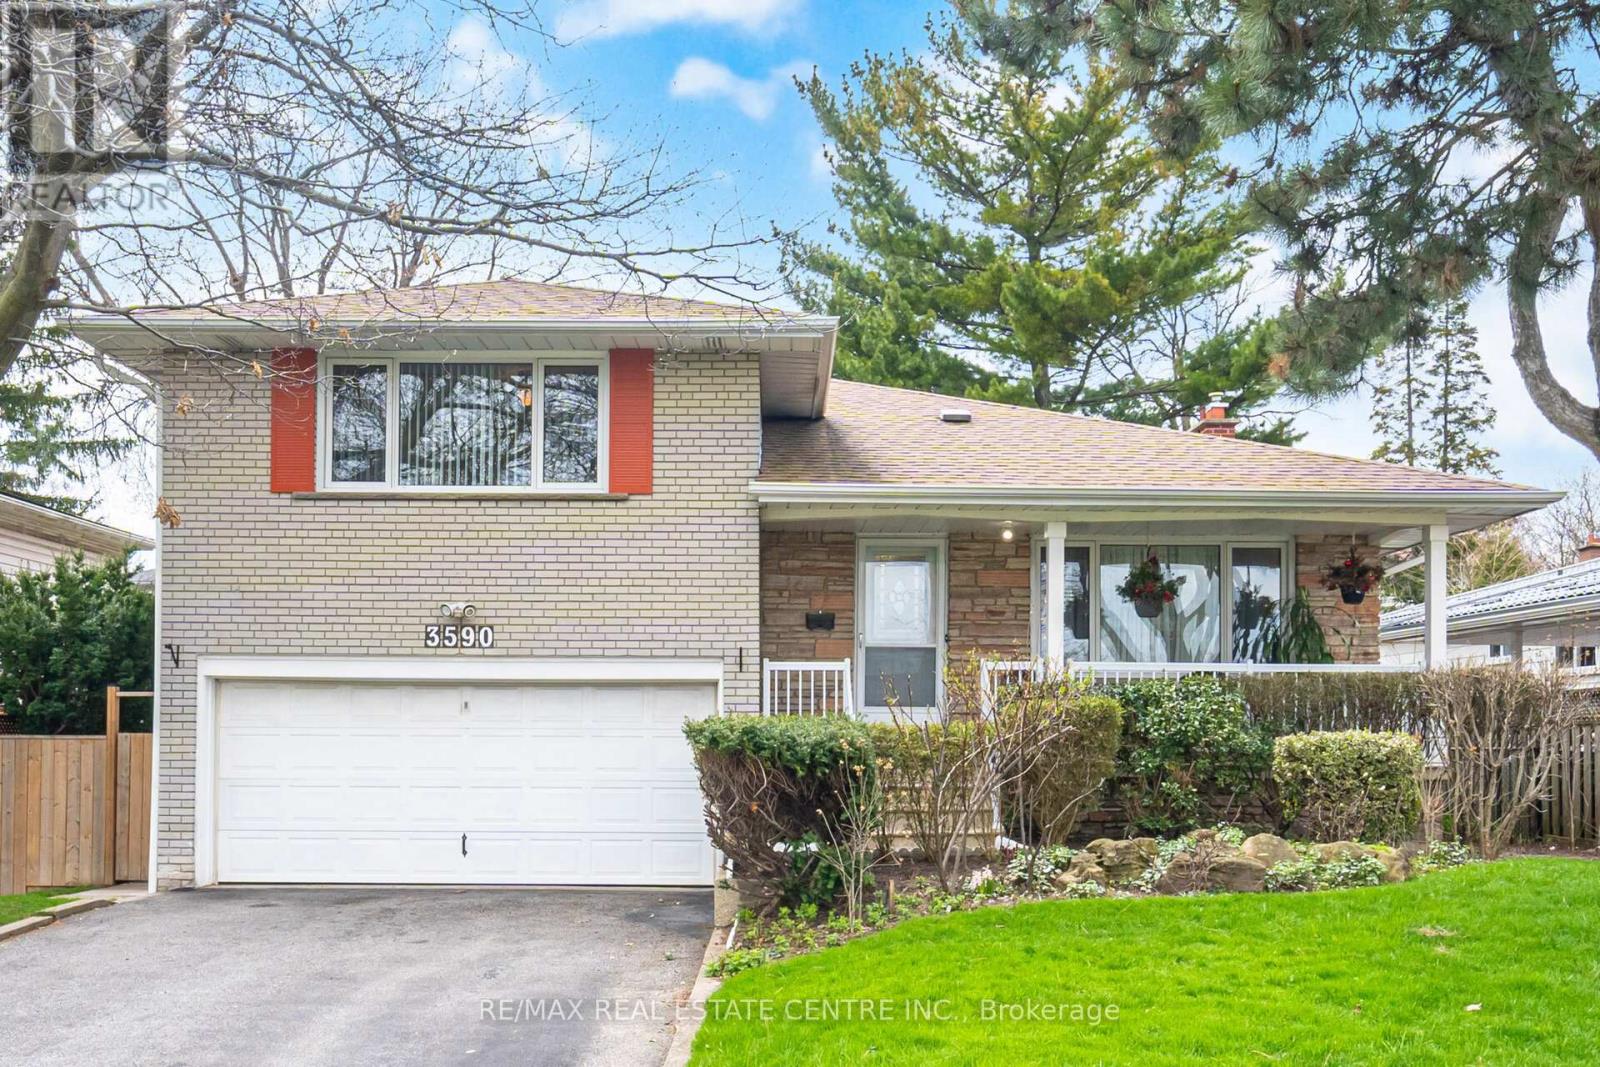
3590 Fieldgate Drive
Mississauga, Ontario
Excellent Detached Four Bedroom Classic Side-split Home in located in Applewood, nestled on the Mississauga/ Etobicoke Border. Large Living/Dining Room Combined with Fireplace, Hardwood Floors, and Walkout to Deck. Attractive Family Size Kitchen, Finished Rec Room with Gas Fireplace and Wet Bar - Excellent Floor plan. Two Car Garage and Four Car Parking Driveway. Enjoy a Private 57x124 Foot Private Lot. Family Home Located Close to great schools, Shopping, Burnhamthorpe Community Center, Etobicoke Creek Trail system, DIXIE GO and all Major Highways ( 427/403/401&410). A Home Worth seeing! (id:60365)
66 Rocky Point Crescent
Brampton, Ontario
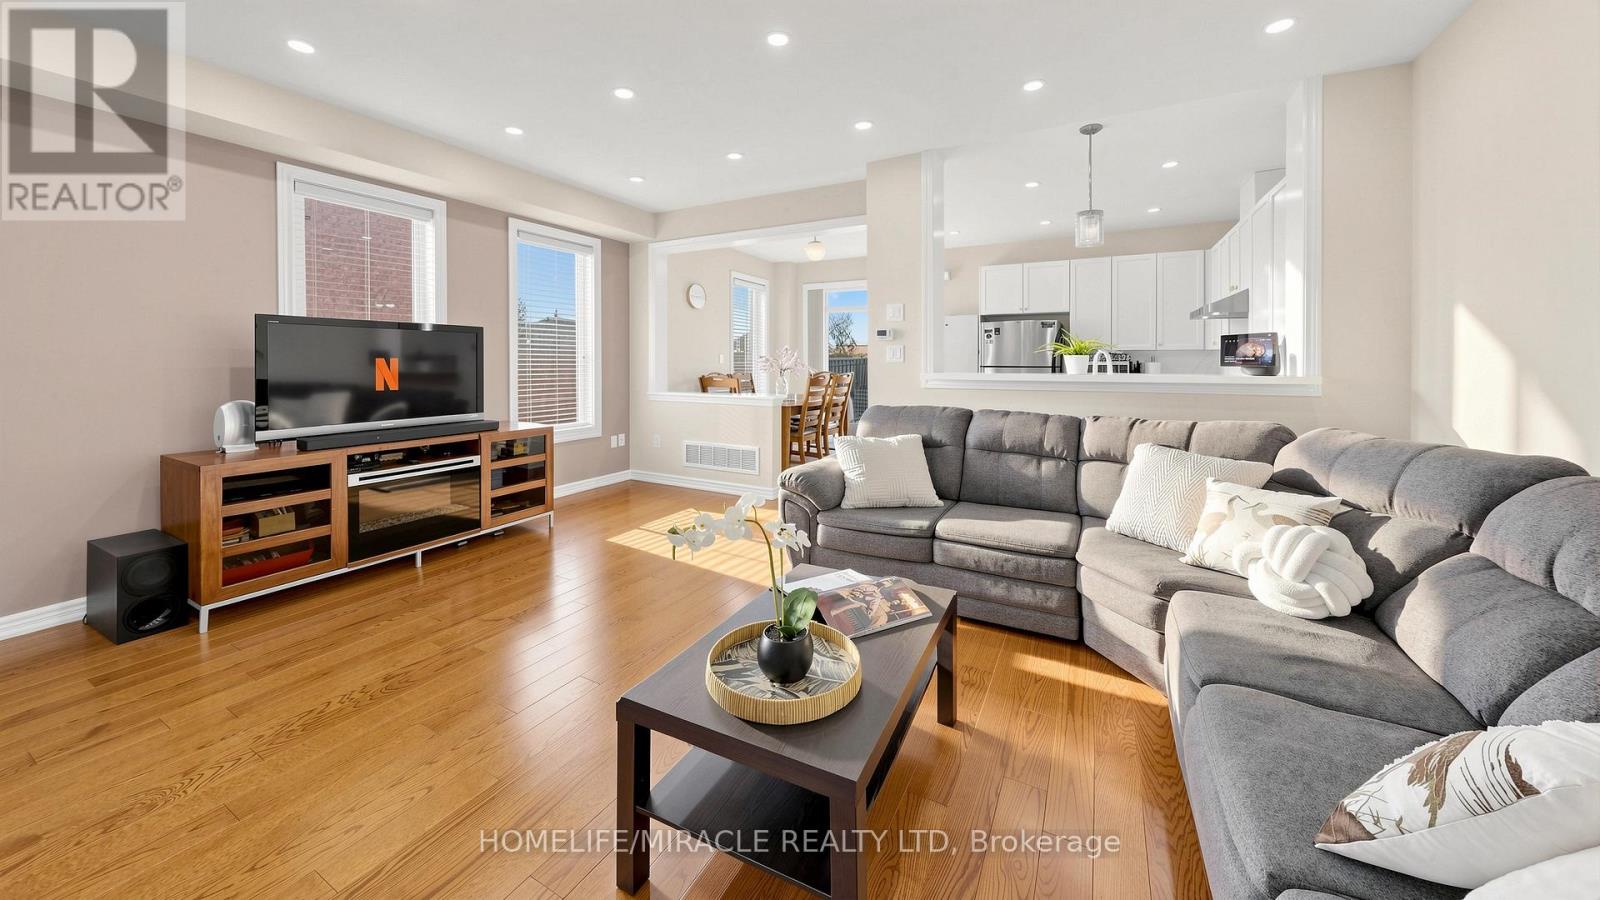
Bright, sunny and well-maintained 3-bedroom, 3-washroom semi-detached home offering lots of natural light and a functional open-concept layout. Features include new hardwood in 2021, lots of pot lights, updated kitchen with new quartz countertop in 2023, recently painted kitchen cabinets, and full property freshly painted in 2024. Major updates include new A/C in 2022 and new furnace in Jan 2025. Spacious primary bedroom with ensuite, plus two good-sized additional bedrooms, walk-out to balcony, walk-out to deck and a private backyard setting with no neighbours behind. Unfinished basement provides excellent future potential to design your own legal secondary suite for extra income, subject to city approvals. Perfect for first-time home buyers, investors, or growing families. Conveniently located close to schools, parks, public transit, highways and daily amenities, with very good access to Hwy 410, approximately 2 minutes' drive from the property. Excellent location for families exploring Peel's specialized school pathways, including IBT, SciTech, Regional Arts and AP programs. (id:60365)
2995 Saint Malo Circle
Mississauga, Ontario
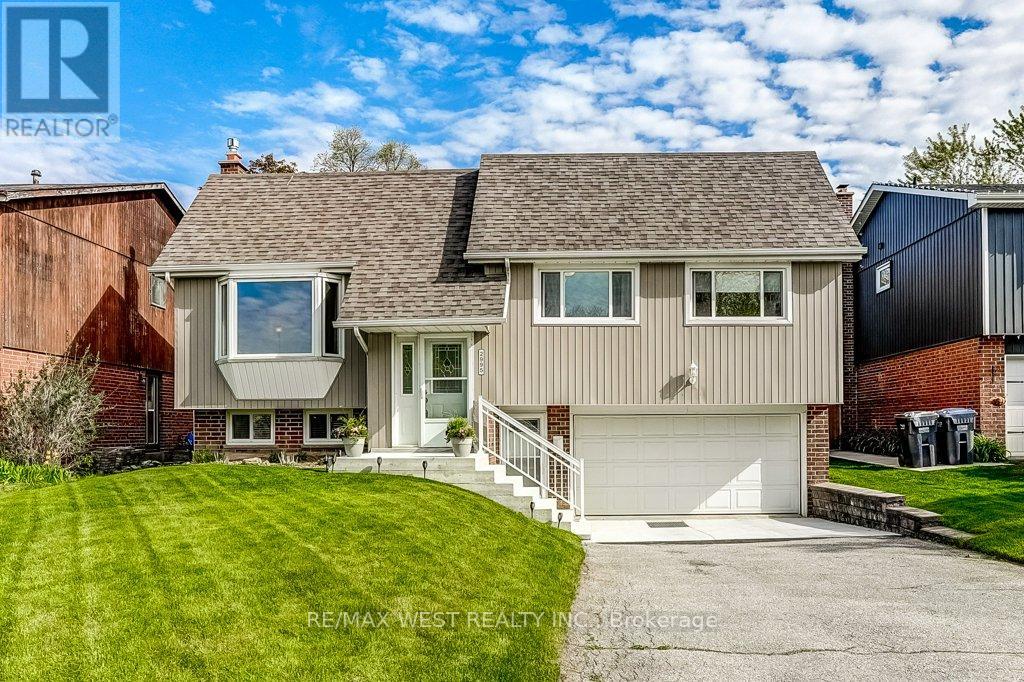
Beautifully updated raised bungalow on one of the most coveted streets in Meadowvale with fabulous curb appeal! This well-maintained 3-bedroom home offers spacious principal rooms, 2 spa-inspired bathrooms and direct access to a double car garage. Renovated kitchen features a breakfast island, granite counters, custom back splash and walk-out to deck & private rear gardens. Formal living room has a bay window with garden views. Professionally finished lower level has a separate entrance, fireplace and bathroom... perfect for in-law suite or rental income potential. Conveniently located minutes to Meadowvale Town Centre, fabulous dining, great schools, transit and parks! Welcome Home! (id:60365)
265 Scott Boulevard
Milton, Ontario
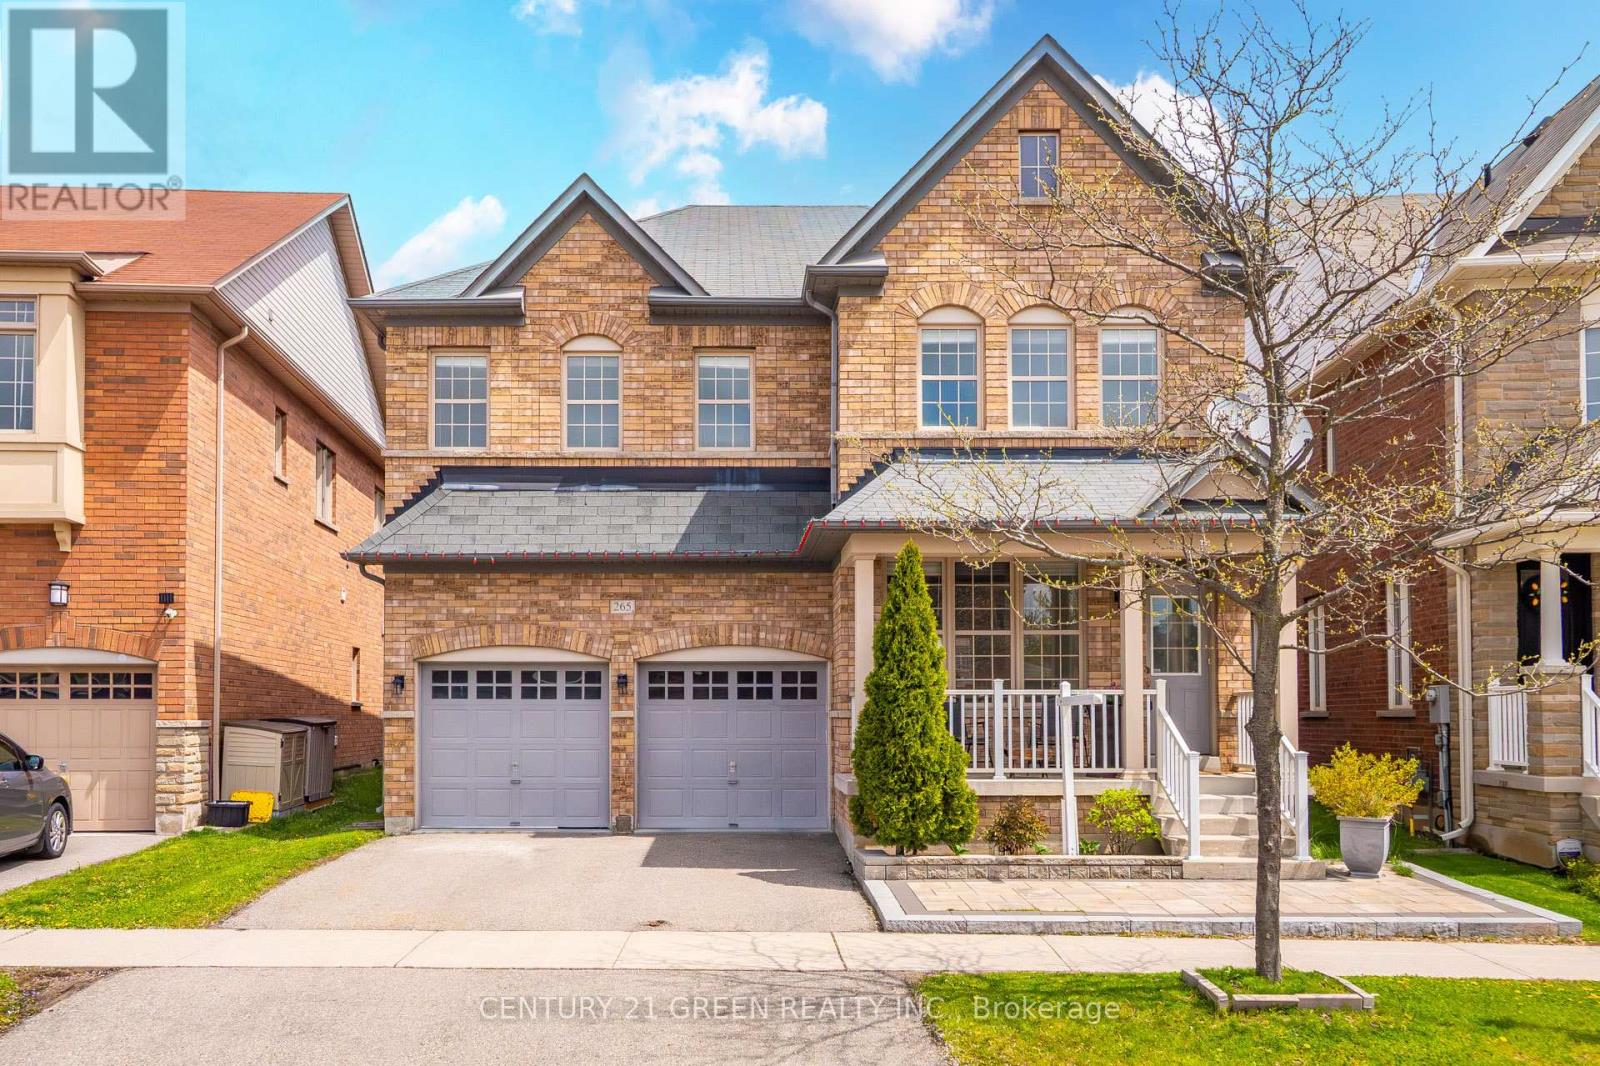
Welcome to 265 Scott Blvd - a spacious and versatile family home offering approximately 2,986 sq ft above grade in one of Milton's most desirable neighbourhoods. This rare 5-bedroom layout is ideal for large or multigenerational families, featuring two bedrooms with private ensuites, while two additional bedrooms share a convenient Jack & Jill bathroom. With three full bathrooms on the upper level, the home offers exceptional comfort and functionality for growing families. The main floor features generous principal rooms, hardwood flooring, a large family room with gas fireplace, and an oversized foyer that creates an impressive first impression. The kitchen offers extensive cabinetry, ample counter space, pantry storage, and a flexible island layout with room for a breakfast area. Laundry is conveniently located on the main floor as well. The partially finished basement presents incredible future potential, featuring dual access points, a large finished bathroom, and a kitchen rough-in - ideal for extended family living, in-law capability, or future customization. The separate-style access configuration adds flexibility rarely found in homes of this size. Situated on a premium irregular lot with a wider rear yard, this home is located in Milton's highly sought-after Scott neighbourhood, close to top-rated schools, parks, walking trails, shopping, public transit, Milton Hospital, and convenient access to Highways 401 & 407. A rare opportunity to own a nearly 3,000 sq ft 5-bedroom home with exceptional space, layout, and future potential in a prime Milton location. (id:60365)
16 Clearjoy Street
Brampton, Ontario
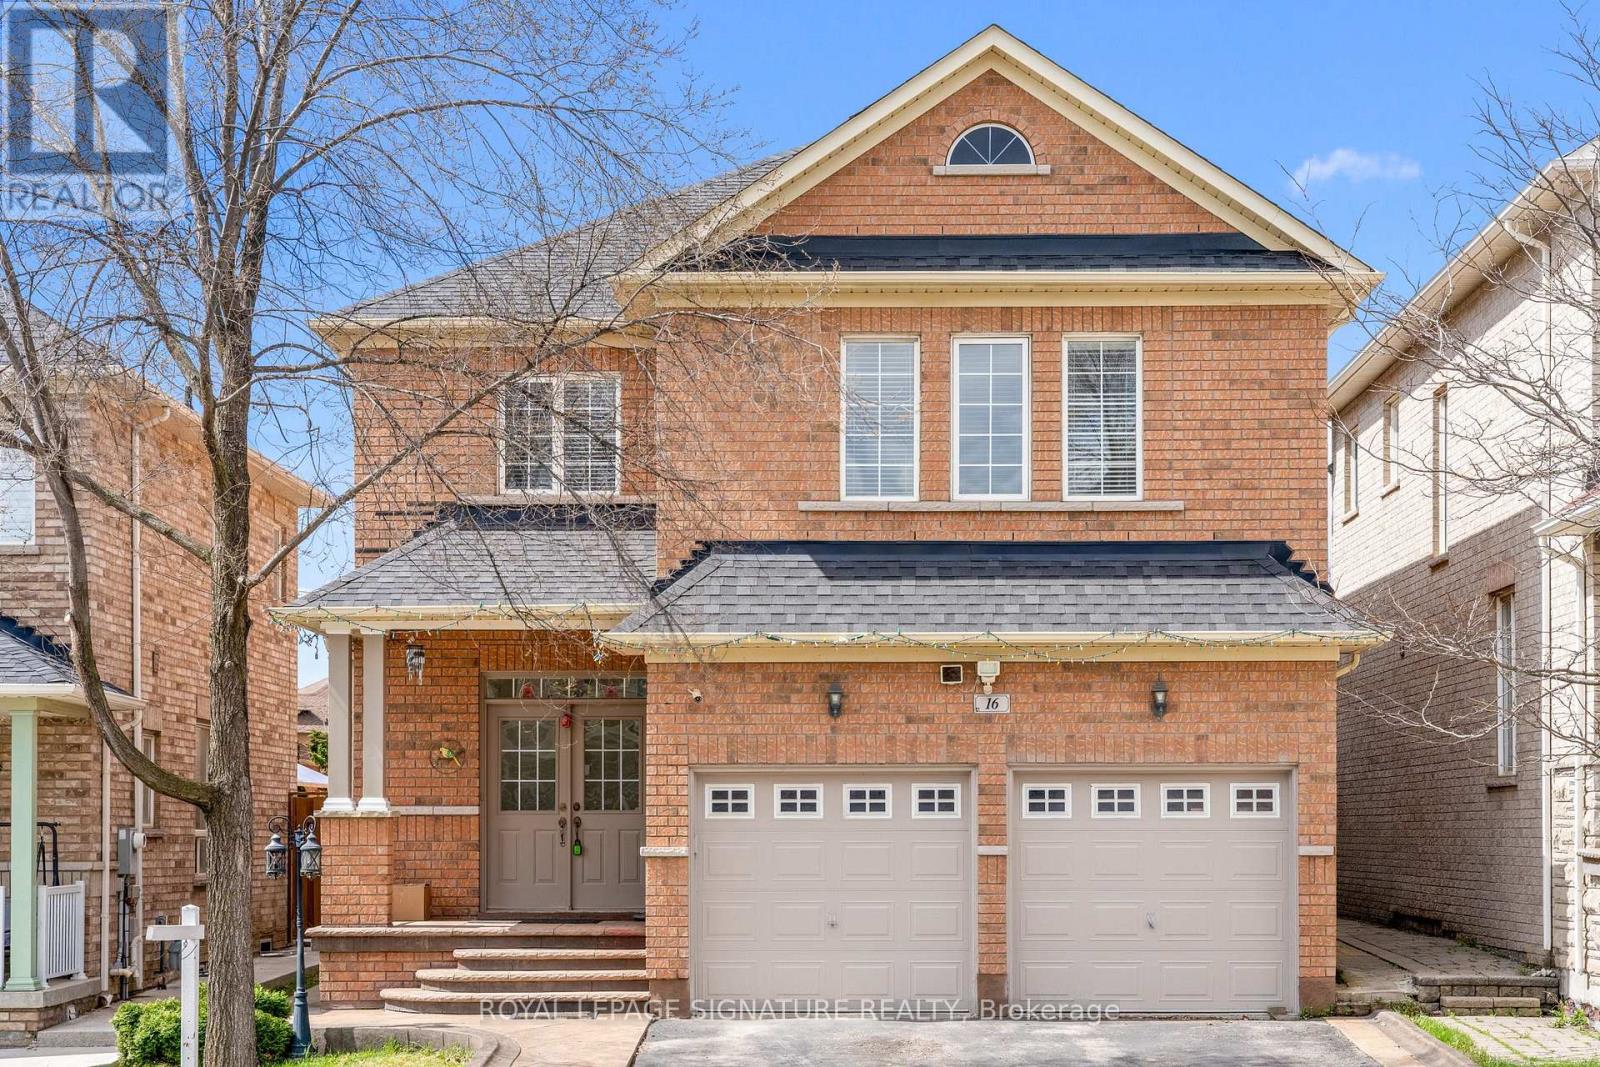
This is It!! This fully upgraded, beautifully designed luxurious home comes with premium finishes, 4 Br + 2 Br (1 Br Legal Bsmt +1 Br In-law Suite), 5 - bathrooms, 2 Car - Garage, 4 Driveway parking, detached home located in prestigious Lakelands Community - Hwy 410/Bovaird! The main level features unique layout with an open-concept separate living, Family, combined with dining area & Breakfast Area!! hardwood floors throughout, large windows, and a modern kitchen equipped with stainless steel appliances, quartz countertops, and stylish backsplash!! A cozy family room offers the perfect spot for relaxing or entertaining!! 2nd Floor - boasts 4 generous bedrooms, including a primary suite with a walk-in closet, 5-piece ensuite plus 3 Large size Bedrooms and an open concept office area!! The fully finished 1 Br legal basement comes with a full kitchen & fully functional laundry, and a Bonus 1 Br In-law Suite for personal use!! Basement currently providing $2,600 in rent (great help with mortgage)! Outdoor highlights include a fully fenced backyard, Small Deck & Gazebo offering tranquility and privacy, an extended driveway with ample parking, and a welcoming front porch!! Conveniently located near schools, parks, shopping, public transit, and lake, this home offers everything your family needs in a prime location. Move-in ready and loaded with value - don't miss your chance to own this exceptional property at 16 Clearjoy St, Brampton!! (id:60365)

© 2026 Proptech Realty Inc., Brokerage.