
3267 Sir John's Homestead Mississauga, Ontario L5L 2N7

$1,088,000
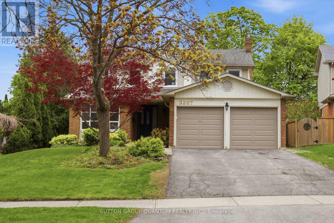
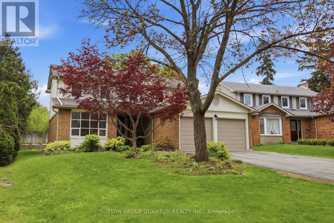
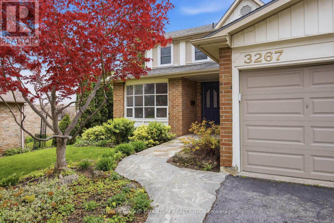
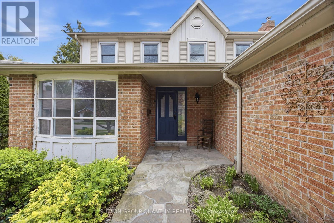
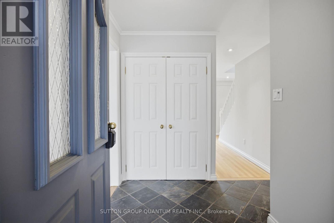
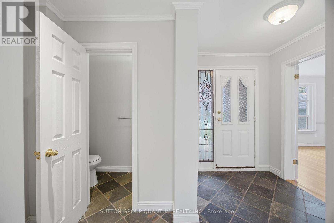
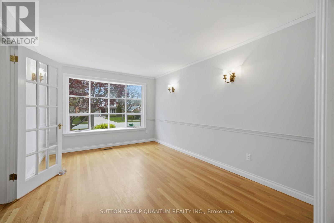
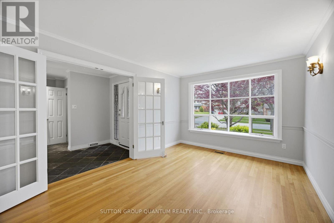
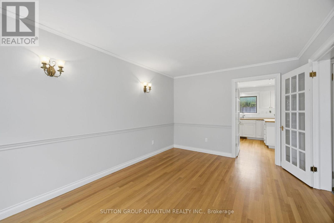
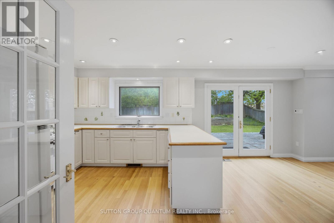
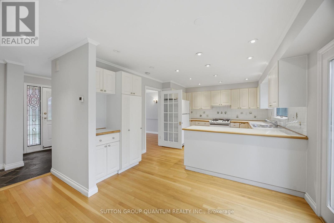
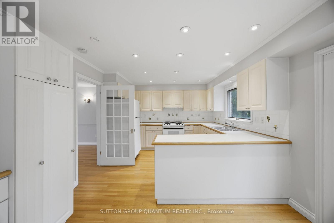
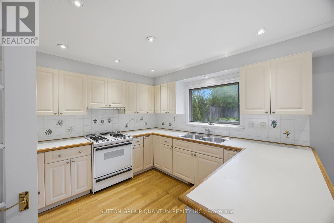
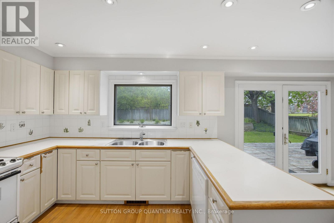
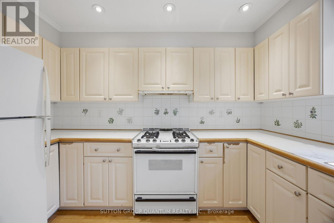
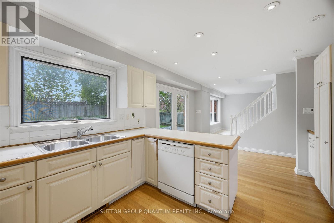
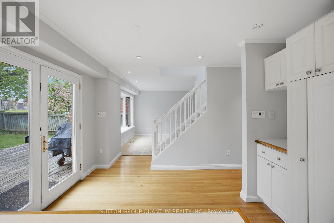
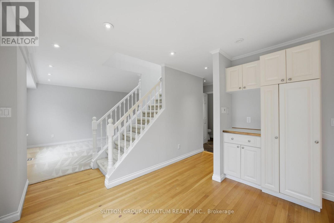
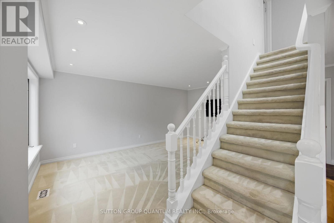
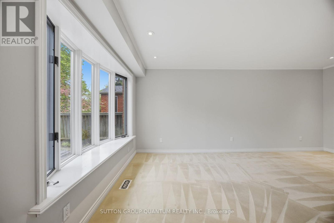
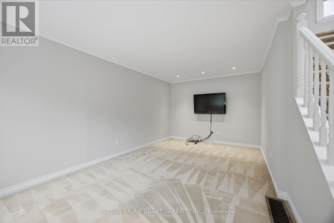
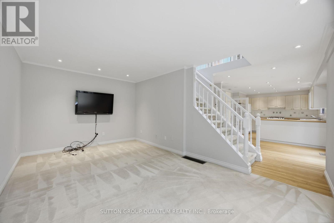
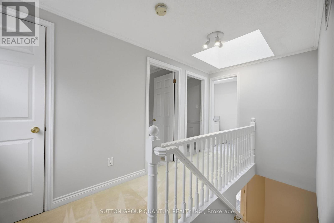
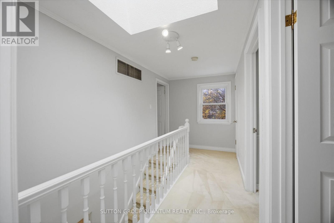
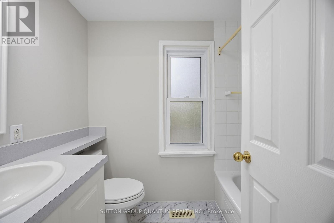
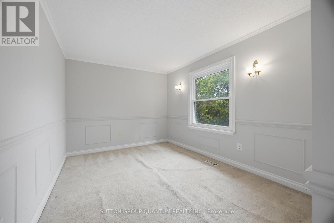
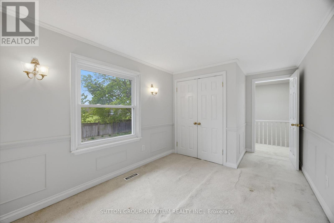
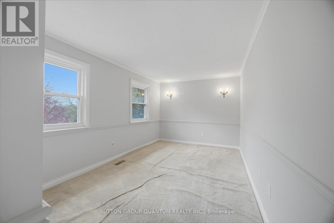
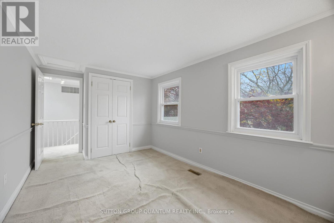
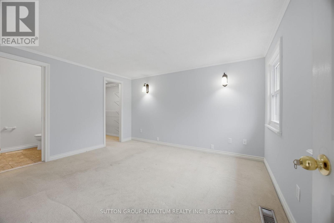
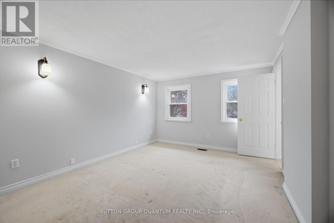
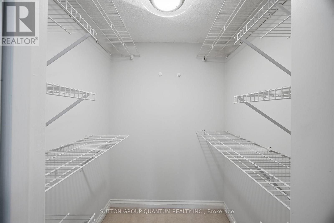
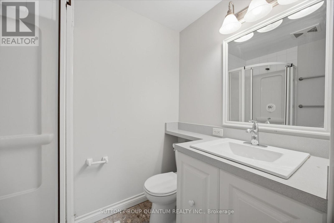
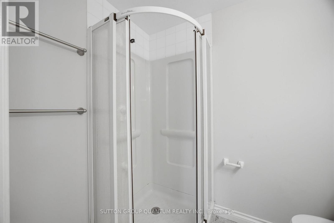
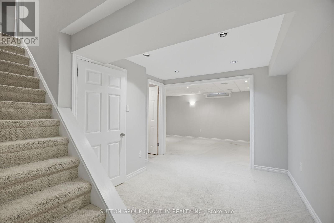
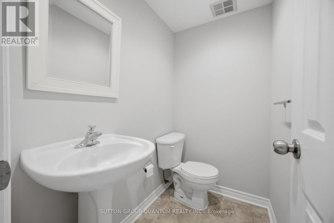
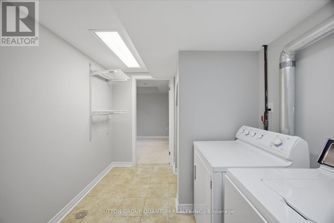
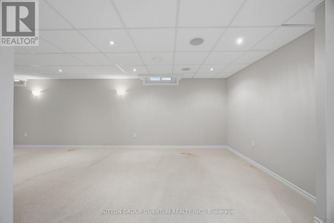
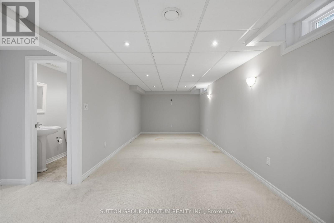
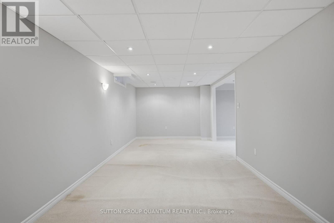
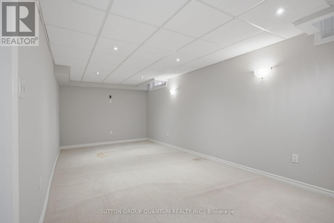
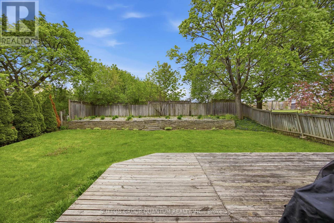
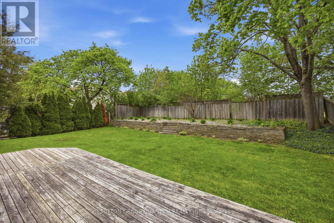
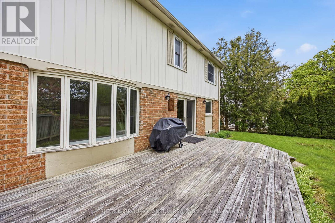
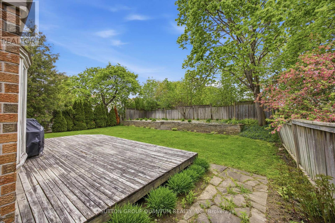
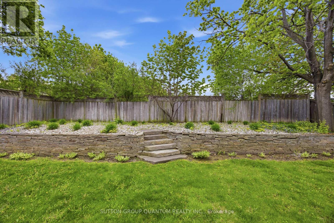
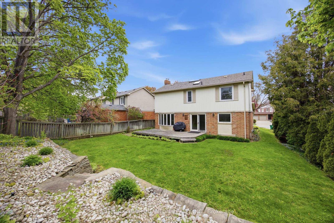
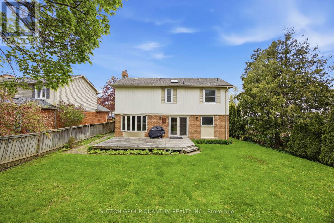
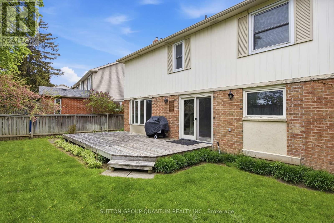
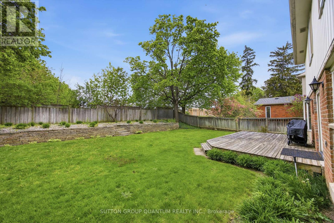
Welcome To Sir John's Homestead, A Family Friendly Community Just Steps To Public Transit, Erindale School, UTM, Sherwood Forrest Village Restaurants & Shops. This 3 bedroom and 4 bathroom home is on a pool size lot, with double car garage waiting for your own renovations to take shape with new owners. The layout allows for an Open Concept Eat-In Kitchen With Plenty Of Cabinetry Storage & Counter Space, Overlooking The Back Yard With Garden Door Walk-Out To Large Deck, Fenced Garden & Gas BBQ Hook Up. Perfect Backyard For Entertaining & Enjoying Summer Nights. Bright Picture Window In Living Room Overlooks Backyard & Has An Original Fireplace (Behind Drywall). Pot Lights Throughout Kitchen & Living Room, Slate Foyer, 2Pc Bathroom & Double Closet. Bright & Spacious Upper Level With 2 Skylights In Upper Hallway & Bathroom. Finished Basement With 2Pc Bath, Laundry Room & Unfinished Storage Area. Fabulous Quiet Neighbouhood, Mature Tree Lined Streets & Gardens Perfectly Located For Easy Access To Major Highways, Go Train, Erindale Park & Sawmill Valley Trail (id:60365)
Open House
This property has open houses!
2:00 pm
Ends at:4:00 pm
Property Details
| MLS® Number | W13146150 |
| Property Type | Single Family |
| Community Name | Erin Mills |
| AmenitiesNearBy | Public Transit, Schools |
| Features | Level Lot |
| ParkingSpaceTotal | 4 |
| Structure | Deck |
Building
| BathroomTotal | 4 |
| BedroomsAboveGround | 3 |
| BedroomsTotal | 3 |
| Age | 31 To 50 Years |
| Appliances | Garage Door Opener Remote(s), Water Heater, All, Dishwasher, Dryer, Hood Fan, Range, Washer, Window Coverings, Refrigerator |
| BasementDevelopment | Finished |
| BasementType | N/a (finished) |
| ConstructionStyleAttachment | Detached |
| CoolingType | Central Air Conditioning |
| ExteriorFinish | Brick, Wood |
| FlooringType | Hardwood, Carpeted |
| FoundationType | Block |
| HalfBathTotal | 2 |
| HeatingFuel | Natural Gas |
| HeatingType | Forced Air |
| StoriesTotal | 2 |
| SizeInterior | 1500 - 2000 Sqft |
| Type | House |
| UtilityWater | Municipal Water |
Parking
| Garage |
Land
| Acreage | No |
| FenceType | Fenced Yard |
| LandAmenities | Public Transit, Schools |
| LandscapeFeatures | Lawn Sprinkler, Landscaped |
| Sewer | Sanitary Sewer |
| SizeDepth | 123 Ft ,2 In |
| SizeFrontage | 49 Ft ,6 In |
| SizeIrregular | 49.5 X 123.2 Ft |
| SizeTotalText | 49.5 X 123.2 Ft|under 1/2 Acre |
| ZoningDescription | Residential |
Rooms
| Level | Type | Length | Width | Dimensions |
|---|---|---|---|---|
| Second Level | Primary Bedroom | 3.99 m | 3.4 m | 3.99 m x 3.4 m |
| Second Level | Bedroom 2 | 4.98 m | 2.77 m | 4.98 m x 2.77 m |
| Second Level | Bedroom 3 | 4.98 m | 2.67 m | 4.98 m x 2.67 m |
| Lower Level | Utility Room | 5.41 m | 3.28 m | 5.41 m x 3.28 m |
| Lower Level | Recreational, Games Room | 7.98 m | 3 m | 7.98 m x 3 m |
| Lower Level | Laundry Room | 3.51 m | 2.44 m | 3.51 m x 2.44 m |
| Main Level | Living Room | 5.46 m | 3.23 m | 5.46 m x 3.23 m |
| Main Level | Dining Room | 4.6 m | 3.23 m | 4.6 m x 3.23 m |
| Main Level | Kitchen | 3.48 m | 3.33 m | 3.48 m x 3.33 m |
| Main Level | Eating Area | 2.84 m | 2.69 m | 2.84 m x 2.69 m |
Jacqueline Feeley
Salesperson
1673b Lakeshore Rd.w., Lower Levl
Mississauga, Ontario L5J 1J4

The trademarks REALTOR®, REALTORS®, and the REALTOR® logo are controlled by The Canadian Real Estate Association (CREA) and identify real estate professionals who are members of CREA. The trademarks MLS®, Multiple Listing Service® and the associated logos are owned by The Canadian Real Estate Association (CREA) and identify the quality of services provided by real estate professionals who are members of CREA. The trademark DDF® is owned by The Canadian Real Estate Association (CREA) and identifies CREA's Data Distribution Facility (DDF®)
May 27 2026 12:11:44
Toronto Real Estate Board
Sutton Group Quantum Realty Inc.

© 2026 Proptech Realty Inc., Brokerage.