
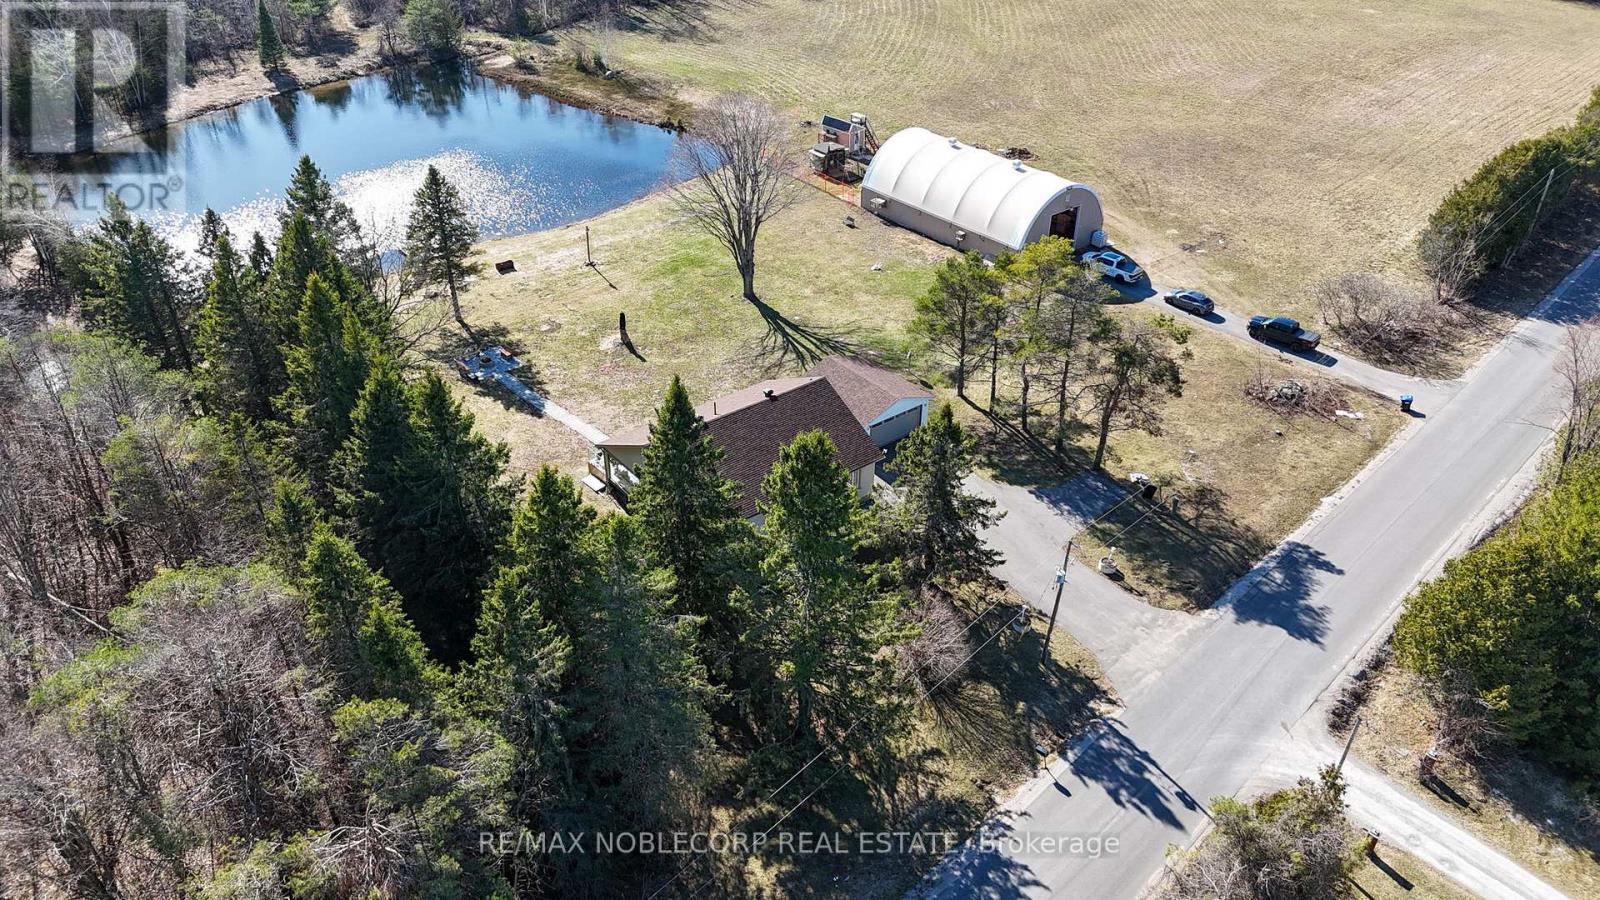
3128 New Brailey Line
Severn, Ontario
Discover your own private escape with this exceptional 59-acre estate, where nature, privacy, and lifestyle come together seamlessly. This charming bungalow offers 3 spacious bedrooms on the main level with an additional bedroom in the finished basement, providing flexibility for families, guests, or extended living. Inside, the home has been thoughtfully updated with a modern kitchen, rich hardwood flooring, custom cedar wood finishes, and elegant crown moulding. Large windows flood the space with natural light while showcasing breathtaking views of the surrounding landscape. A stunning glass sunroom adds the perfect year-round retreat to relax and take in the peaceful setting. Step outside and experience everything this property has to offer. Enjoy quiet mornings overlooking a serene pond, entertain around the custom interlock firepit, or explore your own private trail system through a beautiful mix of hardwood and softwood forest. The property also features a garage, a massive 40-by-70 outbuilding, and a separate paved driveway ideal for boats, equipment, or recreational vehicles. Over $150,000 has been invested into upgrades and improvements, including a full camera security system for both the home and barn, as well as a brand new 200-amp electrical panel. For outdoor enthusiasts and hunters, the property is equipped with 7 custom-built hunting stands and is home to abundant wildlife, including deer and turkey, with photo evidence showcasing the land's potential. Conveniently located just 1 minute from a main highway, 5 minutes from Weber's Charcoal Grilled Burgers, Starbucks, Tim Hortons, and shopping centers. Minutes to local schools and approximately 1 hour from Toronto, this property offers the perfect balance of privacy and accessibility. The tractor currently stored in the barn is available for purchase separately. (id:60365)
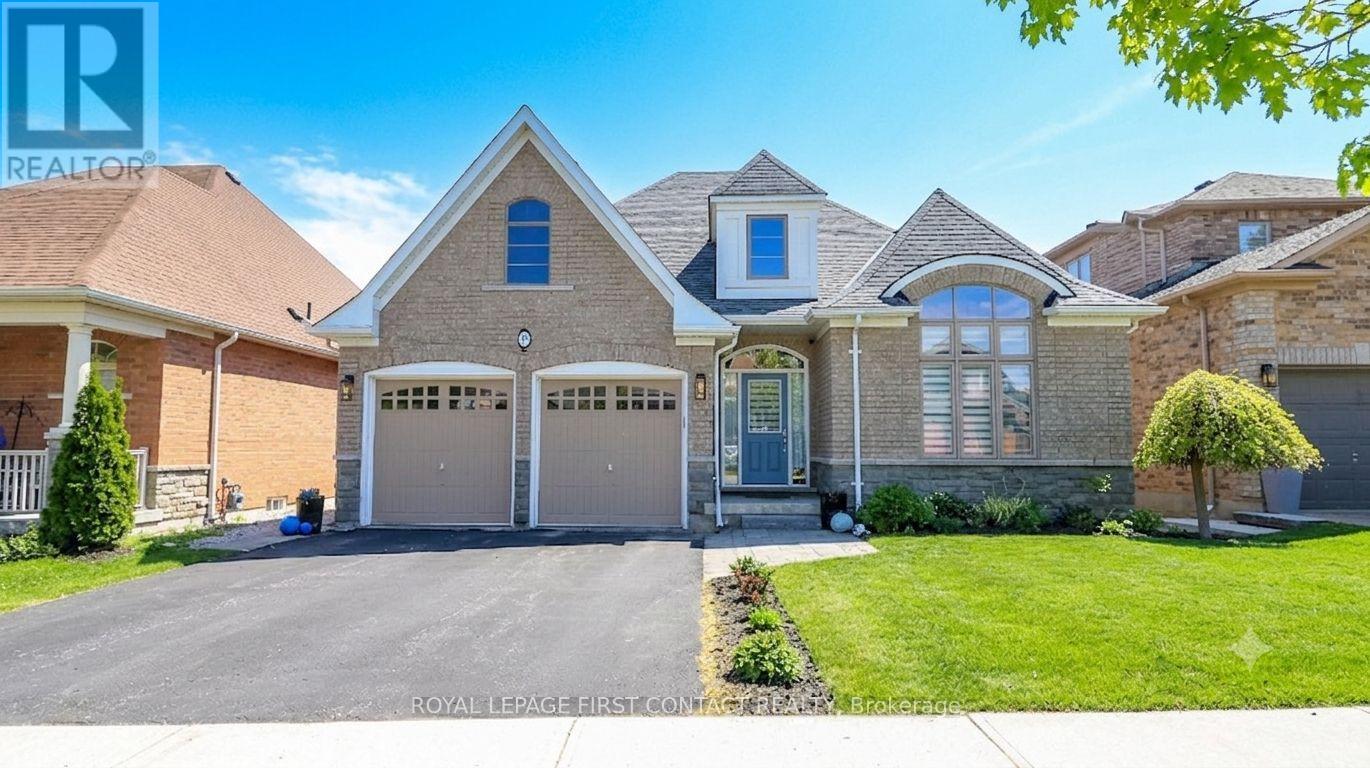
33 Tamarack Trail
Barrie, Ontario
Prepare to be captivated by this stunning brick and stone bungalow, where architectural beauty meets spacious, modern living. Boasting over 2,100 sq ft of bright main-floor living space, this home welcomes you with a soaring 20-foot entryway that sets a dramatic tone. Throughout the main level, 9'+ ceilings and elongated windows flood the massive principal rooms with natural light, beautifully accentuating the rich espresso oak flooring.At the heart of the home is a family-sized chef's kitchen, fully equipped with premium granite countertops, stainless appliances, a timeless marble backsplash, and an oversized island perfect for entertaining. The adjacent family room features a gas fireplace and offers a seamless transition to the outdoor living space via a walk-out deck. Step down to the lower deck and enjoy a fully fenced, beautifully landscaped backyard oasis.The primary suite is a private retreat, featuring generous proportions, double walk-in closets, and a sumptuous 5-piece ensuite with a separate glassed-in shower. Two additional spacious bedrooms and a convenient main-floor laundry room with direct double-car garage access complete this level.The expansive basement is a dreamscape of potential & features high ceilings, oversized windows, and rough-ins for both a bathroom and fireplace-ready for your personal touch.Located just steps from scenic walking trails & beach access, close to schools and all essential amenities. This isn't just a luxury home; it's a lifestyle. (id:60365)
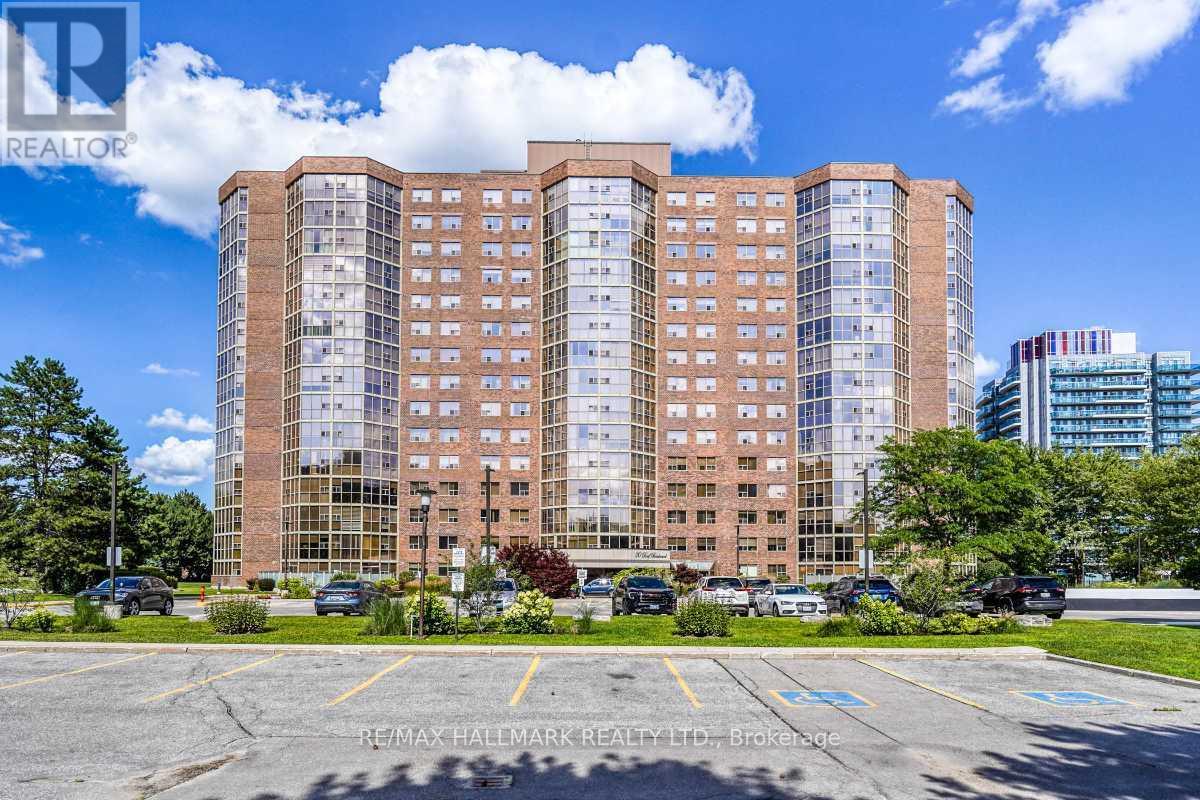
801 - 20 Baif Boulevard
Richmond Hill, Ontario
Experience luxury condo living in the heart of Richmond Hill, just steps from vibrant Yonge Street. This spacious, impeccably maintained residence is one of the largest 3-bedroom suites in the building, offering approximately 1,800 sq. ft. of thoughtfully designed living space. The stunning open-concept, family-sized kitchen seamlessly connects to the separate living and dining rooms, creating the perfect setting for everyday living, family gatherings, and effortless entertaining. Unwind in the beautiful oversized solarium, where floor-to-ceiling windows fill the space with natural light, offering a peaceful retreat ideal for relaxing, reading, or enjoying your morning coffee. The expansive primary suite is a private sanctuary, featuring a comfortable sitting area, a large walk-in closet, and a spacious ensuite bathroom. Combining generous proportions, exceptional functionality, and an unbeatable location, this remarkable condo is an outstanding opportunity for those seeking elegant, low-maintenance living. Exceptional location within walking distance to Hillcrest Mall, YRT public transit & Viva at doorstep, shops, restaurants, T&T Supermarket and more. Maintenance fee incudes all utilities, water, high speed internet, cable TV, 2 side-by-side parking spots, 1 storage locker and common elements. Residents have exclusive access to Club 66 Recreational Centre equipped with an outdoor pool, new gym, party room, games room and more. Grounds are meticulously landscaped with ample visitor parking. (id:60365)
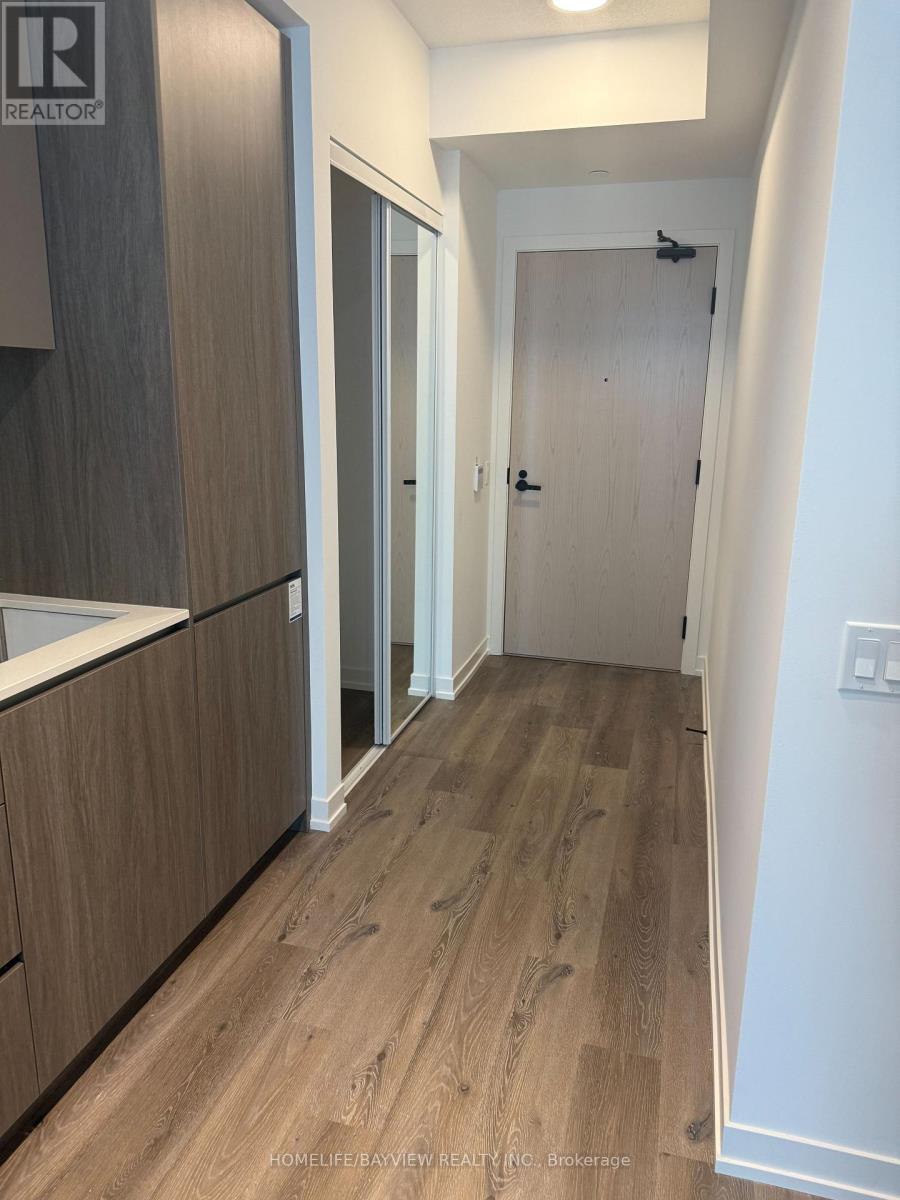
1016 - 28 Interchange Way
Vaughan, Ontario
Festival Tower D- Brand new building. ensuite laundry-Stainless steel appliances. All the amenities are 2 minutes away. The subway is 2 minutes away. Schools, universities, banks, and the Vaughan Mills Mall are close by (id:60365)
18 Wyndance Way
Uxbridge, Ontario
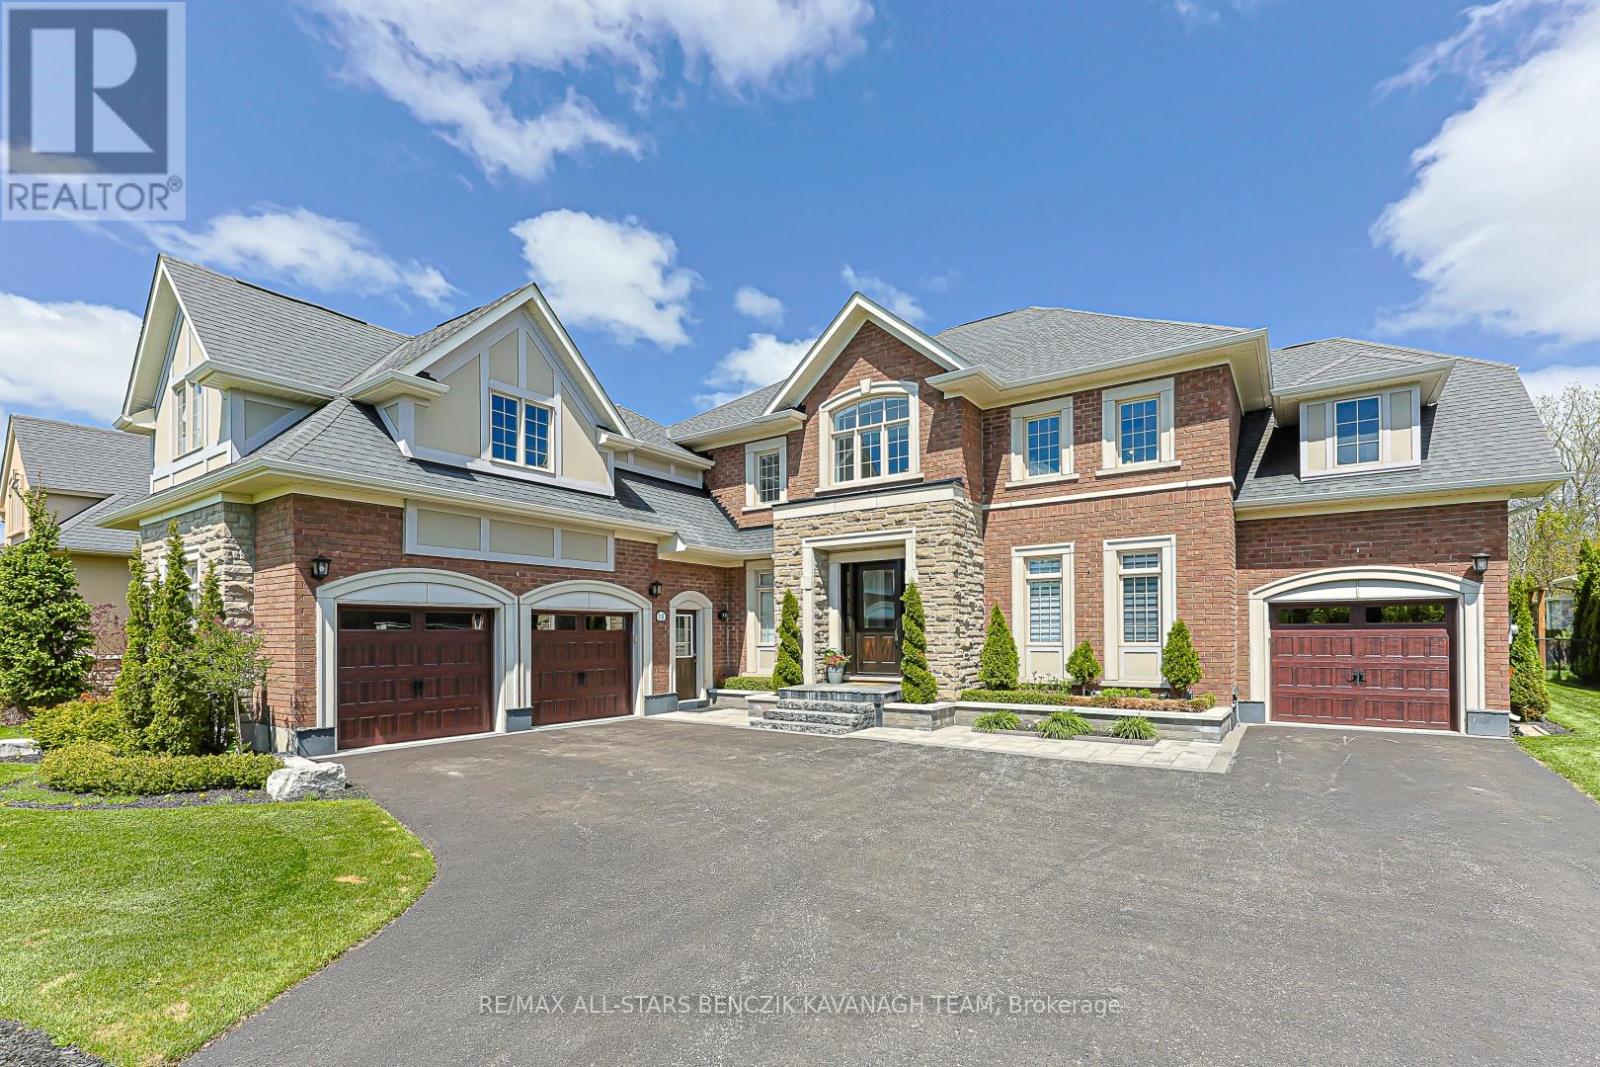
Located in the prestigious gated community of Wyndance Estates. This exceptional 4+1 bedroom renovated home offers 4,621sqft on professionally landscaped grounds backing onto forest for added privacy and a peaceful natural setting. An 18' cathedral foyer and designer lighting create an immediate sense of scale and luxury. The main level features a living room with an 18' ceiling and a dining room with hardwood flooring, while the chef-inspired kitchen showcases granite counters, stainless steel appliances, a large centre island, butler's pantry, and breakfast area with walk-out to the backyard. A spacious family room with floor-to-ceiling marble gas fireplace is complimented by a private office and convenient main floor laundry with garage access. The primary retreat offers hardwood floors, two walk-in closets, and a spa-like 5-piece ensuite with heated floors, soaker tub, and glass shower. Additional bedrooms feature ensuite or semi-ensuite access, providing comfort and flexibility. The professionally finished basement extends the living space with 8' ceilings, a large recreation area, wet bar with quartz counters and wine fridge, home gym, steam room, 5th bedroom with ensuite, and ample storage, ideal for multigenerational living. The private backyard features a large stone patio and gazebo, designed for entertaining and relaxing. Residents enjoy a secure gated lifestyle with resort-style amenities for golfers and non-golfers alike, including tennis, basketball and pickleball courts, walking trails, and exclusive Wyndance Golf Club membership. Conveniently located within 15 minutes to Stouffville & Uxbridge GO Transit, as well as main streets Stouffville & Uxbridge offering restaurants, grocery stores, boutique shops, cafes & pubs. Located in Uxbridge, the "Trail Capital of Canada," this community offers four-season recreation while remaining within easy reach of the GTA. (id:60365)
34 Della Street
Georgina, Ontario
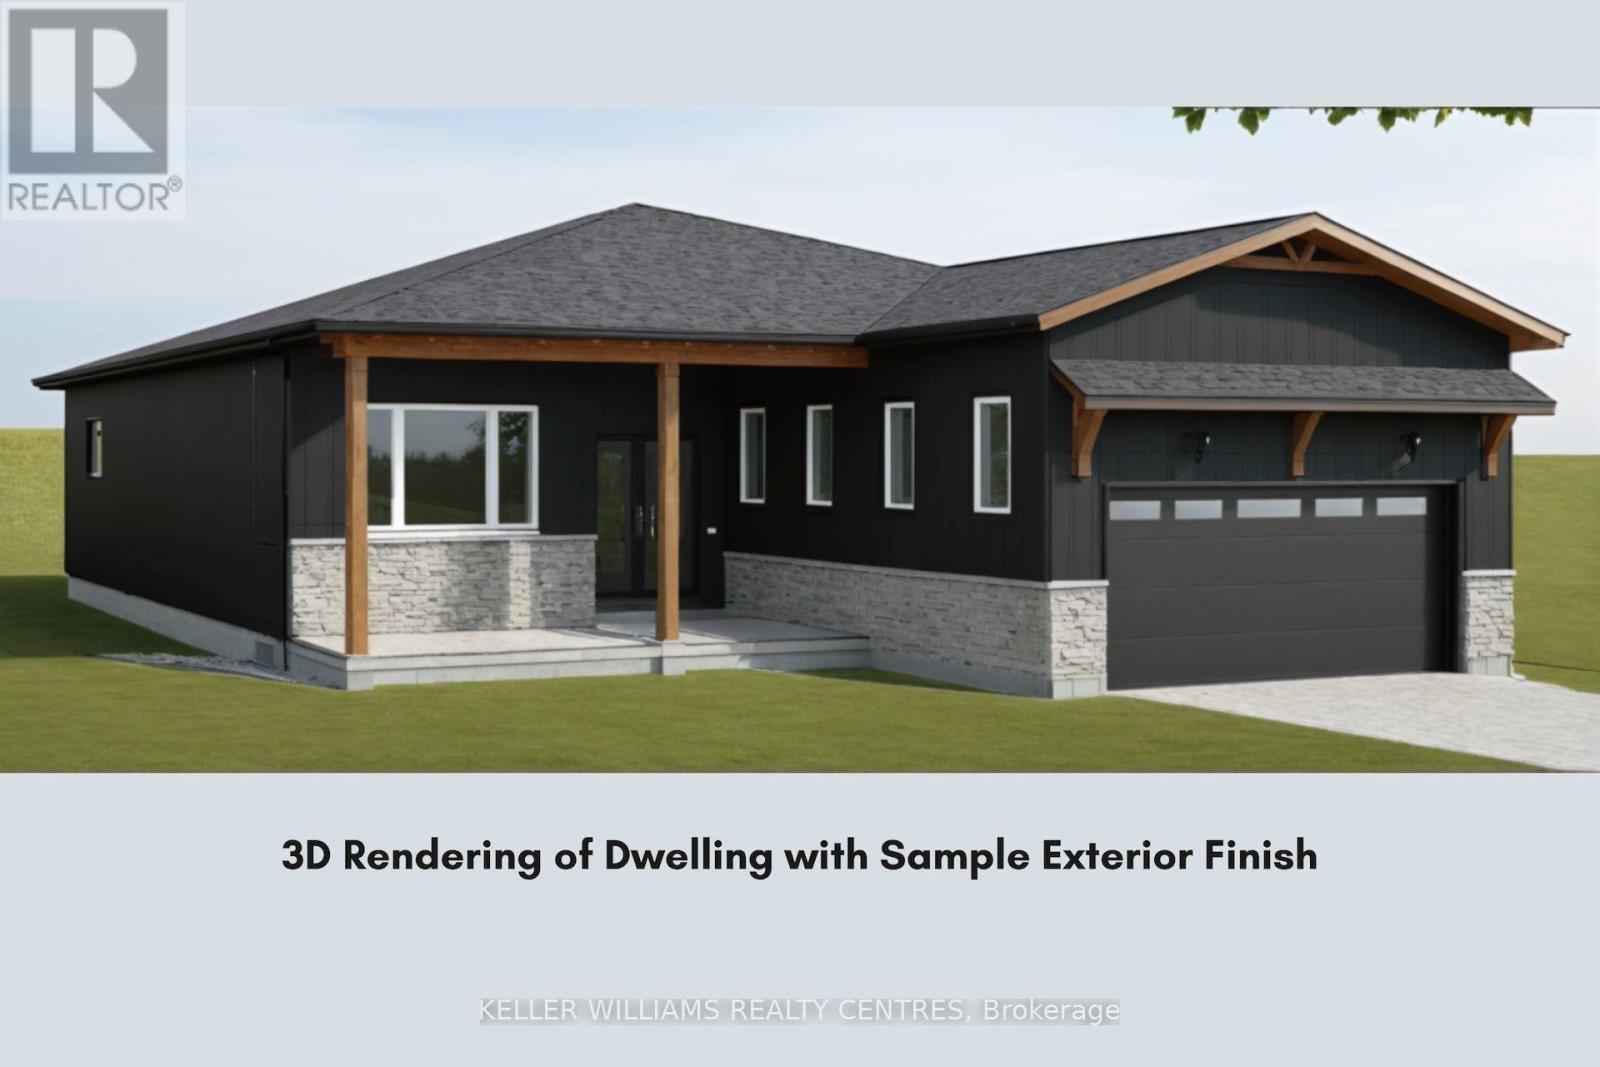
Attention Builders & Investors! A prime opportunity to build a dream home near the lake! Steps from Lake Simcoe, this cleared 50 x 150 ft lot is ready for construction & comes with plans for a detached double-garage 3-bedroom bungalow. Building Permits are approved & available. The Seller is open to being contracted for the construction of the dwelling and is also willing to consider offering construction financing. Nestled on a quiet cul-de-sac, the property offers both privacy & practicality, a private beachfront community and is just minutes from key amenities such as a marina, boat launch, restaurant, Lake Simcoe Ferry & local business centre. With hydro & natural gas available at the property line, the groundwork is set for building. The location provides a quick 25-minute drive to Highway 404, making an effortless commute to & from the GTA. (id:60365)
13 Pamgrey Road
Markham, Ontario
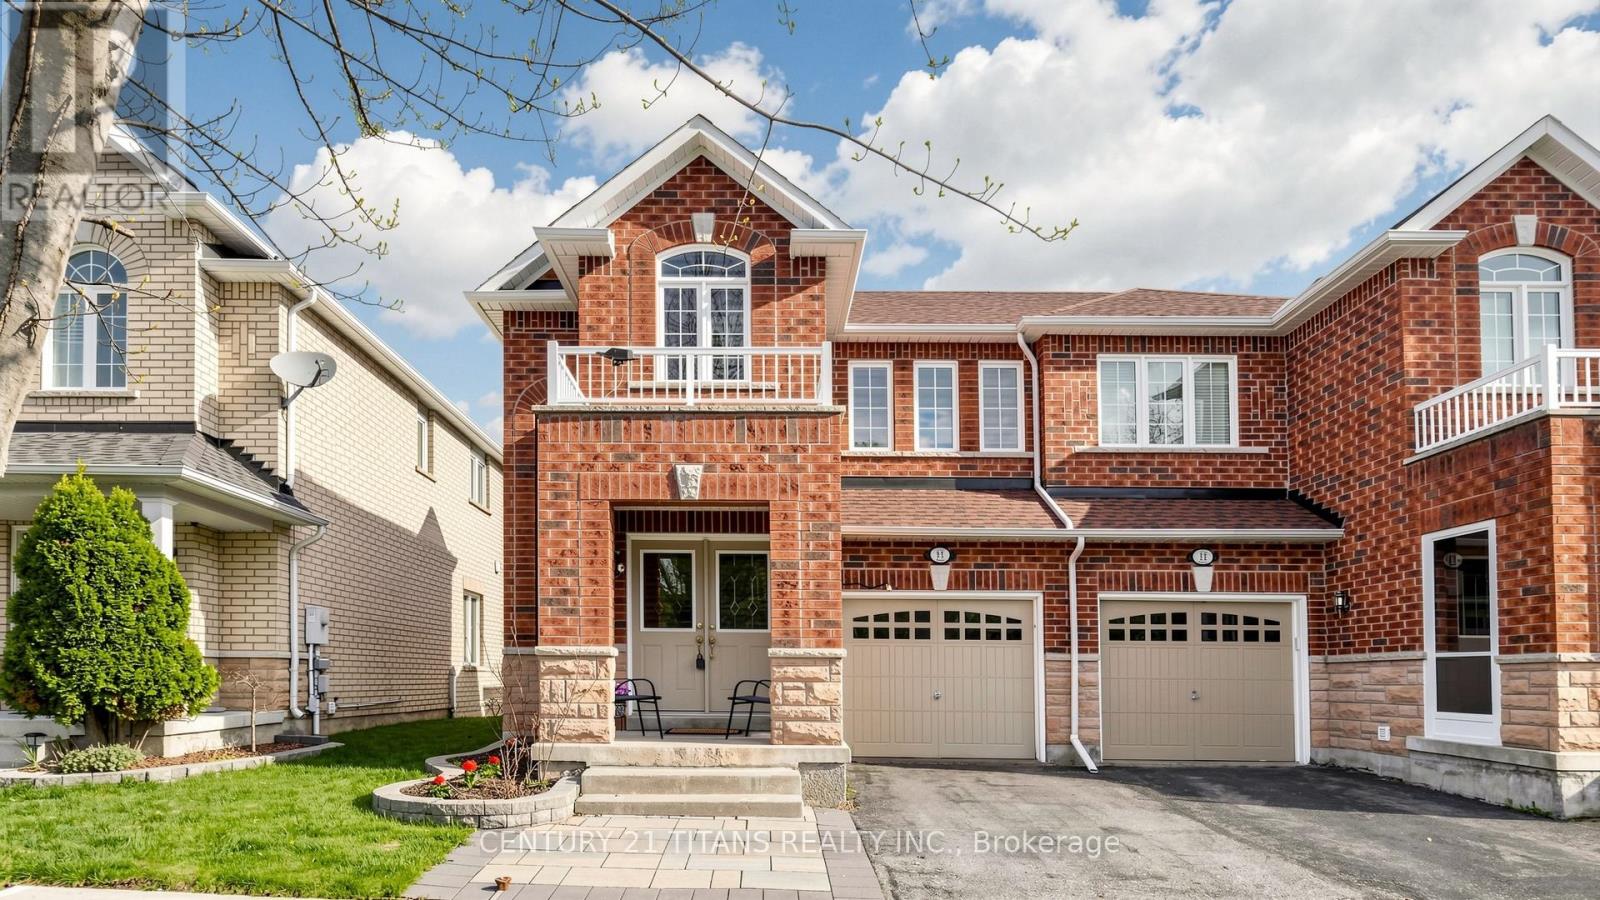
You'll love this beautiful move-in ready semi-detached home in the highly desirable Greensborough community! This bright and spacious 3-bedroom, 4-bath home features a functional open-concept layout, 9 ft ceilings on the main floor offering a warm and upscale living experience. Recent upgrades include Roof (2020), New Patio Door (2021), Fully painted (2021), New zebra blinds throughout (2022), Motorized zebra blinds in Kitchen & Primary Bedroom (2022), New Garage Door Opener (2023), New AC unit (2023) New Washing Machine (2023). The bright kitchen overlooks the large breakfast area & patio, with ceramic backsplash, stainless steel appliances including a gas stove, double door fridge, rangehood, and dishwasher. Ample cabinetry for storage! Currently the Living & Dining rooms have been used as a gorgeous Great Room - perfect for entertaining as well as family time, with the ideal use of space. The breakfast area has a large sliding door which welcomes you to a patio, overlooking the beautiful backyard-perfect for relaxing or entertaining.Convenient 2nd floor laundry makes life easy for the 3 spacious bedrooms and 2 large bathrooms. Perfect sized bedrooms for families & kids of all ages. The finished basement provides valuable additional living space with a recreation room, storage space & another full 4 piece bathroom!Located in the top-ranking school district, Walking distance to parks, plazas, daycare, transit, 5 minute drive to Banks, Restaurants, Gym, Major Grocery, Pharmacy. Minutes to Mount Joy GO Station.Move-in ready and shows like a model home! *** showings anytime with 1hr notice *** (id:60365)
610 - 9582 Markham Road
Markham, Ontario
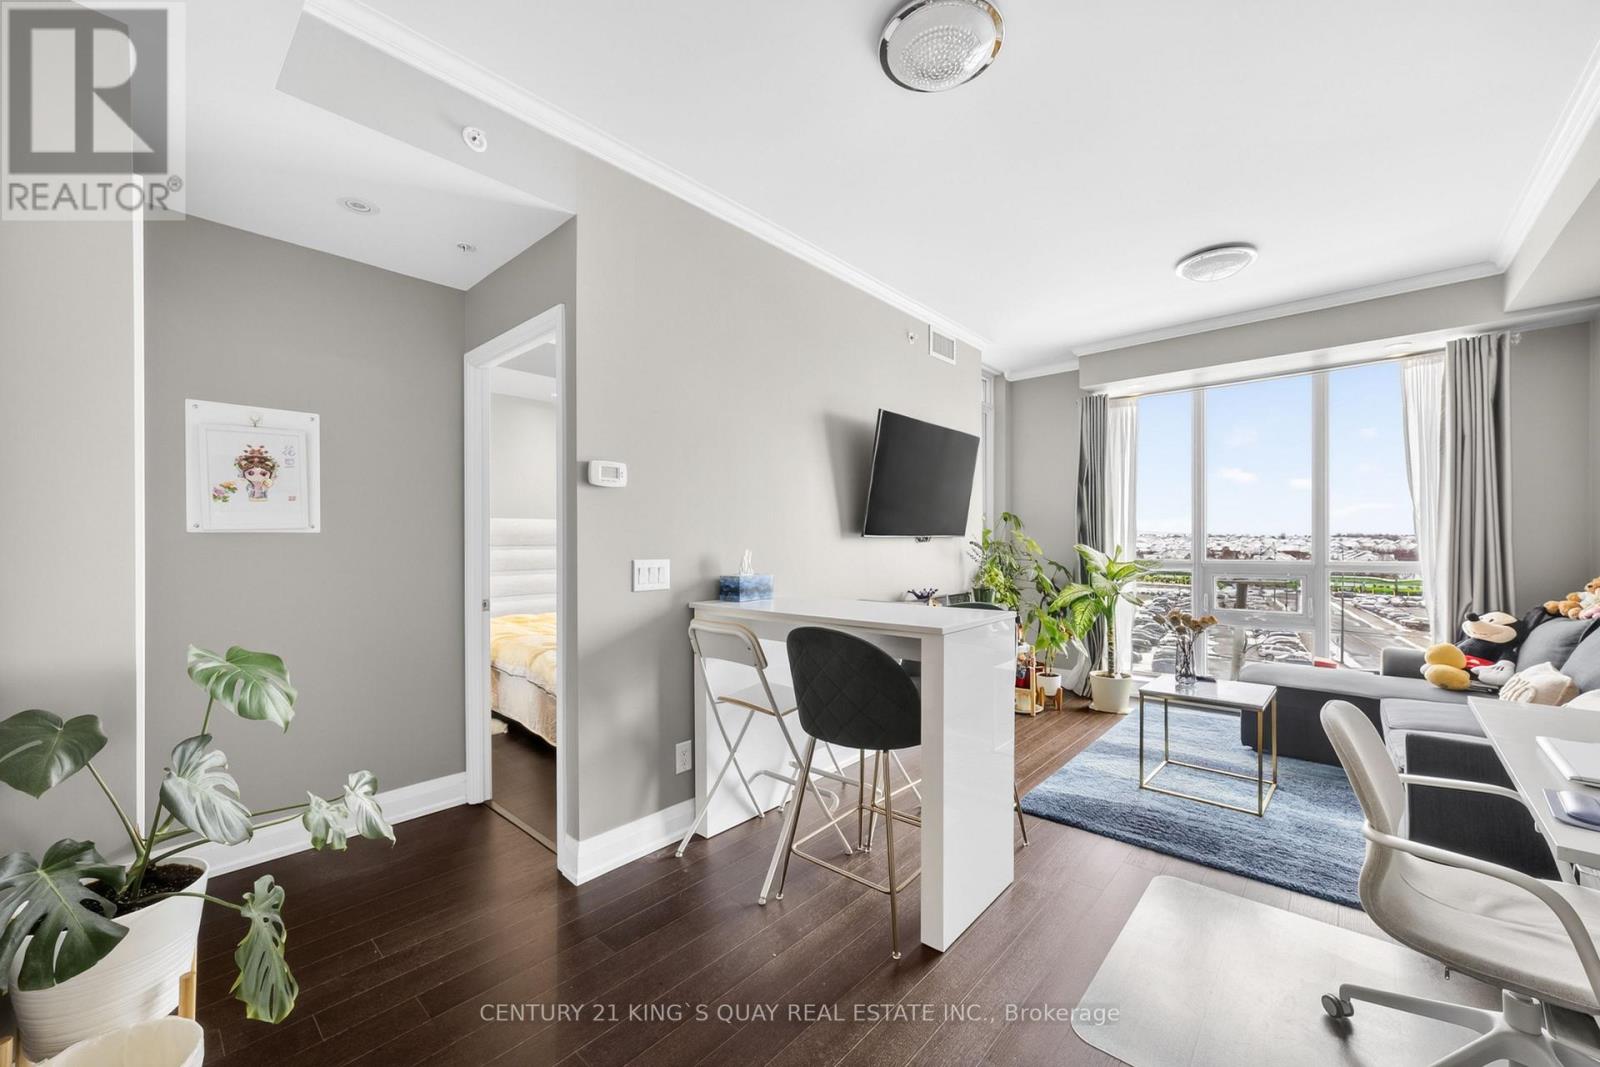
Outstanding 550 Sqft One-Bedroom Luxury Condo with Balcony and Bright Easterly Views in the Highly Sought-After Wismer Community. Walking Distance to Mount Joy GO Station, shopping, restaurants, and all everyday conveniences. This beautifully Upgraded Suite Features a Built-In Electric Fireplace, Elegant Crown Molding (except bathroom), Smooth Ceilings with Pot Lights, an Upgraded Living Room Window for Enhanced Brightness, and a Modern Quartz Kitchen Countertop with under-mount lighting. Includes 1 LOCKER and 1 Prime PARKING Spot Located Right Beside the Elevator. (id:60365)
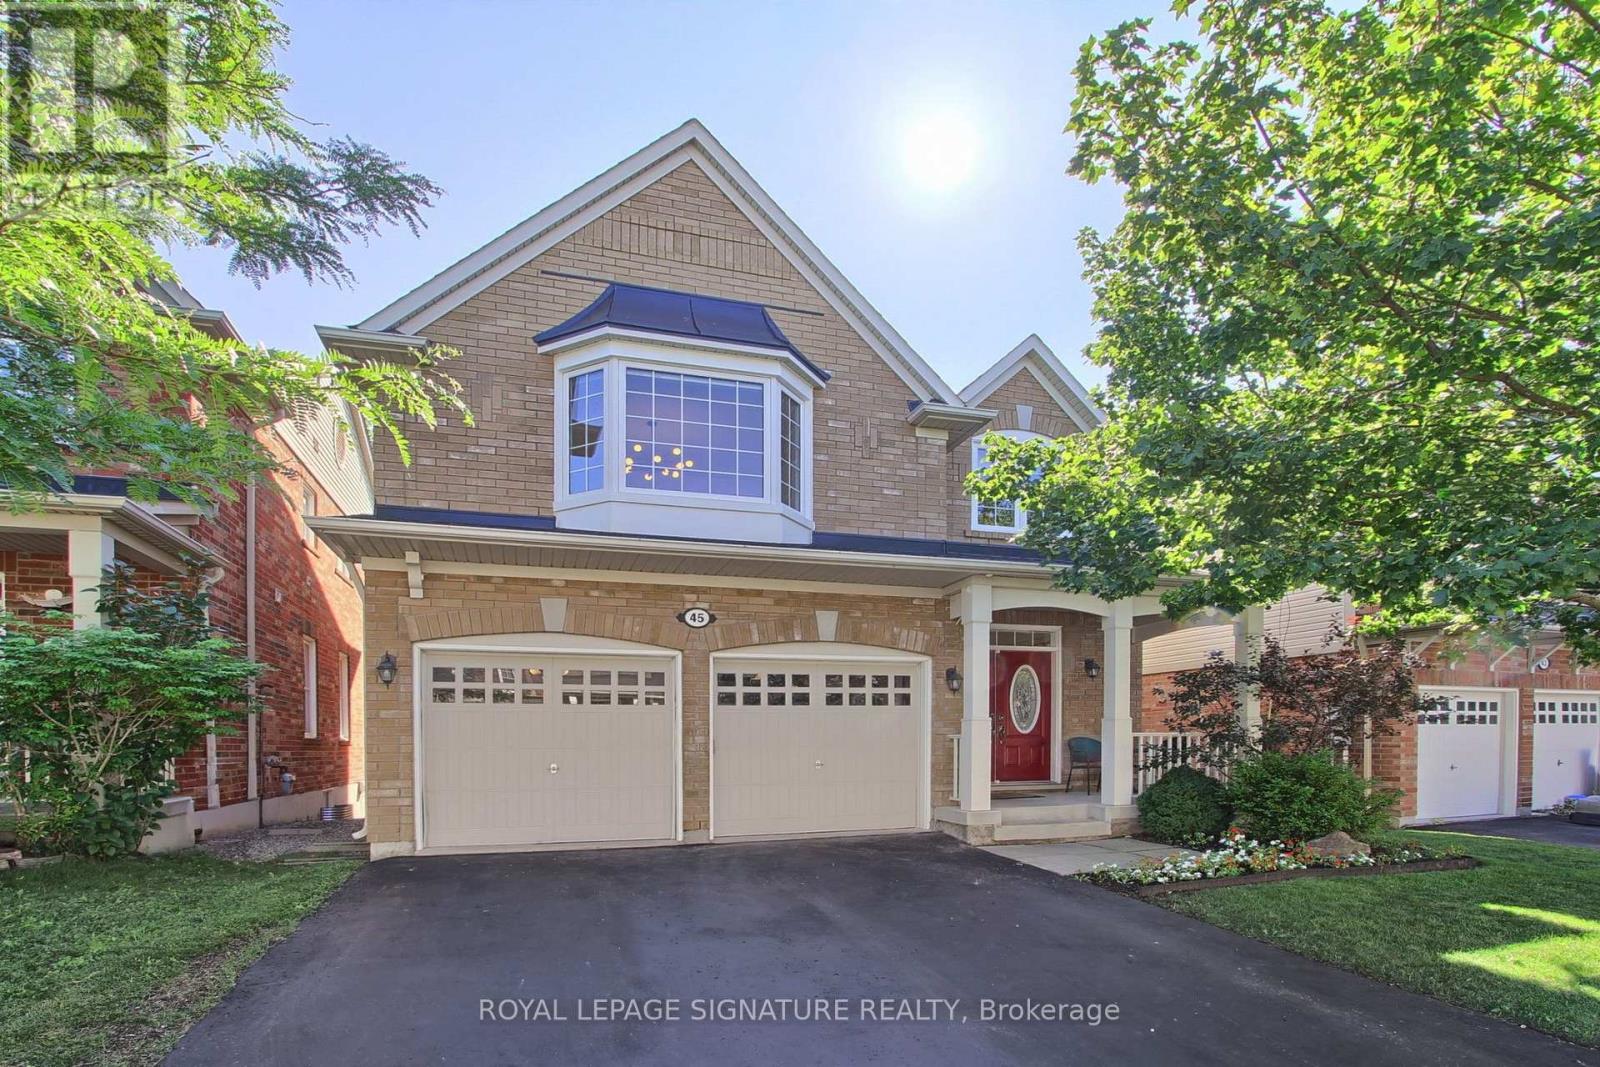
45 Mae Brooks Drive
Newmarket, Ontario
Welcome to Move in Ready, 45 Mae Brooks Dr. in Newmarket's desirable Woodland Hill area. This two-story, all-brick 3+1 bedroom, 4-bathroom family home with finished basement is carpet-free throughout. The main floor opens into a bright living room & a dining room highlighted by coffered ceilings & an oversized bay window, alongside a main floor powder room & direct interior access to the 2-car garage. The kitchen sits at the center of the main level, finished with espresso cabinetry, a center island, farm-style s/s sink, newer s/s appliances & a walk-out directly to the two-tiered deck & Fully fenced yard.Upstairs features brand-new luxury vinyl plank flooring throughout (2025) with a well-designed layout offering 3 bedrooms, an upper family room, built-in study nook/office space, & 2nd-floor laundry w/ custom cabinetry (2023). The primary bedroom features a 5-piece ensuite bath & a large extended closet, while the additional two bedrooms are connected by a convenient Jack-and-Jill bathroom. The oversized upper family room provides fantastic flex space for movie nights or a play area, with potential for easy conversion into a 4th upper bedroom.The finished lower level extends the living space with new LVP flooring (2026), featuring a bright rec room with above-grade windows that can easily serve as another bedroom, flowing directly into a dedicated office space complete with custom built-in cabinetry & ample closet space. The basement also includes a newly updated powder room (2026), plus a large utility room that offers great potential to be finished for extra living space, complete with a rough-in for another bathroom. Major updates complete: new roof w/ 25 yr shingles 2026) & replaced windows (2024/2025) LVP thought the second floor & basement. Walk to local schools, parks, & trails, with quick access to Upper Canada Mall, GO Transit, & Highways 400/404. (id:60365)
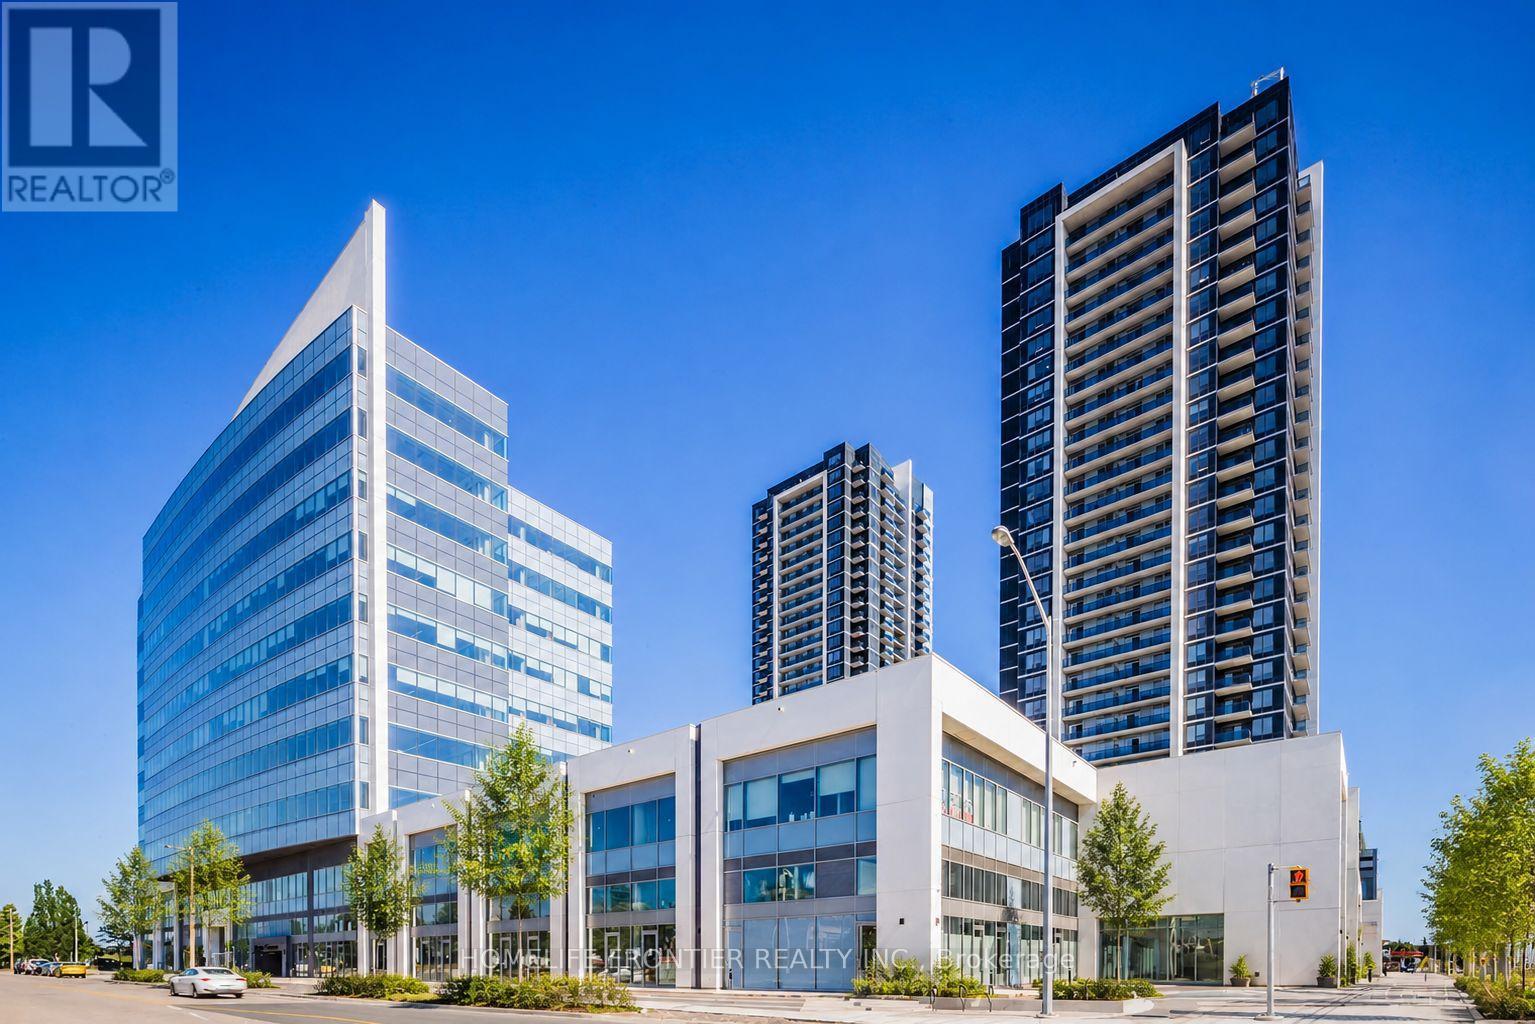
702 - 3600 Highway 7 Sw
Vaughan, Ontario
Welcome to this exceptional corner suite at Centro Square Condominiums, perfectly situated in the heart of Vaughan's thriving metropolitan core. Freshly painted and beautifully updated, this stunning 2-bedroom, 2-bathroom residence seamlessly blends modern elegance, comfort, and functionality. Boasting soaring 10-foot ceilings, a coveted southwest exposure, and floor-to-ceiling windows, the home is bathed in natural light from morning to sunset. The thoughtfully designed open-concept layout offers an inviting living and dining area, ideal for both everyday living and effortless entertaining. The contemporary kitchen is equipped with brand-new stainless steel appliances, including a dishwasher, washer, and dryer, while stylish new furnishings create a sophisticated, move-in-ready experience. Step outside to two private balconies, where breathtaking, unobstructed panoramic views and spectacular sunsets provide the perfect backdrop for relaxing or entertaining. A truly rare feature of this suite is its exclusive elevator access serving only up to the 7th floor, offering an added level of privacy and convenience seldom found in condominium living. Ideally located just steps from Vaughan Metropolitan Centre, the subway, Highways, top-rated restaurants, cafés, shopping, and entertainment, this remarkable home offers the perfect combination of luxury, convenience, and urban lifestyle. Whether you're a first-time buyer, downsizer, or investor, this is a rare opportunity to own a truly exceptional residence in one of Vaughan's premier condominium communities. (id:60365)
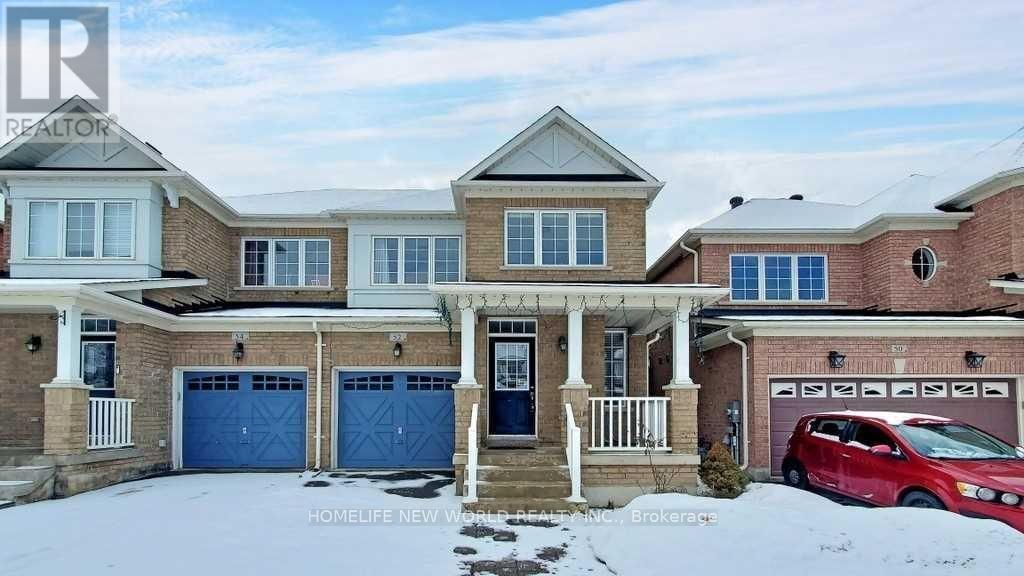
52 Mantle Avenue
Whitchurch-Stouffville, Ontario
Welcome to 52 Mantle Ave! This bright and exceptionally maintained 2-storey semi-detached home offers a versatile floor plan with 3 spacious bedrooms upstairs (convertible to 4) and 4 bathrooms throughout. Enjoy an upgraded kitchen featuring granite countertops, stainless steel appliances, and updated lighting. The fully finished basement adds fantastic living space with a guest bedroom and a 4-piece bathroom. Complete with a newer roof (2022). Ideally located steps from top-rated schools, parks, public transit, shopping, the Stouffville GO Station, and Hwy 404/407. Move-in ready! (id:60365)
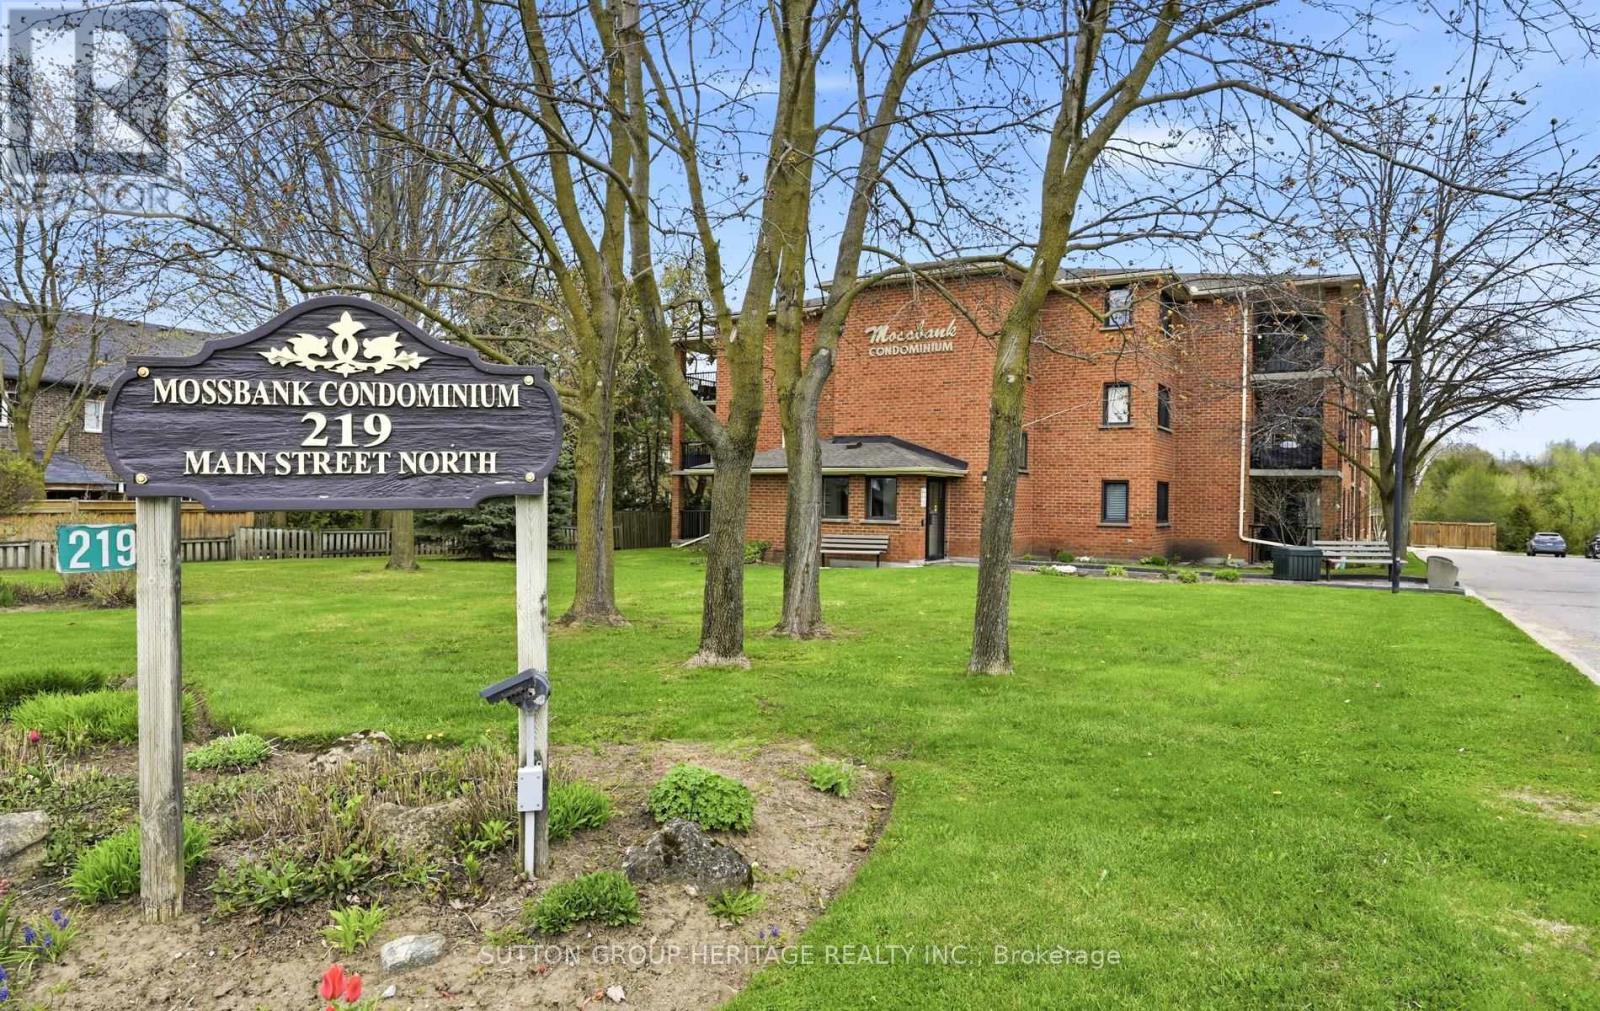
106 - 219 Main Street N
Uxbridge, Ontario
Spotless Ground floor unit in well maintained quiet building. Freshly painted and Updated Kitchen and flooring. Updated 3pce bathroom with Glass Shower. New broadloom in Bedrooms. Spacious Private Balcony. Downtown Uxbridge is just steps away with restaurants, Micro breweries, hiking/biking trails, parks and golf courses. (id:60365)

© 2026 Proptech Realty Inc., Brokerage.