
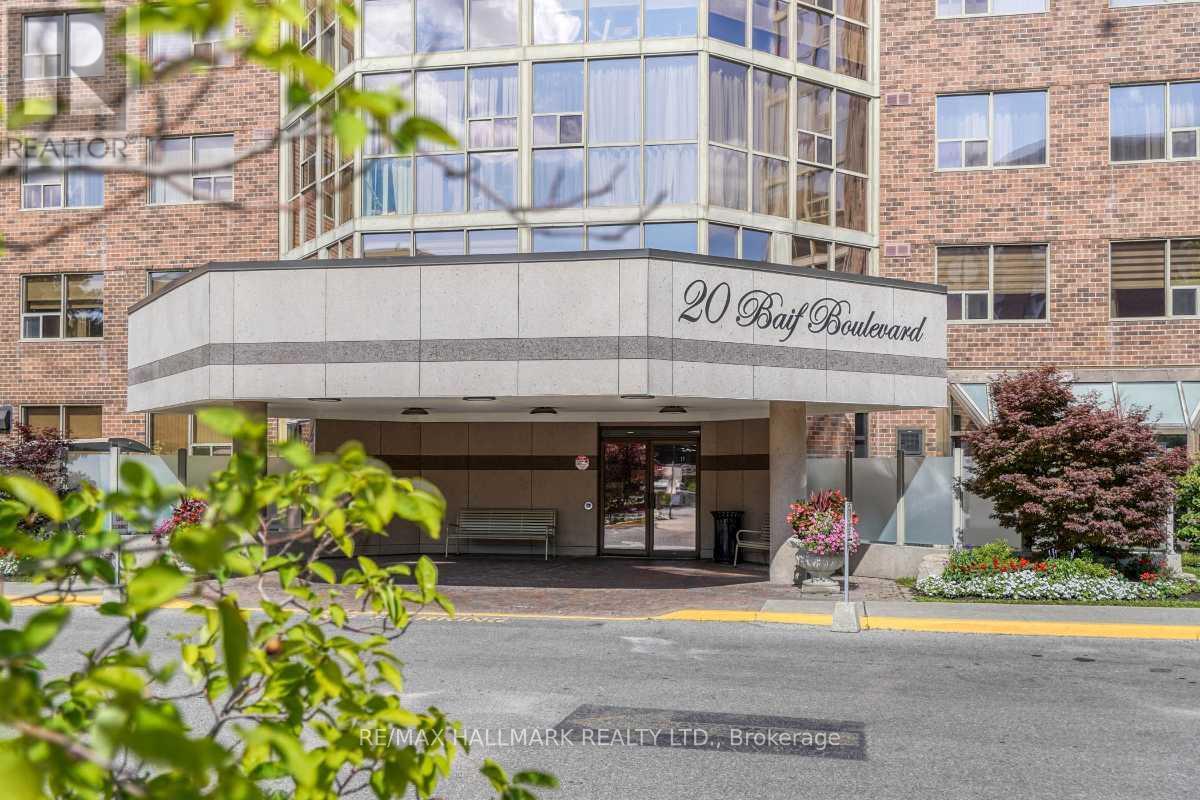
801 - 20 Baif Boulevard Richmond Hill, Ontario L4C 8T1

$828,000Maintenance, Common Area Maintenance, Heat, Electricity, Insurance, Parking, Water, Cable TV
$1,307.01 Monthly
Maintenance, Common Area Maintenance, Heat, Electricity, Insurance, Parking, Water, Cable TV
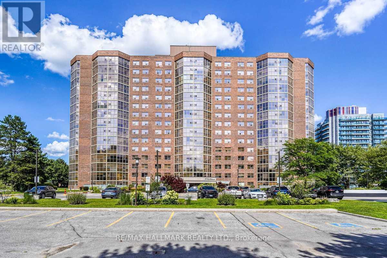
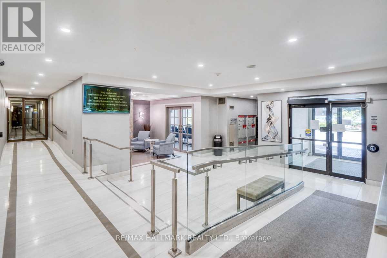
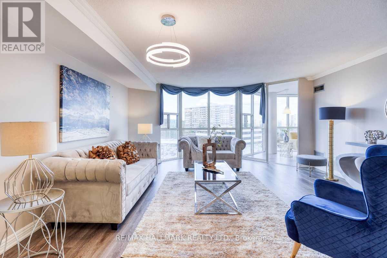
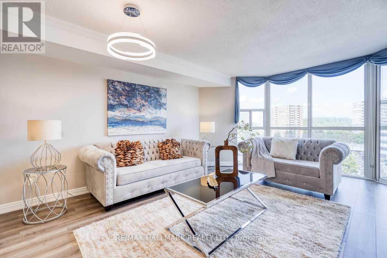
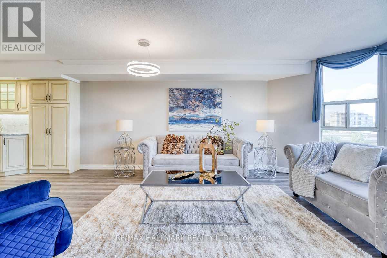
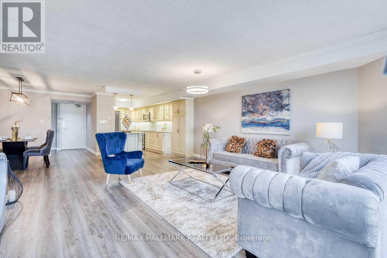
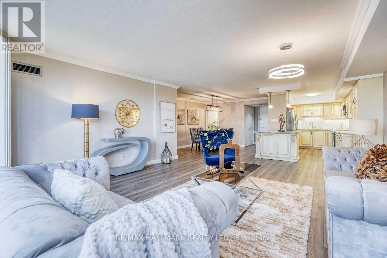
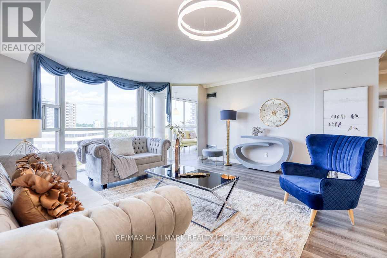
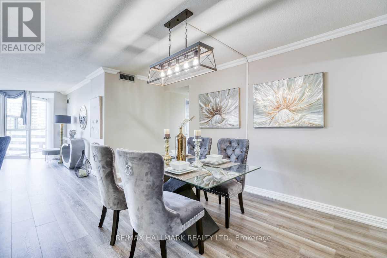
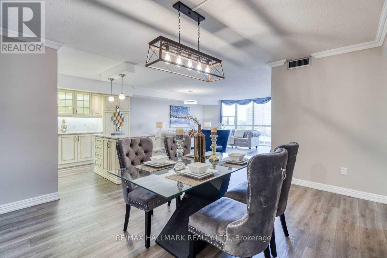
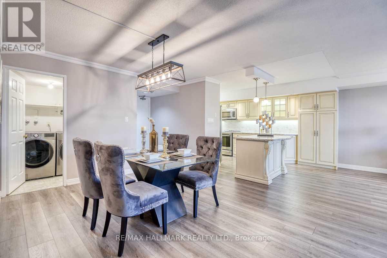
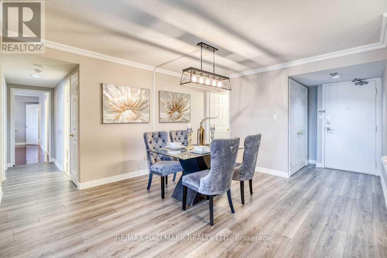
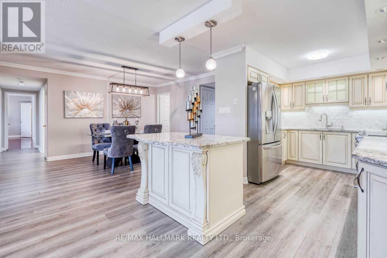
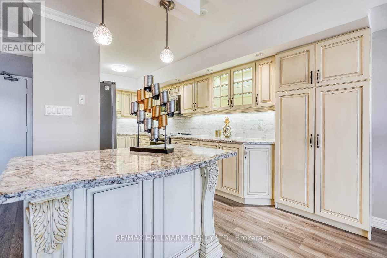
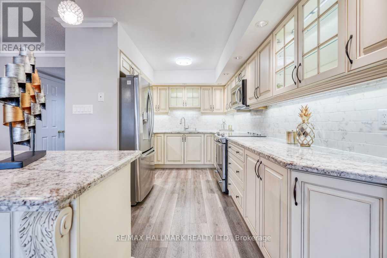
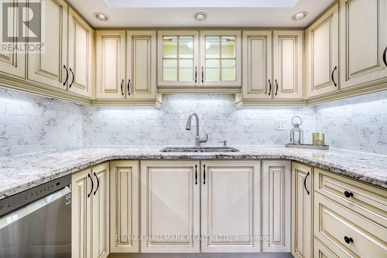
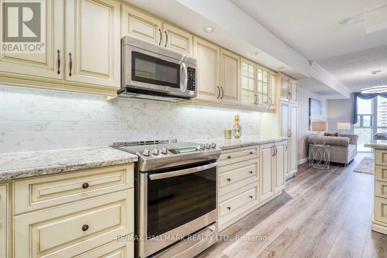
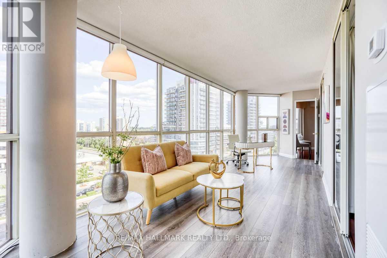
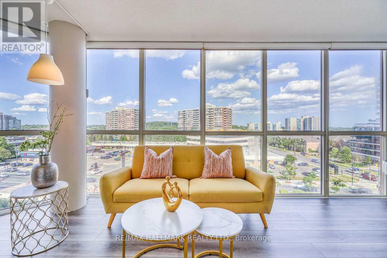
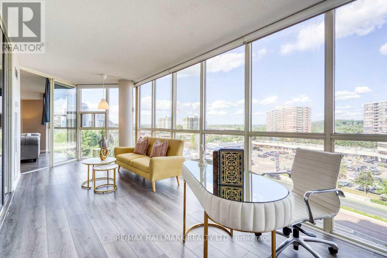
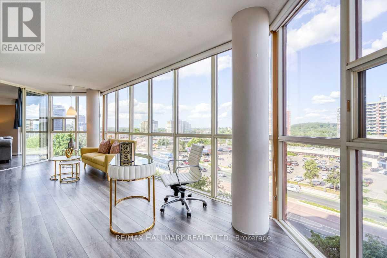
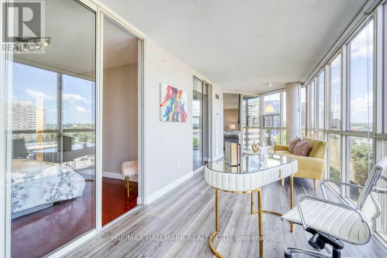
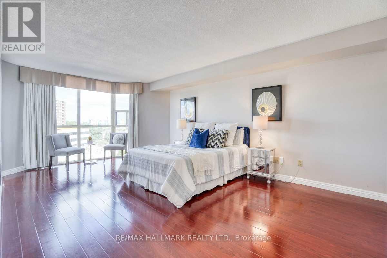
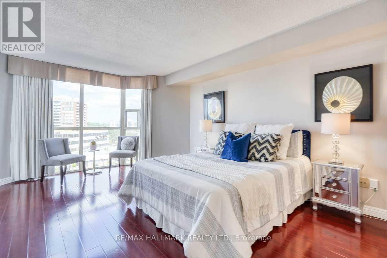
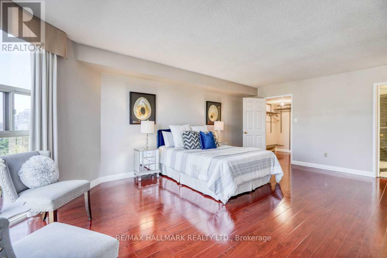
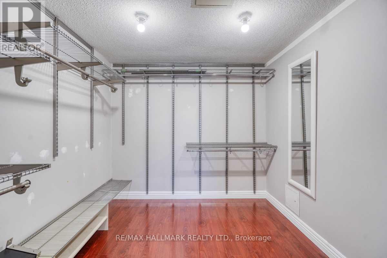
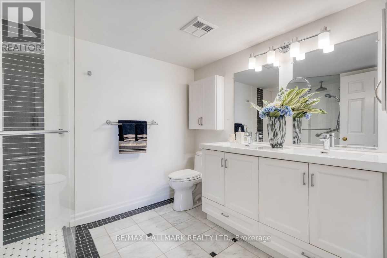
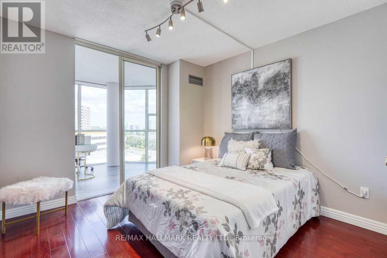
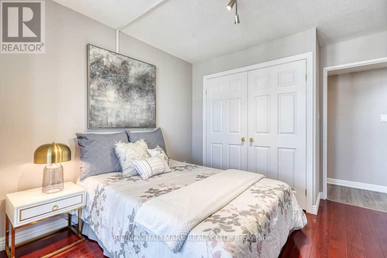
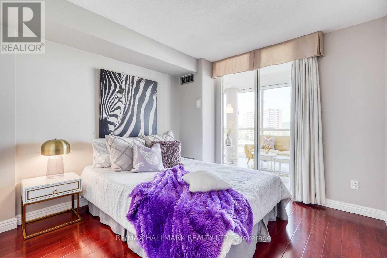
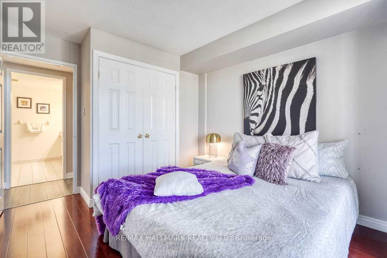
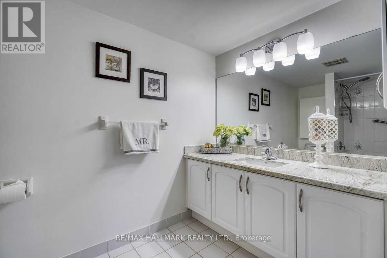
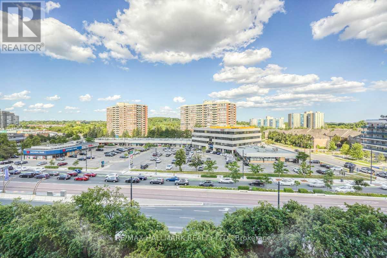
$1,307.01 MonthlyExperience luxury condo living in the heart of Richmond Hill, just steps from vibrant Yonge Street. This spacious, impeccably maintained residence is one of the largest 3-bedroom suites in the building, offering approximately 1,800 sq. ft. of thoughtfully designed living space. The stunning open-concept, family-sized kitchen seamlessly connects to the separate living and dining rooms, creating the perfect setting for everyday living, family gatherings, and effortless entertaining. Unwind in the beautiful oversized solarium, where floor-to-ceiling windows fill the space with natural light, offering a peaceful retreat ideal for relaxing, reading, or enjoying your morning coffee. The expansive primary suite is a private sanctuary, featuring a comfortable sitting area, a large walk-in closet, and a spacious ensuite bathroom. Combining generous proportions, exceptional functionality, and an unbeatable location, this remarkable condo is an outstanding opportunity for those seeking elegant, low-maintenance living. Exceptional location within walking distance to Hillcrest Mall, YRT public transit & Viva at doorstep, shops, restaurants, T&T Supermarket and more. Maintenance fee incudes all utilities, water, high speed internet, cable TV, 2 side-by-side parking spots, 1 storage locker and common elements. Residents have exclusive access to Club 66 Recreational Centre equipped with an outdoor pool, new gym, party room, games room and more. Grounds are meticulously landscaped with ample visitor parking. (id:60365)
Property Details
| MLS® Number | N13602114 |
| Property Type | Single Family |
| Community Name | North Richvale |
| AmenitiesNearBy | Hospital, Place Of Worship, Public Transit, Schools |
| CommunityFeatures | Pets Allowed With Restrictions, Community Centre |
| Features | Carpet Free |
| ParkingSpaceTotal | 2 |
| PoolType | Outdoor Pool |
| Structure | Clubhouse |
| ViewType | View |
Building
| BathroomTotal | 2 |
| BedroomsAboveGround | 3 |
| BedroomsTotal | 3 |
| Amenities | Exercise Centre, Party Room, Visitor Parking, Storage - Locker |
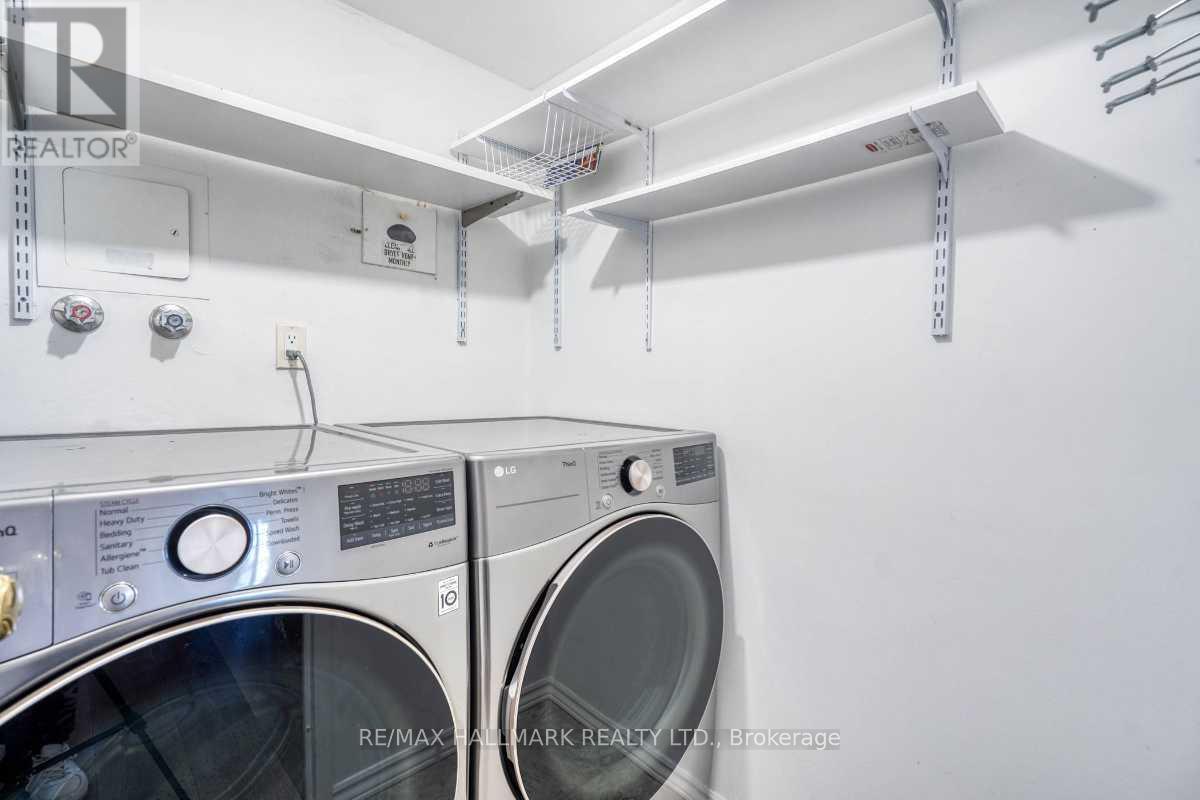
| Appliances | Dishwasher, Dryer, Microwave, Stove, Washer, Window Coverings, Refrigerator |
| BasementType | None |
| CoolingType | Central Air Conditioning |
| ExteriorFinish | Brick, Concrete |
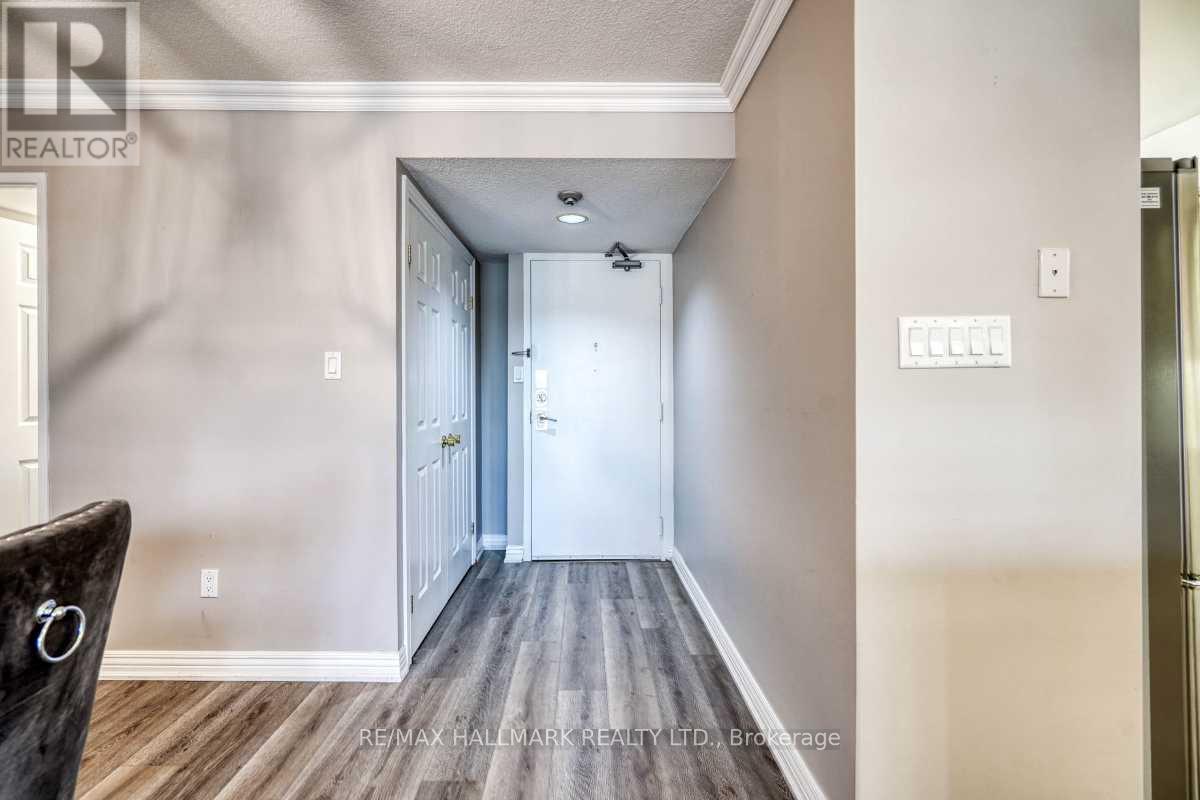
| FlooringType | Laminate |
| HeatingFuel | Natural Gas |
| HeatingType | Forced Air |
| SizeInterior | 1600 - 1799 Sqft |
| Type | Apartment |
Parking
| Underground | |
| Garage |
Land
| Acreage | No |
| LandAmenities | Hospital, Place Of Worship, Public Transit, Schools |
Rooms
| Level | Type | Length | Width | Dimensions |
|---|---|---|---|---|
| Flat | Living Room | 5.72 m | 4.95 m | 5.72 m x 4.95 m |
| Flat | Dining Room | 3.35 m | 2.36 m | 3.35 m x 2.36 m |
| Flat | Kitchen | 5.26 m | 2.67 m | 5.26 m x 2.67 m |
| Flat | Primary Bedroom | 6.17 m | 3.81 m | 6.17 m x 3.81 m |
| Flat | Bedroom 2 | 3.96 m | 3.05 m | 3.96 m x 3.05 m |
| Flat | Bedroom 3 | 3.96 m | 3.05 m | 3.96 m x 3.05 m |
| Flat | Solarium | 7.68 m | 3.15 m | 7.68 m x 3.15 m |
| Flat | Foyer | 2.59 m | 1.37 m | 2.59 m x 1.37 m |
| Flat | Laundry Room | 1.63 m | 1.52 m | 1.63 m x 1.52 m |
Lorraine Chan Allaye
Salesperson
685 Sheppard Ave E #401
Toronto, Ontario M2K 1B6

The trademarks REALTOR®, REALTORS®, and the REALTOR® logo are controlled by The Canadian Real Estate Association (CREA) and identify real estate professionals who are members of CREA. The trademarks MLS®, Multiple Listing Service® and the associated logos are owned by The Canadian Real Estate Association (CREA) and identify the quality of services provided by real estate professionals who are members of CREA. The trademark DDF® is owned by The Canadian Real Estate Association (CREA) and identifies CREA's Data Distribution Facility (DDF®)
July 24 2026 03:34:53
Toronto Real Estate Board
RE/MAX Hallmark Realty Ltd.

© 2026 Proptech Realty Inc., Brokerage.