
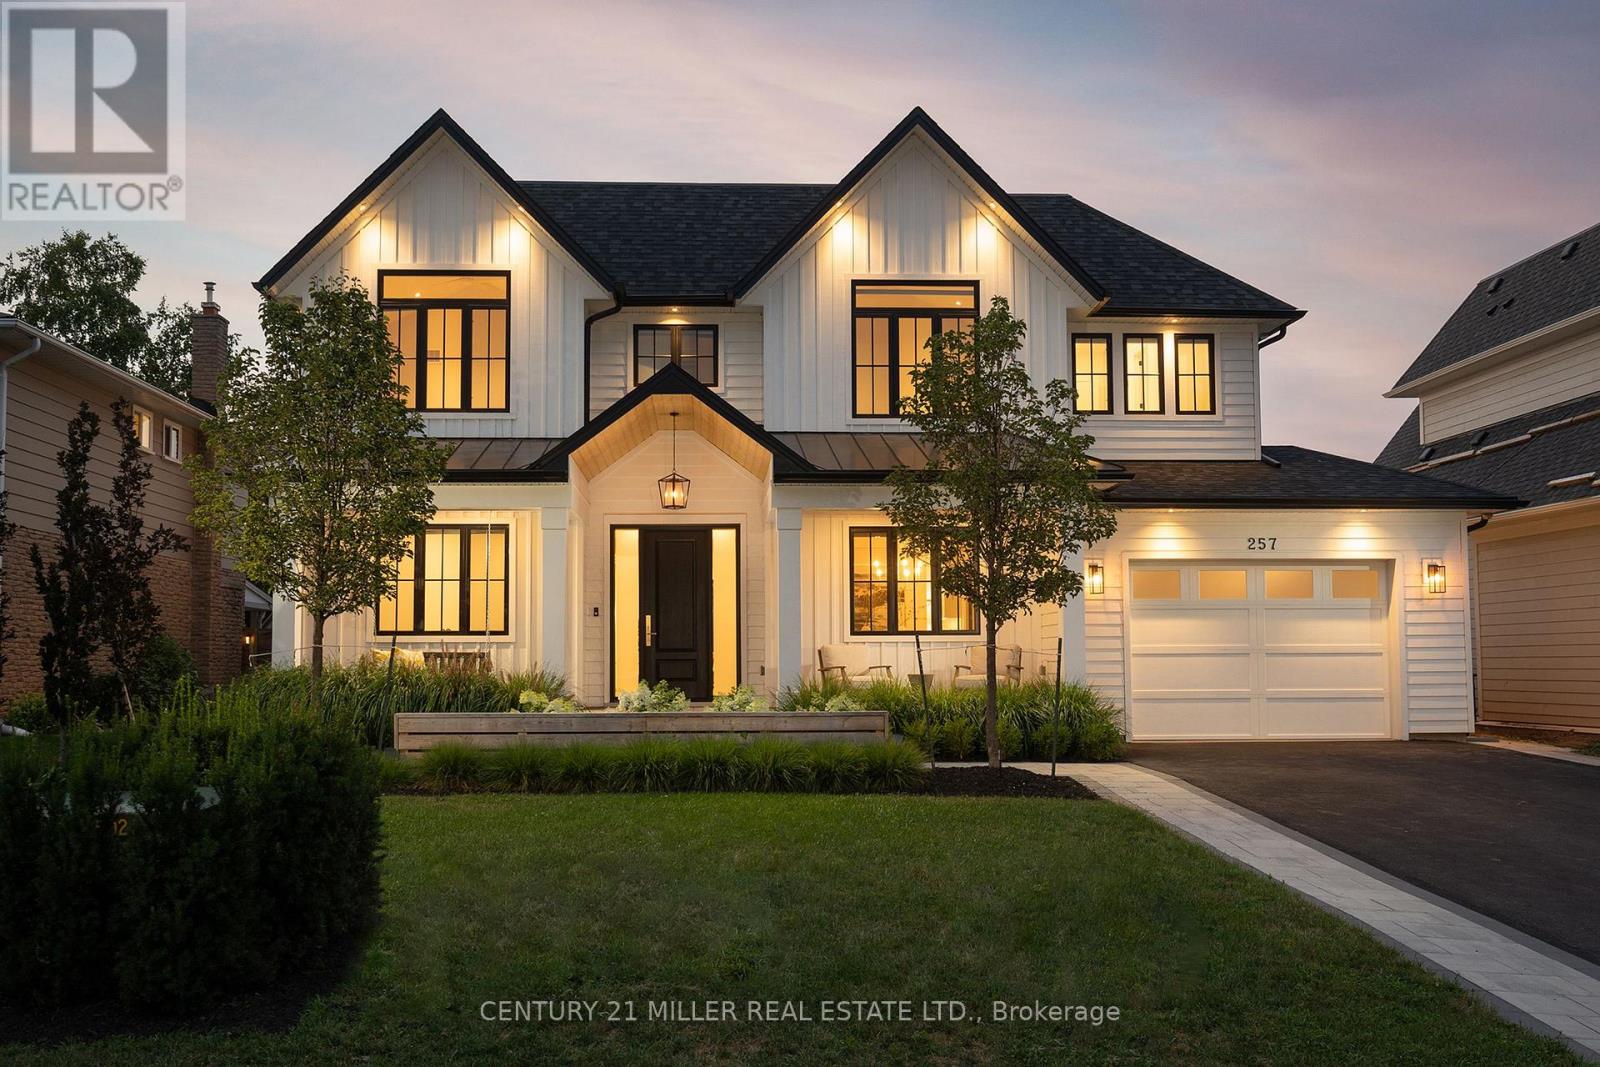
257 Sunrise Crescent
Oakville, Ontario
Welcome to 257 Sunrise Crescent, a beautifully built family home tucked away on a quiet crescent in the heart of Bronte Village. Built in 2020 with exceptional craftsmanship and top-quality finishes throughout, this residence offers just over 3,000 square feet above grade, plus a fully finished lower level designed for modern family living. Thoughtfully laid out for both everyday comfort and effortless entertaining, the main floor features a welcoming foyer with clear sightlines through the home, a private office with double French doors, and elegant formal dining room. At the heart of the home, the open-concept kitchen, breakfast area, and great room overlook the beautifully landscaped backyard. Designed for both function and style, the kitchen features custom cabinetry by Top Notch Cabinets, premium Dacor appliances, and a spacious walk-in pantry with custom built in cabinets. An oversized mudroom with heated tile flooring, extensive storage, secondary laundry, and powder room adds exceptional practicality. Upstairs, the spacious primary retreat offers a double-door entry, oversized walk-in closet with California Closets organizers, and spa-inspired ensuite featuring a curbless shower, heated floors and freestanding soaker tub. Two additional bedrooms with vaulted ceilings share the main bath, while a full-size laundry room enhances convenience. The finished lower level expands the living space with a generous recreation room, fourth bedroom, full bath, and abundant storage. Outside, enjoy a private, nearly maintenance-free backyard complete with an inground saltwater pool, sheer decent waterfalls, low-maintenance landscaping, and a covered porch with cedar-lined ceiling. Just steps to Bronte's restaurants, parks, marina, and the lake, this is an exceptional opportunity to enjoy family living in one of Oakville's most sought-after communities. (id:60365)
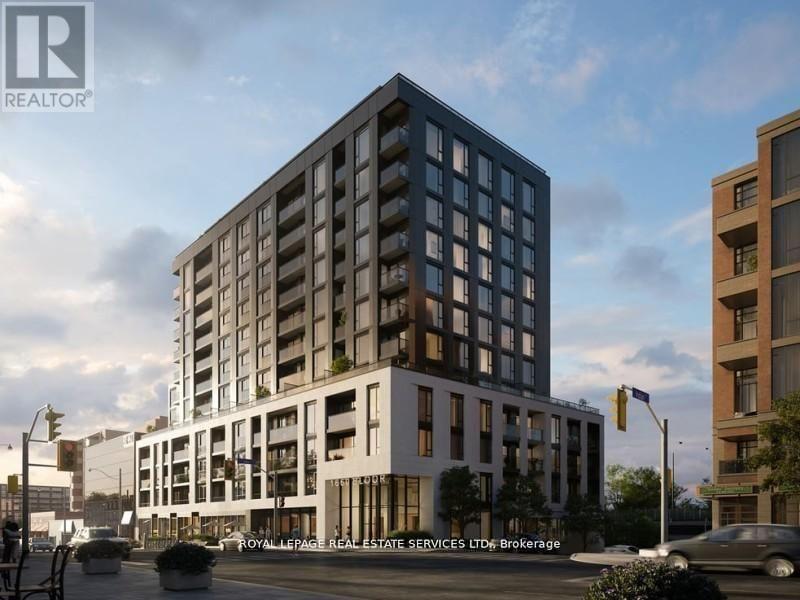
401 - 1660 Bloor Street W
Toronto, Ontario
Welcome To Suite 401 at Westbend Condos by Mattamy Homes. Brand New 1-Bedroom Condo in Sought After High Park. Be the first to live in this boutique building at the corner of Indian Road and Bloor Street West-one of the most sought-after intersections in Toronto's west end. Just minutes from High Park, transit, cafés, restaurants, and local shops, this location offers the perfect balance of nature, convenience, and neighbourhood charm. The suite features a smart open-concept layout with north-facing views, a private balcony, and lighting on dimmer switches throughout-perfect for setting the mood day or night. The kitchen is sleek and modern, featuring light wood and warm tan finishes with full-sized appliances, including a stacked washer and dryer. The bedroom comfortably fits a queen-sized bed, and the bathroom includes a spacious open shower. The building is thoughtfully designed with Mediterranean, bohemian, and modern finishes throughout. Residents have access to beautifully designed common spaces, including rooftop BBQ terraces with panoramic views, party rooms, a co-working lounge, and a fitness center-ideal for entertaining, working, or unwinding. (id:60365)
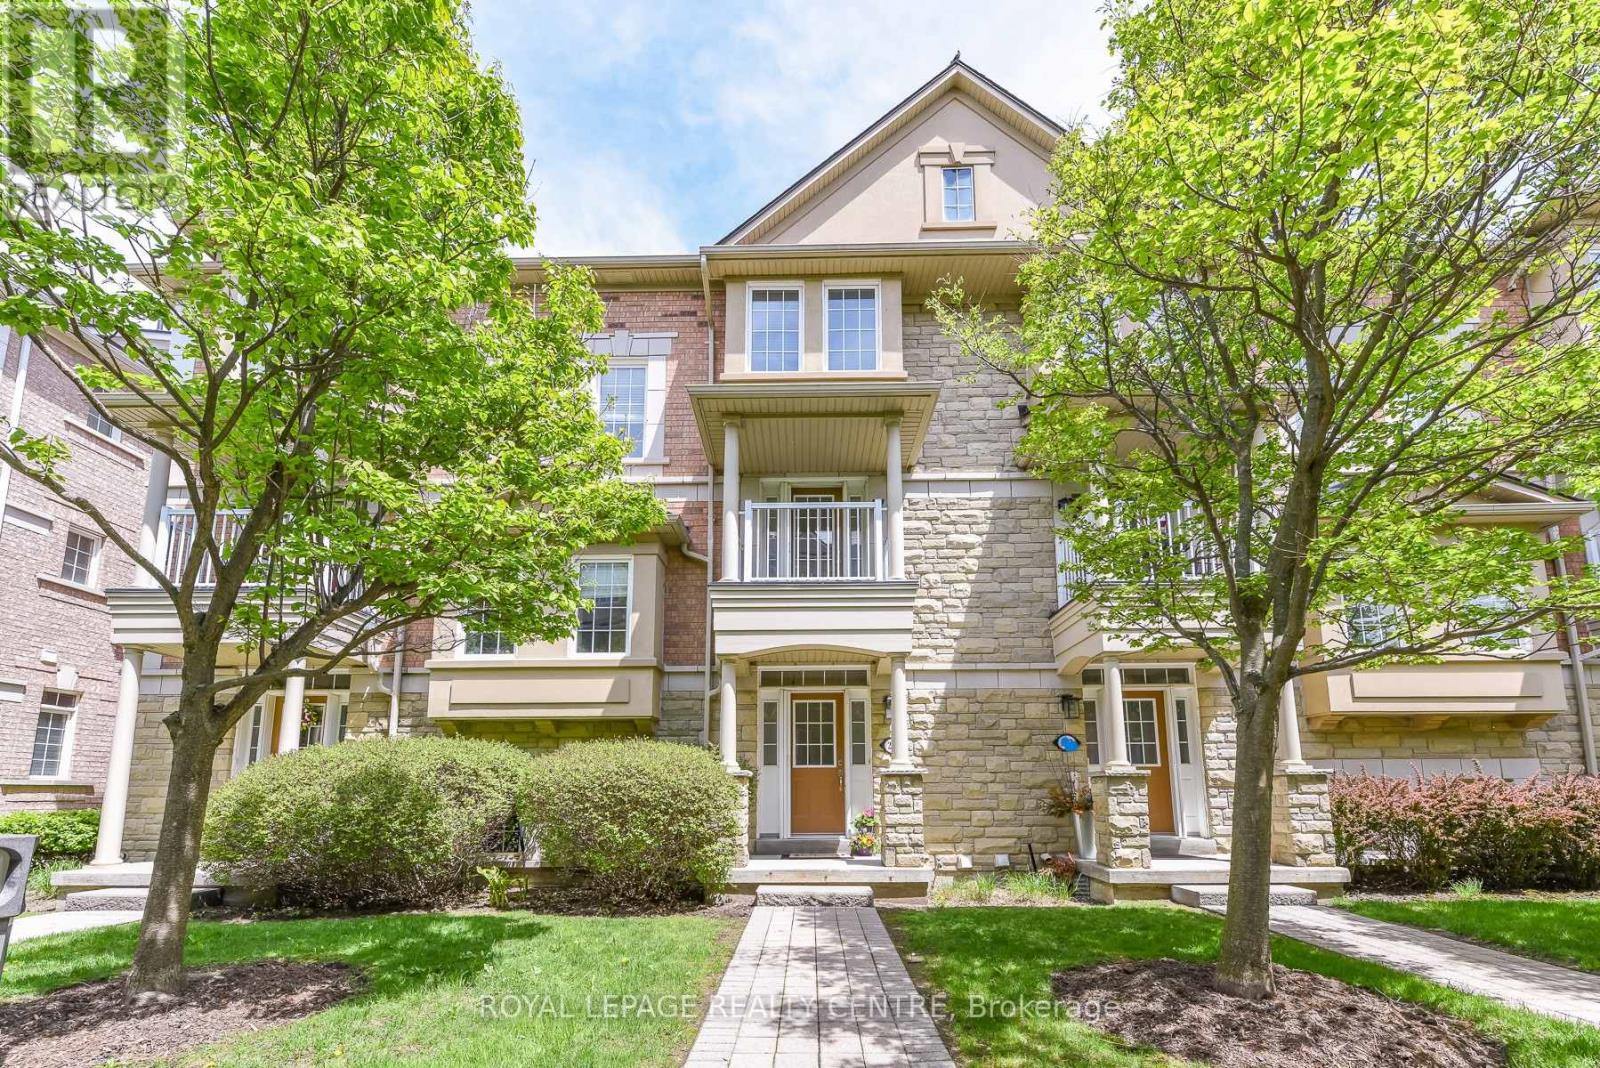
210 - 60 Rosewood Avenue
Mississauga, Ontario
Meticulously Renovated Within The Last 5 Years (2021 Kitchen, Main Bath & Powder Rm) (2026 Primary Bdrm & Ensuite Bthrm, Engineered Hardwood Flooring & Wood Stairs W/Iron Piquets). This Gorgeous 3 Storey Condo Town Is Located In The Highly Sought After Port Credit Community, Featuring 3 Bdrms, 3 Bthrms, 2nd Floor Laundry and Den/Office! Every Inch Of This Home Feels Brand New! This Stunning Residence Boasts A 3rd Floor Primary Bdrm Retreat Offering Ultimate Privacy Occupying the Entire Third Floor, W/New Hardwood Flooring (2026), Spa Inspired Ensuite (2026) W/Soaker Tub, Separate Glass Shower, Premium "Riobel" Rain Shower & Handheld Shower Heads, Upscale "Kohler" Toilet & W/I Closet. The Spacious 2nd Floor Offers 2 Comfortably Sized Bdrms, Dedicated Den/Office W/Walk-Out To Balcony, The Convenient 2nd Floor Laundry Includes Full Size Side By Side Washer/Dryer, Laundry Tub & Storage Cabinetry, Reno 3 Pc Bthrm W/Large Size Standup Glass Shower, "Grohe" Rain & Handheld Shower Heads, Vanity W/Quartz Countertop & "Grohe" Faucet. The Main Floor Updated (2021) Gourmet Open-Concept Kitchen Is A Chefs Dream, Complete W/Quartz C/tops, Custom B/S, Brkfst Bar (Seats 4), Ample Cabinetry, S/S Appl. & Family Sized Eat-In Area W/Walk-Out To A Generously Sized Private Terrace Area That Flows Seamlessly, Perfect For Summer BBQ's With Its Integrated Gas Hook-Up. The Open Concept Natural Light Filled Warm and Inviting Combination Of Living & Dining Rms Are Perfect For Family Relaxation Or For Casual Entertaining W/Wall Mounted Gas Fireplace & New Hardwood Floors (2026). The Bsmt Has A Generously Finished Landing Area Providing Access To The Mechanical Room, Cold Cellar & Access Door To Oversized 2 Car Garage W/Garage Door Opener. Beyond The Walls Of This Stunning Home Lies The Vibrant Port Credit Community, Leave The Cars In Your Oversized 2 Car Garage & Enjoy A Short Stroll to The GO Station, Scenic Marina, Trendy Shops & Elite Dining! Luxury Living At Its Finest! (id:60365)
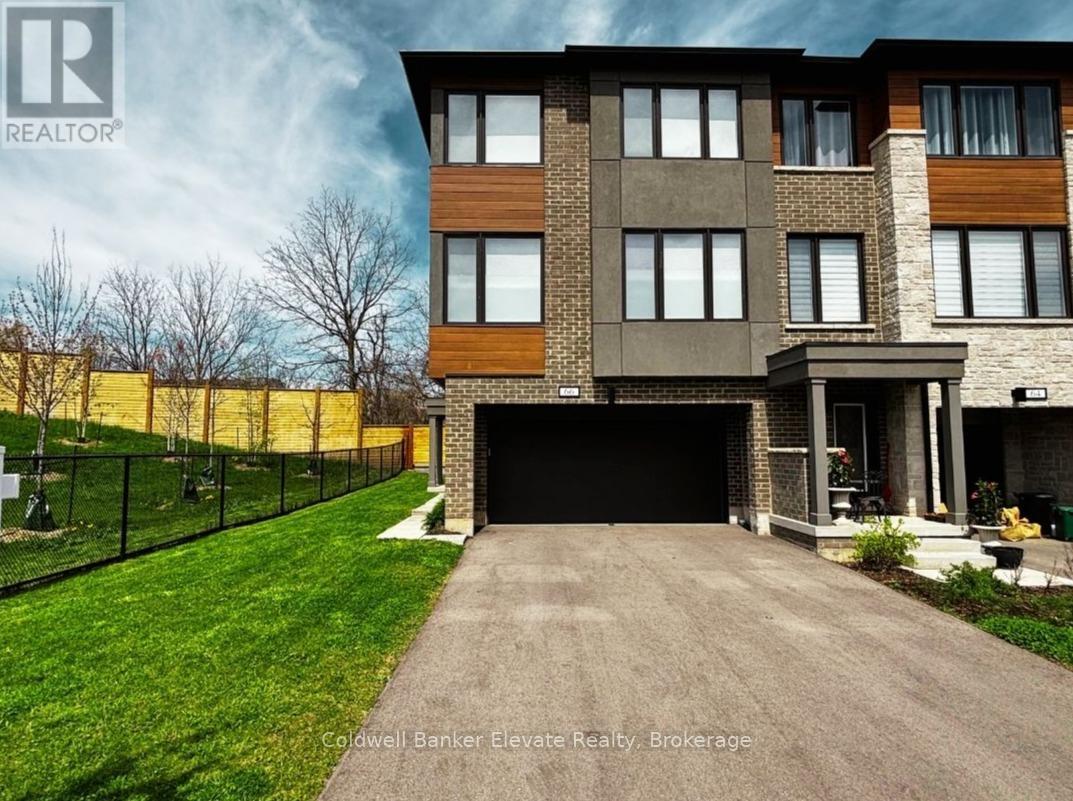
66 Windtree Way
Halton Hills, Ontario
With over $100k spent in upgrades, this freehold end unit townhouse is sure to impress! From the extra full bath to the upgraded kitchen, interior doors, baseboards, staircase, matte black hardware, LED lighting, and more, the upgrades are too numerous to list! With no neighbours behind, siding onto open space, and featuring a double car garage plus double driveway with no sidewalks, this home is a rare find! Boasting 1,956 sq ft of contemporary design, experience a lifestyle of modern elegance and comfort in a prime location.Step inside to discover an abundance of natural light pouring through the large casement windows and enjoy a spacious floorplan designed for easy everyday living. The upgraded kitchen is truly the heart of the home, complete with stone countertops, stainless steel appliances, gas stove, soft close cabinetry, built-in Lazy Susan, pots and pans drawers, pantry storage, and a large sit-up breakfast bar perfect for entertaining family and friends. The bright breakfast area walks out to the outdoors, creating seamless indoor and outdoor living.The cozy main floor den with elegant frosted glass doors offers the perfect space for a home office, reading room, playroom, or even an extra bedroom. The open concept living and dining rooms feature beautiful oak hardwood flooring, oversized windows, and pot lights throughout, creating warm and inviting spaces to relax or entertain.Upstairs, the spacious primary retreat offers a walk-in closet, large windows, and a spa inspired ensuite with glass shower and oversized vanity. Two additional bedrooms with hardwood flooring and large windows provide comfortable family living, while the upper level reading nook and convenient laundry area add thoughtful function to the home.Enjoy the convenience of a double car garage with inside access, gas BBQ hookup, upgraded wood staircases with iron spindles, 9' ceilings on the second level, and two walkouts to enjoy the surrounding outdoor space. (id:60365)
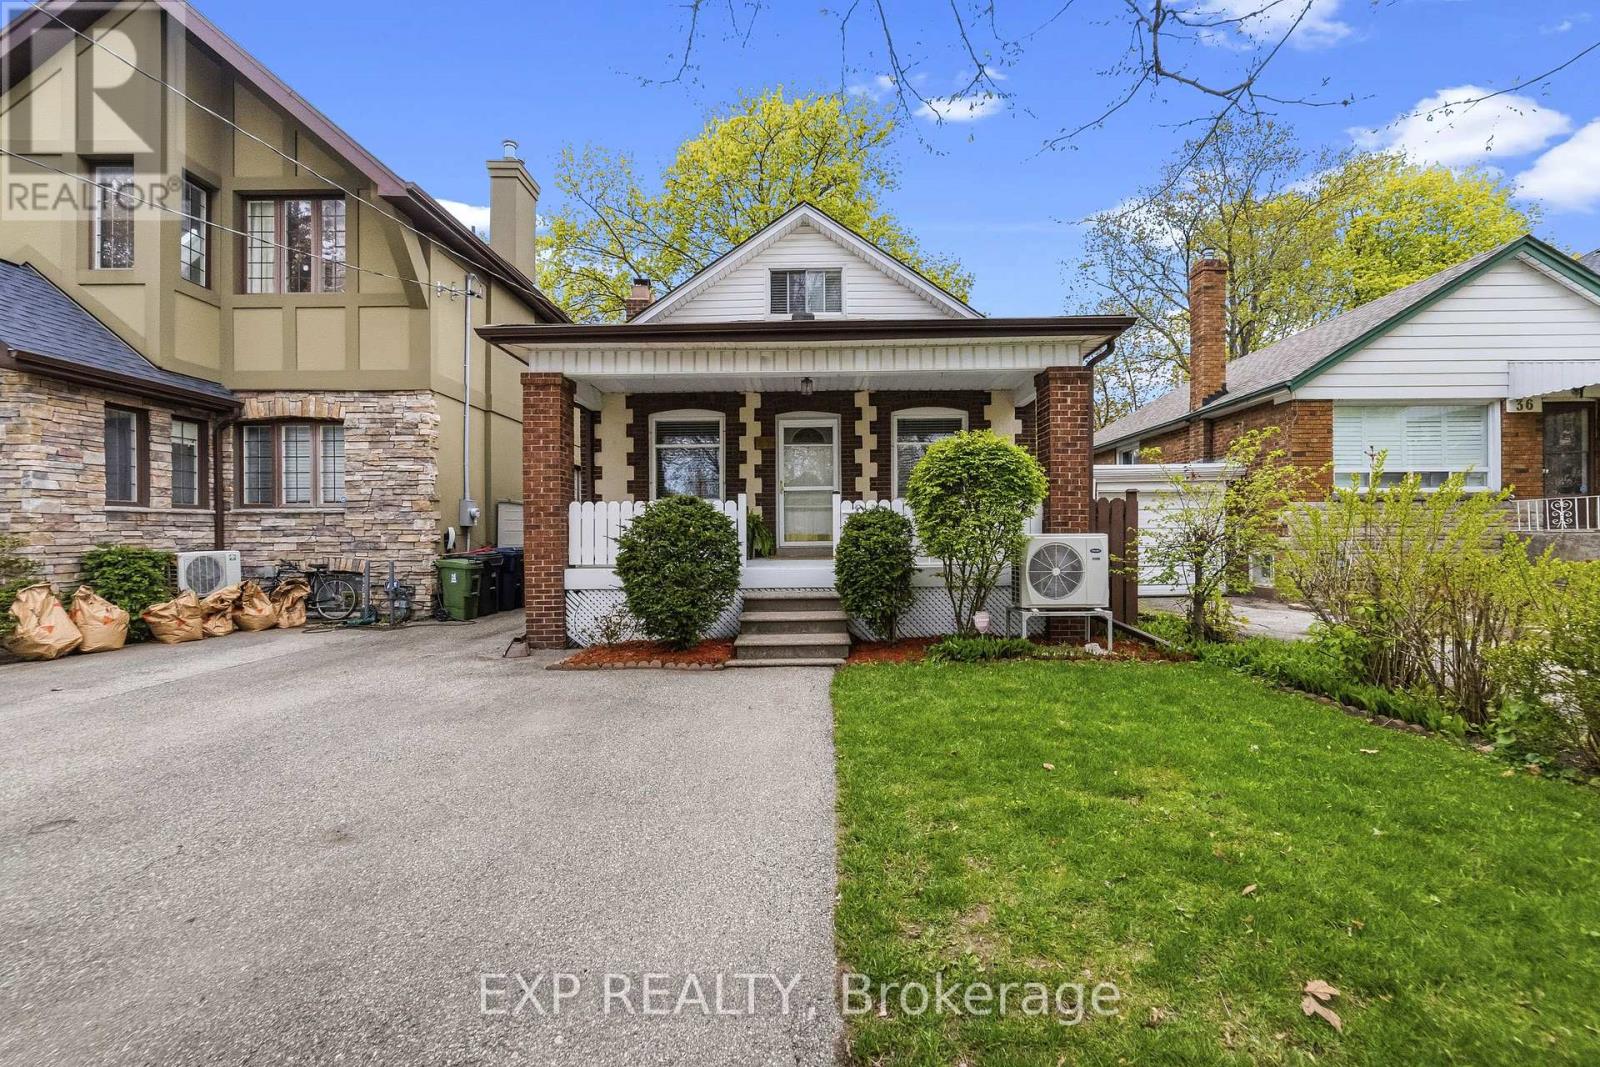
42 Clissold Road N
Toronto, Ontario
LOCATION! LOCATION! LOCATION! Incredible opportunity to own a detached home with parking for 2 cars in one of Etobicoke's most sought-after neighbourhoods - all for under $1 million! In today's Toronto market, detached homes at this price point are becoming exceptionally rare, especially in a prime transit-oriented location like this.Tucked away on a quiet, family-friendly street, this spacious 3-bedroom, 2.5-bath home offers outstanding value and endless potential. Featuring a functional layout with 2 main-level bedrooms, this home is ideal for families, renovators, investors, or buyers simply looking to break into one of Toronto's most desirable west-end communities without the typical multi-million dollar price tag.42 Clissold is more than just a home - it's your affordable entry point into Etobicoke Centre, a thriving community with an incredible lifestyle and so many amenities to offer. Step outside and discover one of the most walkable neighbourhoods in Etobicoke. The Islington subway station is just a 4-minute WALK away, making downtown commuting effortless. Daily conveniences are literally at your doorstep - including Lifelabs, a walk-in X-ray clinic, 24-hour A&W, Pizza Pizza, Pizzaiola, Kenzo Ramen, Burrito Boyz, sushi restaurants, Indian and Thai food, local bars, Sobeys, H&R Block, ServiceOntario, a dispensary, and the always-popular China Garden Chinese restaurant. You're also surrounded by green space with both Fieldway Park and Tom Riley Park nearby.The oversized, sun-soaked backyard is private, peaceful, and mature - offering a true Muskoka-like escape right in the city.Surrounded by parks, schools, shopping, transit, and major highways, this is a rare chance to secure a detached Toronto home in a high-demand neighbourhood at a price point that is quickly disappearing from the market. Opportunities like this don't come around often - don't miss your chance to make this one your own! (id:60365)
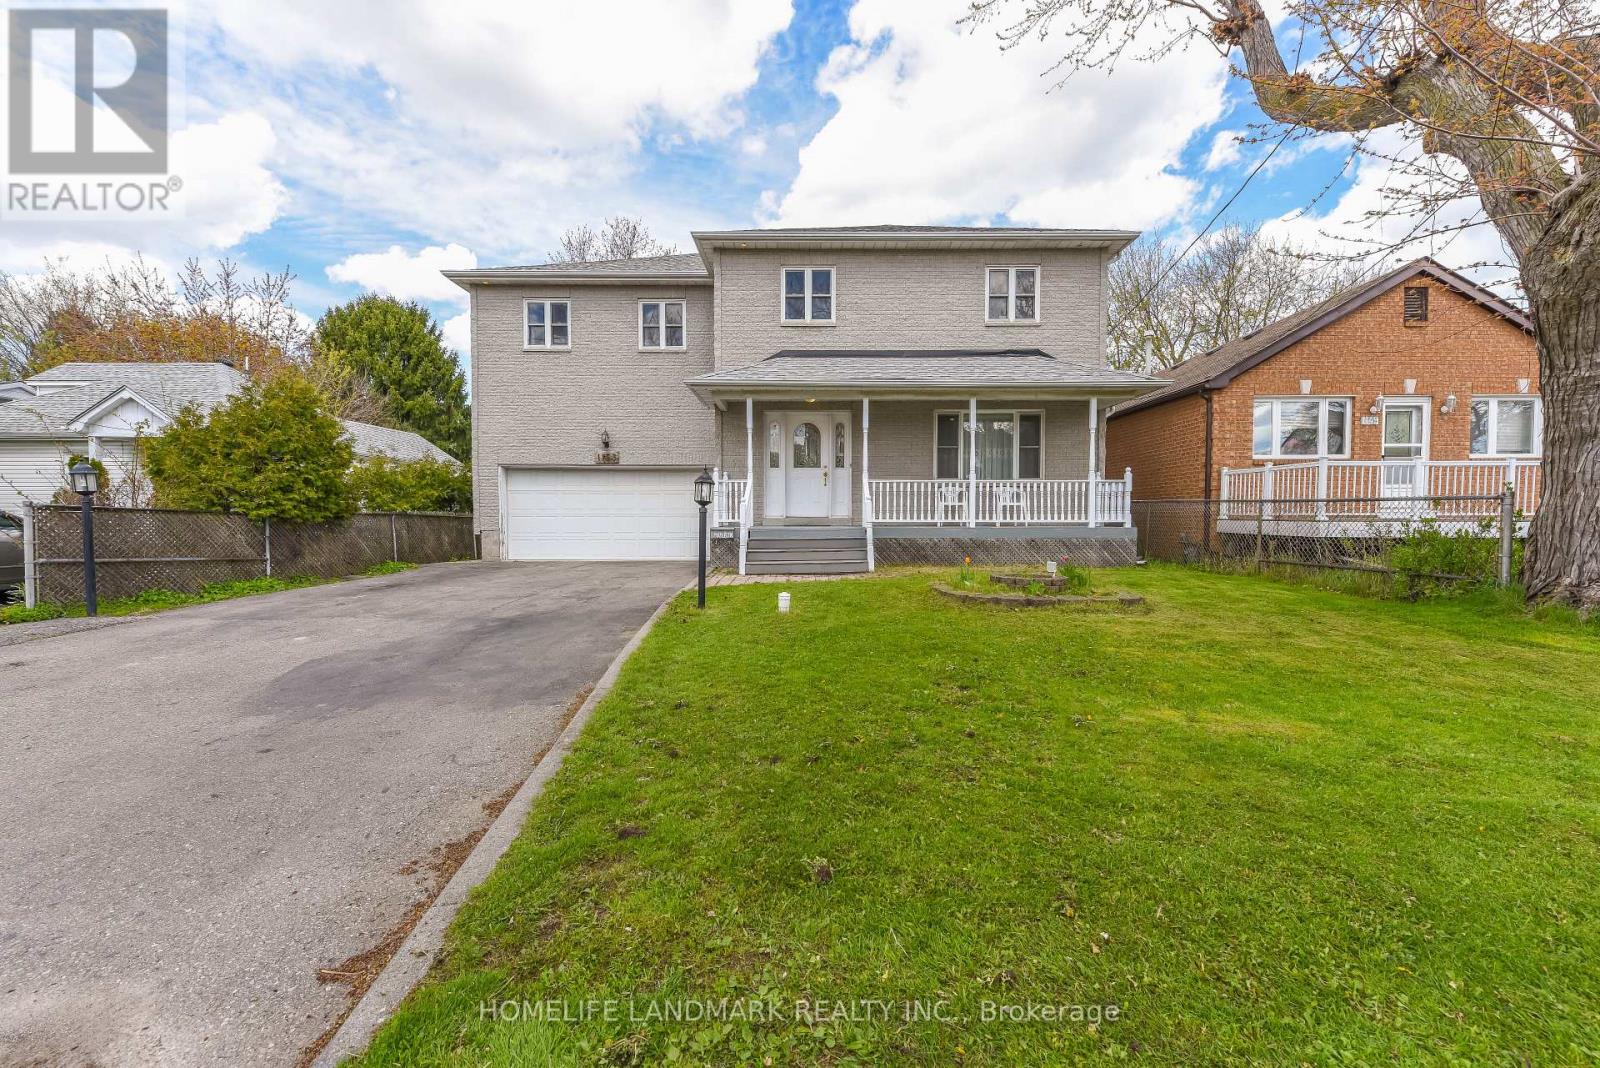
1153 Ogden Avenue
Mississauga, Ontario
Fantastic Detached 5 Bedrooms, 6 Washrooms all solid stone house In The vibrant Lakeview Community. Many Upgrades, Freshly Painted, Separate Entrance To The basement apartment Through Garage. Beautiful maintenance free 20X10 composite Deck At Backyard. 15 minute drive to downtown Toronto, walk minutes to lake Ontario. Close To All Amenities, School, Golf Course, Park, Library, Transit At The Door Step (id:60365)
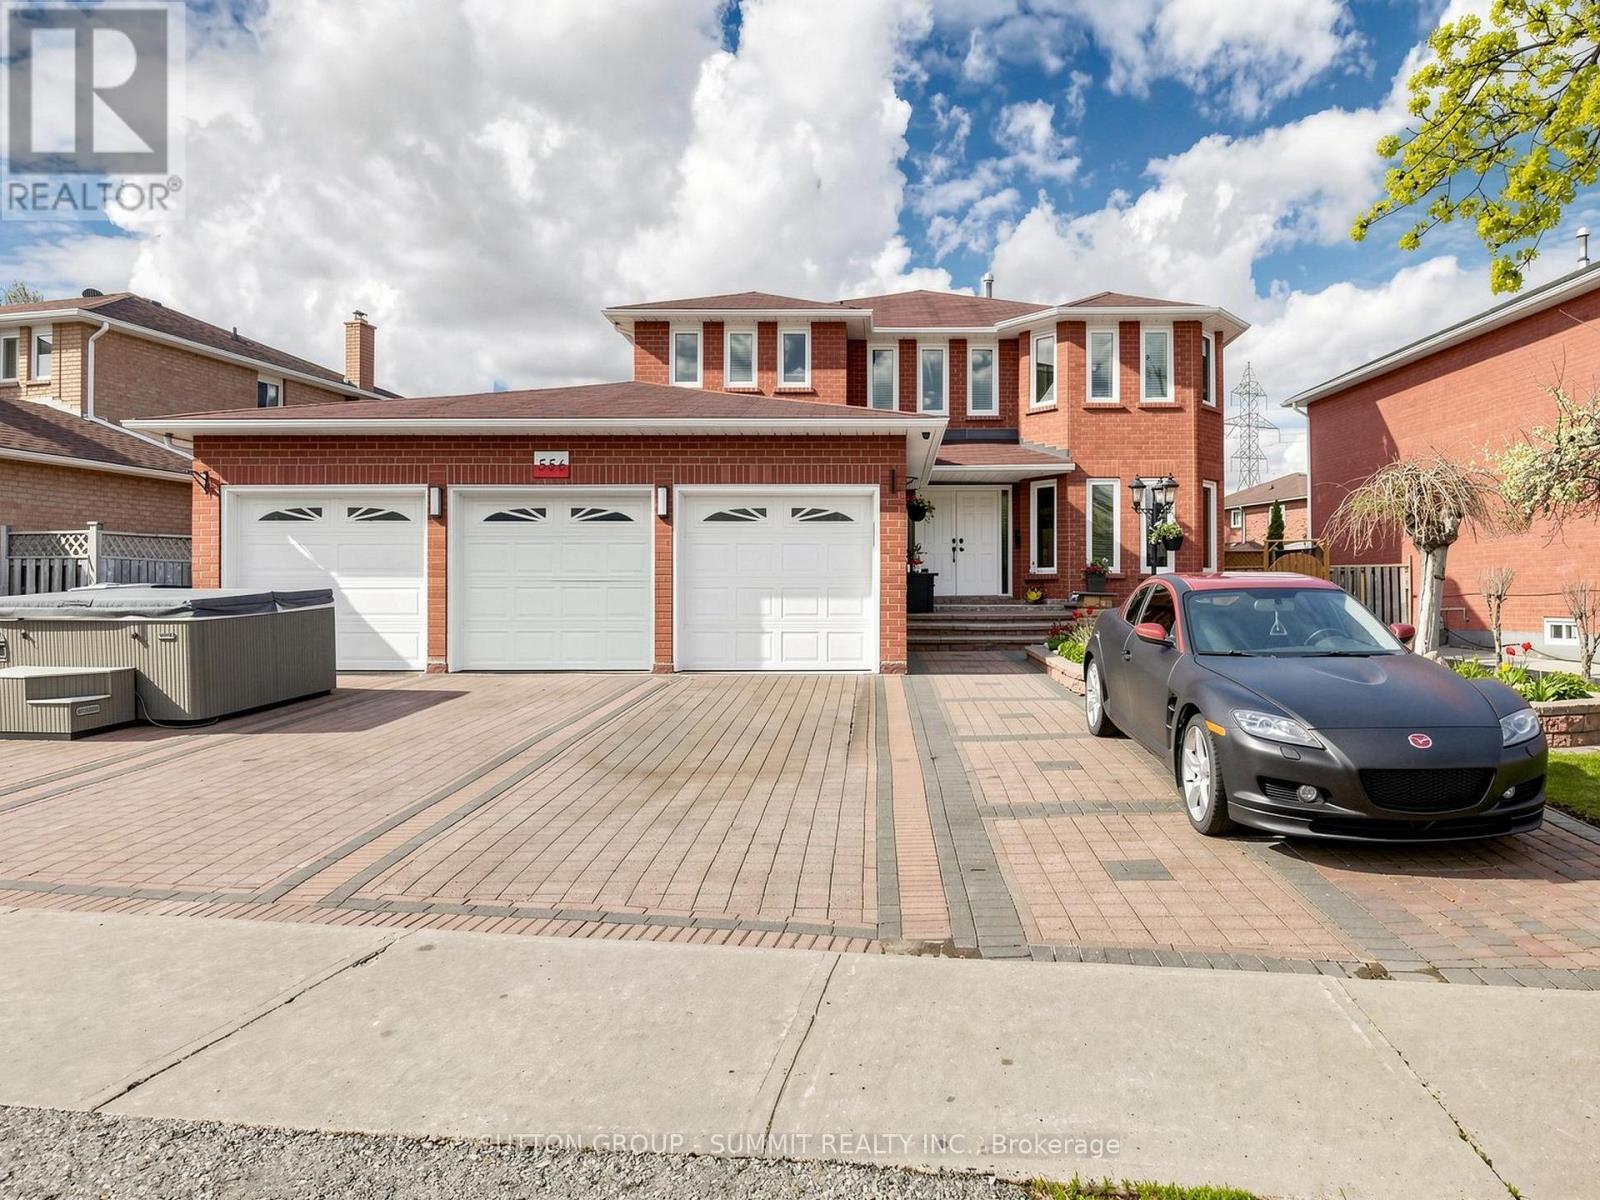
556 Ray Lawson Boulevard
Brampton, Ontario
Step into a beautifully upgraded home offering over 3,000 sq. ft. of well-designed living space, ideal for comfort, style, and versatility. This impressive property features a rare 3-car garage and a layout perfectly suited for large or multi-generational families. The upper level includes 4 spacious bedrooms, while the finished basement offers an additional bedroom. A main floor den provides flexibility and can easily serve as a 6th bedroom or private office. Enjoy the convenience of two separate laundry areas. The home features two fully renovated kitchens, ideal for extended family living or entertaining. One kitchen highlights a massive island (approximately 8 ft x 2.35 ft), paired with high-quality finishes throughout. Extensive upgrades are evident across the home, including granite floors, countertops, and backsplash, hardwood flooring, smooth ceilings, and elegant stone accent walls. The exterior is equally impressive with a professionally finished flagstone backyard, walkway, and driveway-reflecting a significant investment in quality improvements. Additional updates include a newer furnace, central air conditioning, roof, and garage doors (equipped with 3 electric garage door openers plus 1 remote). With two kitchens and two laundry areas, there is excellent potential for additional income. The layout also allows for the possibility of creating a separate entrance to the basement, adding further flexibility and value. Conveniently located near highways, shopping, schools, community centers, and public transit, this home combines space, function, and premium finishes in a highly desirable location. A must-see property with exceptional upgrades throughout. (id:60365)
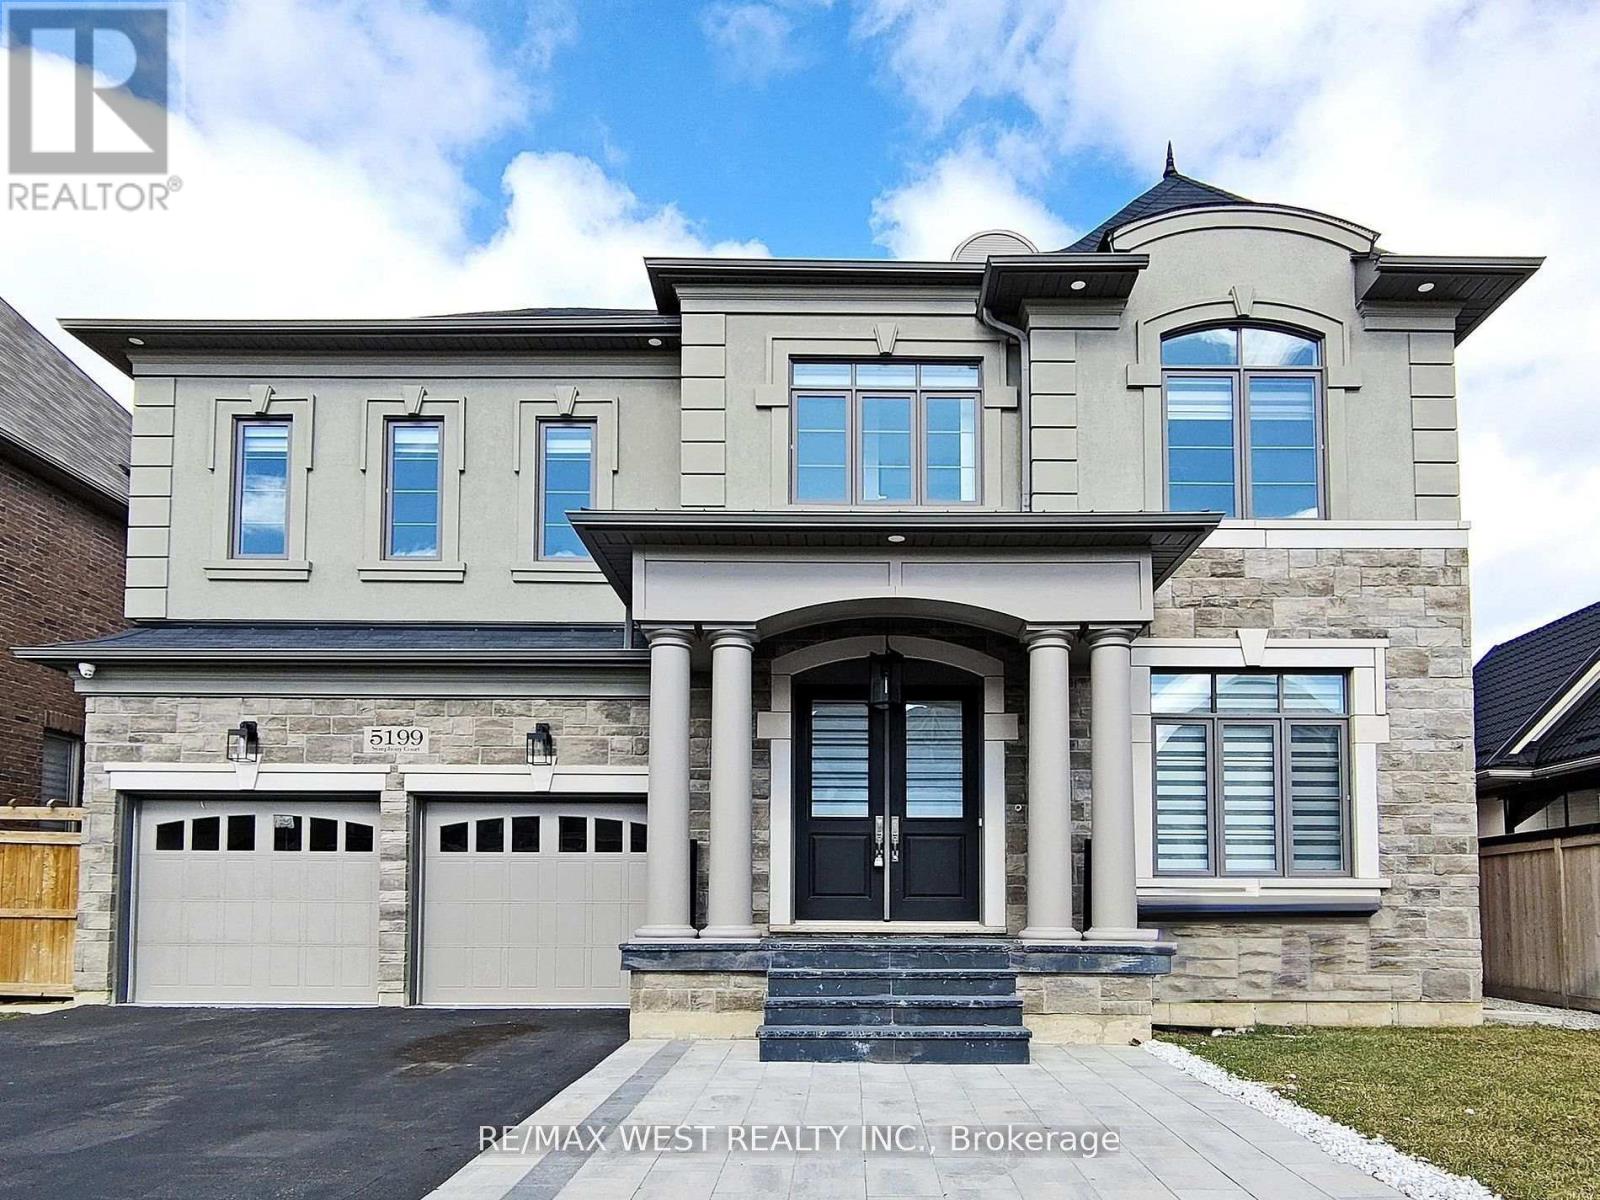
5199 Symphony Court
Mississauga, Ontario
Welcome to This Luxury Home in the Prestigious Mississauga Road Community! Experience upscale living in this fully upgraded residence on a premium lot in one of Mississauga's most desirable neighborhoods. Offering over 5,000 sq. ft. of refined living space, this home combines elegance, comfort, and modern convenience. From the stunning elevation to the sun-filled interiors, every detail reflects sophistication. The open-concept layout features 10-ft ceilings on the main floor, 9-ft ceilings on the second floor, premium 7.5-inch engineered hardwood flooring throughout, and large porcelain tiles on the main level. The home offers two fireplaces, two sound systems, and exceptional craftsmanship throughout. The grand open foyer leads to a spacious office, formal living and dining rooms ideal for entertaining and family living. The heart of the home is the brand-new custom chefs kitchen with high-end built-in integrated appliances, seamlessly open to the family room with oversized windows and a cozy gas fireplace. The breakfast area walks out to a large deck, extending the living space outdoors. The luxury lower level is designed for entertainment and relaxation, featuring a wet bar, theatre room, electric fireplace, games area, 3-piece bathroom, 5th bedroom, and walk-up access to the backyard (ask listing agent for backyard options). Conveniently located near top-rated schools, shopping centres, hospitals, and major transportation, this home offers the ultimate luxury lifestyle. (id:60365)
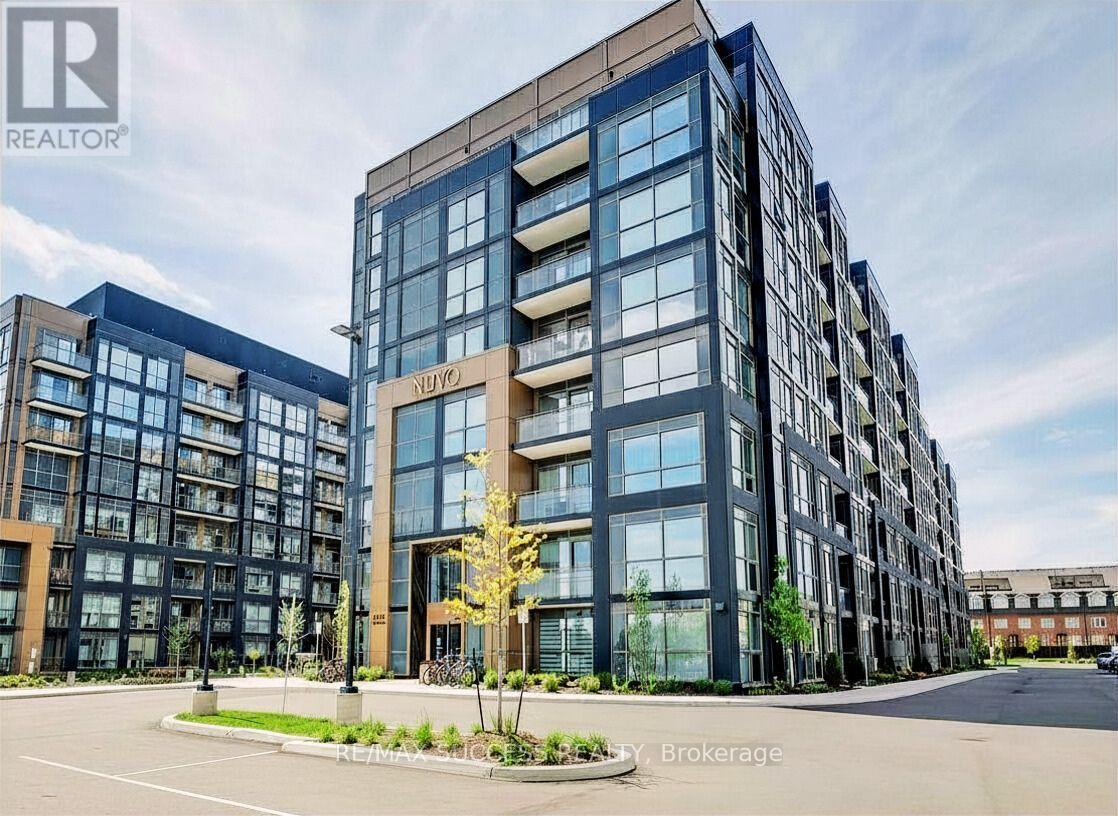
235 - 2343 Khalsa Gate
Oakville, Ontario
Brand-new building with Smart Home Technology, built by Fernbrook Homes in demanding Oakville neighborhood. Nuvo is a new 4.5 acres of resort-style living. This bright suite comes with 1 bedroom + enclosed den or office, 2 full baths, walk-out balcony, ensuite laundry, underground parking and locker, extra $$$ spent on upgrades, south west view, ecobee Smart Thermostat with built-in Alexa, 3-pc ensuite in master, under kitchen cabinet lighting with valance, upgrades include kitchen cabinets, pot lights & vanity cabinets in both bathrooms. Rogers highspeed internet included. Building offers impressive amenities such as concierge in the lobby area, resident bicycle storage racks, pet wash station, car wash station, gym with peloton bikes, party room with kitchen, putting green, visitor parking, shared workspace, boardroom & lounge, rasul spas, fireside seating area, rooftop swimming pool, catering kitchen with game room, media lounge, rooftop terrace & courtyard with BBQ, indoor kitchen and lounge, dining and sitting areas, outdoor basketball court & community gardens. Walking distance to shops, schools, near major highways, parks, & trails (id:60365)
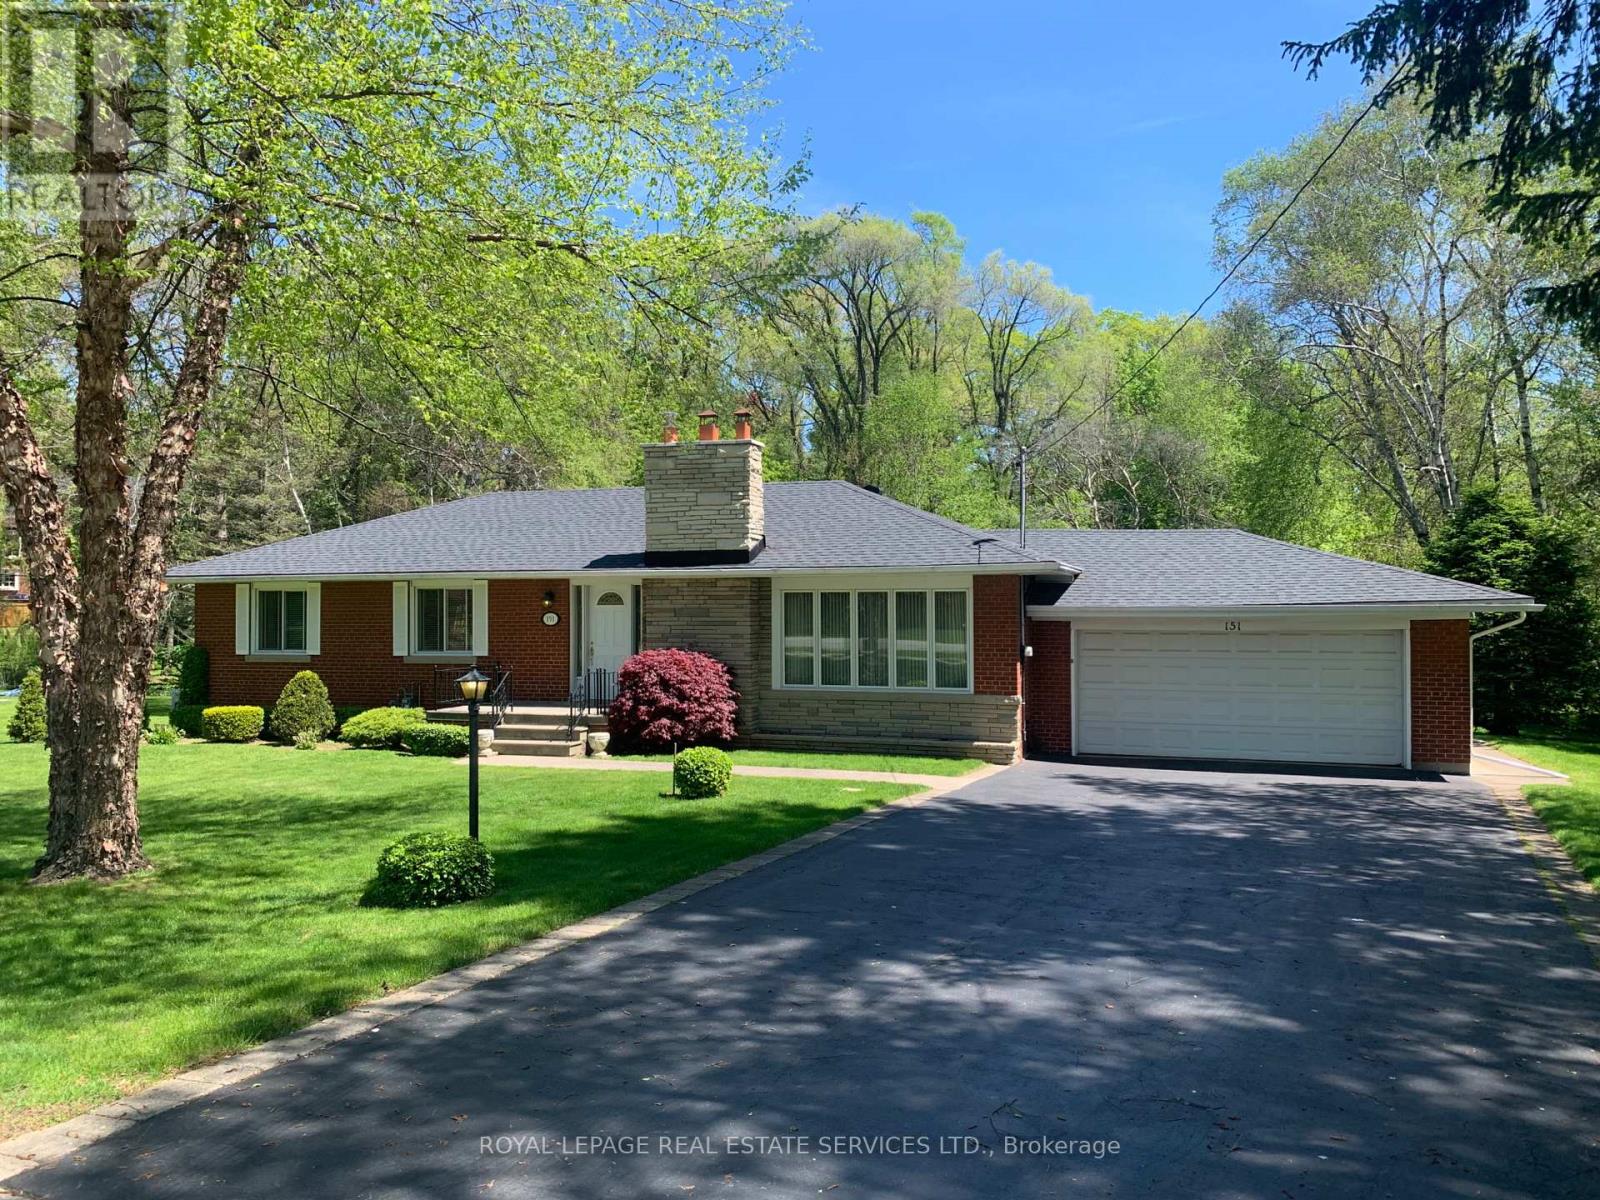
151 Wedgewood Drive
Oakville, Ontario
Set on a 0.404 acre pie-shaped property in Southeast Oakville with easy walking access to OTHS and several reputable primary schools. This property is spectacular through each season, and quiet and private. A solid and meticulously maintained bungalow w/a solarium addition with electric baseboard heating. Roof and driveway are recent. Same family since 1956, a testament to the lovely neighbourhood. Convenient to shopping, the lake and downtown Oakville's boutique shops and restaurants. Also just a short drive to Whole Foods the GO Train and private schools. (id:60365)
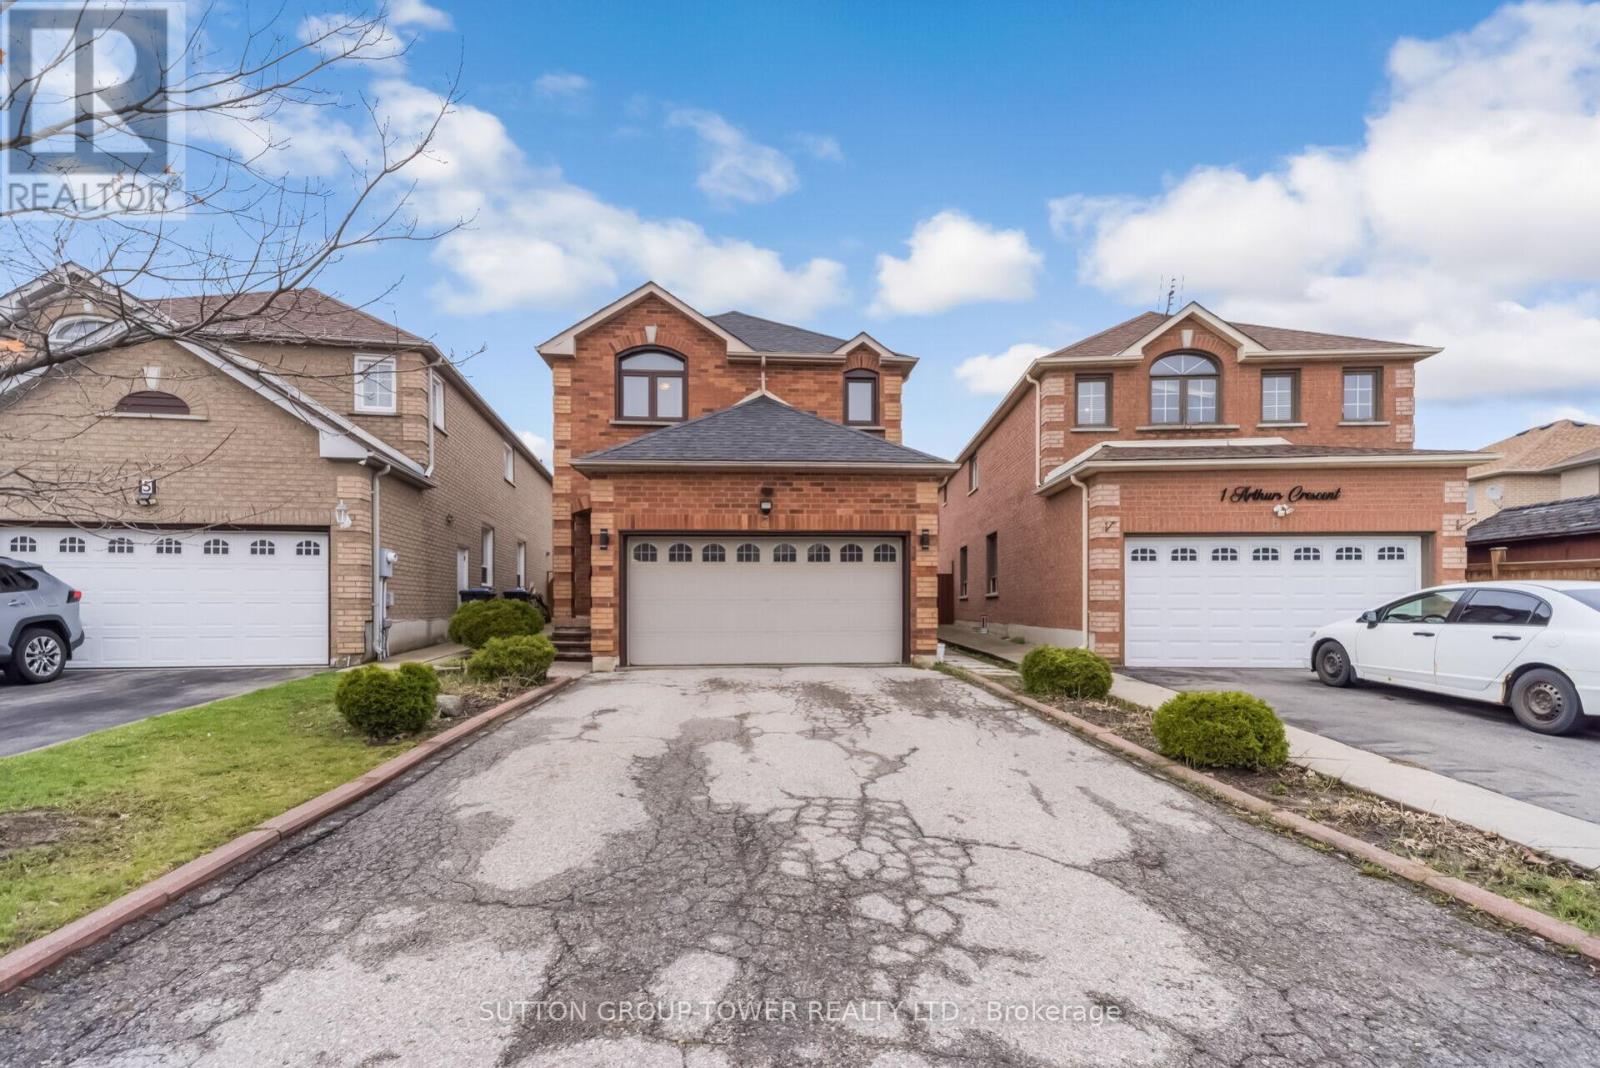
3 Arthurs Crescent
Brampton, Ontario
THIS Is The One They've Been Waiting For. Four Bedrooms. Two And A Half Baths. A Primary Bedroom So Big, You'll Finally Have Room For That Reading Chair You've Been Eyeing For Years. And The Main Floor? Open, Airy, And Made For The Way Real People Actually Live - Whether That's Sunday Dinners With The Whole Family Or Quiet Mornings With Your Coffee And Zero Interruptions. This Isn't Just A House. It's The Upgrade Your Lifestyle Has Been Asking For. The Kind Of Space Where Grown Kids Can Visit AND You Still Have Your Own Sanctuary. Where You Can Host Without Apologizing For The Size Of The Dining Room. Where The Primary Bedroom Doesn't Make You Choose Between A Dresser And A Bed. (id:60365)
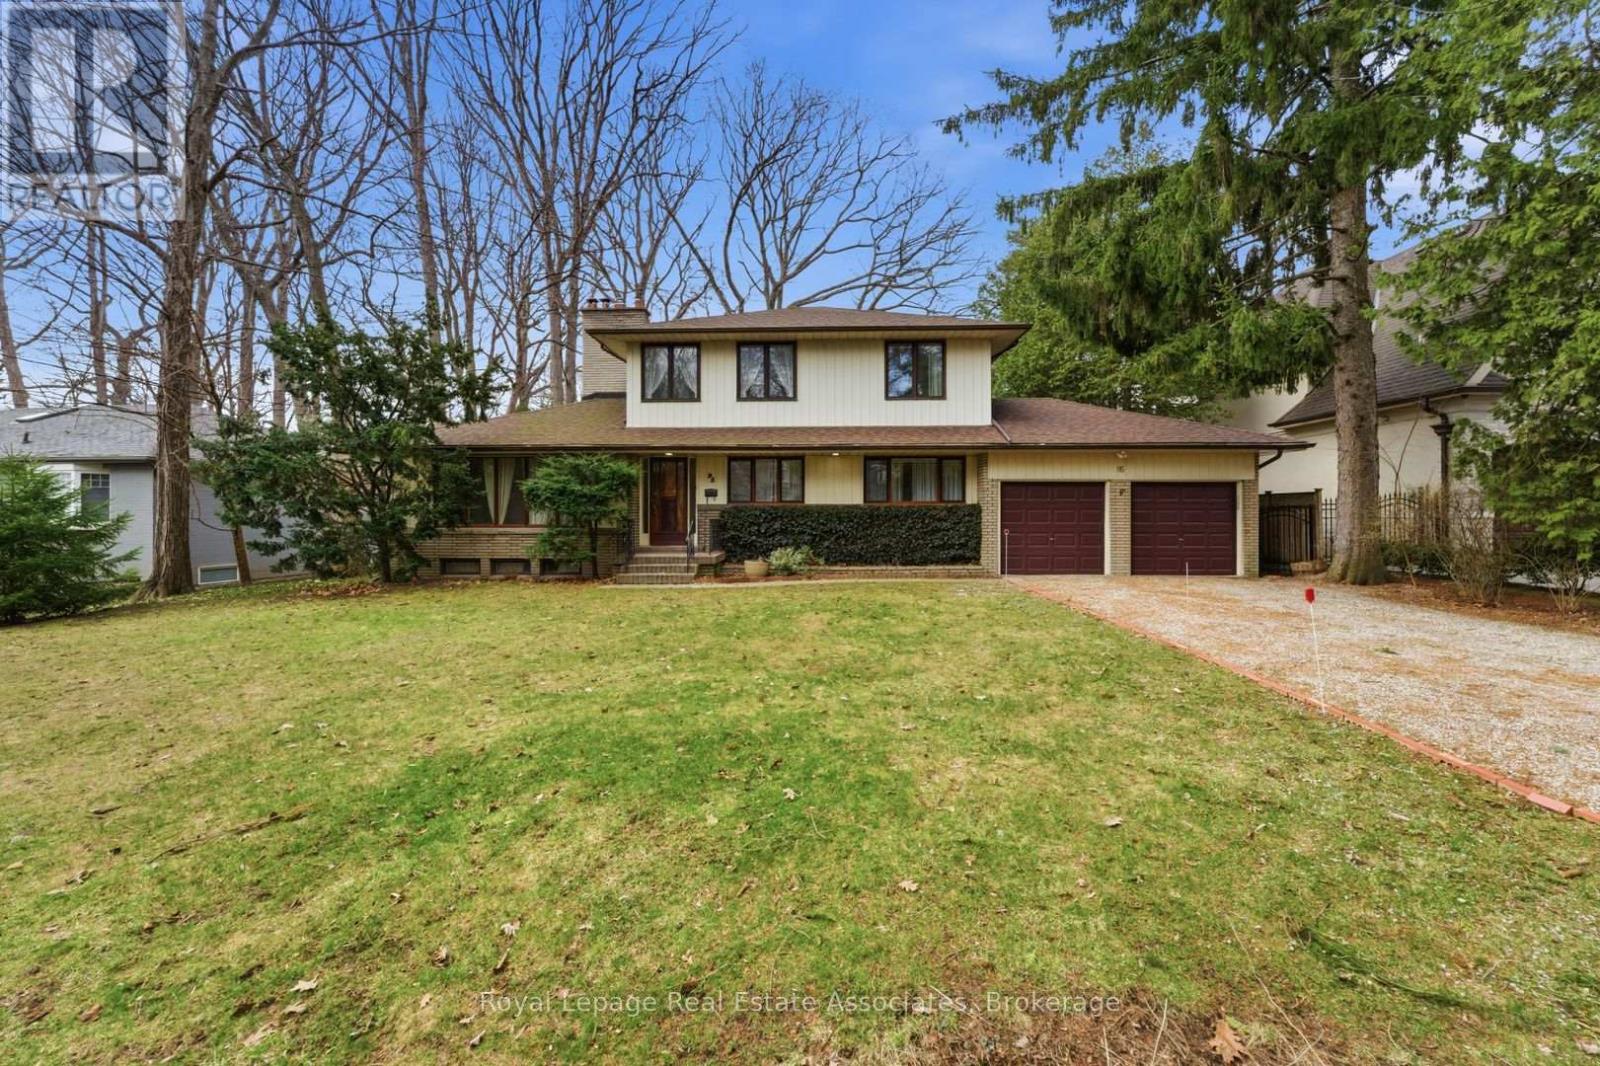
95 Oakes Drive
Mississauga, Ontario
Beautiful and private property on secluded and exclusive street - 83 by 165 by 80 by 150 foot lot, this lovely tree-filled retreat in the incredible neighbourhood of Mineola is just what you've been looking for. Soaring old-growth trees, a quiet low-traffic street and close proximity to downtown Toronto, this area is perfect for you and your family. Imagine long summer evenings in the private backyard, surrounded by friends and family. Or delight in the furious action of an outdoor hockey competition on a huge homemade ice rink, with steaming hot chocolate and warm cinnamon rolls awaiting the competitors should they pause their intense battles! With top-ranked schools within walking distance, the children and their friends can enjoy mid-day meals at home and after-school activities in the wonderful parks and playgrounds. Nearby Port Credit Village offers unique dining options, eclectic shopping, and upscale urban coffee shops. The Lakefront trails are perfect for joggers and cyclists, or just those who want a picturesque view during a weekend stroll. With Port Credit GO and the upcoming Hurontario LRT nearby, easy access to the QEW, 427 and Pearson Airport, you can be anywhere you need to be in no time! Come and check out this unique 2-storey 4-bedroom 3-bathroom home that awaits your special touches - renovate, expand or build new - the options are endless! **EXTRAS** Separate Entrance To Large Basement, Perfect For Creating a 2 Bedroom In-Law Suite. (id:60365)

© 2026 Proptech Realty Inc., Brokerage.