
42 Clissold Road N Toronto, Ontario M8Z 4T5

$977,000
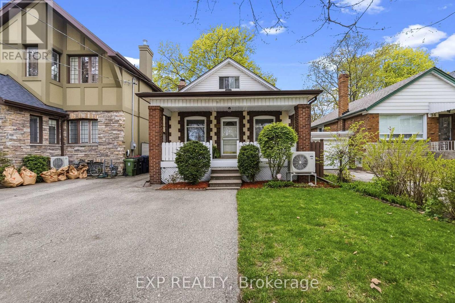
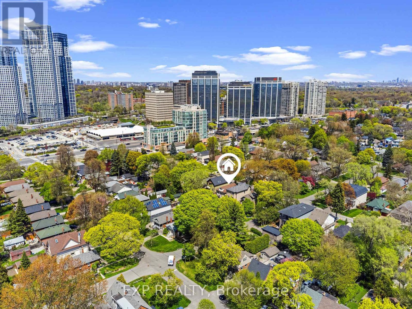
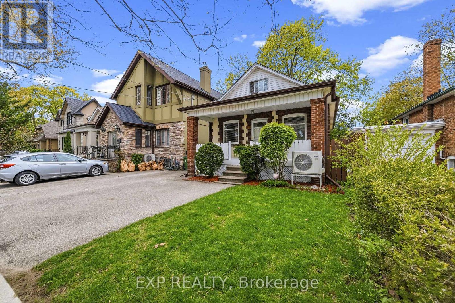
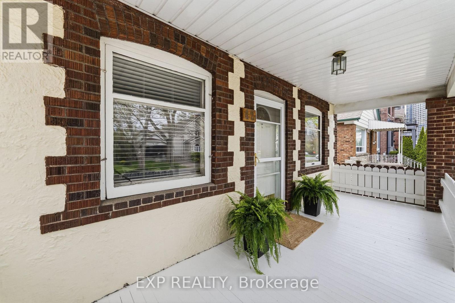
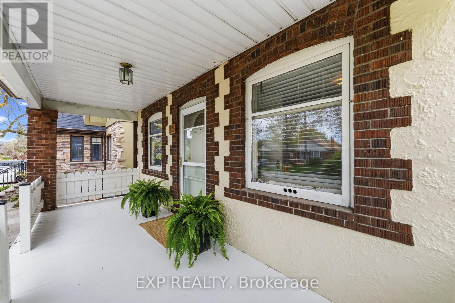
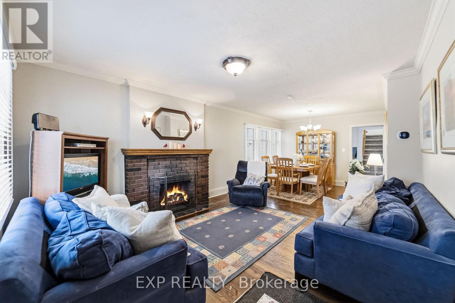
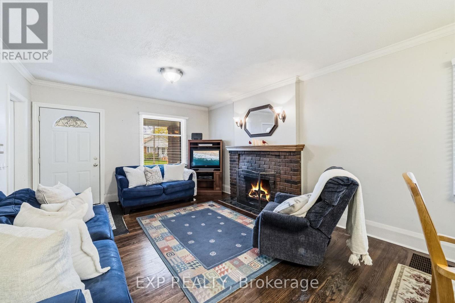
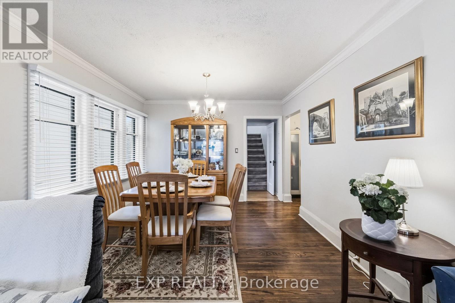
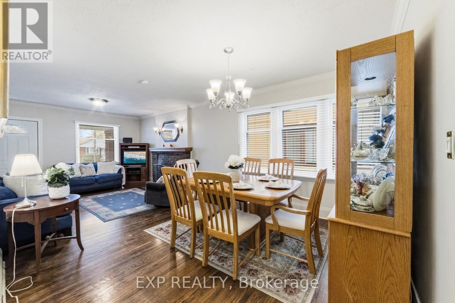
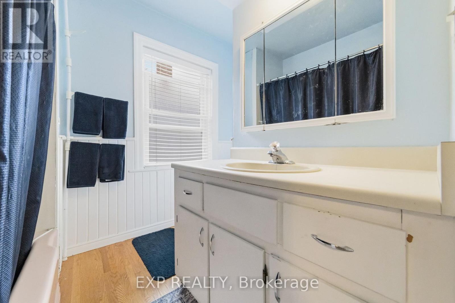
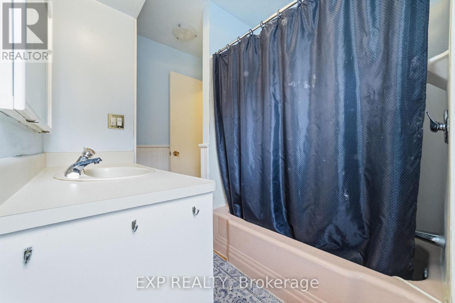
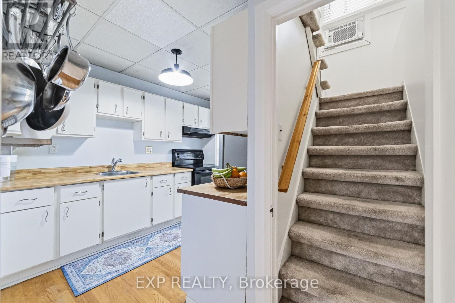
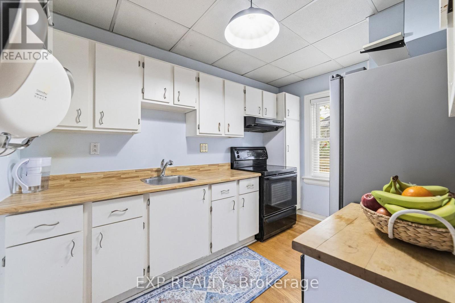
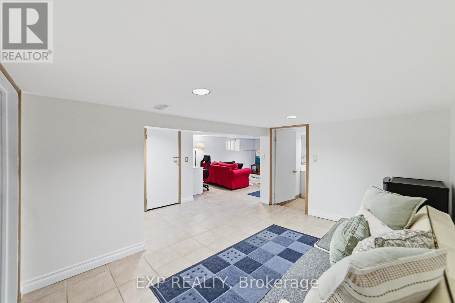
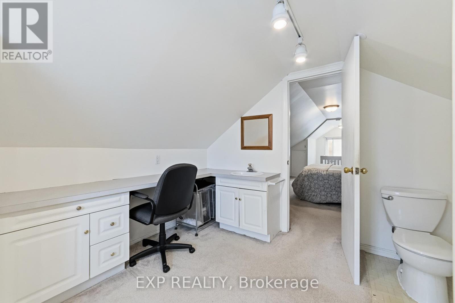
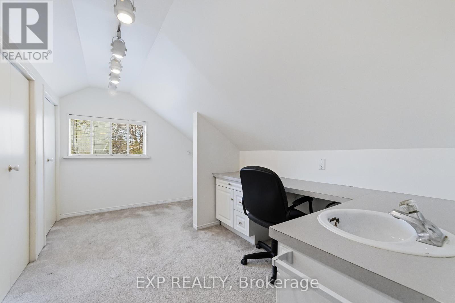
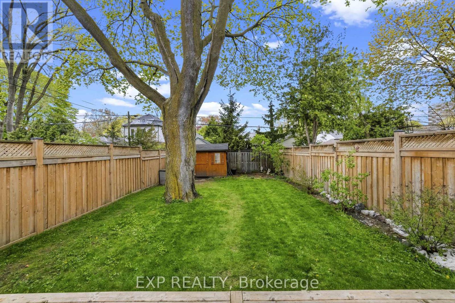
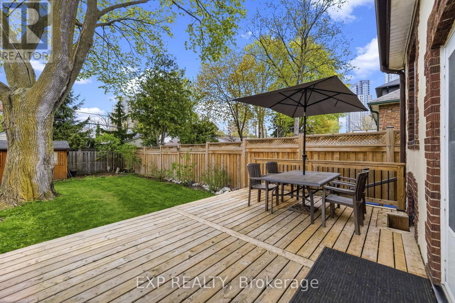
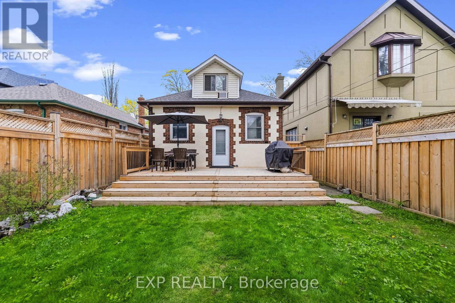
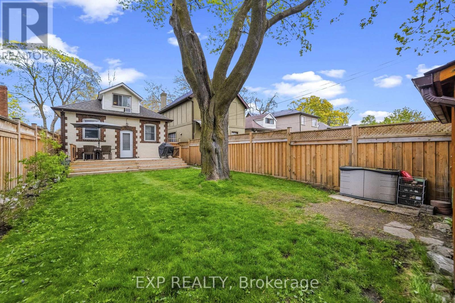
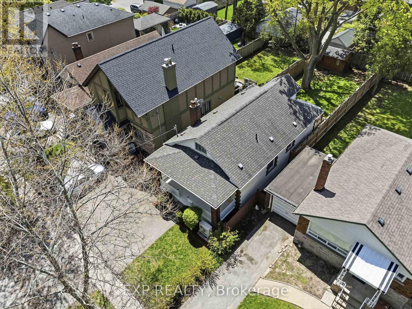
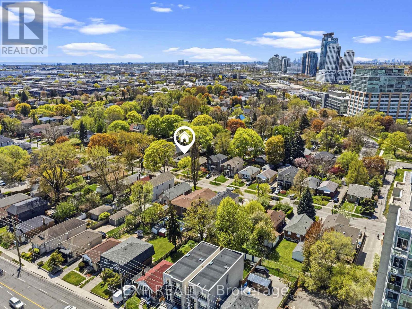
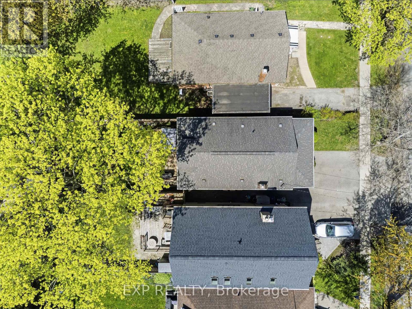
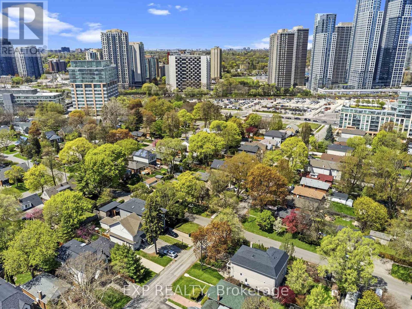
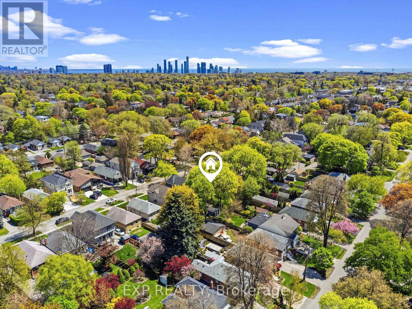
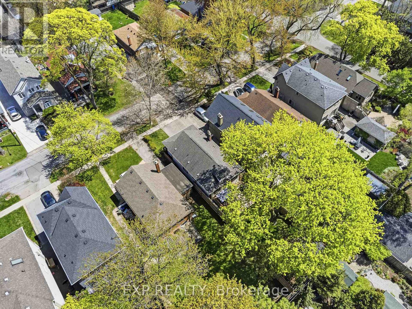
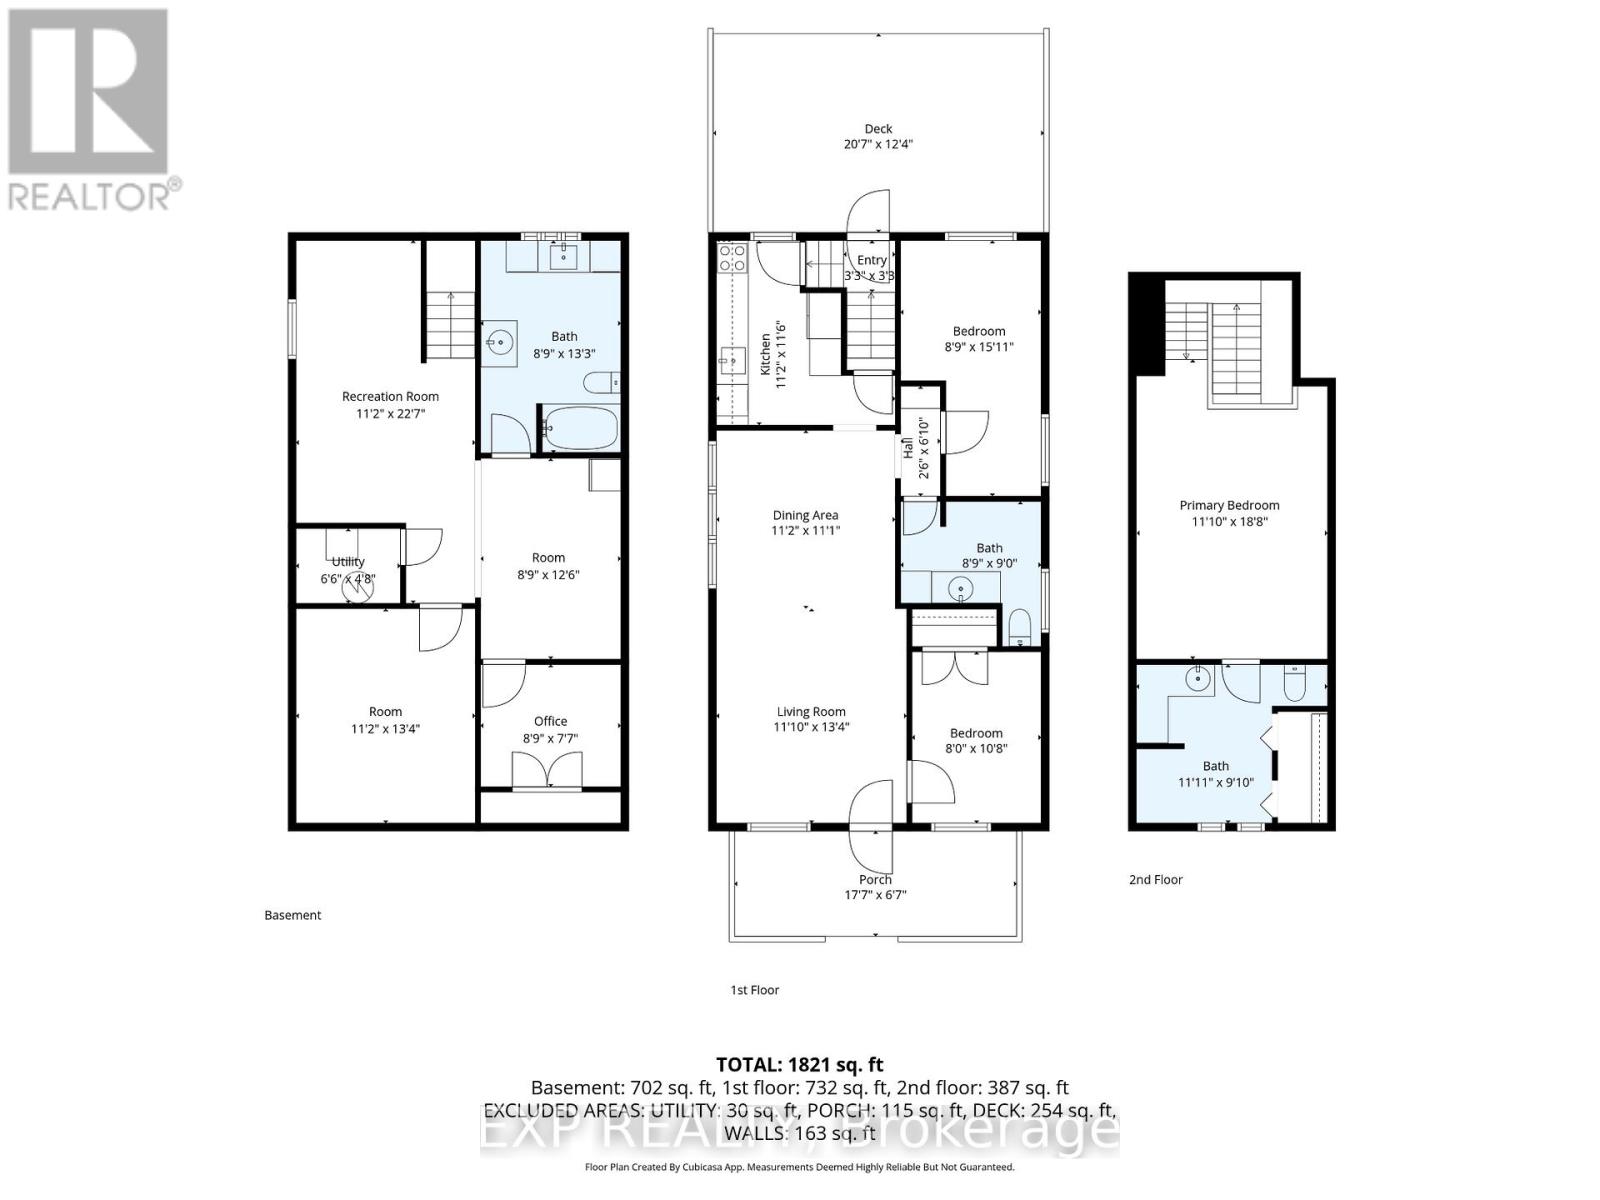
LOCATION! LOCATION! LOCATION! Incredible opportunity to own a detached home with parking for 2 cars in one of Etobicoke's most sought-after neighbourhoods - all for under $1 million! In today's Toronto market, detached homes at this price point are becoming exceptionally rare, especially in a prime transit-oriented location like this.Tucked away on a quiet, family-friendly street, this spacious 3-bedroom, 2.5-bath home offers outstanding value and endless potential. Featuring a functional layout with 2 main-level bedrooms, this home is ideal for families, renovators, investors, or buyers simply looking to break into one of Toronto's most desirable west-end communities without the typical multi-million dollar price tag.42 Clissold is more than just a home - it's your affordable entry point into Etobicoke Centre, a thriving community with an incredible lifestyle and so many amenities to offer. Step outside and discover one of the most walkable neighbourhoods in Etobicoke. The Islington subway station is just a 4-minute WALK away, making downtown commuting effortless. Daily conveniences are literally at your doorstep - including Lifelabs, a walk-in X-ray clinic, 24-hour A&W, Pizza Pizza, Pizzaiola, Kenzo Ramen, Burrito Boyz, sushi restaurants, Indian and Thai food, local bars, Sobeys, H&R Block, ServiceOntario, a dispensary, and the always-popular China Garden Chinese restaurant. You're also surrounded by green space with both Fieldway Park and Tom Riley Park nearby.The oversized, sun-soaked backyard is private, peaceful, and mature - offering a true Muskoka-like escape right in the city.Surrounded by parks, schools, shopping, transit, and major highways, this is a rare chance to secure a detached Toronto home in a high-demand neighbourhood at a price point that is quickly disappearing from the market. Opportunities like this don't come around often - don't miss your chance to make this one your own! (id:60365)
Property Details
| MLS® Number | W13124036 |
| Property Type | Single Family |
| Community Name | Islington-City Centre West |
| EquipmentType | Water Heater |
| ParkingSpaceTotal | 2 |
| RentalEquipmentType | Water Heater |
Building
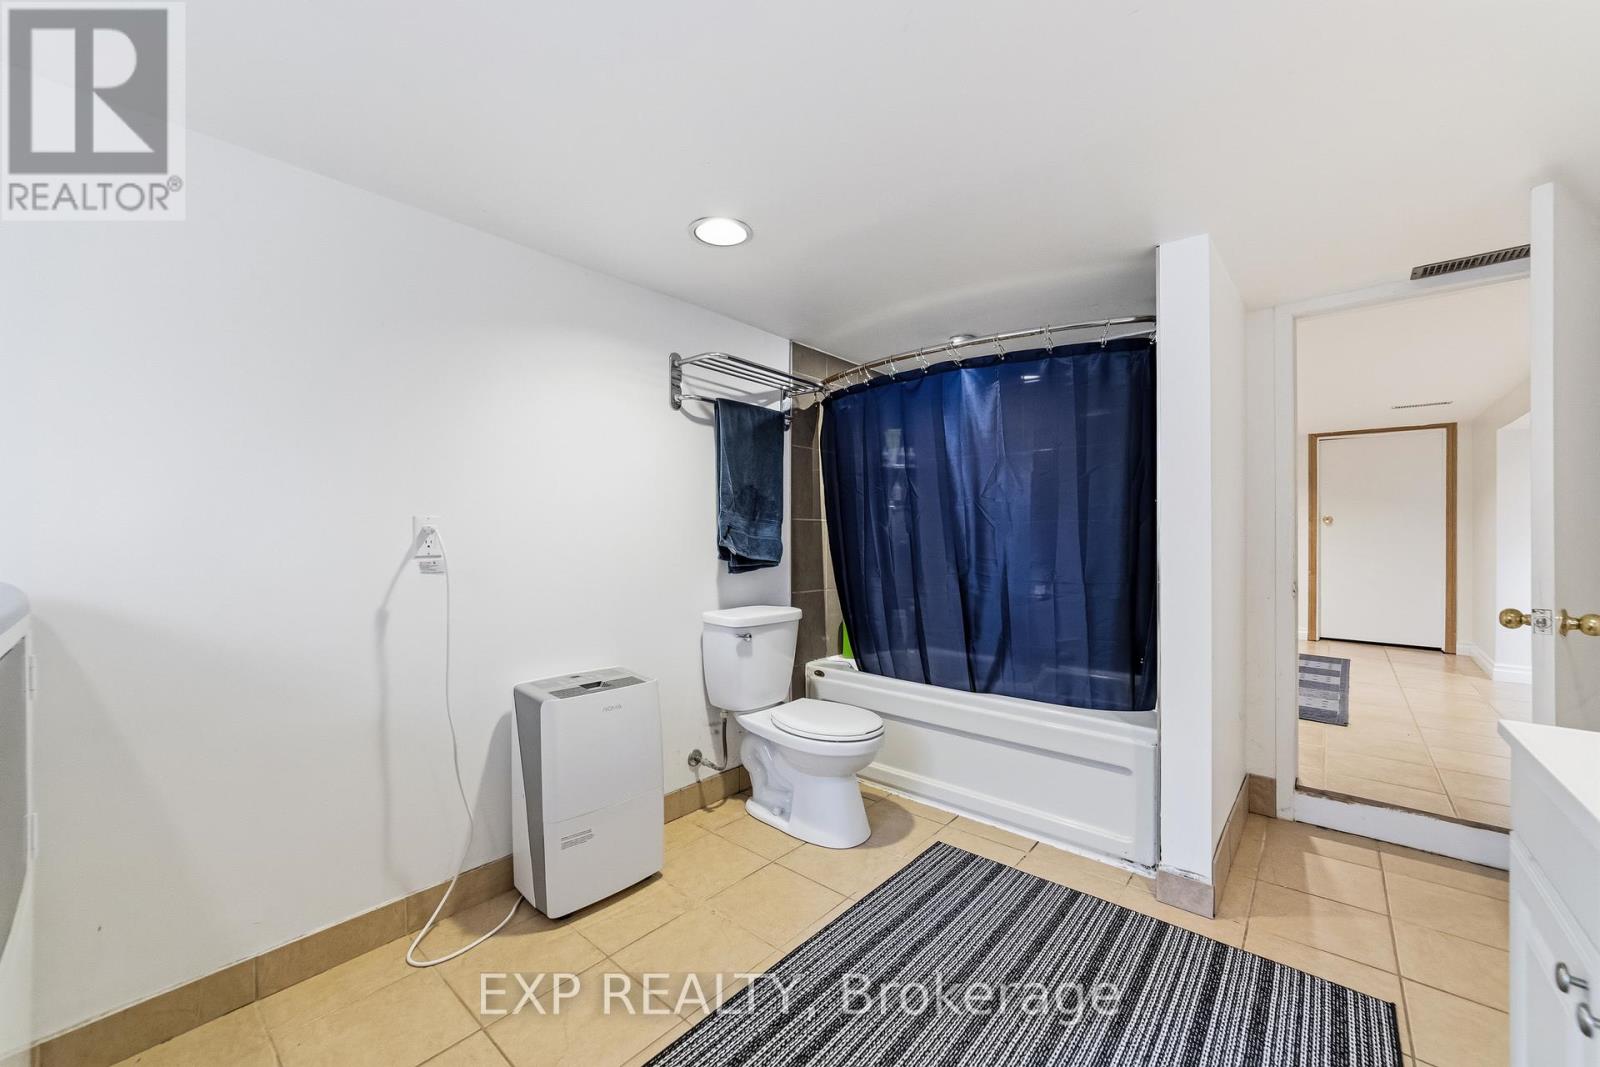
| BathroomTotal | 3 |
| BedroomsAboveGround | 3 |
| BedroomsTotal | 3 |
| Age | 100+ Years |
| Appliances | Water Meter, Dishwasher, Dryer, Stove, Washer, Window Coverings, Refrigerator |
| BasementType | Full |
| ConstructionStyleAttachment | Detached |
| CoolingType | Central Air Conditioning, Wall Unit |
| ExteriorFinish | Brick, Stucco |
| FireplacePresent | Yes |
| FireplaceTotal | 1 |
| FoundationType | Unknown |
| HalfBathTotal | 1 |
| HeatingFuel | Electric, Natural Gas |
| HeatingType | Heat Pump |
| StoriesTotal | 2 |
| SizeInterior | 1100 - 1500 Sqft |
| Type | House |
| UtilityWater | Municipal Water |
Parking
| No Garage |
Land
| Acreage | No |
| Sewer | Sanitary Sewer |
| SizeDepth | 120 Ft |
| SizeFrontage | 28 Ft ,6 In |
| SizeIrregular | 28.5 X 120 Ft |
| SizeTotalText | 28.5 X 120 Ft |
| ZoningDescription | Rd(f13.5;a510;d0.45) |
Rooms
| Level | Type | Length | Width | Dimensions |
|---|---|---|---|---|
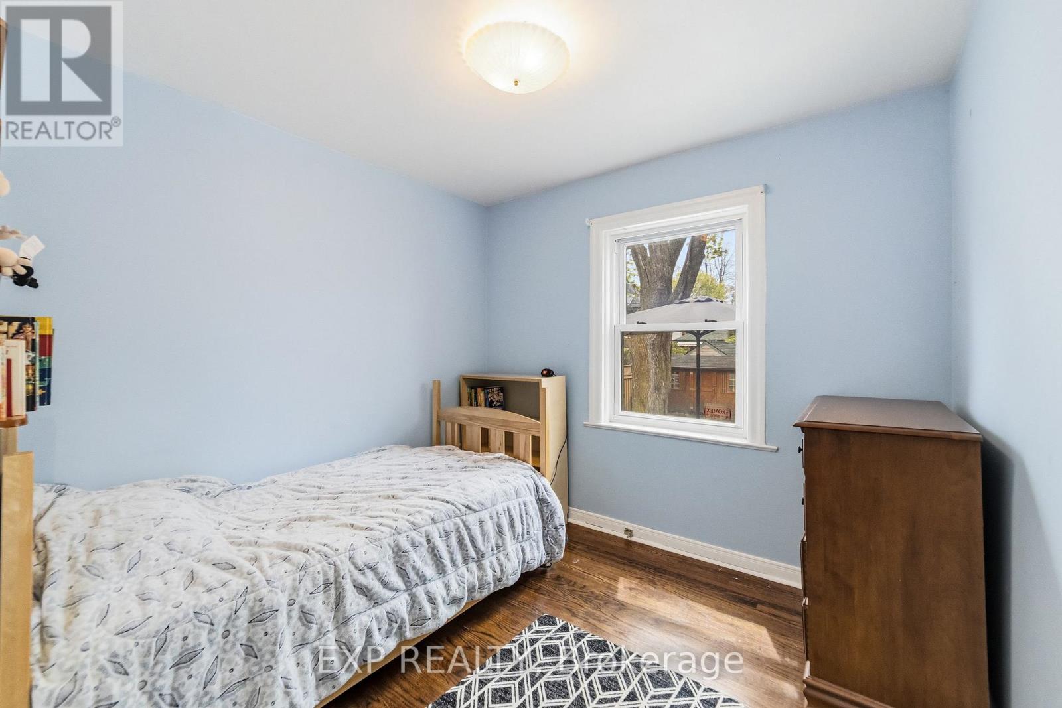
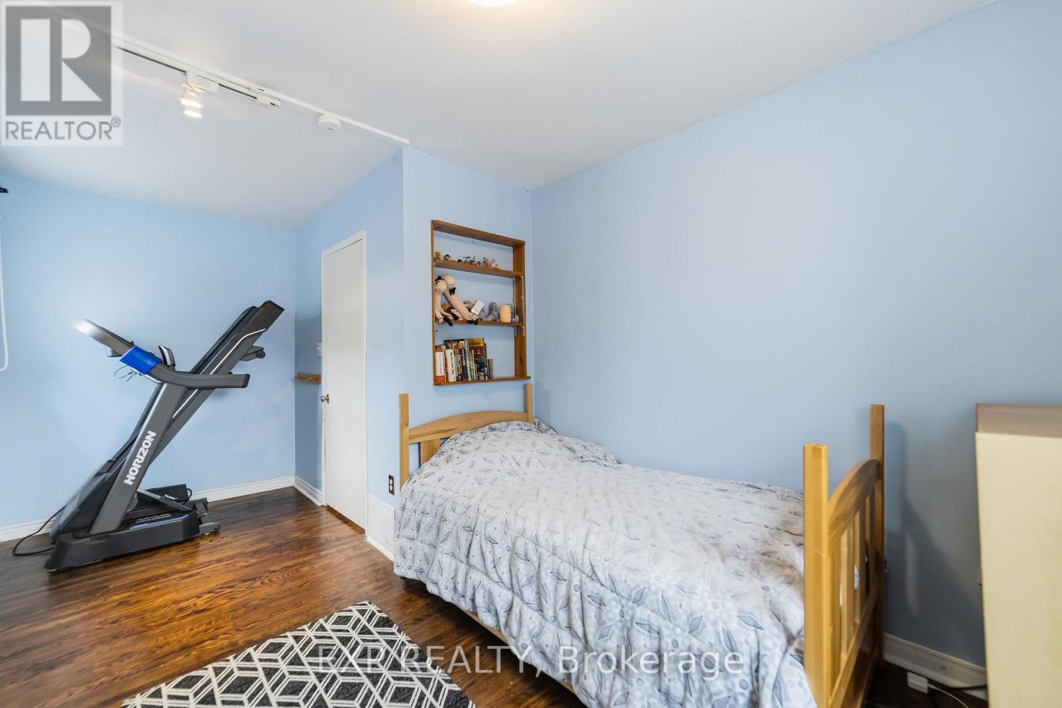
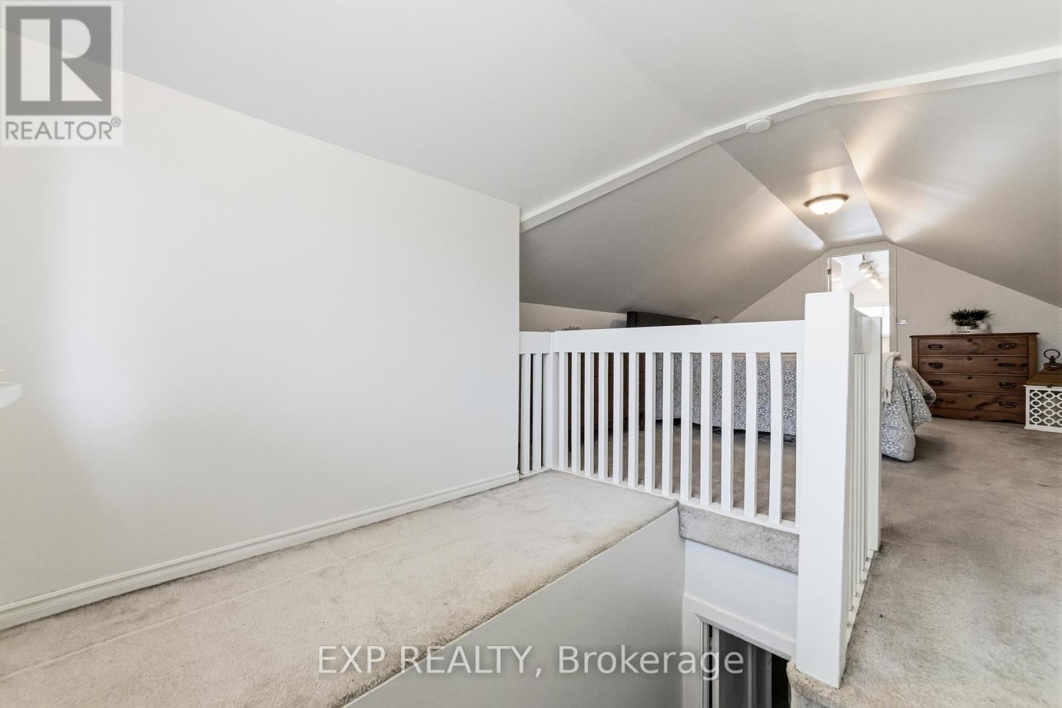
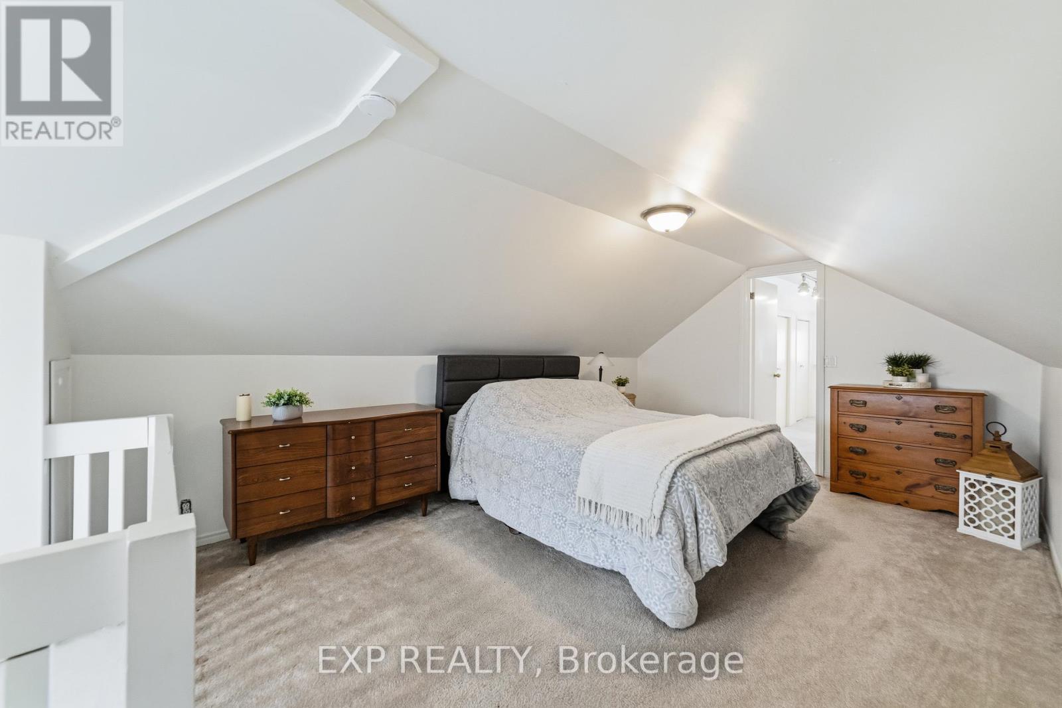
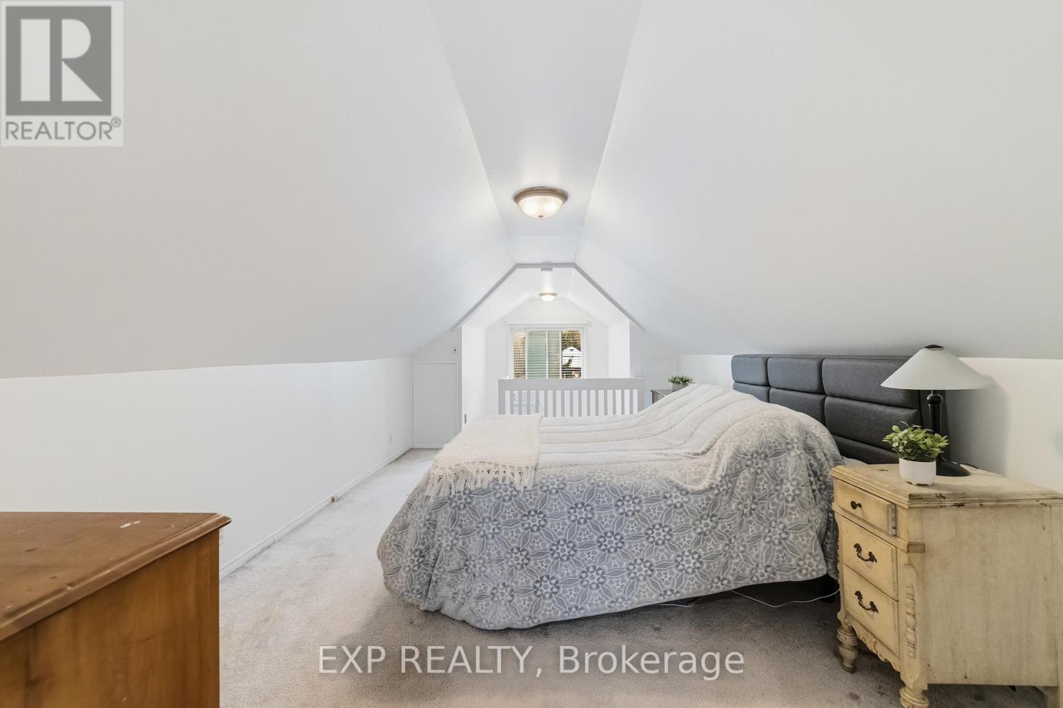
| Second Level | Primary Bedroom | 5 m | 3.48 m | 5 m x 3.48 m |
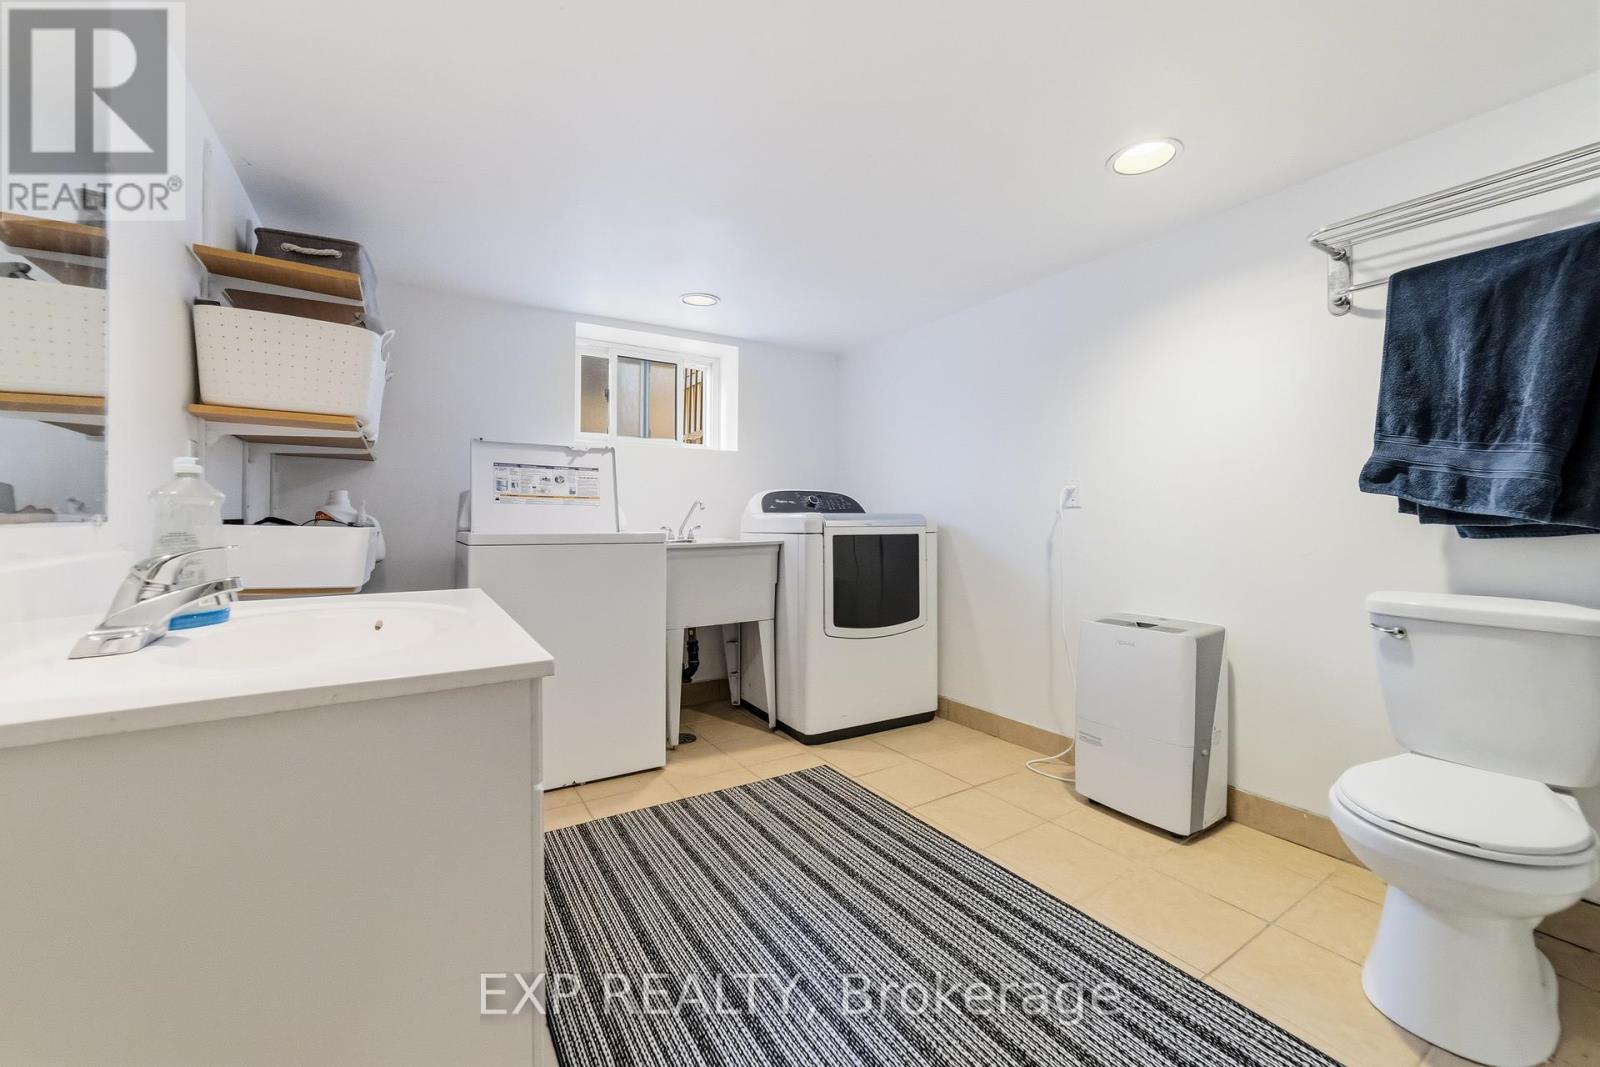
| Basement | Laundry Room | 3.49 m | 3.74 m | 3.49 m x 3.74 m |
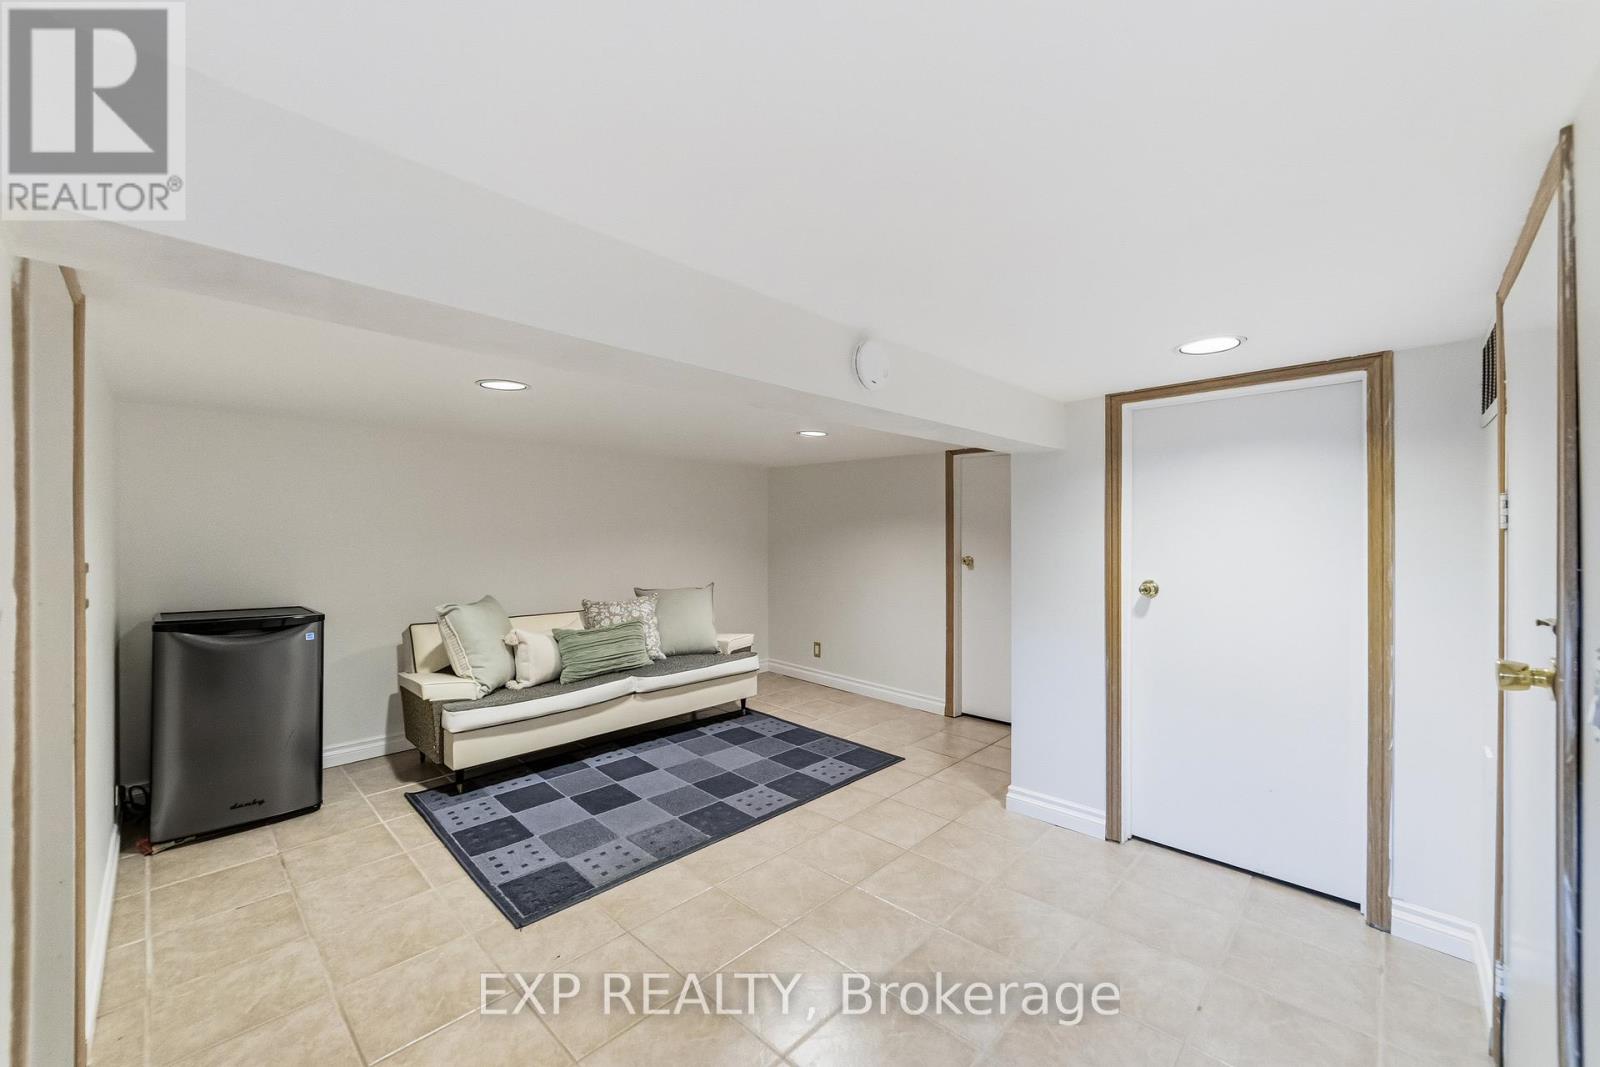
| Basement | Games Room | 2.95 m | 3.81 m | 2.95 m x 3.81 m |
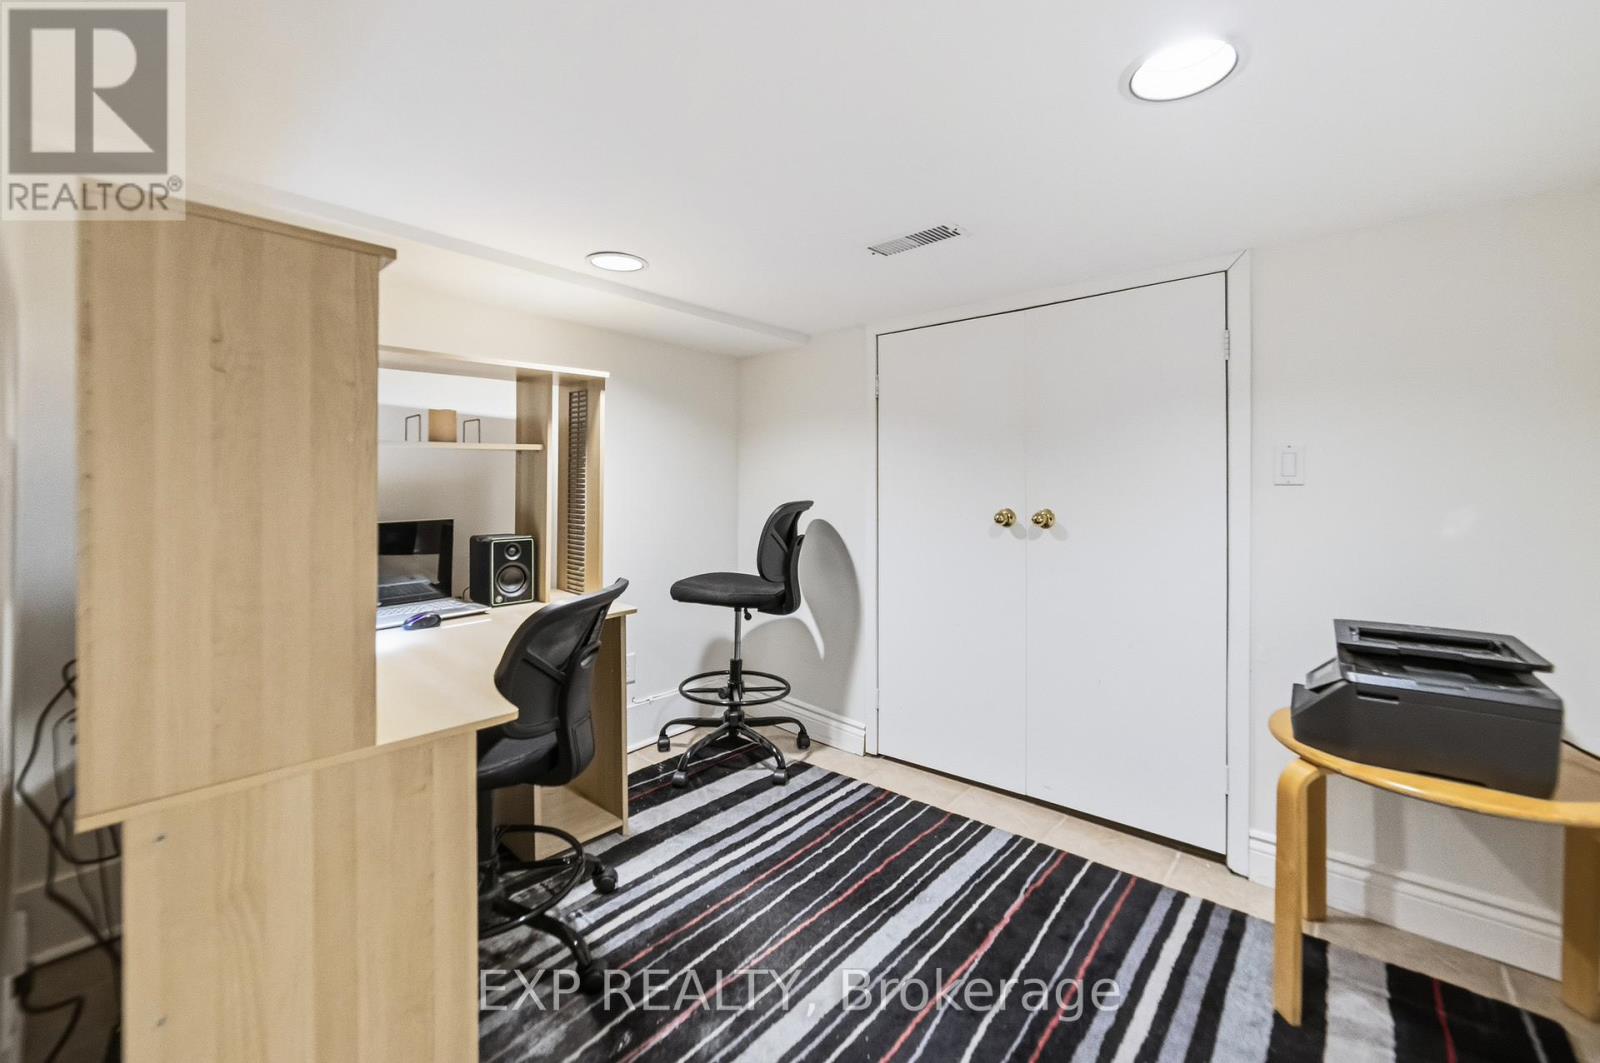
| Basement | Office | 2.29 m | 2.74 m | 2.29 m x 2.74 m |
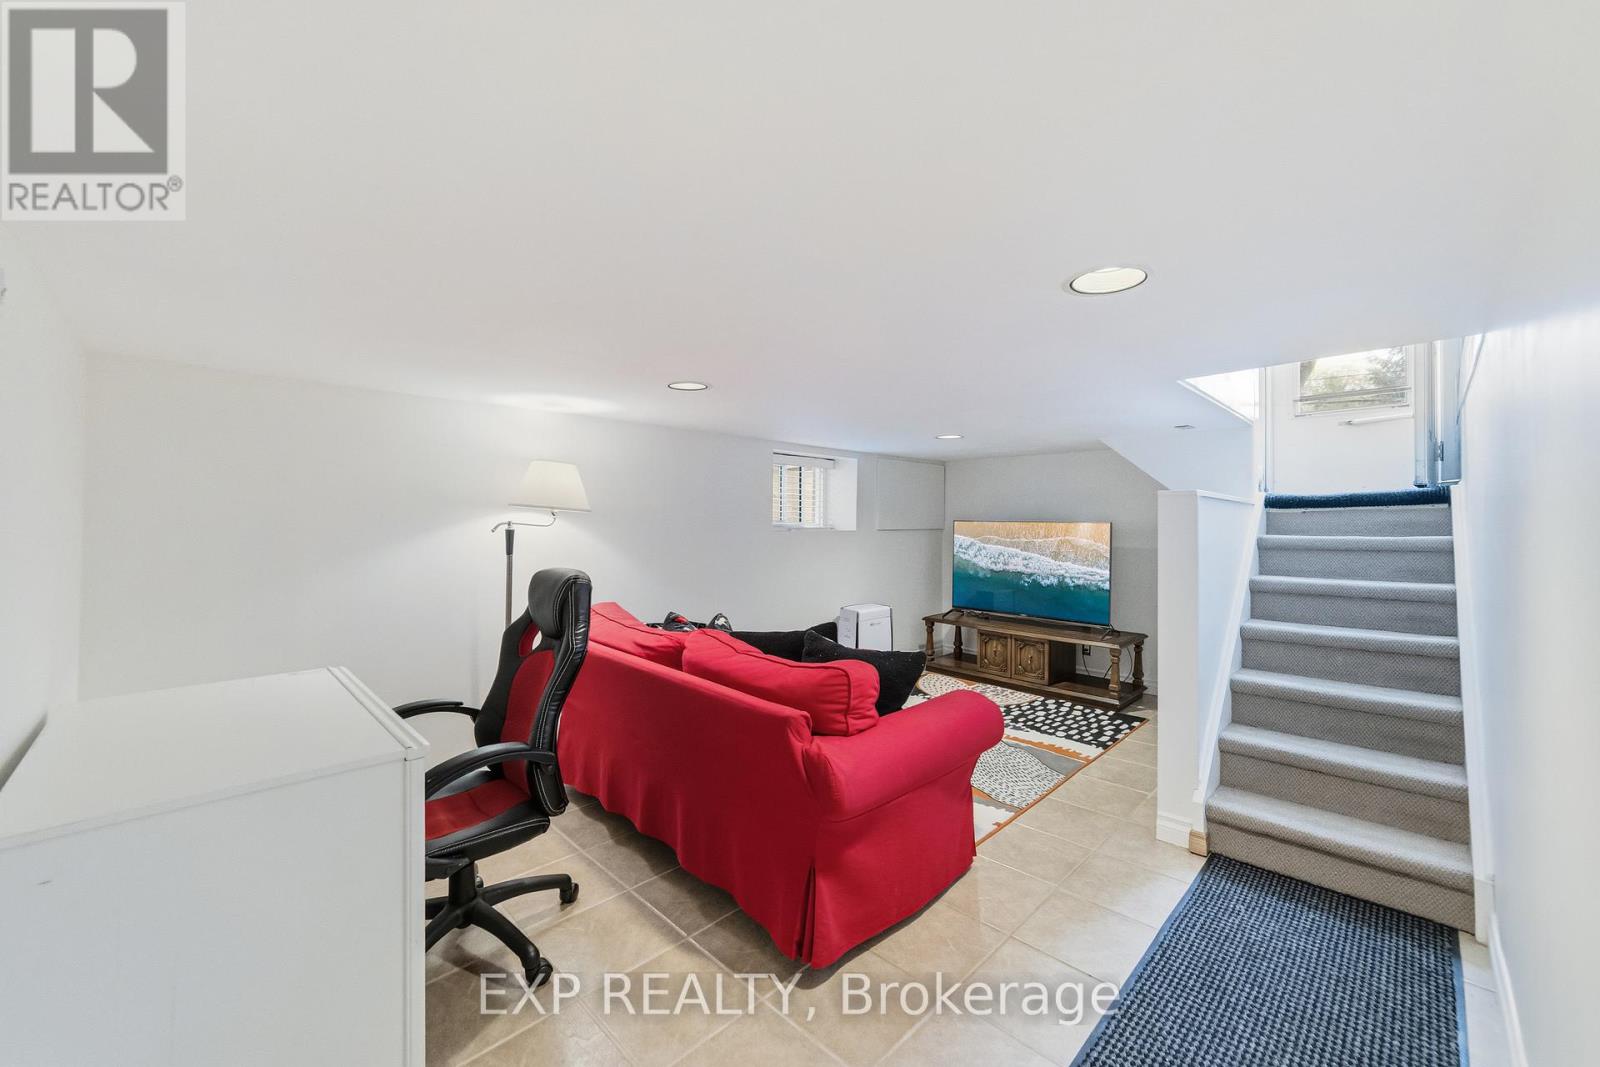
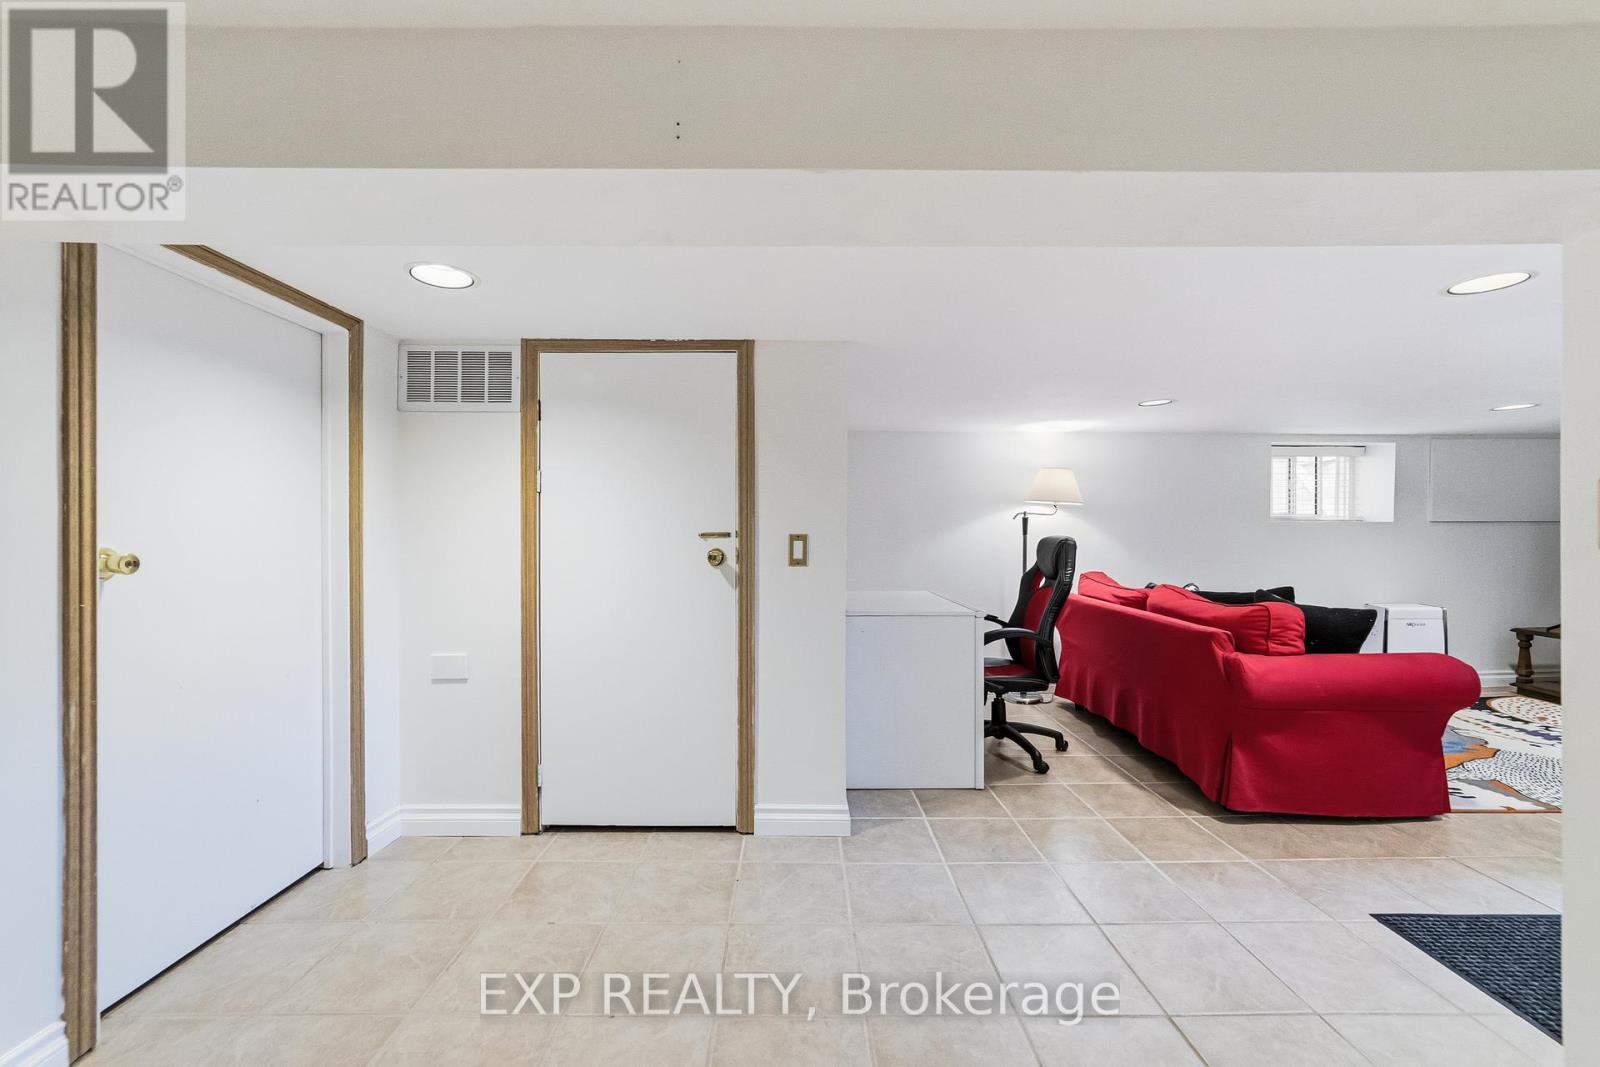
| Basement | Family Room | 3.3 m | 5.08 m | 3.3 m x 5.08 m |
| Main Level | Living Room | 3.68 m | 4.11 m | 3.68 m x 4.11 m |
| Main Level | Dining Room | 3.45 m | 3.48 m | 3.45 m x 3.48 m |
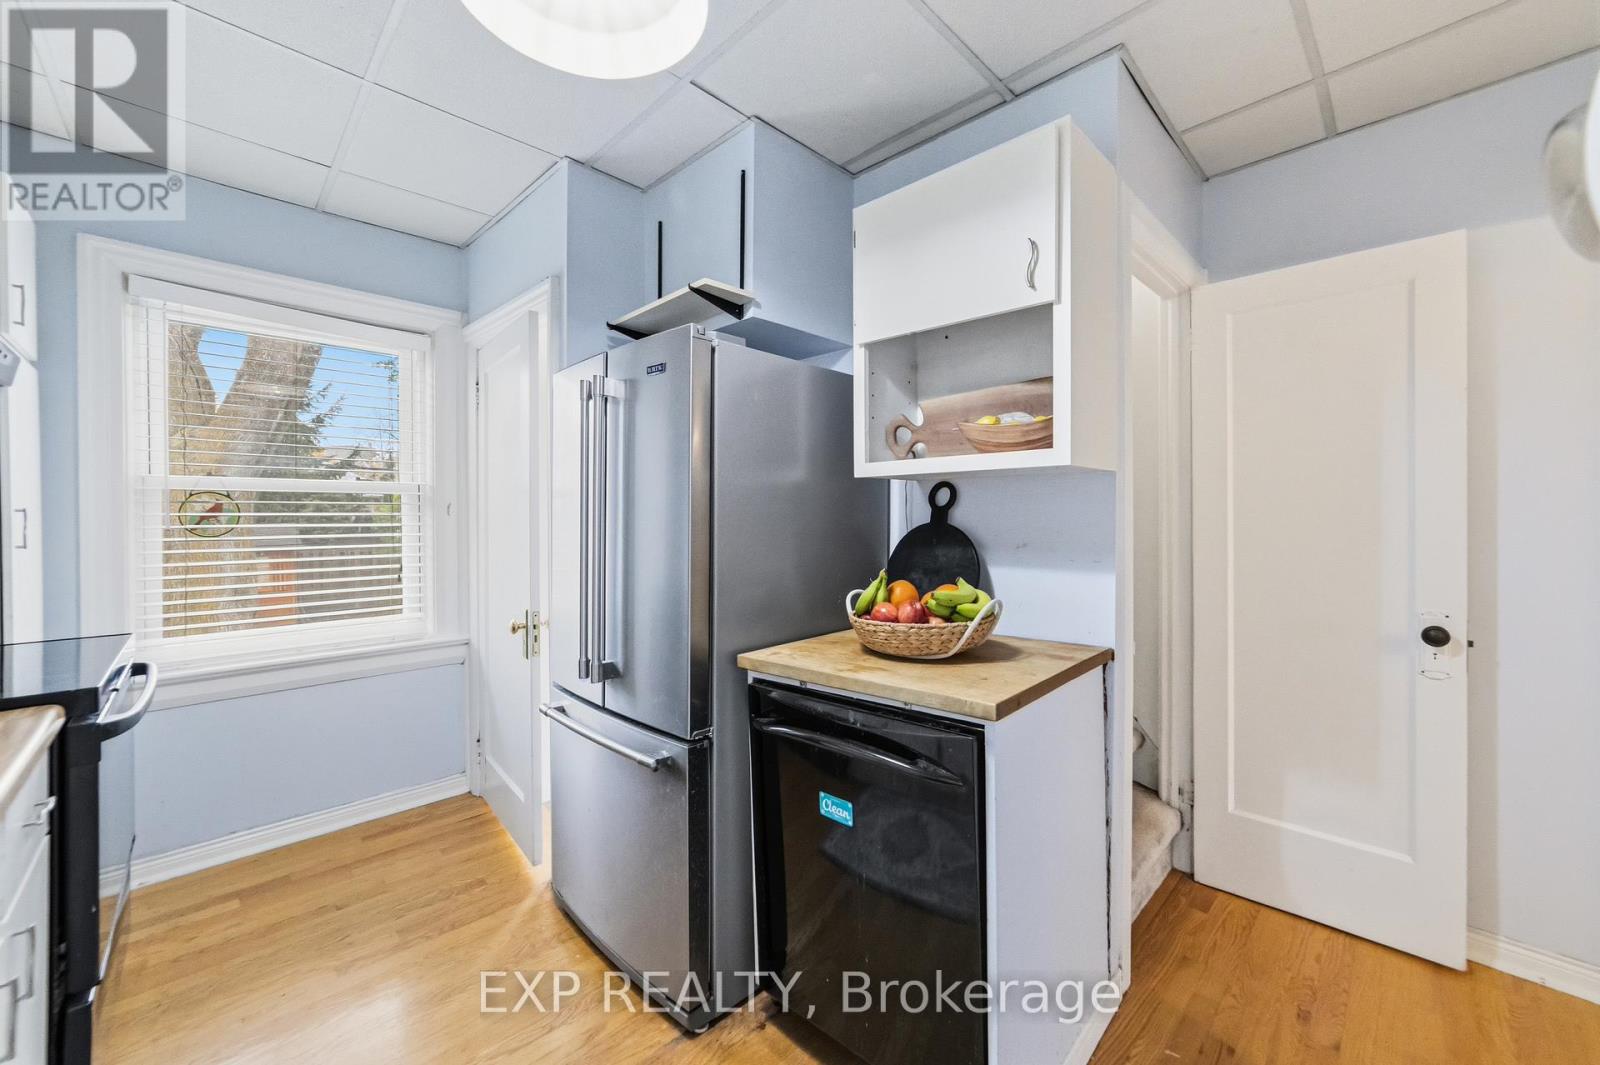
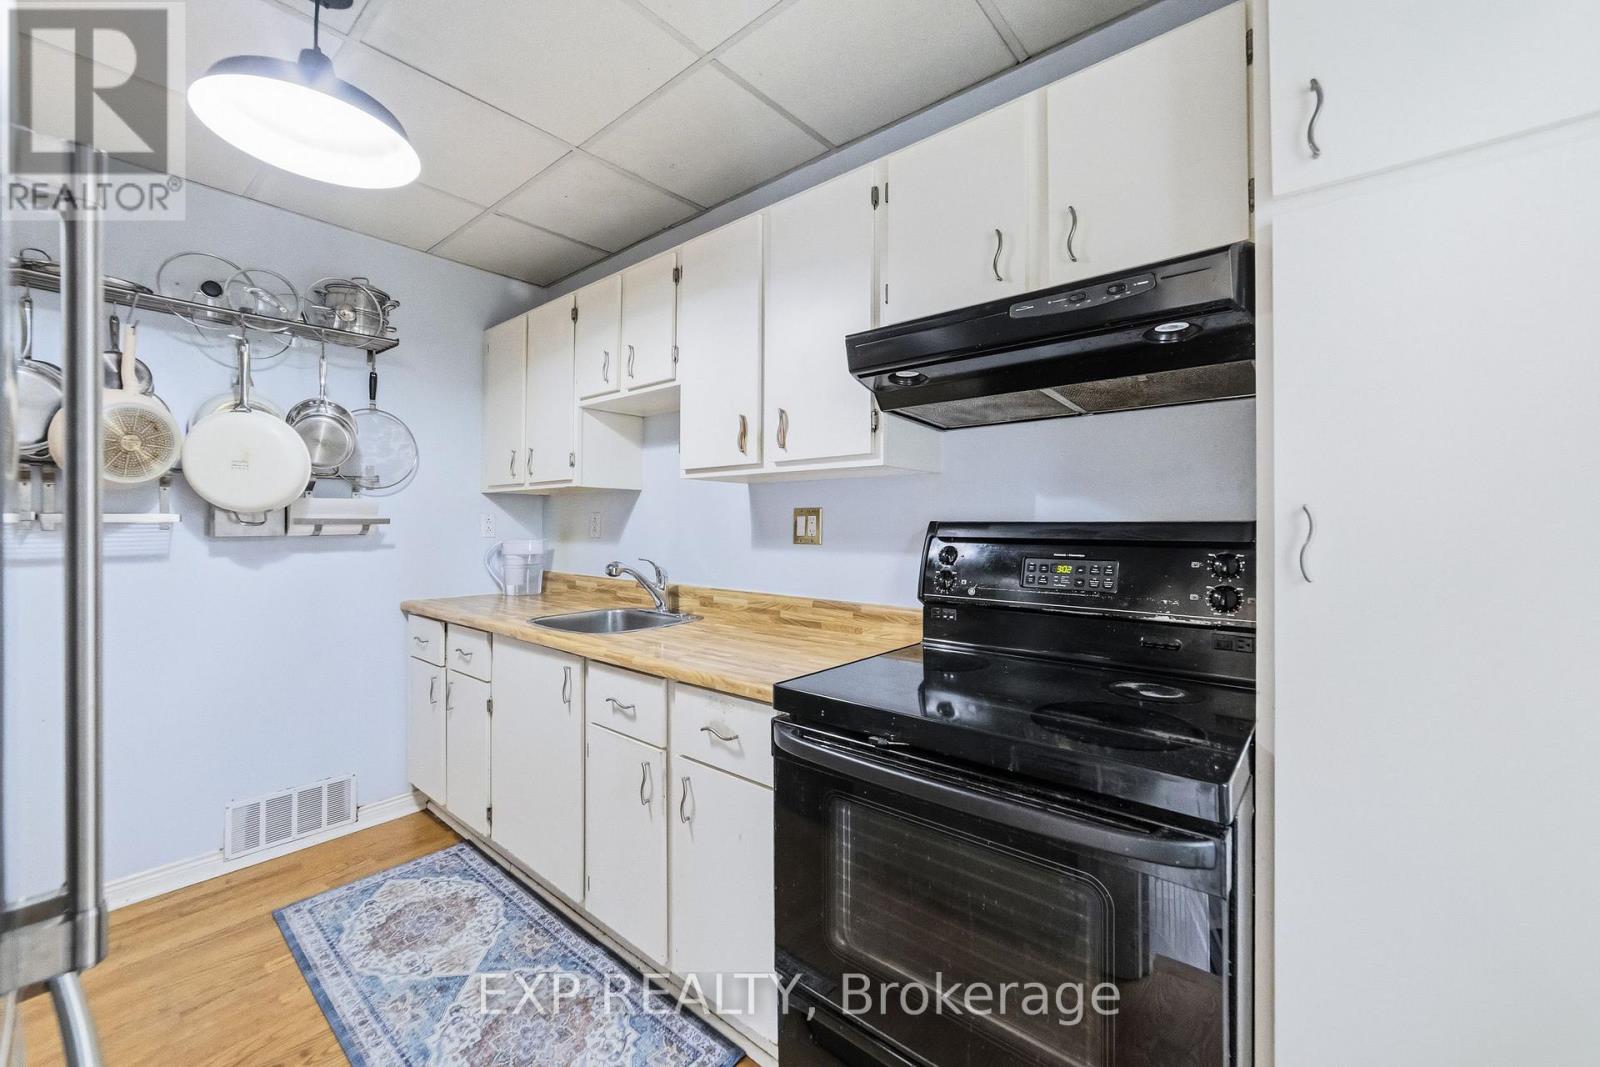
| Main Level | Kitchen | 3.51 m | 2.49 m | 3.51 m x 2.49 m |
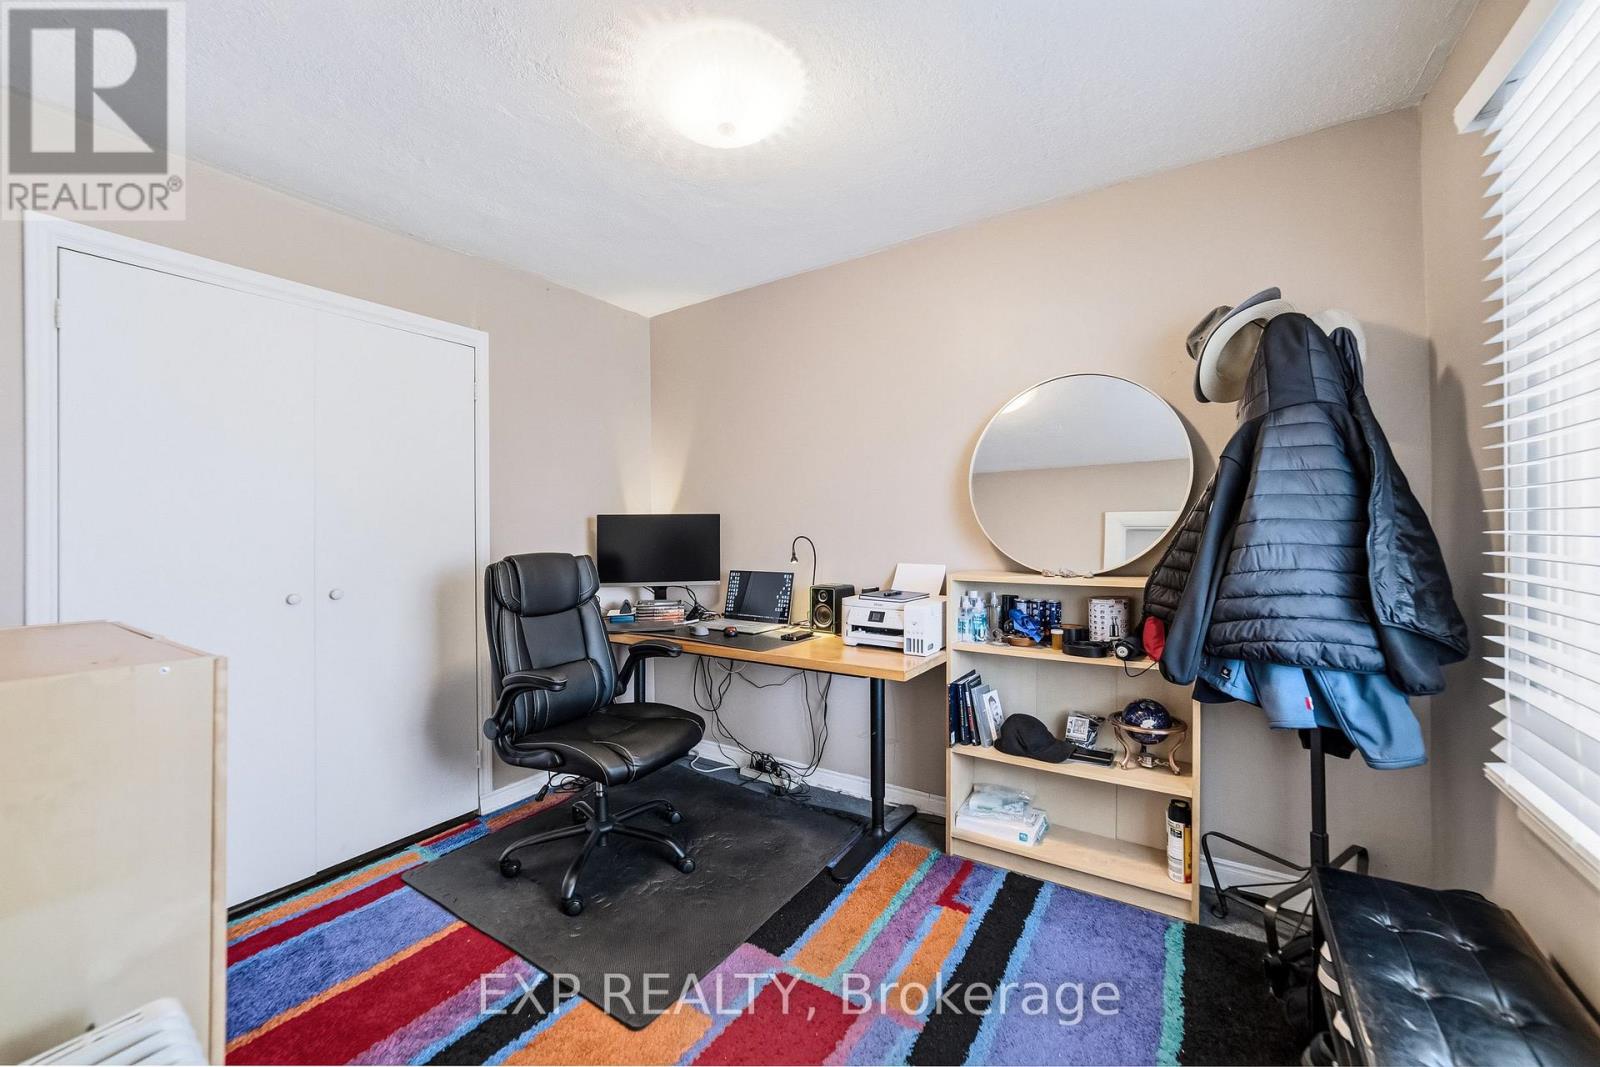
| Main Level | Bedroom | 2.51 m | 3.35 m | 2.51 m x 3.35 m |
| Main Level | Bedroom | 4.93 m | 2.87 m | 4.93 m x 2.87 m |
Tara Piil
Salesperson
21 King St W Unit A 5/fl
Hamilton, Ontario L8P 4W7

The trademarks REALTOR®, REALTORS®, and the REALTOR® logo are controlled by The Canadian Real Estate Association (CREA) and identify real estate professionals who are members of CREA. The trademarks MLS®, Multiple Listing Service® and the associated logos are owned by The Canadian Real Estate Association (CREA) and identify the quality of services provided by real estate professionals who are members of CREA. The trademark DDF® is owned by The Canadian Real Estate Association (CREA) and identifies CREA's Data Distribution Facility (DDF®)
May 27 2026 02:49:20
Toronto Real Estate Board
Exp Realty

© 2026 Proptech Realty Inc., Brokerage.