
1153 Ogden Avenue Mississauga, Ontario L5E 2G8
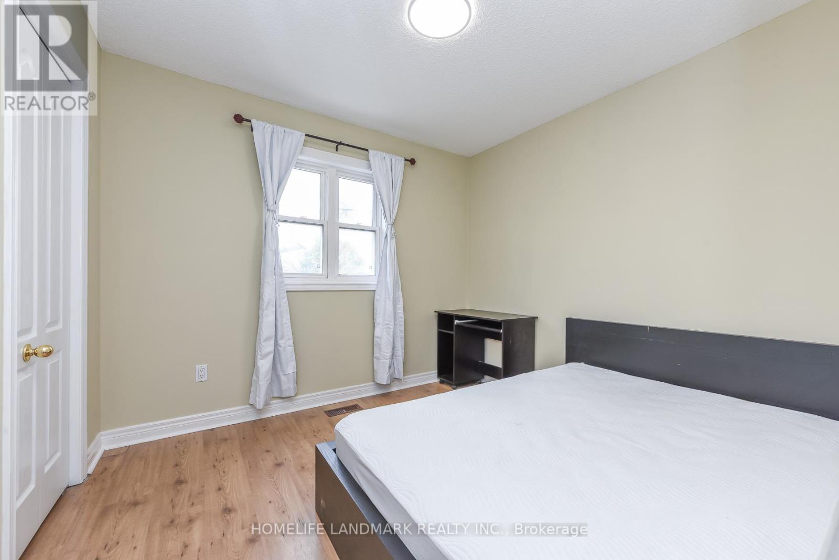
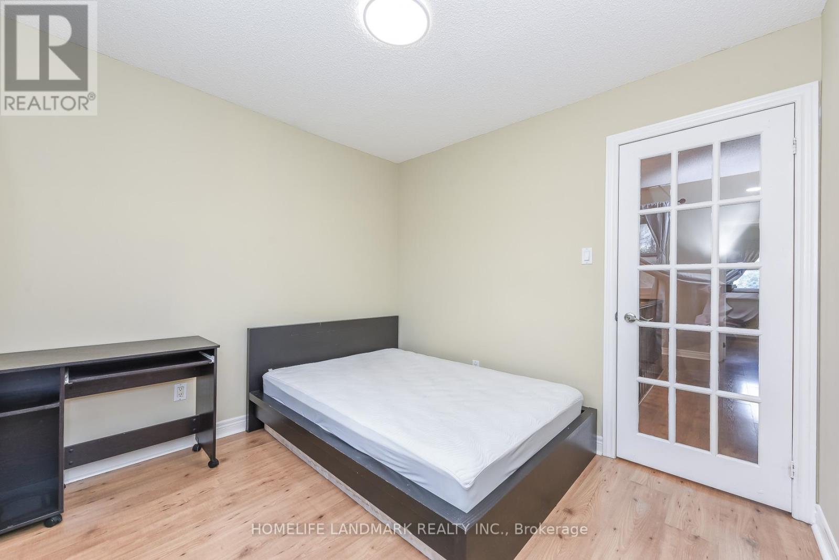
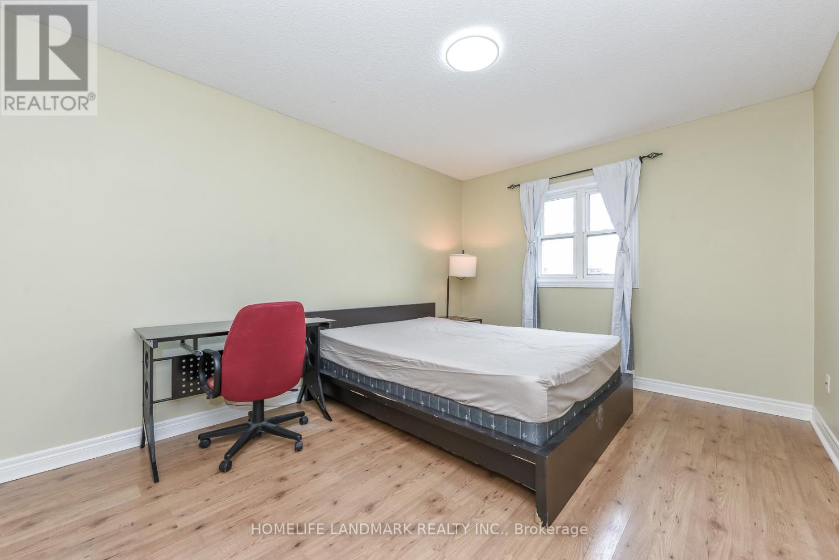
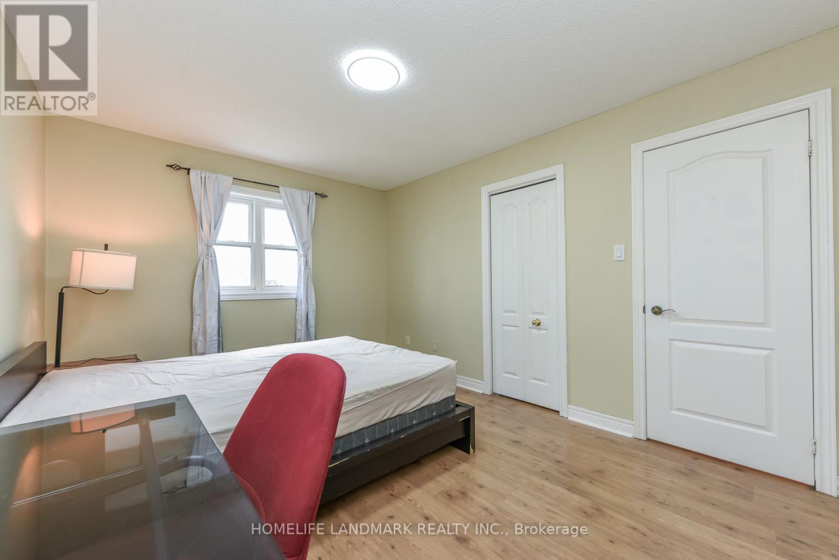
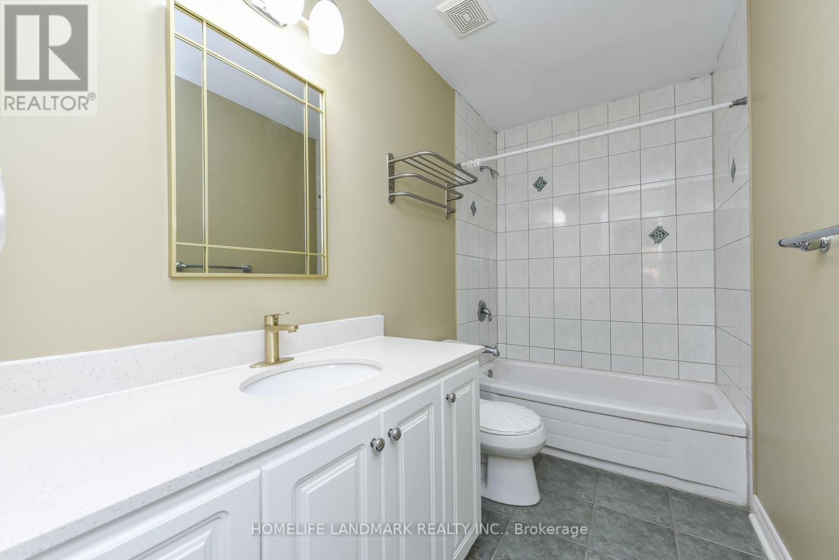
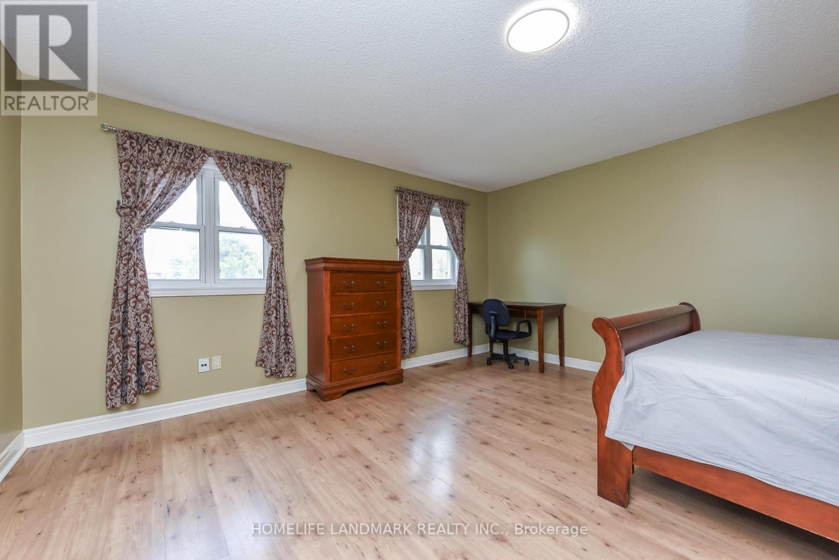
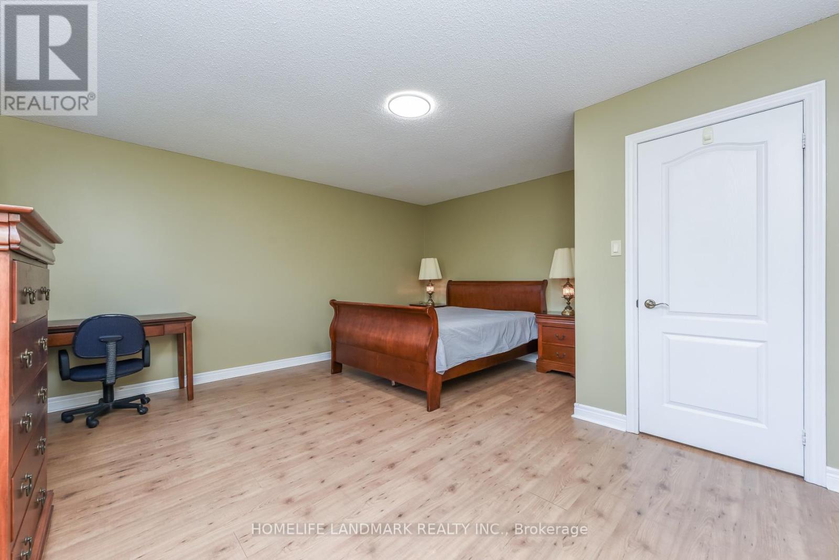
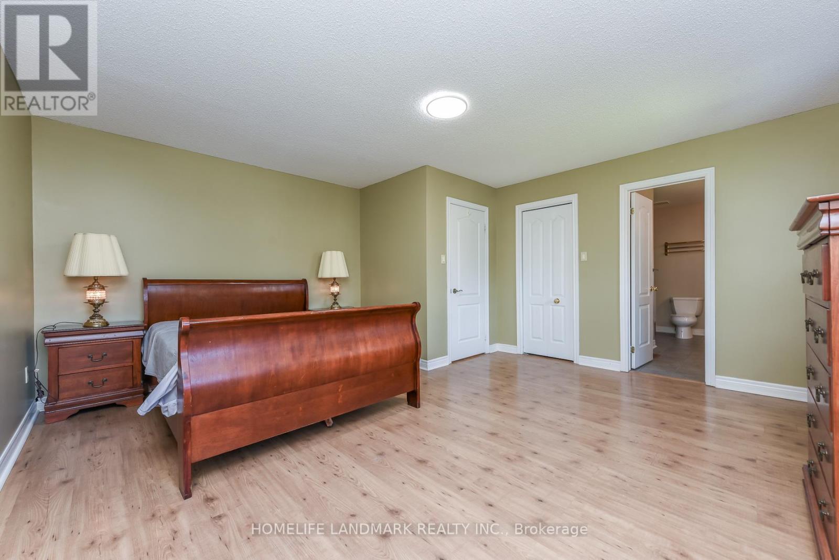

$1,549,000
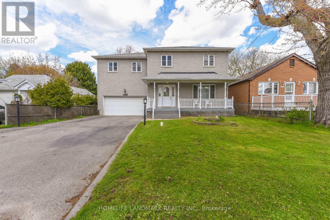
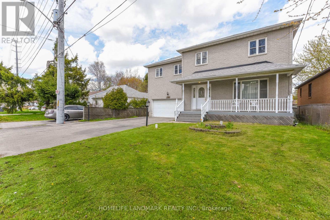
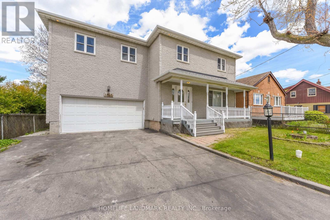
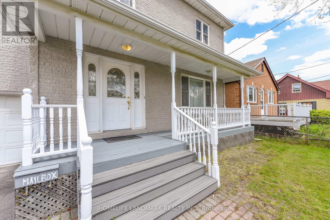
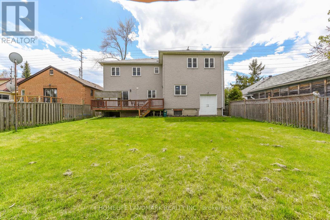
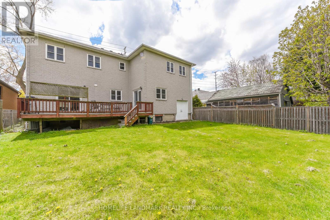
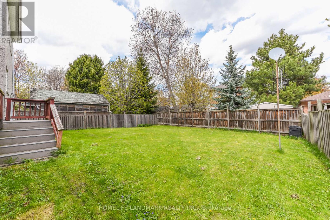
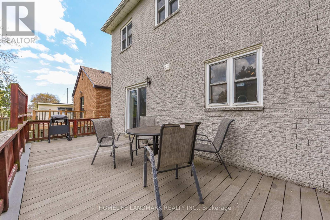
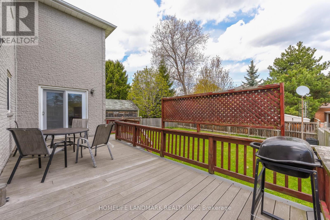
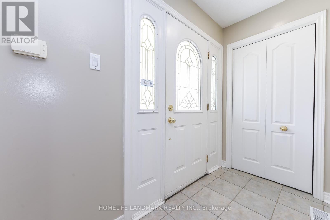
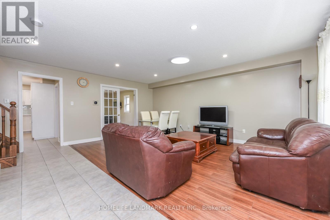
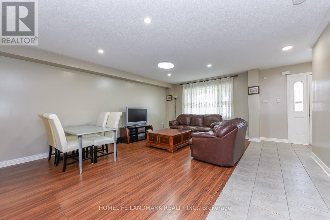
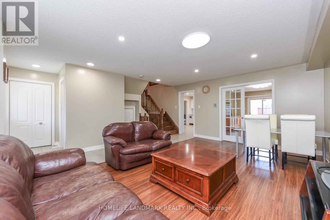
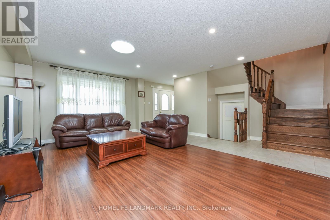
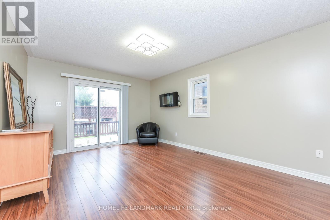
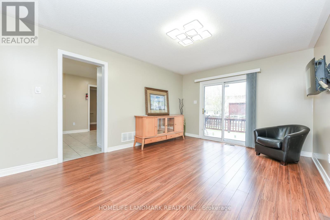
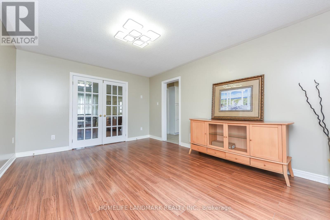
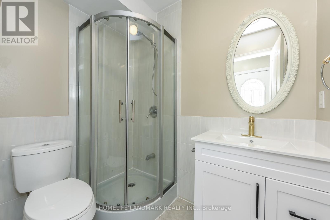
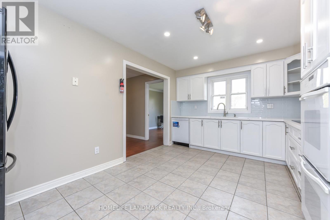
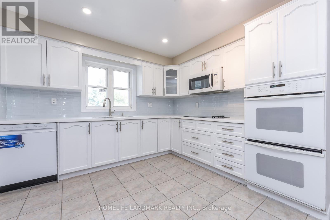
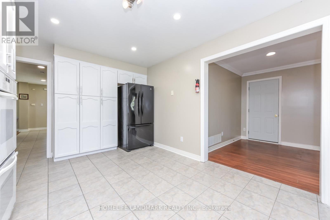
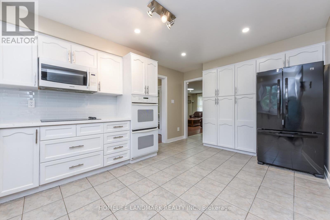
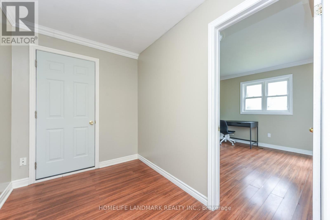
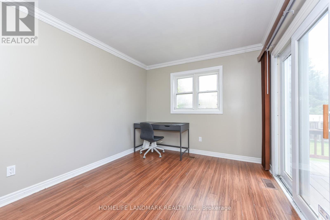
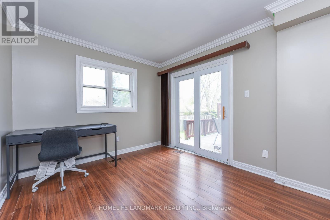
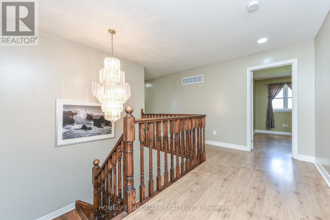
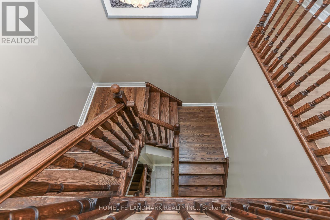
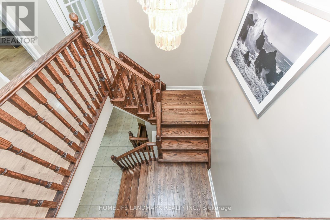
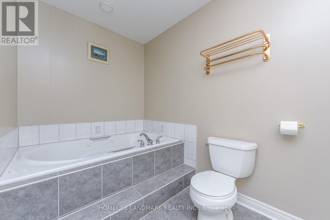
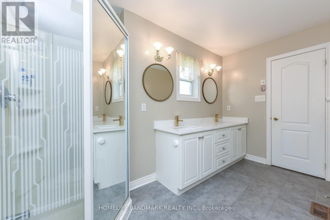
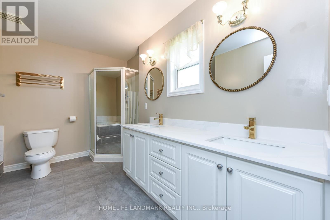
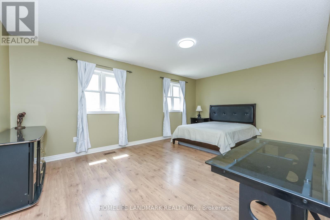
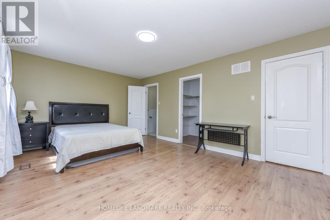
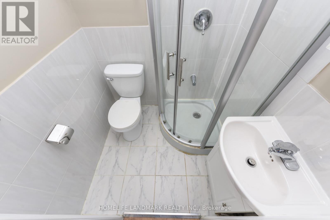
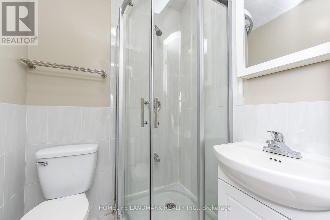
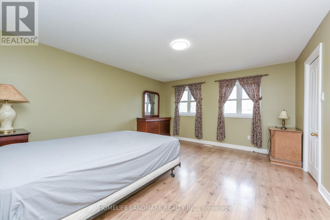
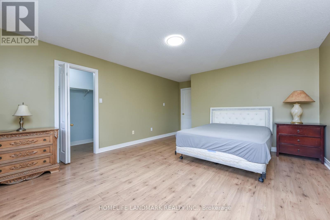
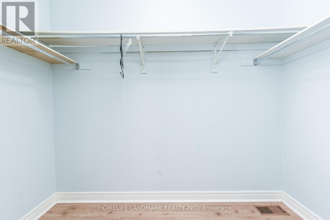
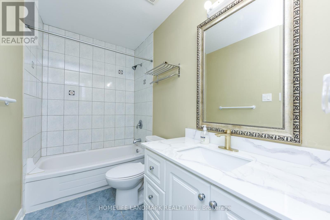
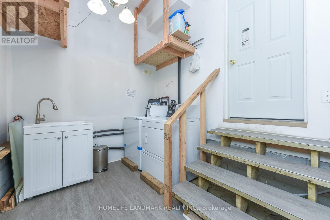
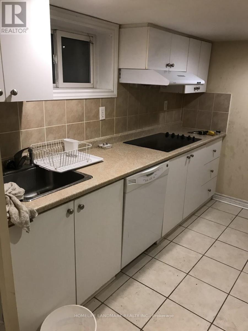
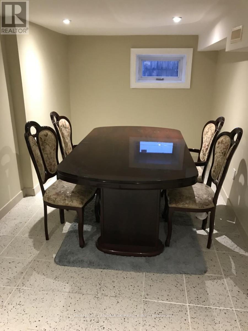
Fantastic Detached 5 Bedrooms, 6 Washrooms all solid stone house In The vibrant Lakeview Community. Many Upgrades, Freshly Painted, Separate Entrance To The basement apartment Through Garage. Beautiful maintenance free 20X10 composite Deck At Backyard. 15 minute drive to downtown Toronto, walk minutes to lake Ontario. Close To All Amenities, School, Golf Course, Park, Library, Transit At The Door Step (id:60365)
Property Details
| MLS® Number | W13122822 |
| Property Type | Single Family |
| Community Name | Lakeview |
| AmenitiesNearBy | Park |
| EquipmentType | Water Heater, Water Heater - Tankless |
| Features | Carpet Free, In-law Suite |
| ParkingSpaceTotal | 6 |
| RentalEquipmentType | Water Heater, Water Heater - Tankless |
Building
| BathroomTotal | 6 |
| BedroomsAboveGround | 5 |
| BedroomsBelowGround | 2 |
| BedroomsTotal | 7 |
| Appliances | Garage Door Opener Remote(s), Oven - Built-in, Central Vacuum, Cooktop, Dishwasher, Dryer, Garage Door Opener, Microwave, Oven, Washer, Window Coverings, Two Refrigerators |
| BasementFeatures | Apartment In Basement |
| BasementType | N/a |
| ConstructionStyleAttachment | Detached |
| CoolingType | Central Air Conditioning |
| ExteriorFinish | Stone |
| FireplacePresent | Yes |
| FlooringType | Laminate, Ceramic, Vinyl |
| FoundationType | Block |
| HeatingFuel | Electric |
| HeatingType | Forced Air |
| StoriesTotal | 2 |
| SizeInterior | 3000 - 3500 Sqft |
| Type | House |
| UtilityWater | Municipal Water |
Parking
| Attached Garage | |
| Garage |
Land
| Acreage | No |
| FenceType | Fenced Yard |
| LandAmenities | Park |
| Sewer | Sanitary Sewer |
| SizeDepth | 110 Ft |
| SizeFrontage | 50 Ft |
| SizeIrregular | 50 X 110 Ft |
| SizeTotalText | 50 X 110 Ft |
Rooms
| Level | Type | Length | Width | Dimensions |
|---|---|---|---|---|
| Second Level | Bedroom 5 | 3.01 m | 2.79 m | 3.01 m x 2.79 m |
| Second Level | Bathroom | 3.19 m | 1.52 m | 3.19 m x 1.52 m |
| Second Level | Primary Bedroom | 4.82 m | 4.71 m | 4.82 m x 4.71 m |
| Second Level | Bedroom 2 | 5.57 m | 3.73 m | 5.57 m x 3.73 m |
| Second Level | Bedroom 3 | 4.68 m | 4.61 m | 4.68 m x 4.61 m |
| Second Level | Bedroom 4 | 4.1 m | 3.19 m | 4.1 m x 3.19 m |
| Basement | Living Room | 6.61 m | 3.56 m | 6.61 m x 3.56 m |
| Basement | Kitchen | 3.2 m | 2.36 m | 3.2 m x 2.36 m |
| Basement | Bedroom | 3.65 m | 3.52 m | 3.65 m x 3.52 m |
| Basement | Bedroom | 4.98 m | 2.44 m | 4.98 m x 2.44 m |
| Main Level | Living Room | 5.52 m | 3.66 m | 5.52 m x 3.66 m |
| Main Level | Dining Room | 5.52 m | 3 m | 5.52 m x 3 m |
| Main Level | Family Room | 5.52 m | 3 m | 5.52 m x 3 m |
| Main Level | Office | 4.79 m | 3.57 m | 4.79 m x 3.57 m |
| Main Level | Kitchen | 4.79 m | 3.1 m | 4.79 m x 3.1 m |
| Main Level | Eating Area | 3.57 m | 2 m | 3.57 m x 2 m |
https://www.realtor.ca/real-estate/29746364/1153-ogden-avenue-mississauga-lakeview-lakeview
David Yingshen Wang
Salesperson
1943 Ironoak Way #203
Oakville, Ontario L6H 3V7

The trademarks REALTOR®, REALTORS®, and the REALTOR® logo are controlled by The Canadian Real Estate Association (CREA) and identify real estate professionals who are members of CREA. The trademarks MLS®, Multiple Listing Service® and the associated logos are owned by The Canadian Real Estate Association (CREA) and identify the quality of services provided by real estate professionals who are members of CREA. The trademark DDF® is owned by The Canadian Real Estate Association (CREA) and identifies CREA's Data Distribution Facility (DDF®)
May 27 2026 02:49:19
Toronto Real Estate Board
Homelife Landmark Realty Inc.

© 2026 Proptech Realty Inc., Brokerage.