
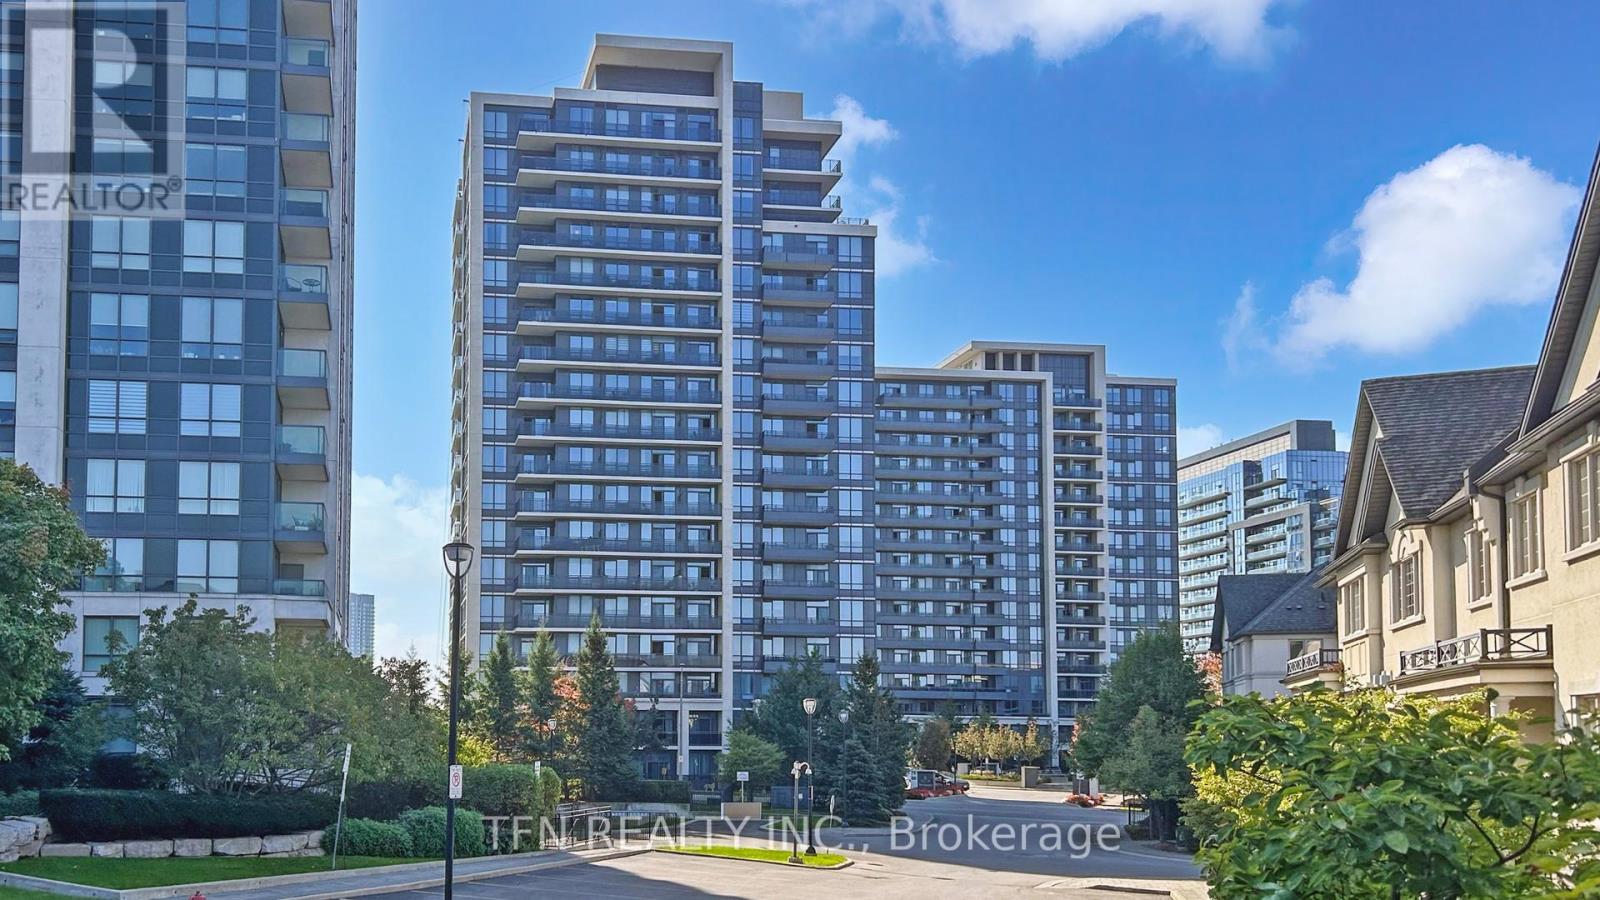
307 - 75 North Park Road S
Vaughan, Ontario
Welcome To The Fountains Condo! This Bright And Spacious Renovated 1 Bedroom + Den Unit With Locker and Parking. Offers An Incredible And Functional Layout. New Floors Throughout, 9Ft. Ceilings, Freshly Painted. Modern Kitchen W/Granite Countertop, Backsplash, SS Appliances. Den Can Be Used As A 2nd Bedroom. Building Offers Full Amenities And Is Located In The Heart Of Thornhill, Close To Parks, Restaurants, Schools, Public Transit, Banks, Shopping, Promenade Mall. Parking and Locker Are Included. (id:60365)
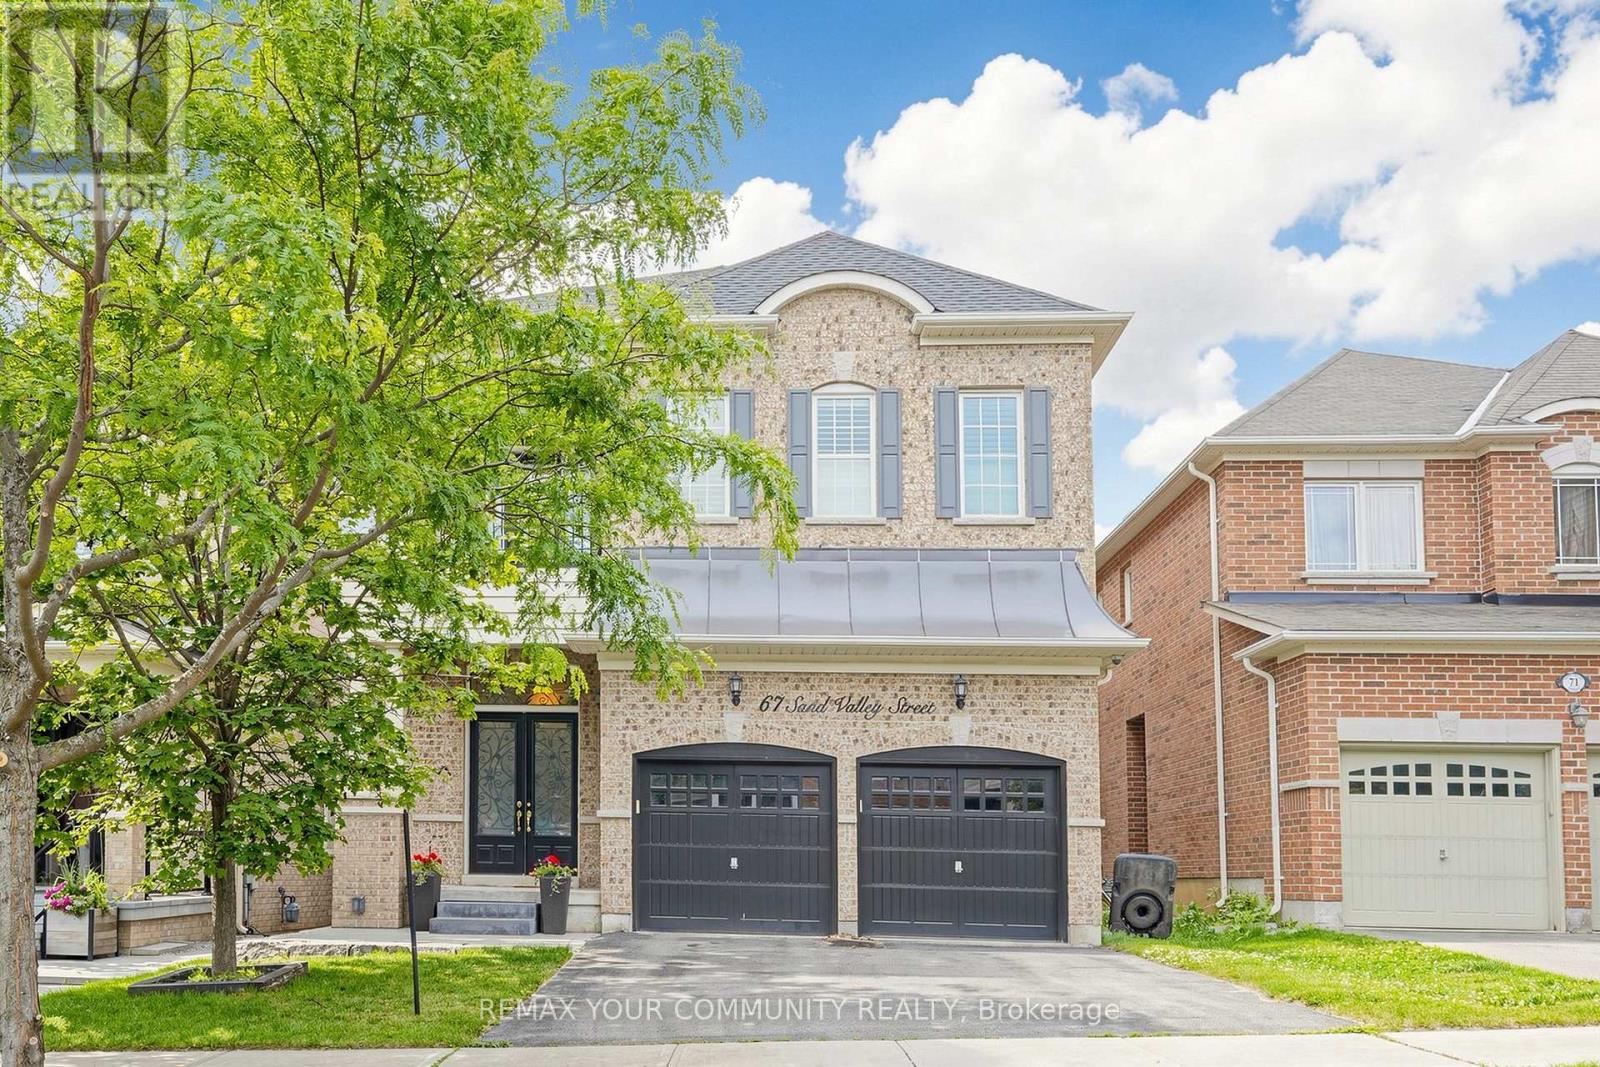
67 Sand Valley Street
Vaughan, Ontario
Welcome To This Exceptional Residence in Prestigious Thornberry Woods Located In The Sought After Patterson Area of Vaughan. Sophisticatedly Upgraded & Meticulously Maintained, This Stunning Open-Concept Home Features Soaring 12 FT Ceilings in Both the Grand Foyer and Primary Bedroom, Creating an Extraordinary Sense of Space, Natural Light and Warmth. Designed for Effortless Living and Memorable Entertaining the Gourmet Kitchen is the Heart of the Home With Granite Countertops, Large Double Sink Granite Island, Stainless Steel Built-In Appliances, Abundant Cabinetry and a Seamless Flow Into the Spacious Family Room With Custom Built Entertainment Wall & Glass Fireplace - Perfect for Enjoying Quality Time with Family & Friends. Every Closet Throughout the Home Has Been Customized with Premium Built-In Organizers Providing Exceptional Storage and Organizational Space Without Compromise. Step Outside to Your Own Grand Private Oasis, Where a Custom-Built Entertainment Space Creates the Perfect Setting for Seasonal Gatherings and Outdoor Enjoyment. Complementing the Home's Impressive Exterior the Professionally Landscaped Front Yard Features Elegant Stonework and a Side Walkway Leading to the Completely Stone & Landscaped Backyard. SIGNIFICANT RECENT UPGRADES INCLUDE: Roof (2022), Hot Water Tank (2024), Custom Built-In Entertainment Cabinetry (2022), Upgraded Primary Ensuite Shower (2018), Front Yard Stone Landscaping & Side Walkway and Backyard Entertainment Area with Custom Built-in Bar (2022). Perfectly Positioned in One Of the Best Locations Vaughan Has to Offer Minutes to York Transit, GO Station, HWY's 407/400 & 404, Vaughan Mills Shopping, Two World Renowned Hospitals 12 Minutes Away & Most Importantly Next To Top-Rated Public, Catholic, French & Private Schools. Enjoy the Many Green Spaces, Restaurants, Plaza's and All the Major Conveniences the City of Vaughan Has To Offer! ***TOTAL INTERNAL SQUARE FOOTAGE = 4982 AS PER BUILDER & PROFESSIONAL MEASUREMENTS*** (id:60365)
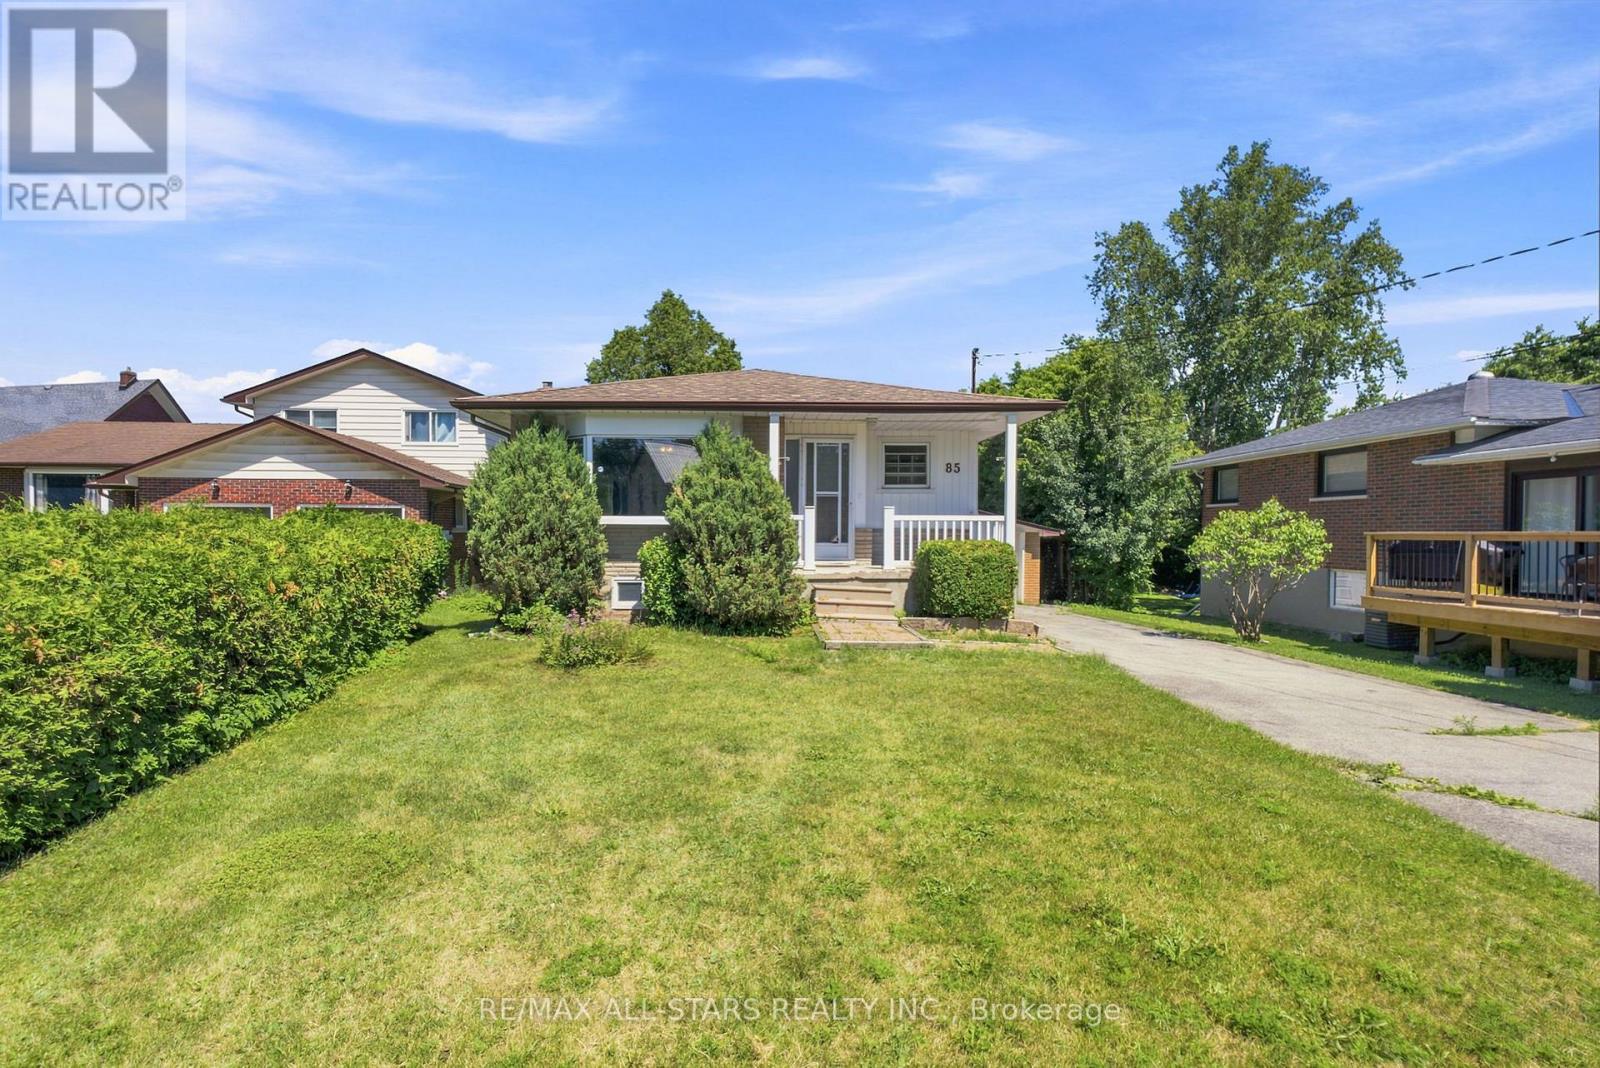
85 Reach Street
Uxbridge, Ontario
Welcome to this 3+2 bedroom bungalow, a fantastic opportunity for first-time buyers, downsizers, or anyone looking to add their own personal touch. Situated on a beautiful, oversized deep lot, this home features a separate side entrance leading to a fully finished walk-out basement, ideal for an in-law suite, extended family, or future income potential. The bright main floor offers a spacious living and dining area with a large bay window that fills the home with natural light. The eat-in kitchen is functional and inviting, with plenty of cabinetry, generous counter space, and room for family gatherings. Three well-proportioned bedrooms complete the main level. The finished lower level expands your living space with two additional bedrooms, a walk-out to the private backyard, and excellent flexibility for multi-generational living or potential rental opportunities. The covered front porch creates the perfect place to enjoy your morning coffee and welcomes you into a bright and spacious main floor. Enjoy a long private driveway, single-car garage, and an impressive backyard surrounded by mature trees, perfect for entertaining, gardening, or simply relaxing in your own private oasis. Whether you're looking to move right in, renovate to suit your style, or invest in a home with income potential, this is a home that offers comfort today and exciting possibilities for tomorrow. Don't miss your chance to make it your own! (id:60365)
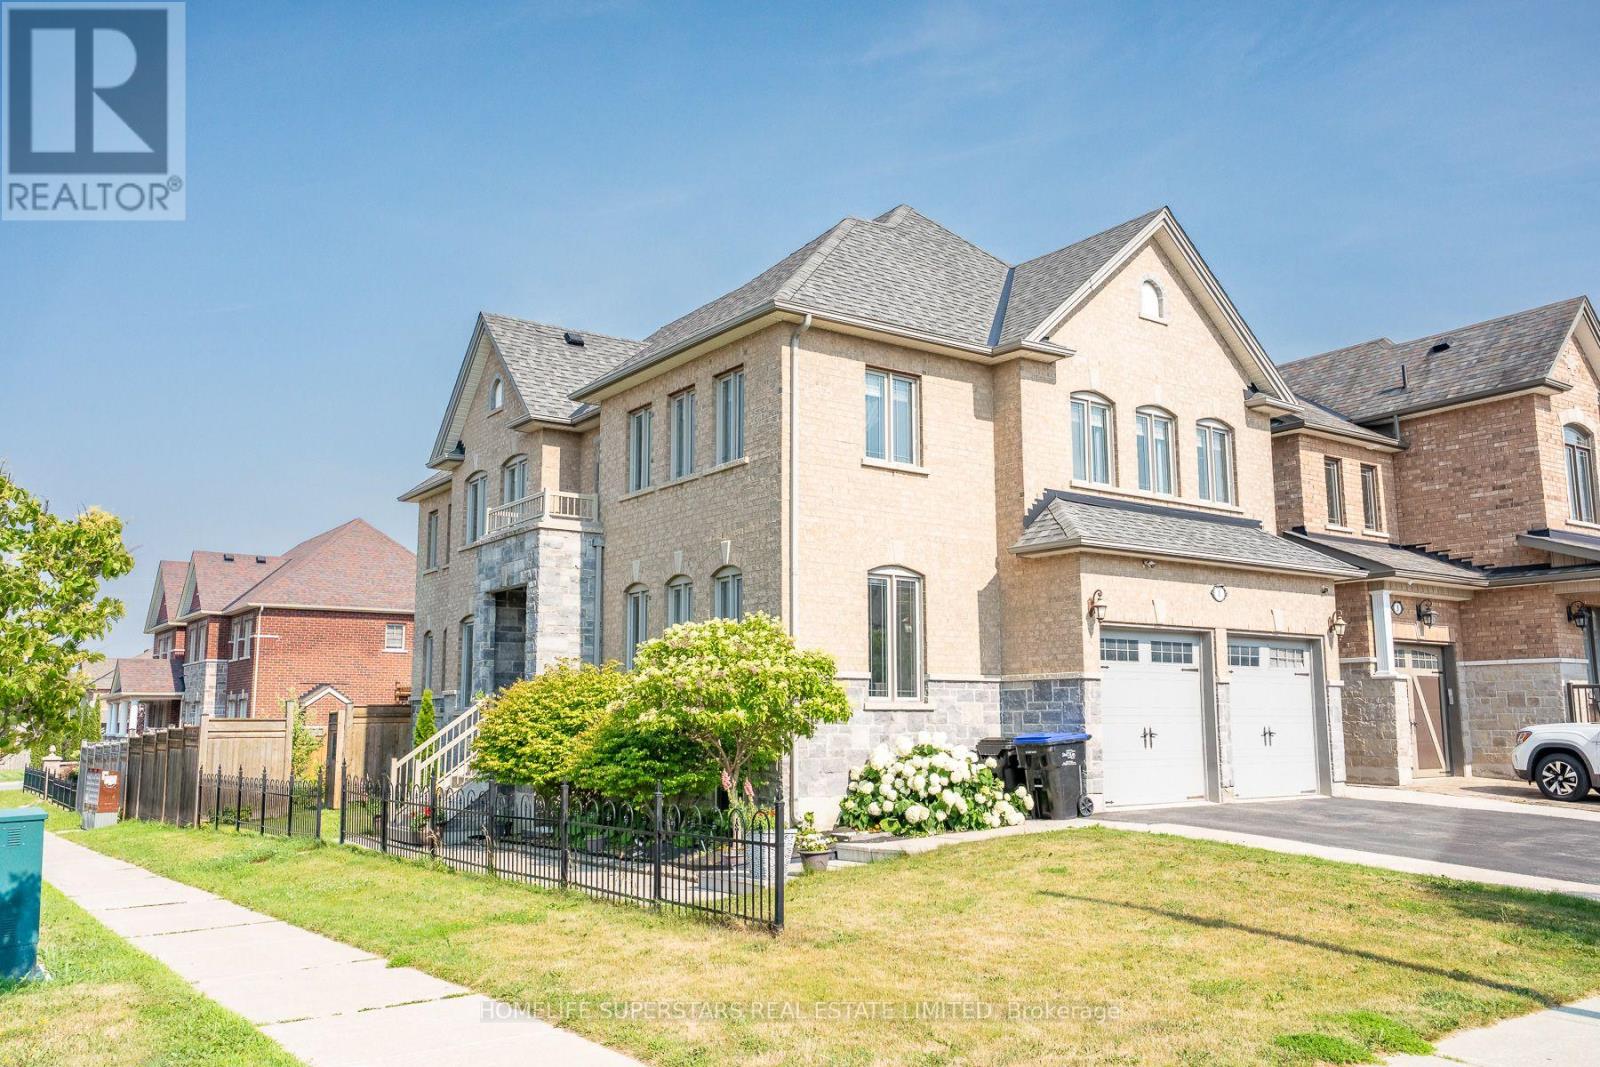
1 Walker Boulevard
New Tecumseth, Ontario
This Beautifully upgraded & immaculately maintained over 3200 Sq Ft Executive Home In the highly Sought-After Alliston Community offers A Perfect Blend Of Elegance, Space, And Functionality For Large Or Growing Families. The Main Floor Features Formal Living And Dining Rooms With Hardwood Flooring Along With A Bright And Inviting Family Room Enhanced By A Gas Fireplace. Kitchen Includes Granite Countertops, Stainless Steel Appliances, Ceramic Flooring, And A Spacious Breakfast Area With A Walk-Out To The Backyard. Five Generously Sized Bedrooms Provide Exceptional Comfort. The Luxurious Primary Suite Offers A Walk-In Closet And A Spa-Like 5-Piece Ensuite With A Tub, Glass Shower, And Granite Vanity, While The Additional Bedrooms Feature Ensuite Or Semi-Ensuite Access For Added Convenience. The Fully Finished Basement Expands The Home's Versatility With A Separate Entrance having Large 2-Bedroom Apartment Perfect For Extended Family Or Rental Income. (id:60365)
5631 Mount Albert Road
East Gwillimbury, Ontario
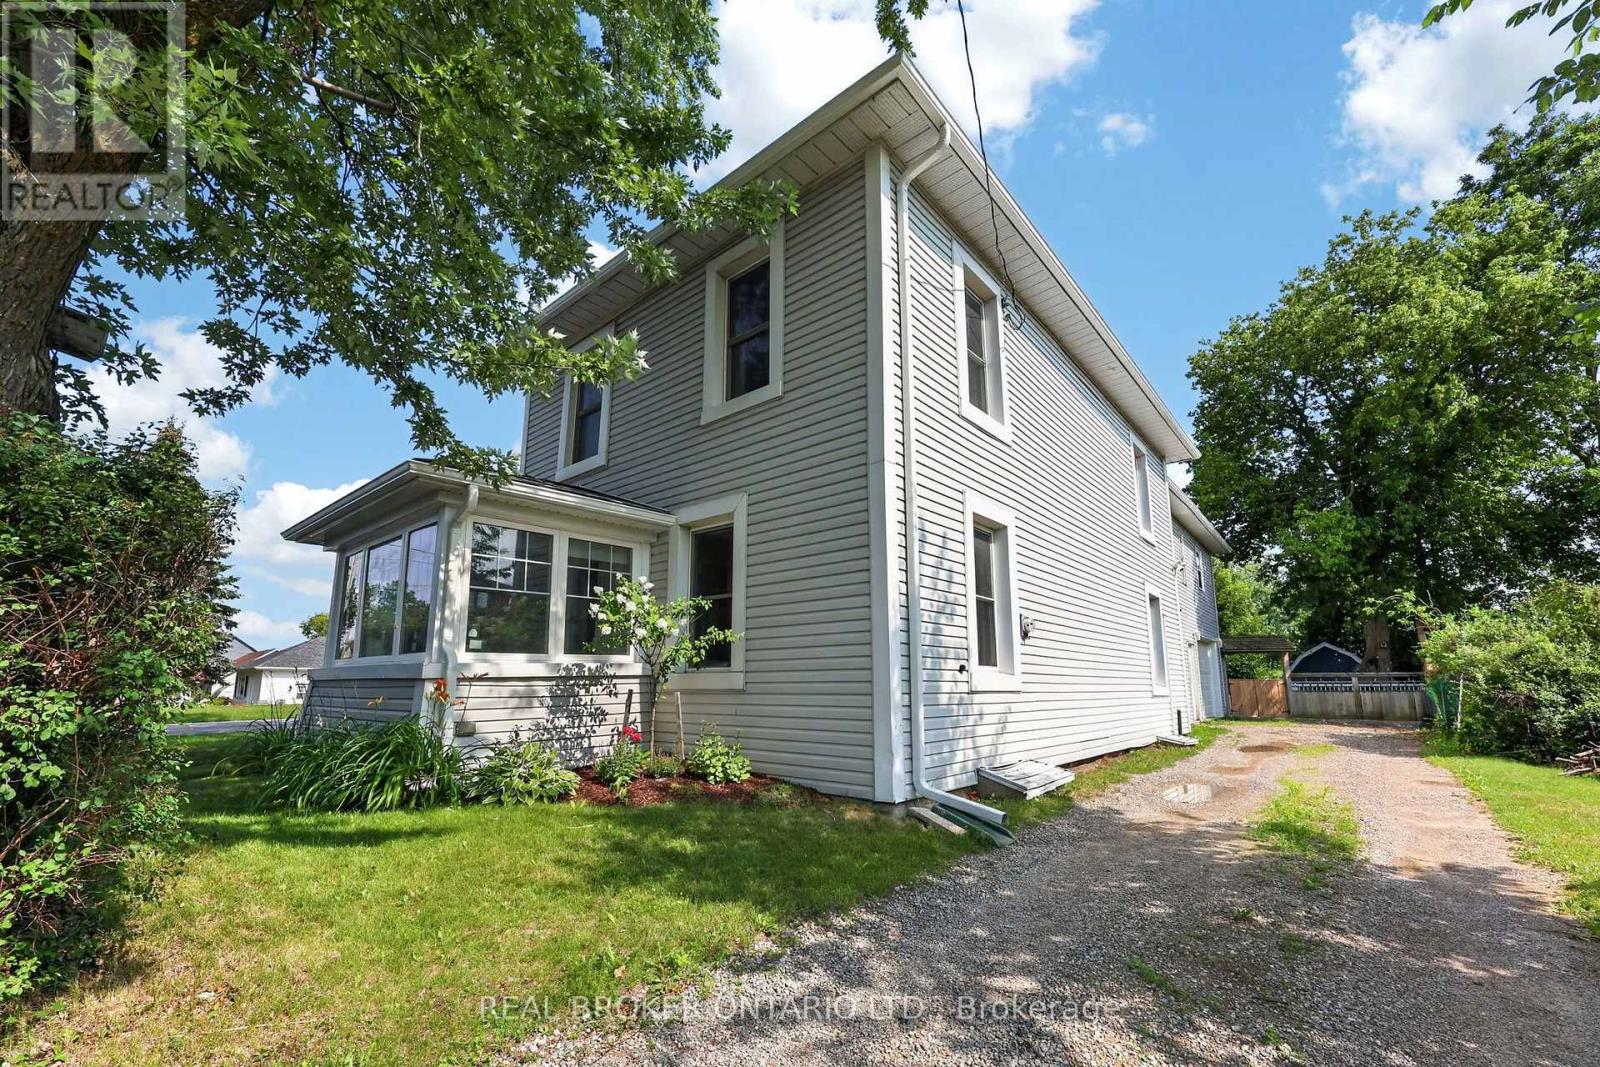
There's something special about a home with history. A place that has stood the test of time, where generations have gathered, memories have been made, and every room has a story to tell. This beautifully updated century home offers the perfect balance of timeless character and modern comfort, allowing your family to enjoy the charm of yesterday without sacrificing the conveniences of today. With four spacious bedrooms and three bathrooms, there's room for everyone to grow, gather, and create memories together. Original character has been thoughtfully preserved while tasteful updates throughout the home make everyday living effortless. Outside, the large, fully fenced backyard is a private retreat where kids can spend endless summer days running and playing, family barbecues become a weekly tradition, and evenings are spent around a fire under the stars. Set in the heart of Mount Albert, one of East Gwillimbury's most beloved communities, you'll love the small-town lifestyle where neighbours know each other, children ride their bikes to the park, and community events bring everyone together throughout the year. Just a short walk to splash pads, playgrounds, schools, local shops, and restaurants, this is a neighbourhood where families truly put down roots. When it's time to commute, you're only minutes to Highway 404, the East Gwillimbury GO Station, and nearby Newmarket, making it easy to enjoy the peace of small-town living without giving up convenience. If you've been dreaming of a home filled with warmth, character, and a place where your family's next chapter can unfold, this is one you won't want to miss. (id:60365)
278 Carlisle Street
Newmarket, Ontario
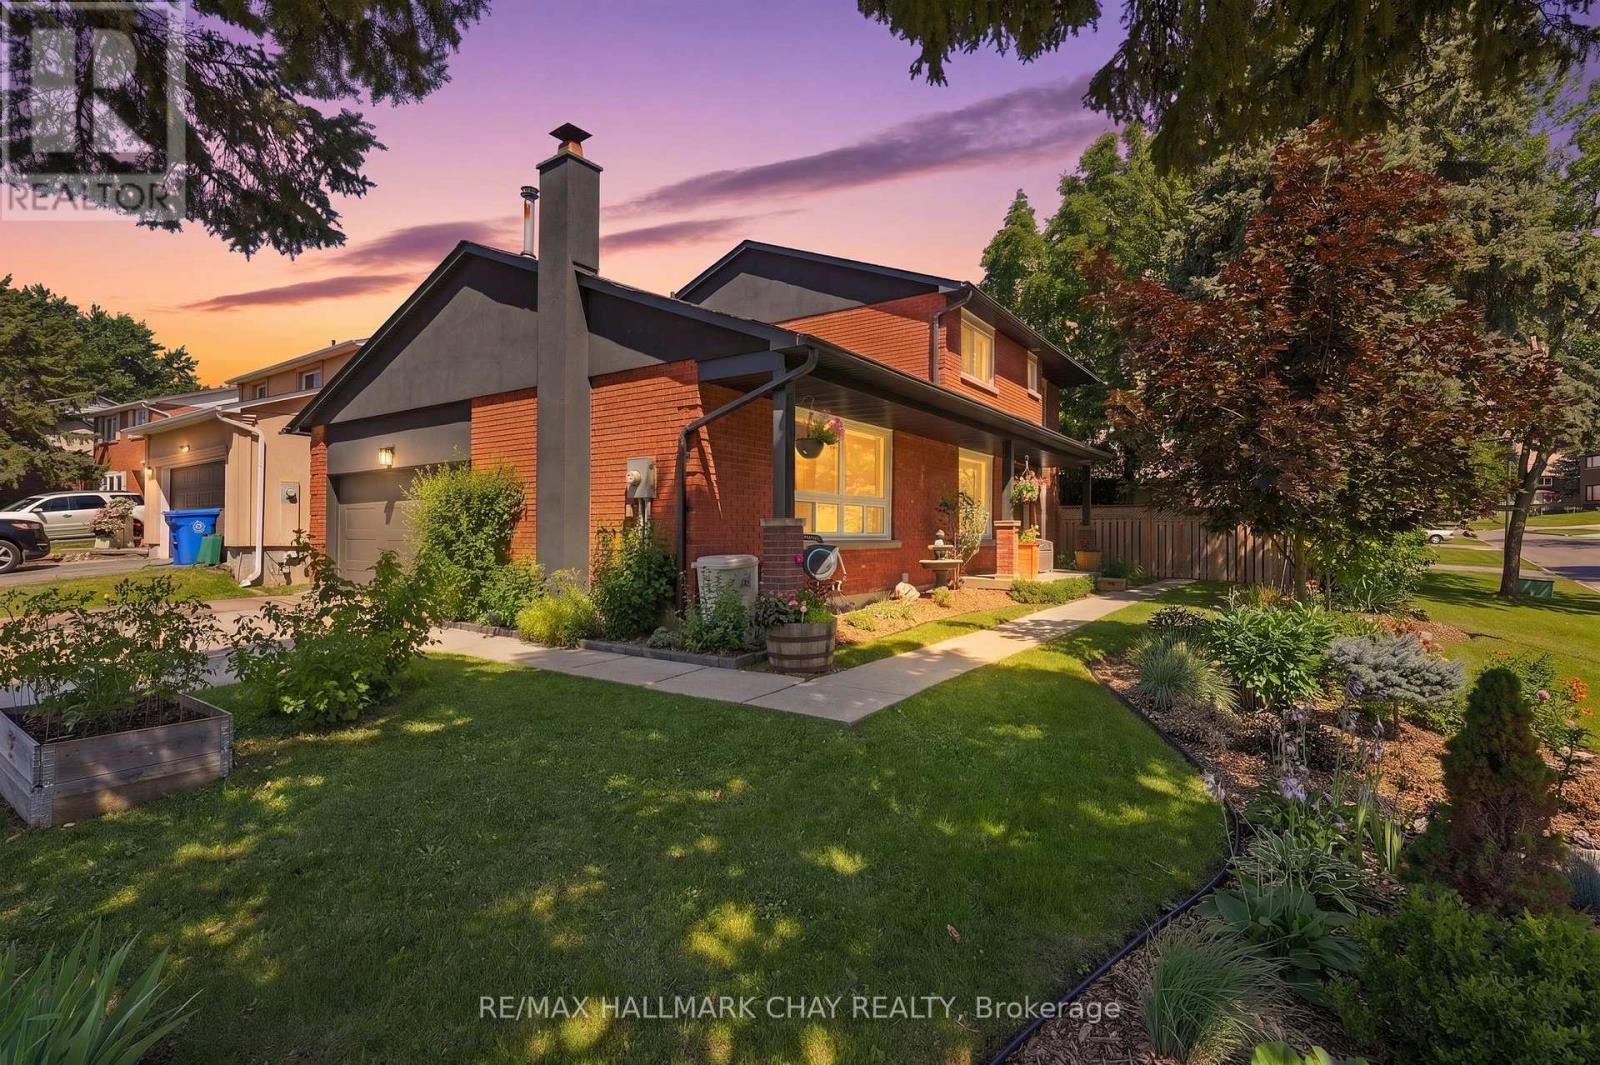
Beautifully Renovated Family Home On A Premium Corner Lot In One Of Newmarket's Most Convenient Locations. Offering Over 2,000 Sq/Ft Above Grade, This Move-In Ready Home Features 4 Large Bedrooms, 3 Washrooms & An Ideal Layout For A Growing Family. From The Moment You Arrive, You'll Appreciate The Outstanding Curb Appeal With Professionally Landscaped Gardens, Mature Trees, A Concrete Driveway, New Front Door, Insulated Double Car Garage With Inside Entry & Beautifully Maintained Grounds That Make A Lasting First Impression. The Large Entertaining Deck Provides The Perfect Space To Relax Or Host Family & Friends. Inside, The Heart Of The Home Is The Stunning Renovated Kitchen ('18) Featuring Quartz Countertops, Quality Cabinetry & An Abundance Of Workspace, Seamlessly Flowing Into Bright, Functional Layout With 2 Living Rooms. Custom Built-In Desks & Shelving Add Both Character & Practicality, While Updated Flooring, Beautifully Renovated Washrooms ('22) & A Spacious Primary Retreat With Double Closets & A 3-Piece Ensuite Complete The Home. The Unfinished Basement Offers Endless Potential To Create Additional Living Space Tailored To Your Needs. Ideally Located Just Minutes To Yonge Street, Top-Rated Schools, Parks, Restaurants, Shopping, Transit & Every Amenity You Could Ever Need. Notable Upgrades Include: New Kitchen '18, Upper Bathroom '22, New Laminate Flooring '22, New Eavestroughs & Downspouts '24, New Insulated Garage Door '24, New Back Patio Sliding Door '25, Concrete Driveway, New Front Door '17, Quartz Countertops, 200-Amp Panel, 60-Amp Garage Subpanel, Owned Water Softener, Large Entertaining Deck, Professionally Landscaped Corner Lot, Double Car Garage With Inside Entry & Cantina. Enjoy This Home For Many Years To Come! (id:60365)
7 City Park Circle
Vaughan, Ontario
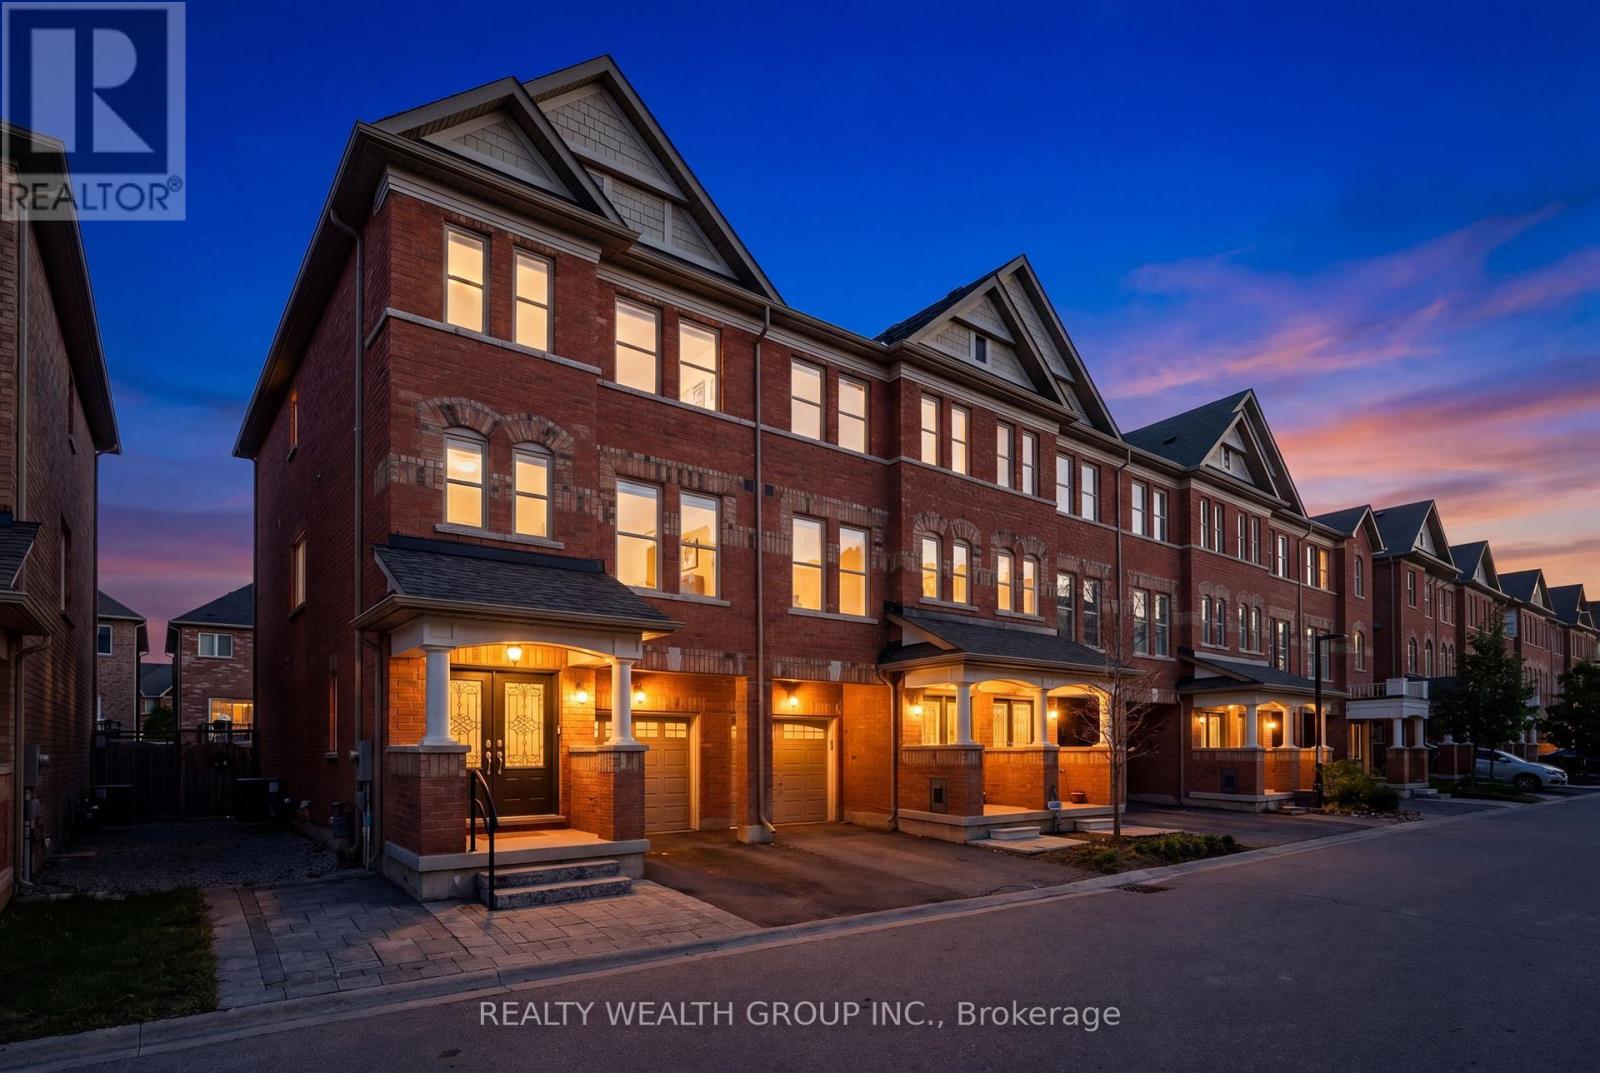
In the Heart of Downtown Woodbridge, walking distance from Market Lane! Freehold 3 Bedroom Plus First floor Den, 4 Washroom Townhouse with Backyard, and Unfinished Basement! Freshly Painted, with Upgraded Light Fixtures and Hardwood Flooring Throughout. First floor Den perfect for Office, with a Washroom. Chef Inspired White Kitchen with Quartz Counter tops, Large Island and Stainless Steel Appliances. Spacious Great Room with Walk out to Balcony. Large Dinning Room. Massive Primary Bedroom with WALK IN CLOSET, Ensuite with Tub and Shower! Well Sized Second and Third Bedrooms. Perfect Chance to Living in the prestigious community of Woodbridge with Woodbridge Ave just a few steps away. Have Shops, Pharmacy, Banks, Cafes, restaurants, Woodbridge Library all at your fingertips. Easy Access To Hwy 400/427/401/407, Public Transit. Ultra low POTL Fee $129/month! (id:60365)
223 - 9421 Jane Street
Vaughan, Ontario
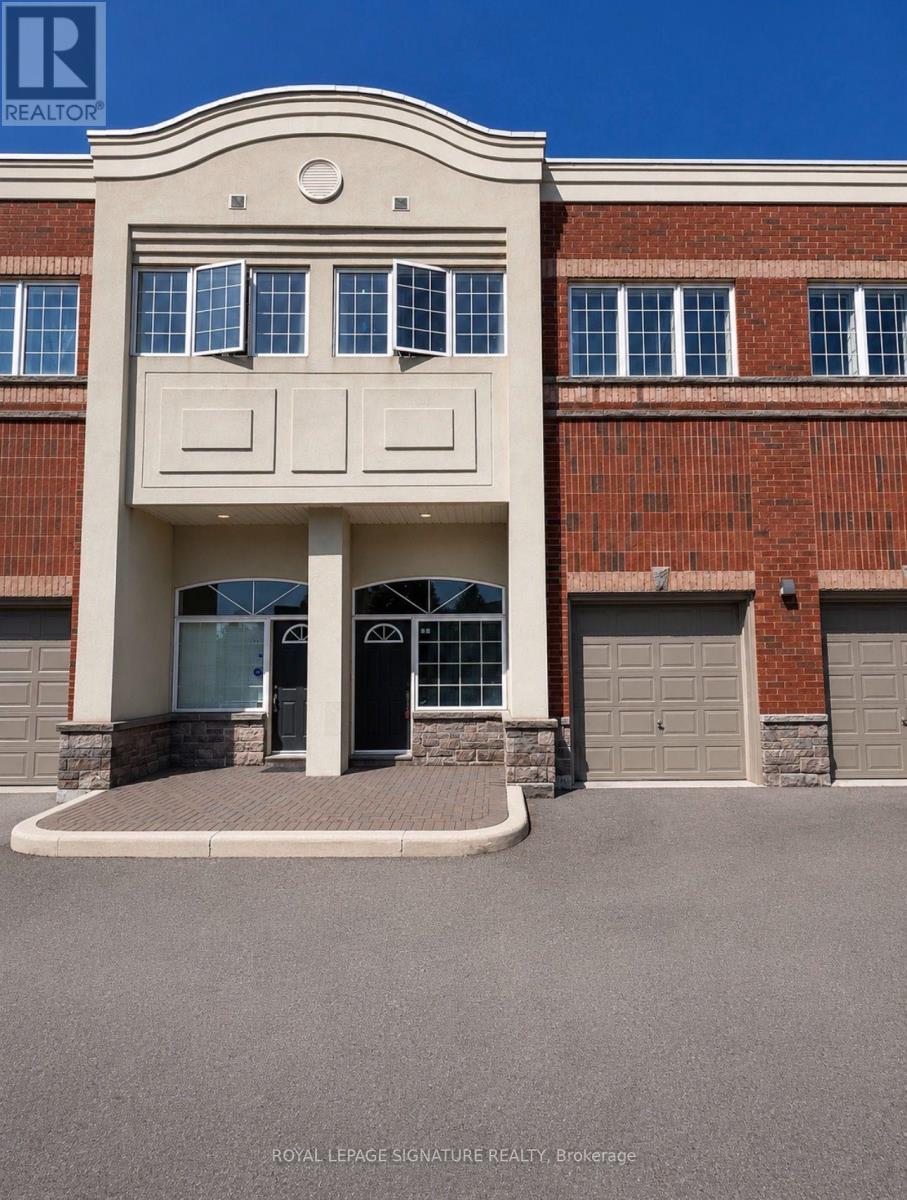
Experience boutique condo living in the heart of Maple. Nestled in an impeccably maintained low-rise community just north of Rutherford Road, this spacious townhouse-style condo offers over 1,300 sq. ft. of thoughtfully designed living space. The functional layout features 2 generous bedrooms, including a primary retreat with a walk-in closet, and abundant storage throughout, plus additional storage in the garage, plenty of guest parking. Enjoy the convenience of your private entrance, providing the feel of a freehold home with the ease of condominium living. Ideally located within walking distance to Vaughan Mills Shopping Centre, Canada's Wonderland, grocery stores, restaurants, and everyday amenities, this home offers the perfect blend of space, comfort, and location. A wonderful opportunity to enjoy a quiet, community-focused lifestyle in one of Maple's most desirable neighbourhoods. (id:60365)
4446 Faulkner Avenue
Whitchurch-Stouffville, Ontario
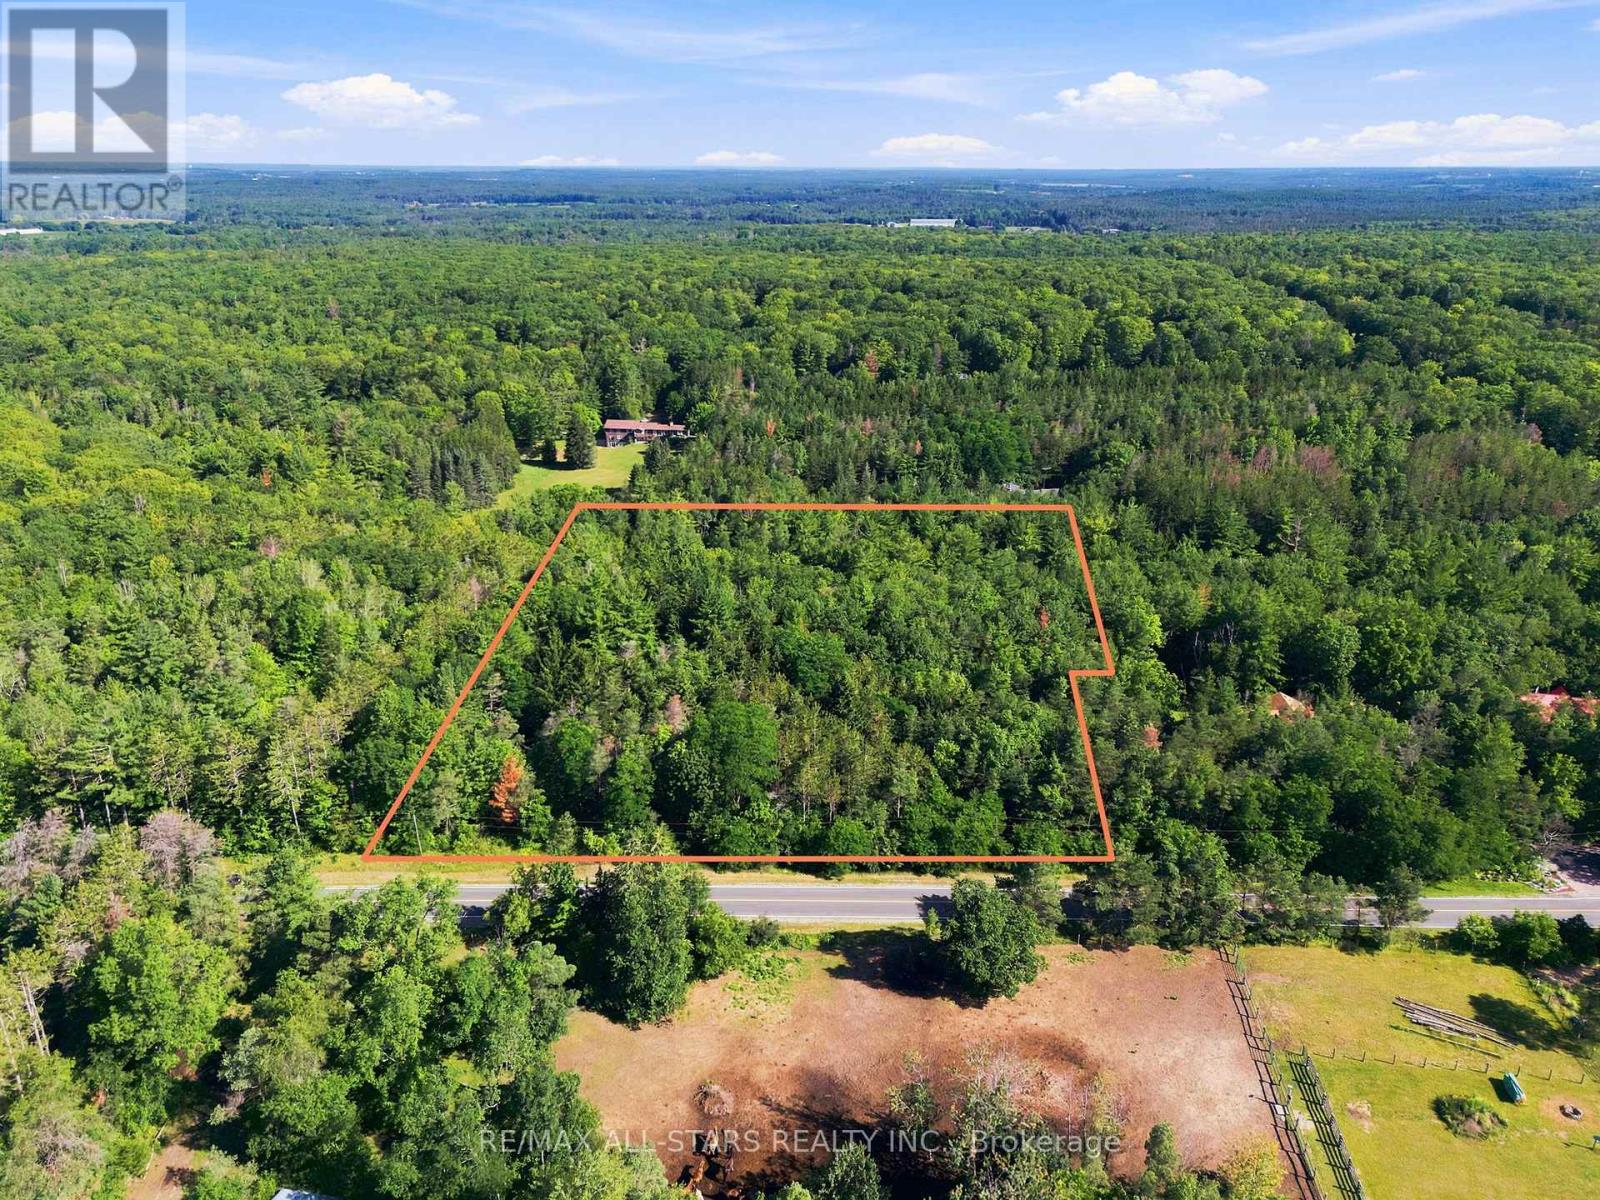
Exclusive Land Opportunity - McCowan Rd. & St. John's Sideroad, Whitchurch-StouffvilleNestled in the prestigious community of Whitchurch-Stouffville, this rare and expansive just shy of 5-acre vacant lot offers an exceptional opportunity to build the estate home you've always envisioned. Tucked away on a quiet dead-end street and bordering the peaceful York Regional Forest, this remarkable property provides the perfect balance of privacy, tranquility, and natural beauty.Featuring an impressive 400 feet of frontage and a depth of 514 feet, the lot widens at the rear to an expansive 442 feet, offering endless possibilities for your custom dream home. Surrounded by nature while remaining just minutes from everyday amenities, this is a truly unique offering.Don't miss your chance to secure one of the last remaining estate lots in one of Whitchurch-Stouffville's most sought-after locations. (id:60365)
17962 9th Line
East Gwillimbury, Ontario
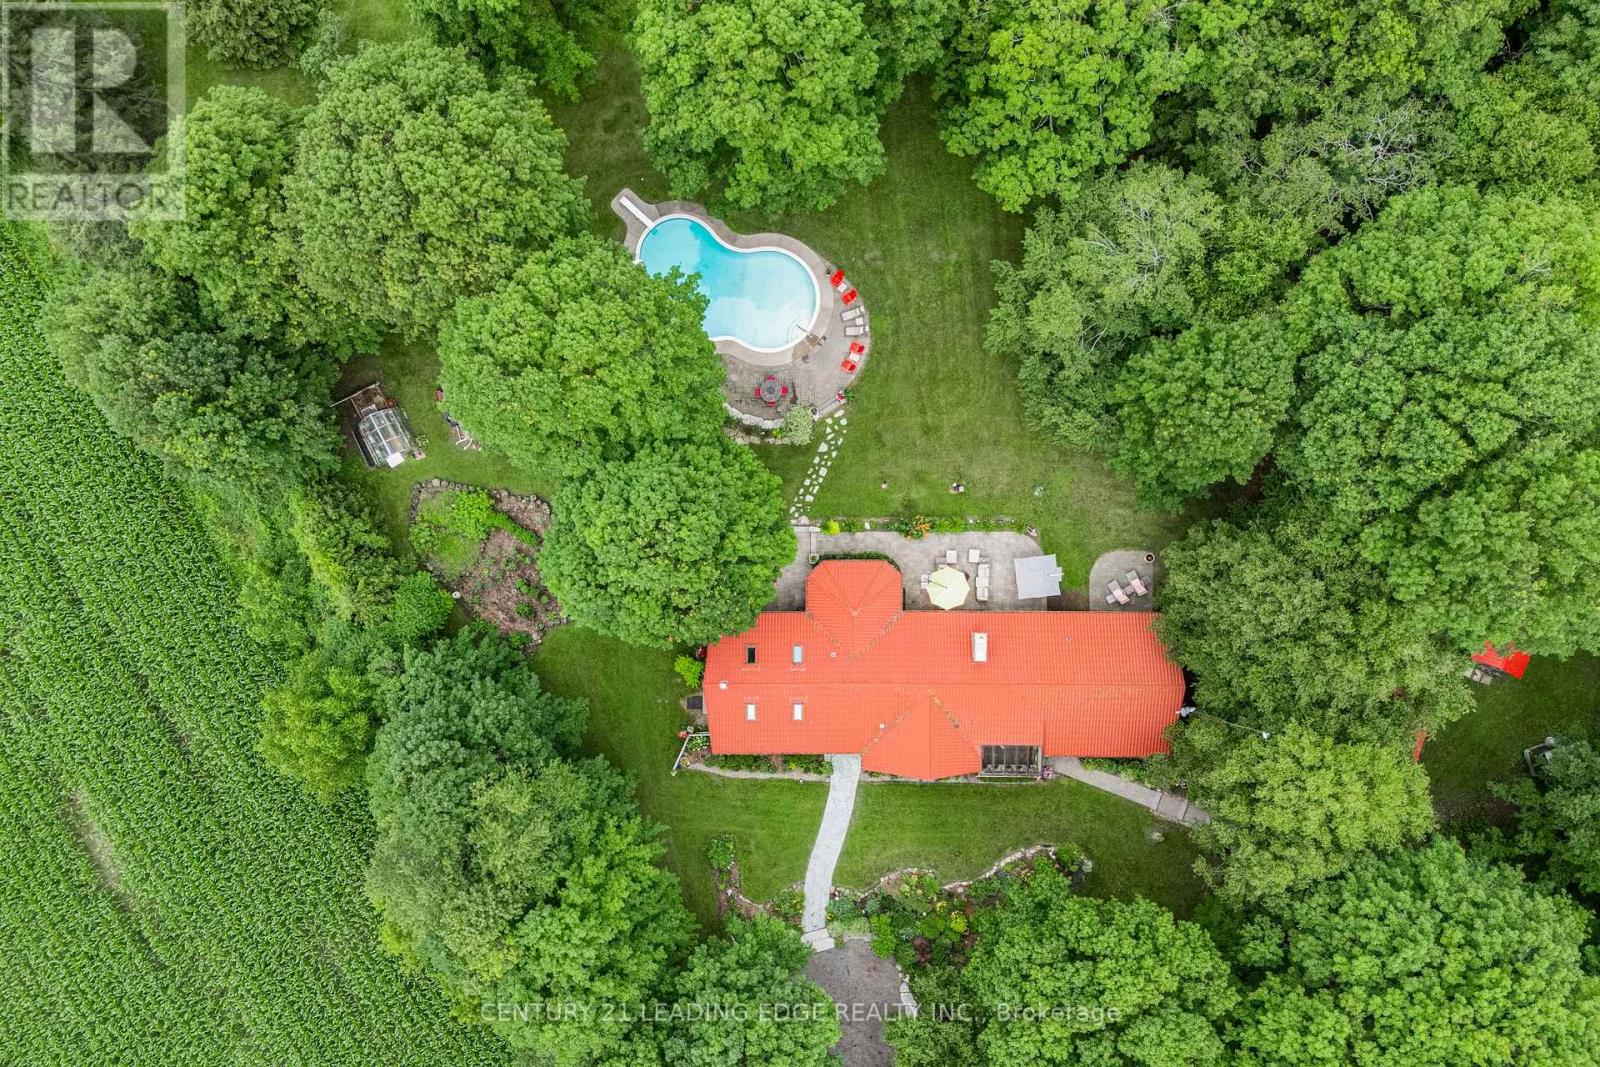
Nestled on a beautiful, tree-lined 7-acre parcel in the charming town of Mount Albert, at the end of a private laneway you will discover this spacious 3-bedroom bungalow blends relaxed country living with refined comfort. The Vivian Creek winds through the back of the property, offering serene gardens, wooded strolls and regular sightings of various wildlife. This secluded outdoor space is perfect for entertaining, gardening, or simply soaking up the scenery. Inside, generous living spaces are filled with natural light - an inviting living room with a focal fireplace, an open-concept kitchen with room to host in the bright dining area that offers pastoral views. The primary suite offers peaceful privacy and easy access to the grounds; two additional bedrooms and flexible living areas make this home ideal for guests, a home office, or family living.Outside amenities elevate everyday life: a heated gunite, inground pool for summer recreation, well-maintained outbuildings suited to a workshop, studio, or barn; and ample parking for cars, and recreational vehicles.This one of a kind home is conveniently located with easy access to Newmarket, Stouffville and Uxbridge, transit options, shopping and everyday amenities - truly the best of both worlds:rural privacy with urban convenience. (id:60365)
16 Valleyview Road
Markham, Ontario
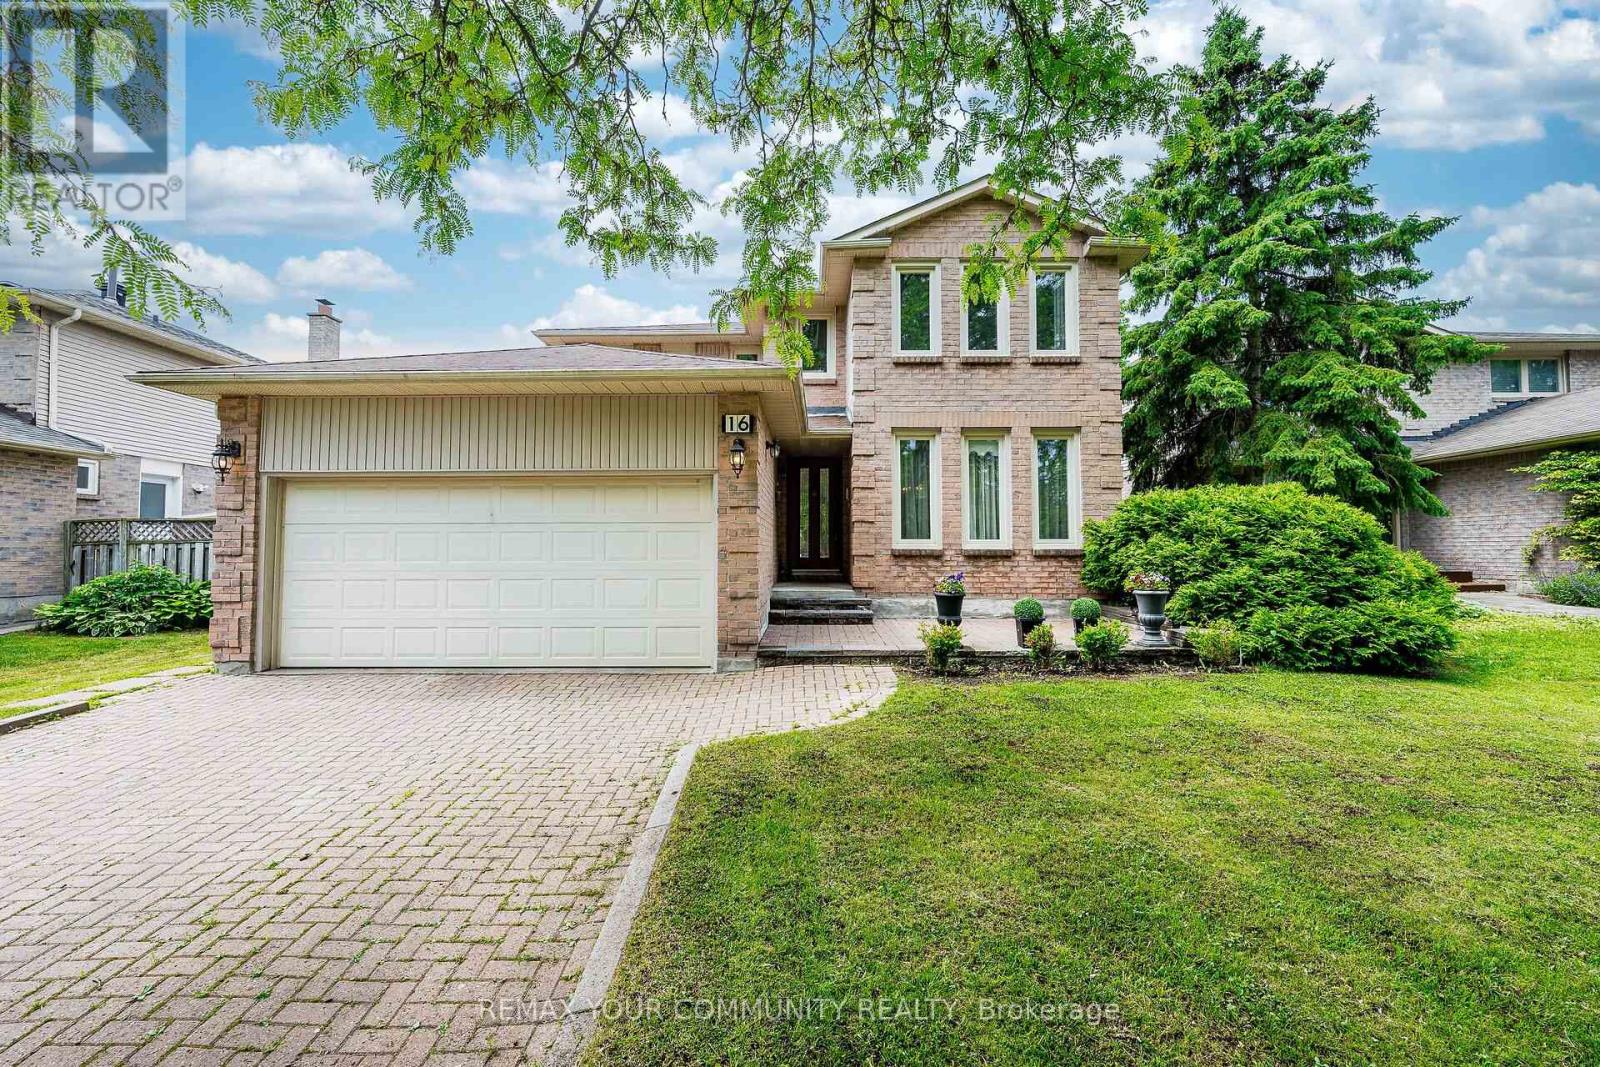
Beautifully renovated 4-bedroom brick detached home on a premium 52 x 145 ft lot in the highly sought-after Thornlea community. Features two finished basement suites, each with its own kitchen and separate entrance, a double-car garage, widened interlock driveway, and a pool-sized backyard with a newly built oversized deck. The kitchen offers granite countertops, a centre island, and a bright bay window. A stunning skylight fills the home with natural light. Recent upgrades include a new oak staircase, hardwood flooring in the primary bedroom and second-floor hallway, and a main-floor office. Gleaming hardwood floors enhance the living, dining, and family rooms, plus a central vacuum system for added convenience. Ideally located minutes to Highways 404 & 407 and within walking distance to top-rated schools including St. Robert Catholic High School, St. René Goupil, and St. Luke. Close to Seneca College, York University Markham Campus, shopping, parks, and transit. Please view the virtual tour. (id:60365)

3896 St John's Side Road
Whitchurch-Stouffville, Ontario
Rare Opportunity To Own A Spectacular Raised Bungalow Situated On A Prestigious 10-Acre Estate Offering Approximately 4,434 Sq. Ft. Of Finished Living Space (As Per Floor Plan). Extensively Renovated With Exceptional Craftsmanship And Attention To Detail, This Private Country Retreat Combines Luxury Living With Modern Convenience.Featuring Soaring Vaulted Ceilings, Elegant Crown Moulding, Crystal Chandeliers, Marble Flooring In The Kitchen & Foyer, And Custom Wrought-Iron Railings. The Gourmet Chef's Kitchen Boasts Granite Countertops & Backsplash, Stainless Steel Appliances, Above/Under-Cabinet Lighting, And A Large Centre Island With Built-In Wine Rack & Breakfast Bar.Spacious Primary Bedroom With Walk-Out To Private Deck. Two Additional Bedrooms Offer Direct Access To An Expansive Covered Rooftop Terrace Overlooking Beautiful Natural Surroundings. Four Upgraded Bathrooms Including Frameless Glass Showers In The Primary Ensuite And Main Bath.Recent Upgrades Include A Newly Renovated Covered Balcony Featuring Cedar Wood Ceiling And Premium Tile Flooring, Freshly Painted Deck And Garage, Renovated Workshop/Storage Building, Refinished Driveway With Premium Protective Coating, Reconfigured Interlock Landscaping, Additional Interior Improvements, And A New Premium Roof With 35-Year Architectural Shingles And Full Waterproof Underlayment Protection.Additional Features Include 400-Amp Electrical Service, 120-Ft Drilled Well, UV Water Filtration System, Central Air Conditioning, Oversized Garage, New Family Room Window Blinds, And Updated Family Room Flooring.Enjoy The Perfect Balance Of Privacy, Nature, And Convenience. School Bus Service At The Door. Minutes To GO Station, Schools, Shopping, Supermarkets, Restaurants, And Major Amenities. A Truly One-Of-A-Kind Estate Property Offering Exceptional Value And Lifestyle. (id:60365)

© 2026 Proptech Realty Inc., Brokerage.