
7 City Park Circle Vaughan, Ontario L4L 0H2

$945,000
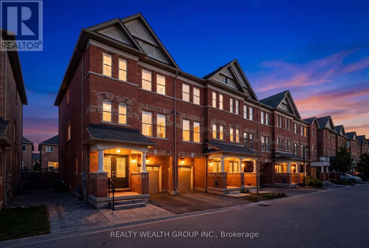
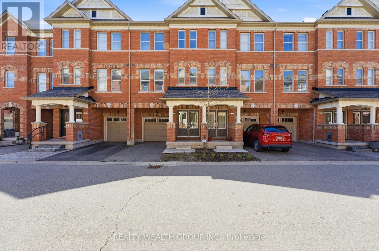
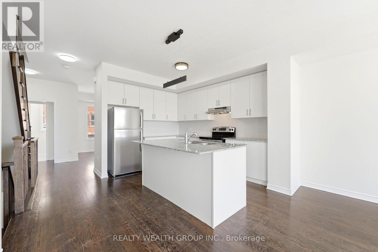
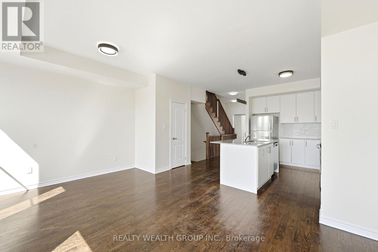
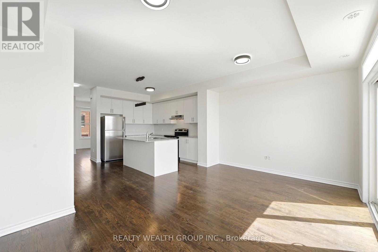
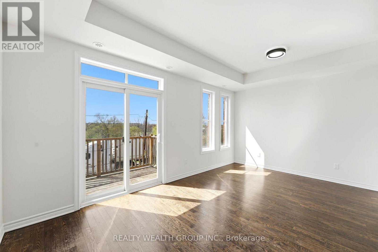
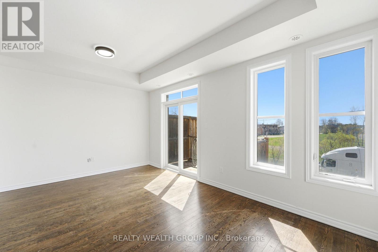
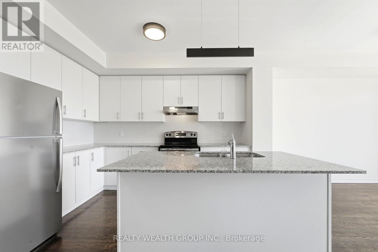
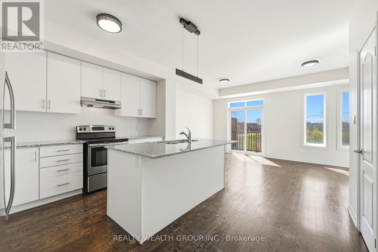
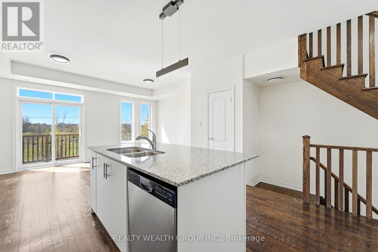
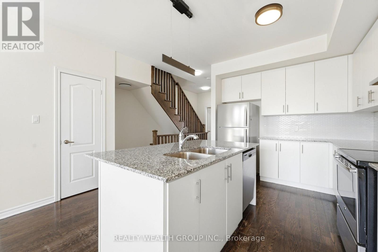
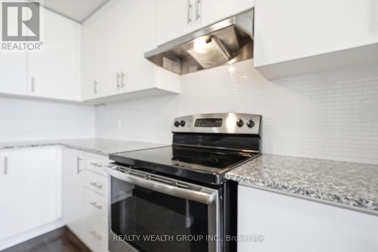
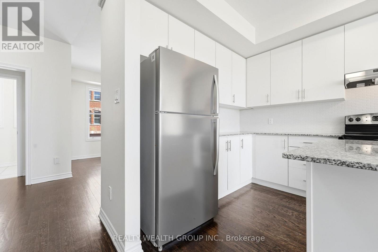
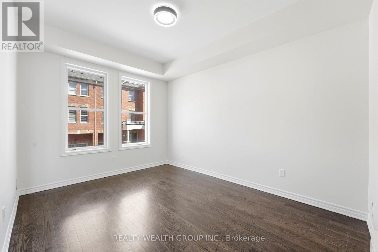
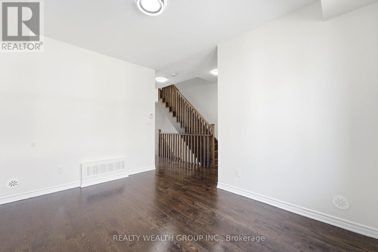
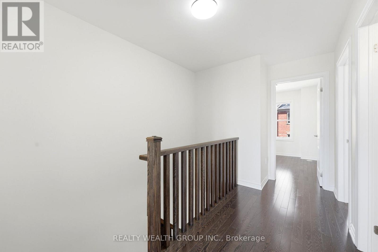
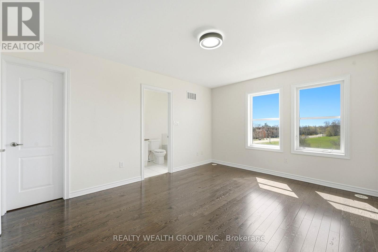
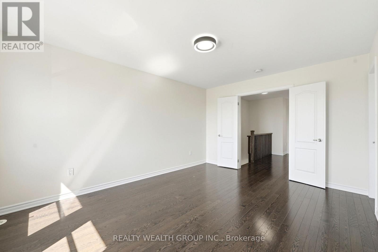
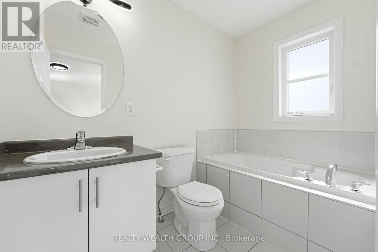
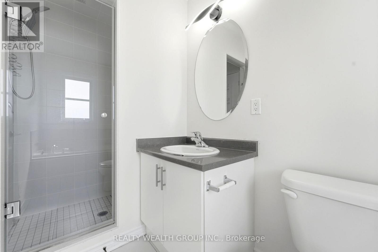
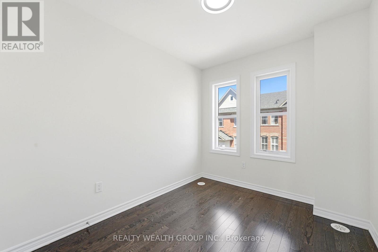
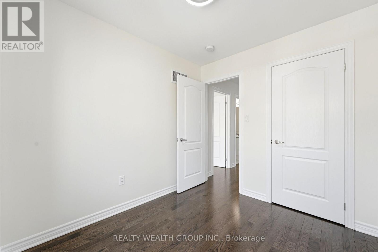
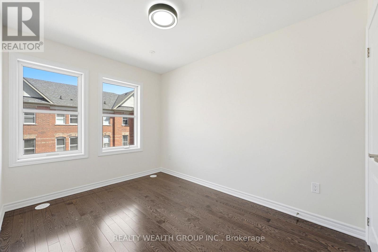
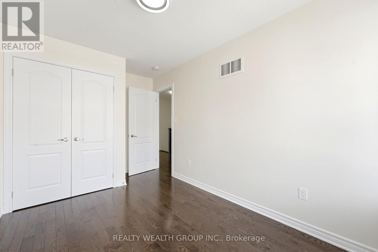
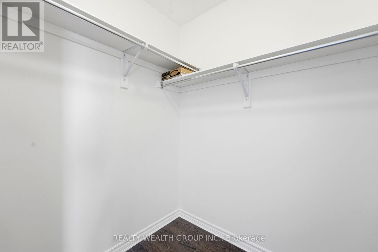
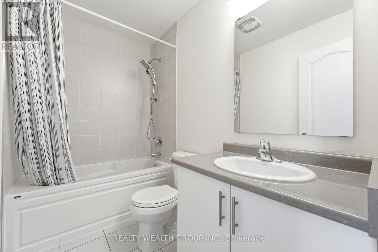
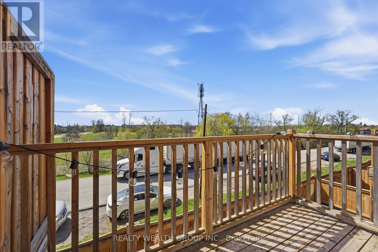
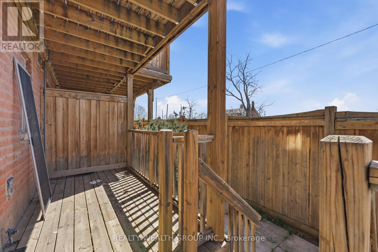
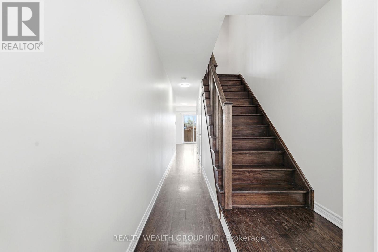
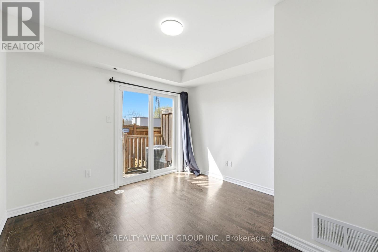
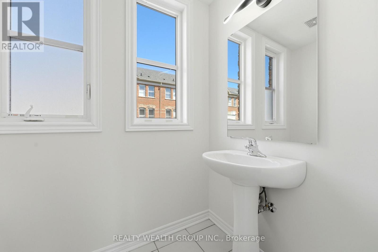
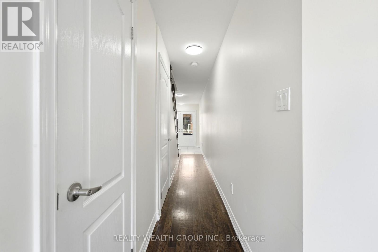
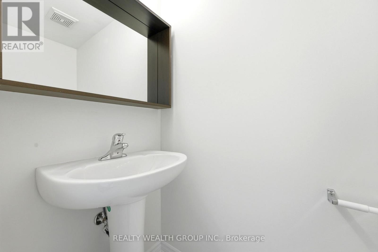
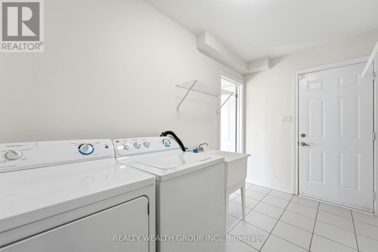
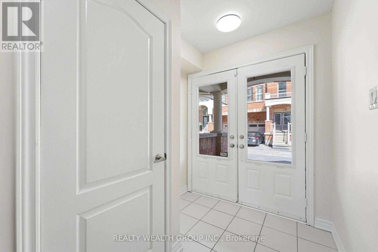
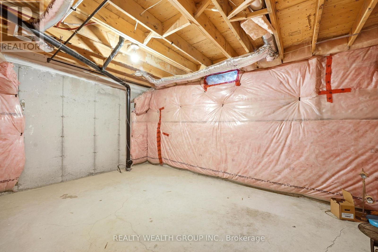
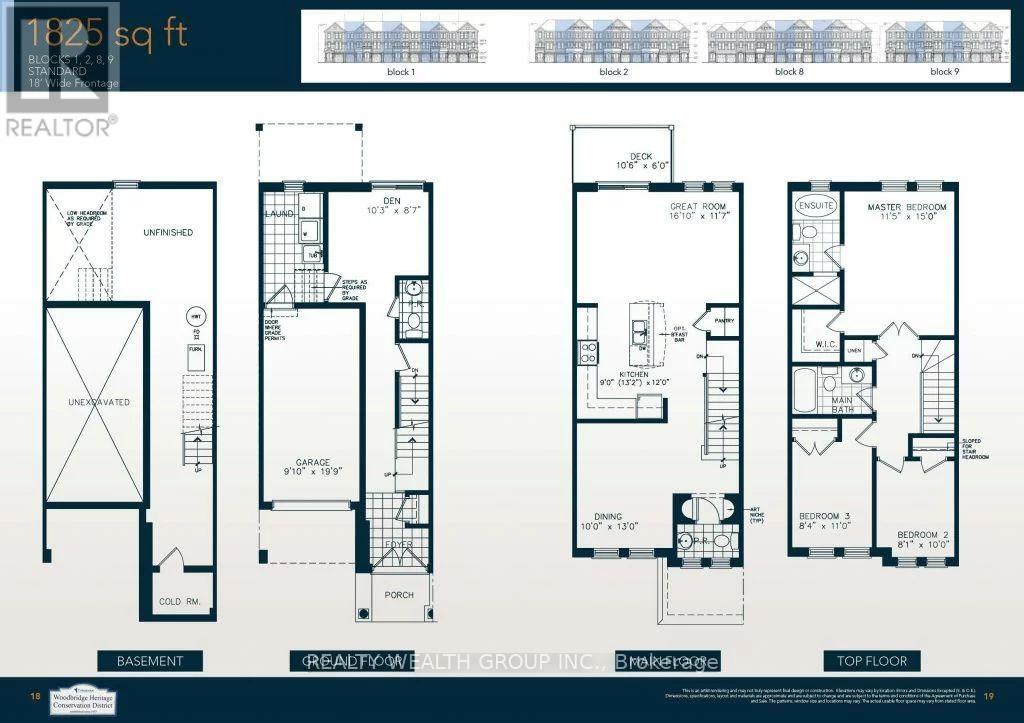
In the Heart of Downtown Woodbridge, walking distance from Market Lane! Freehold 3 Bedroom Plus First floor Den, 4 Washroom Townhouse with Backyard, and Unfinished Basement! Freshly Painted, with Upgraded Light Fixtures and Hardwood Flooring Throughout. First floor Den perfect for Office, with a Washroom. Chef Inspired White Kitchen with Quartz Counter tops, Large Island and Stainless Steel Appliances. Spacious Great Room with Walk out to Balcony. Large Dinning Room. Massive Primary Bedroom with WALK IN CLOSET, Ensuite with Tub and Shower! Well Sized Second and Third Bedrooms. Perfect Chance to Living in the prestigious community of Woodbridge with Woodbridge Ave just a few steps away. Have Shops, Pharmacy, Banks, Cafes, restaurants, Woodbridge Library all at your fingertips. Easy Access To Hwy 400/427/401/407, Public Transit. Ultra low POTL Fee $129/month! (id:60365)
Property Details
| MLS® Number | N13603220 |
| Property Type | Single Family |
| Community Name | West Woodbridge |
| ParkingSpaceTotal | 2 |
Building
| BathroomTotal | 3 |
| BedroomsAboveGround | 3 |
| BedroomsBelowGround | 1 |
| BedroomsTotal | 4 |
| Appliances | All, Dryer, Washer, Window Coverings |
| BasementType | Full |
| ConstructionStyleAttachment | Attached |
| CoolingType | Central Air Conditioning |
| ExteriorFinish | Brick |
| FlooringType | Hardwood, Ceramic |
| FoundationType | Concrete |
| HalfBathTotal | 1 |
| HeatingFuel | Natural Gas |
| HeatingType | Forced Air |
| StoriesTotal | 3 |
| SizeInterior | 1500 - 2000 Sqft |
| Type | Row / Townhouse |
| UtilityWater | Municipal Water |
Parking
| Garage |
Land
| Acreage | No |
| Sewer | Sanitary Sewer |
| SizeDepth | 68 Ft ,1 In |
| SizeFrontage | 17 Ft ,8 In |
| SizeIrregular | 17.7 X 68.1 Ft |
| SizeTotalText | 17.7 X 68.1 Ft |
Rooms
| Level | Type | Length | Width | Dimensions |
|---|---|---|---|---|
| Second Level | Bathroom | Measurements not available | ||
| Second Level | Primary Bedroom | 4.53 m | 3.53 m | 4.53 m x 3.53 m |
| Second Level | Bedroom | 3.18 m | 2.48 m | 3.18 m x 2.48 m |
| Second Level | Bedroom | 3.18 m | 2.48 m | 3.18 m x 2.48 m |
| Main Level | Den | 3.1242 m | 2.6162 m | 3.1242 m x 2.6162 m |
| Main Level | Laundry Room | Measurements not available | ||
| Upper Level | Great Room | 5.13 m | 3.5306 m | 5.13 m x 3.5306 m |
| Upper Level | Dining Room | 3.048 m | 3.9624 m | 3.048 m x 3.9624 m |
| Upper Level | Kitchen | 4.0132 m | 3.6576 m | 4.0132 m x 3.6576 m |
| Upper Level | Partial Bathroom | Measurements not available |
Hamza Awan
Salesperson
1135 Stellar Drive Unit 3
Newmarket, Ontario L3Y 7B8

The trademarks REALTOR®, REALTORS®, and the REALTOR® logo are controlled by The Canadian Real Estate Association (CREA) and identify real estate professionals who are members of CREA. The trademarks MLS®, Multiple Listing Service® and the associated logos are owned by The Canadian Real Estate Association (CREA) and identify the quality of services provided by real estate professionals who are members of CREA. The trademark DDF® is owned by The Canadian Real Estate Association (CREA) and identifies CREA's Data Distribution Facility (DDF®)
July 24 2026 06:33:21
Toronto Real Estate Board
Realty Wealth Group Inc.

© 2026 Proptech Realty Inc., Brokerage.