
1 Walker Boulevard New Tecumseth, Ontario L9R 0N2

$999,900
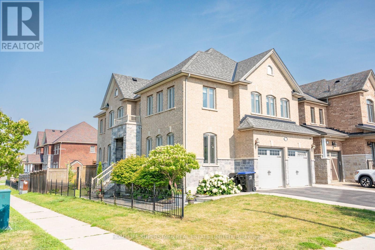
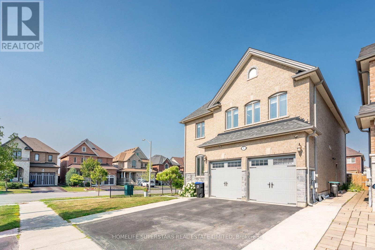
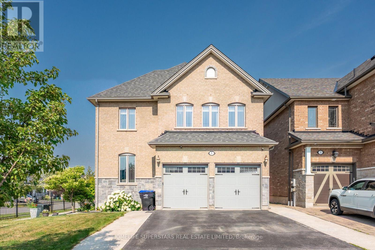
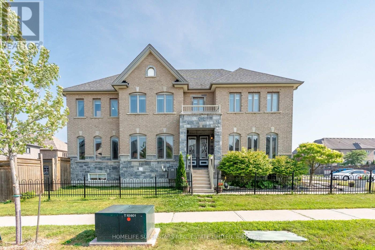
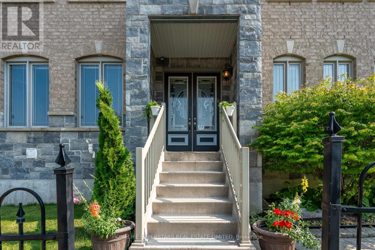
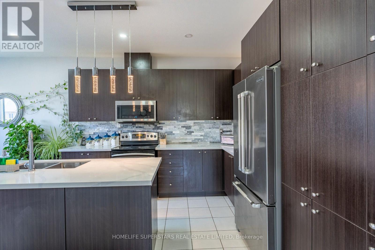
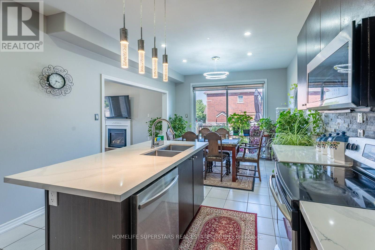
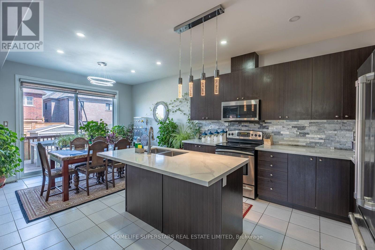
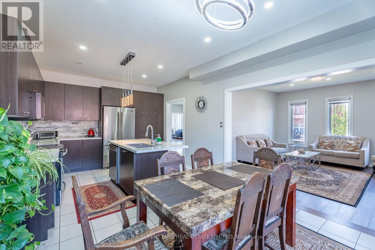
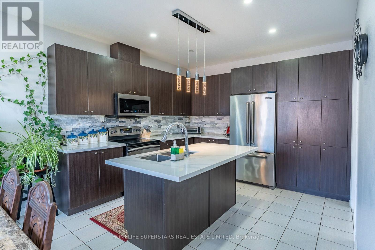
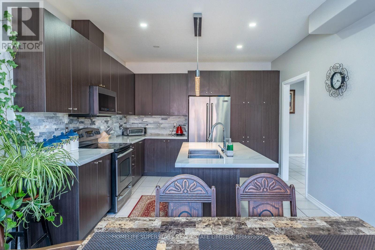
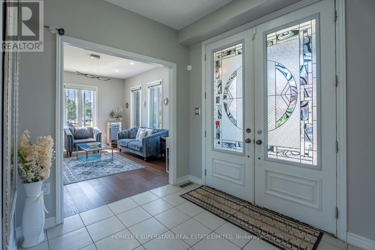
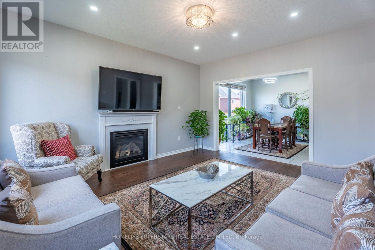
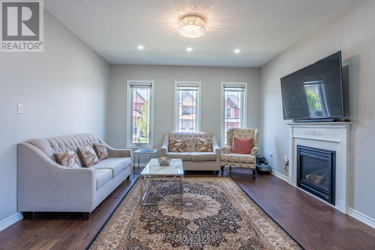
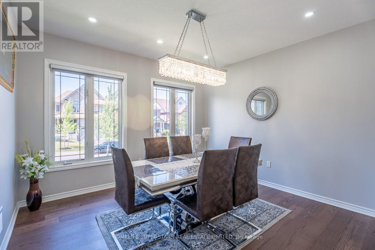
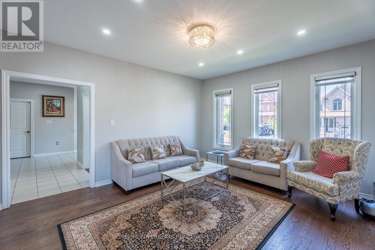
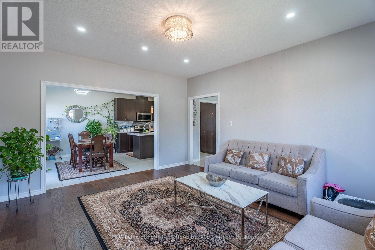
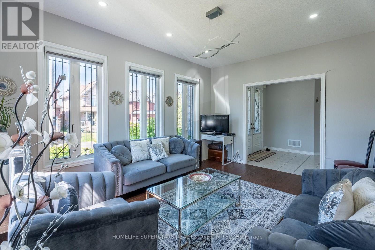
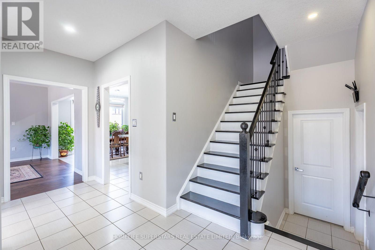
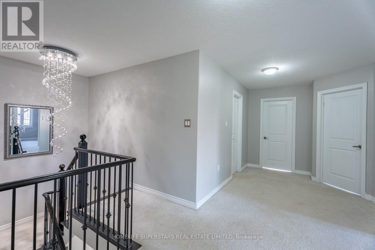
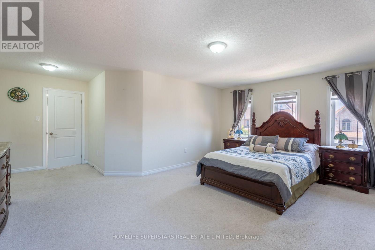
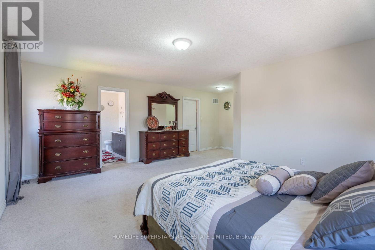
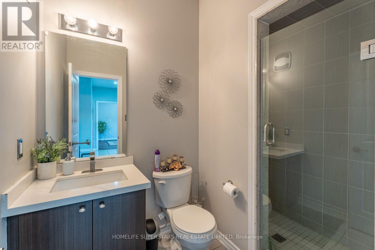
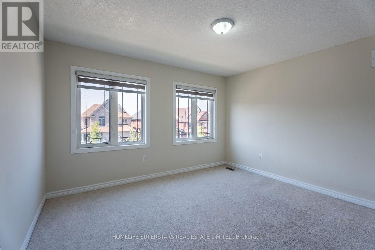
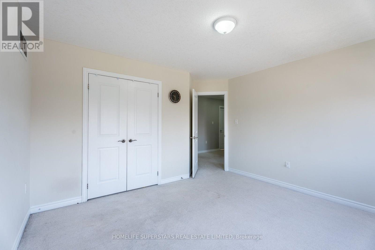
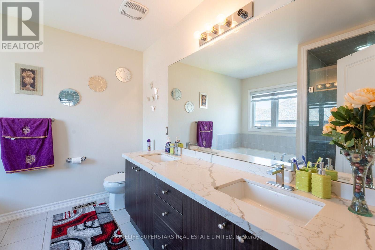
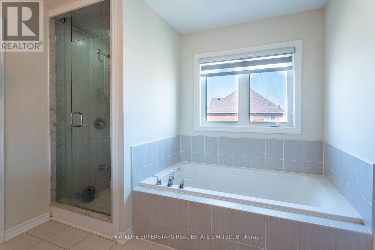
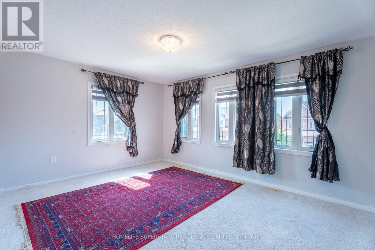
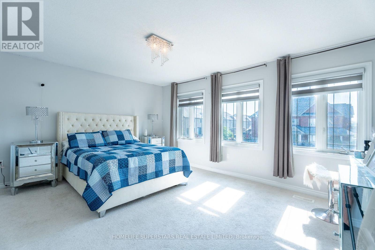
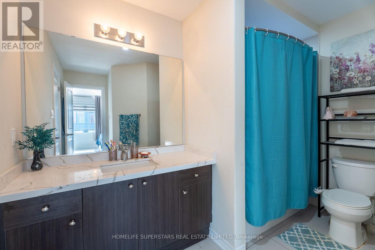
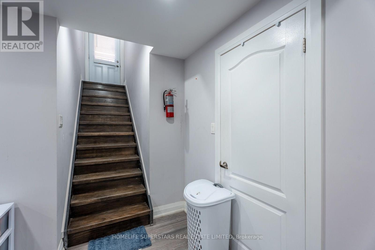
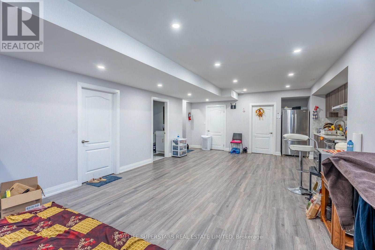
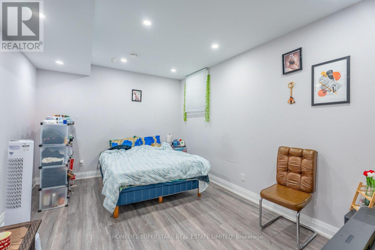
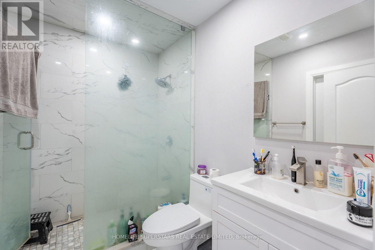
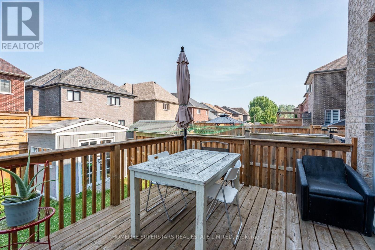
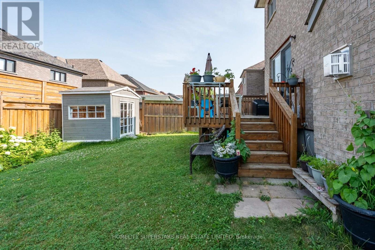
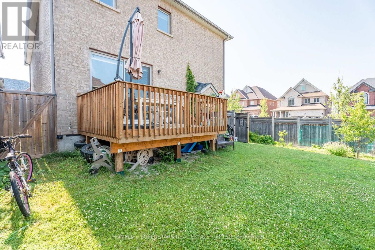
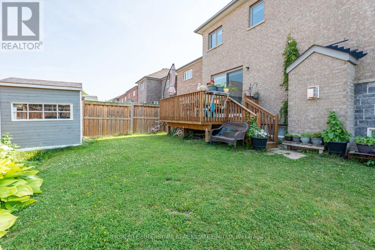
This Beautifully upgraded & immaculately maintained over 3200 Sq Ft Executive Home In the highly Sought-After Alliston Community offers A Perfect Blend Of Elegance, Space, And Functionality For Large Or Growing Families. The Main Floor Features Formal Living And Dining Rooms With Hardwood Flooring Along With A Bright And Inviting Family Room Enhanced By A Gas Fireplace. Kitchen Includes Granite Countertops, Stainless Steel Appliances, Ceramic Flooring, And A Spacious Breakfast Area With A Walk-Out To The Backyard. Five Generously Sized Bedrooms Provide Exceptional Comfort. The Luxurious Primary Suite Offers A Walk-In Closet And A Spa-Like 5-Piece Ensuite With A Tub, Glass Shower, And Granite Vanity, While The Additional Bedrooms Feature Ensuite Or Semi-Ensuite Access For Added Convenience. The Fully Finished Basement Expands The Home's Versatility With A Separate Entrance having Large 2-Bedroom Apartment Perfect For Extended Family Or Rental Income. (id:60365)
Property Details
| MLS® Number | N13602804 |
| Property Type | Single Family |
| Community Name | Alliston |
| AmenitiesNearBy | Hospital, Public Transit, Schools |
| CommunityFeatures | School Bus |
| ParkingSpaceTotal | 6 |
Building
| BathroomTotal | 4 |
| BedroomsAboveGround | 5 |
| BedroomsBelowGround | 2 |
| BedroomsTotal | 7 |
| Age | 6 To 15 Years |
| Appliances | Garage Door Opener Remote(s), Dishwasher, Dryer, Water Heater, Microwave, Stove, Washer, Window Coverings, Refrigerator |
| BasementDevelopment | Finished |
| BasementFeatures | Separate Entrance |
| BasementType | N/a (finished), N/a |
| ConstructionStyleAttachment | Detached |
| CoolingType | Central Air Conditioning |
| ExteriorFinish | Brick, Stone |
| FireplacePresent | Yes |
| FlooringType | Carpeted, Ceramic |
| FoundationType | Concrete |
| HeatingFuel | Natural Gas |
| HeatingType | Forced Air |
| StoriesTotal | 2 |
| SizeInterior | 3000 - 3500 Sqft |
| Type | House |
| UtilityWater | Municipal Water |
Parking
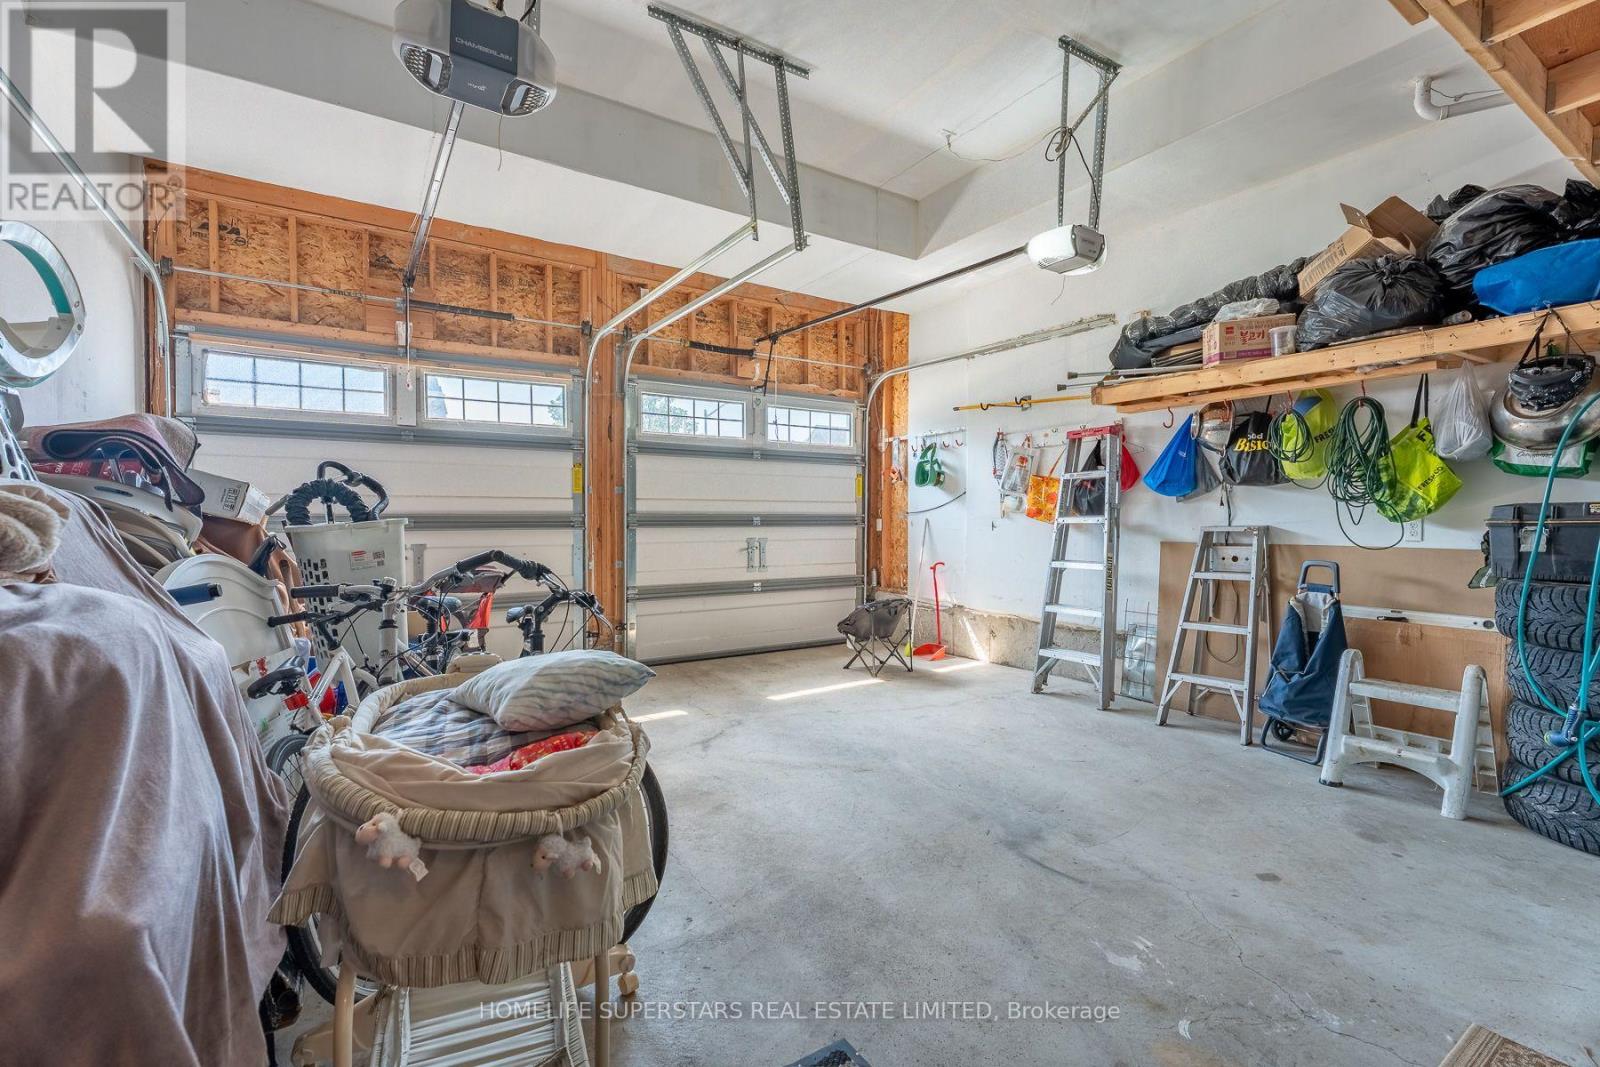
| Attached Garage | |
| Garage |
Land
| Acreage | No |
| FenceType | Fenced Yard |
| LandAmenities | Hospital, Public Transit, Schools |
| Sewer | Sanitary Sewer |
| SizeDepth | 108 Ft ,4 In |
| SizeFrontage | 38 Ft |
| SizeIrregular | 38 X 108.4 Ft |
| SizeTotalText | 38 X 108.4 Ft |
Rooms
| Level | Type | Length | Width | Dimensions |
|---|---|---|---|---|
| Lower Level | Bedroom | 3.65 m | 3.04 m | 3.65 m x 3.04 m |
| Main Level | Living Room | 4.69 m | 3.57 m | 4.69 m x 3.57 m |
| Main Level | Dining Room | 3.68 m | 3.77 m | 3.68 m x 3.77 m |
| Main Level | Family Room | 4.69 m | 4.14 m | 4.69 m x 4.14 m |
| Main Level | Kitchen | 3.65 m | 3.53 m | 3.65 m x 3.53 m |
| Main Level | Eating Area | 3.62 m | 3.05 m | 3.62 m x 3.05 m |
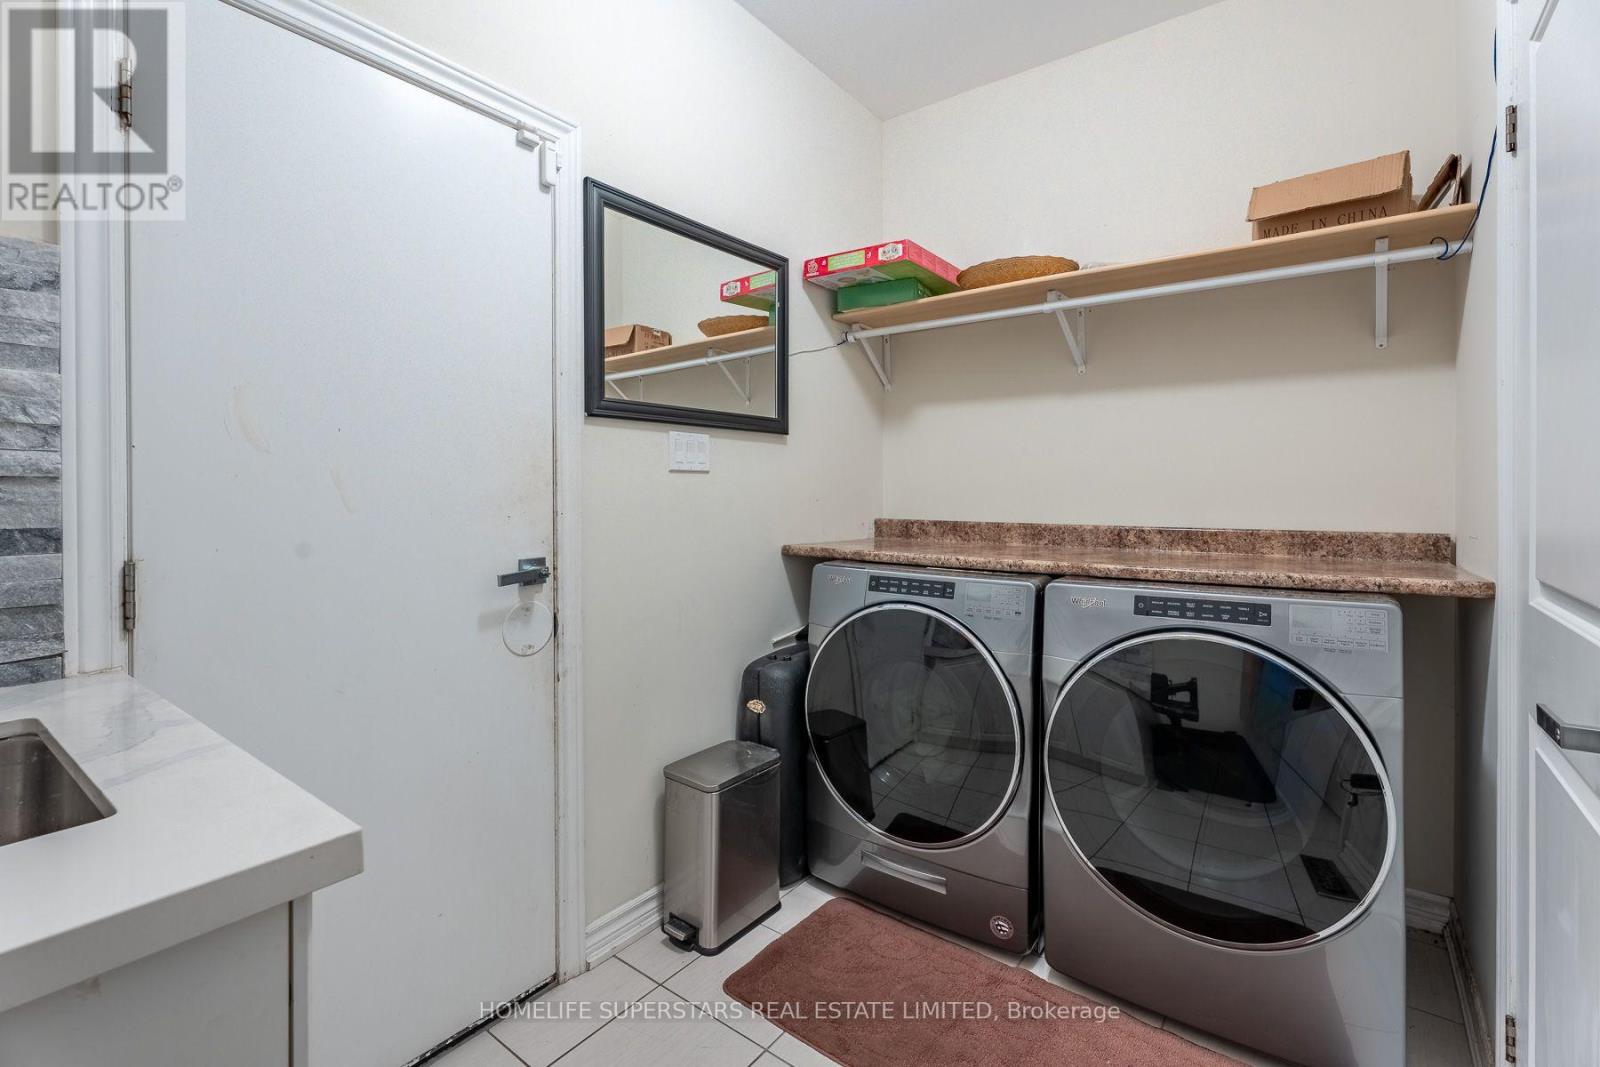
| Main Level | Laundry Room | 1.86 m | 3.05 m | 1.86 m x 3.05 m |
| Upper Level | Bedroom 5 | 2.56 m | 5.49 m | 2.56 m x 5.49 m |
| Upper Level | Primary Bedroom | 5.49 m | 4.15 m | 5.49 m x 4.15 m |
| Upper Level | Bedroom 2 | 3.99 m | 3.96 m | 3.99 m x 3.96 m |
| Upper Level | Bedroom 3 | 4.69 m | 4.27 m | 4.69 m x 4.27 m |
| Upper Level | Bedroom 4 | 3.78 m | 4.15 m | 3.78 m x 4.15 m |
https://www.realtor.ca/real-estate/30076034/1-walker-boulevard-new-tecumseth-alliston-alliston
Jassi Bajarh
Salesperson
102-23 Westmore Drive
Toronto, Ontario M9V 3Y7
Simran Bajarh
Salesperson
102-23 Westmore Drive
Toronto, Ontario M9V 3Y7

The trademarks REALTOR®, REALTORS®, and the REALTOR® logo are controlled by The Canadian Real Estate Association (CREA) and identify real estate professionals who are members of CREA. The trademarks MLS®, Multiple Listing Service® and the associated logos are owned by The Canadian Real Estate Association (CREA) and identify the quality of services provided by real estate professionals who are members of CREA. The trademark DDF® is owned by The Canadian Real Estate Association (CREA) and identifies CREA's Data Distribution Facility (DDF®)
July 24 2026 05:33:57
Toronto Real Estate Board
Homelife Superstars Real Estate Limited

© 2026 Proptech Realty Inc., Brokerage.