
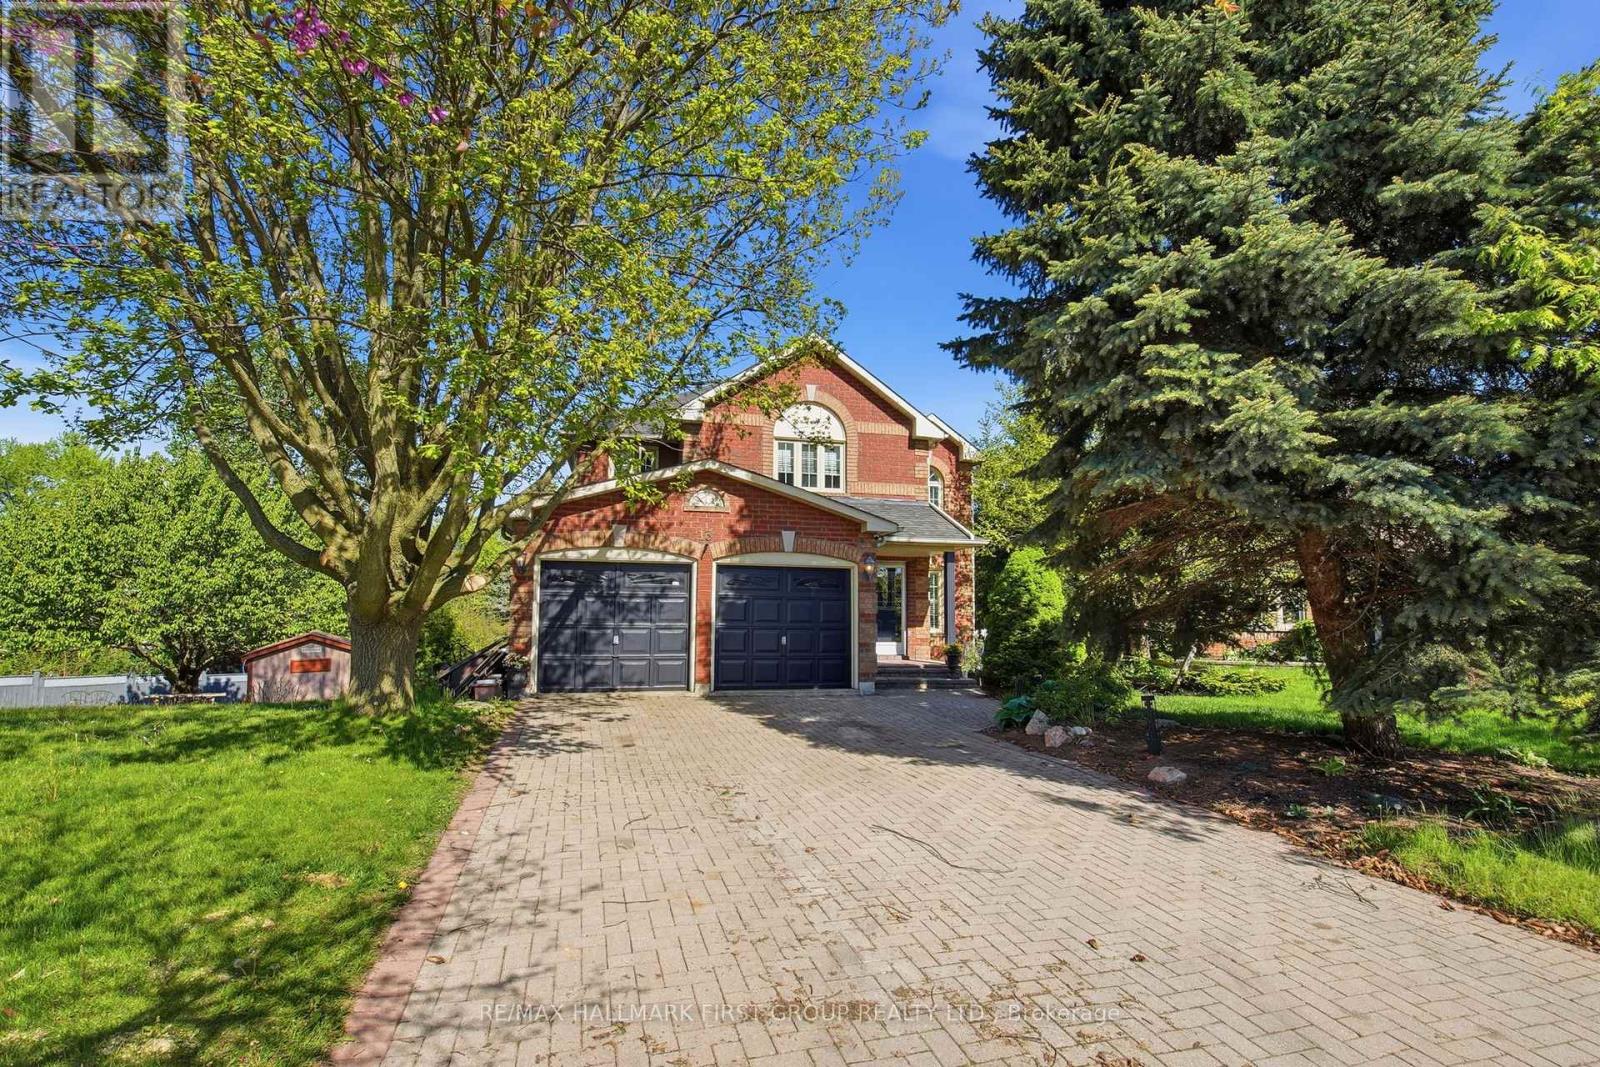
13 Brand Court
Ajax, Ontario
Tucked Away On A Premium Court And Backing Directly Onto A Park, This Exceptional 5 Bedroom Home Offers The Perfect Blend Of Privacy, Space & Family Friendly Living. Situated On A Rare Lot With No Neighbours Behind, Enjoy An Incredibly Private & Expansive Backyard Oasis Perfect For Relaxing, Entertaining & Family Gatherings. Featuring An Open Concept Main Floor Layout With Hardwood Floors, Smooth Ceilings & California Shutters Throughout. The Stunning Kitchen Is Truly The Heart Of The Home Complete With Granite Countertops, Large Centre Island, Backsplash & Open Sightlines Across The Entire Main Floor Making It Perfect For Entertaining. Bright Breakfast Area With Walk-Out To The Deck Plus An Additional Walk-Out From The Dining Area Creating Seamless Indoor/Outdoor Living. Step Outside To Your Own Backyard Retreat Featuring An Inground Pool, Hot Tub & Spacious Deck Overlooking The Park Setting Ideal For Enjoying Summer In Complete Privacy. Convenient Main Floor Laundry/Mudroom With Direct Garage Access. Beautiful Winding Staircase Leads To The Second Floor Offering 5 Spacious Bedrooms All Featuring Hardwood Flooring. The Fully Finished Walk-Out Basement Adds Incredible Versatility With Additional Living Space, Direct Yard Access & Rough-In For A Kitchenette Making It The Perfect Potential In-Law Suite Or Teen Retreat. Additional Features Include Cold Cellar, Ample Basement Storage & No Sidewalk Allowing For 4 Car Parking On The Driveway. Fantastic Location Close To All Amenities With Walking Distance To Schools, Parks & Shops. Updates Include Roof, Furnace & A/C (Approx. 10 Years) And Windows (Approx. 7 Years). 200 AMP. A Rare Opportunity In A Highly Sought After Location - This Home Truly Has It All! (id:60365)
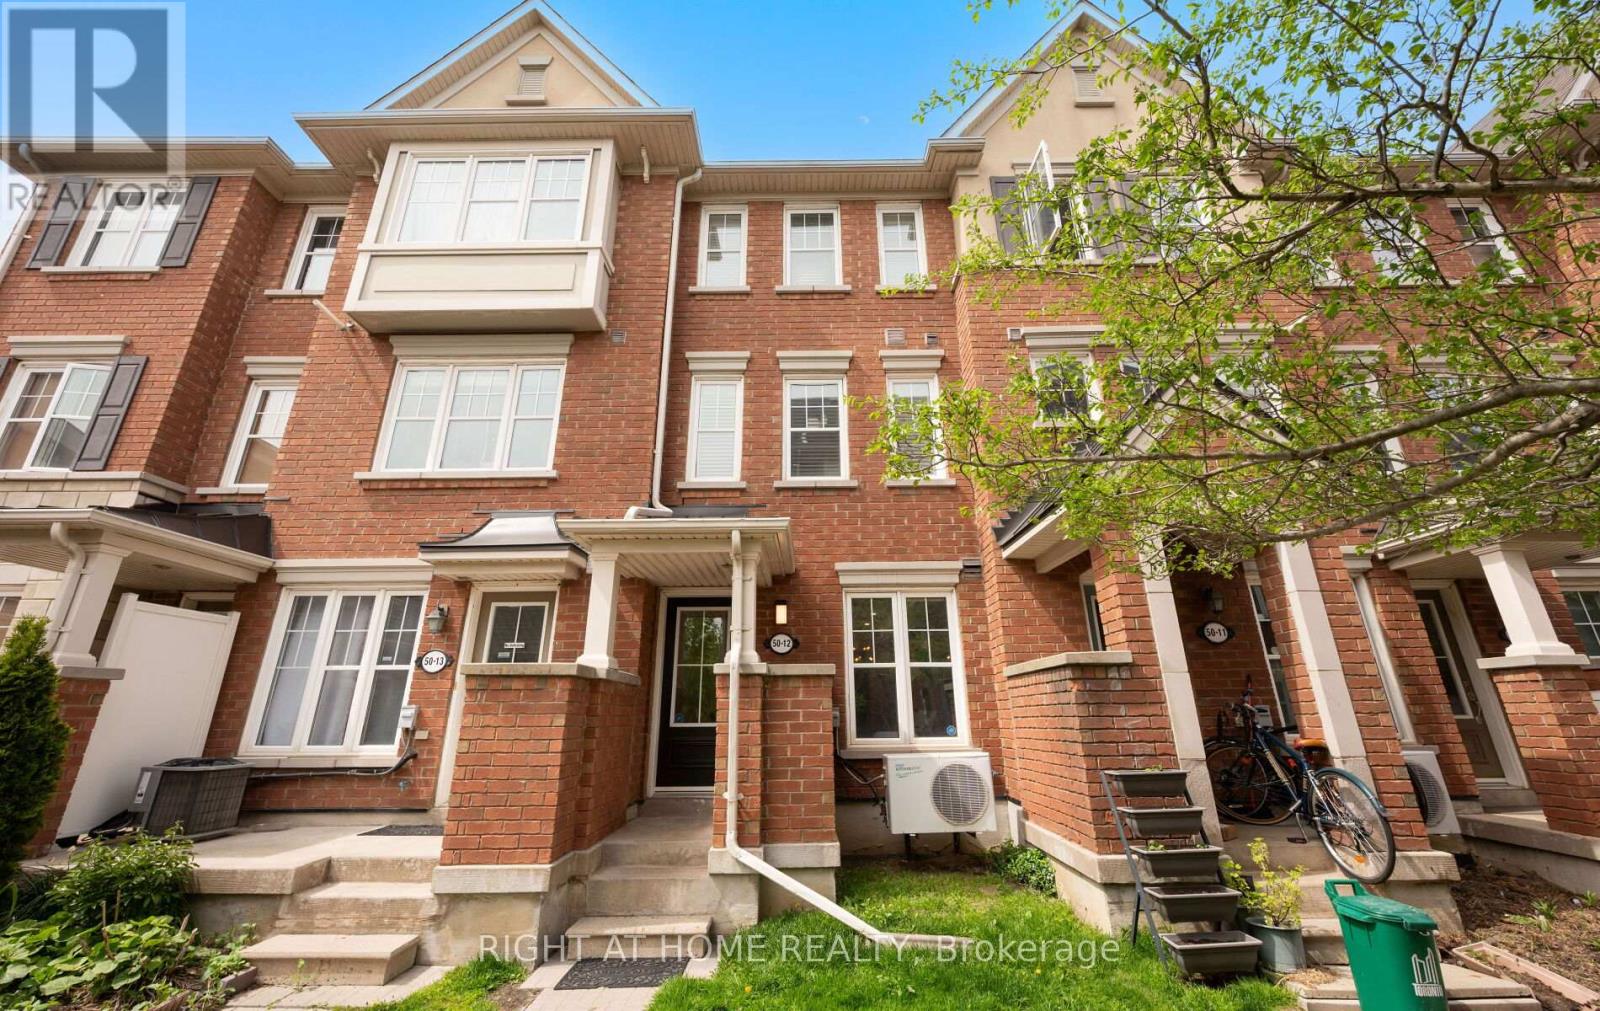
12 - 50 Mendelssohn Street
Toronto, Ontario
Welcome to this beautifully maintained 3-storey town home proudly offered by the original owner, is MOVE IN READY. This stylish 2-bedroom, 2 full bath home has a freshly painted throughout & exterior door . Features scraped smooth ceilings with modern pot lights for a bright, contemporary feel. The main floor showcases brand new laminate flooring, upgraded 7 1/4" baseboards throughout and hardwood upstairs making it a completely CARPET-FREE interior for easy maintenance and clean modern living. The upgraded kitchen is equipped with PREMIUM S/S appliances incl gas range stove, dishwasher, microwave, titanium fridge and stone backsplash blending style with functionality. LG washer & dryer room with ample storage, beneath stairs & outdoor. Enjoy a bright & spacious primary retreat featuring a walk-in closet and private ensuite bath. LOW MAINTENANCE FEES $269/mth makes ownership easy. The underground parking entrance conveniently located just outside your door adds everyday comfort and accessibility. Perfectly situated in the highly sought after Clairlea-Birchmount community just 5 mins away from Warden Station, Big box shops, schools, restaurants and major routes, this move-in ready townhome offers exceptional value and pride of ownership. (id:60365)
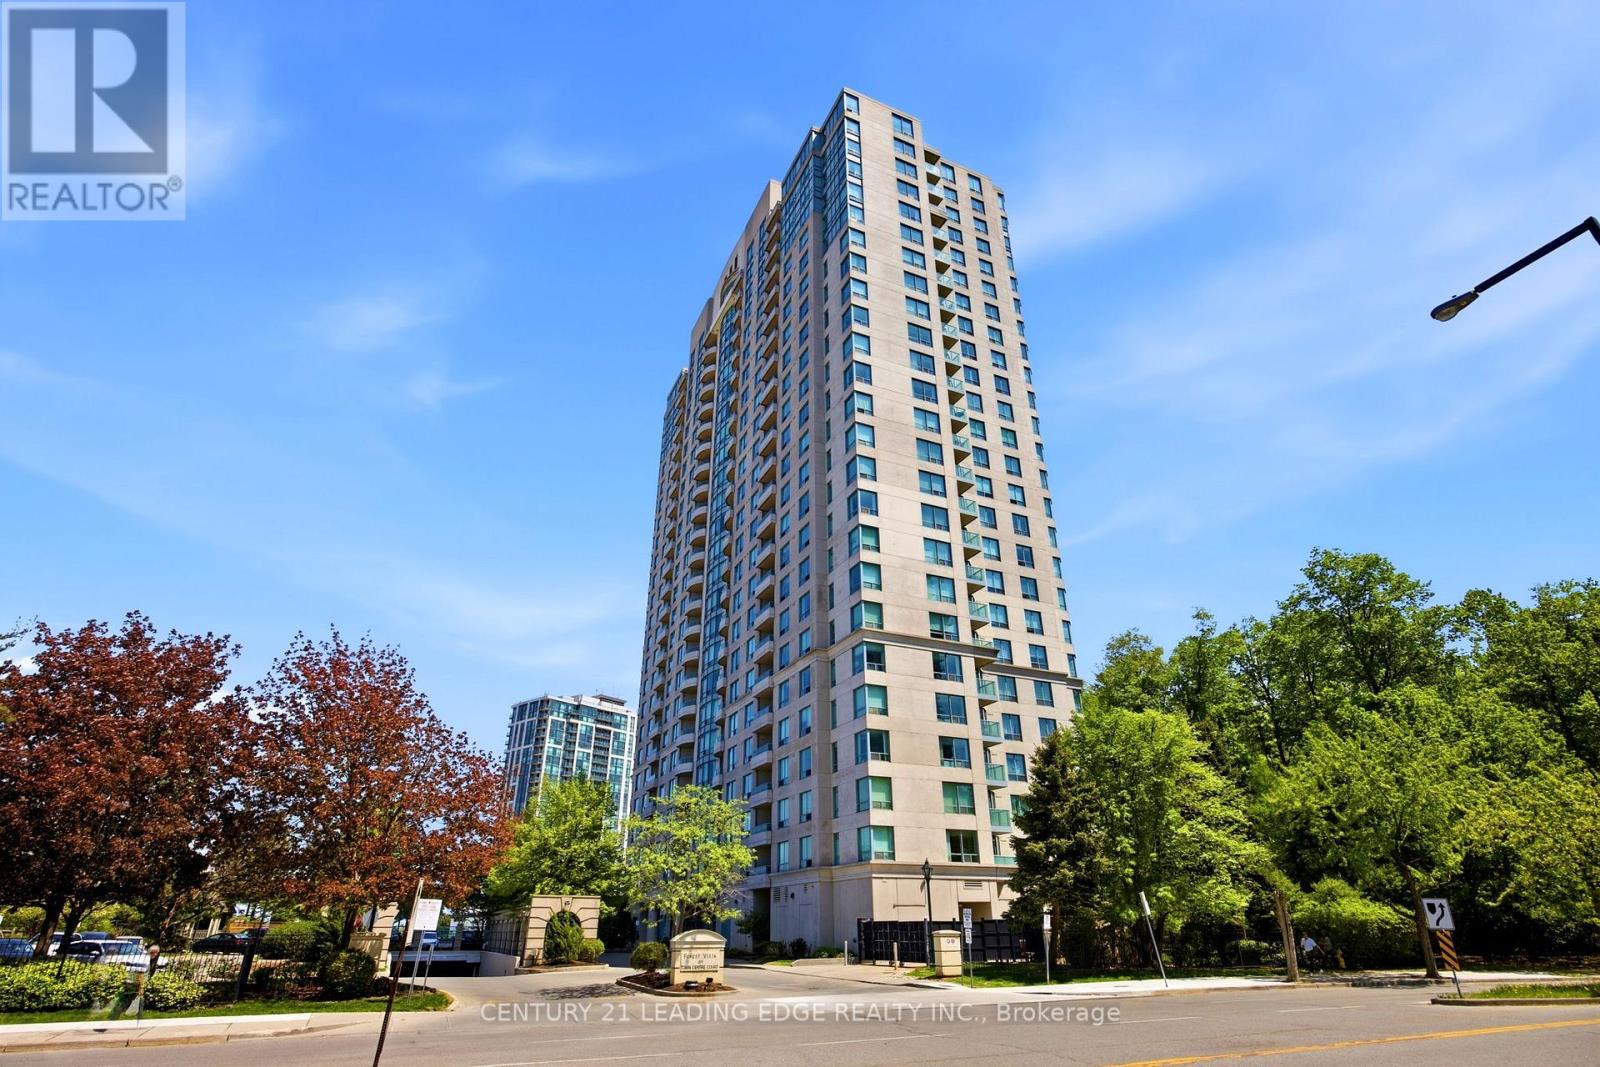
710 - 61 Town Centre Court
Toronto, Ontario
Welcome to Tridel's Forest Vista in the heart of Scarborough! This spacious 3 bedroom, 2 bath unit is ready to be enjoyed this summer! Approximate 1028 square feet of space! Walk to STC, shops, schools, YMCA TTC, Hwy 401 easy access just 2 mins away, places of worship, parks close by! Enjoy privacy with a south facing forest view! Building amenities include indoor pool, party room, gym, theatre room, lots of outdoor parking YMCA. No need to drive, walking distance to everything. Lots of storage with locker and great parking. (id:60365)
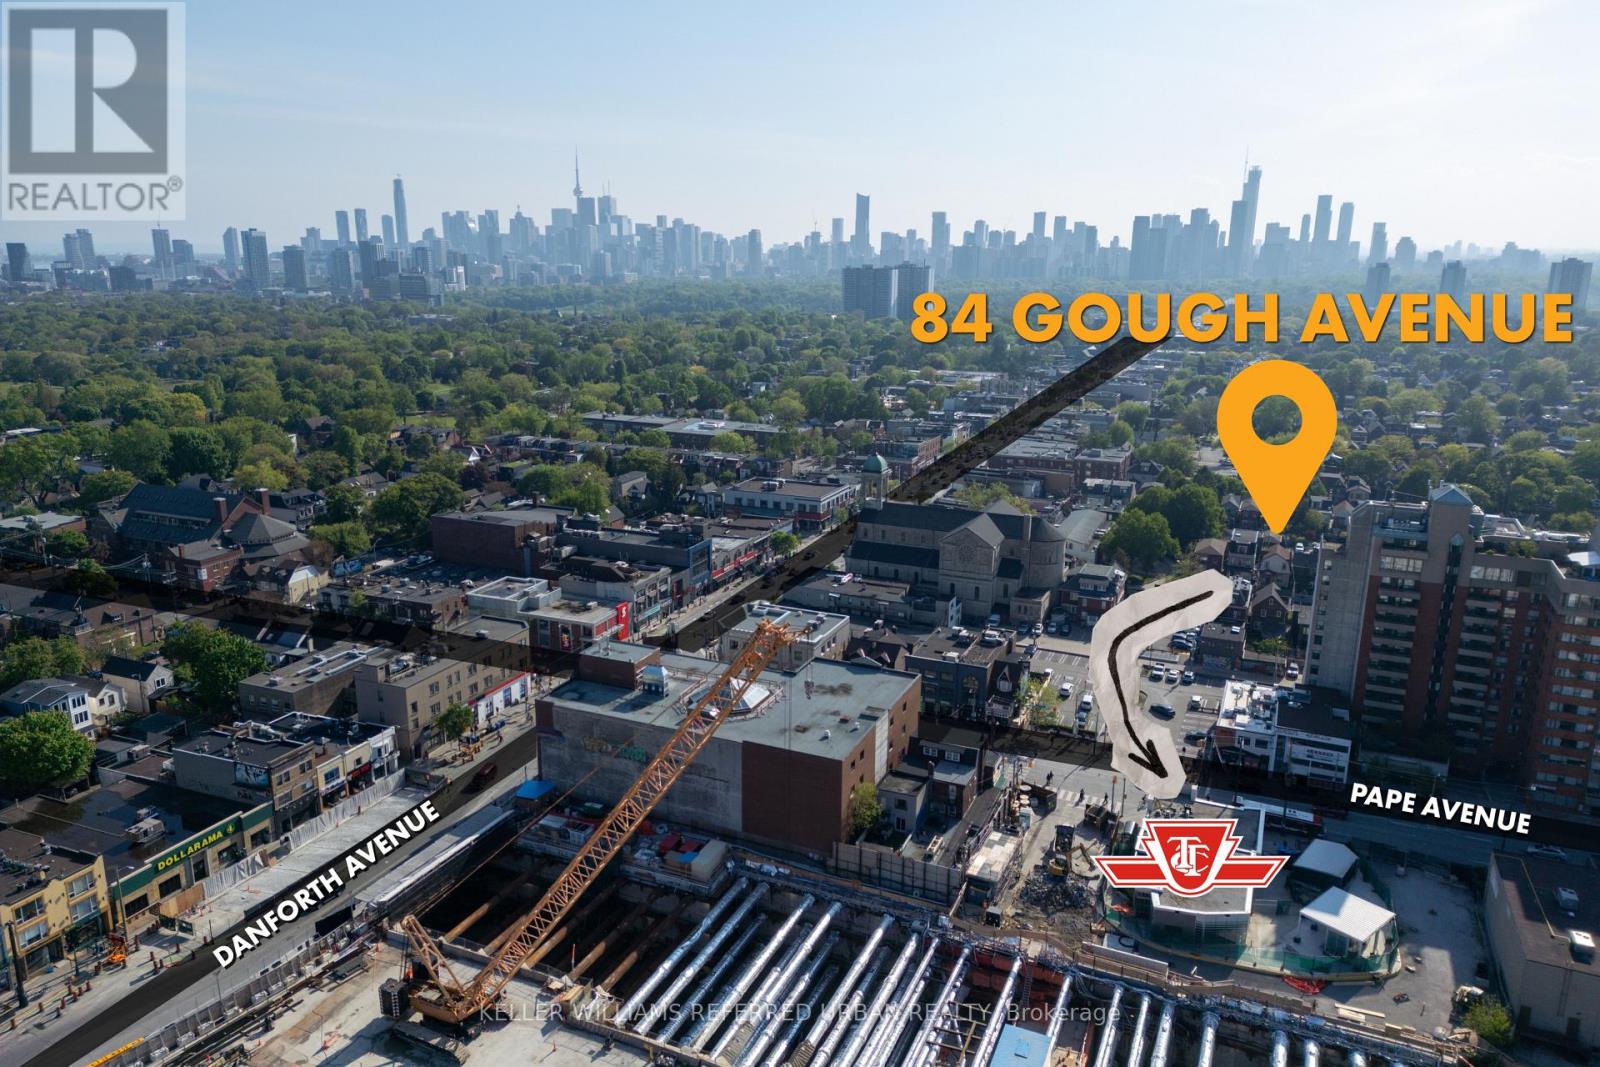
84 Gough Avenue
Toronto, Ontario
This detached 2-storey home on a 25x130 ft lot in the highly sought-after Playter Estates is an exceptional opportunity to renovate, reimagine, or rebuild in one of Toronto's most established family neighbourhoods. Surrounded by beautifully renovated homes and custom builds, this property offers outstanding long-term potential for builders, renovators, investors, or end users looking to create their dream home. No tree issues to contend with. *** Featuring a separate basement entrance, deep lot, traditional layout, and rare 2-car rear parking pad off the laneway, the home is ready for its next chapter. Whether you're planning a major renovation, 4+1 or 6+1 unit multiplex, addition, top-up, or custom new build, the possibilities here are substantial. *** Located within the coveted Jackman Avenue Jr PS and Riverdale CI school catchments, and just steps to the Danforth. TTC Pape Station is approximately a 2-minute walk away (approx. 210m), with future upside from the upcoming Ontario Line currently under construction. Enjoy easy access to parks, restaurants, cafés, and local shops. A rare chance to secure a property in a premier east-end location with strong demand and enduring neighbourhood appeal. Property sold in as-is condition. (id:60365)
22 Byram Downs Street
Ajax, Ontario
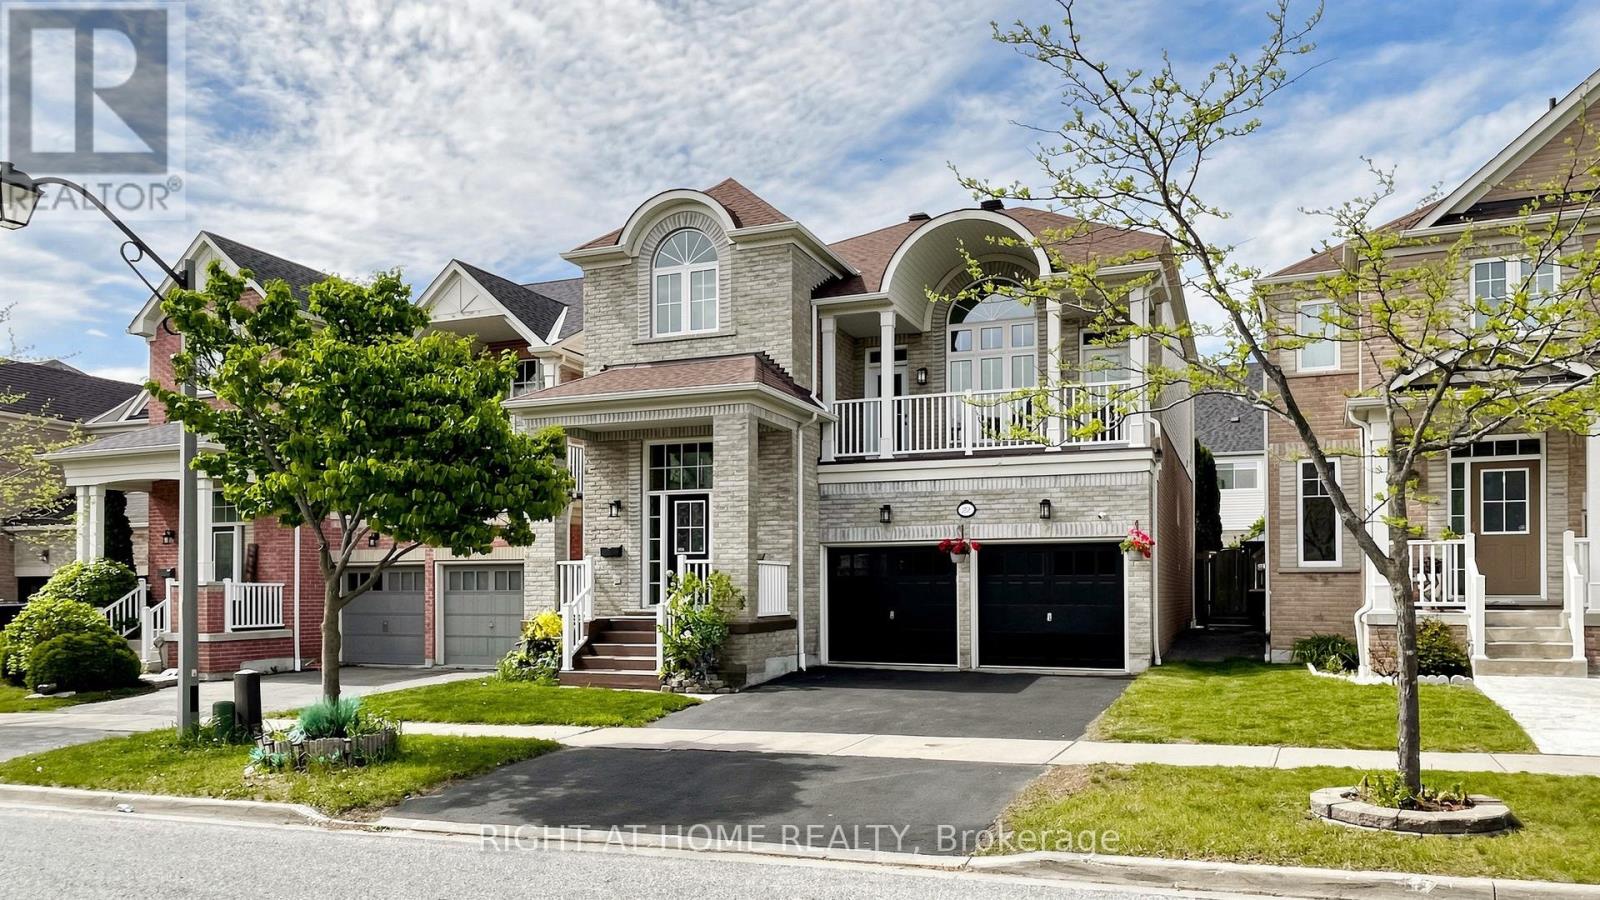
Move-in ready, carpet-free, and filled with plenty of natural light, this south-facing Monarch-built side-split offers over 3,000 square feet of finished living space and a highly functional modern layout in the prestigious Lexington county community. Designed perfectly for entertaining, the main level boasts elegant crown mouldings, spectacular 9- and 12-foot soaring ceilings, and a chef's kitchen featuring granite counters. The bright living room walks out to a private, south-facing balcony, while the primary bedroom includes a 5-piece ensuite. The backyard features an interlock patio for outdoor hosting.Incredible added value includes a fully finished 2-bedroom basement in-law suite complete with a separate kitchen, independent laundry, and the added convenience of a separate entrance through the garage. Upgraded 200-amp electrical service and a 220V garage outlet for EV charging round out this exceptional home. Situated right in the middle of the street with a city streetlight positioned directly in front, this property offers visibility and peace of mind as one of the safest homes in the neighbourhood! (id:60365)
300 Montrave Avenue
Oshawa, Ontario
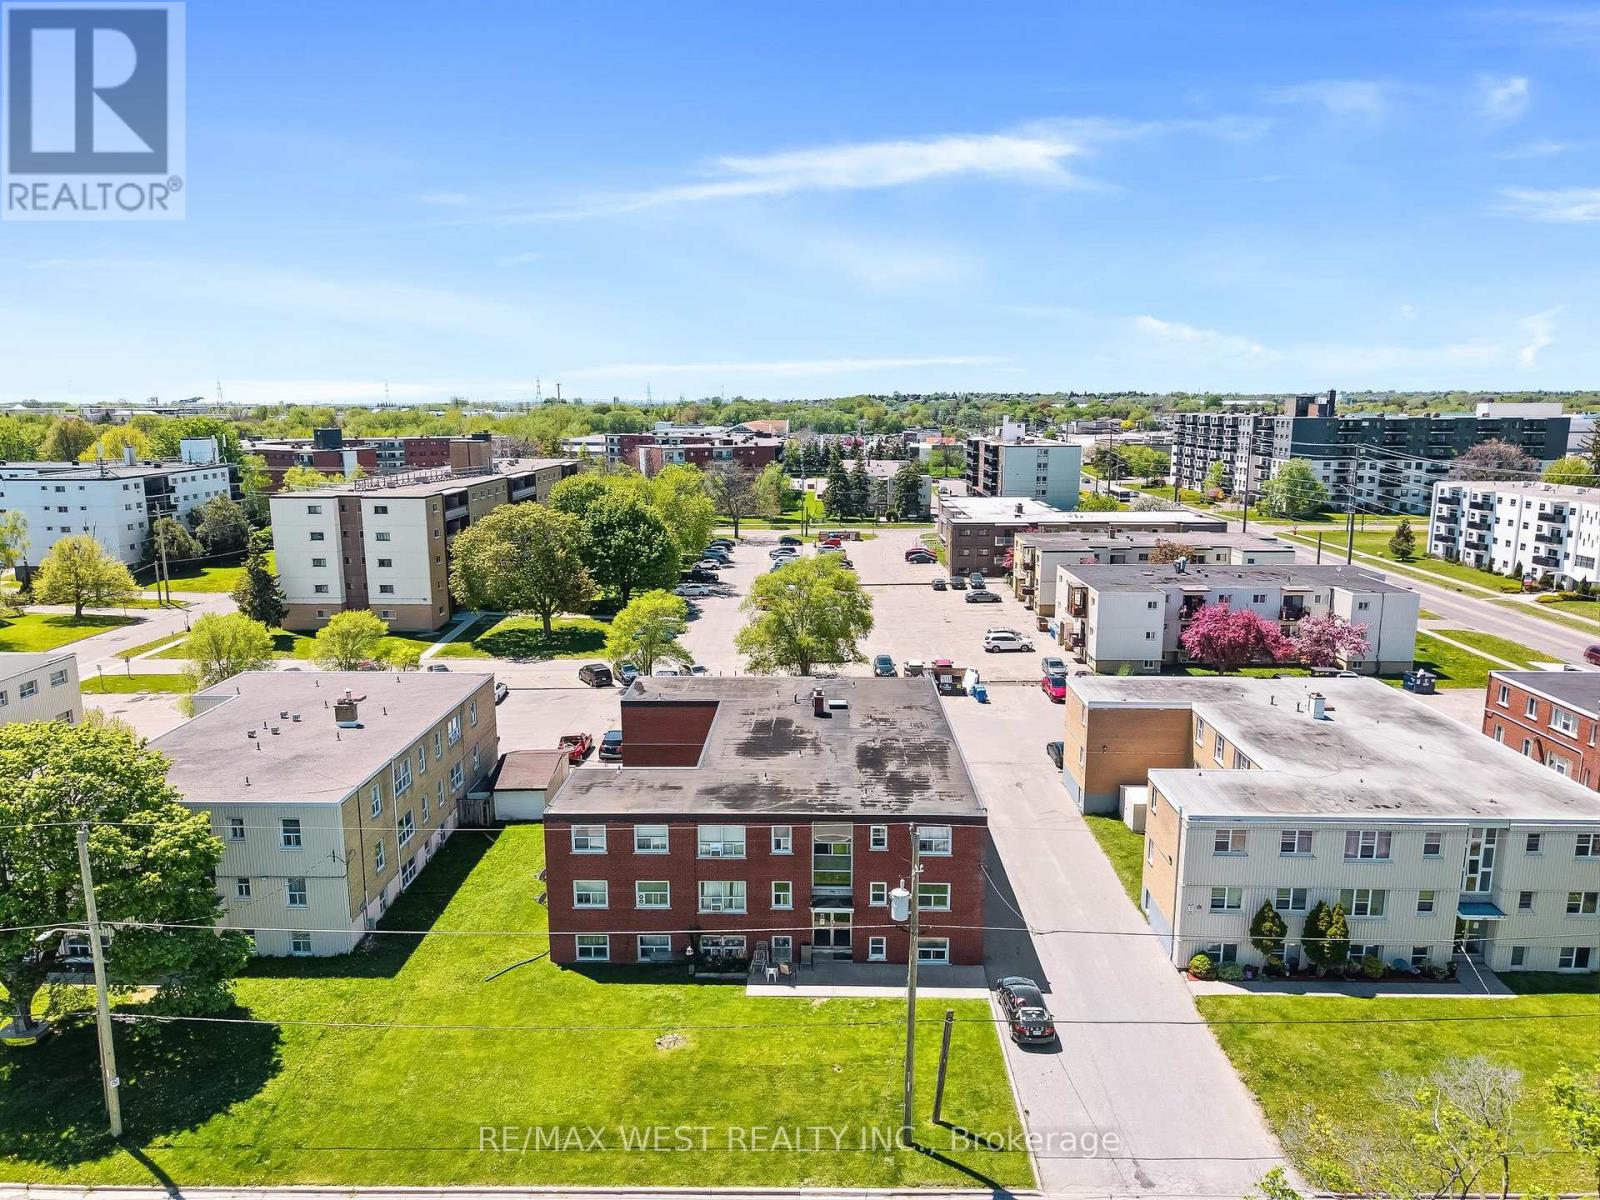
LEGAL 14 UNIT BUILDING, ALL 2 BEDROOM UNITS, WITH SEPERATE HYDRO METERS IN PRIME LOCATION IN OSHAWA. CLOSE TO 401 AND OSHAWA SHOPPING CENTER. TONS OF UPGRADES THROUGHOUT! COIN LAUNDRY IN BASEMENT, UPDATED FLAT ROOF, ROUGHLY HALF OF THE 14 UNITS HAVE BEEN COMPLETED REMODELLED WITH CURRENT OWNER. PROFESSIONALLY MANAGED, BUT ROOM FOR GROWTH ON RENTS. (id:60365)
4 Silver Birch Avenue
Toronto, Ontario
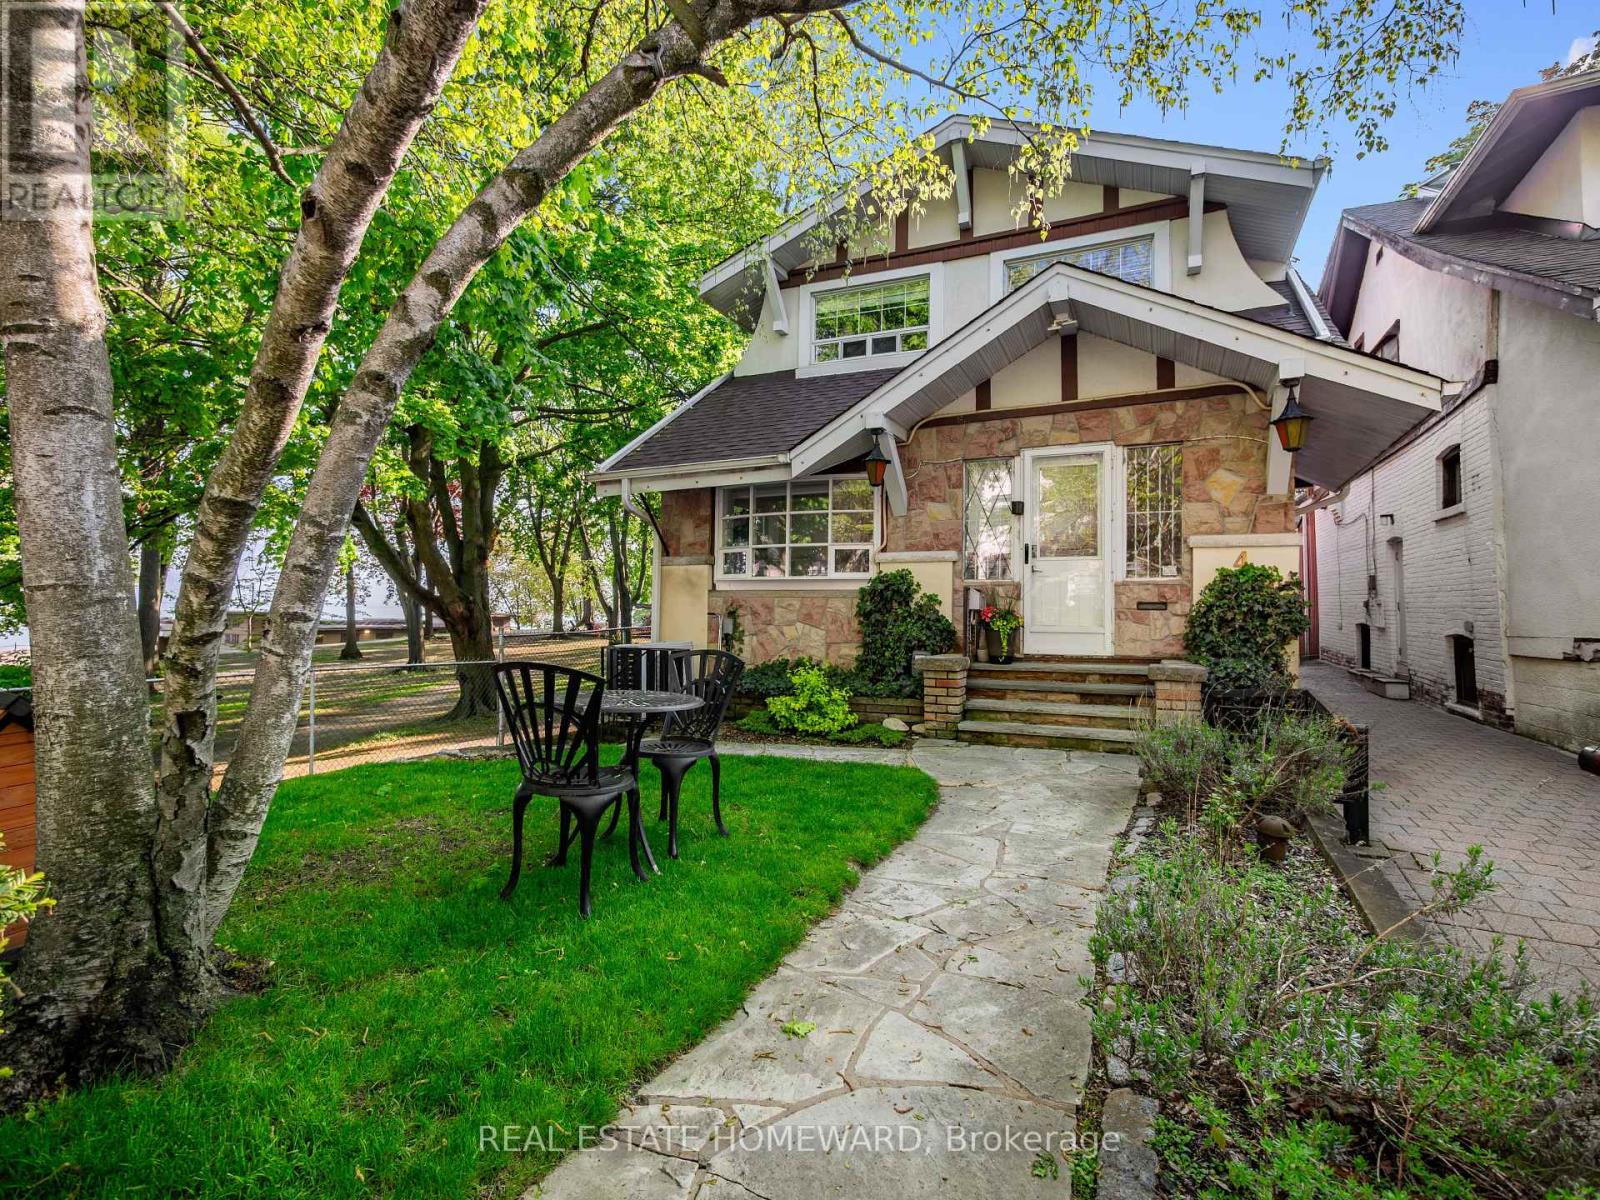
Location! Location! Location! With only a handful of properties like it in The Beach, opportunities like this don't come along often. With lake views from every floor, this detached home offers generous living space with room to expand. Tucked away at the bottom of this beautiful tree-lined street, literally steps to the beach and the Martin Goodman Trail, the location truly speaks for itself. Complete with a large two-car garage with exceptional possibilities, this is a rare chance to own a special piece of The Beach. (id:60365)
4 Wayland Avenue
Toronto, Ontario
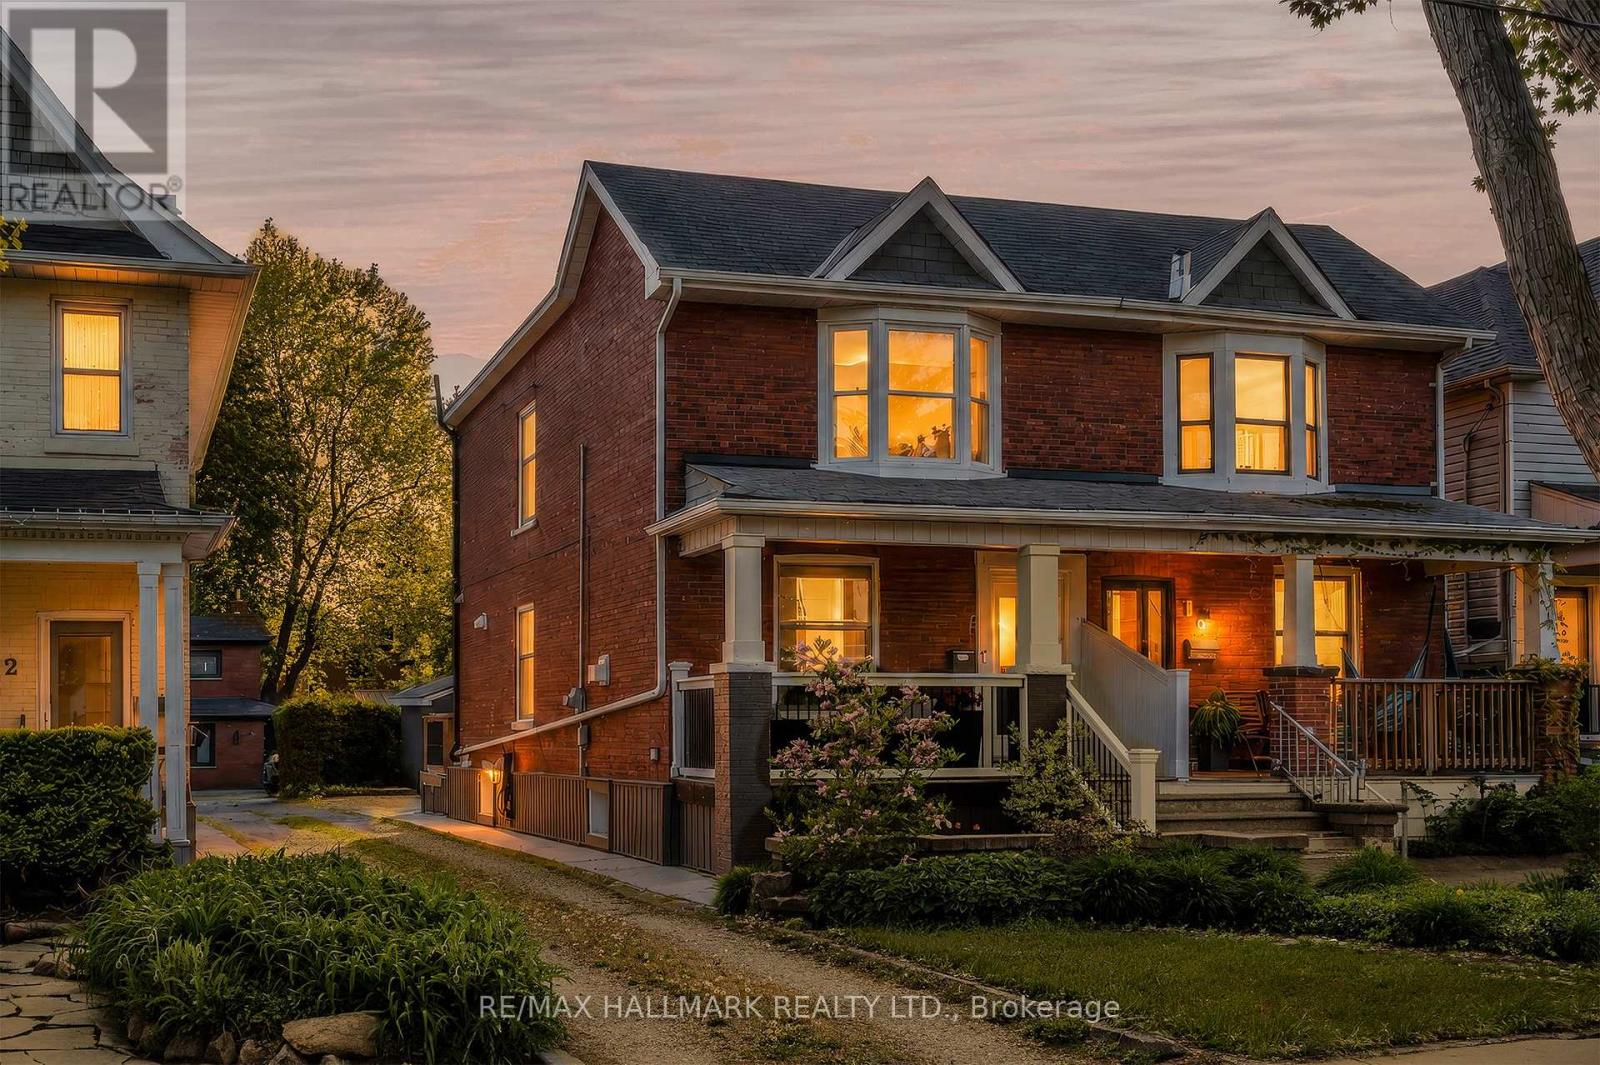
4 Wayland Ave has been shaped by careful hands, and now it's ready for yours. From the century-old red brick facade to the gut renovation, from the new windows to the custom kitchen and warm, rich wood, you'll know this is the home for the life you've been building toward. When you walk through the door, you'll recognize everything you've been looking for. The location, the size, the quality of the renovation, and then the details that complete it: the main floor powder room, the front hall closet, the custom built-ins, and a basement with the ceiling height that gives you three full floors of living space. This iconic Upper Beaches home is looking for its next steward. (id:60365)
919 Central Park Boulevard N
Oshawa, Ontario
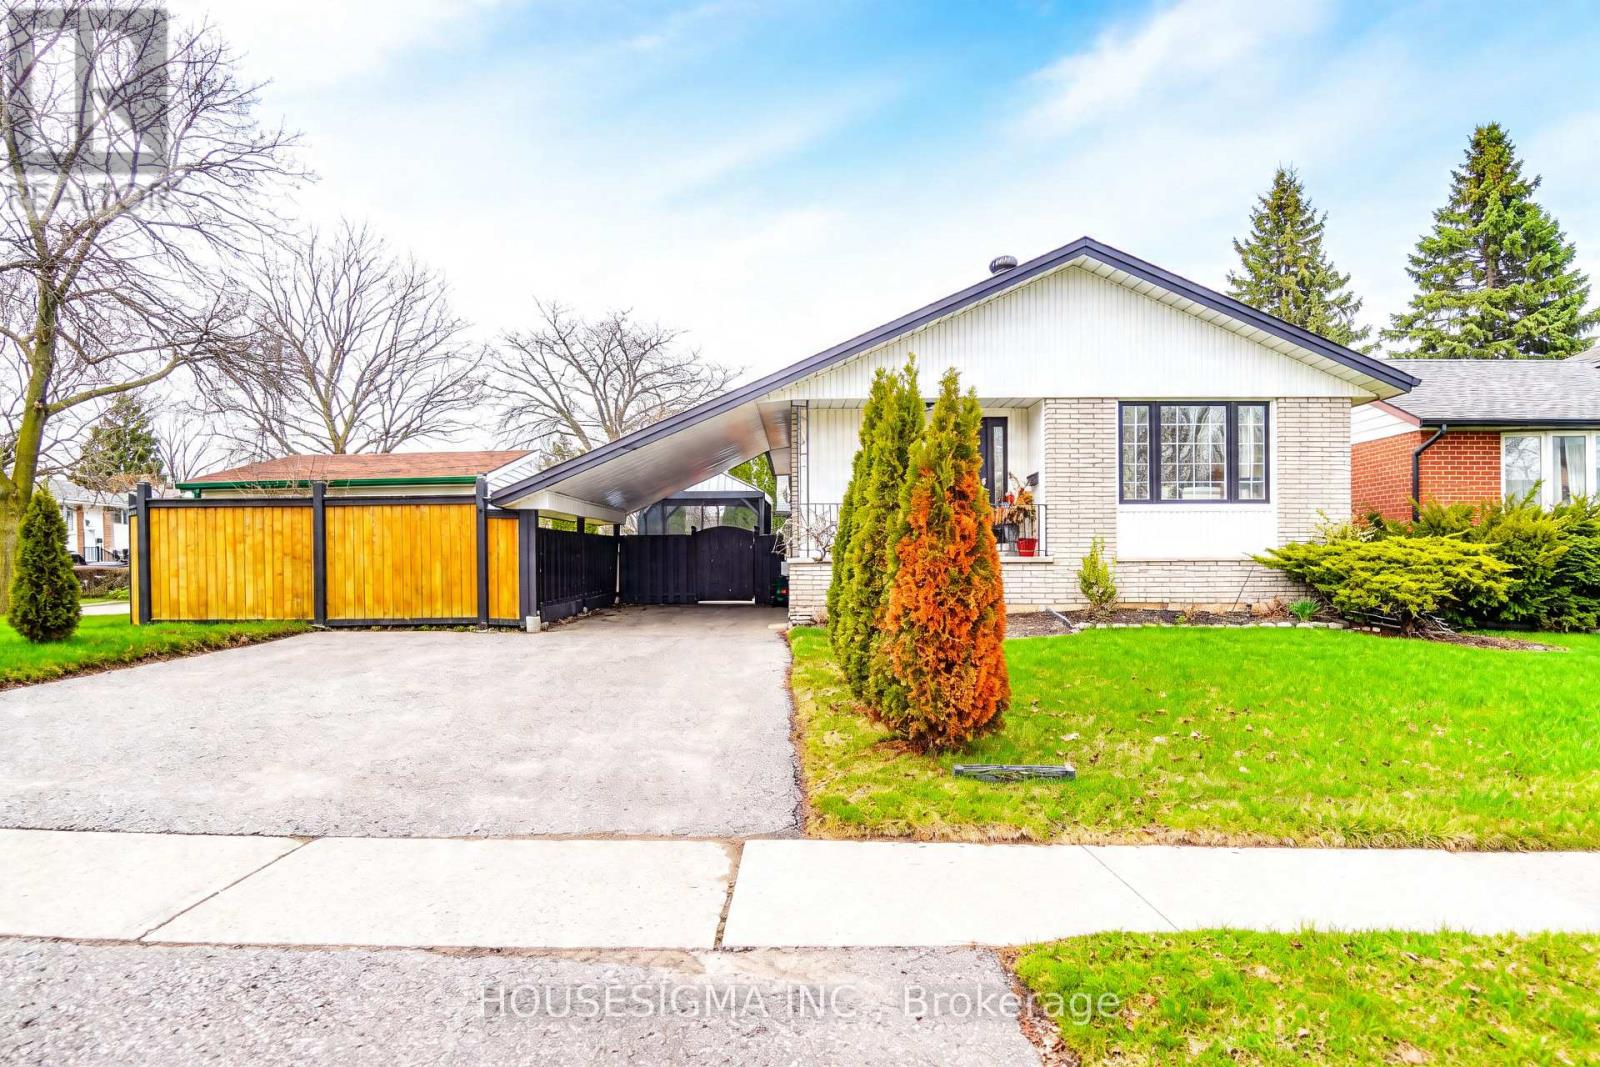
Beautifully Maintained Bungalow Situated in a Desirable Family-Friendly Neighbourhood on a Large Corner Lot. This Spacious Home Offers 3+1 Bedrooms, a Functional Layout, a Fully Fenced Backyard, and a Finished Basement with a Separate Entrance and Its Own Kitchen, Ideal for Extended Family, In-Law Potential, or Multi-Generational Living. Conveniently Located Close to Excellent Schools, Parks, Shopping, Transit, and Other Everyday Amenities, Making It a Perfect Choice for Families Seeking Comfort and Accessibility. Numerous Updates and Improvements Include Upstairs Bathroom Tub Replaced with a Standing Shower (2020), Driveway Regraded, Reinforced with Geotextile and Backfill, and Newly Paved (2021), Hot Water Tank Replaced (2024), Basement Kitchen Enhanced with Hood Vent, Stove, and Hisense Fridge (2024), Main Floor Kitchen Updated with New Hisense Fridge (2026), plus Portable A/C Units Added to Main Floor Living Room (May 2021), Bedroom (July 2024), and Basement Living Area (June 2025) for Added Comfort. A Fantastic Opportunity to Own a Versatile, Move-In Ready Home with Space, Updates, and Income Potential. Additional Features Include Side Driveway Parking (As-Is), Garden Shed, Basement Fireplace (As-Is), and Large lot and backyard with potential for future development (buyer to verify with municipality). Prime Location Close to Schools, Parks, Shopping, Transit, Costco, Walmart, FreshCo, and Only 12 Minutes to Oshawa GO. A Great Opportunity for First-Time Buyers, Investors, or Growing Families. (id:60365)
16 - 5800 Sheppard Avenue E
Toronto, Ontario
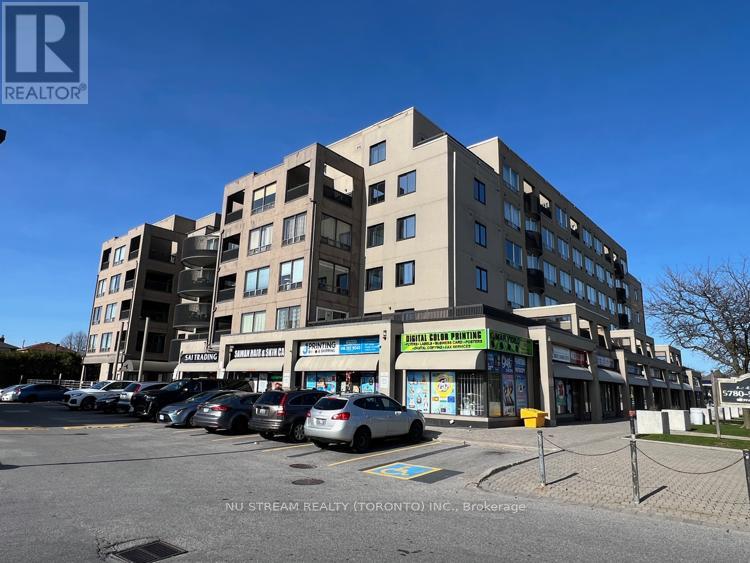
Exceptional Ground Floor Apartment with two extra large bedrooms and two ensuite 4Pc Bathrooms, Tendom Underground Parking, top-grade Water Resistant Vinyl floor, Upgraded Kitchen with Hardwood Cabinets, Extra Large White Artificial Crystal Stone Countertop, Double Drop-in Sink, Bosch Dishwasher, Pacific Trusteam Range Hood, Kenmore (Cooktop Stove, 3 Doors S.S. Fridge, Front Load Washer and Dryer). Two entrance (Front and Back) to the apartment unit, Excellent well maintained unit. TTC bus route, 5 minutes to Hwy 401, Scarborough Town Centre, Chinese Cultural Centre, Toronto Public Library, SHN Hospital, U of Toronto and Centennial College, Supermarket and Amenities. (id:60365)
4120 Edgerton Road
Scugog, Ontario
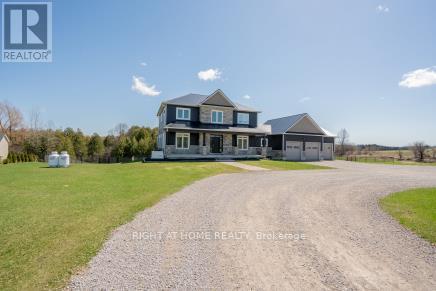
This Unique Executive Family Home Offers Over 5,000 Sf Of Living Space On Over 5 1/2 Acres Of Land That Stretches Beyond The Cedar Bush To Include The Shoreline Of Brown Lake. Many Major Upgrades Over the Past Year, Including New Metal Roof, New Rear Full Deck, And An Incredible Inground Pool. Bright And Open With 9Ft Ceilings Throughout, Pot Lights And Casement Windows In Every Room That Invites The Vast Outside Beauty. 5 Bedrooms, 5 Baths *Finished Top To Bottom* Office Space, 2nd Floor Laundry, Incredibly Large And Open Family/Kitchen With A 10' X 6' Island, Finished Lower Level With Walkout Is Complete With An In Law Suite And 5th Bedroom. Direct Access To The Insulated Garage Through The Main Floor Mudroom. (id:60365)
94 Meighen Avenue
Toronto, Ontario
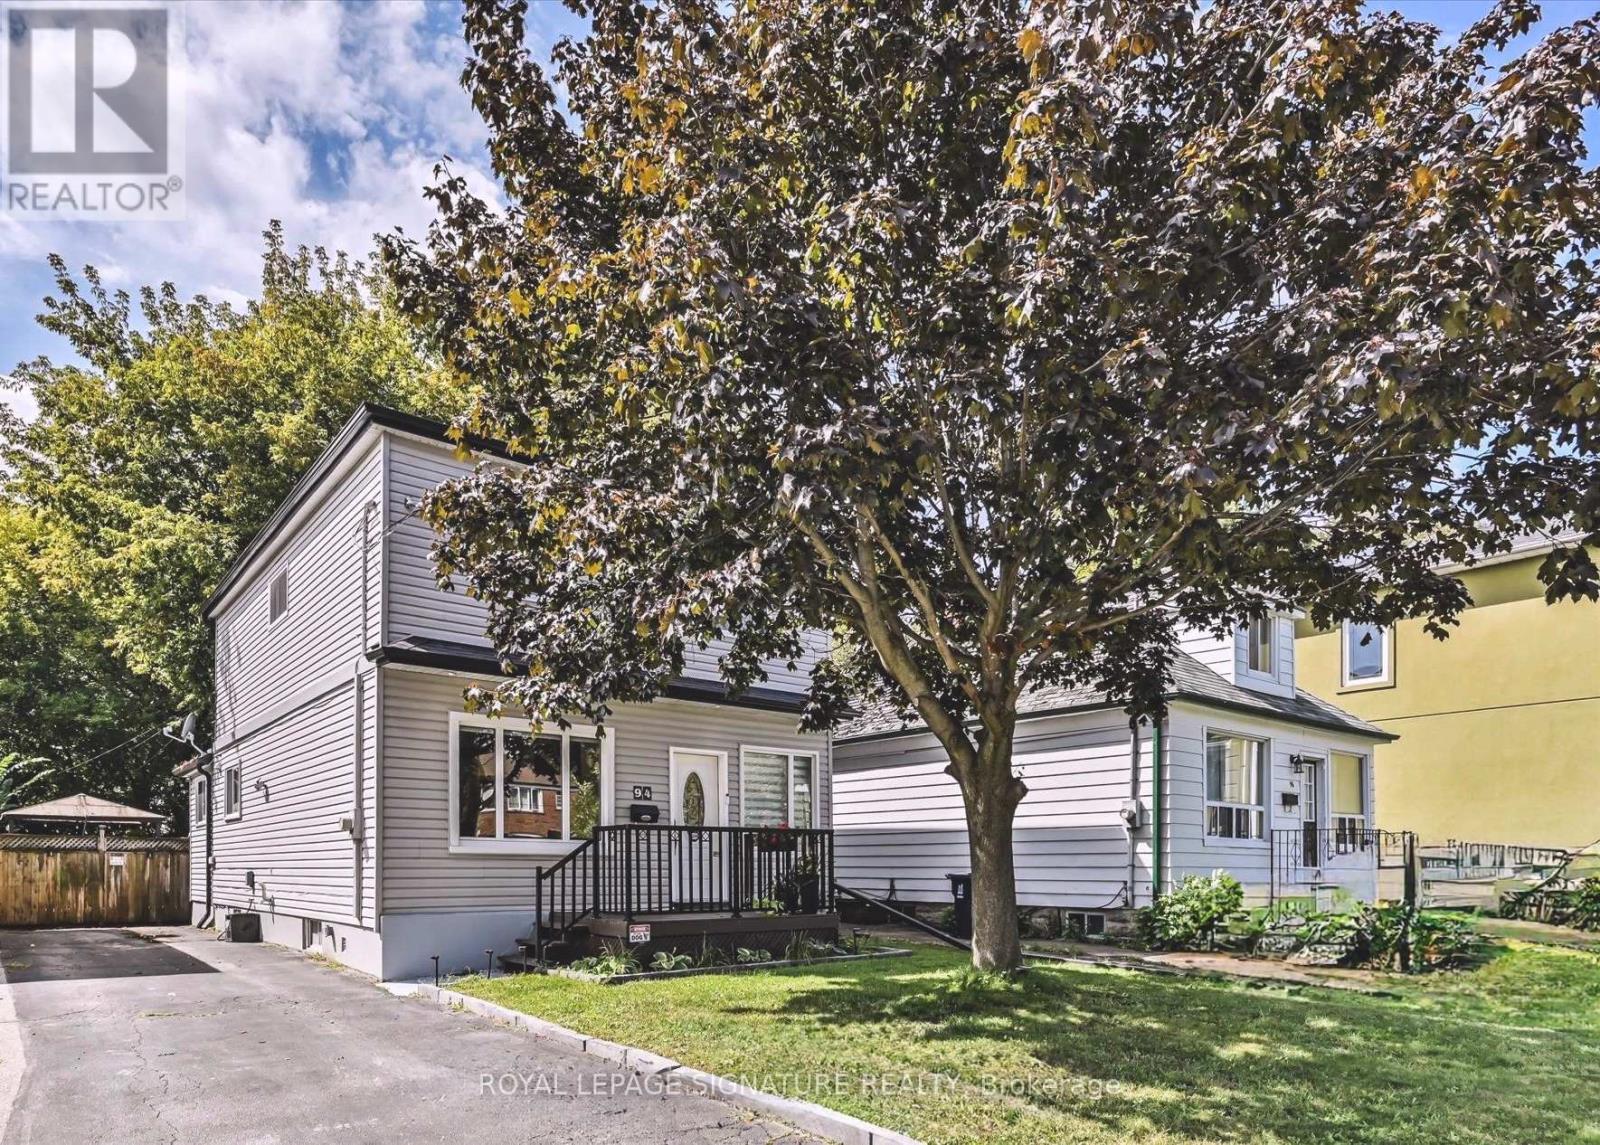
Stunning, fully renovated 3-bedroom, 2-bathroom detached home at 94 Meighen Ave! This bright and modern residence features high-end finishes throughout and an airy, functional layout. Enjoy a spectacular, oversized backyard oasis-a rare city find perfect for summer entertaining. Lease includes the main and second levels (basement excluded). Located in a quiet, family-friendly pocket with easy access to transit and shops. Please note: tenant responsible for snow/grass maintenance. A peaceful retreat in a prime location! (id:60365)

© 2026 Proptech Realty Inc., Brokerage.