
4 Silver Birch Avenue Toronto, Ontario M4E 3K9

$4,499,000
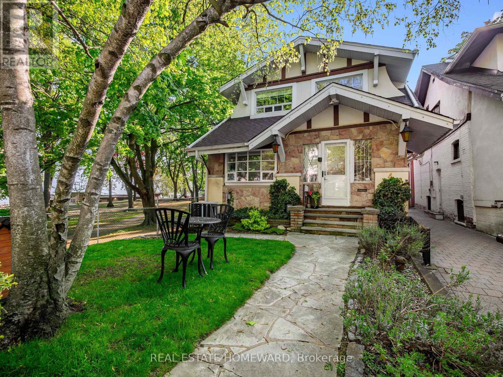
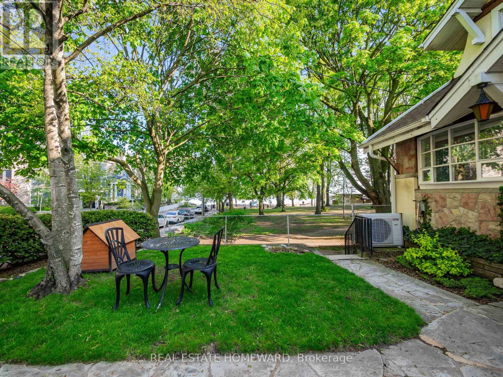
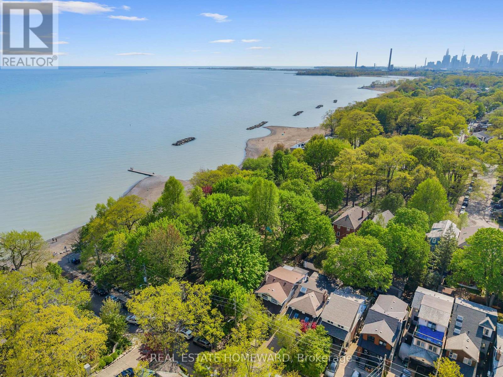
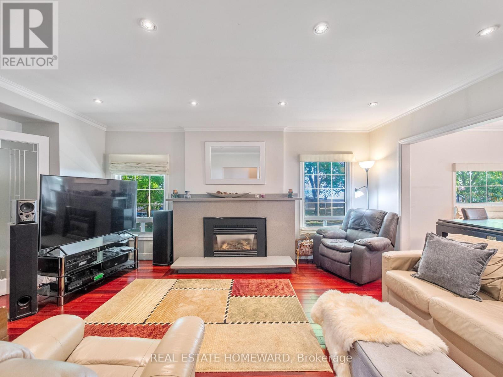
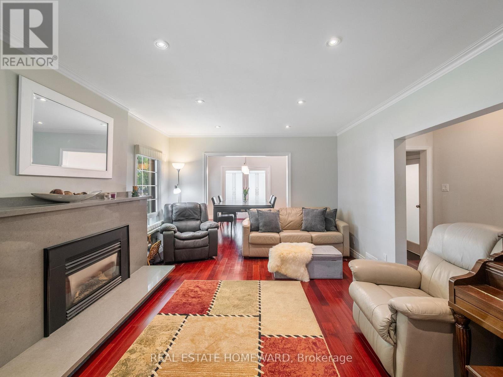
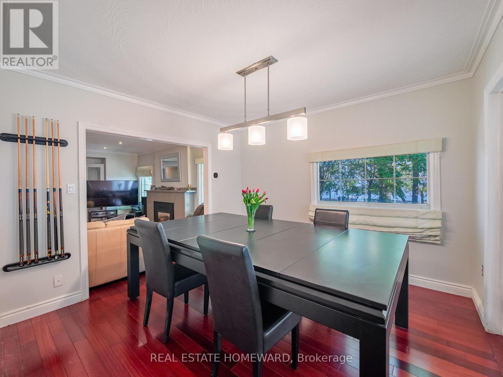
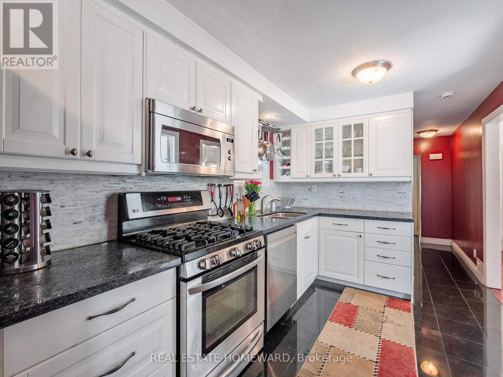
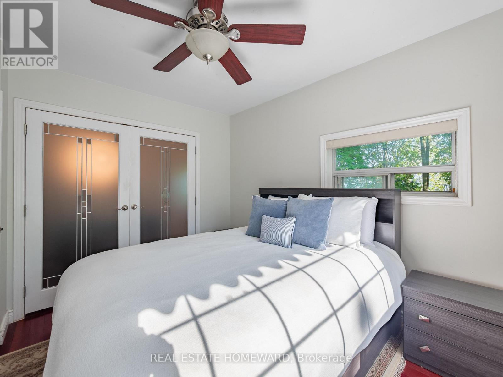
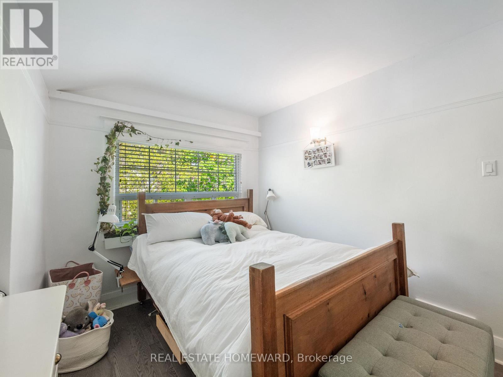
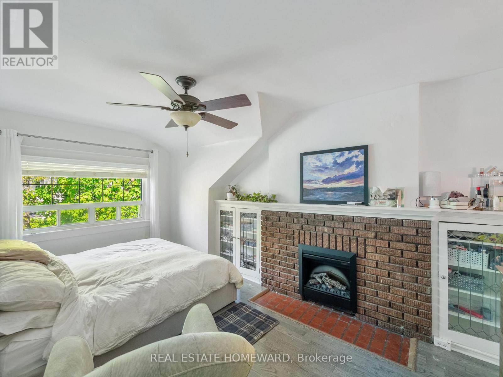
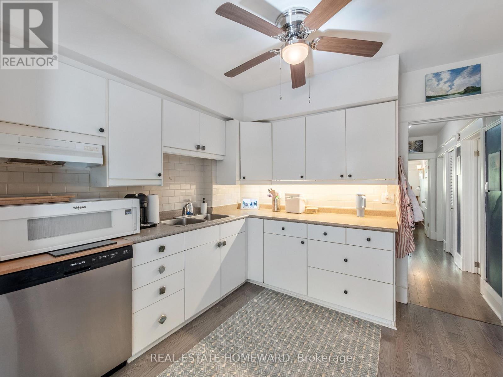
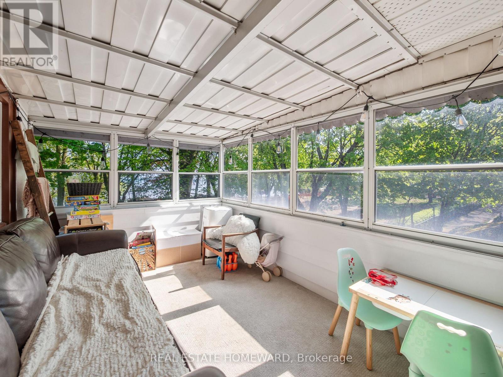
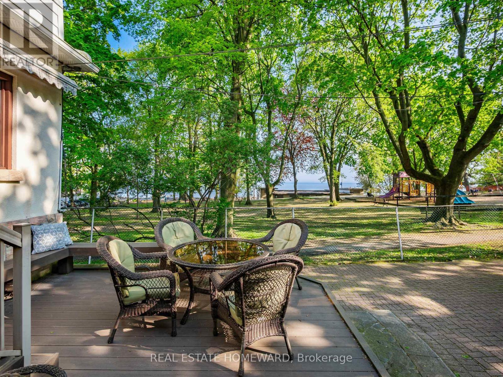
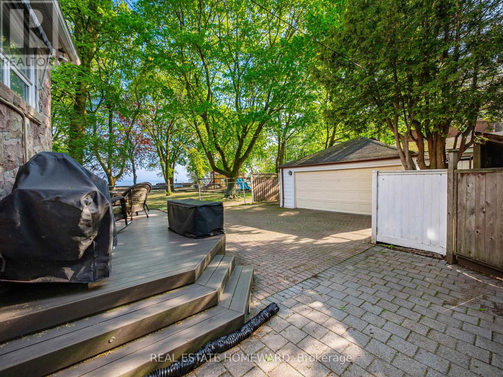
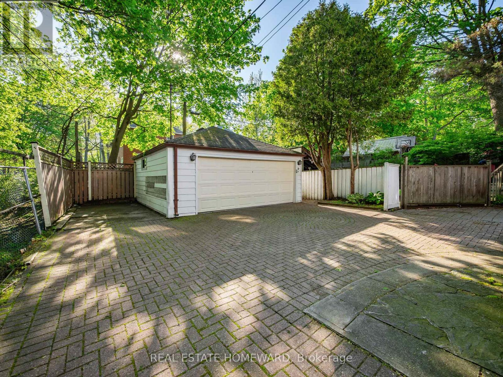
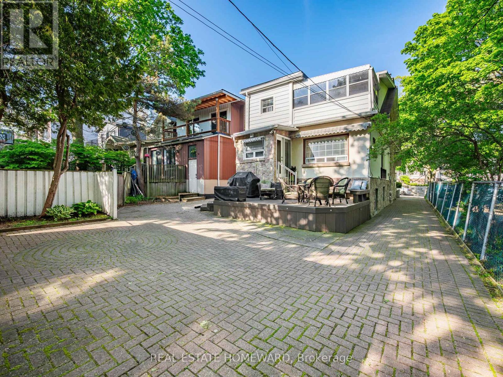
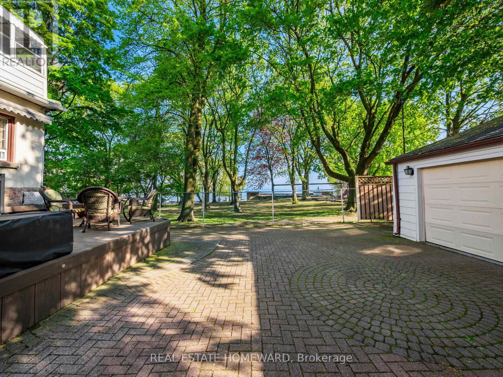
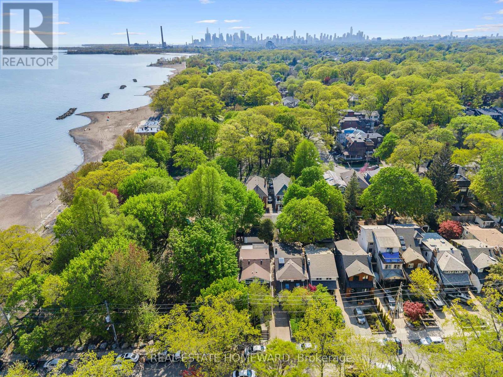
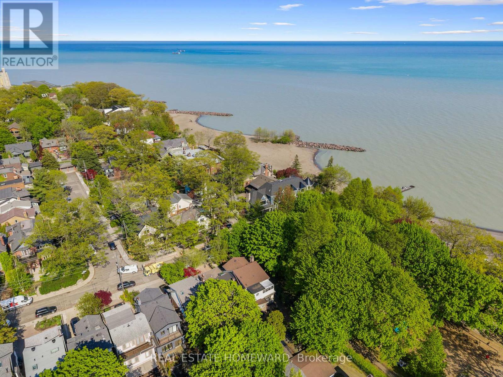
Location! Location! Location! With only a handful of properties like it in The Beach, opportunities like this don't come along often. With lake views from every floor, this detached home offers generous living space with room to expand. Tucked away at the bottom of this beautiful tree-lined street, literally steps to the beach and the Martin Goodman Trail, the location truly speaks for itself. Complete with a large two-car garage with exceptional possibilities, this is a rare chance to own a special piece of The Beach. (id:60365)
Property Details
| MLS® Number | E13175330 |
| Property Type | Single Family |
| Community Name | The Beaches |
| EquipmentType | Water Heater |
| Features | Sump Pump |
| ParkingSpaceTotal | 3 |
| RentalEquipmentType | Water Heater |
| ViewType | View Of Water |
Building
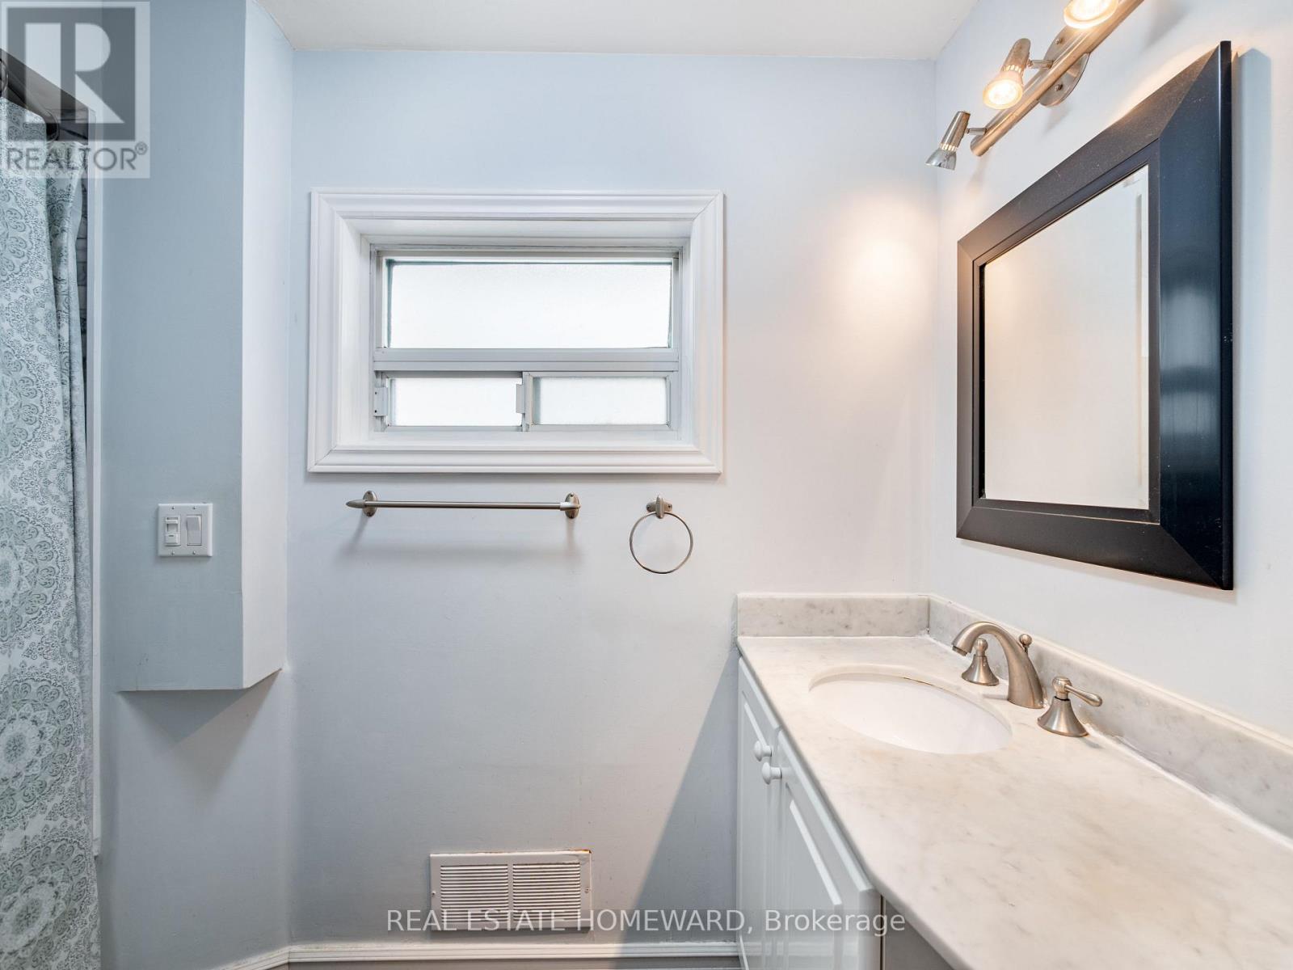
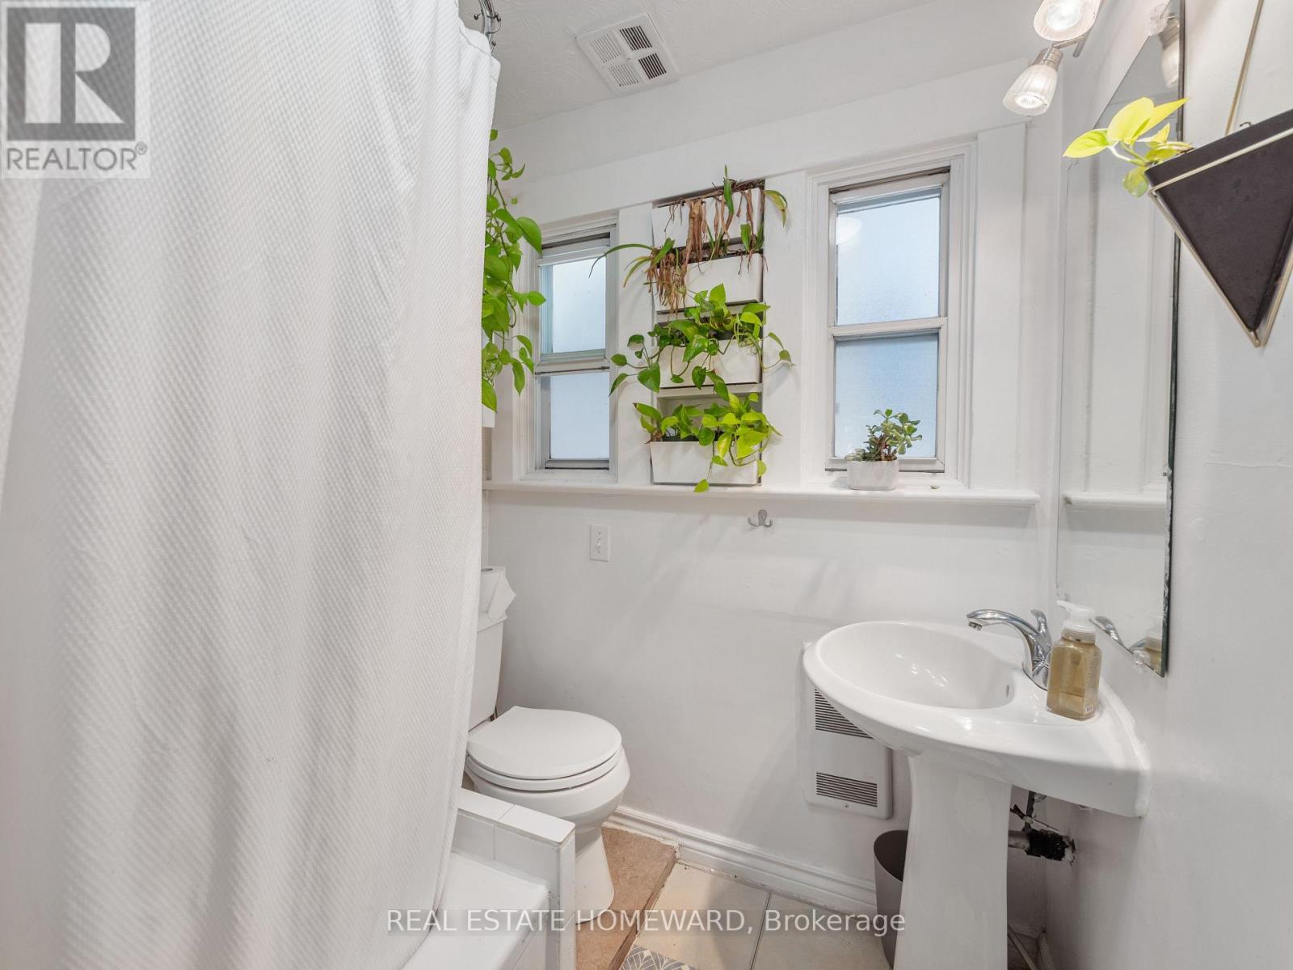
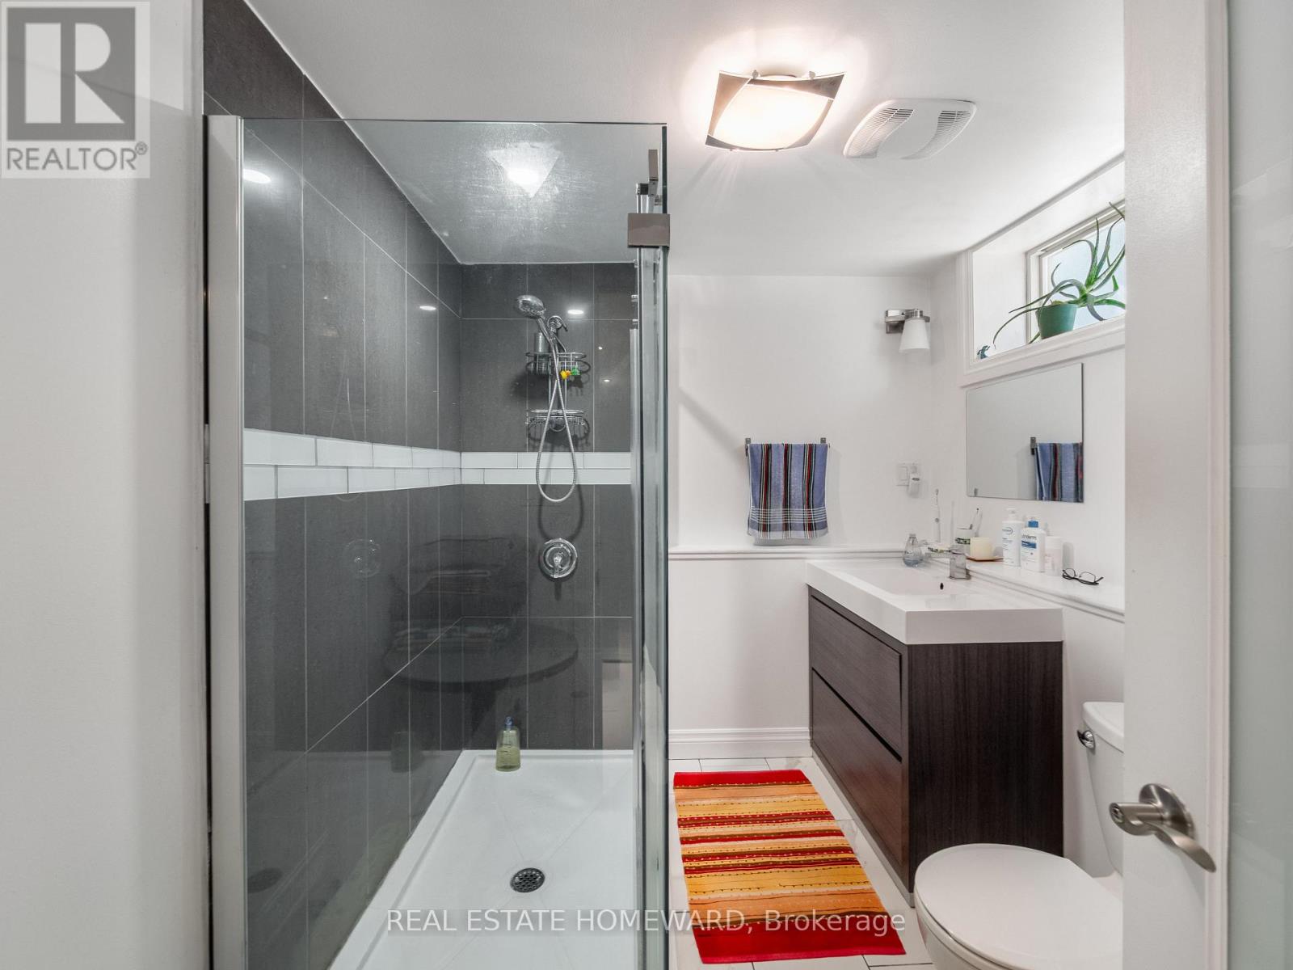
| BathroomTotal | 3 |
| BedroomsAboveGround | 4 |
| BedroomsTotal | 4 |
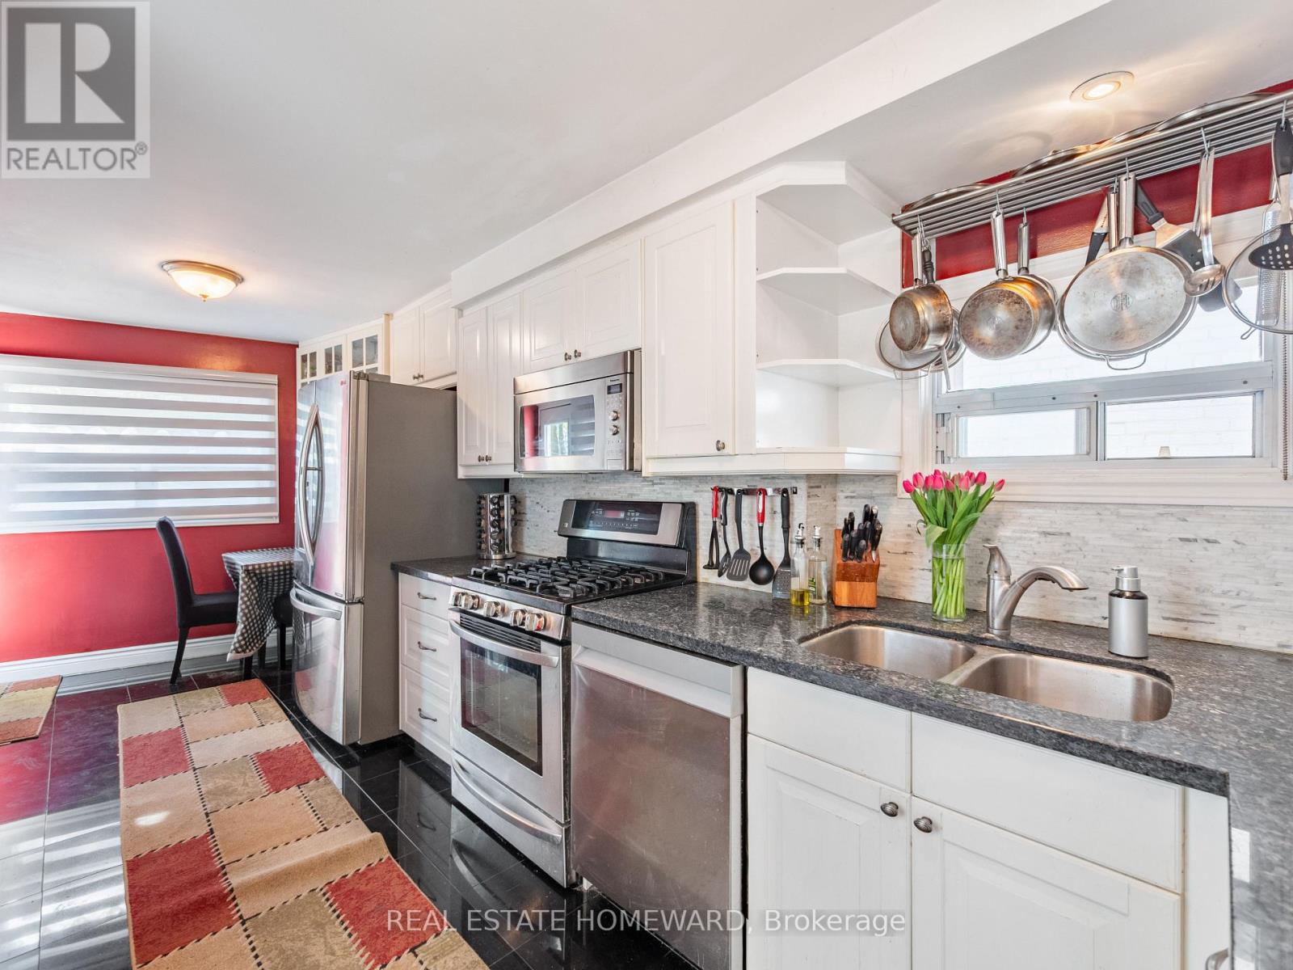
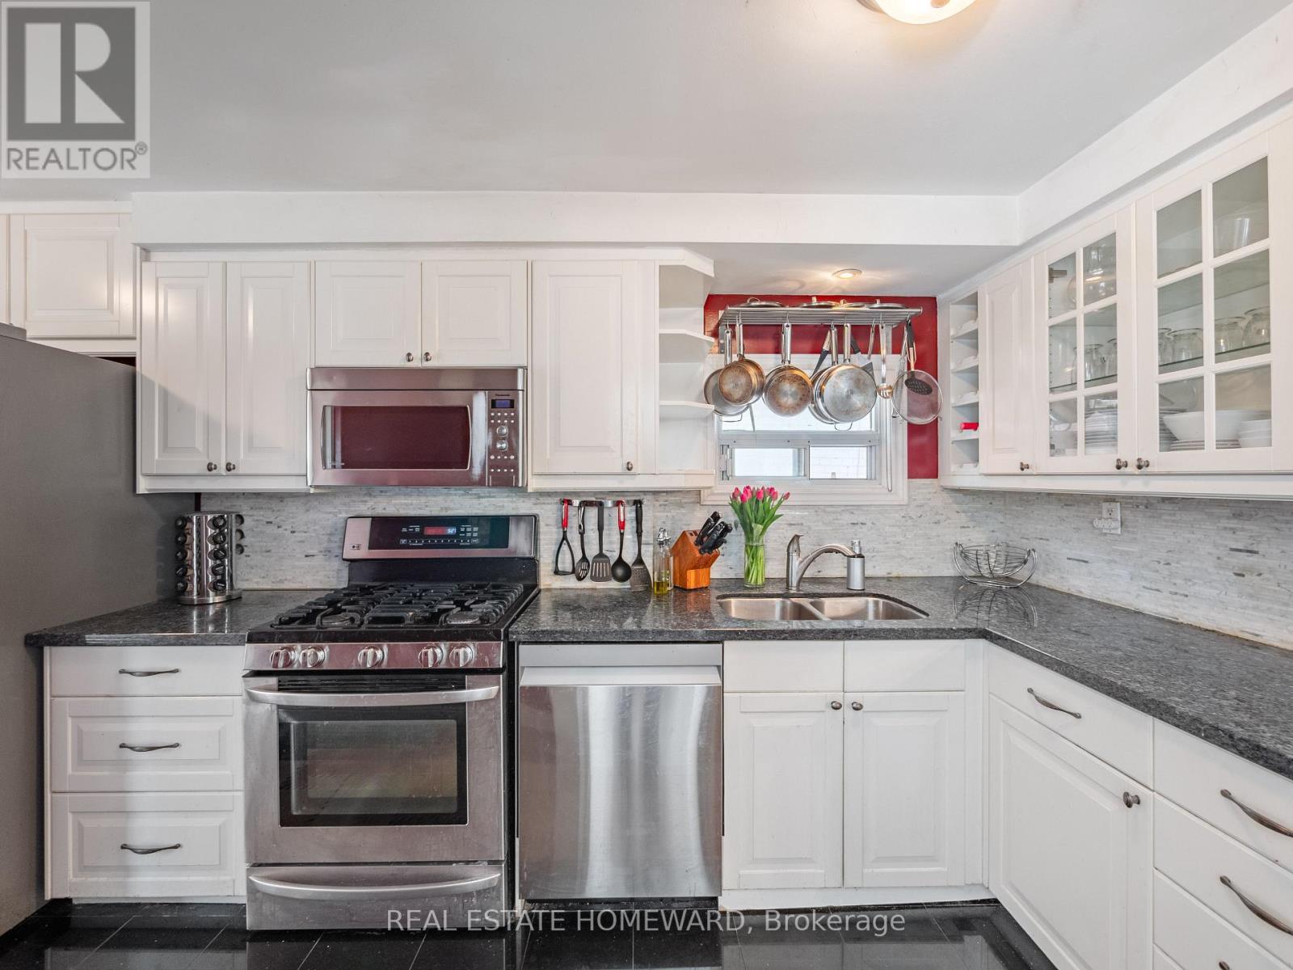
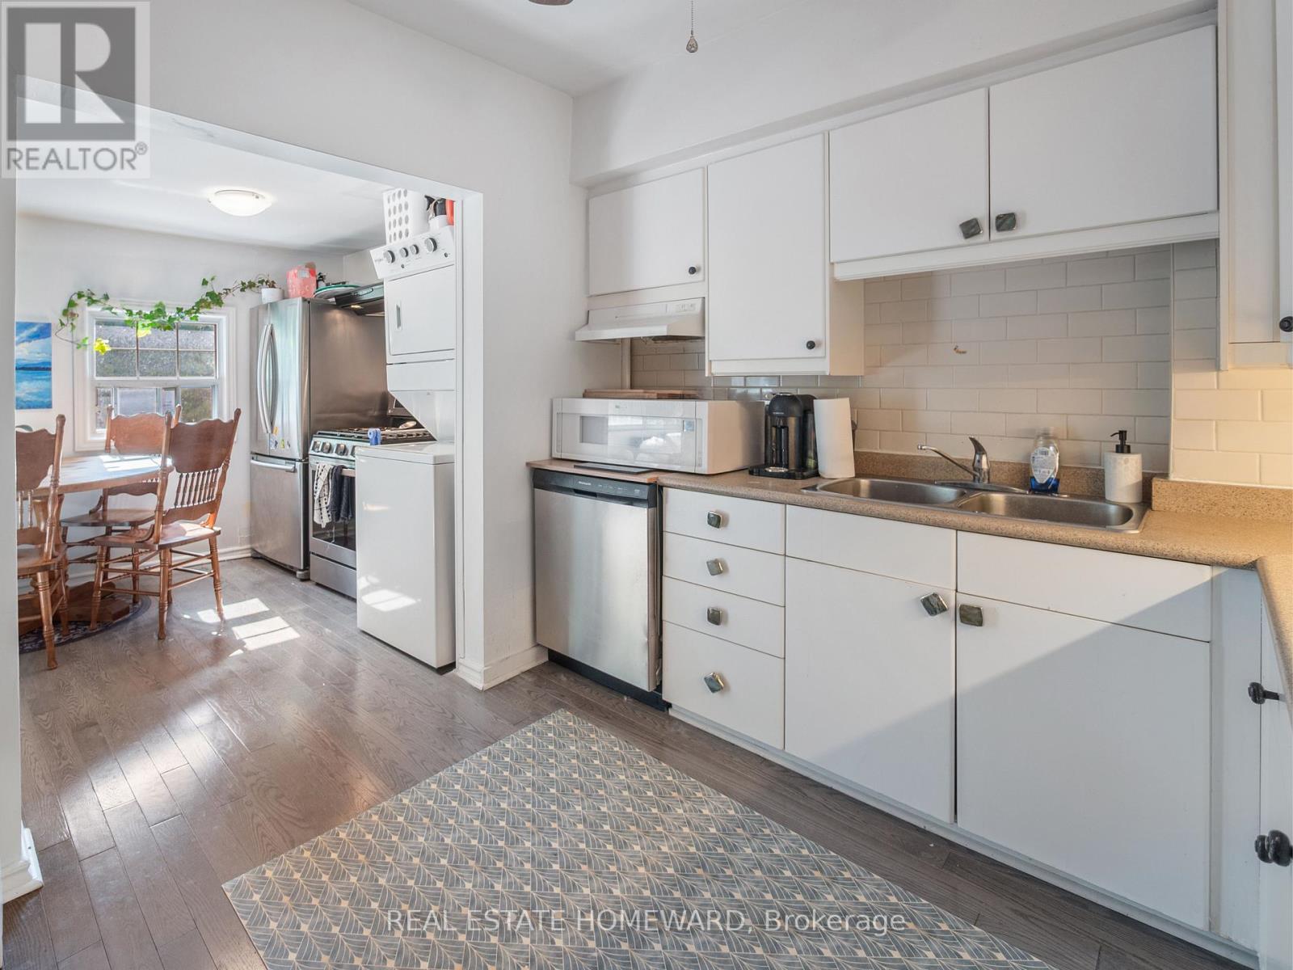
| Appliances | Dishwasher, Dryer, Hood Fan, Stove, Washer, Window Coverings, Refrigerator |
| BasementDevelopment | Finished |
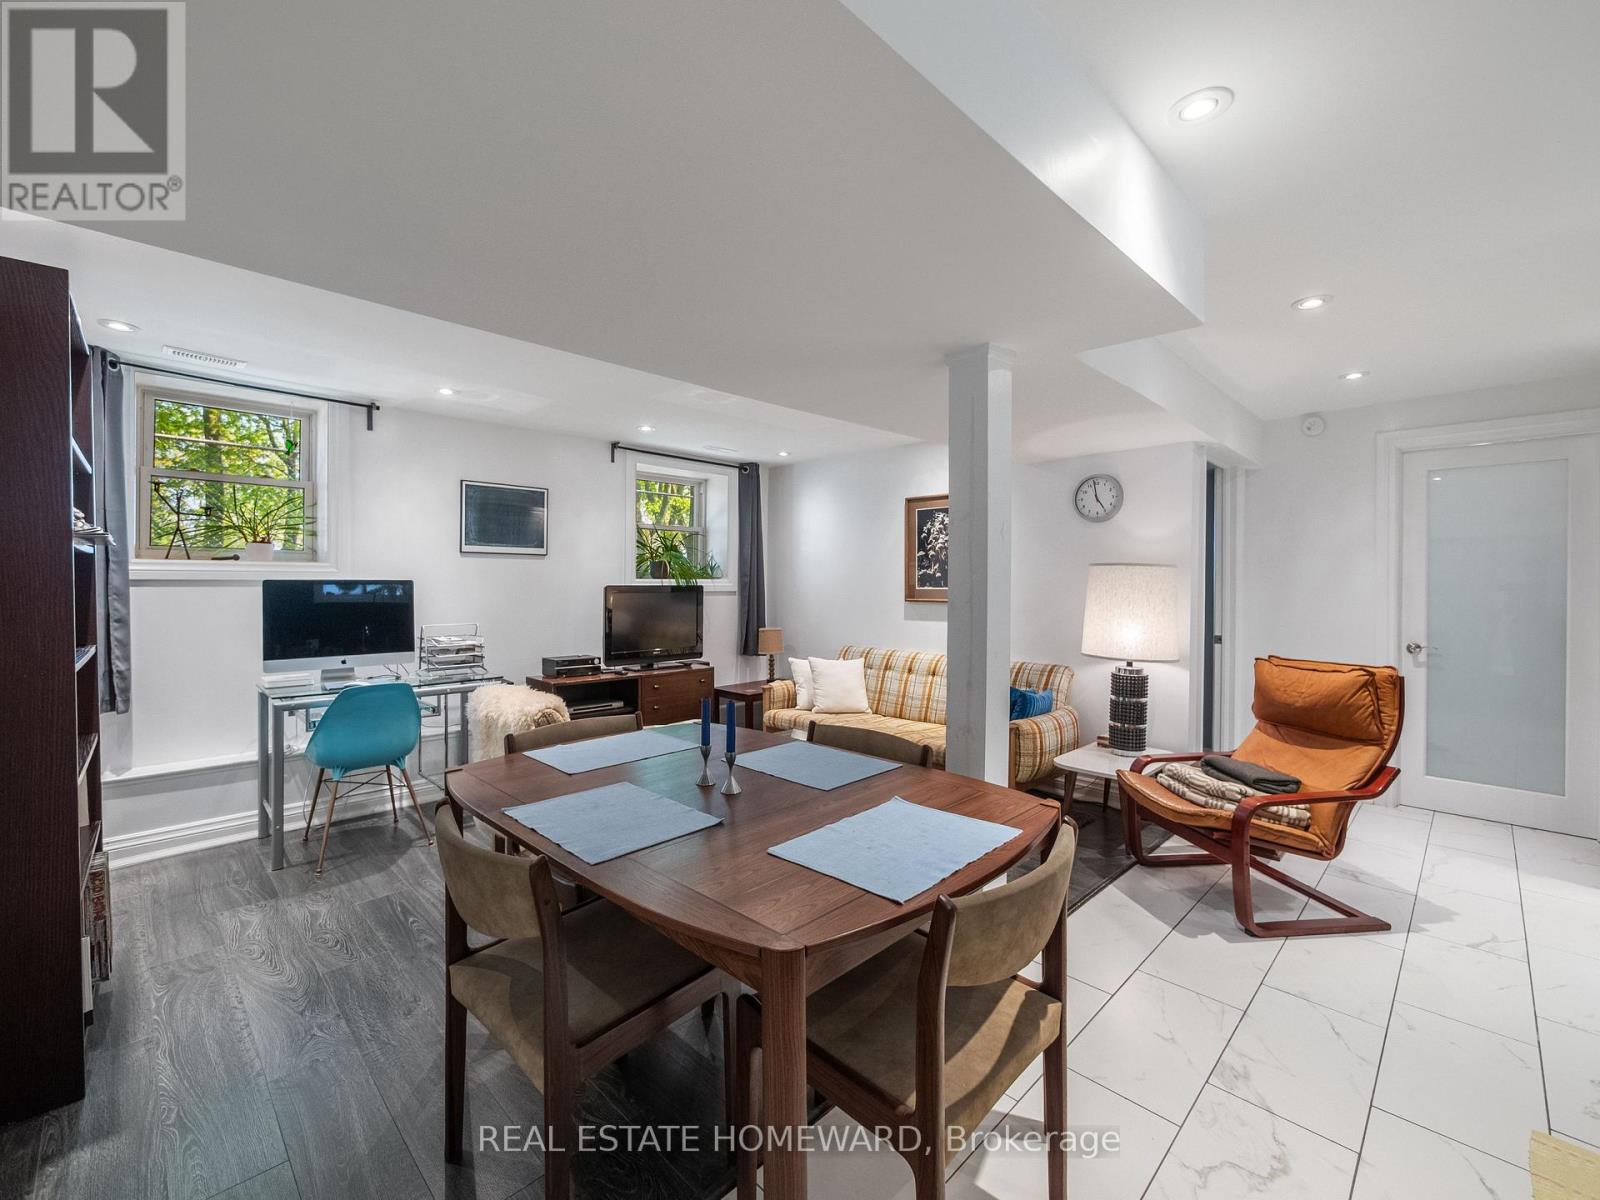
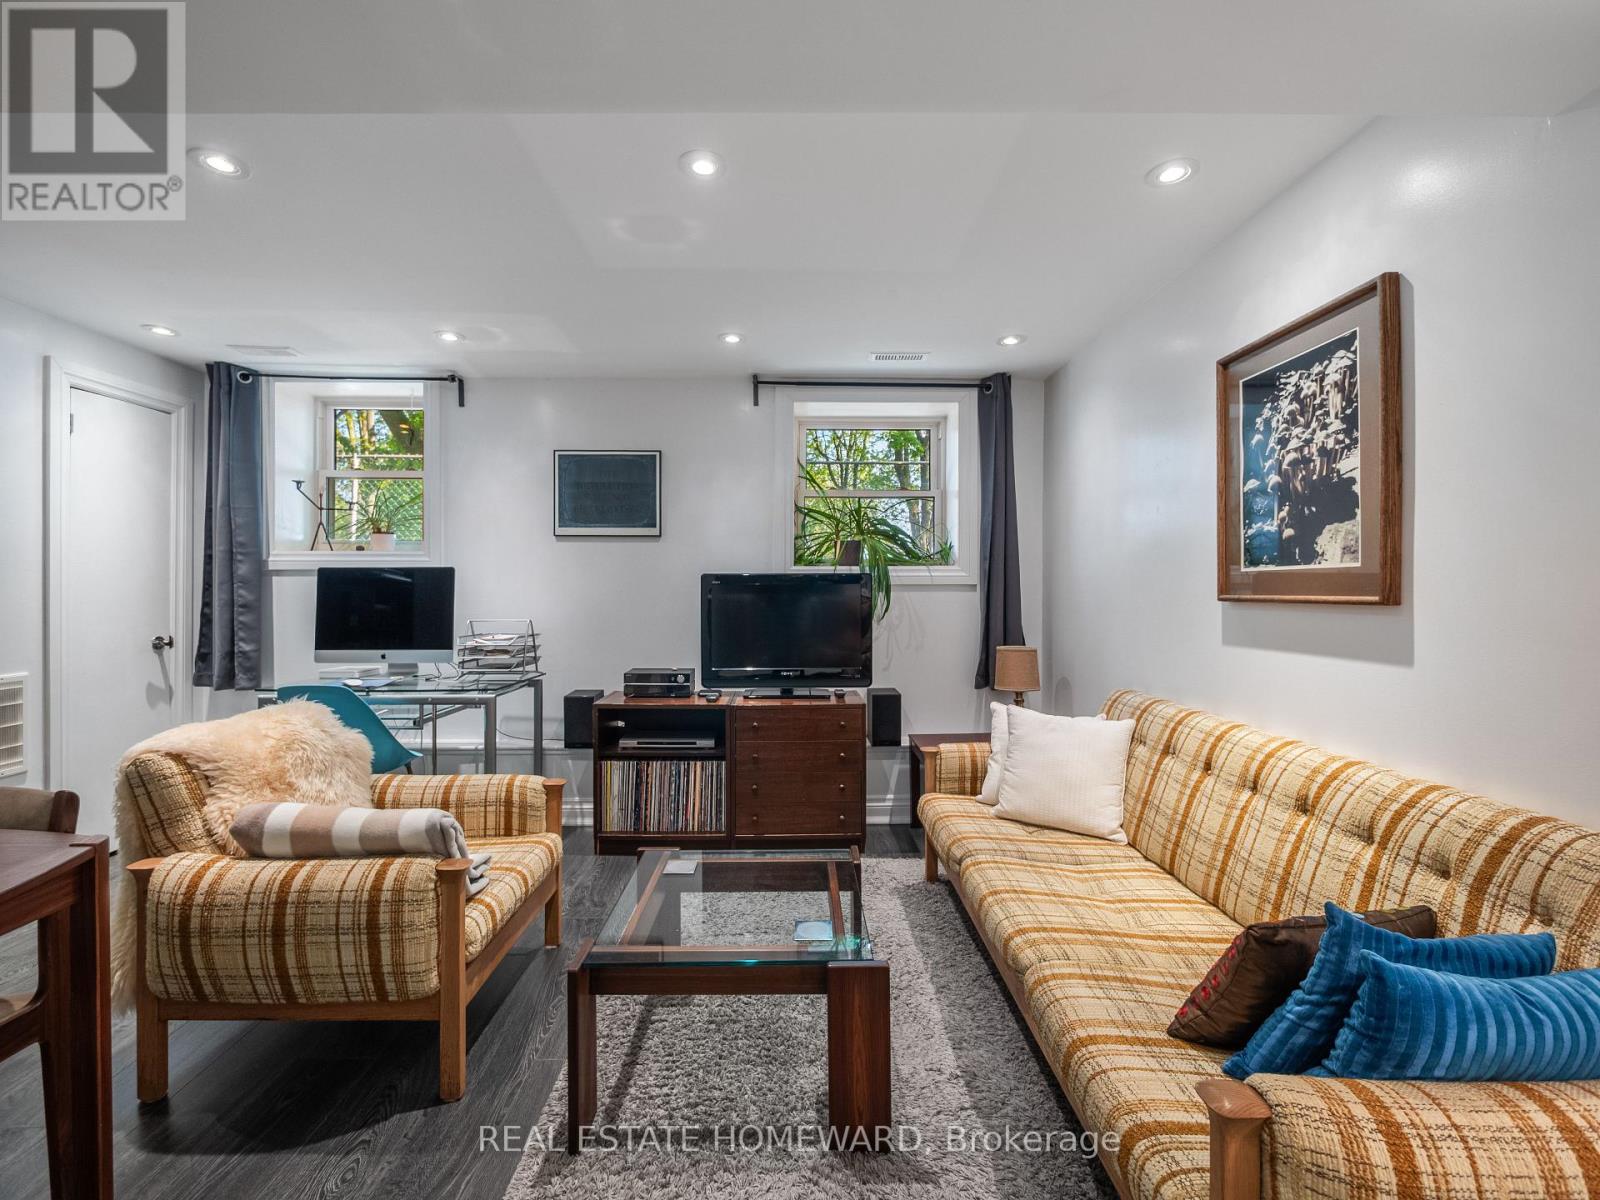
| BasementFeatures | Separate Entrance |
| BasementType | N/a, N/a (finished) |
| ConstructionStyleAttachment | Detached |
| CoolingType | Central Air Conditioning |
| ExteriorFinish | Stone, Stucco |
| FireplacePresent | Yes |
| FoundationType | Brick |
| HeatingFuel | Natural Gas |
| HeatingType | Forced Air |
| StoriesTotal | 2 |
| SizeInterior | 1500 - 2000 Sqft |
| Type | House |
| UtilityWater | Municipal Water |
Parking
| Detached Garage | |
| Garage |
Land
| Acreage | No |
| Sewer | Sanitary Sewer |
| SizeDepth | 124 Ft |
| SizeFrontage | 27 Ft ,9 In |
| SizeIrregular | 27.8 X 124 Ft |
| SizeTotalText | 27.8 X 124 Ft |
Rooms
| Level | Type | Length | Width | Dimensions |
|---|---|---|---|---|
| Second Level | Sunroom | 3.7 m | 2.65 m | 3.7 m x 2.65 m |
| Second Level | Living Room | 4.1 m | 3.1 m | 4.1 m x 3.1 m |
| Second Level | Kitchen | 5.5 m | 2.7 m | 5.5 m x 2.7 m |
| Second Level | Bedroom | 3.8 m | 3.05 m | 3.8 m x 3.05 m |
| Second Level | Bedroom | 4.95 m | 2.9 m | 4.95 m x 2.9 m |
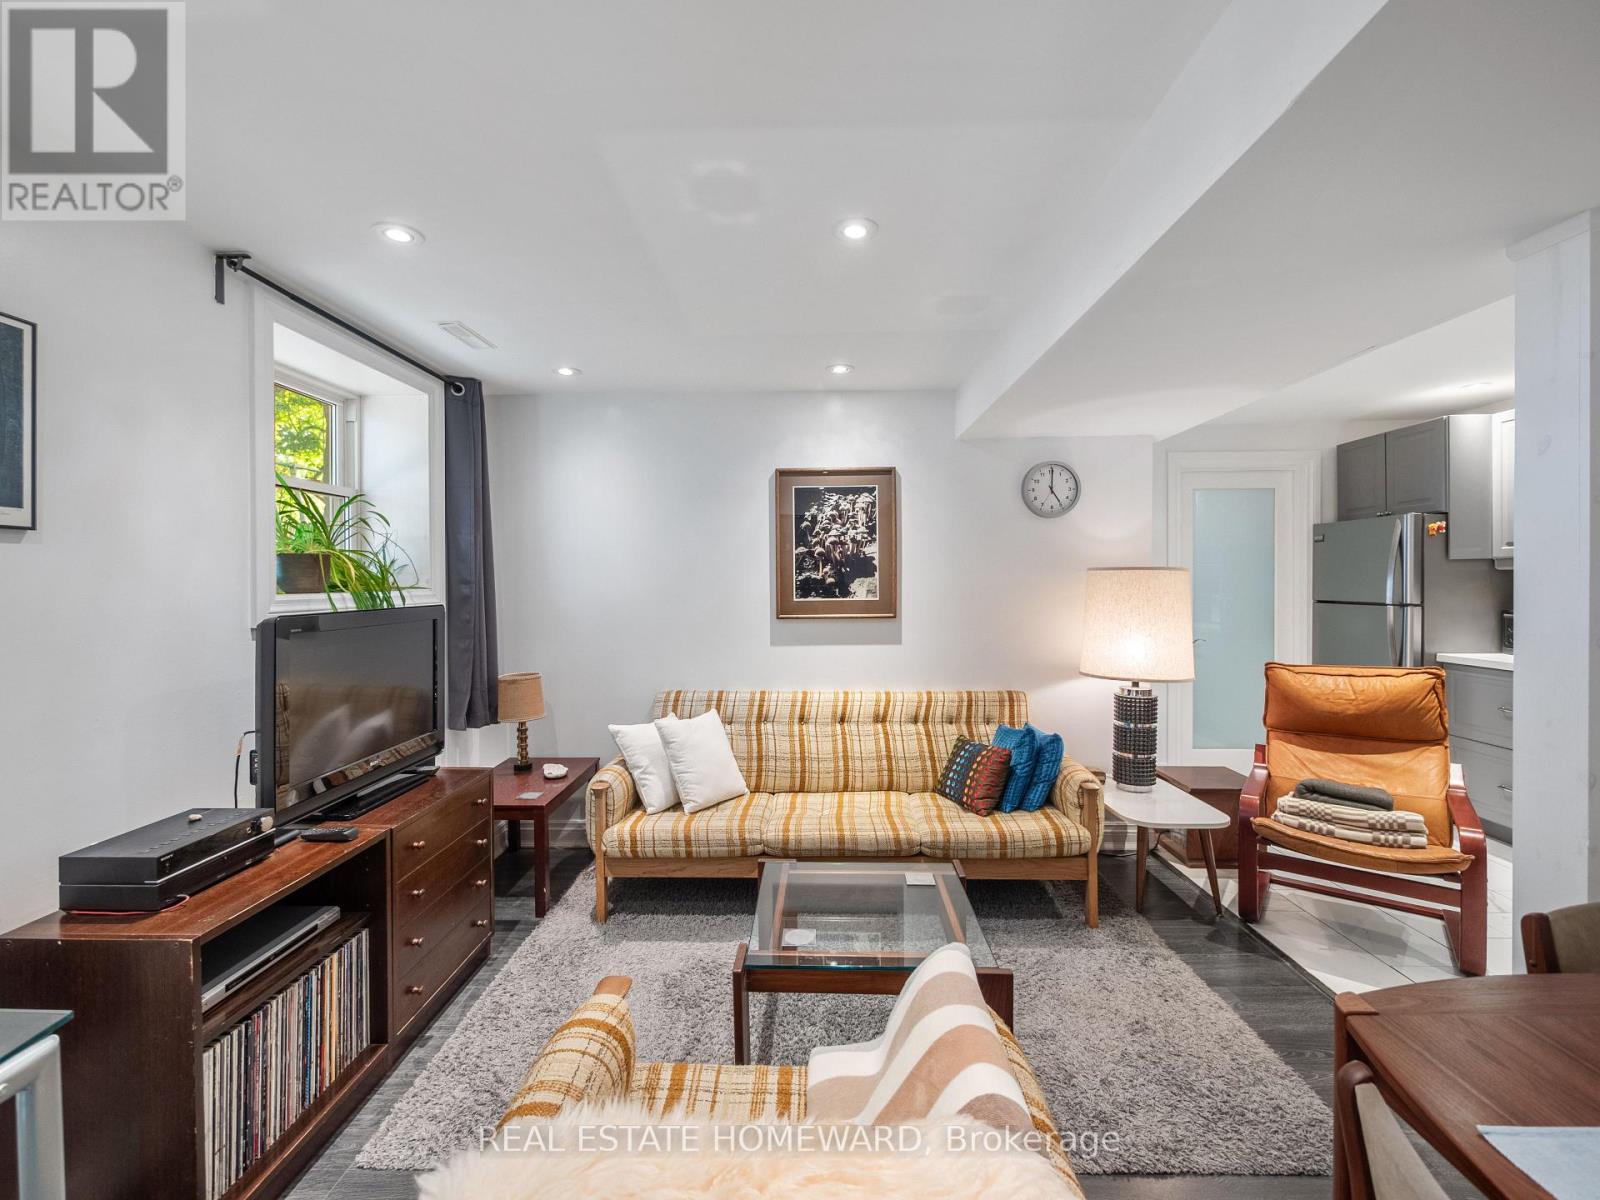
| Lower Level | Living Room | 4.45 m | 3.3 m | 4.45 m x 3.3 m |
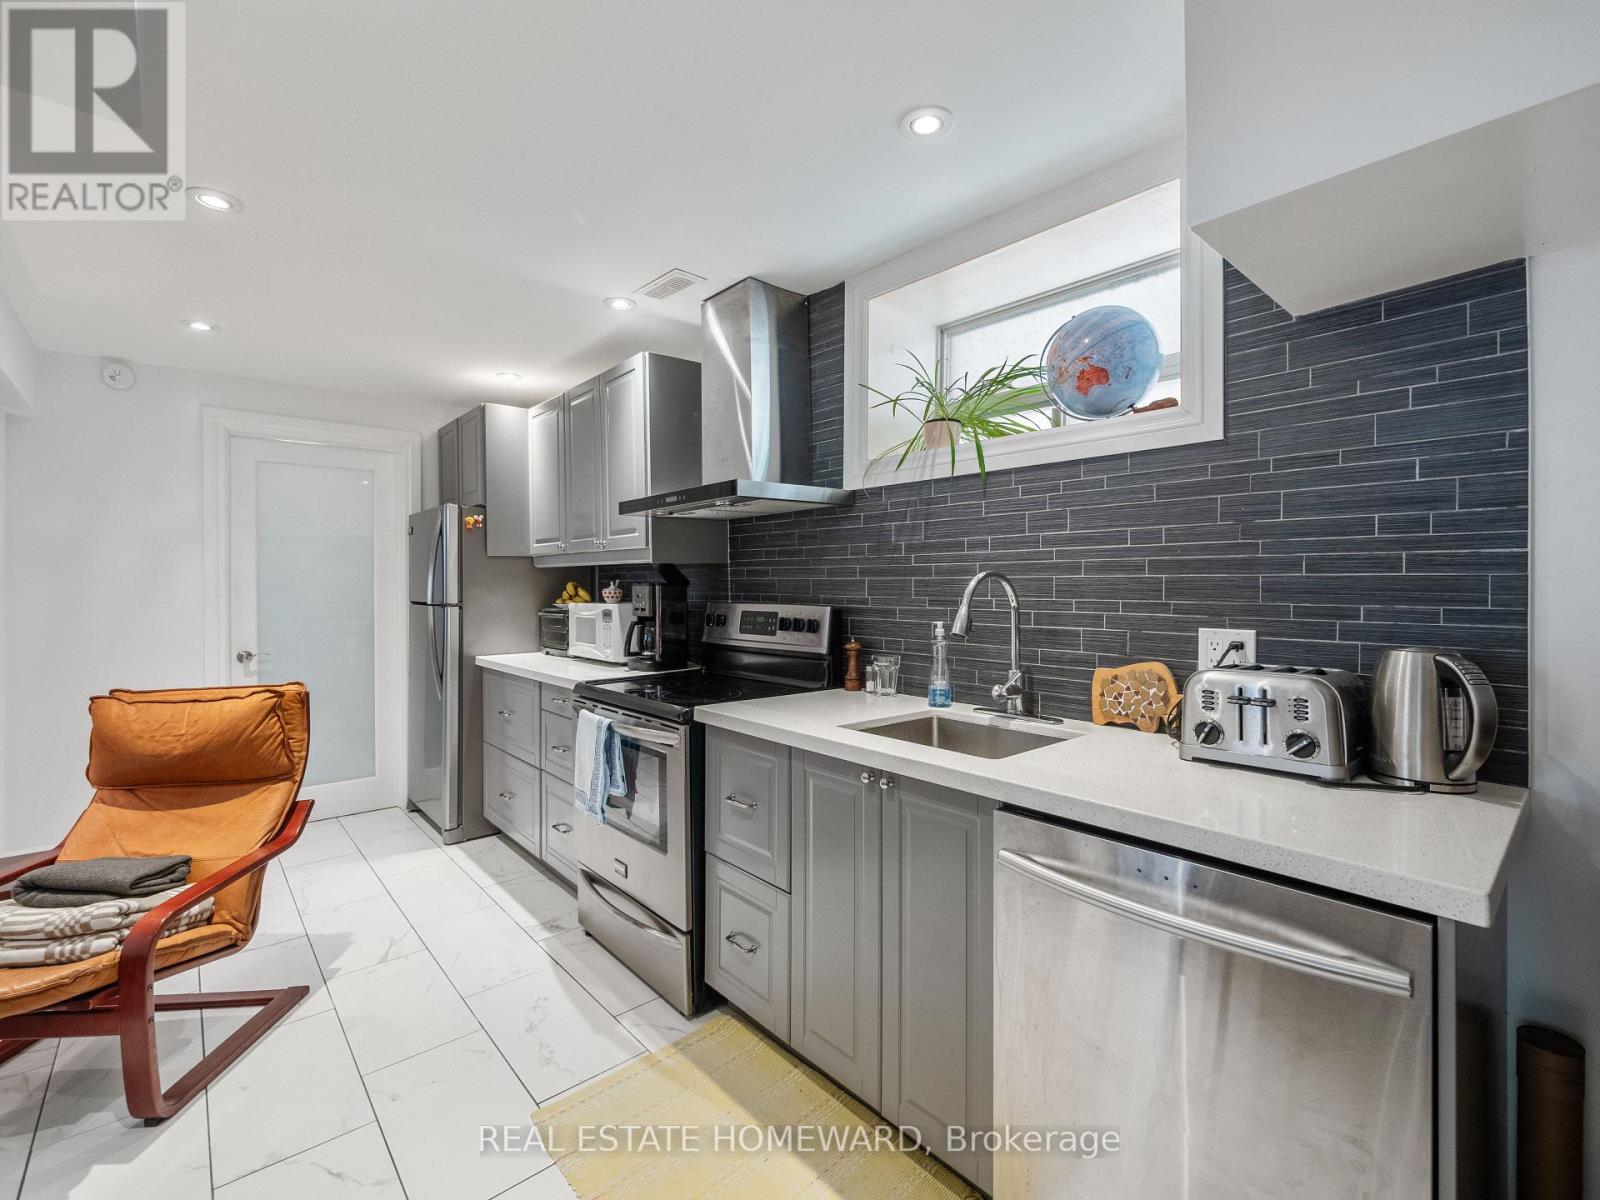
| Lower Level | Kitchen | 5.65 m | 2.4 m | 5.65 m x 2.4 m |
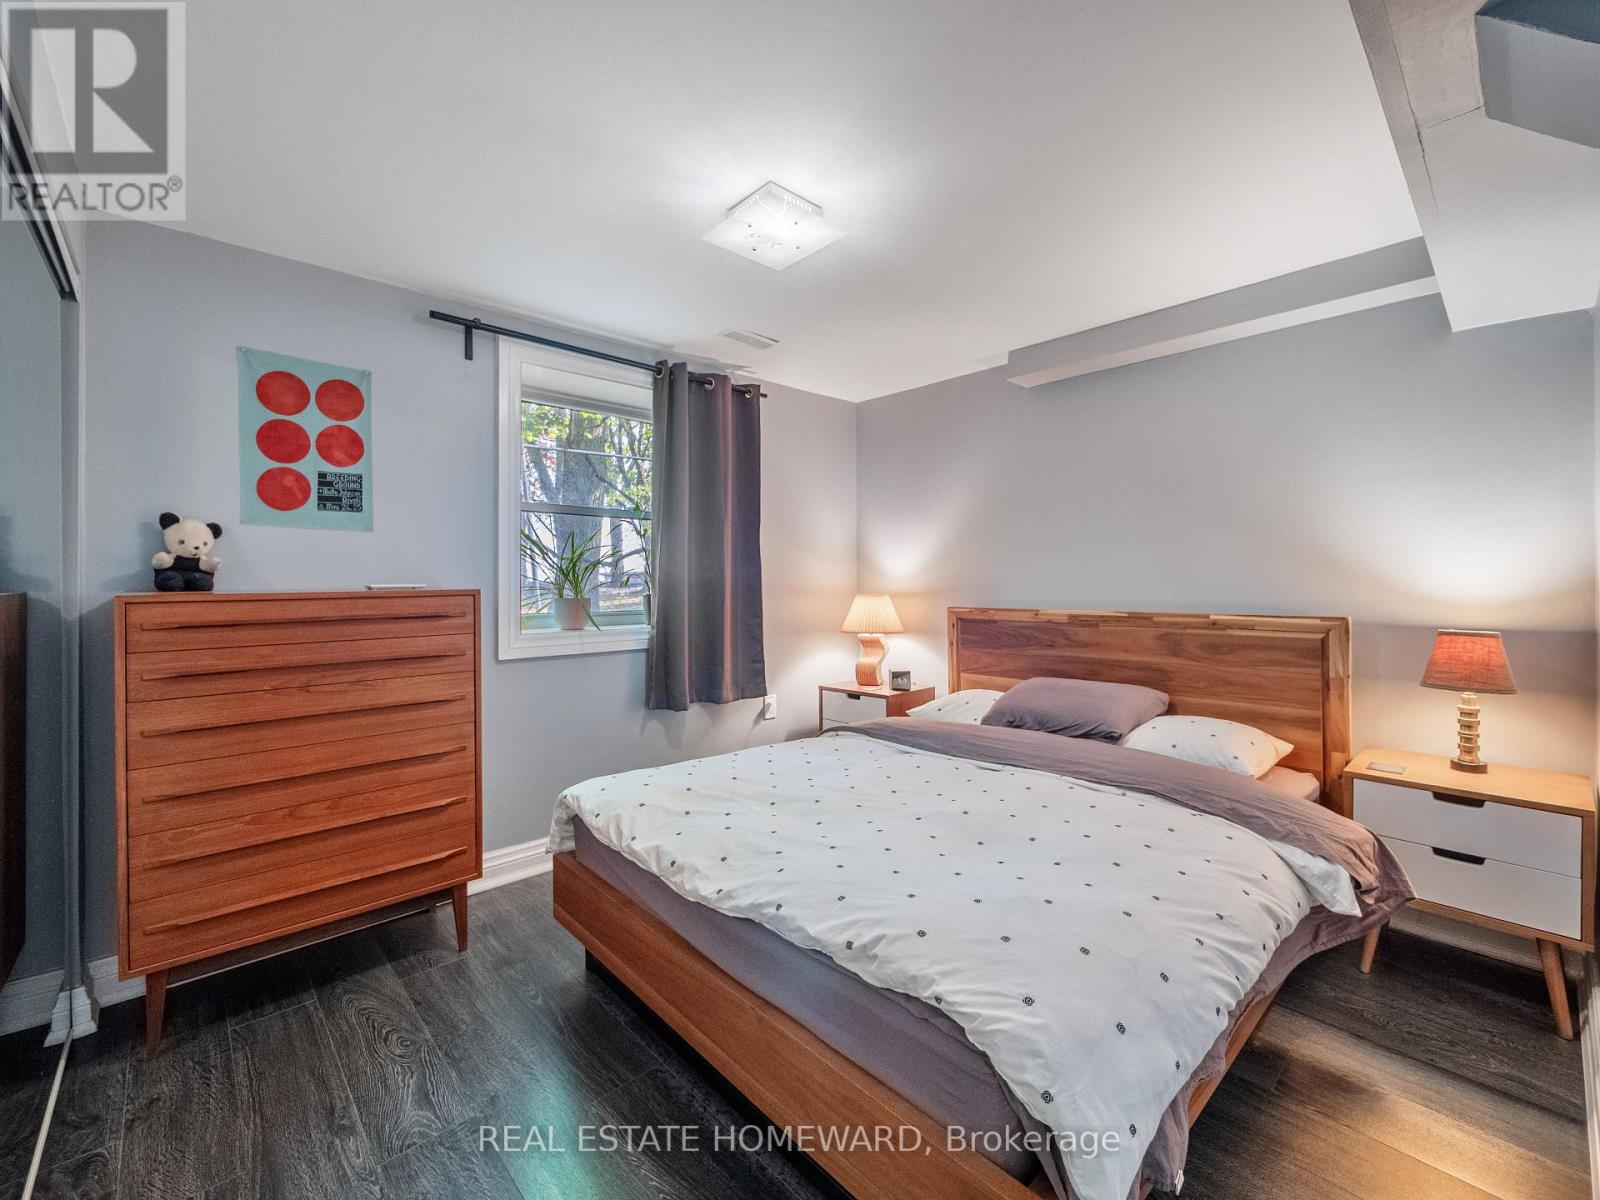
| Lower Level | Primary Bedroom | 3.9 m | 3.2 m | 3.9 m x 3.2 m |
| Lower Level | Laundry Room | 5.6 m | 2.8 m | 5.6 m x 2.8 m |
| Main Level | Foyer | 4.3 m | 2.1 m | 4.3 m x 2.1 m |
| Main Level | Living Room | 5 m | 3.8 m | 5 m x 3.8 m |
| Main Level | Dining Room | 3.45 m | 3.35 m | 3.45 m x 3.35 m |
| Main Level | Kitchen | 5.85 m | 2.6 m | 5.85 m x 2.6 m |
| Main Level | Primary Bedroom | 3.5 m | 3.5 m | 3.5 m x 3.5 m |
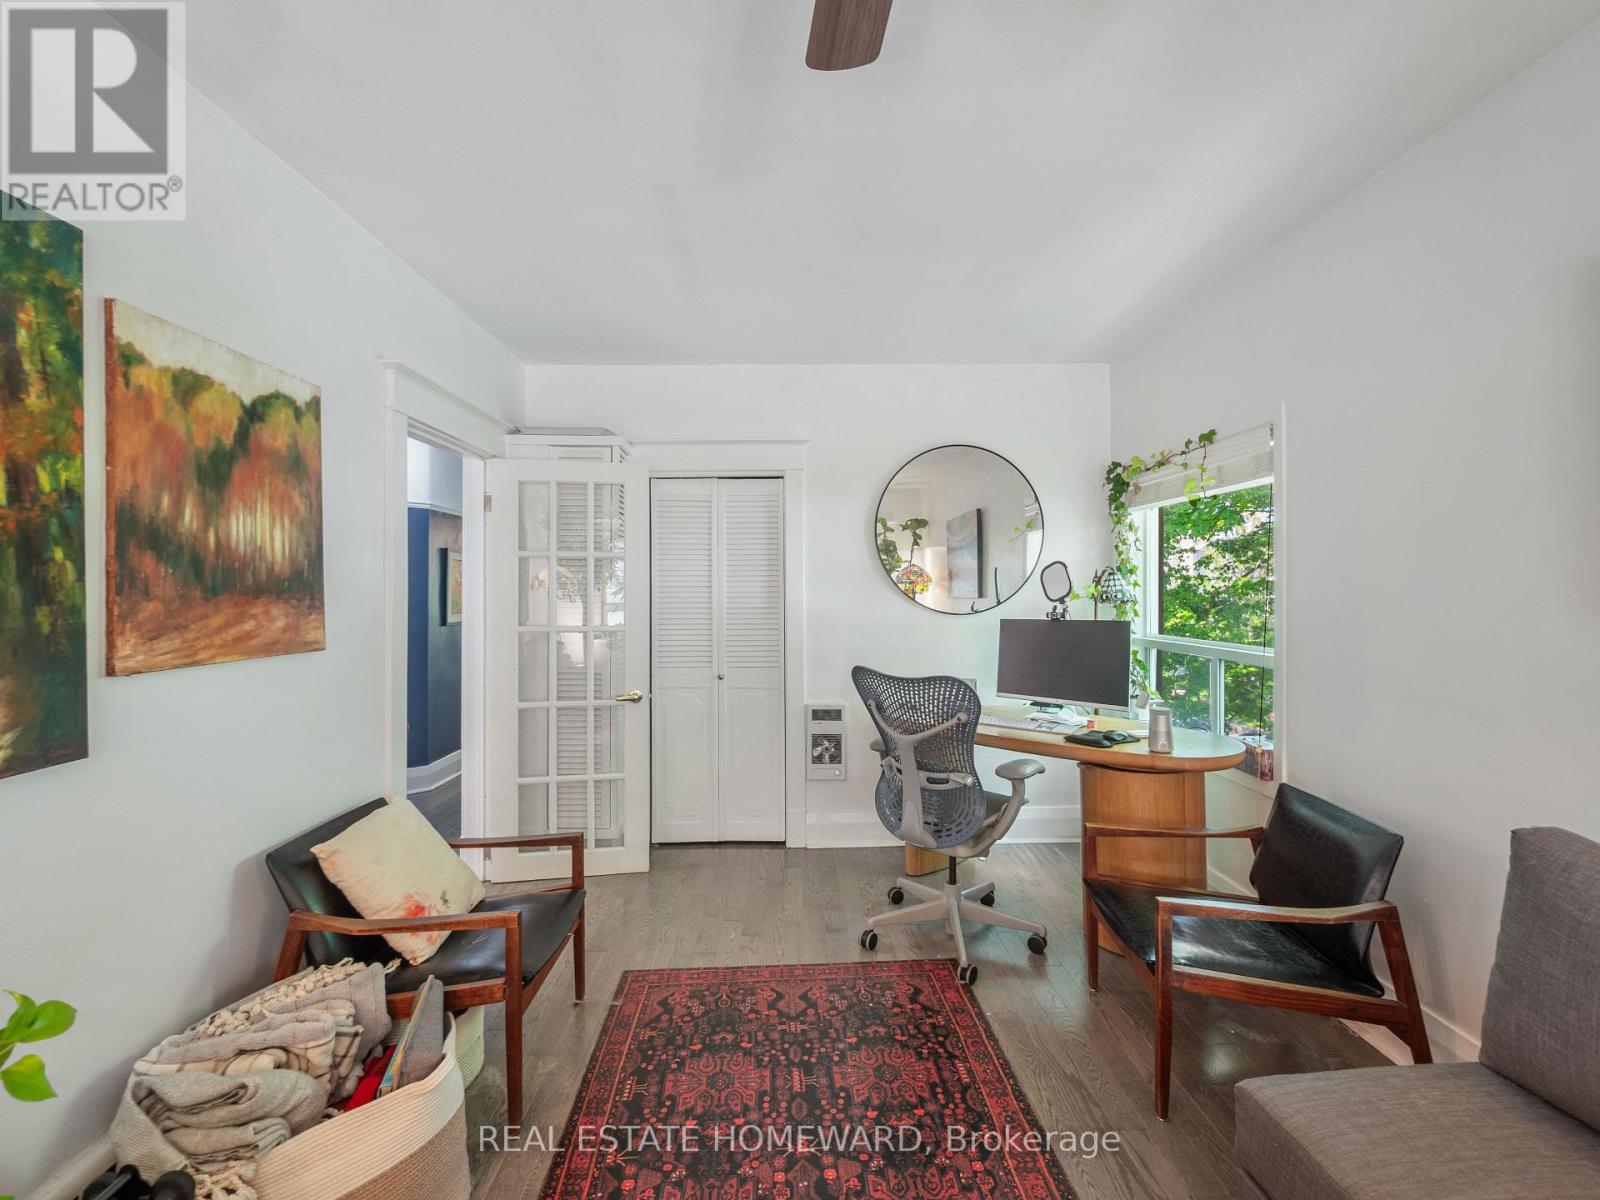
| Main Level | Office | 3.9 m | 2 m | 3.9 m x 2 m |
https://www.realtor.ca/real-estate/29806574/4-silver-birch-avenue-toronto-the-beaches-the-beaches
Ken Grieve
Salesperson
1858 Queen Street E.
Toronto, Ontario M4L 1H1
Kelsey Grieve
Salesperson
1858 Queen Street E.
Toronto, Ontario M4L 1H1

The trademarks REALTOR®, REALTORS®, and the REALTOR® logo are controlled by The Canadian Real Estate Association (CREA) and identify real estate professionals who are members of CREA. The trademarks MLS®, Multiple Listing Service® and the associated logos are owned by The Canadian Real Estate Association (CREA) and identify the quality of services provided by real estate professionals who are members of CREA. The trademark DDF® is owned by The Canadian Real Estate Association (CREA) and identifies CREA's Data Distribution Facility (DDF®)
May 26 2026 05:16:54
Toronto Real Estate Board
Real Estate Homeward

© 2026 Proptech Realty Inc., Brokerage.