
4 Wayland Avenue Toronto, Ontario M4E 3C7

$1,099,000
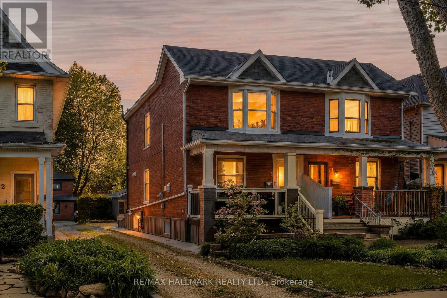
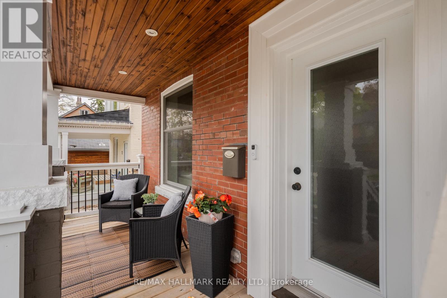
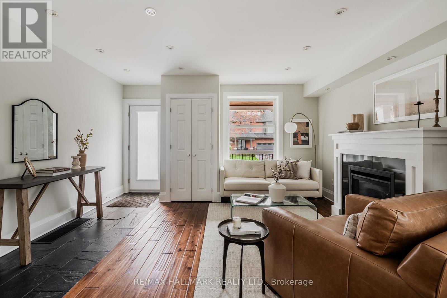
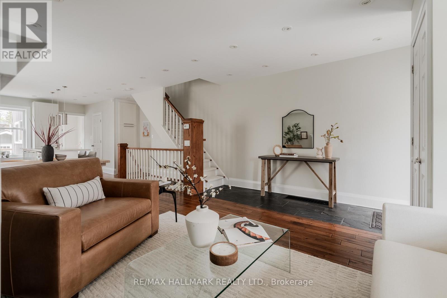
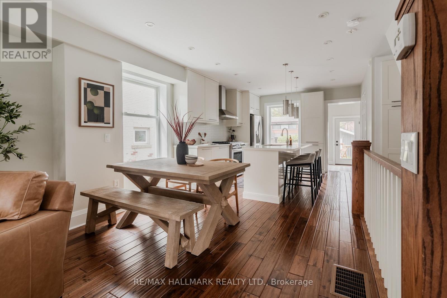
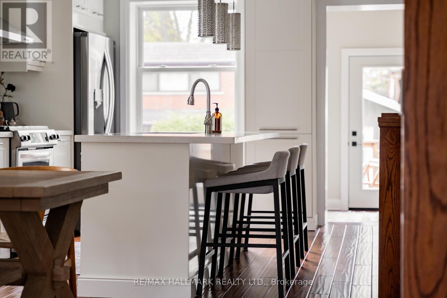
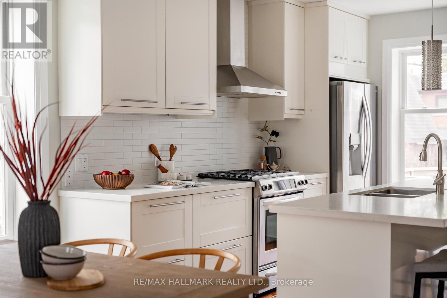
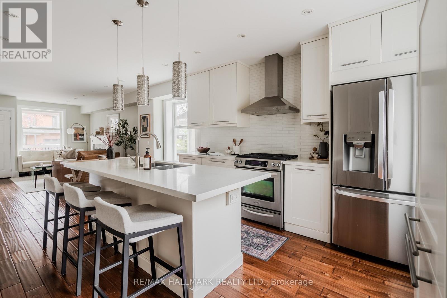
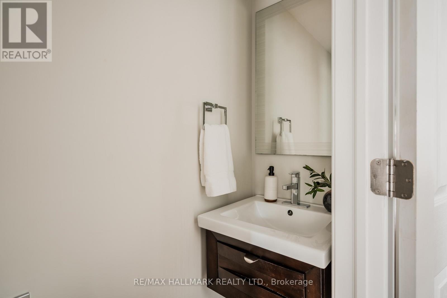
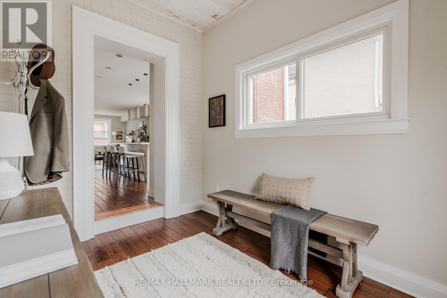
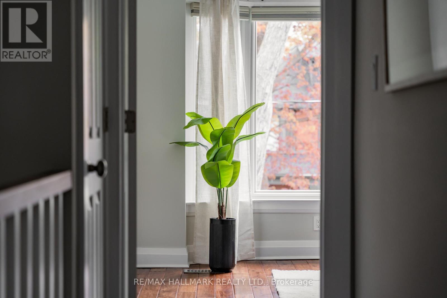
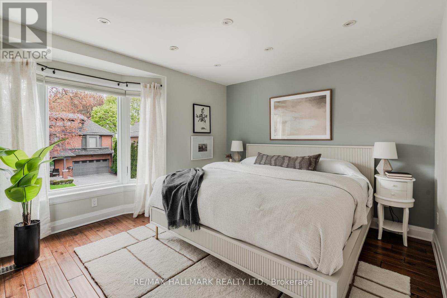
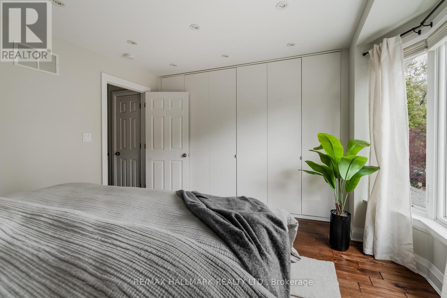
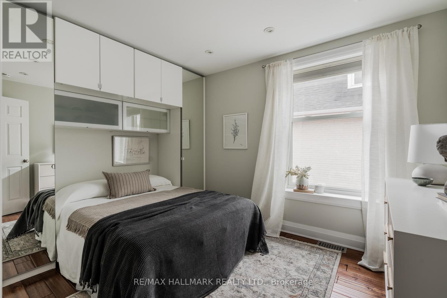
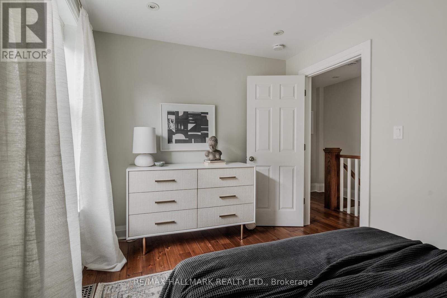
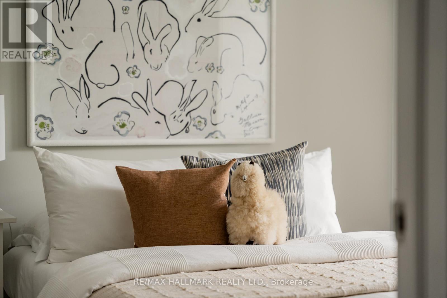
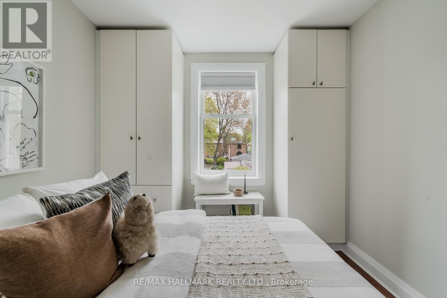
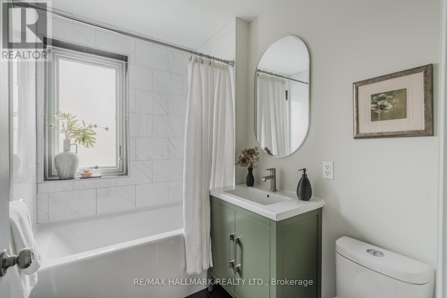
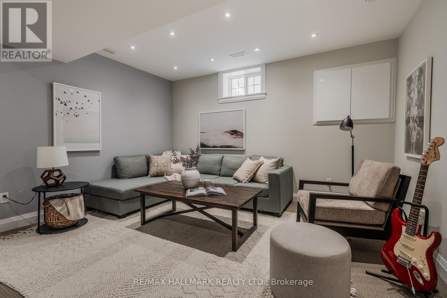
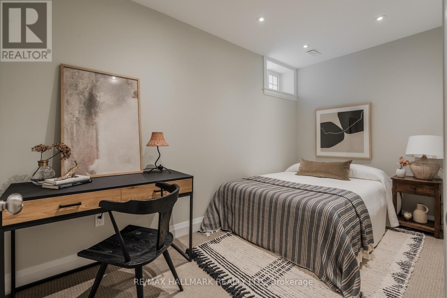
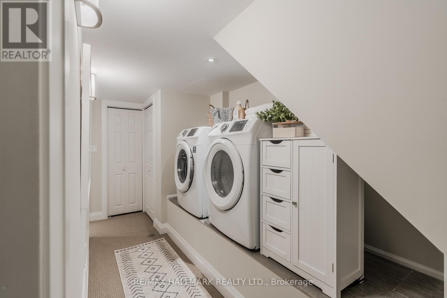
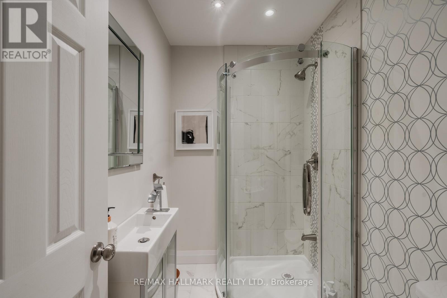
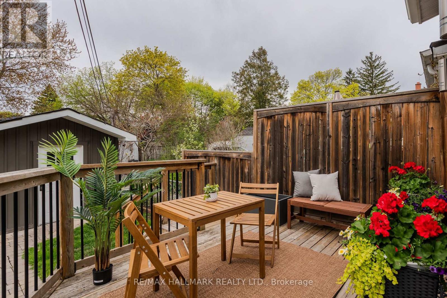
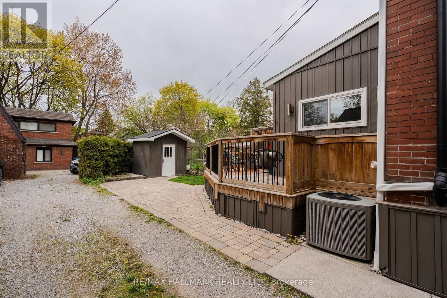
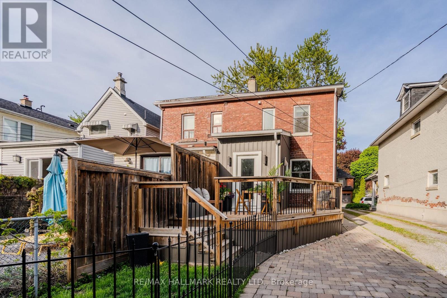
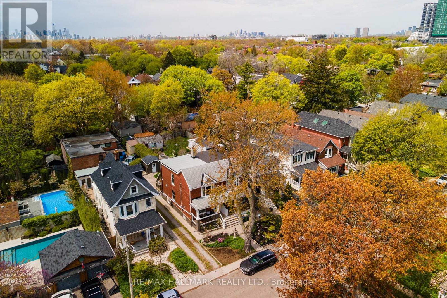
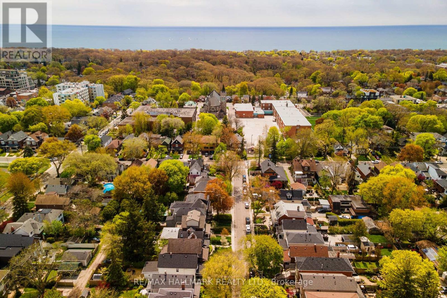
4 Wayland Ave has been shaped by careful hands, and now it's ready for yours. From the century-old red brick facade to the gut renovation, from the new windows to the custom kitchen and warm, rich wood, you'll know this is the home for the life you've been building toward. When you walk through the door, you'll recognize everything you've been looking for. The location, the size, the quality of the renovation, and then the details that complete it: the main floor powder room, the front hall closet, the custom built-ins, and a basement with the ceiling height that gives you three full floors of living space. This iconic Upper Beaches home is looking for its next steward. (id:60365)
Property Details
| MLS® Number | E13175106 |
| Property Type | Single Family |
| Community Name | East End-Danforth |
| AmenitiesNearBy | Beach, Park, Place Of Worship, Public Transit, Schools |
| EquipmentType | None |
| Features | Irregular Lot Size, Ravine |
| ParkingSpaceTotal | 1 |
| RentalEquipmentType | None |
| Structure | Shed |
Building
| BathroomTotal | 3 |
| BedroomsAboveGround | 3 |
| BedroomsBelowGround | 1 |
| BedroomsTotal | 4 |
| Age | 100+ Years |
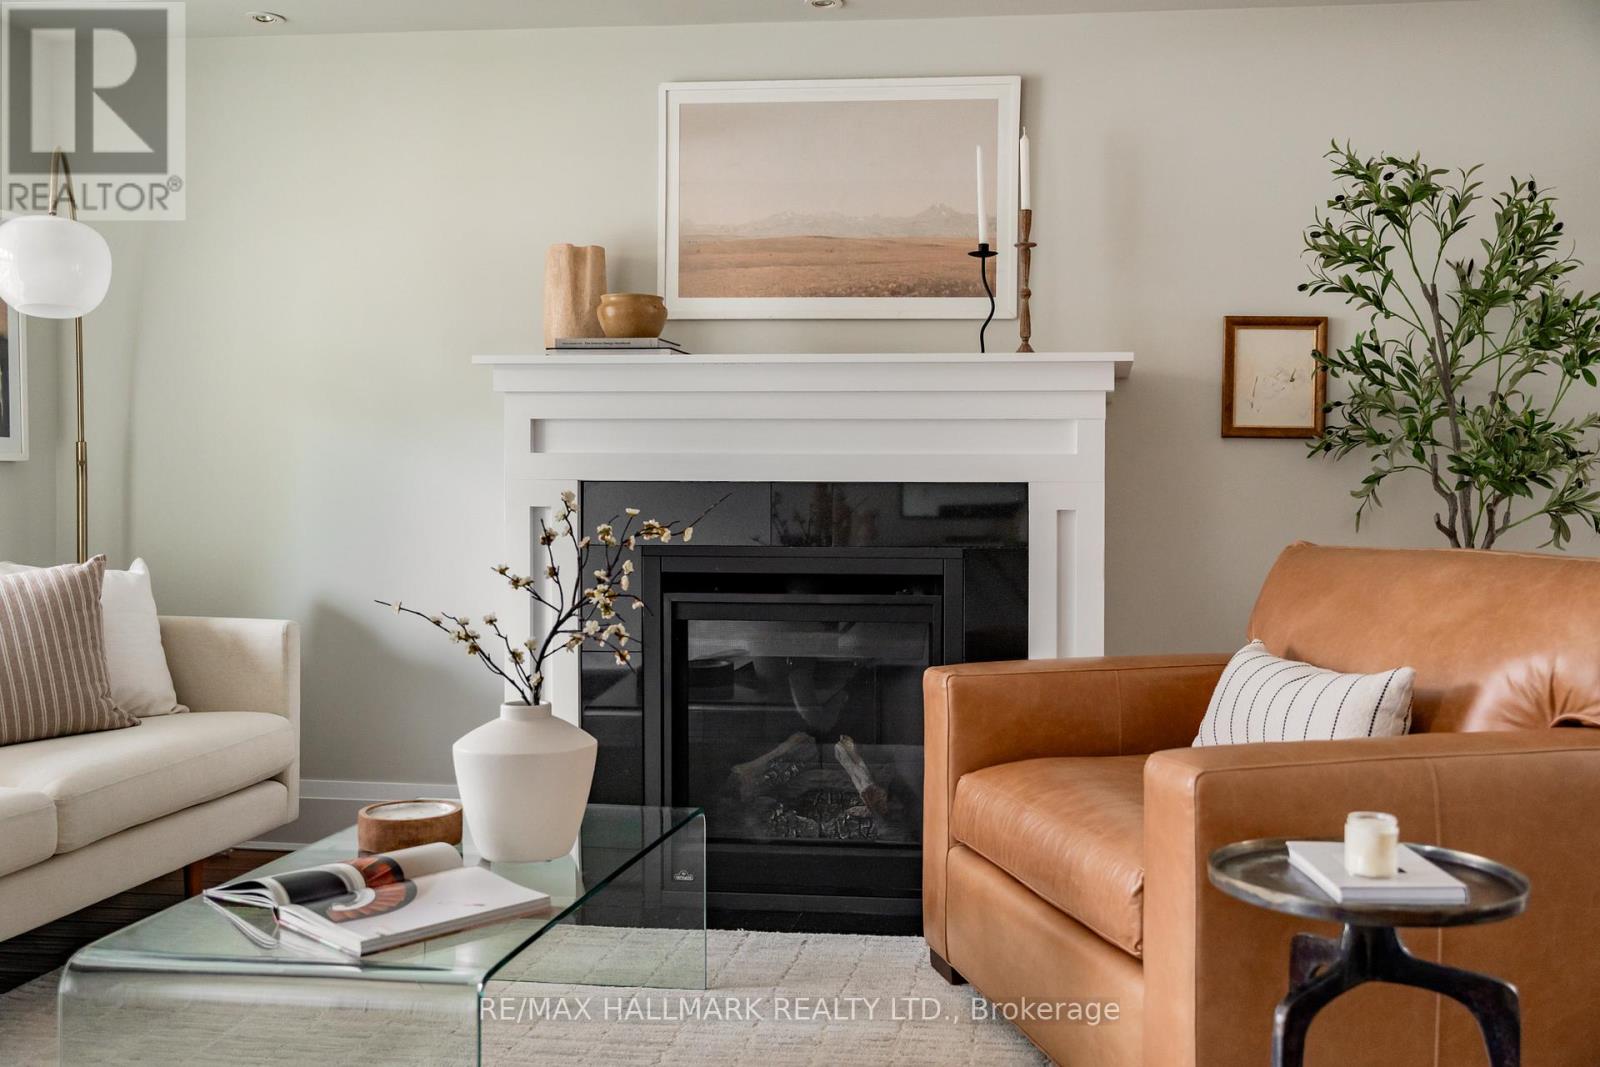
| Amenities | Fireplace(s) |
| Appliances | Dishwasher, Dryer, Range, Washer, Refrigerator |
| BasementDevelopment | Finished |
| BasementType | N/a (finished) |
| ConstructionStyleAttachment | Semi-detached |
| CoolingType | Central Air Conditioning |
| ExteriorFinish | Brick |
| FireplacePresent | Yes |
| FireplaceTotal | 1 |
| FlooringType | Hardwood, Carpeted |
| FoundationType | Poured Concrete |
| HalfBathTotal | 1 |
| HeatingFuel | Natural Gas |
| HeatingType | Forced Air |
| StoriesTotal | 2 |
| SizeInterior | 1100 - 1500 Sqft |
| Type | House |
| UtilityWater | Municipal Water |
Parking
| No Garage |
Land
| Acreage | No |
| LandAmenities | Beach, Park, Place Of Worship, Public Transit, Schools |
| Sewer | Sanitary Sewer |
| SizeDepth | 100 Ft |
| SizeFrontage | 19 Ft ,8 In |
| SizeIrregular | 19.7 X 100 Ft ; At Rear: See Schedule B |
| SizeTotalText | 19.7 X 100 Ft ; At Rear: See Schedule B |
Rooms
| Level | Type | Length | Width | Dimensions |
|---|---|---|---|---|
| Second Level | Primary Bedroom | 3.91 m | 3.73 m | 3.91 m x 3.73 m |
| Second Level | Bedroom 2 | 2.64 m | 3.33 m | 2.64 m x 3.33 m |
| Second Level | Bedroom 3 | 2.62 m | 3.53 m | 2.62 m x 3.53 m |
| Basement | Recreational, Games Room | 3.96 m | 4.06 m | 3.96 m x 4.06 m |
| Basement | Bedroom 4 | 2.11 m | 3.89 m | 2.11 m x 3.89 m |
| Basement | Utility Room | 0.74 m | 0.64 m | 0.74 m x 0.64 m |
| Main Level | Living Room | 4.52 m | 4.01 m | 4.52 m x 4.01 m |
| Main Level | Dining Room | 3.3 m | 2.82 m | 3.3 m x 2.82 m |
| Main Level | Kitchen | 4.47 m | 3.56 m | 4.47 m x 3.56 m |
| Main Level | Den | 2.26 m | 3.07 m | 2.26 m x 3.07 m |
Cameron Levitt
Salesperson
2277 Queen Street East
Toronto, Ontario M4E 1G5

The trademarks REALTOR®, REALTORS®, and the REALTOR® logo are controlled by The Canadian Real Estate Association (CREA) and identify real estate professionals who are members of CREA. The trademarks MLS®, Multiple Listing Service® and the associated logos are owned by The Canadian Real Estate Association (CREA) and identify the quality of services provided by real estate professionals who are members of CREA. The trademark DDF® is owned by The Canadian Real Estate Association (CREA) and identifies CREA's Data Distribution Facility (DDF®)
May 26 2026 05:16:53
Toronto Real Estate Board
RE/MAX Hallmark Realty Ltd.

© 2026 Proptech Realty Inc., Brokerage.