
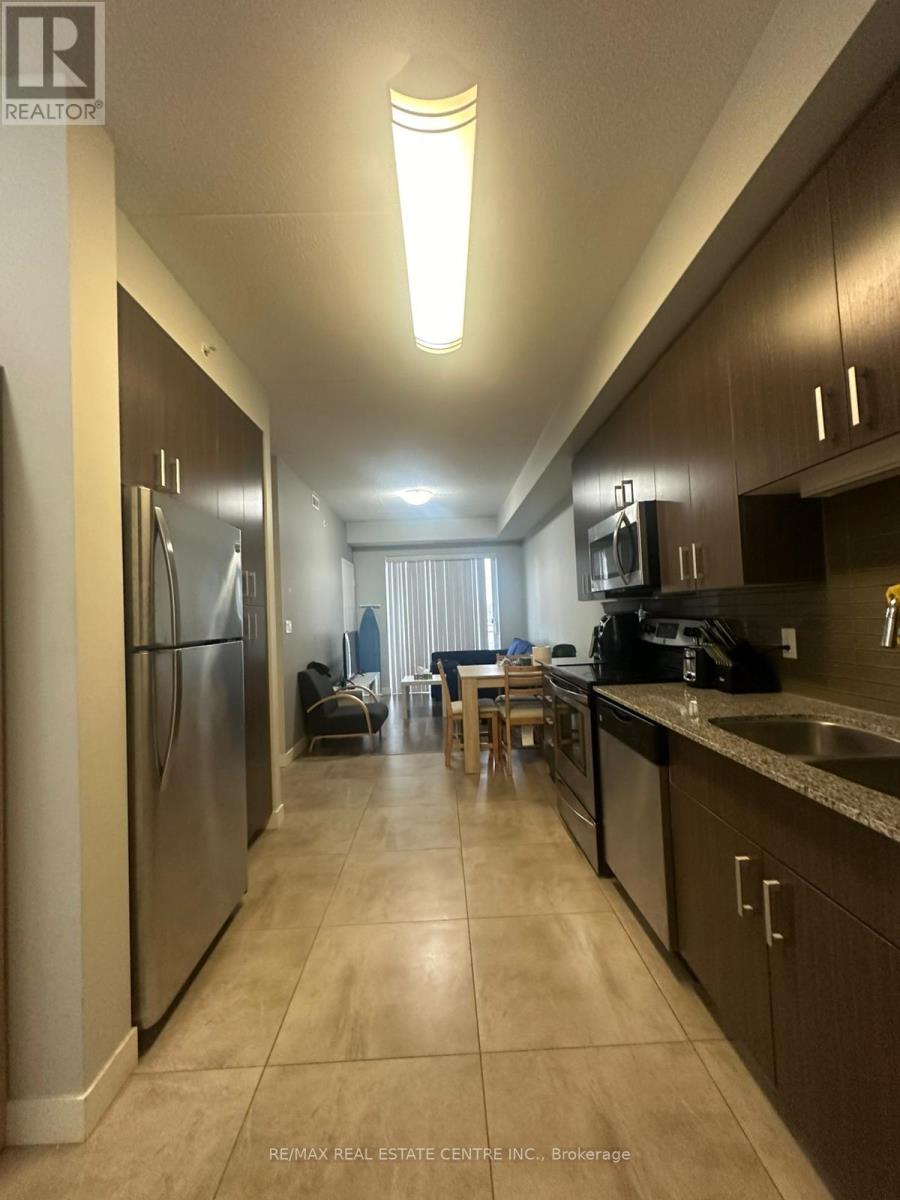
62 Balsam B408 Street
Waterloo, Ontario
Discover modern living in this stylish 2-bedroom, 2-bathroom condo located in the vibrant heart of Waterloo, just minutes from the university. This unit features an open-concept layout that seamlessly blends functionality with contemporary design, highlighted by sleek finishes and expansive windows that flood the space with natural light. Key Features: Spacious Bedrooms: Each bedroom comes with its own bathroom, ensuring privacy and convenience for students, professionals, or roommates. Prime Location: Enjoy easy access to public transit, shopping, dining, and all the amenities Waterloo has to offer. Investment Potential: Perfect for investors looking to capitalize on the thriving rental market in this sought-after area. This condo is not just a home; it's a lifestyle. Don't miss your chance to experience convenient and contemporary living in one of Waterloo's most desirable neighborhoods! Schedule a viewing today! (id:60365)
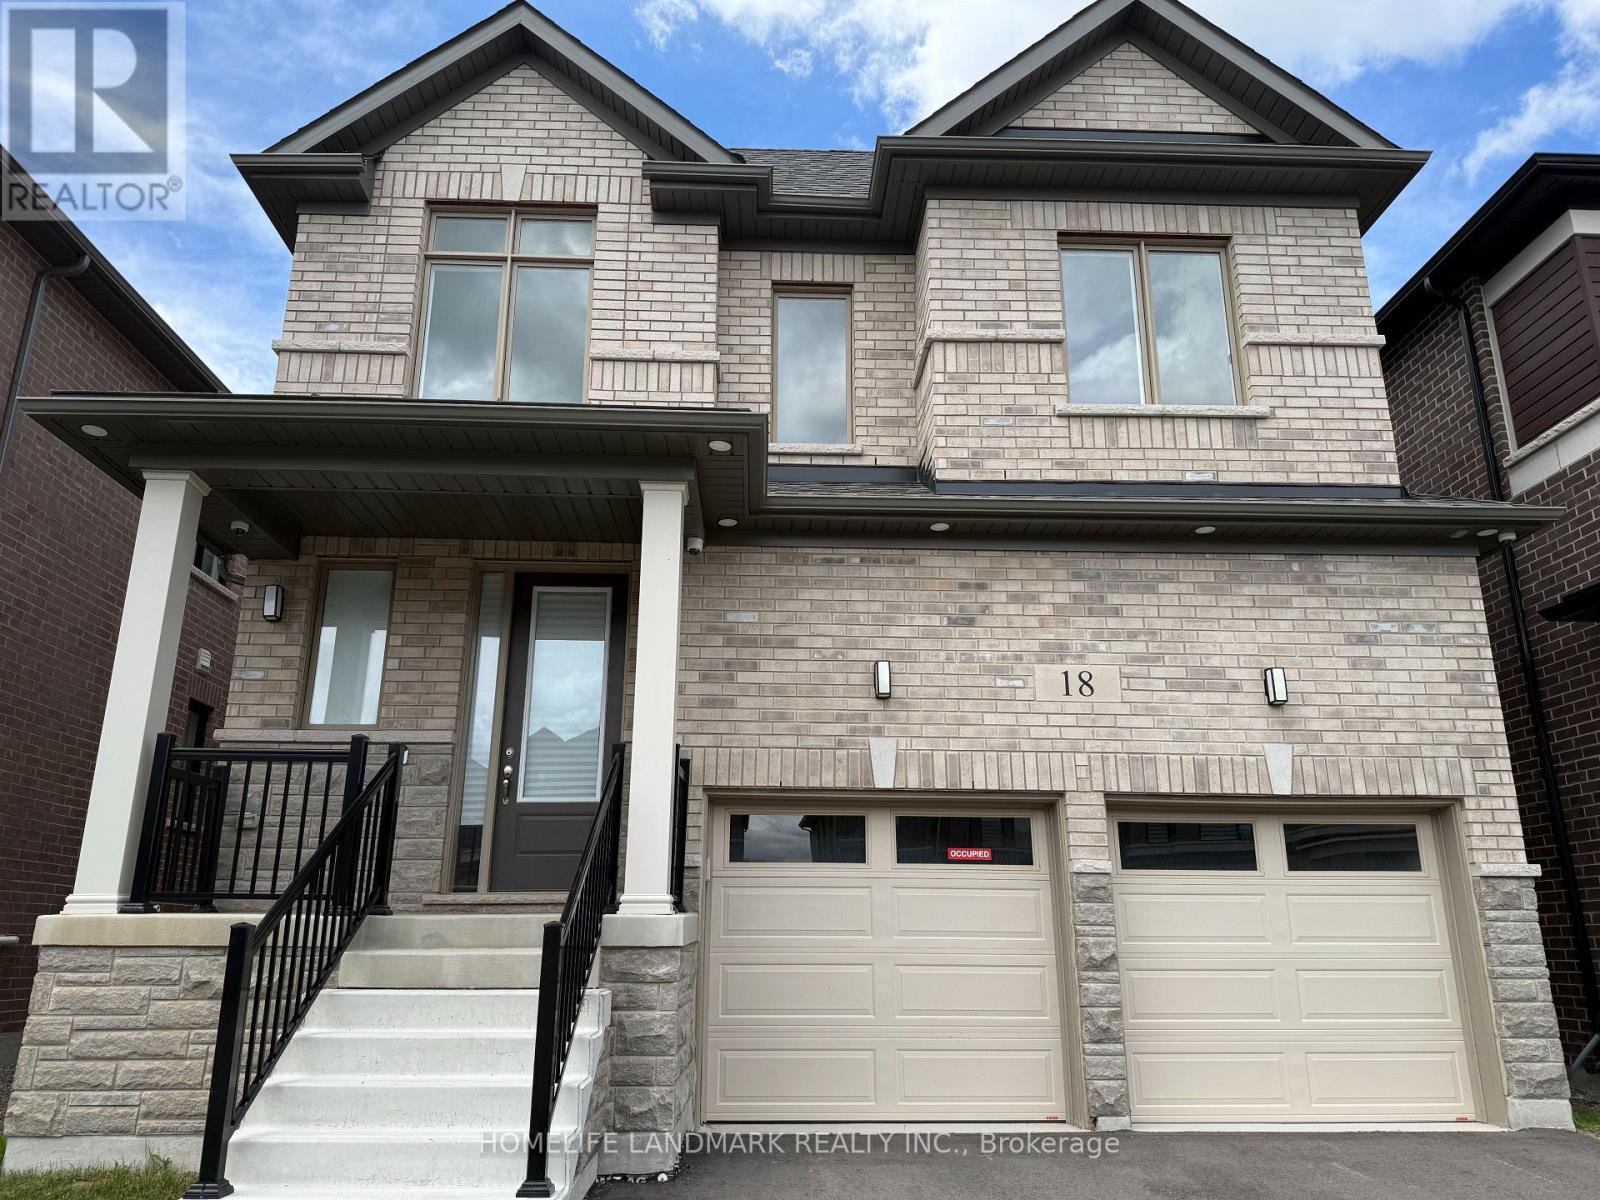
18 Tyler Avenue
Erin, Ontario
Welcome to new family oriented neighborhood!!! New, nobody never lived in. Modern. Stylish. Sun filled. Long list of upgrades (see attachment). Only high quality materials and labor. Almost 3000 sq ft of luxury living space (including finished basement). Mud room with closet. Open concept main floor. Hardwood. Coffered ceiling with pot lights in huge living-dining area. Walk out to deck (roughed-in for BBQ). European style kitchen has tall cabinets (extra space). Granite countertop, under mount double sink. Large tile on floor. Pot lights. Hardwood staircase with iron pickets. On 2nd floor - sitting area, convenient laundry location. All bedrooms are very spacious & bright, lots of natural light come inside thru the large windows. Prime bedroom has walk-in closet (for Her) and double doors closet (for Him). Ensuite prime bathroom looks like "resort spa" - expensive porcelain tile around separate tub and on the floor. Frameless glass shower, large vanity with 2 undermount sinks on quartz countertop. Very practical design of Main washroom - large double doors linen closet, separate room for tub & toilet, large vanity with 2 undermount sinks on quartz countertop. (id:60365)
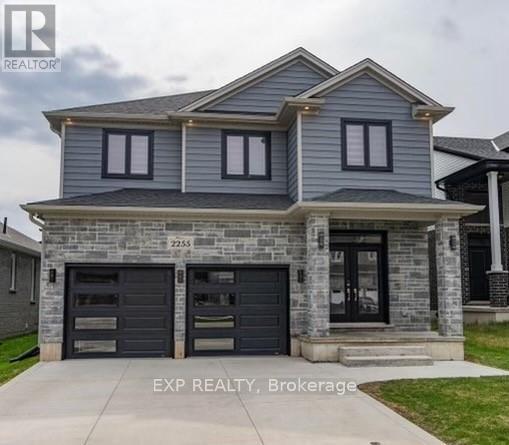
2255 Constance Avenue
London South, Ontario
Contemporary 2-storey home in a highly desirable South London neighbourhood, just minutes from Hwy 401, hospitals, shopping, restaurants, and all amenities. Built in 2019, this beautifully maintained home offers 4 bedrooms, 3+1 bathrooms, plus a finished basement. The open-concept main floor features a gourmet kitchen with a large centre island and walk-in pantry, a spacious dining area with backyard access, and an inviting great room with a fireplace. A bonus office/den, mudroom, and 2-piece bath complete the main level. Upstairs, the spacious primary retreat includes a walk-in closet and a luxurious 5-piece ensuite. Three additional generously sized bedrooms and a full family bathroom provide plenty of space for the whole family. The finished lower level offers excellent versatility with a second kitchen, dinette area, large rec room, and a 3-piece bathroom - perfect for extended family or entertaining. Additional highlights include an attached 2-car garage and modern finishes throughout-an excellent opportunity to own a move-in-ready home in one of South London's most convenient locations. (id:60365)
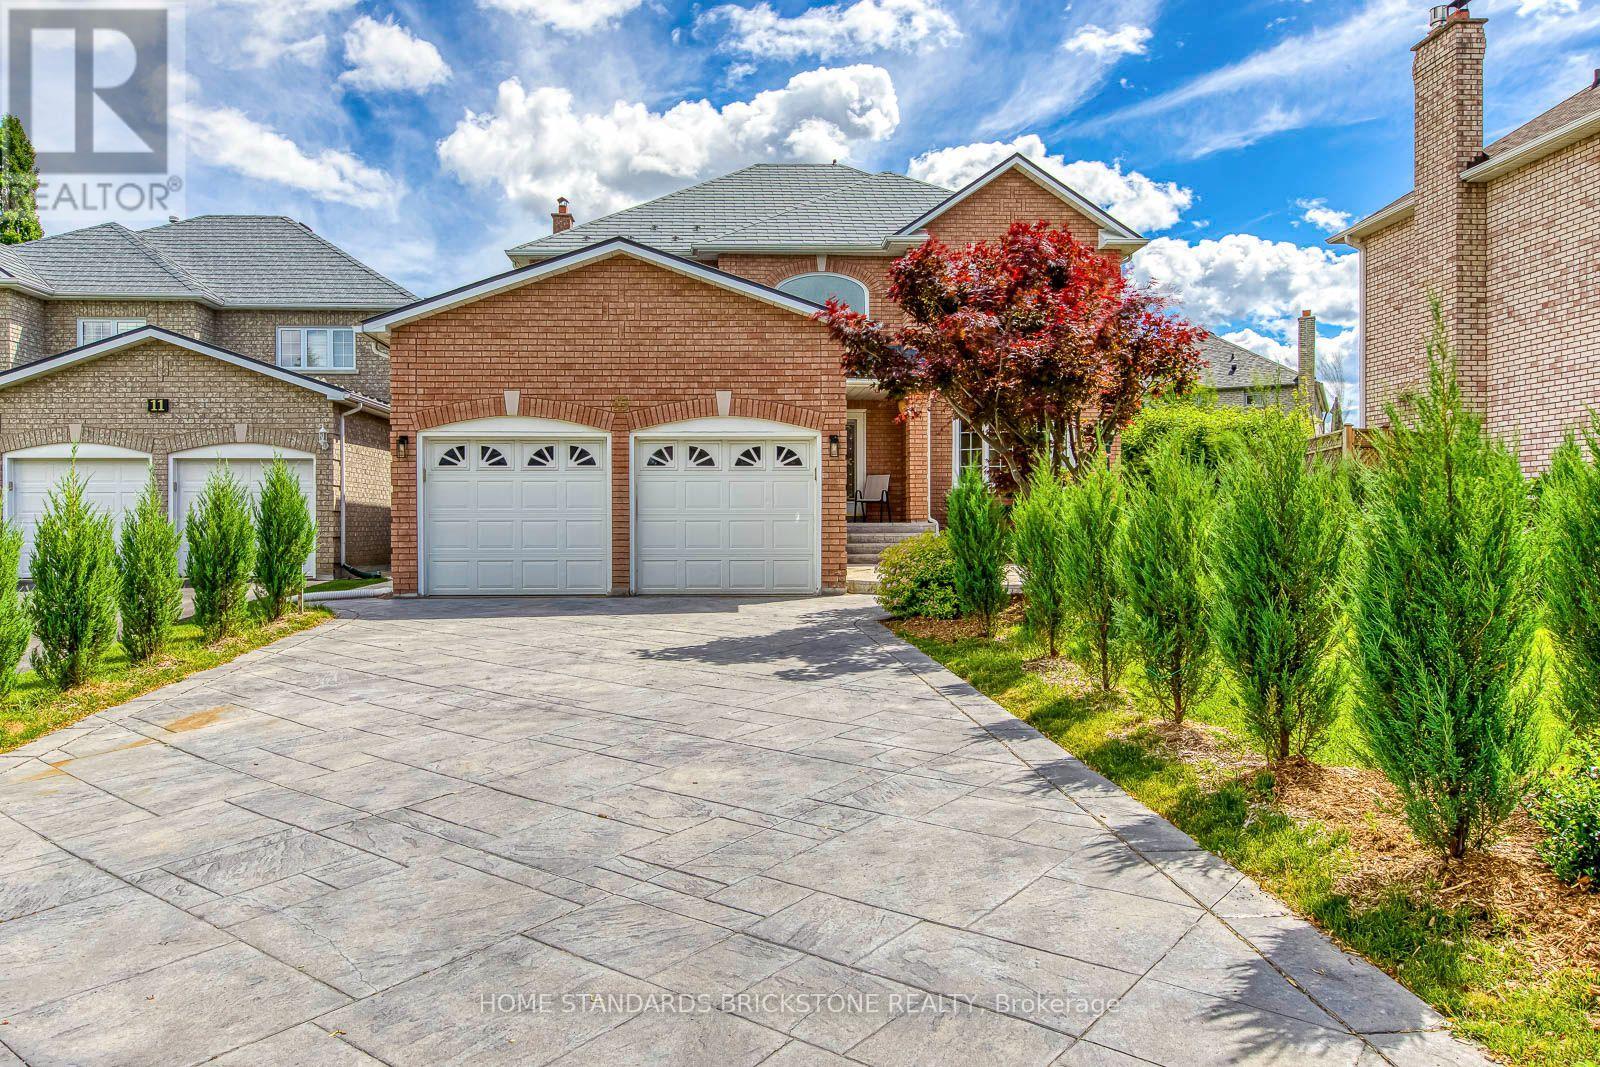
15 Samuel Crescent
Halton Hills, Ontario
Detached 4 bed 4 baths 2-storey home, with almost 4,000sf of living space, located in a desirable area of Georgetown South. Perennial garden/greenery to enjoy all year long. Traditional layout with spacious foyer, large principal rooms, main floor family room with wood fireplace, kitchen with granite countertops, stainless appliances, extended cabinetry and bright eat in area that walks out to patio/backyard. Pot lights throughout. Primary bedroom with walk-in closet and large 5 pc ensuite bathroom. Three additional generous-sized bedrooms, all offering large closets, complete the upper floor. Engineered hardwood (2025) flooring on main and second floors. Porcelain tiles (2025) on main floor and laundry room. All bathrooms/laundry room on main and second floors have been renovated in 2025. Zebra blinds throughout. Inside entry from garage. The finished basement with tile flooring offers a separate side entrance, large living room with decorative gas fireplace stove, full kitchen, dining room area and 5th bedroom/office, and 3 pc bath. Plenty of room to do 6th bedroom if needed. Spacious cellar. Ideal living space for in-laws or nanny. Central Vac (3 outlets), Garage Door Opener/remote control Aluminum interlock roof system. Stamped concrete driveway. Excellent location in Georgetown South. Walk to shopping, schools, parks, Rec. Centre and only 10 min to the 401/407 and Toronto Premium Outlets. (id:60365)
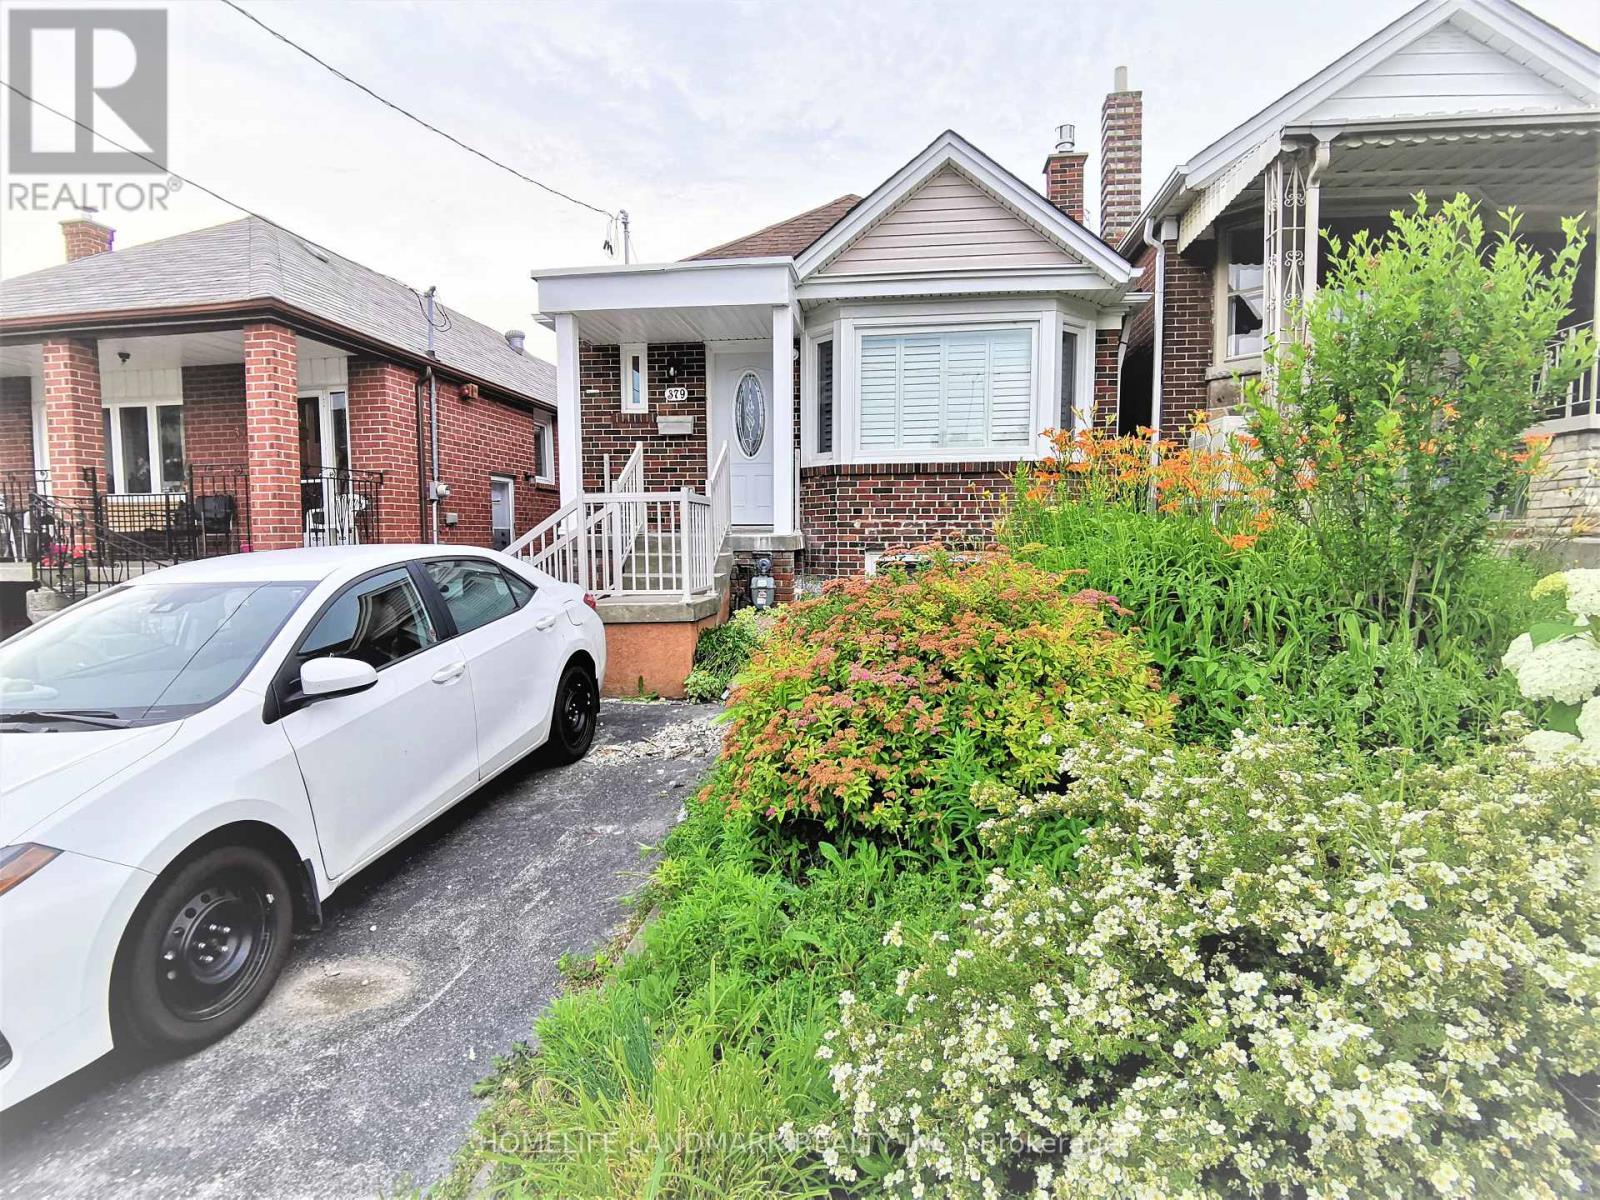
Main - 379 Whitmore Avenue
Toronto, Ontario
Fully Remodeled Sun-Filled Main Level Bungalow On Quiet Street. Amazing Condo Alternative With All Detached House's Beauty Elements-Huge Skylight, Stone Gas Fireplace, Bay Window, Kitchen Peninsula, Ensuite Laundry, Ceiling Speakers; Fully Open Concept Family+Dining+Kitchen.Two Full Bathrooms With Showers, Master Bedroom With Ensuite Washroom. Throughout Hardwood Floor+Solid Wood California Shutters. Huge Backyard Landscaping. Close To Restaurants, Schools,Parks,Shopping,Ttc,Go Train,Hwy 401. (id:60365)
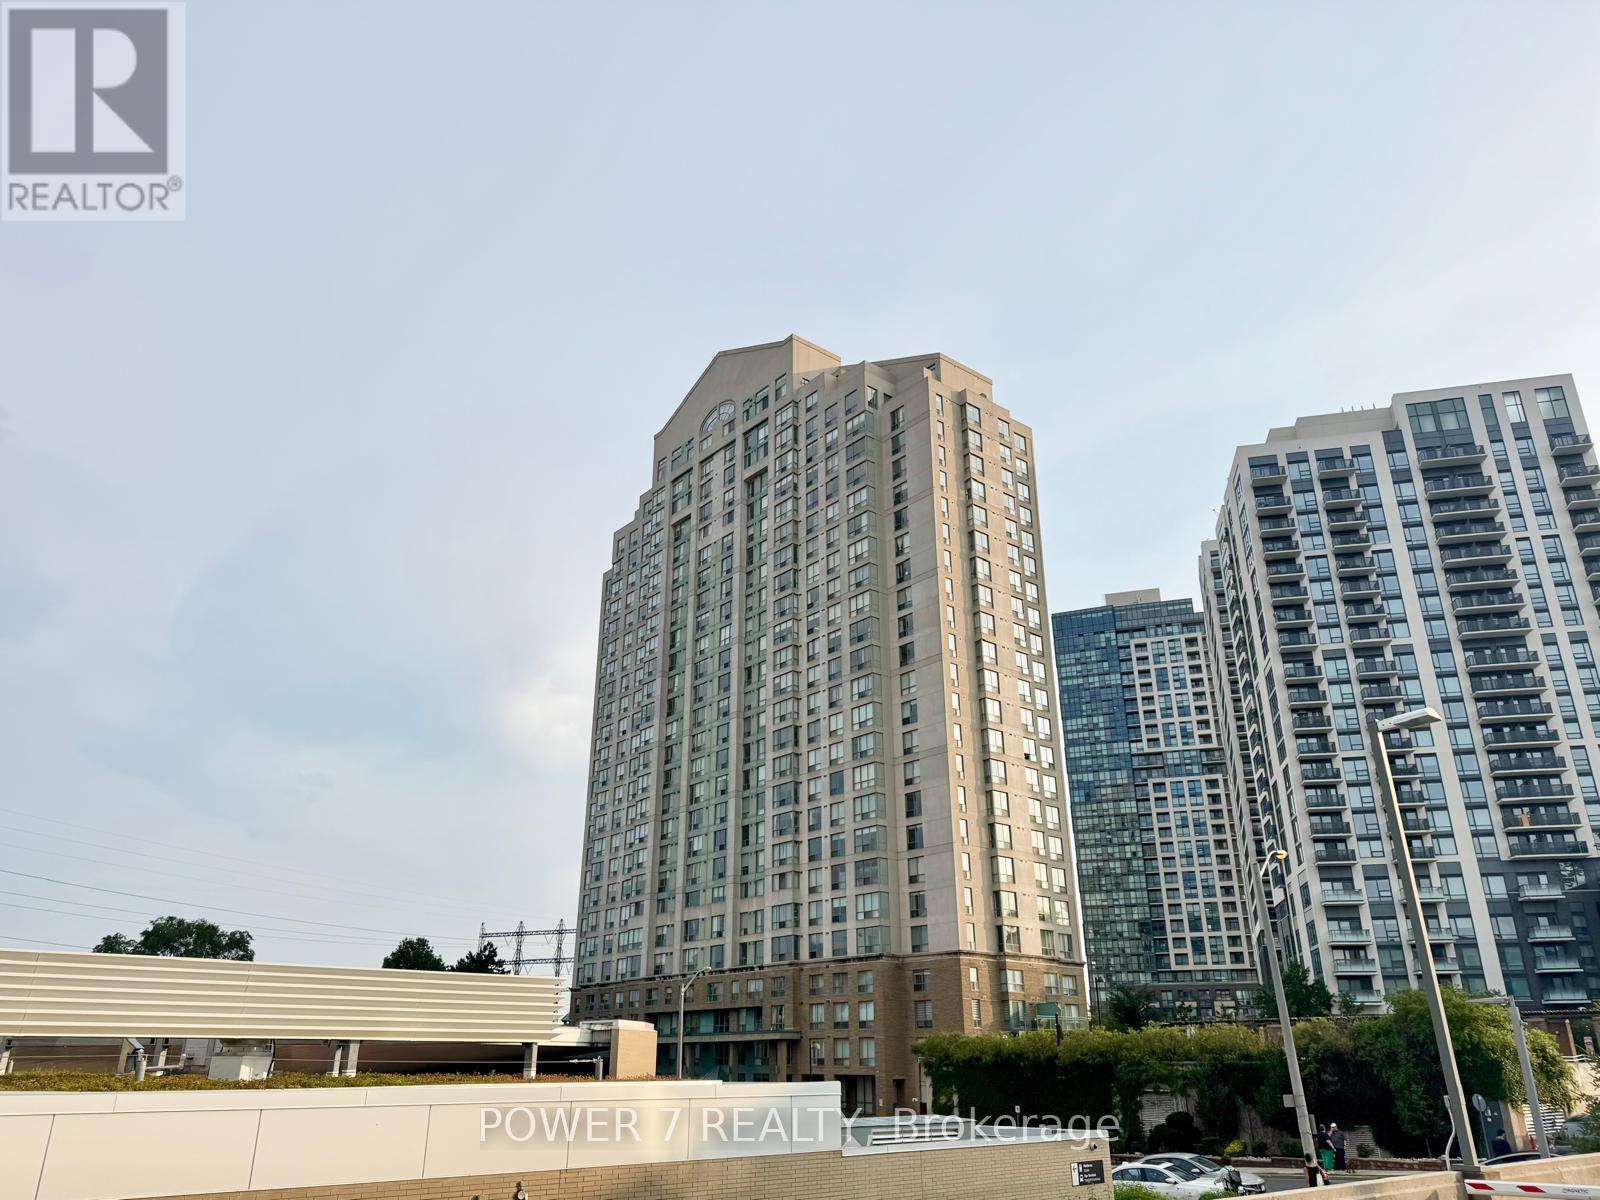
Ph304 - 101 Subway Crescent
Toronto, Ontario
Welcome to Residences At Kingsgate, Hotel-Style 2-Storeys Penthouse Condo Unit w/ Over 2,350 sq ft Living Space. This Grand Corner Suite Will Have You Feel Like Living in a House Combined w/ Conveniences of a Condominium Lifestyle and Stunning Panoramic Views of the City Skyline and Lake. The Main Floor Features a Bright, Open Living Room w/ Soaring Double Height Ceilings Surrounded by Windows, a Cozy Gas Fireplace and a Walk Out 300 sq ft Terrace. The Spacious Formal Dining Room is Surrounded by Windows, Bringing in Tons of Natural Light. Open Concept Kitchen Overlooking the Terrace and Perfect for Entertaining! Two Bedrooms on the Main Level, Sharing a 4-pcs Ensuite Bathroom. The Entire Upper Level is Taken Up by the Primary Suite, which has a Walk In Closet and a Spa-Like Ensuite Bathroom w/ a Double Sink, Massive Vanity, a Jacuzzi Tub and a Glass Shower. Steps from the Kipling Subway & GO stations. Close to Major Highways 427, 401, QEW/Gardiner, and Just 15 Minute Drive from Toronto Pearson Airport. Shopping such as Costco, Ikea, and Sherway Gardens are just Short Drive Away. Enjoy Amazing Building Amenities: Sunlit Indoor Pool, Sauna, Gym, Guest Suites, Party Room, Concierge and Visitor Parking. (id:60365)
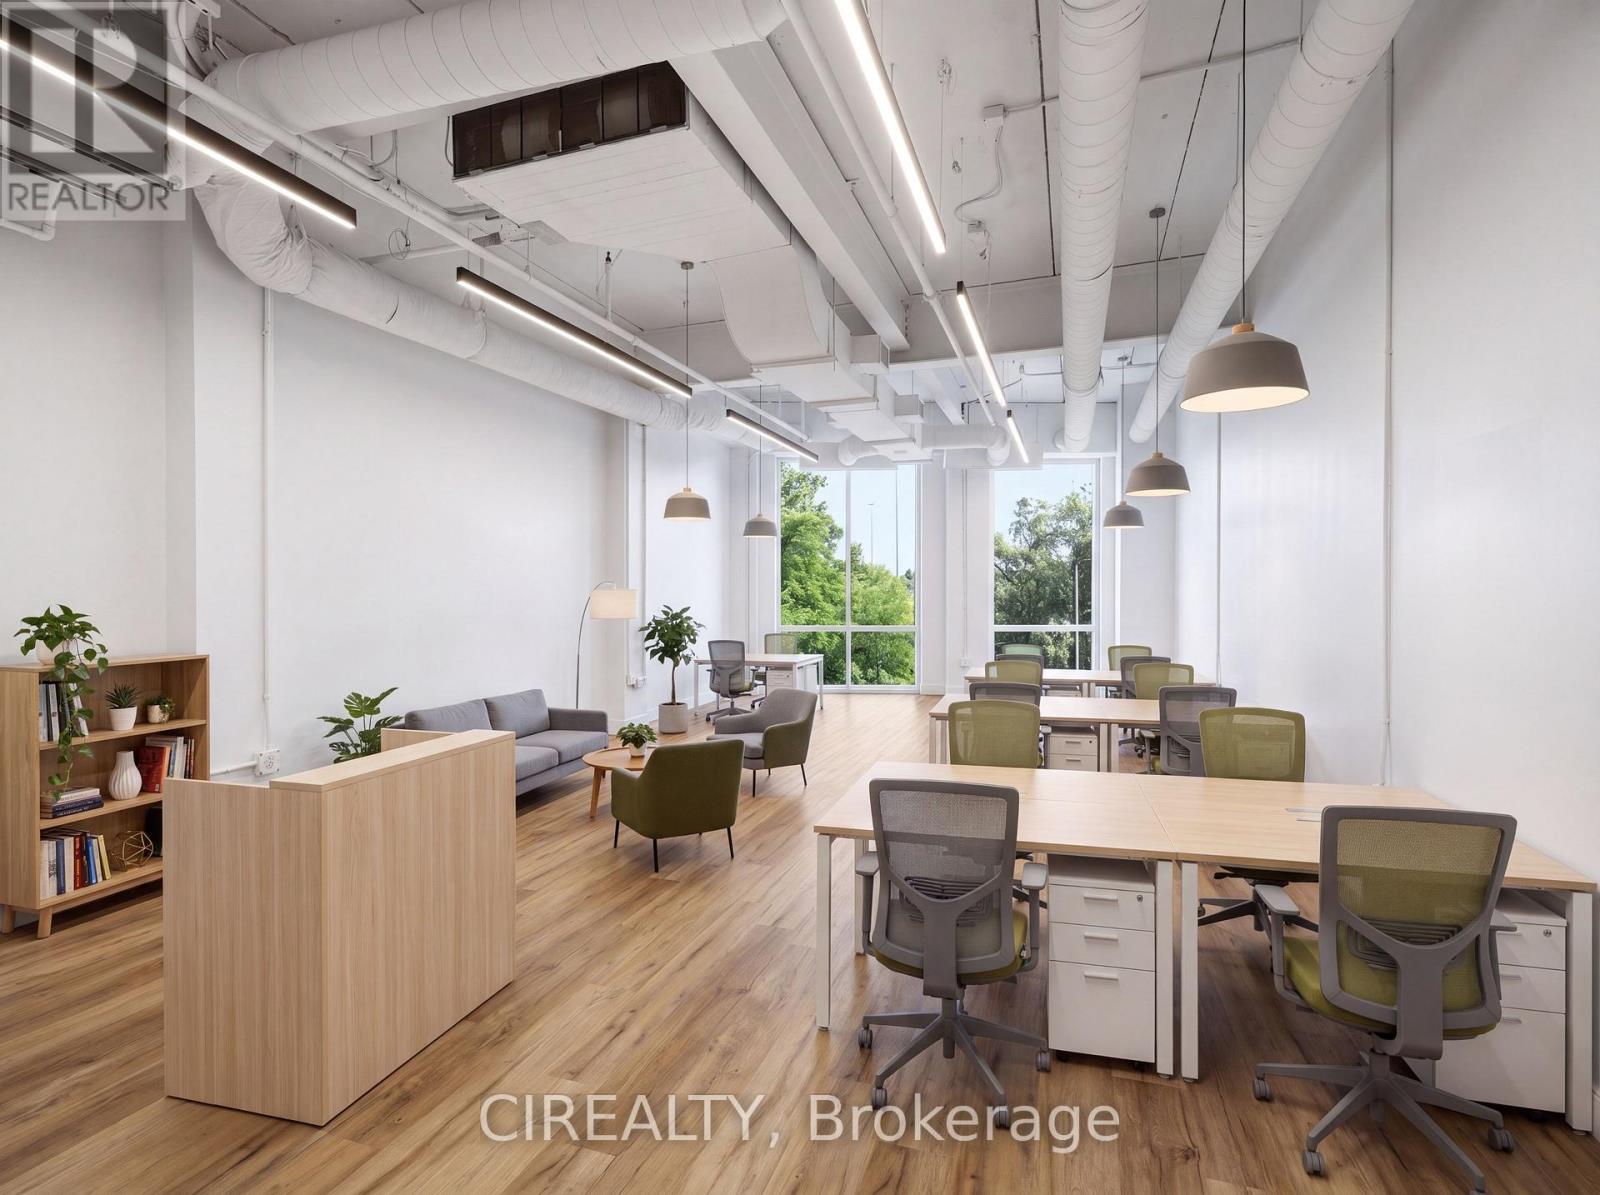
209 - 1670 North Service Road
Oakville, Ontario
Excellent opportunity for investors or business owners in a highly desirable Oakville commercial location. This bright second-floor office/commercial unit offers approximately 753 sq. ft. of versatile space, ideal for a wide range of professional uses. The unit features large windows with beautiful ravine-facing views, excellent natural light, high ceilings, a self-contained heating and air conditioning unit, and a water connection. The space can be customized to suit your business needs. The building offers great shared amenities, including professional boardrooms, a common kitchen/lunchroom, well-maintained washrooms, secure access, and plenty of free on-site parking. Amazing location with easy access to the QEW, 403, 401, and 407, plus direct transit connection to the GO Station. Just steps from Oakwoods Business Park Plaza, with Farm Boy, Starbucks, restaurants, medical services, and other conveniences nearby. A perfect space to start or grow your business in one of Oakville's strong commercial corridors. (id:60365)
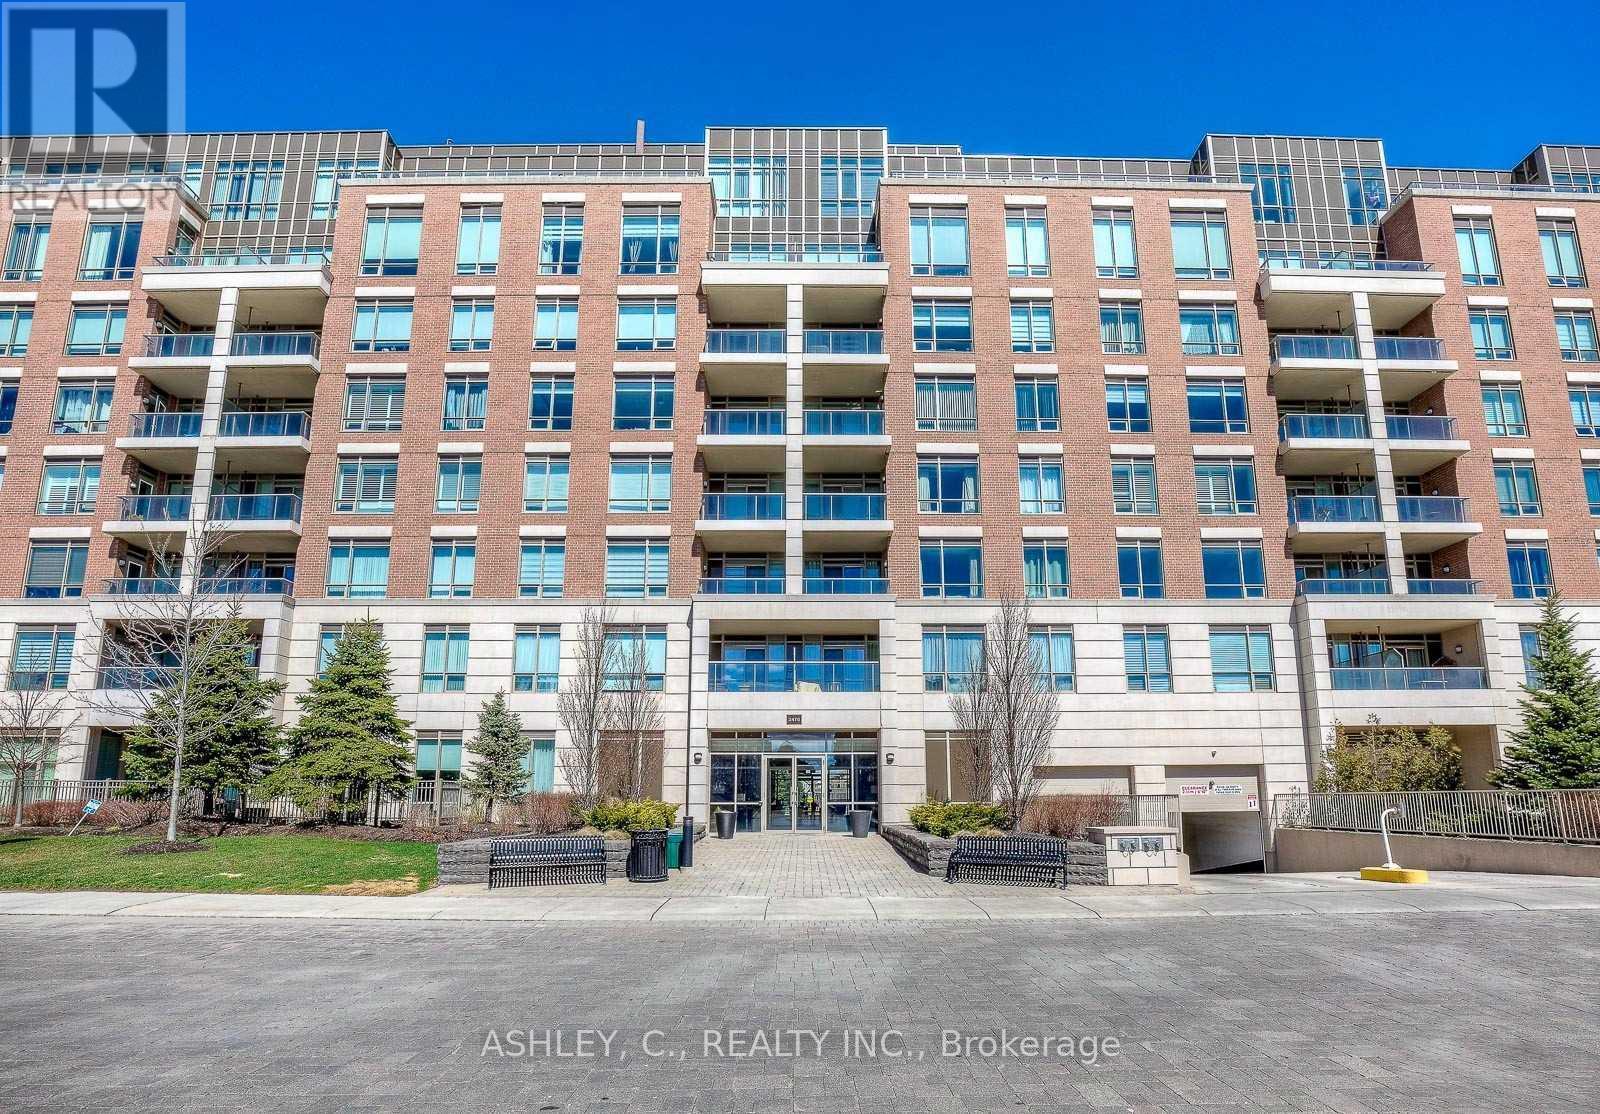
717 - 2470 Prince Michael Drive
Oakville, Ontario
Welcome to this 2 bedroom - 2 bath condo offering 868 sq.ft. of functional designed living space. Located in the highly desirable Emporium building, this is a fantastic opportunity to own a stylish home in sought after Joshua Creek community. Open concept with soaring 10ft ceilings and plenty of natural light makes this unit both comfortable and inviting. Enjoy 2 parking spaces, functional floor plan and hotel style amenities; perfect for everyday living. Priced to sell - don't miss out. (id:60365)
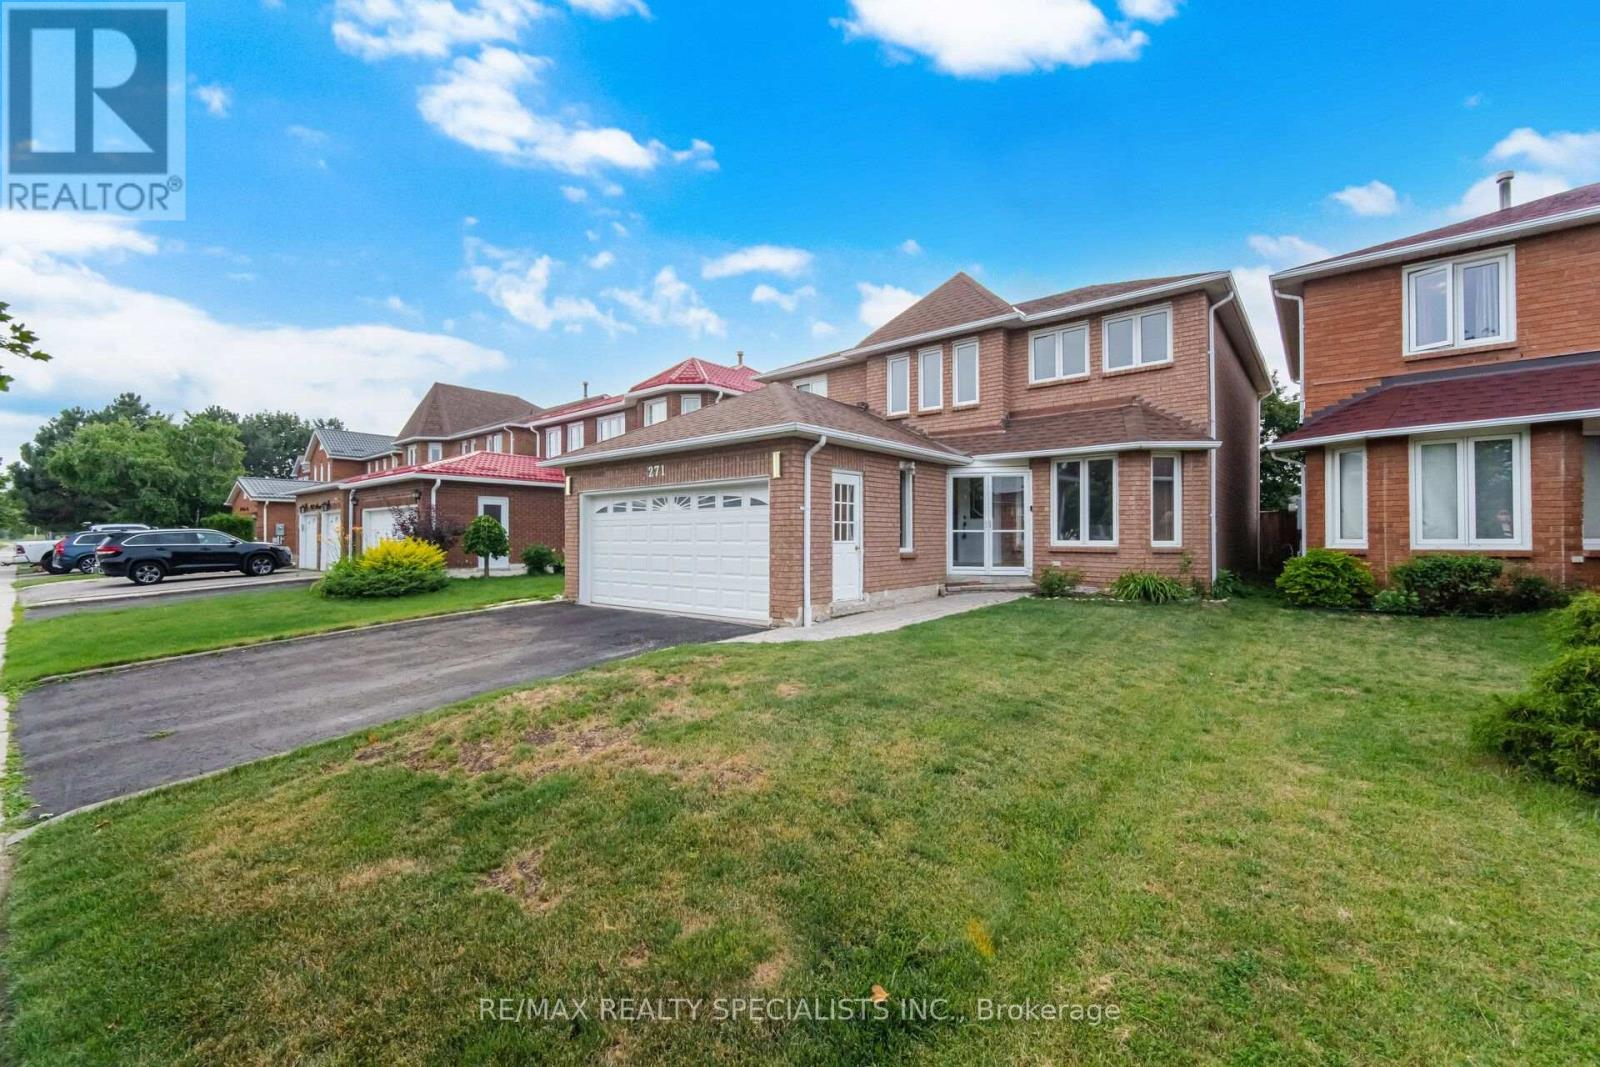
271 Nahani Way
Mississauga, Ontario
Rarely offered with no rear neighbours, this spacious 2,437 sq. ft. family home is tucked into one of Mississauga's most sought-after neighbourhoods, only a few doors from Nahani Way Public School. Built for growing families and effortless entertaining, this classic brick home features four generously sized bedrooms, formal living and dining rooms, and a large family room anchored by a warm brick fireplace. The bright eat-in kitchen overlooks the private backyard and walks out to the patio, creating the perfect setting for summer barbecues, family gatherings and everyday living. Upstairs, the oversized primary retreat offers plenty of room to unwind with its private sitting area, walk-in closet and four-piece ensuite, while the remaining bedrooms provide exceptional space for family, guests or home offices. A practical main floor laundry and mudroom with a separate side entrance offers everyday convenience, while the double garage completes a thoughtfully designed layout that has stood the test of time. Located only a few doors from Nahani Way Public School and a short walk to St. Jude Catholic School, Sandalwood Park, Frank McKechnie Community Centre and tennis courts, this home places everything a family needs within easy reach. Enjoy quick access to Heartland Town Centre, Square One Shopping Centre, Paramount Fine Foods Centre, Iceland Arena, golf courses, parks, trails, libraries, restaurants, Highways 401, 403, 407 and 410, plus the upcoming Hurontario LRT. A home offering exceptional space, unmatched privacy with no rear neighbours and an outstanding family-friendly location, ready for its next family to make it their own. (id:60365)
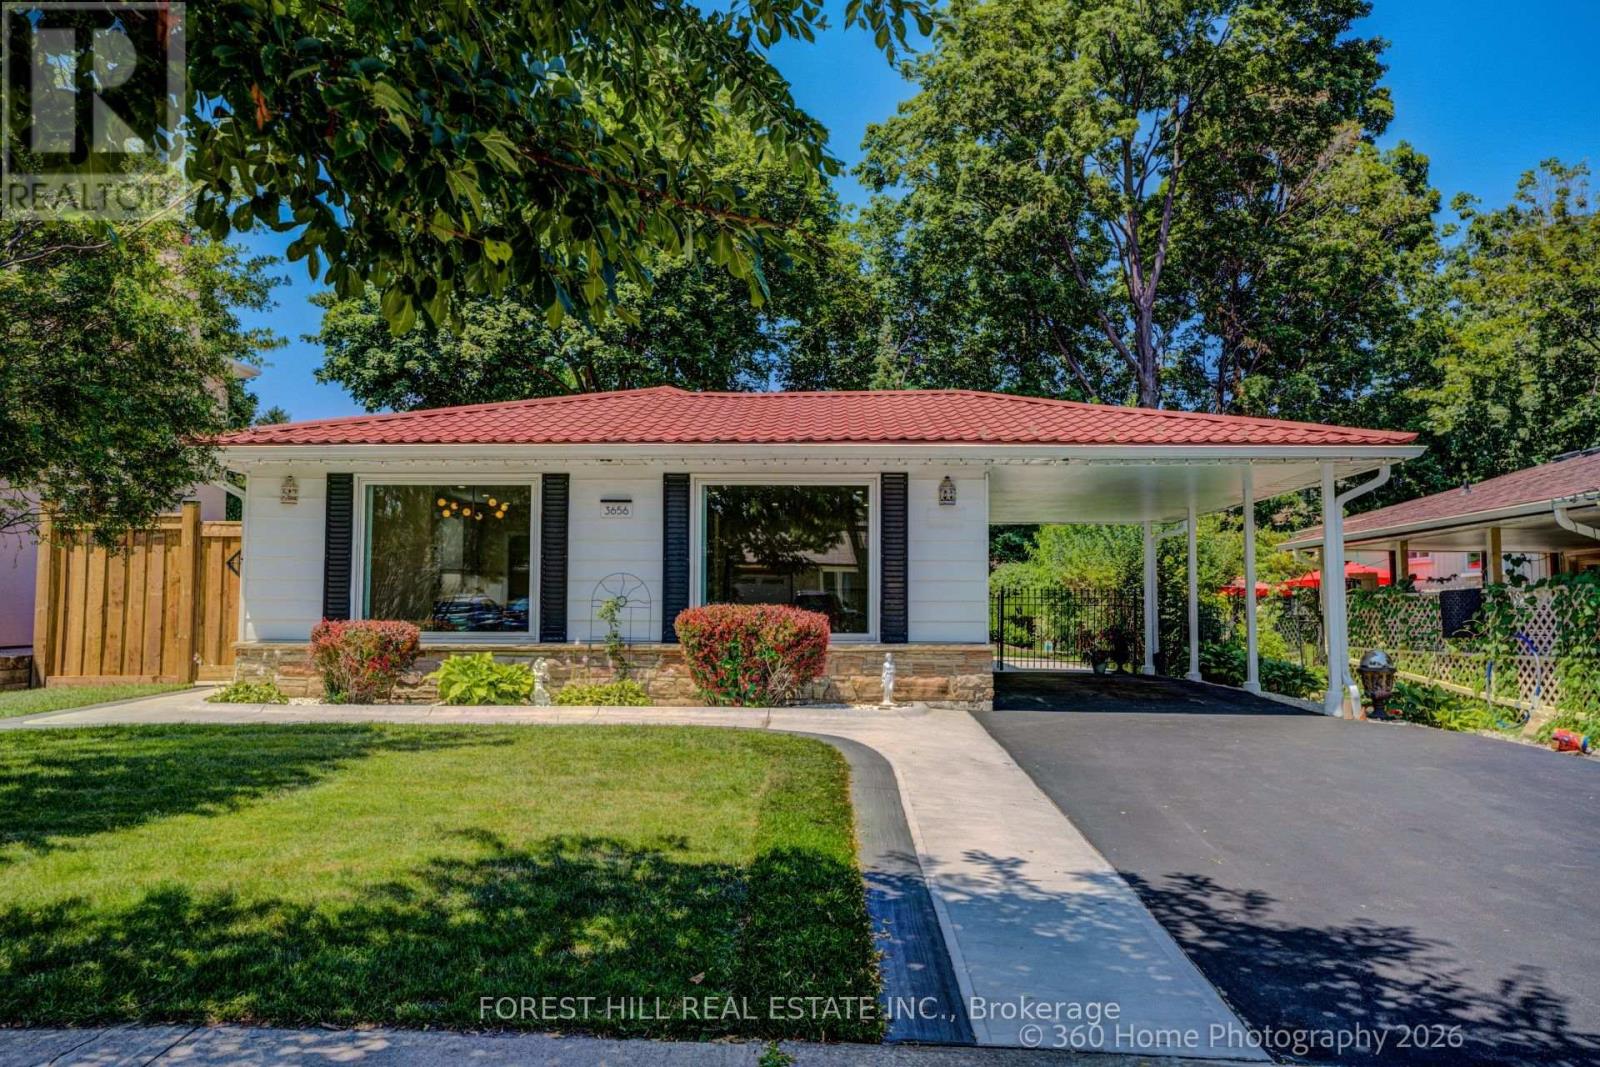
3656 Haven Glen
Mississauga, Ontario
Welcome to this TURN-KEY, FULLY RENOVATED beautiful detached 3 level back-split bungalow nestled on a charming, tree-lined street in the highly sought-after APPLEWOOD community. Completely transformed with high-end finishes throughout, this home is ready for its next family to move in and enjoy. Filled with natural light, the spacious L-shaped living and dining room offers an inviting setting for both everyday living and entertaining. The thoughtfully designed layout features three bedrooms plus a versatile fourth bedroom that can easily serve as a home office, guest suite, or multi-purpose space. The finished lower-level recreation room offers even more flexible living space, complete with a cozy gas fireplace and a full bathroom. Whether you're working from home, hosting overnight guests, creating a media room, or setting up a family retreat, this level adapts beautifully to your lifestyle. At the rear of the home, a spacious sunroom provides the perfect place to relax year-round while overlooking the beautifully landscaped backyard. Step outside to your own private oasis, complete with mature trees, lush gardens, and a peaceful setting ideal for outdoor dining, entertaining, or simply unwinding on the cozy patio under the trees! Offering timeless curb appeal, quality renovations, and a prime location in one of Applewood's most desirable neighborhoods, this exceptional home combines style, comfort, and functionality. Close to public transit, Burnhamthorpe Road, high rated schools, highways, shopping and a large community park. Simply unpack and start making memories in this move-in-ready gem. This stunning home is waiting for a lucky buyer ... Don't miss this sparkling jewel! (id:60365)
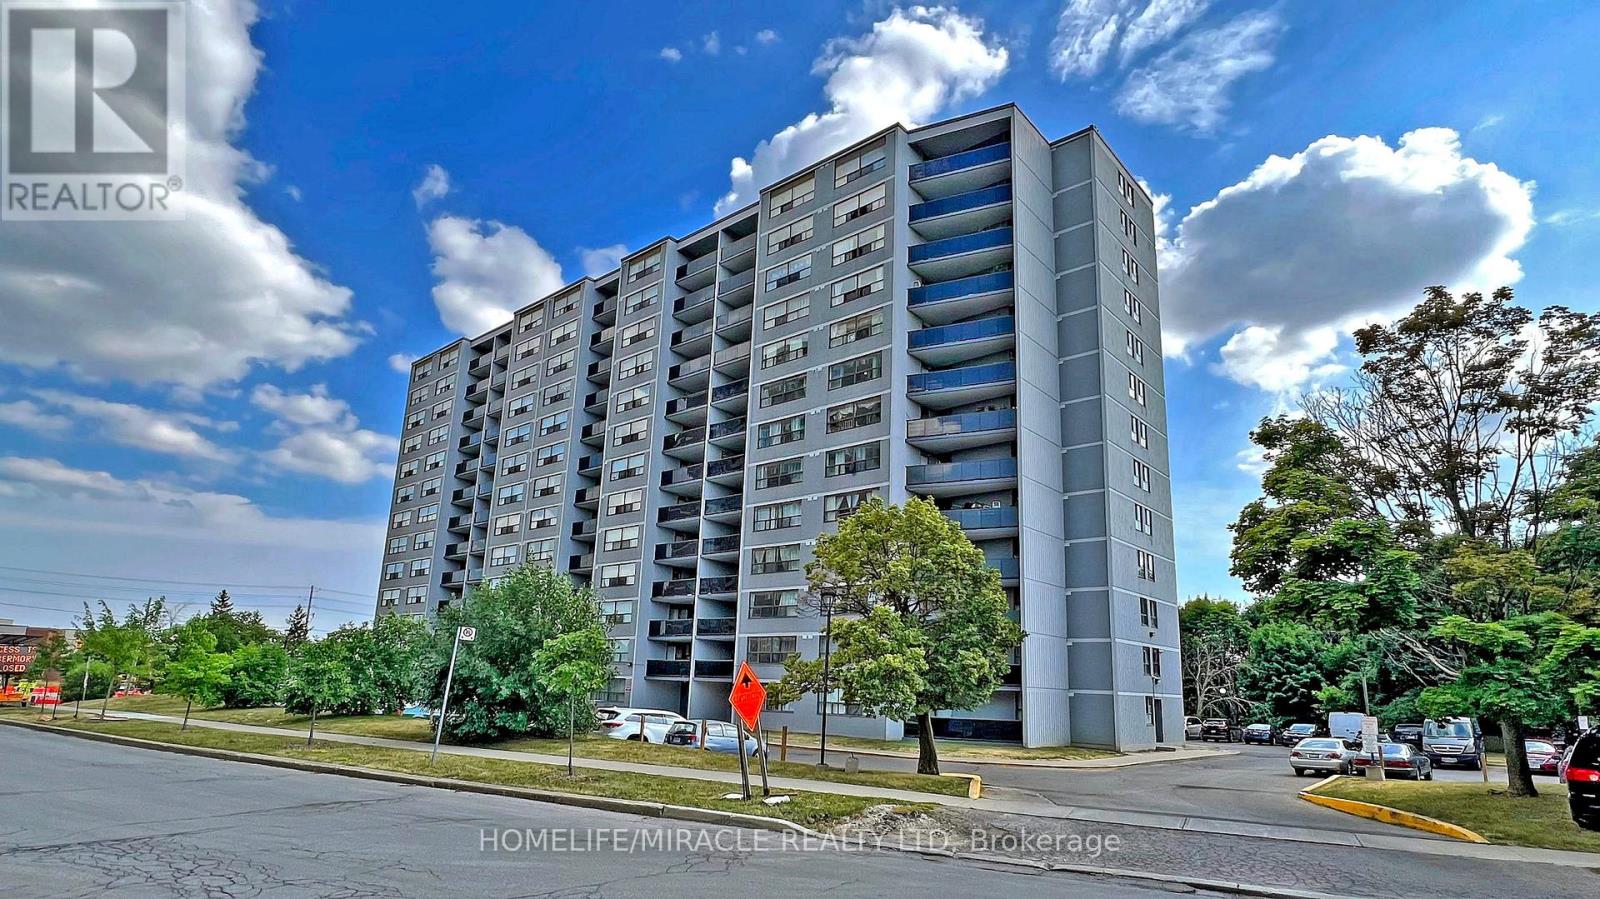
1206 - 10 Tobermory Drive
Toronto, Ontario
Location, Location, Location! Perfectly situated near Keele and Finch, this massive 3-bedroom, 2-bathroom condo is an incredible opportunity for urban living or a high-yield investment. The bright and airy layout features seamless laminate flooring throughout, a beautifully updated kitchen with ample counter space, and a large living room leading to a private outdoor balcony. The layout splits the bedrooms perfectly for maximum privacy, complete with a primary ensuite.Unmatched convenience at your doorstep: walk to the brand-new Finch West LRT Tobermory stop, local schools, and York Woods Library. Just minutes to York University, dynamic local eateries, and major grocery hubs. Building features fantastic amenities including a gym, indoor pool, and sauna. Don't miss out on this absolute gem! (id:60365)
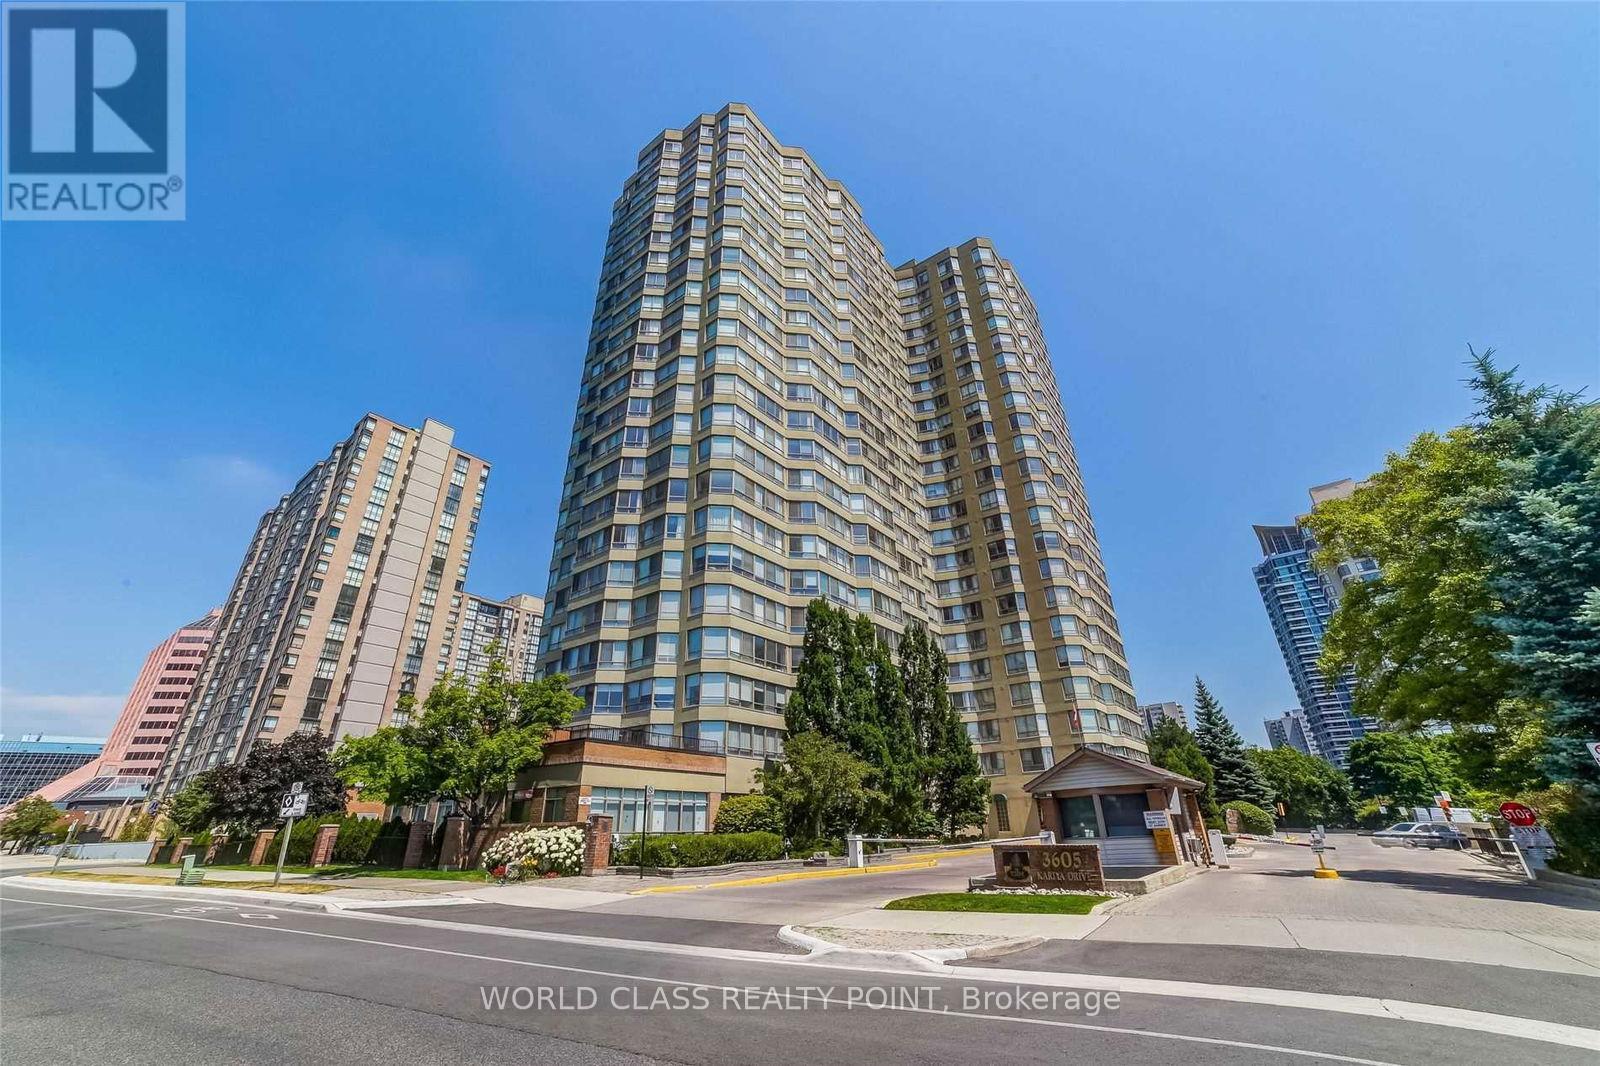
1004a - 3605 Kariya Drive
Mississauga, Ontario
Discover A Cozy And Well-Appointed 1 Bedroom Suite, Perfect For A Single Adult Or A Small Family. Thoughtfully Designed With A Functional Layout And Comfortable Living Space, This Home Offers An Ideal Balance Of Style And Practicality. Check Out The Beautiful Tridel Built "The Town" One Bedroom Unit In A Prime City Centre Neighborhood. Just Steps Away From Shopping, Transit, And The YMCA. Maintenance Fee Covers All Utilities: Including Water, Heat, Hydro. Enjoy An Exceptional Lifestyle With Access To A Pool, Gym, Theatre, Party Room, Games Room, And Squash Courts. 24/7 SECURITY/Concierge Service And On-Site Management Provide Added Convenience And Peace Of Mind. Not To Be Missed. (id:60365)

© 2026 Proptech Realty Inc., Brokerage.