
Ph304 - 101 Subway Crescent Toronto, Ontario M9B 6K4

$999,000Maintenance, Heat, Electricity, Water, Common Area Maintenance, Insurance, Parking
$1,870.66 Monthly
Maintenance, Heat, Electricity, Water, Common Area Maintenance, Insurance, Parking
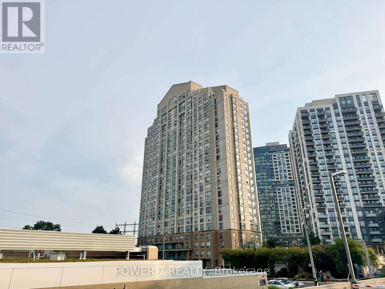
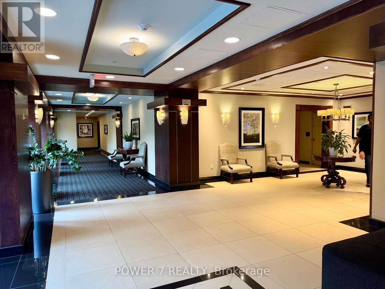
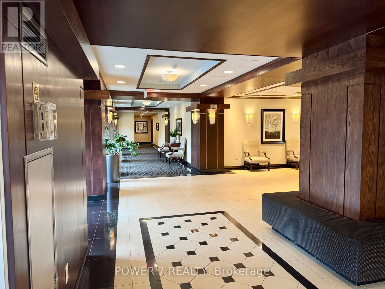
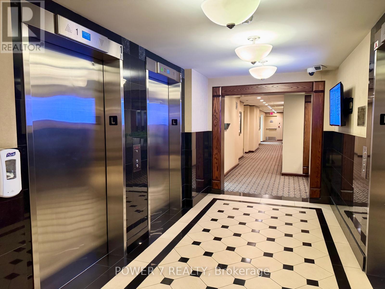
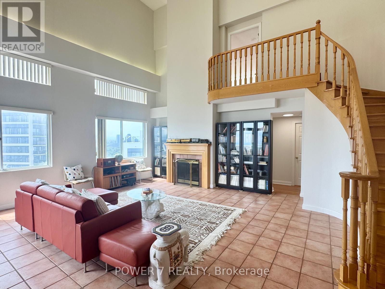
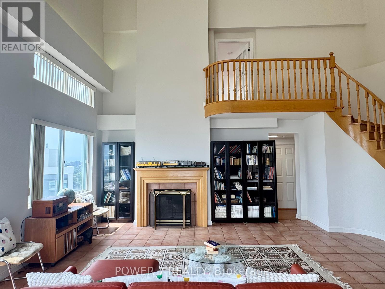
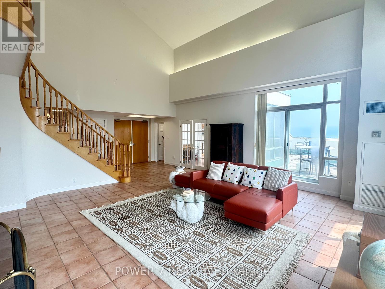
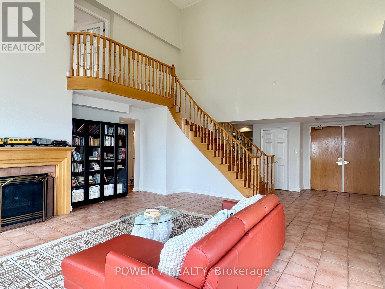
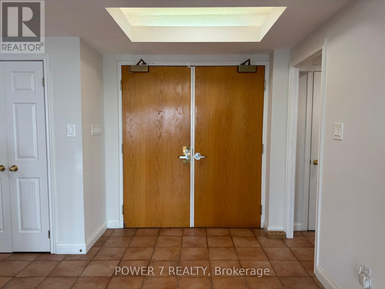
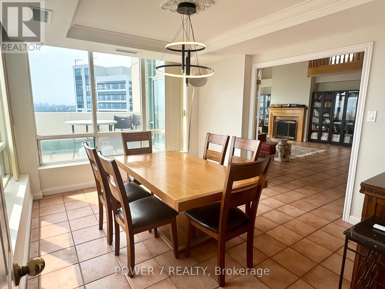
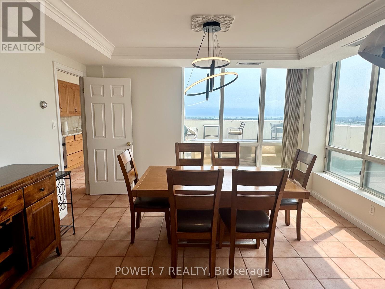
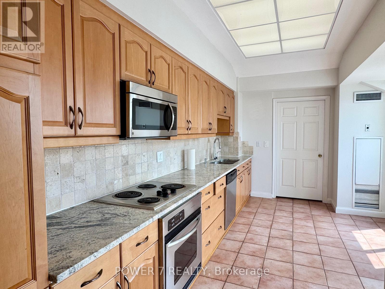
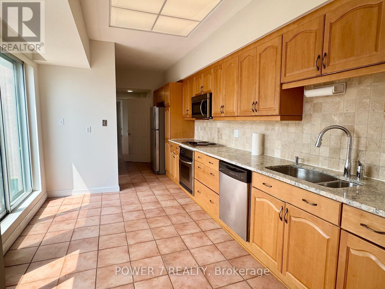
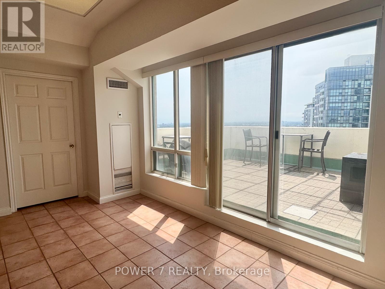
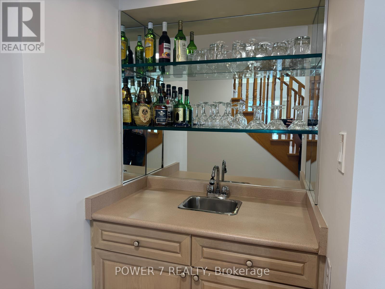
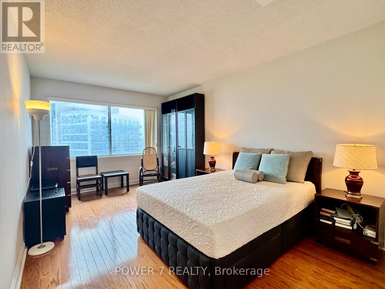
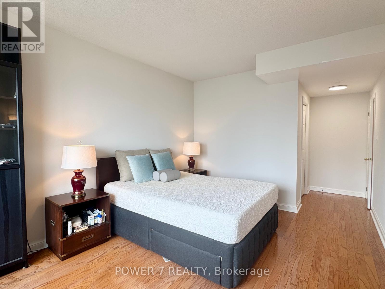
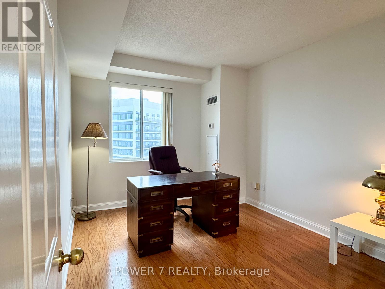
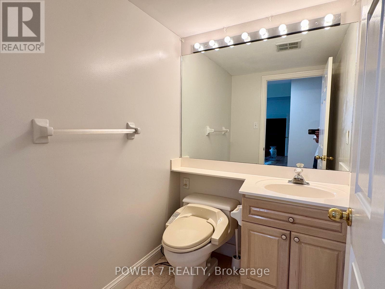
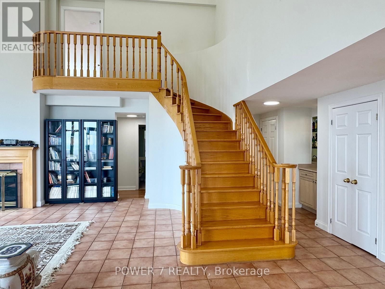
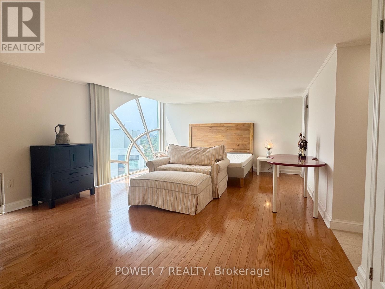
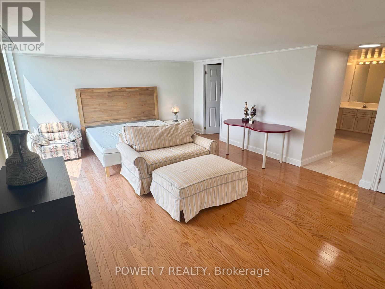
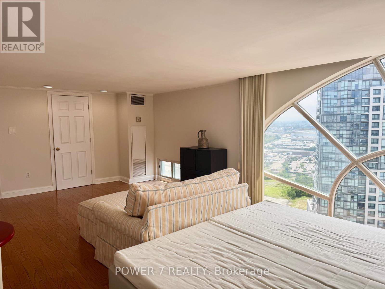
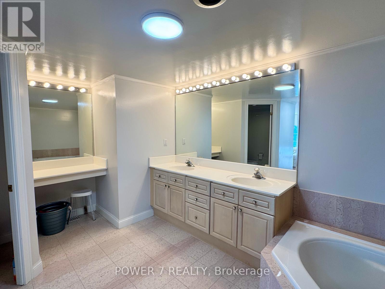
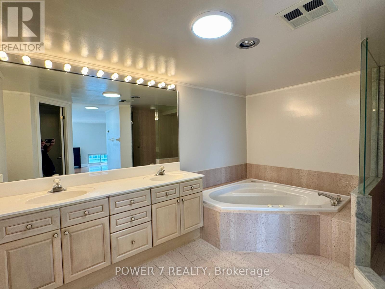
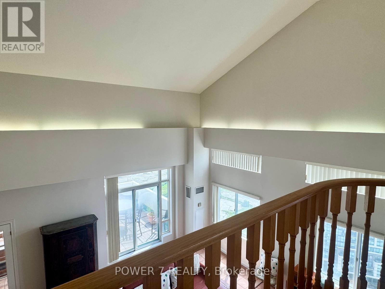
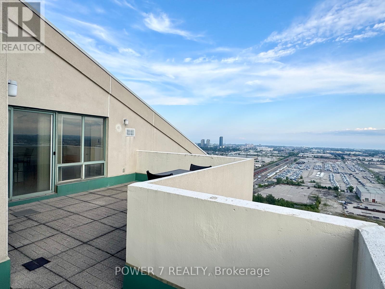
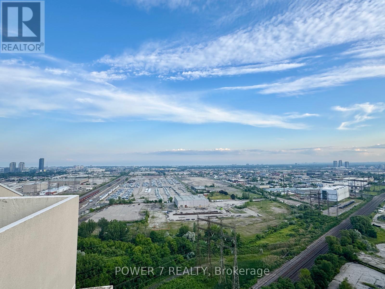
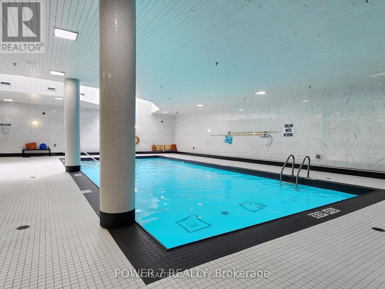
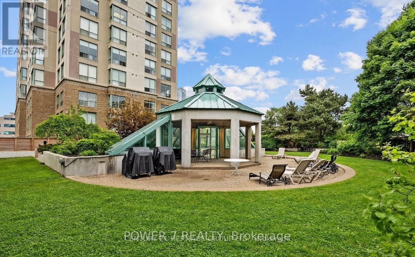
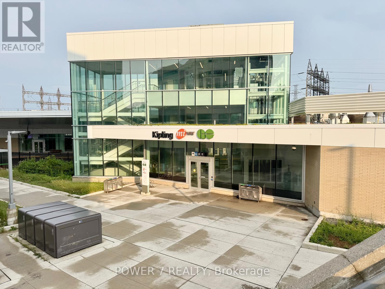
$1,870.66 MonthlyWelcome to Residences At Kingsgate, Hotel-Style 2-Storeys Penthouse Condo Unit w/ Over 2,350 sq ft Living Space. This Grand Corner Suite Will Have You Feel Like Living in a House Combined w/ Conveniences of a Condominium Lifestyle and Stunning Panoramic Views of the City Skyline and Lake. The Main Floor Features a Bright, Open Living Room w/ Soaring Double Height Ceilings Surrounded by Windows, a Cozy Gas Fireplace and a Walk Out 300 sq ft Terrace. The Spacious Formal Dining Room is Surrounded by Windows, Bringing in Tons of Natural Light. Open Concept Kitchen Overlooking the Terrace and Perfect for Entertaining! Two Bedrooms on the Main Level, Sharing a 4-pcs Ensuite Bathroom. The Entire Upper Level is Taken Up by the Primary Suite, which has a Walk In Closet and a Spa-Like Ensuite Bathroom w/ a Double Sink, Massive Vanity, a Jacuzzi Tub and a Glass Shower. Steps from the Kipling Subway & GO stations. Close to Major Highways 427, 401, QEW/Gardiner, and Just 15 Minute Drive from Toronto Pearson Airport. Shopping such as Costco, Ikea, and Sherway Gardens are just Short Drive Away. Enjoy Amazing Building Amenities: Sunlit Indoor Pool, Sauna, Gym, Guest Suites, Party Room, Concierge and Visitor Parking. (id:60365)
Property Details
| MLS® Number | W13591500 |
| Property Type | Single Family |
| Community Name | Islington-City Centre West |
| AmenitiesNearBy | Park, Place Of Worship, Public Transit |
| CommunityFeatures | Pets Allowed With Restrictions |
| Features | Carpet Free |
| ParkingSpaceTotal | 4 |
| PoolType | Indoor Pool |
| ViewType | City View, Lake View |
Building
| BathroomTotal | 3 |
| BedroomsAboveGround | 3 |
| BedroomsTotal | 3 |
| Amenities | Exercise Centre, Party Room, Visitor Parking, Sauna, Fireplace(s), Security/concierge |
| Appliances | Cooktop, Dishwasher, Dryer, Microwave, Washer, Refrigerator |
| ArchitecturalStyle | Multi-level |
| BasementType | None |
| CoolingType | Central Air Conditioning |
| ExteriorFinish | Concrete |
| FireplacePresent | Yes |
| FlooringType | Ceramic, Hardwood |
| HalfBathTotal | 1 |
| HeatingFuel | Natural Gas |
| HeatingType | Forced Air |
| SizeInterior | 2250 - 2499 Sqft |
| Type | Apartment |
Parking
| Underground | |
| Garage |
Land
| Acreage | No |
| LandAmenities | Park, Place Of Worship, Public Transit |
Rooms
| Level | Type | Length | Width | Dimensions |
|---|---|---|---|---|
| Second Level | Primary Bedroom | 6.48 m | 4.08 m | 6.48 m x 4.08 m |
| Flat | Living Room | 6.38 m | 5.79 m | 6.38 m x 5.79 m |
| Flat | Dining Room | 40.1 m | 3.35 m | 40.1 m x 3.35 m |
| Flat | Kitchen | 7.35 m | 3.2 m | 7.35 m x 3.2 m |
| Flat | Laundry Room | 4.81 m | 3.2 m | 4.81 m x 3.2 m |
| Flat | Bedroom 2 | 4.25 m | 3.07 m | 4.25 m x 3.07 m |
| Flat | Bedroom 3 | 3.58 m | 3 m | 3.58 m x 3 m |
Gary K Sun
Salesperson
25 Brodie Drive #2
Richmond Hill, Ontario L4B 3K7
Maggie Ngo
Broker
25 Brodie Drive #2
Richmond Hill, Ontario L4B 3K7

The trademarks REALTOR®, REALTORS®, and the REALTOR® logo are controlled by The Canadian Real Estate Association (CREA) and identify real estate professionals who are members of CREA. The trademarks MLS®, Multiple Listing Service® and the associated logos are owned by The Canadian Real Estate Association (CREA) and identify the quality of services provided by real estate professionals who are members of CREA. The trademark DDF® is owned by The Canadian Real Estate Association (CREA) and identifies CREA's Data Distribution Facility (DDF®)
July 22 2026 05:34:49
Toronto Real Estate Board
Power 7 Realty

© 2026 Proptech Realty Inc., Brokerage.