
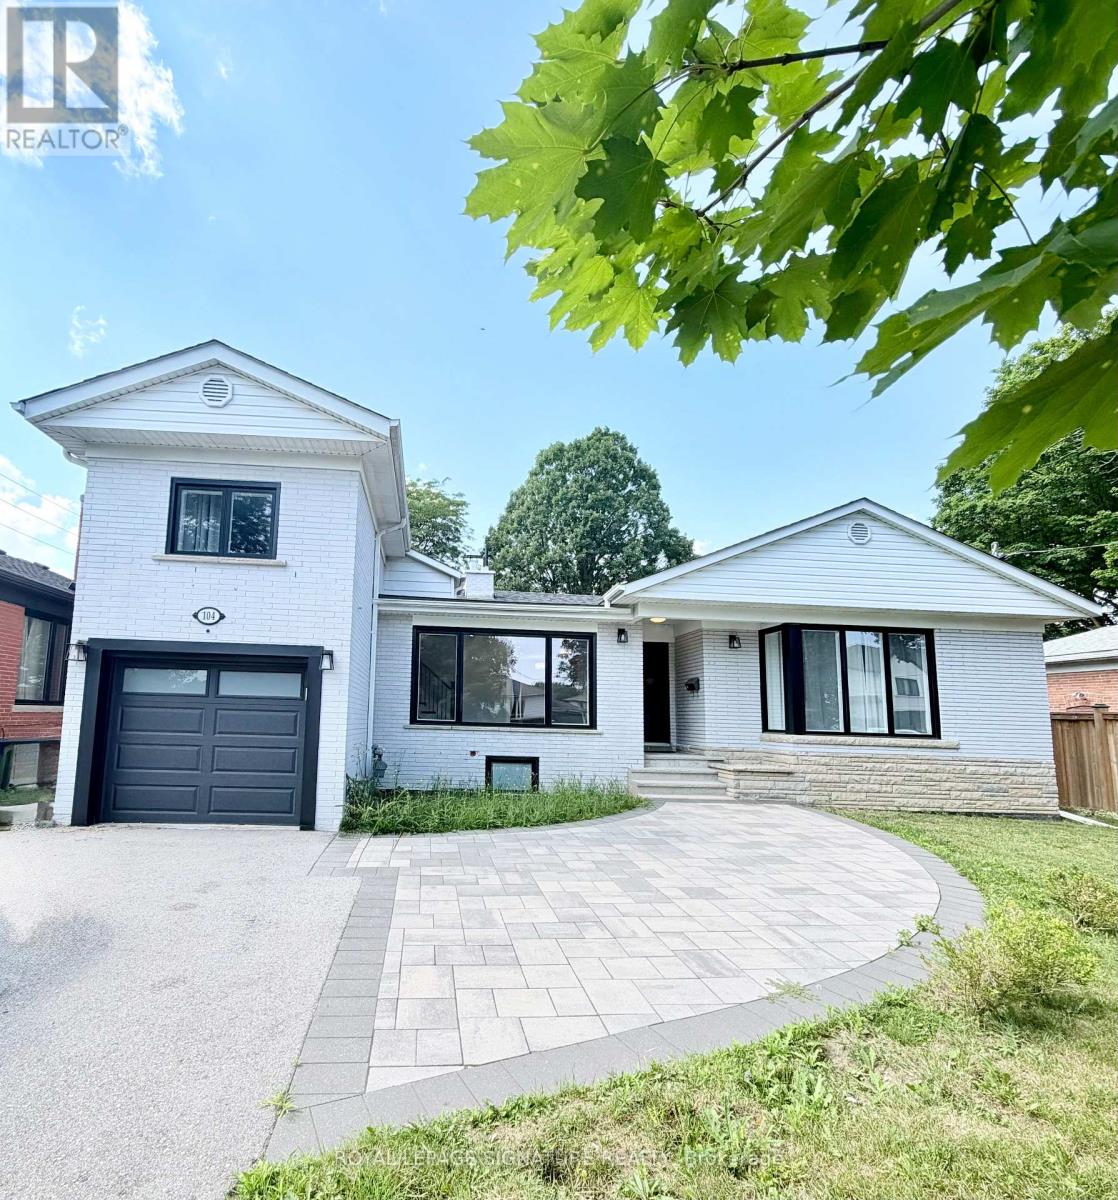
104 Great Oak Drive
Toronto, Ontario
An exceptional opportunity to own a beautifully reimagined residence in the prestigious Princess-Rosethorn neighbourhood. Set on a premium 60-foot lot and just a short walk to the highly regarded Rosethorn Junior School and St. Gregory Catholic School, this remarkable home combines timeless elegance with modern functionality. Meticulously renovated throughout, the home offers over-sized principal rooms, refined finishes, and a thoughtfully designed layout ideal for today's lifestyle. The main level is filled with natural light and features sophisticated living and dining spaces that flow effortlessly into a stunning chef-inspired kitchen, complete with quality cabinetry, sleekcountertops, premium appliances, and abundant storage-perfect for both everyday living and entertaining on any scale with 3 spacious bedrooms.The upper level boasts the fourth spacious bedrooms and beautifully appointed bathroom, providing comfort and privacy for the family. A separate entrance leads to the beautiful fully finished lower level, offering three additional bedrooms, a full kitchen, generous living space, and endless possibilities for multigenerational living, a nanny or in-law suite, or an excellent income-producing opportunity. Located in one of Etobicoke's most sought-after family communities, this turnkey home offers the perfect combination of luxury, versatility, and convenience, with top-rated schools, parks, golf courses, shopping, major highways, Pearson Airport, and downtown Toronto all within easy reach. (id:60365)
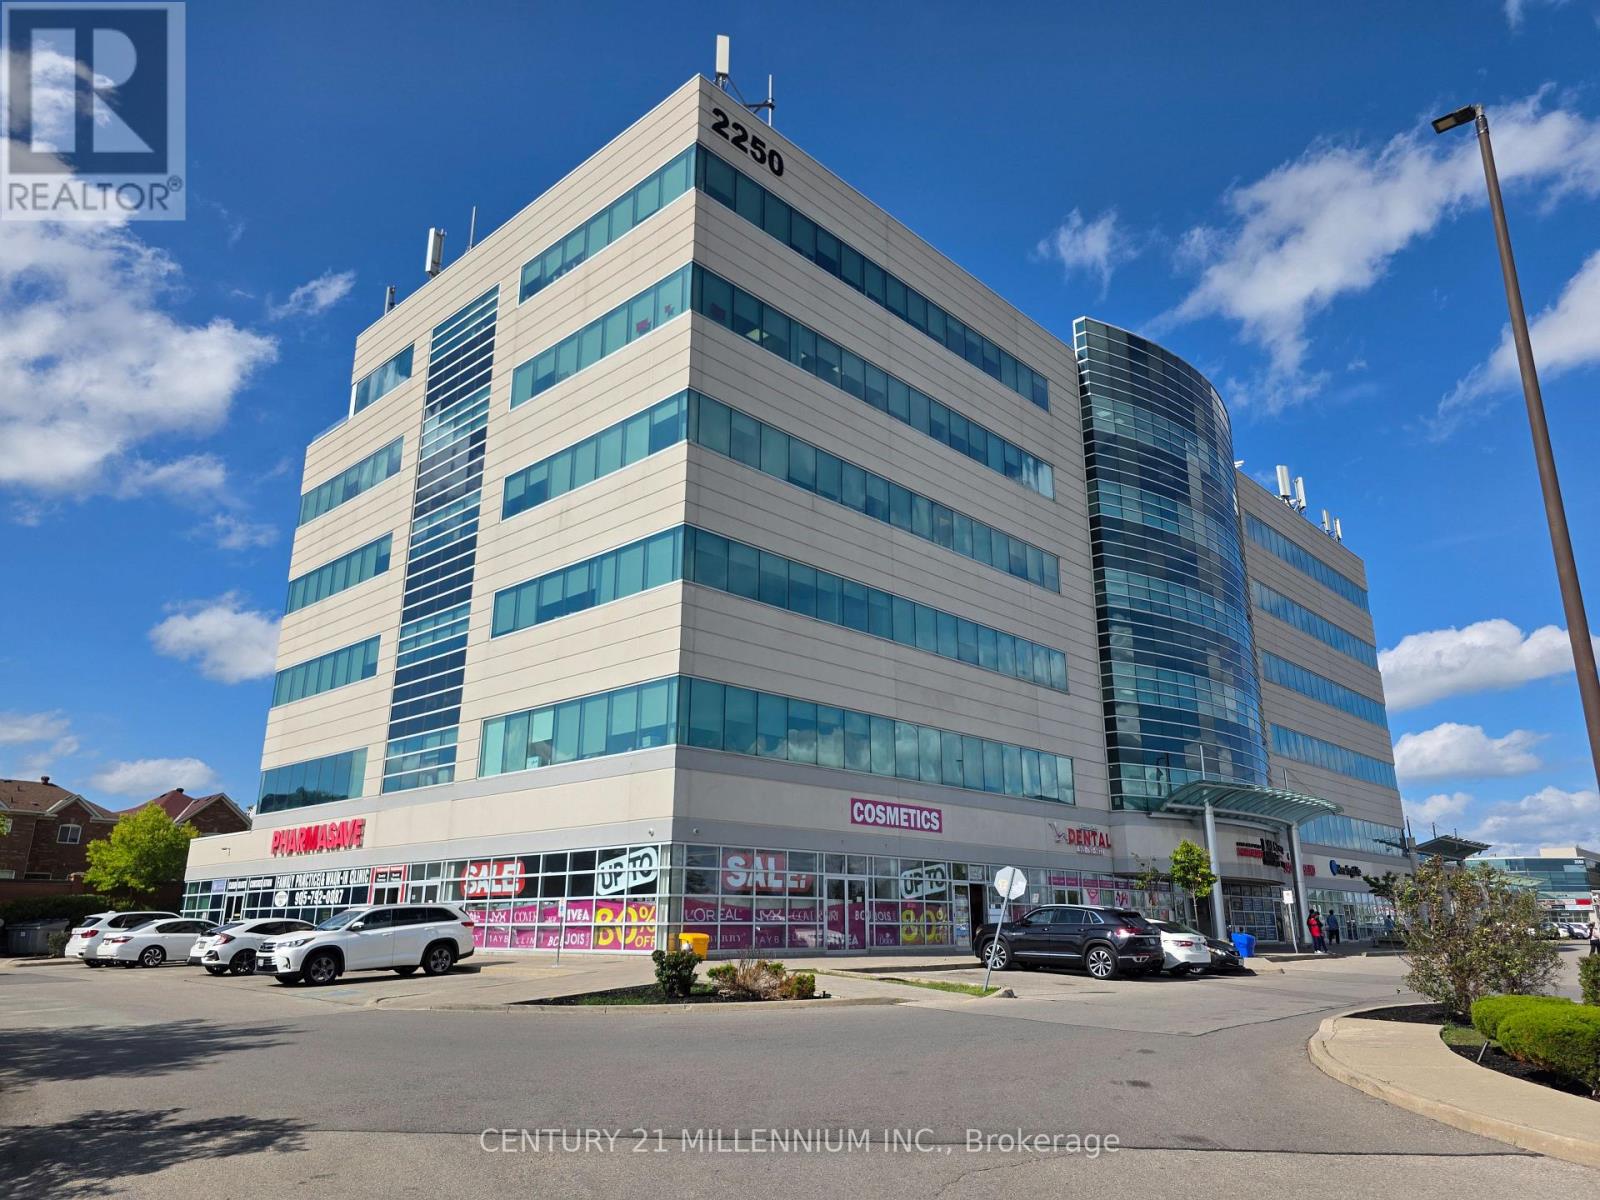
212 - 2250 Bovaird Drive E
Brampton, Ontario
THIS IS A VERY WELL SITUATED UNIT WITH A **1 CAR UNDERGROUND PARKING** IN A HIGHLY POPULAR AREA OF BRAMPTON WHERE BUSINESS IS GREAT. **EXCELLENT OPPORTUNITY FOR BUSINESS OWNERS/INVESTORS**. **RENOVATED (AUG 2025), NEW PAINT (AUG 2025), PROFESSIONALLY CLEANED (AUG 2025), THOUSANDS SPENT**. A RARE UNIT WHICH OVERLOOKS A BEAUTIFUL HORIZON VIEW FROM A LARGE SIZE ROOM WITH LOTS OF SUNLIGHT, IN ADDITION TO 2 OTHER ROOMS. FEATURES A GOOD SIZE WASHROOM AND A HUGE RECEPTION/SITTING AREA. YOU ALSO HAVE ACCESS TO A VERY CONVENIENT KITCHEN. 868 SQ FT. OF SPACE. WALKING DISTANCE TO THE BRAMPTON CIVIC HOSPITAL, AND OTHER MEDICAL FACILITIES IN THE SAME BUILDING. SITUATED IN A PLAZA FULL OF GREAT AMENITIES, INCLUDING MANY RESTAURANTS. CLOSE TO THE HIGHWAY. BUILDING USES GEOTHERMAL HEATING FOR THE UNITS. STATE OF THE ART BUILDING. GROUND FLOOR LEVEL HAS CONFERENCE ROOM, URGENT CARE, PHARMACY, AND PHYSIOTHERAPY CLINIC. **1 ADDITIONAL PARKING SPOT AVAILABLE FOR SALE WITH THE UNIT, IF NEEDED** (id:60365)
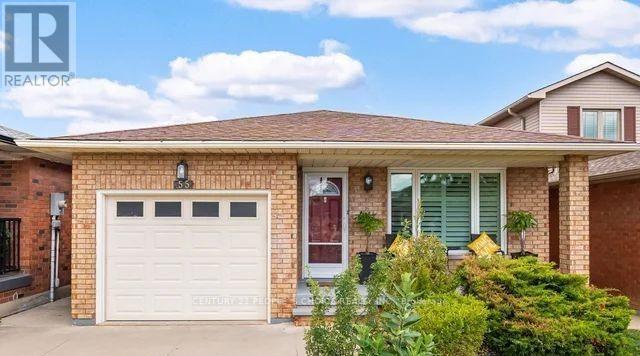
55 Vineberg Drive
Hamilton, Ontario
Welcome to 55 Vineberg Dr, an incredible backsplit in one of the best neighbourhoods. This former model home is loaded with updates. Featuring 3 bedrooms on the upper level, a full bathroom, and a spacious primary bedroom with two large closets. The main level offers a bright and open living and dining area with hardwood floors and a beautiful front bay window (2021) overlooking the porch. The brand-new upgraded eat-in kitchen (2026) showcases new cabinetry, quartz countertops, a stylish black backsplash, stainless steel appliances, and a newly installed window (2025) that brings in plenty of natural light, creating a modern and functional space. The lower level features a bright family room with engineered hardwood floors, a modern bathroom, and a fourth bedroom ideal for a home office. The basement includes a large recreation room/gym, built-in pantry, laundry area, workshop, and cold room. Enjoy a fully fenced backyard oasis with an exposed aggregate patio and garden shed. Prime family friendly location steps from Turner Park, YMCA, library, trails, great schools, recreation center's, and close to Lime Ridge Mall and highway access . McMaster University and Children's Hospital are only 10 km away. (id:60365)
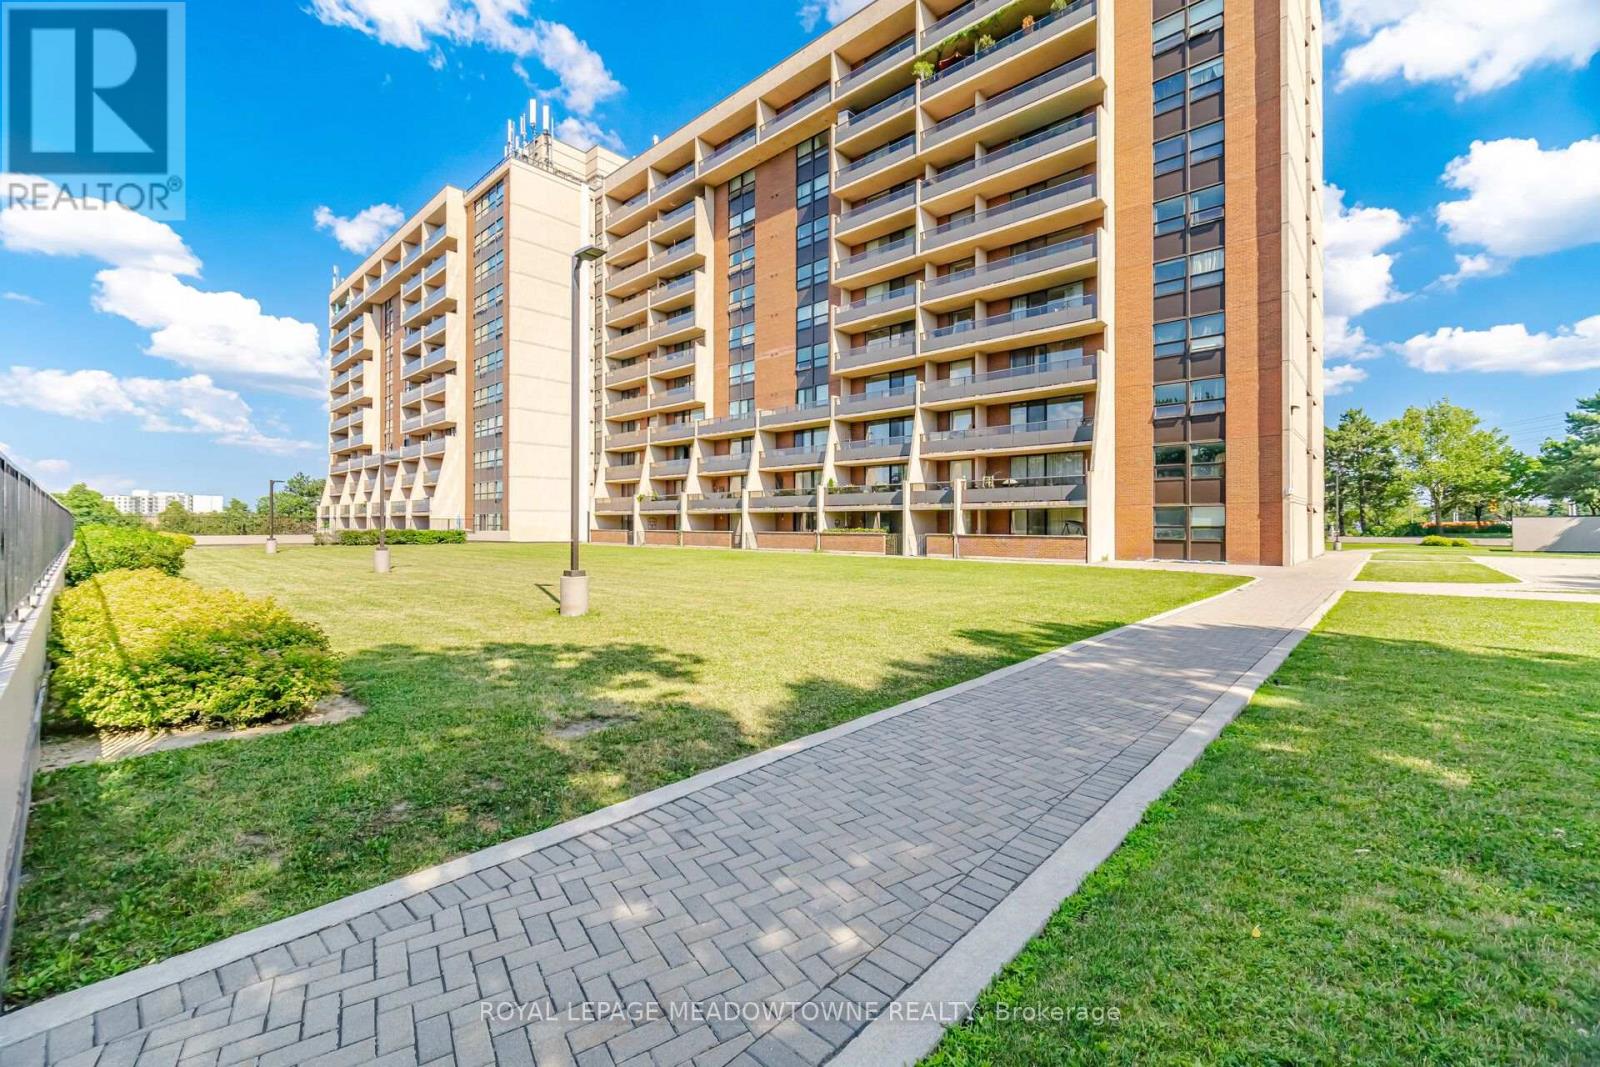
501 - 2929 Aquitaine Avenue
Mississauga, Ontario
Check out the virtual tour. A well maintained bright and spacious condo conveniently located steps away from Meadowvale Town Centre that could appeal to downsizers, first time home buyers and investors. The condo comes with separate living and dining areas with a full size kitchen. The primary bedroom comes with its own walk in closet and a 2 piece washroom. All bedrooms are of generous size and easily fits queen beds. This carpet free condo comes with ensuite laundry and 2 garage parking spaces side by side. The king bed (2025), the TV and TV wall mount in the primary bedroom are included in the sale. The monthly maintenance fee covers hydro, heat, water, and rogers cable. This well maintained building has undergone significant renovations in the past months including bedroom windows, new carpets, and a fresh coat of pain in the common area. The building amenities include an outdoor pool, bike rack, car wash area, gym, library, sauna, and a playroom. Shelters Bay Elementary School is within walking distance. Mississauga transit stop is right in front of the building with Meadowvale Go station located within 2km range. Right across the road is the Meadowvale Town Centre which offers a wide variety of amenities and restaurants. The Aquitaine plaza located across the street has wide amenities. This home is just steps away from top-rated schools, daycares, trails, parks, banks, salons, community centre, aquitaine lake and Meadowvale Medical Centre, all within a great family friendly neighbourhood. The location also provides easy access to highway 401/403. (id:60365)
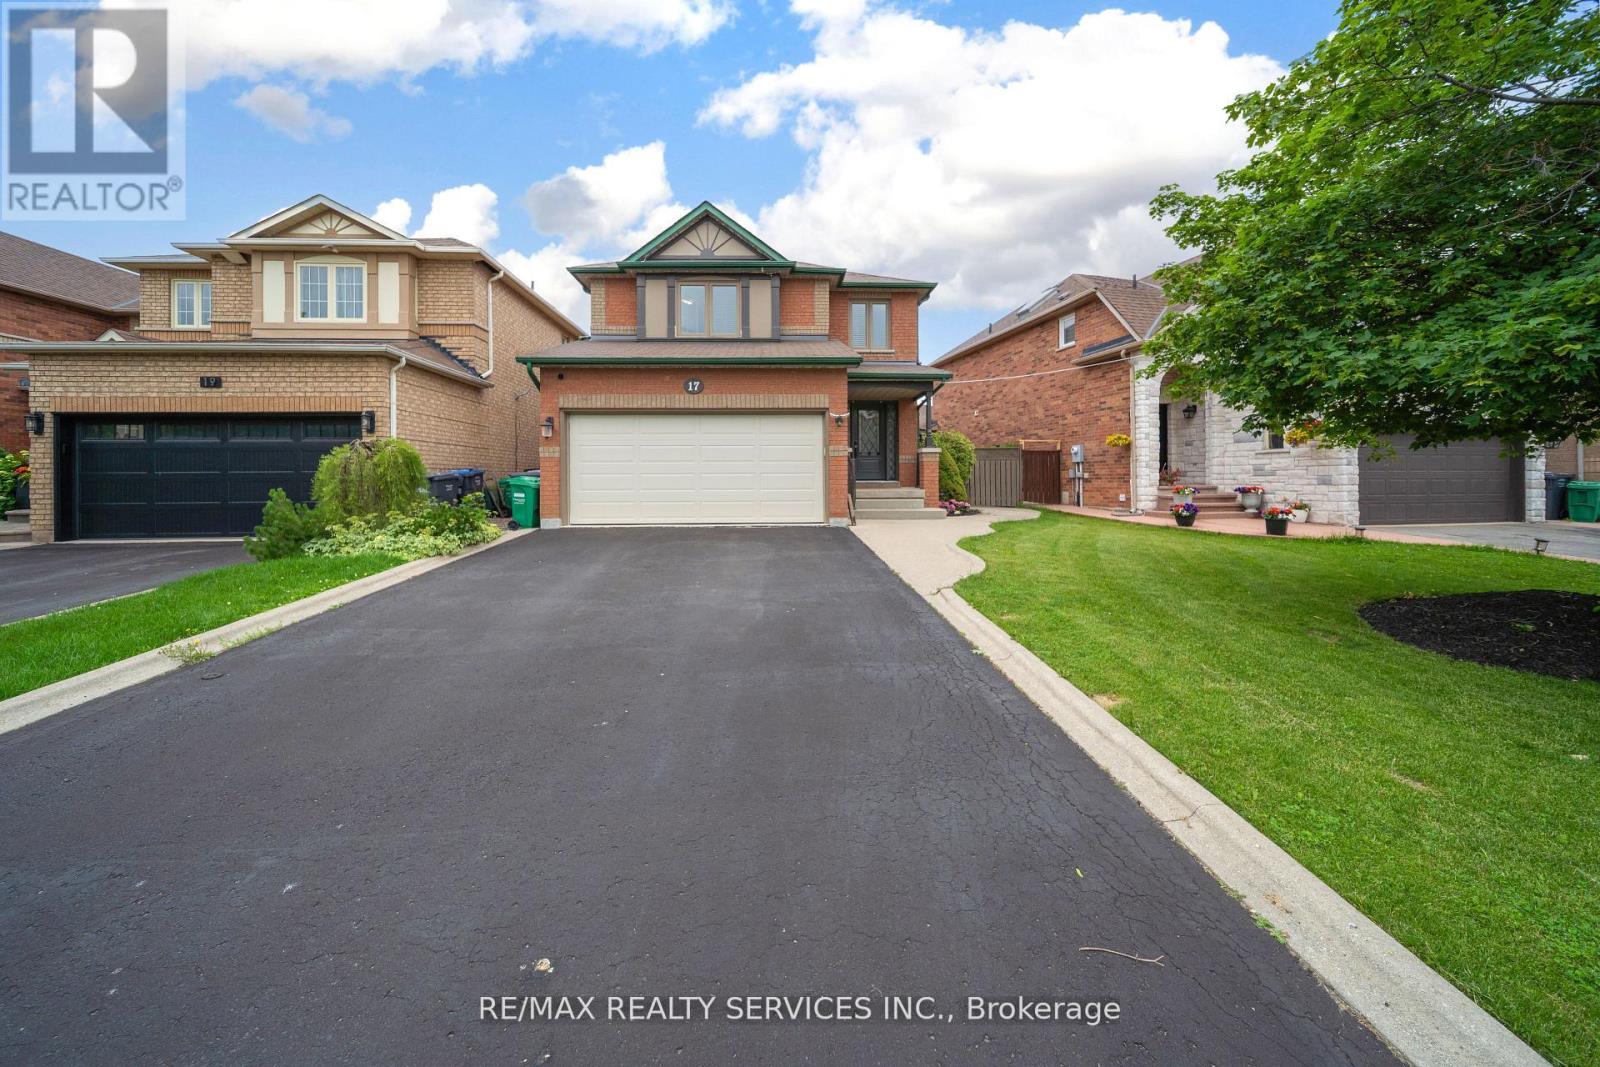
17 National Crescent
Brampton, Ontario
Look no further!! Don't miss this Gem in The Neighbourhood. Location! Location! Location! Welcome to 17 National Crescent, a beautifully maintained detached home. Step into refined modern living in this beautifully maintained executive home, thoughtfully designed for today's work-from-home lifestyle. Featuring a smart home setup with dual Ethernet ports in every room and speeds up to 1000 Mbps, this home offers seamless connectivity for remote work, gaming, and streaming. The open-concept kitchen serves as the heart of the home, perfect for everyday living and entertaining, while the updated ensuite washroom adds a touch of luxury and comfort to the primary retreat. With quality upgrades, stylish finishes, and a bright, functional layout filled with natural light, this home instantly feels warm and welcoming. Ideally located in a prime, commuter-friendly Brampton neighborhood close to schools, shopping, parks, and transit, this move-in-ready property delivers exceptional comfort, convenience, and value. (id:60365)
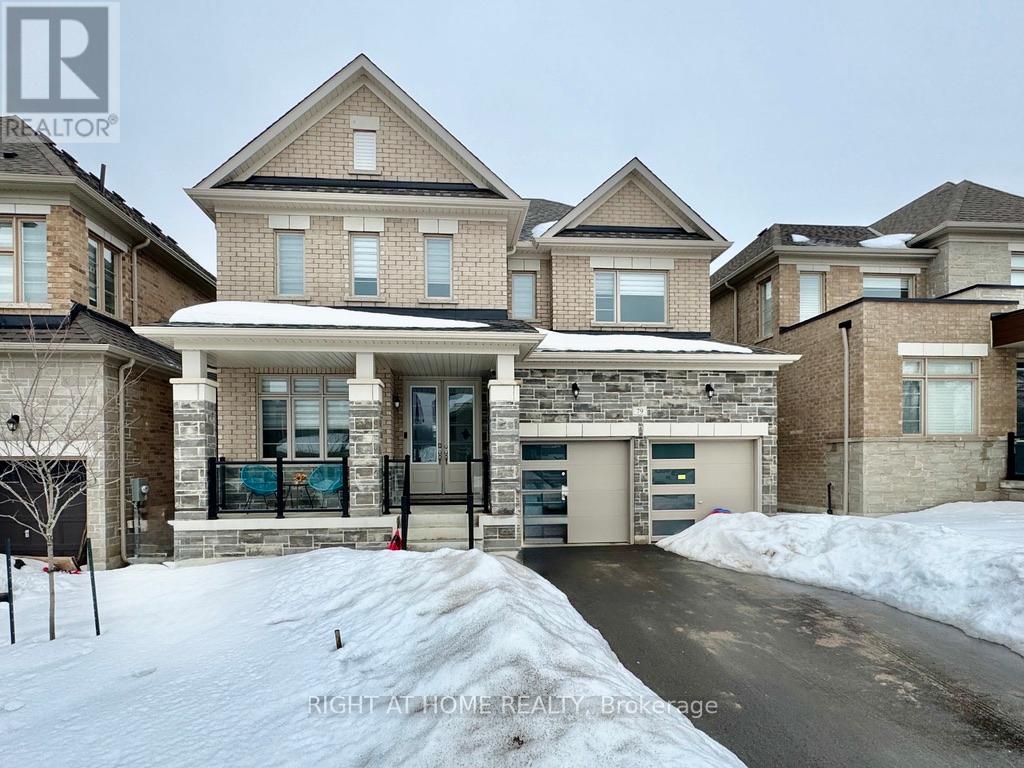
79 Calypso Avenue
Springwater, Ontario
Welcome to 79 Calypso Avenue in the highly sought-after Midhurst Valley community! This stunning 4-bedroom, 3.5-bathroom detached home offers a functional layout designed for comfortable family living. Every bedroom enjoys direct access to a bathroom, providing exceptional convenience and privacy. The main floor features a dedicated office, perfect for working from home, along with a bright open-concept living and dining area highlighted by a cozy gas fireplace. The modern kitchen offers ample cabinetry and workspace, making it ideal for both everyday living and entertaining. Upstairs, you'll appreciate the convenience of second-floor laundry, while the unfinished basement provides plenty of storage space. Situated on a no-sidewalk lot, the home also features a wide driveway with ample parking. Located just minutes from Barrie, parks, trails, schools, shopping, and Highway 400, this beautifully maintained lease offers the perfect combination of space, comfort, and convenience. Available Sept 1 2026 (id:60365)
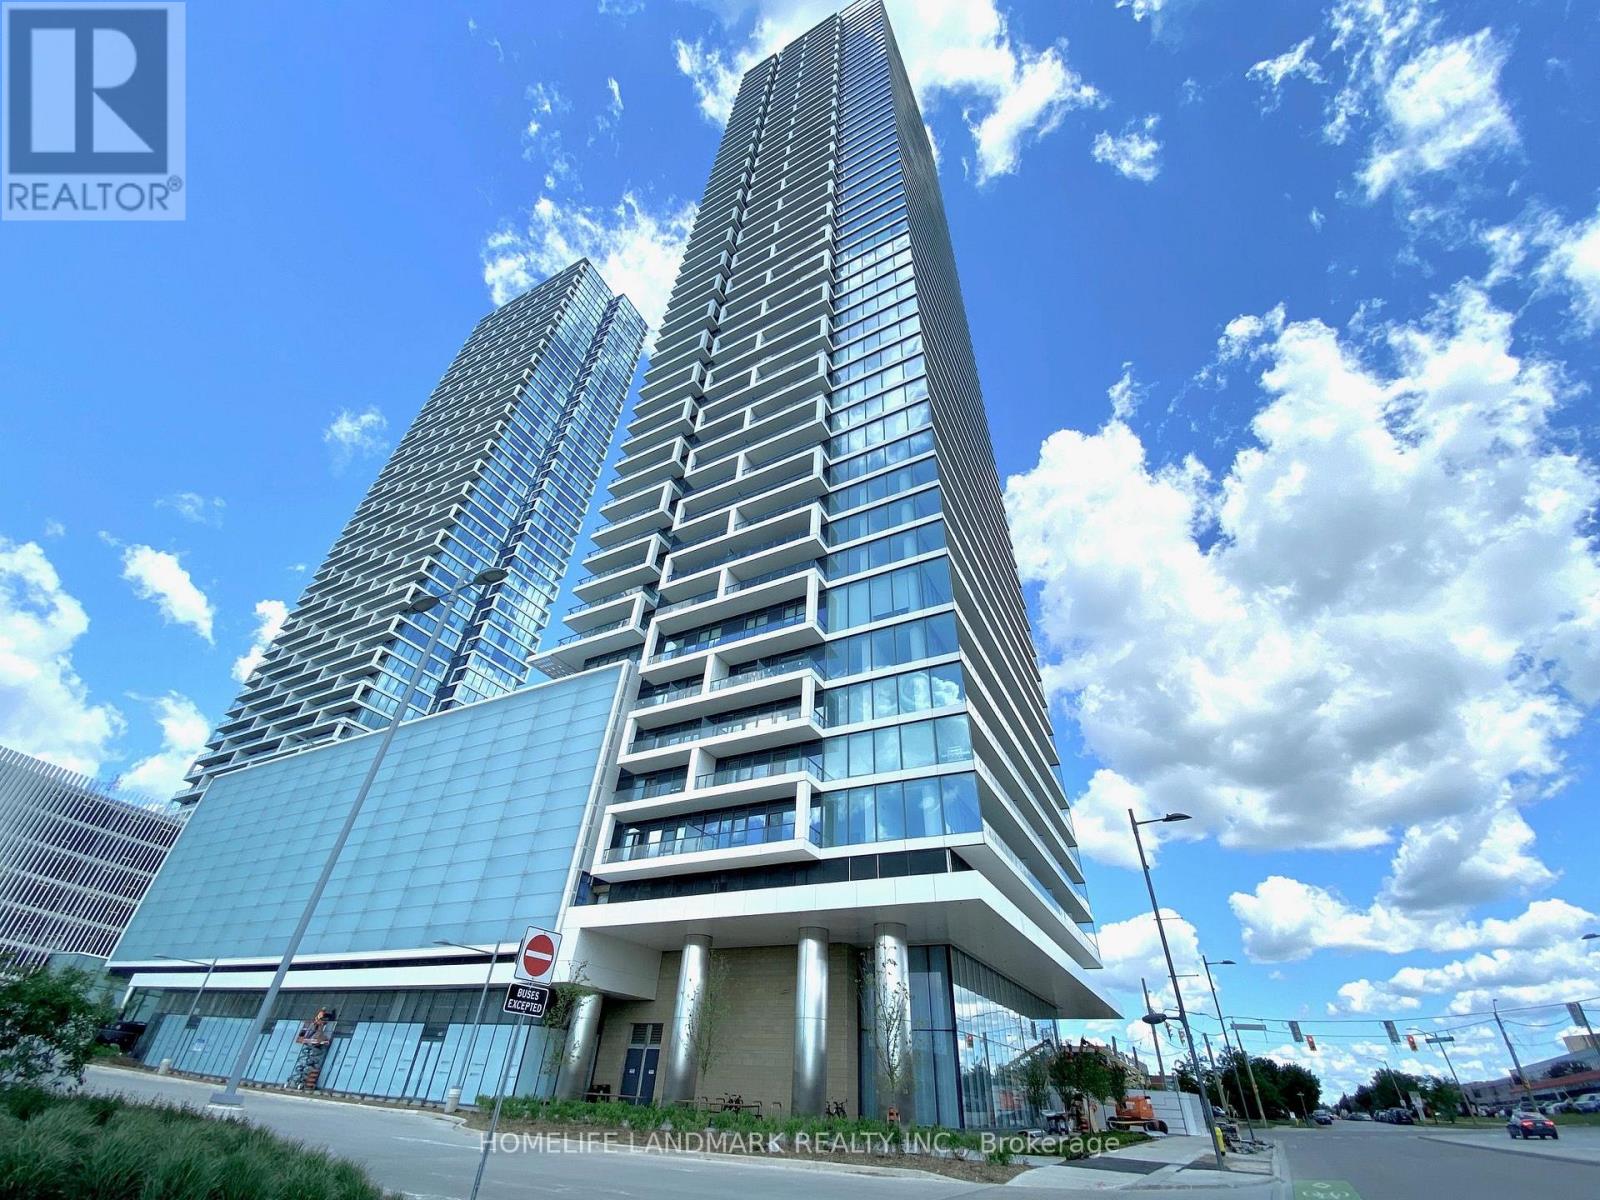
3306 - 950 Portage Parkway
Vaughan, Ontario
Welcome to Transit City 3, right in the heart of Vaughan's downtown! Floor-to-ceiling windows,2 bedrooms, high floor, and south-facing, unobstructed view that lets in tons of natural light. The spacious, functional layout includes two separate bedrooms for maximum privacy. The master bedroom boasts a 4-piece ensuite. The open-concept living and kitchen areas are complete with modern finishes and stainless steel appliances. Conveniently located just steps from the VMC Subway Station and bus terminals, with easy access to Hwy 400 and 407. Minutes away from York University and Vaughan Mills Shopping Centre. (id:60365)
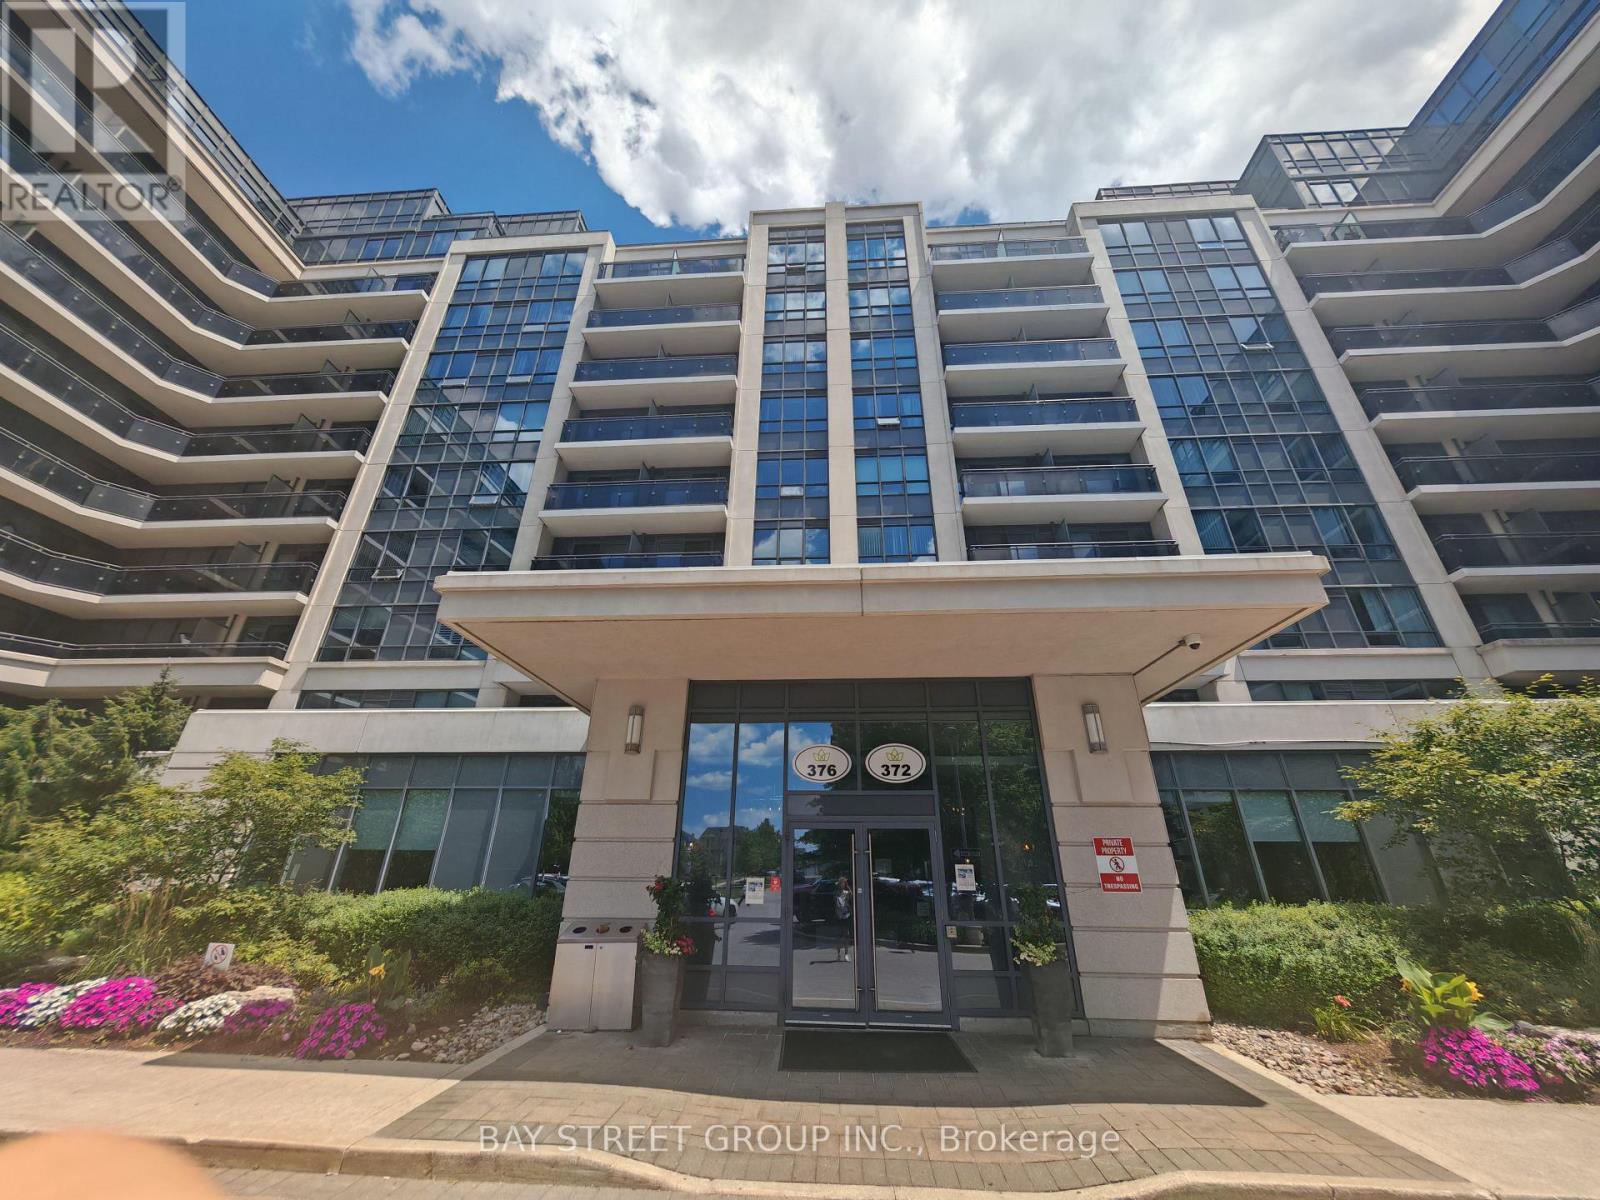
202 - 372 Highway 7
Richmond Hill, Ontario
Welcome to This Bright and Spacious 2 Bedrooms Condo in Prime Richmond Hill Location.*** RENT INCLUDED WATER***This well-maintained suite features an open-concept layout with laminate flooring and a modern kitchen equipped with stainless steel appliances, and granite countertops. Conveniently located near Hwy 404/407, RIGHT IN FRONT of Viva/YRT transit, and just steps to shops, restaurants, banks, and groceries. This well-managed building offers top-notch amenities including a 24-hour concierge, gym, party room, guest suites, sauna, and visitor parking. Work Permit and Student Visa will also be consider. (id:60365)
2011 - 711 Bay Street
Toronto, Ontario
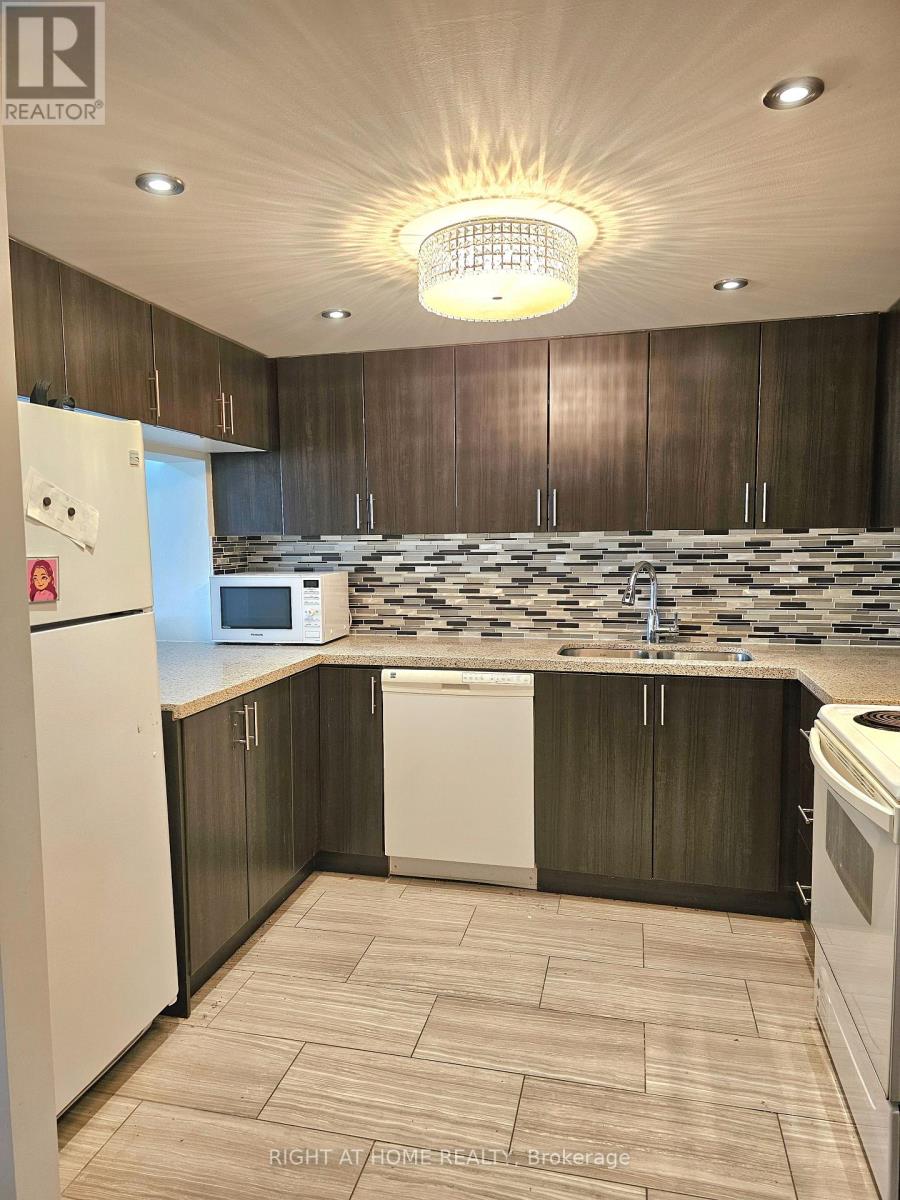
The Liberties Tower II Bright 2 Bedrooms plus Solarium (Can be Den or Small 3rd Bdrm) on Penthouse Floor. About 1100 Sq.Ft. All Utilities Included. One Parking Spot Included. Appliances include Fridge, Stove, Dishwasher, Microwave, Washer & Dryer. Close to Hospitals, Financial District and University of Toronto. Ideal for professionals or doctors with shops and subway within walking distance. (id:60365)
6202 - 1 Bloor Street E
Toronto, Ontario
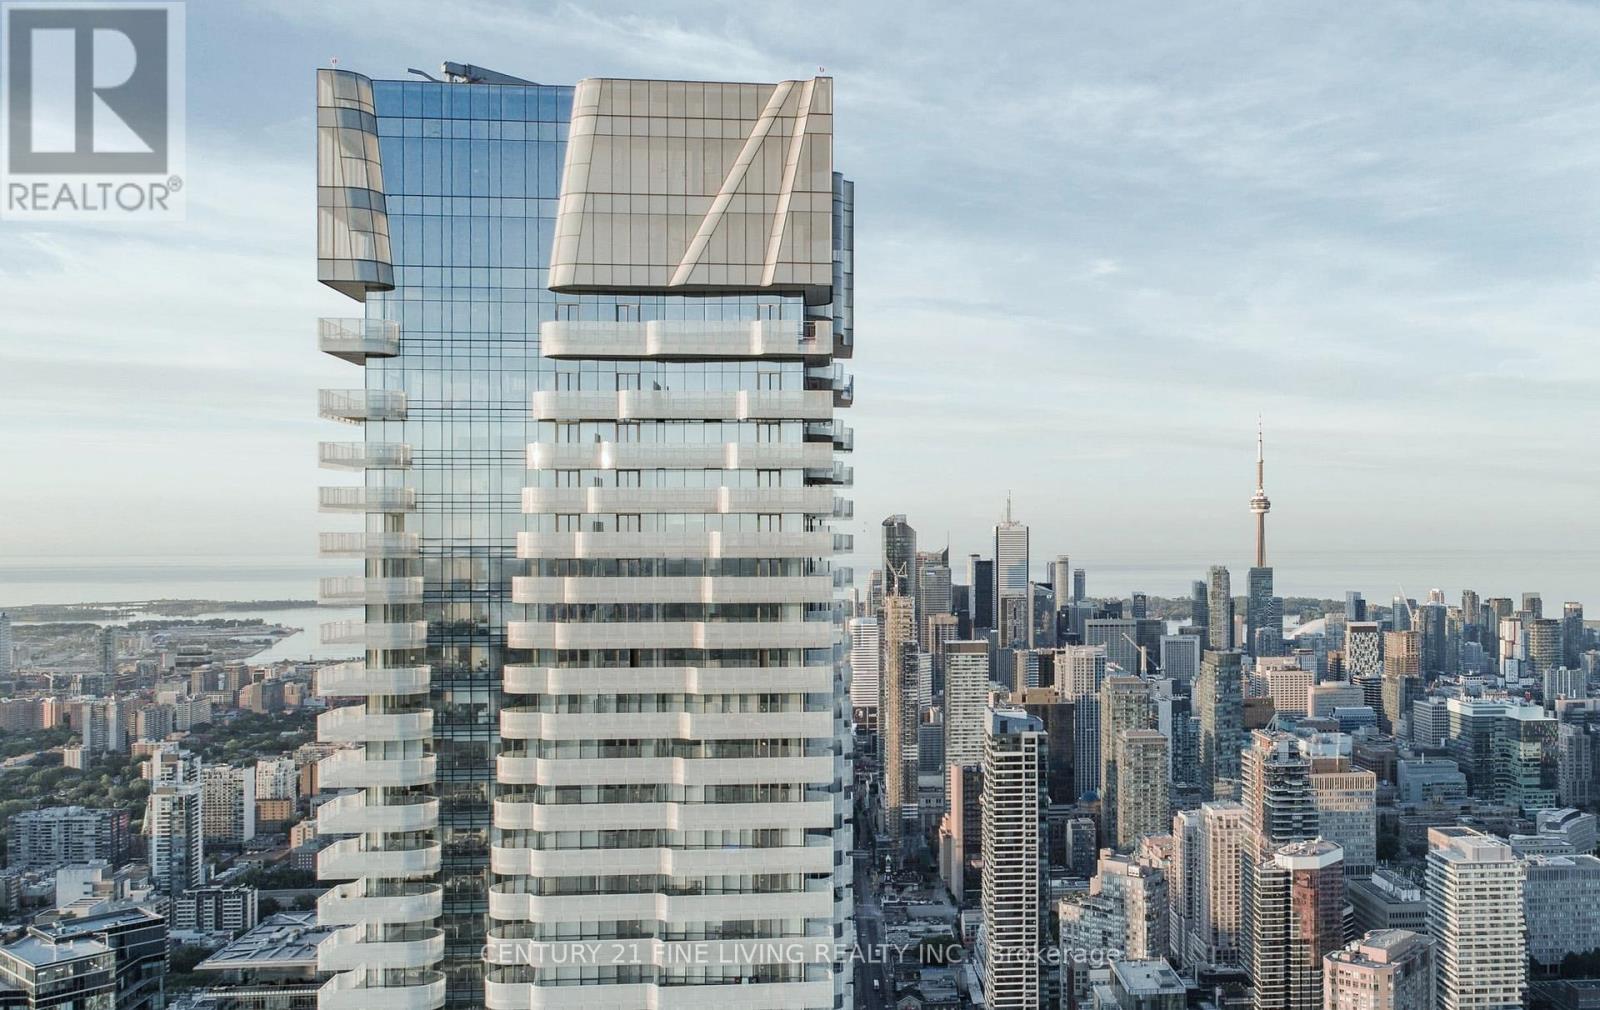
Complete Privacy. ***COMPLETELY FURNISHED***, Move-in Ready Stunning Condo With Unobstructed View Of The City And Lake Ontario. JUST BRING YOUR LUGGAGE AND START LIVING! Enjoy Watching Sunrises With Cups Of Coffee. Direct Subway Access To North/South And East/West Lines, Huge Balcony, Indoor Pool And Heated Outdoor Pool, Spa Facilities With Hot & Cold Plunge Pools, Therapeutic Sauna, BBQ Area, Outdoor Desk And Gym. 24-Hrs Concierge, Yoga Studio. 100/100 Scores Of Restaurants, Museums, Theaters, Universities, Shopping. (id:60365)
1811 - 30 Grand Trunk Crescent
Toronto, Ontario
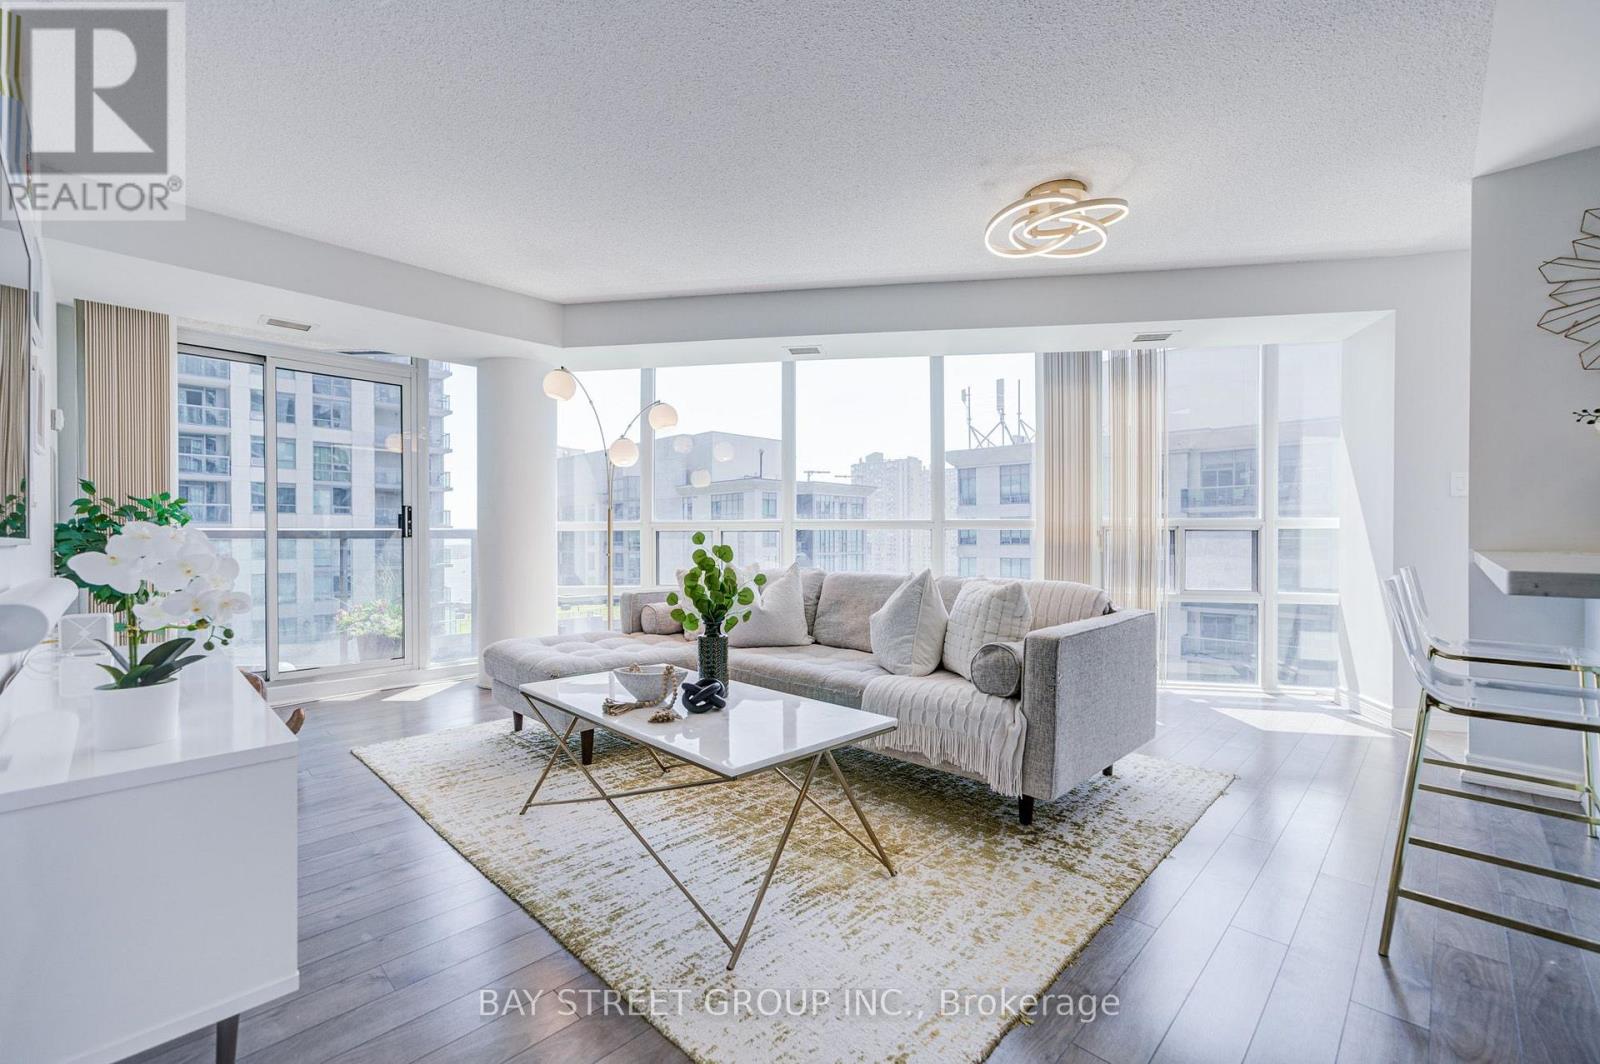
Rarely Available Corner Suite in the Heart of Downtown! Beautifully renovated and impeccably maintained, this exceptional suite offers the largest and most desirable layouts in the building with approximately 966 sq. ft. of thoughtfully designed living space. Featuring two private balconies totaling approximately 300 sq. ft., including an oversized balcony large enough for a full patio set, outdoor seating, and flower planters, this rare outdoor space is perfect for relaxing, entertaining, and enjoying beautiful southwest views of the lake, CN Tower and city skyline. This spacious corner suite features 2 split bedrooms, 2 renovated full bathrooms with showers, a versatile breakfast/work-from-home nook, and an open-concept layout with floor-to-ceiling windows that fill the home with natural light. The redesigned kitchen features custom cabinetry, quality countertops, stainless steel appliances, and abundant workspace. Major appliances have been replaced, including the refrigerator (2022 ), stove(2020), dishwasher (2022). microwave (2021), Laminate flooring throughout all rooms. The spacious primary bedroom features a walk-in closet, renovated ensuite and private balcony access. The thoughtfully designed split-bedroom layout provides excellent privacy, making the suite ideal for professionals, families or guests. Enjoy the best of downtown living, just steps to Union Station, PATH, Scotiabank Arena, Harbourfront, Longo's, the Financial District, restaurants, shopping and entertainment. Includes 1 parking space and 1 locker. Maintenance fees include all utilities, parking, locker. Condo Status Certificate is upon request. (id:60365)

36 Millbank Avenue
Toronto, Ontario
Exceptionally, Custom Designed by one of Canada's leading, award-winning architects, Siamak Hariri (Hariri Pontarini), engaged by the owners. This magnificent and custom-built home was a magical result of the brilliant collaboration between the genius of Siamak Hariri and his very sophisticated and family-oriented clients. Total Square Footage is: 5,857 (4,287 sq ft above ground) and there' s an Elevator. Extra tall walls for their remarkable art collection had been a prerequisite, as were flexible multi-use rooms for visiting family and the two active professionals desiring quiet, beautiful spaces both inside and out. Private stone terraces in front and back, and above, cedar decks, overlook the country-like feel of the mature trees and nature sanctuary surrounding the property. Yet, it's close to Forest Hill Village shops, TTC, and Ravine trails. Natural materials - Algonquin Limestone, Brazilian Cherry hardwood (Jatoba), Rubble Stone, Mahogany doors and windows, and extensive use of copper, teak and cedar - mix together beautifully in light-filled spaces throughout. Huge glass picture windows, full height sliding glass doors, and the surrounding tall trees outside are viewed everywhere in the home. The central 3-storey atrium above the dining room is at the centre of the house, spilling light throughout the main floor and the centre of the 2nd floor. All of these elements combine to exude warmth and comfort, and yet are modern, clean and sleek, all at the same time. A Magnificent Garden was designed by renowned landscape architect, Janet Rosenberg, featuring cut stone, limestone terraces and Owen Sound ledge rock, including for the inspired central water feature, sounding softly like a babbling brook. Everything has been meticulously maintained and cared for, and like the finest wine, proves to be more outstanding over time. A stunning and truly unique sanctuary at a brilliant City location! (id:60365)

© 2026 Proptech Realty Inc., Brokerage.